
 Aurora Village, Aurora, L4G 7Y2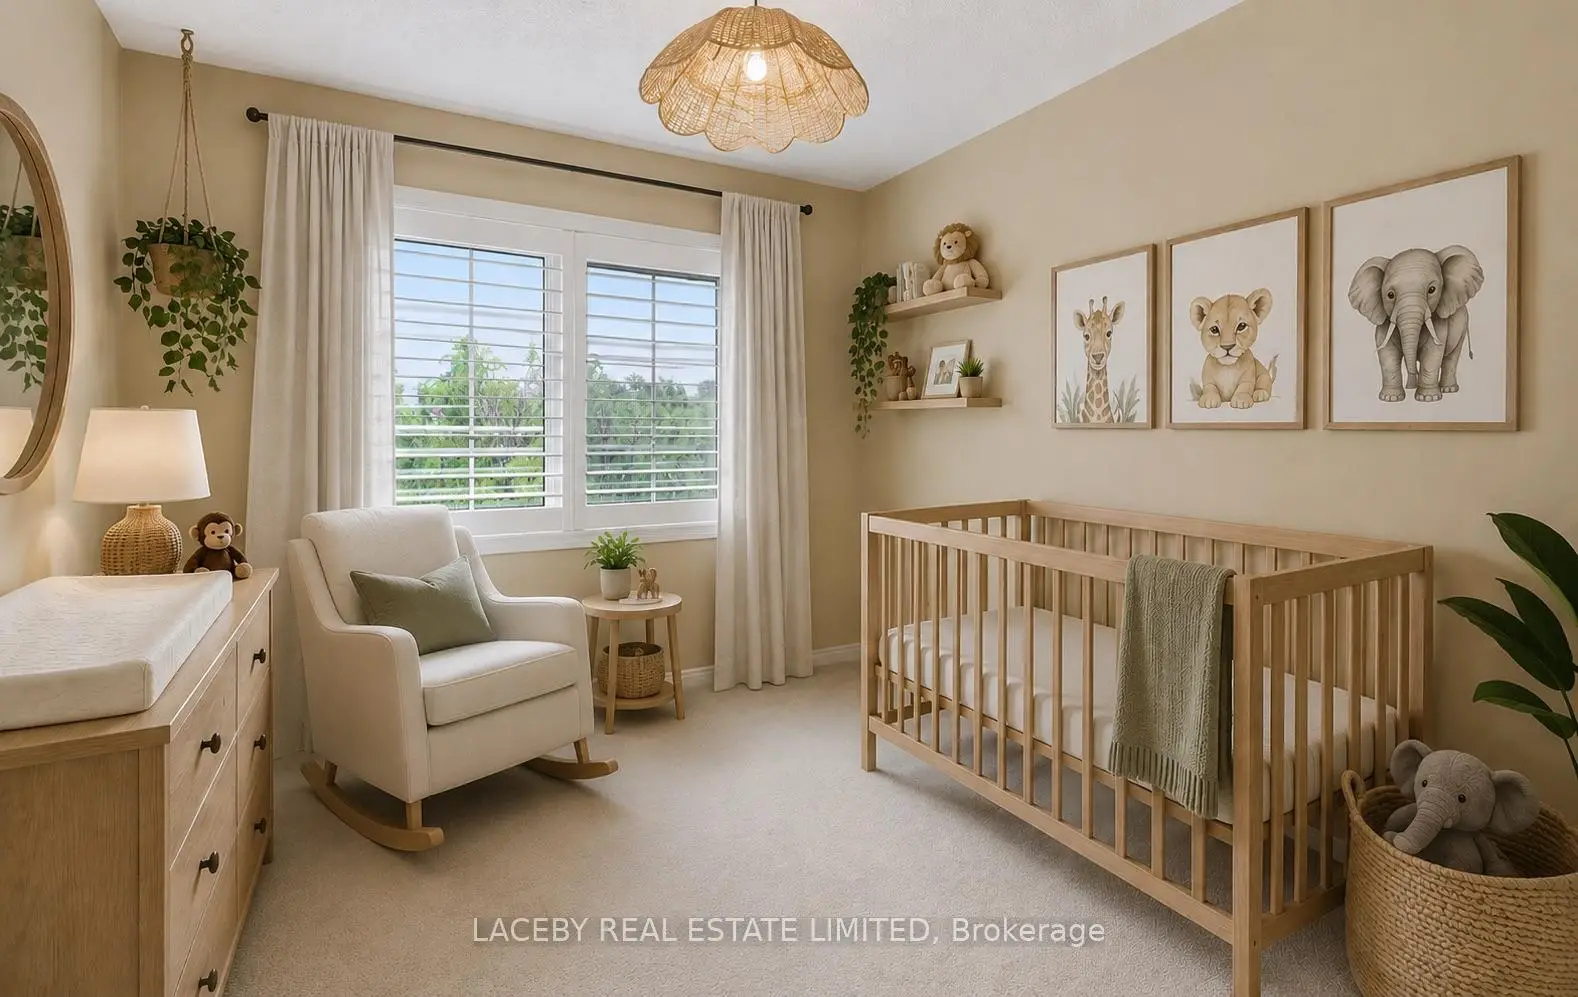

Description
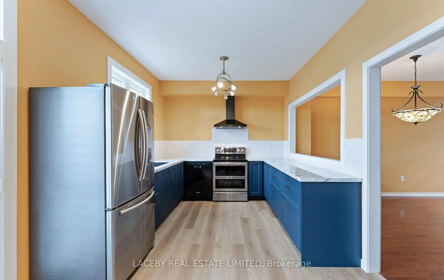
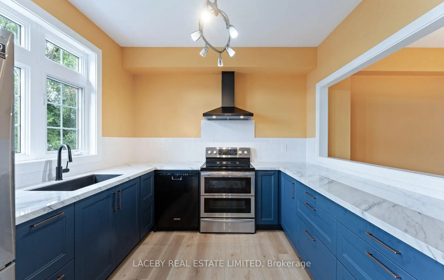
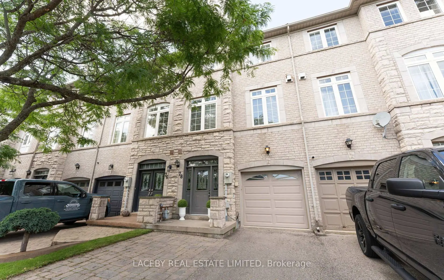
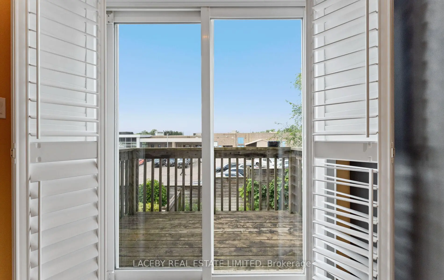
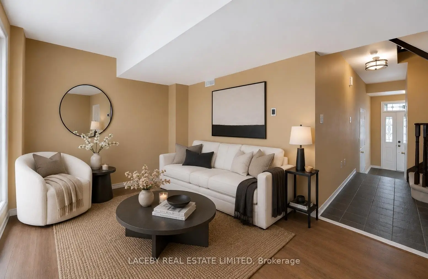
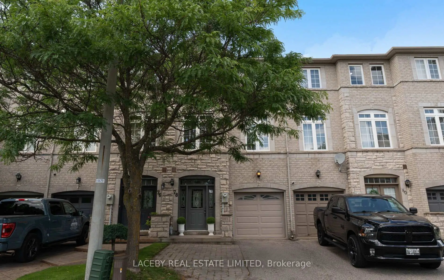
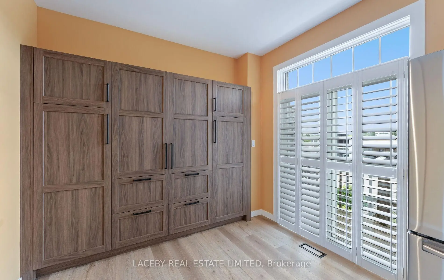
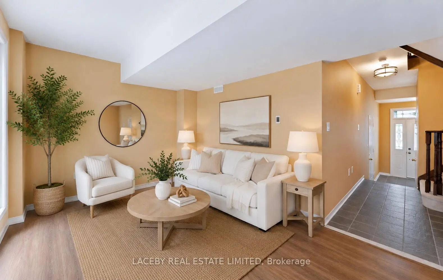
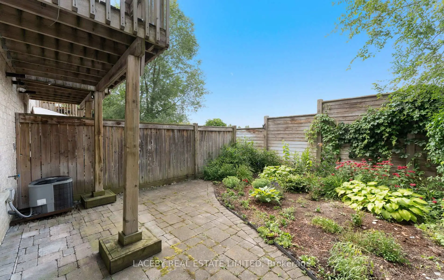
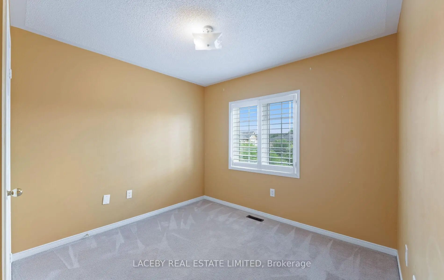
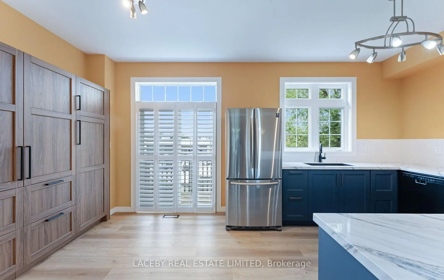
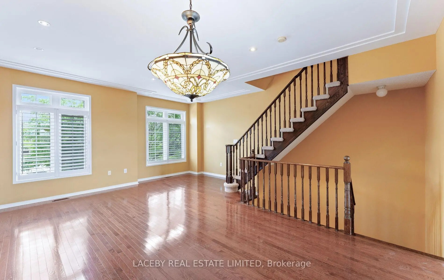
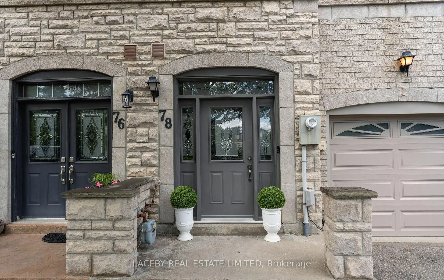
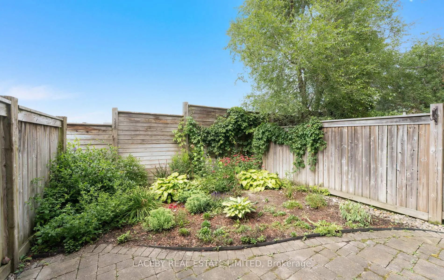
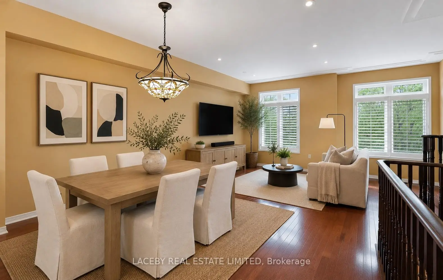
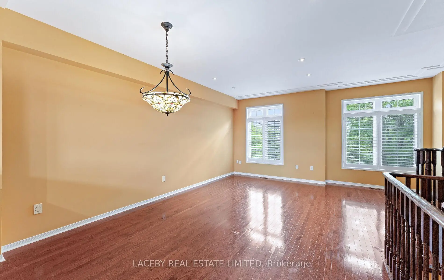
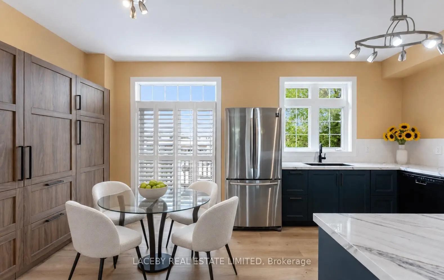
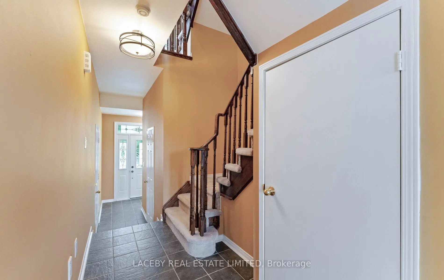
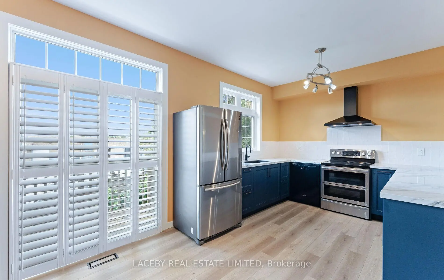
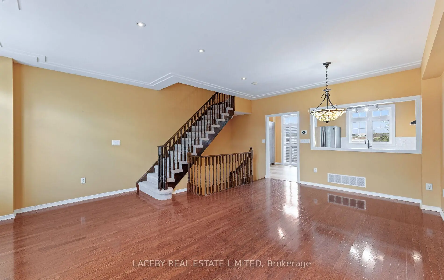
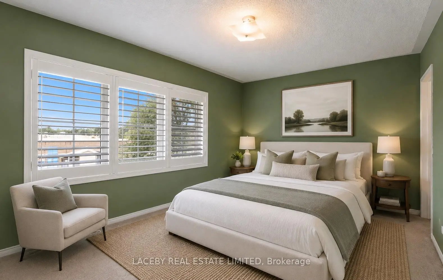
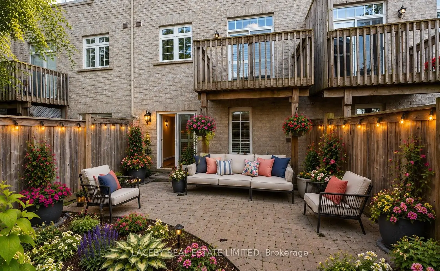
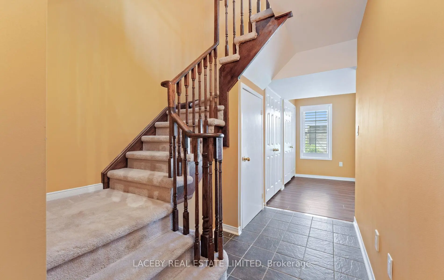
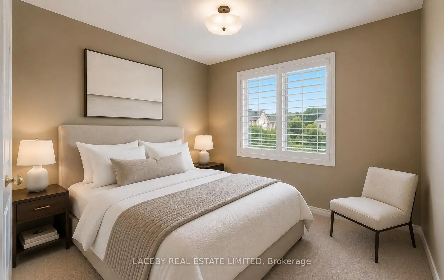
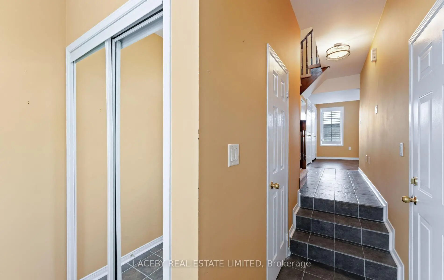
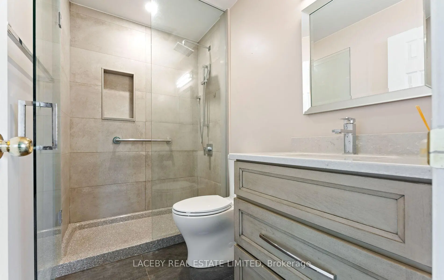
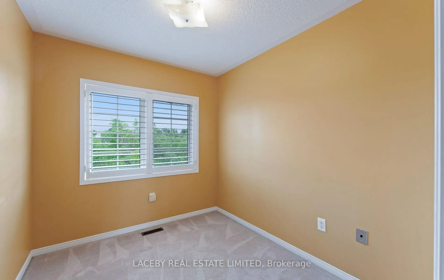
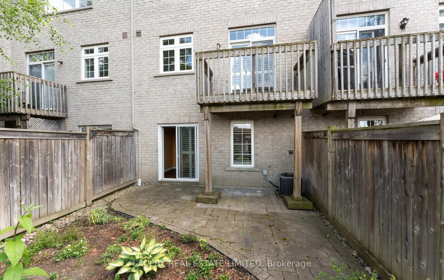
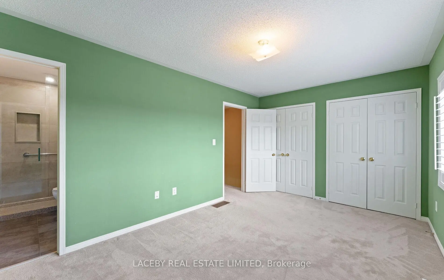
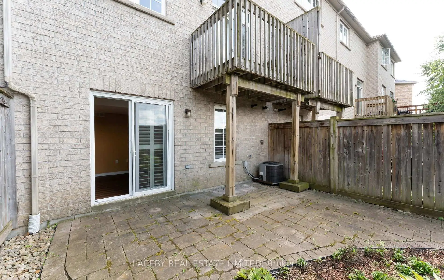
Sun-filled FREEHOLD townhouse tucked away on a quiet cul-de-sac in one of Aurora's most walkable locations. Leave the car at home and enjoy everything this vibrant community has to offer. Just a short stroll to Yonge Street, transit, cafés, restaurants, boutique shopping, bakeries, parks, scenic walking trails, and top-ranked schools. Immaculately maintained, this bright and welcoming home features a beautifully renovated kitchen, spacious principal rooms, and a peaceful view that's perfect for working from home. The family-friendly cul-de-sac provides a quiet, safe place for children to play while offering easy access to every convenience. Offering 3 bedrooms, 3 bathrooms, and a thoughtfully designed layout, this home is ideal for first-time buyers, young families, professionals, or down sizers seeking low-maintenance living without compromise. Combining an unbeatable location, stylish updates, and exceptional value, this is a home you'll be proud to call your own.
Features
- Facing: North

- Bedrooms: 3

- Bathrooms: 3

- Garages: 1

- Kitchens: 1

Details
- Lot size: 17.62 x 74.77 Feet

- Space: 1100-1500

- Tax: $ 3959.01

- N13603824

- Listing contracted with: LACEBY REAL ESTATE LIMITED
| Room | Size(M) | Description | |
|---|---|---|---|
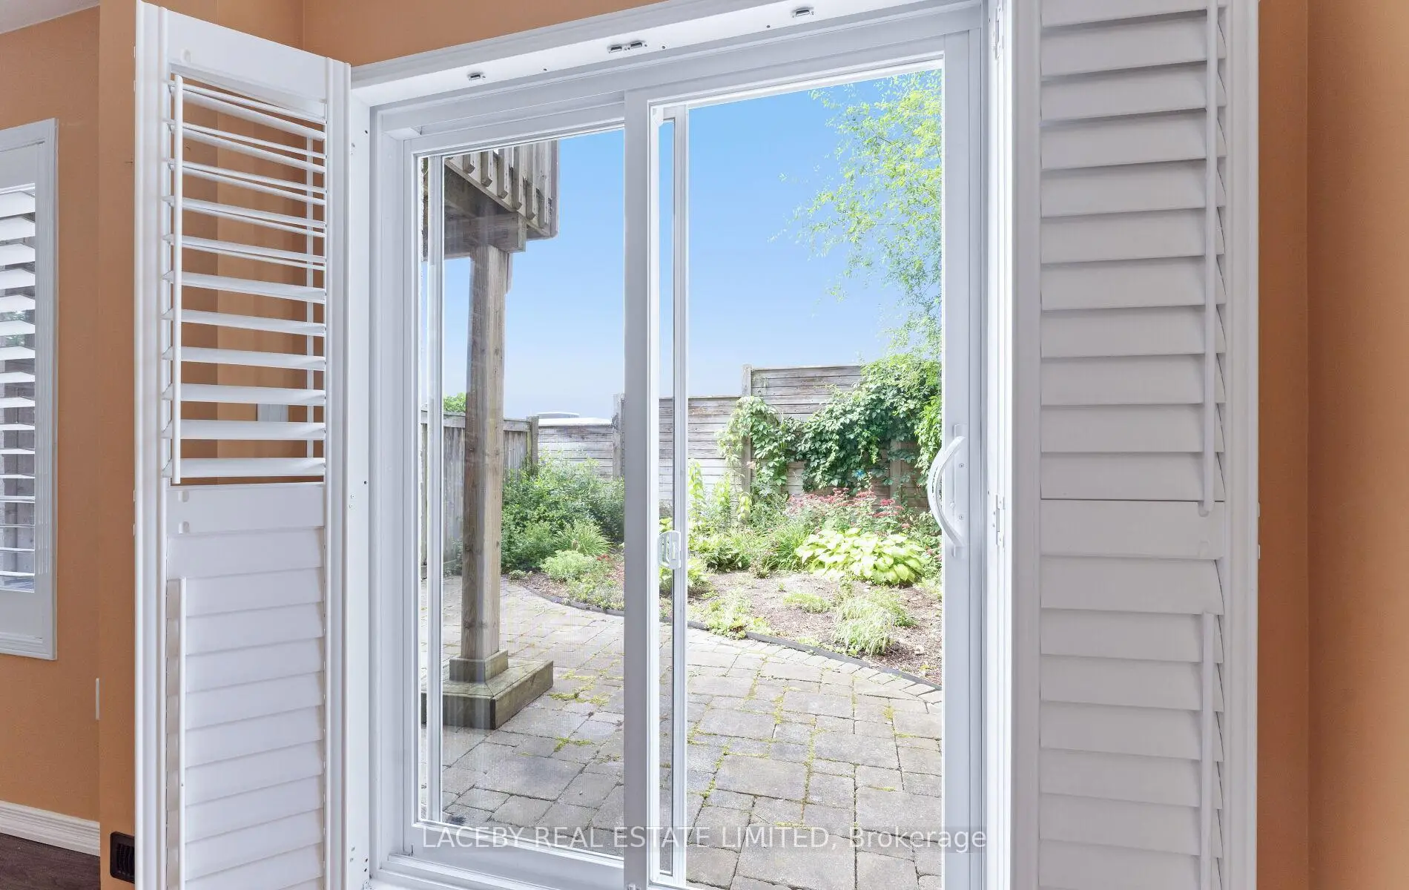
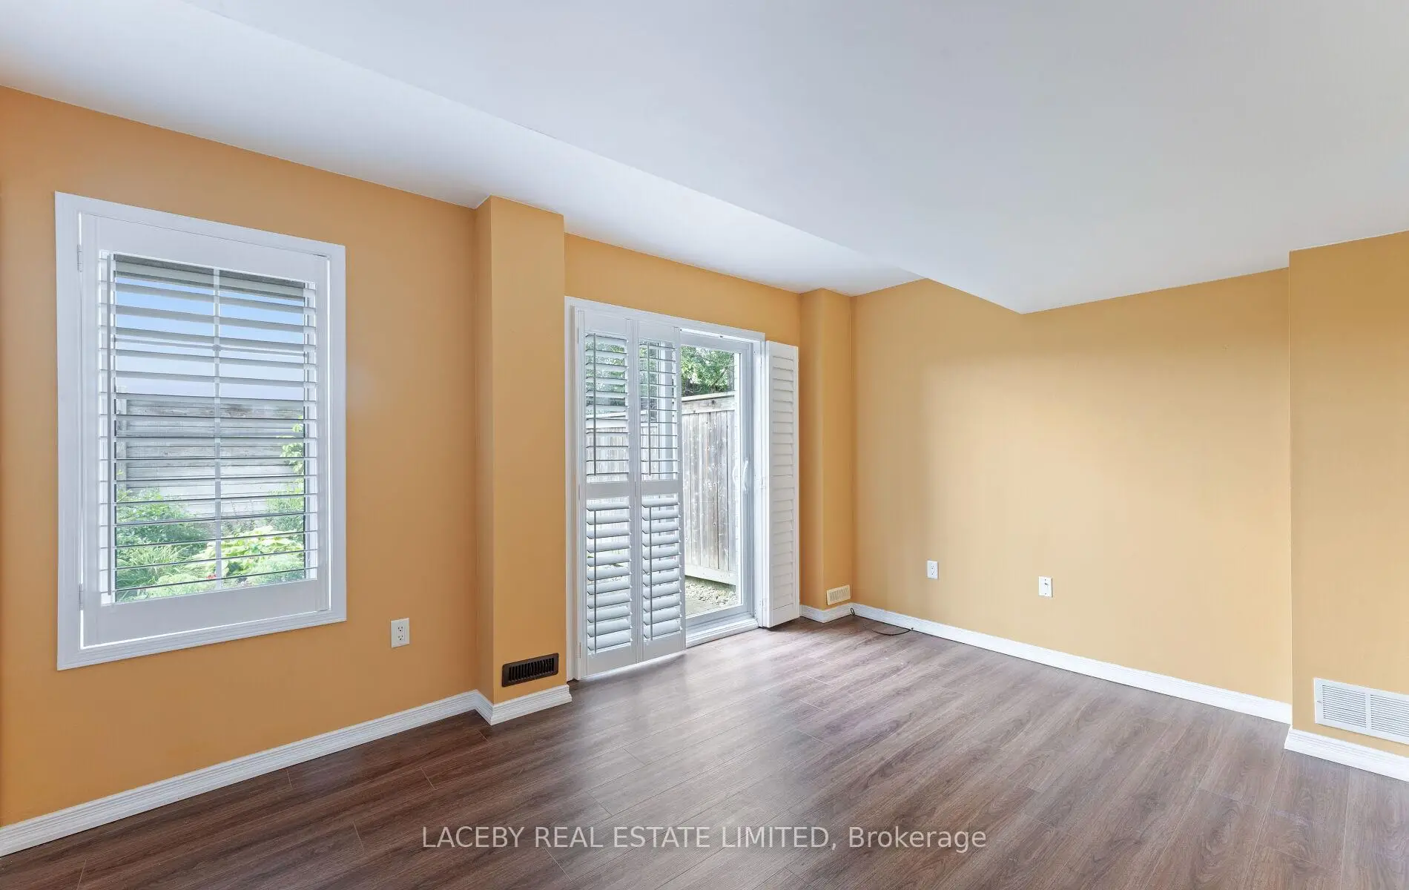
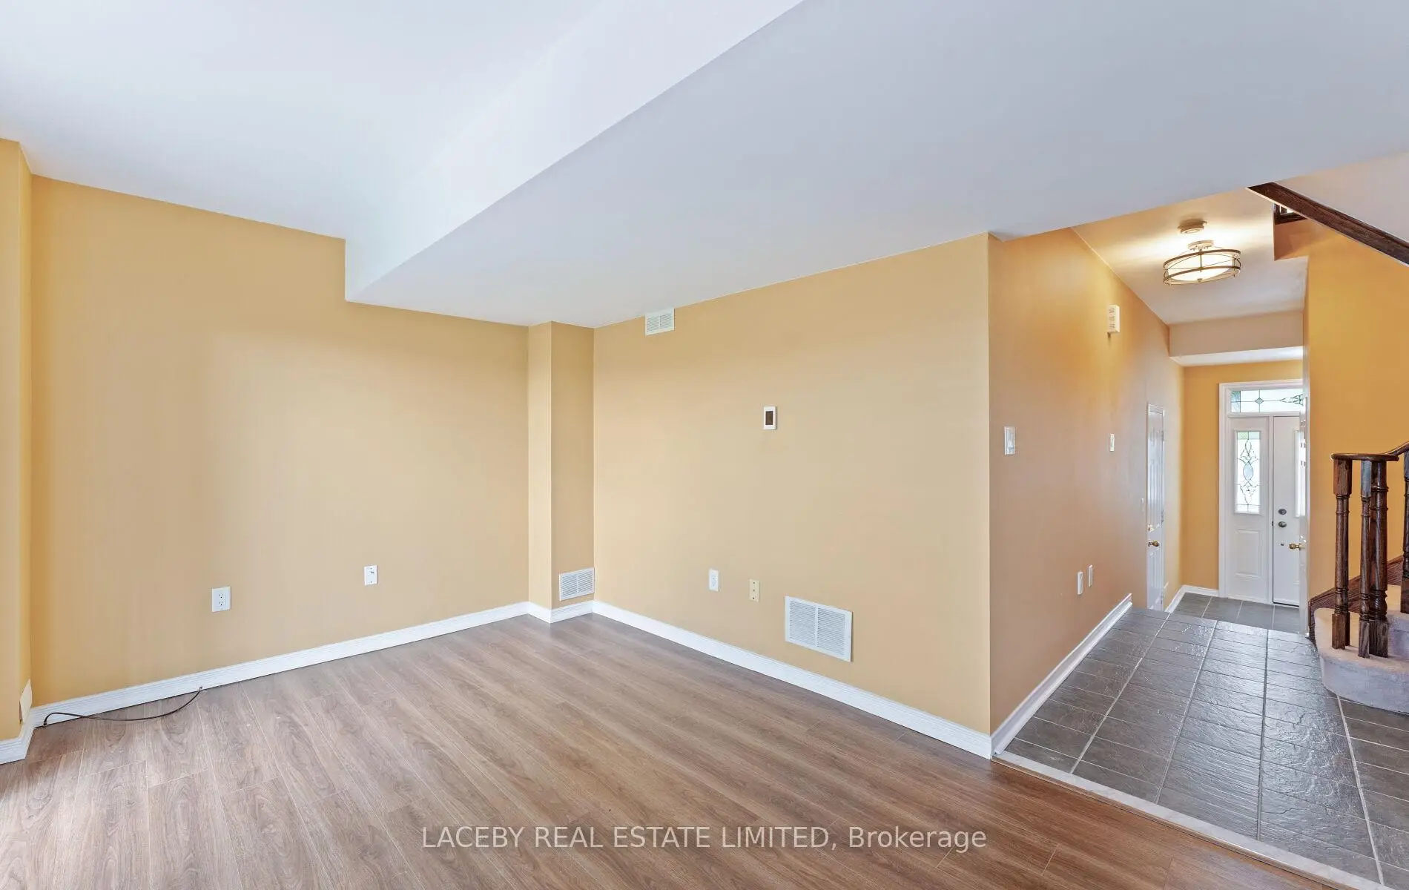
| Living Rm | 2.95x4.30 | Heated Floor, Walk-Out, California Shutters |
|
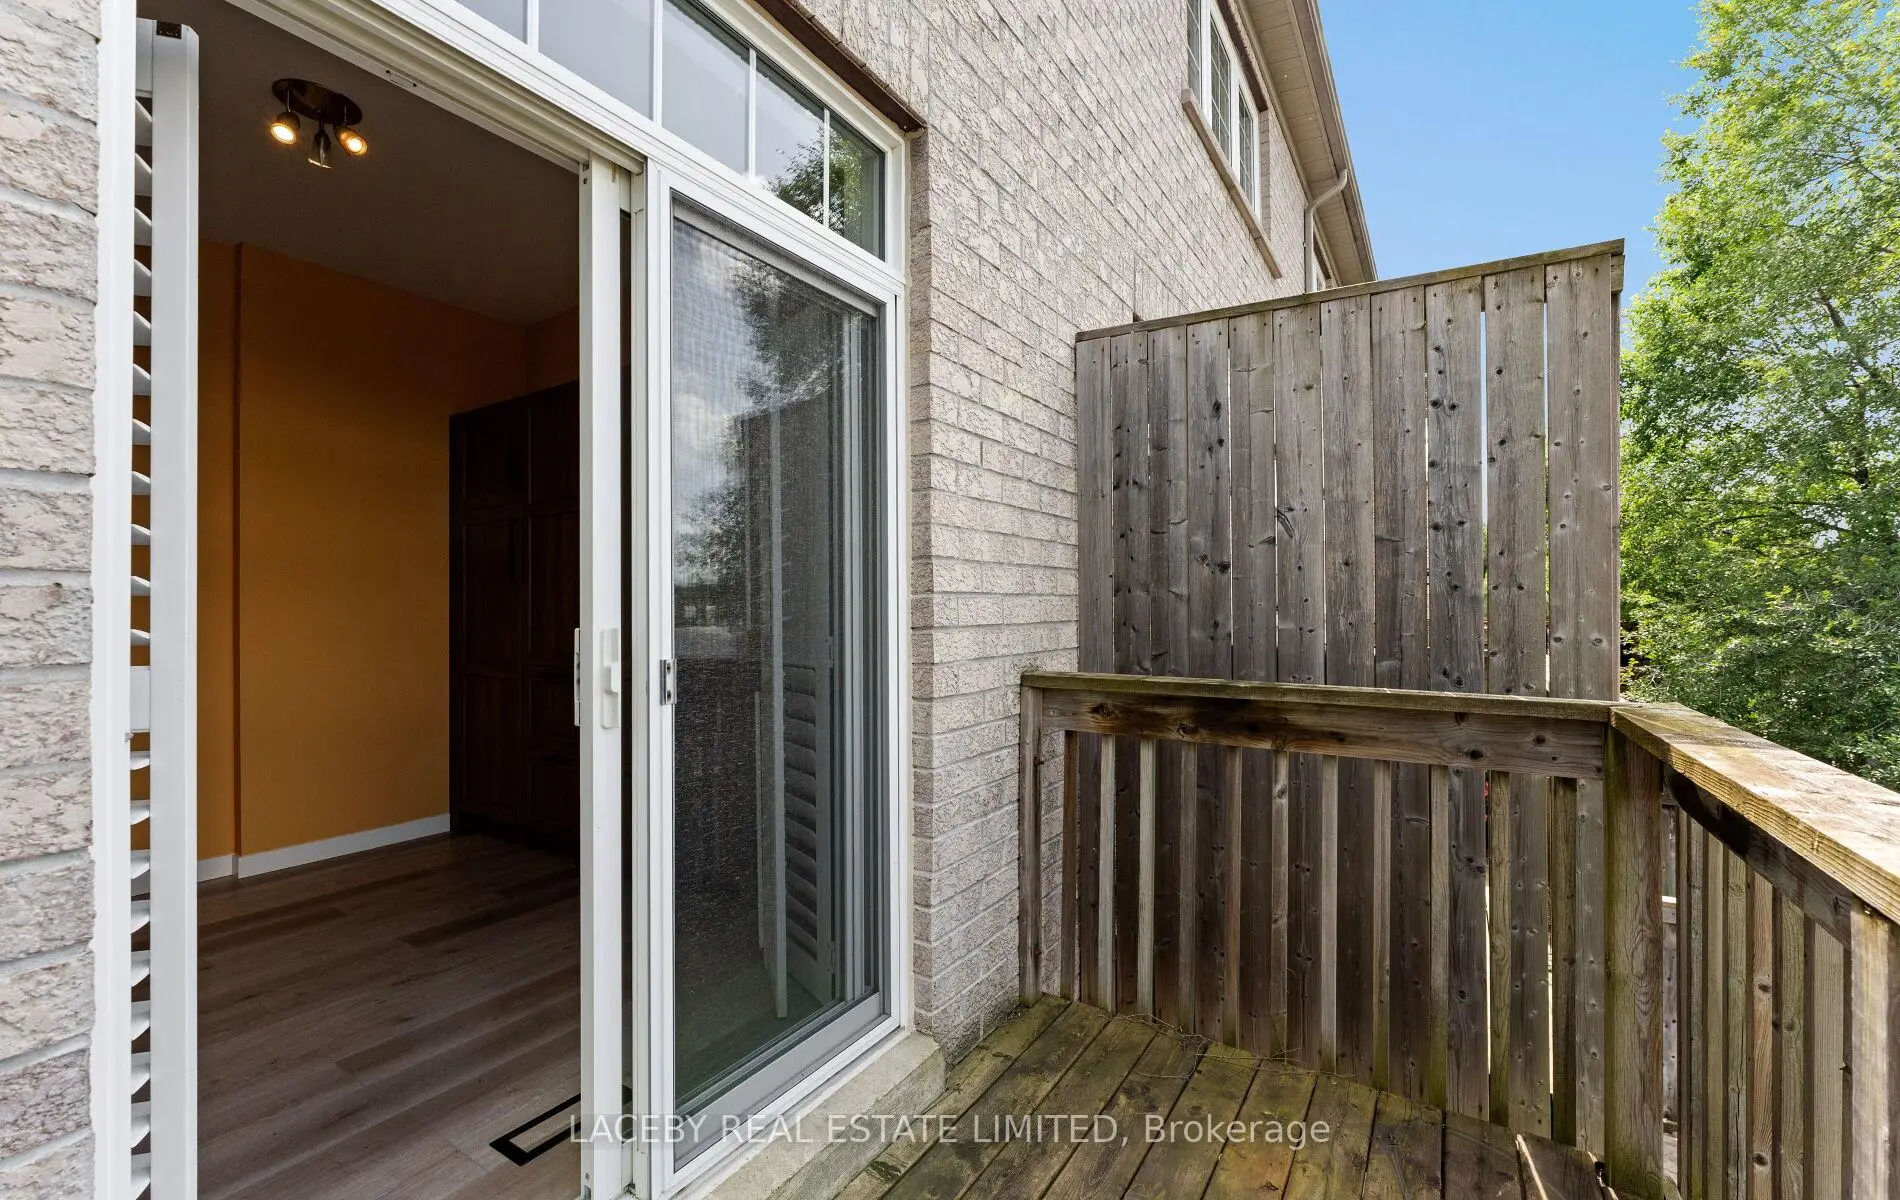
| Kitchen | 3.04x5.50 | Stainless Steel Appl, Eat-in Kitchen, W/O To Deck |
|
| Dining Rm | 2.87x3.71 | Combined w/Family, Hardwood Floor |
|
| Family Rm | 5.23x3.45 | Hardwood Floor, Combined w/Dining, California Shutters |
|
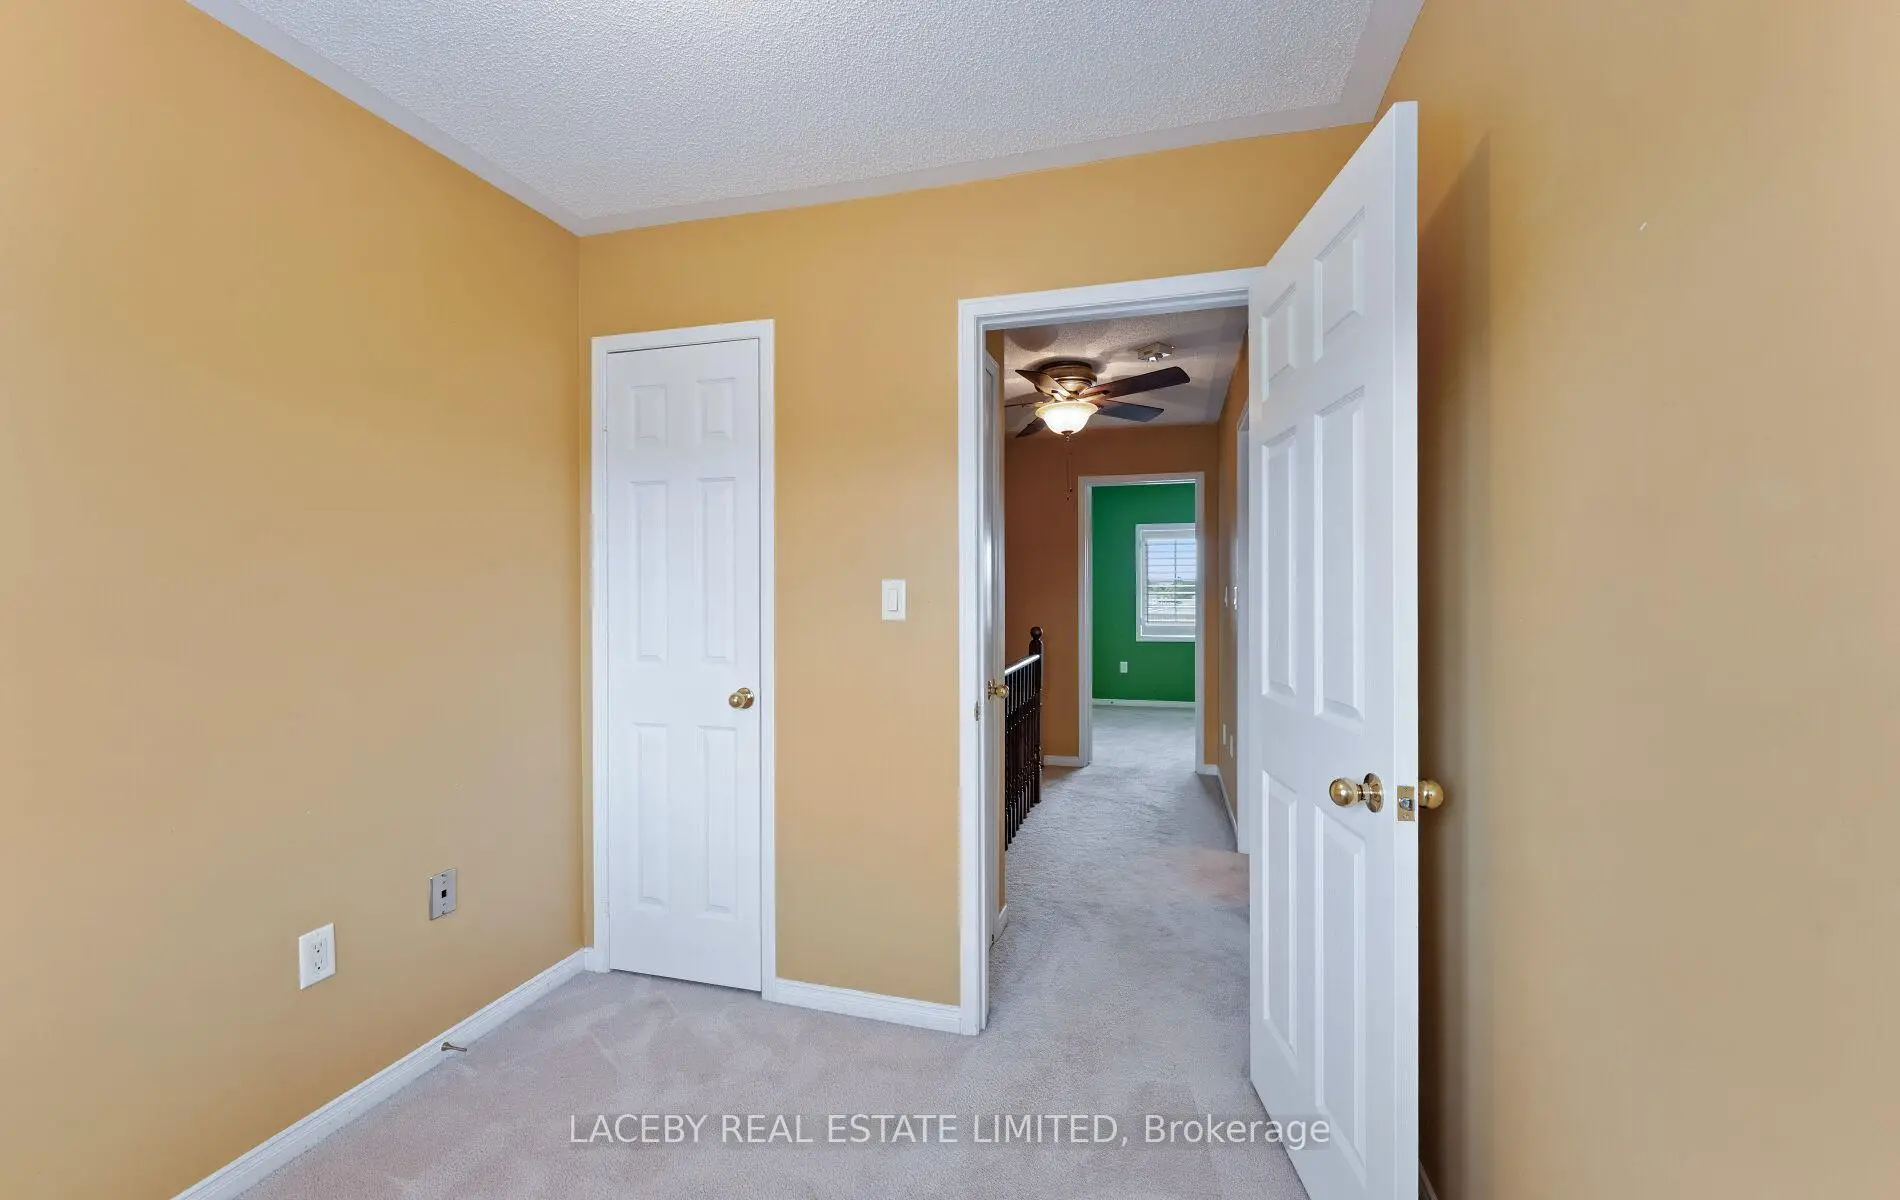
| Br | 3.02x4.80 | Double Closet, 3 Pc Ensuite, California Shutters |
|
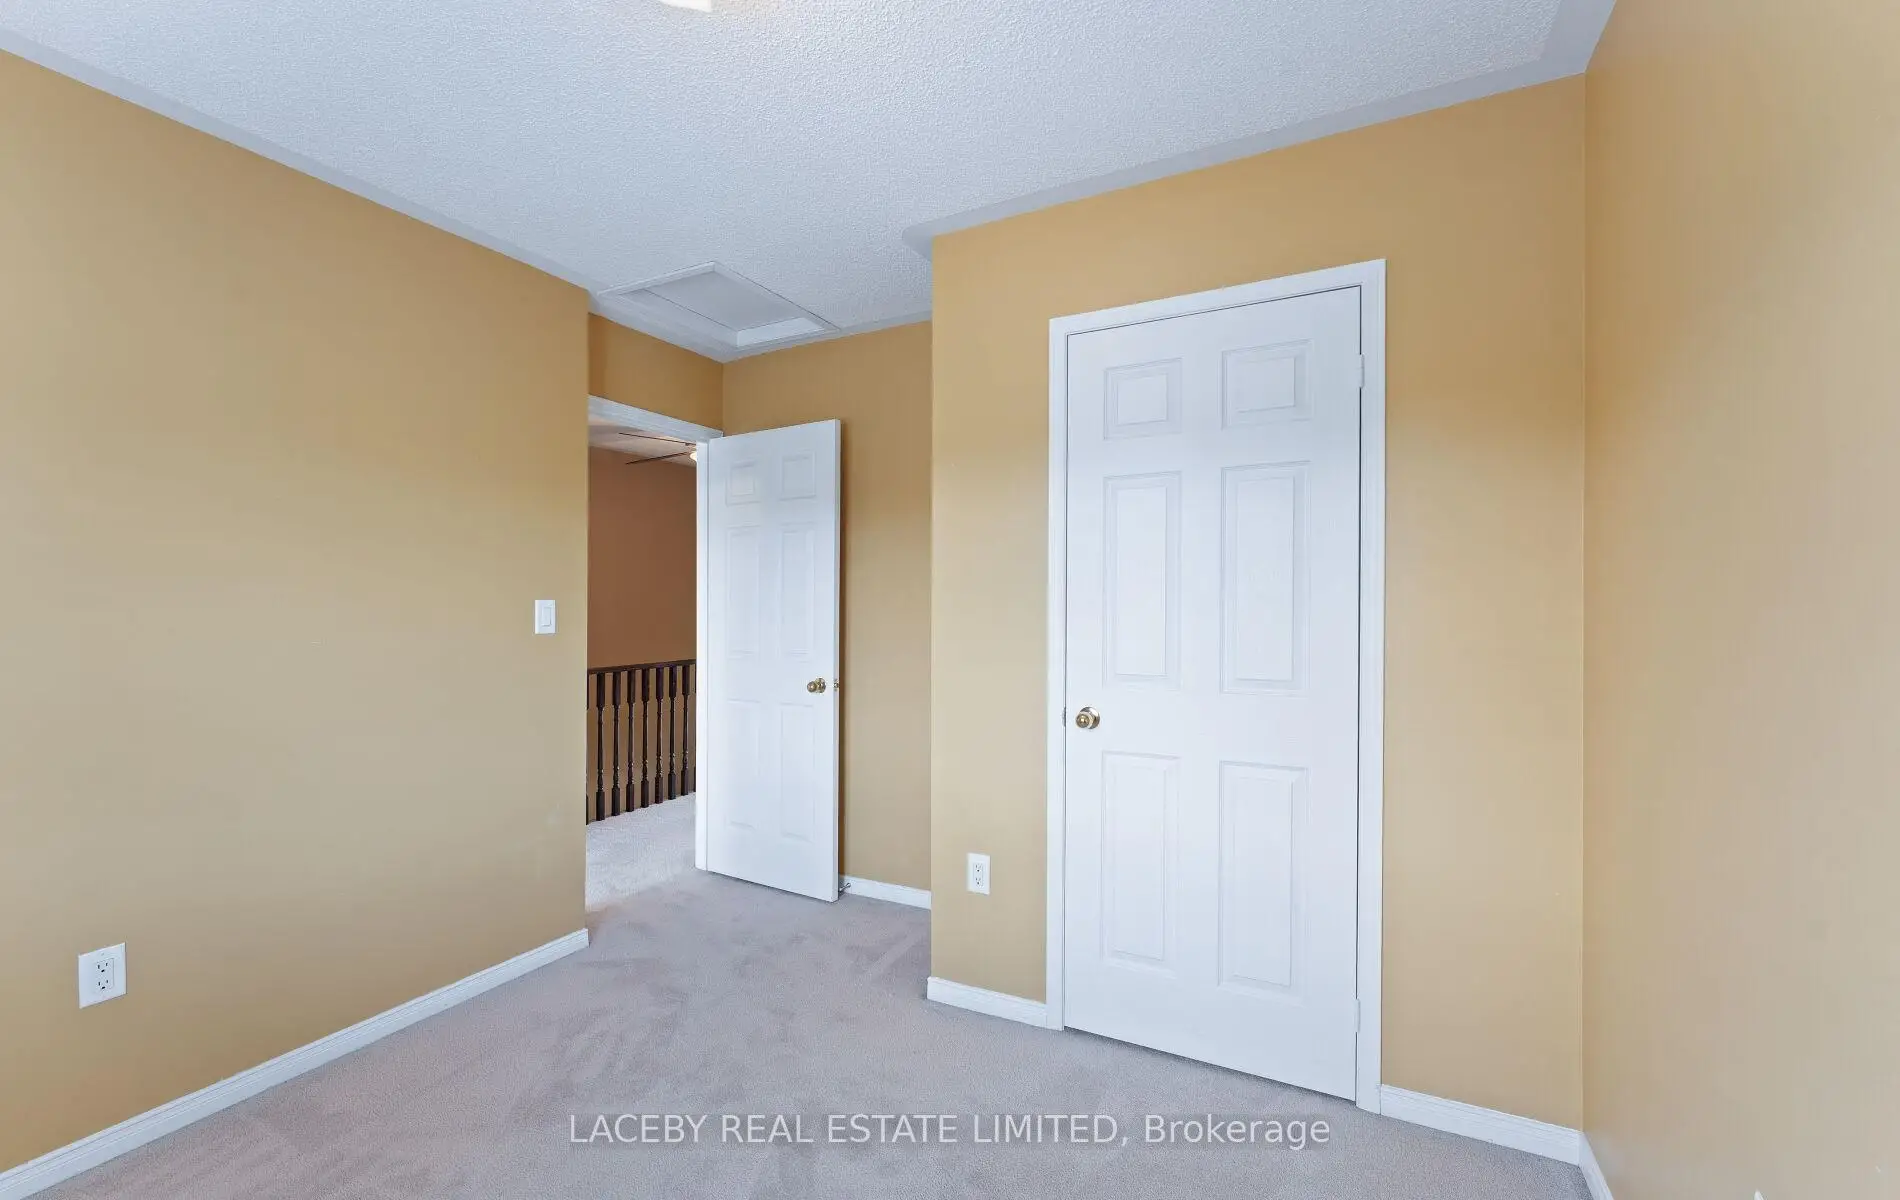
| 2nd Br | 2.99x3.42 | California Shutters, Closet |
|
| 3rd Br | 2.69x2.36 | California Shutters, Closet |
| Bathroom | Pieces | Level | |
|---|---|---|---|
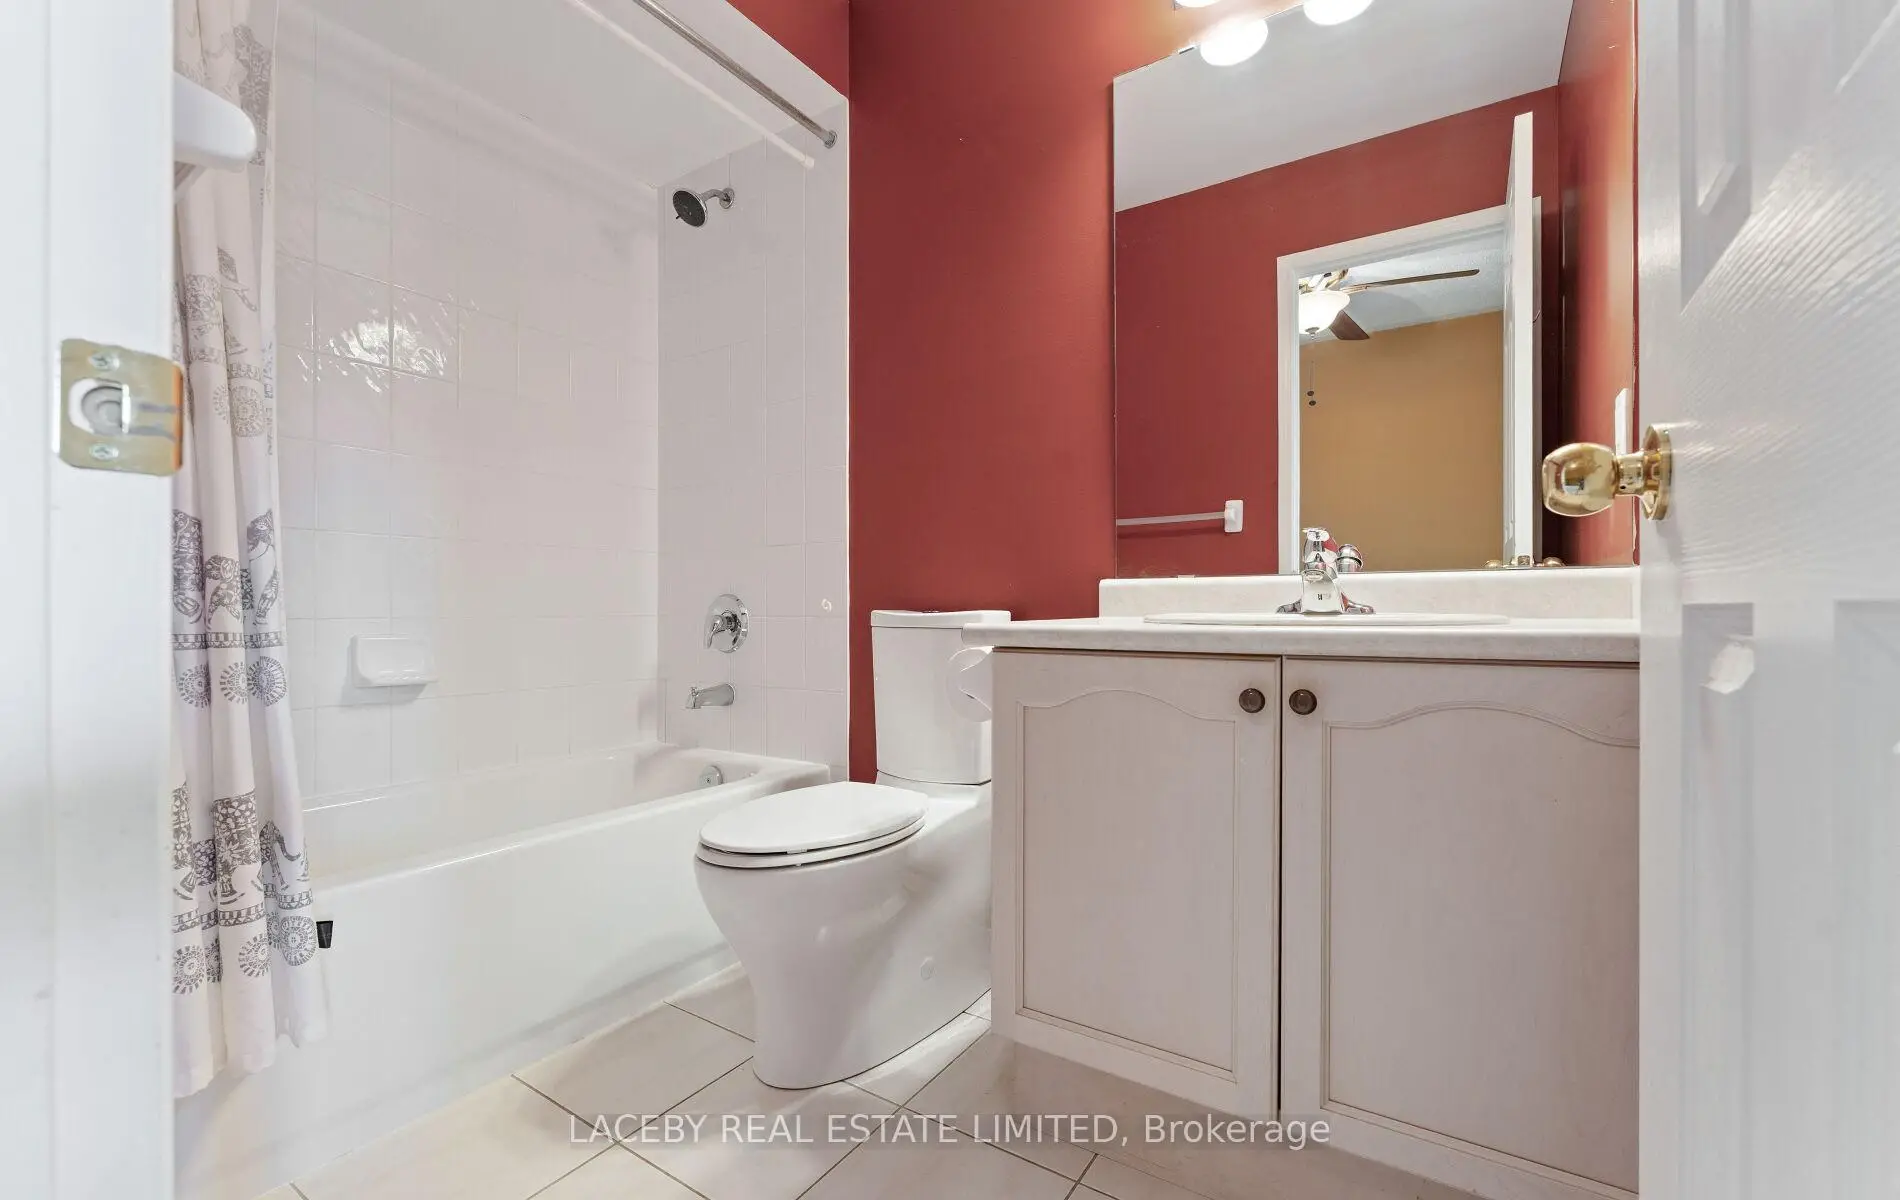
| 1xBath | 3 pcs | Third |
|
| 1xBath | 4 pcs | Third |
|
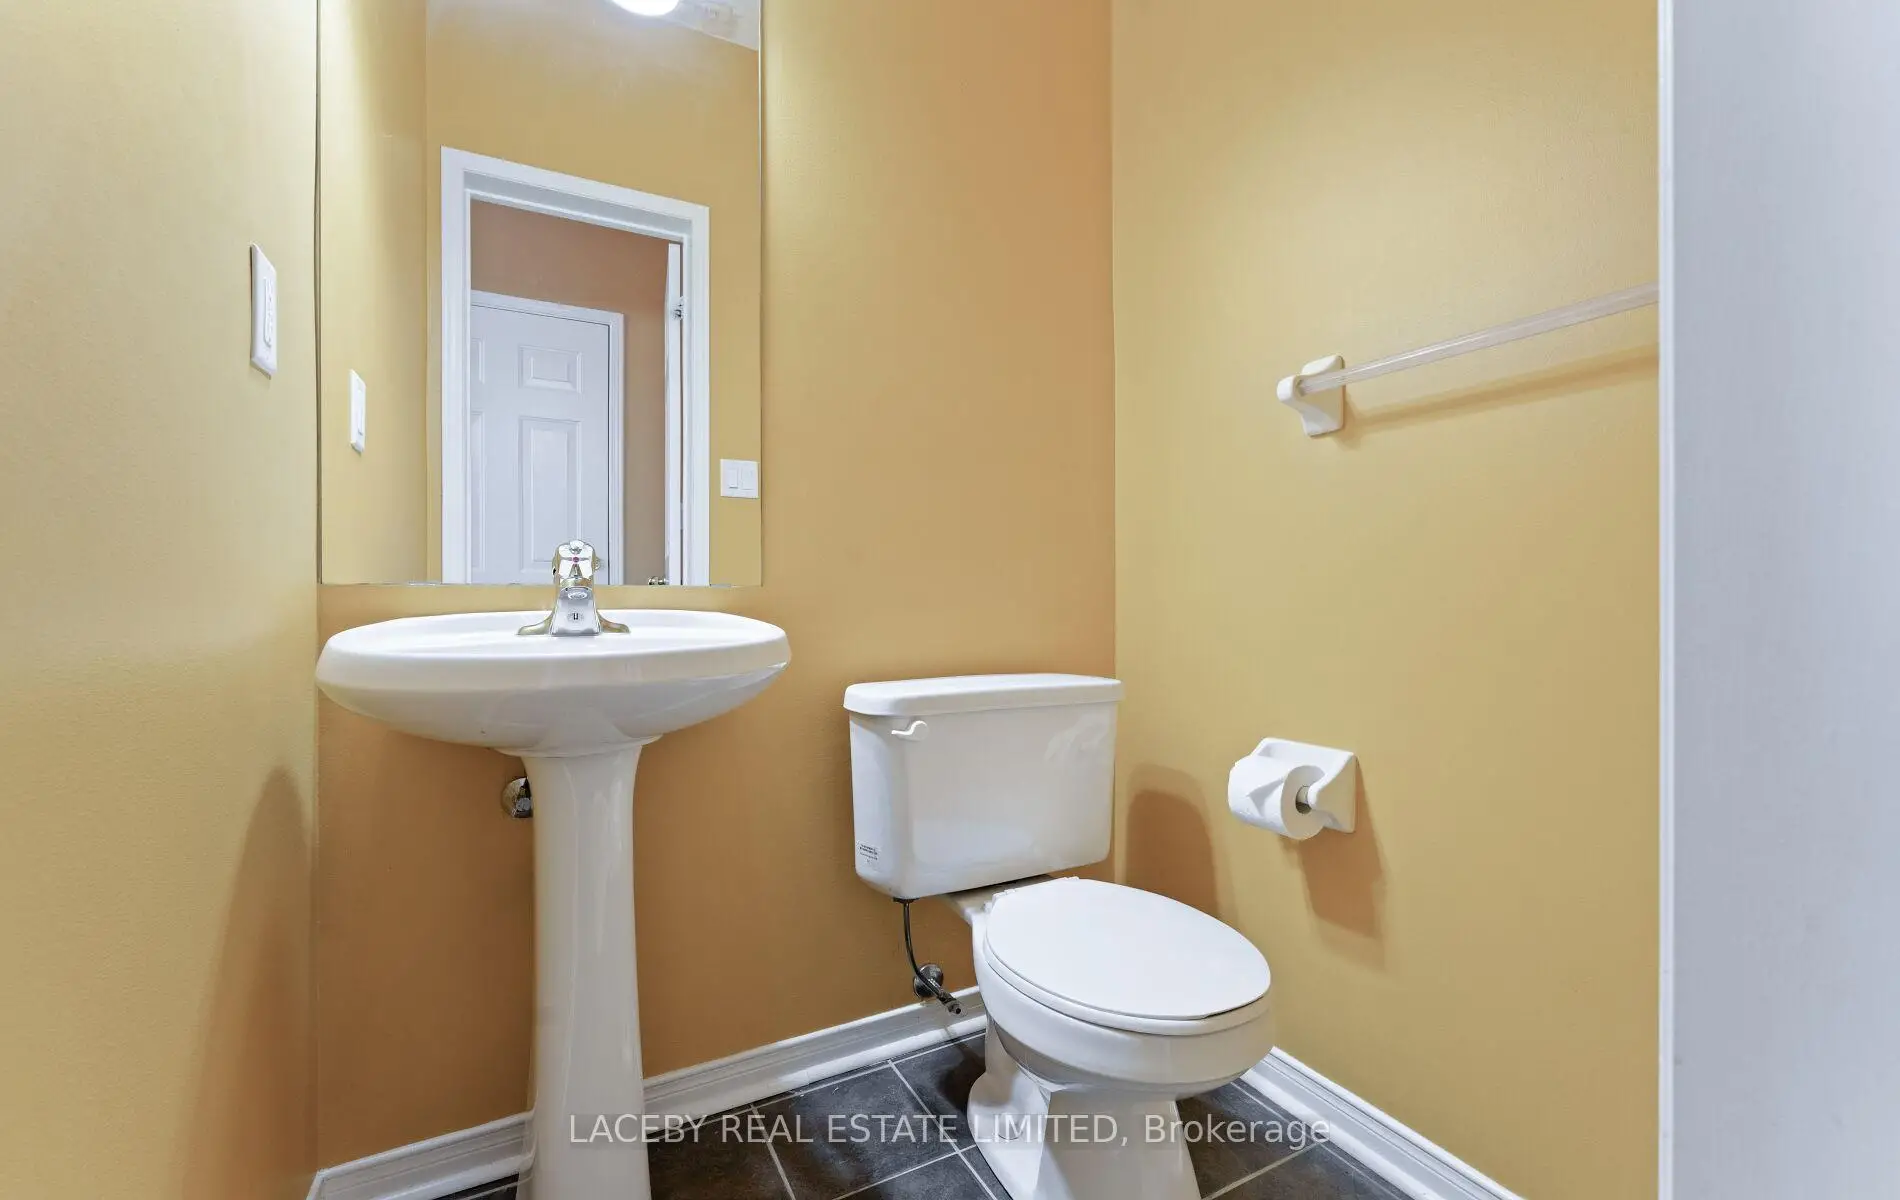
| 1xBath | 2 pcs | Ground |
Property Summary
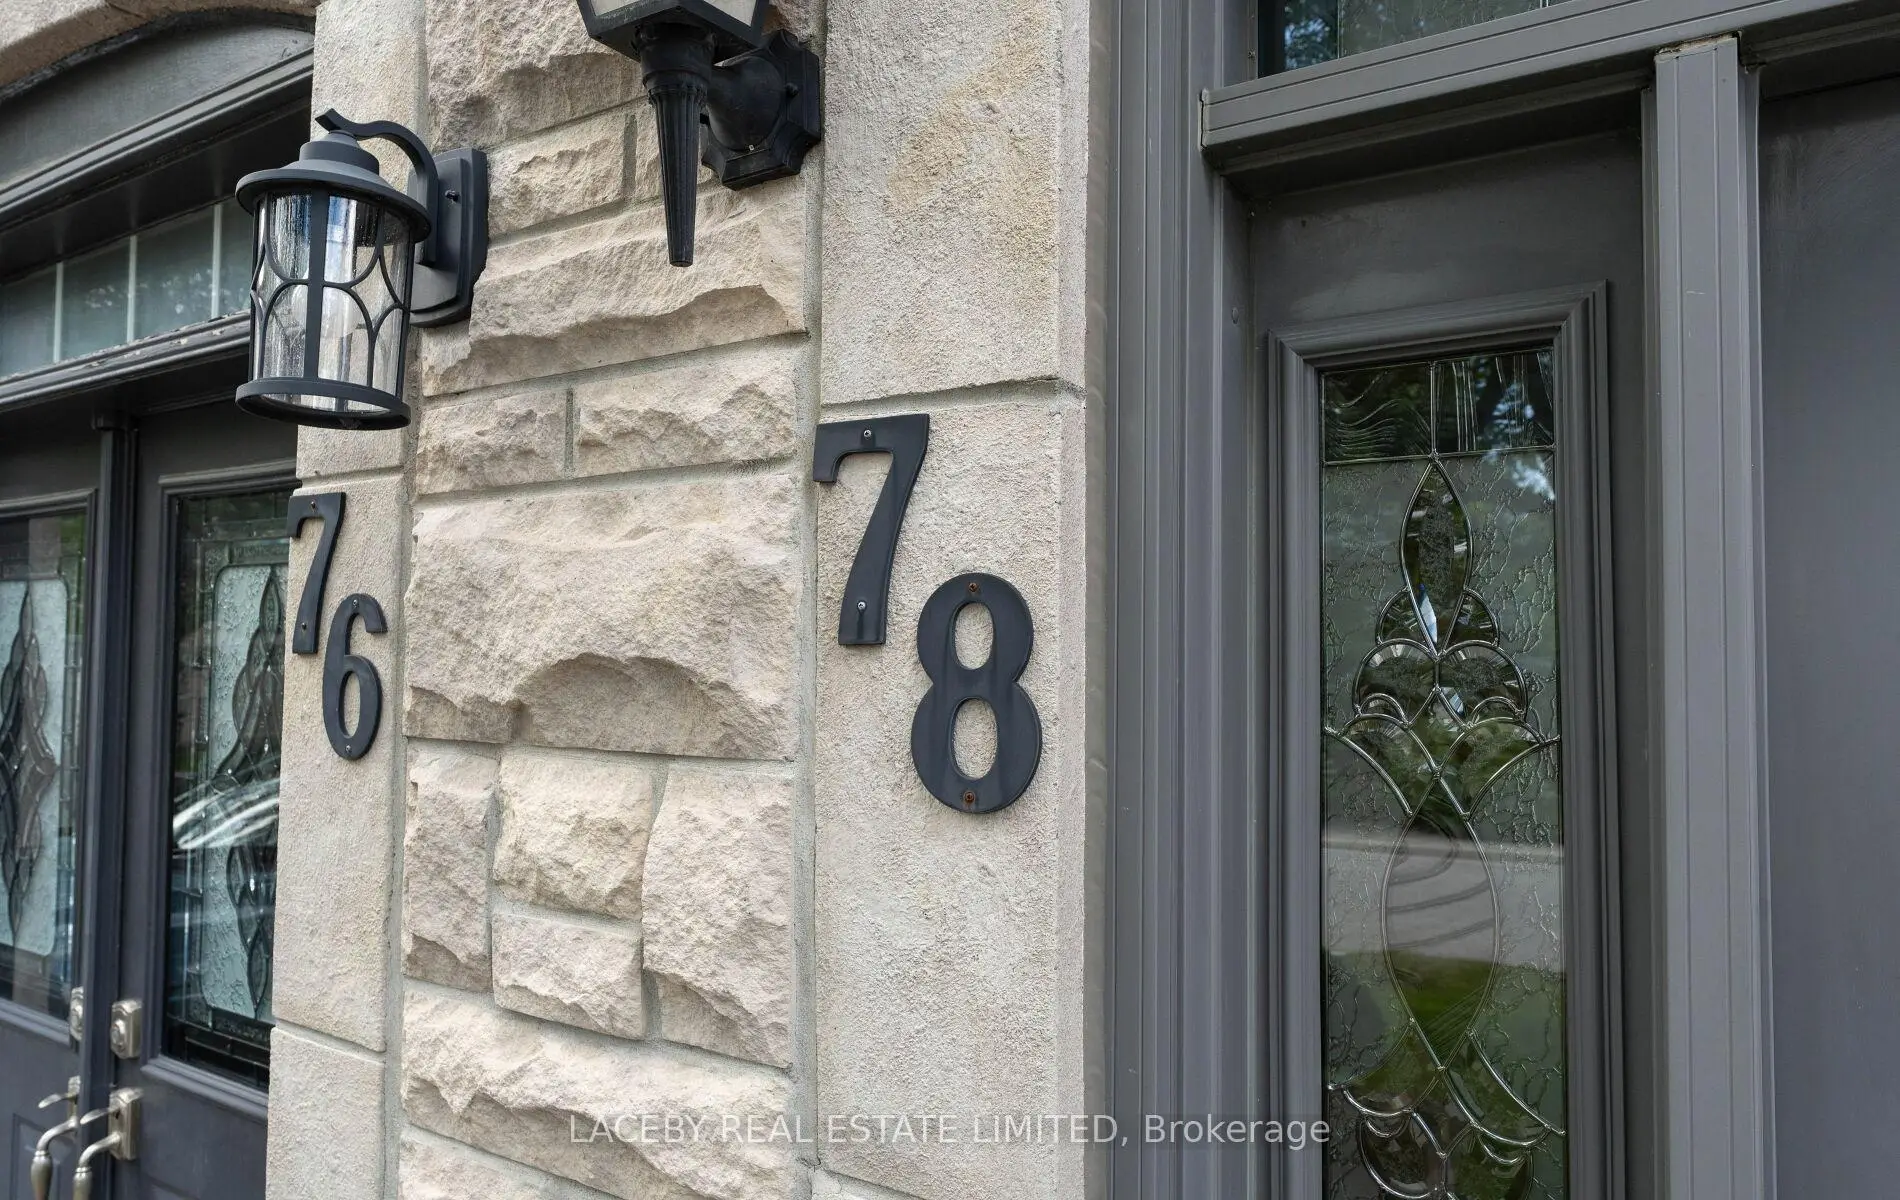
Located close to the intersection of Yonge and Batson, 78 Burgon Pl is a 3 bedrooms 3 washrooms Freehold Townhouse. The unit has a Single Built-In Parking Space. The property has many nice features including Auto Garage Door Remot, Water Heater and Central Vacuum. Living Room Rm is on the Ground floor.Local Area Profile
This property is located in a predominantly owner-occupied residential area with housing made up mainly of townhouses, along with some detached homes. Approximately 49% of residents hold a bachelor's degree or higher, while about 36% have a college credential. Driving is the primary commuting method for nearly all local commuters.
School Information
Elementary Schools
-
Home schoolRank: 1868 out of 3022 (Score: 5.6)Distance to school: 0.9 km (~17 min walk)
-
French Immersion school
Rank: 433 out of 3022 (Score: 7.8)Distance to school: 0.6 km (~10 min walk) -
Catholic Gifted program school
Rank: 626 out of 3022 (Score: 7.4)Distance to school: 13.1 km (~39 min drive) -
Distance to school: 3.2 km (~9 min drive)
Secondary Schools
-
Home schoolRank: 67/746 (Score: 8.2) 5 year average: 31/746 (Score: 8.2)Distance to school: 2.0 km (~6 min drive)
-
Rank: 67/746 (Score: 8.2) 5 year average: 31/746 (Score: 8.2)Distance to school: 2.0 km (~6 min drive)
-
AP program school
Rank: 67/746 (Score: 8.2) 5 year average: 109/746 (Score: 7.5)Distance to school: 15.8 km (~47 min drive) -
AP program school
Rank: 1/746 (Score: 10.0) 5 year average: 2/746 (Score: 9.3)Distance to school: 2.4 km (~7 min drive) -
Catholic Home school
Rank: 244/746 (Score: 6.9) 5 year average: 262/746 (Score: 6.6)Distance to school: 1.4 km (~26 min walk) -
Rank: 244/746 (Score: 6.9) 5 year average: 262/746 (Score: 6.6)Distance to school: 1.4 km (~26 min walk)
-
Rank: 259/746 (Score: 6.8) 5 year average: 195/746 (Score: 7.0)Distance to school: 5.6 km (~17 min drive)









