Hills of St Andrew, Aurora, L4G 6K6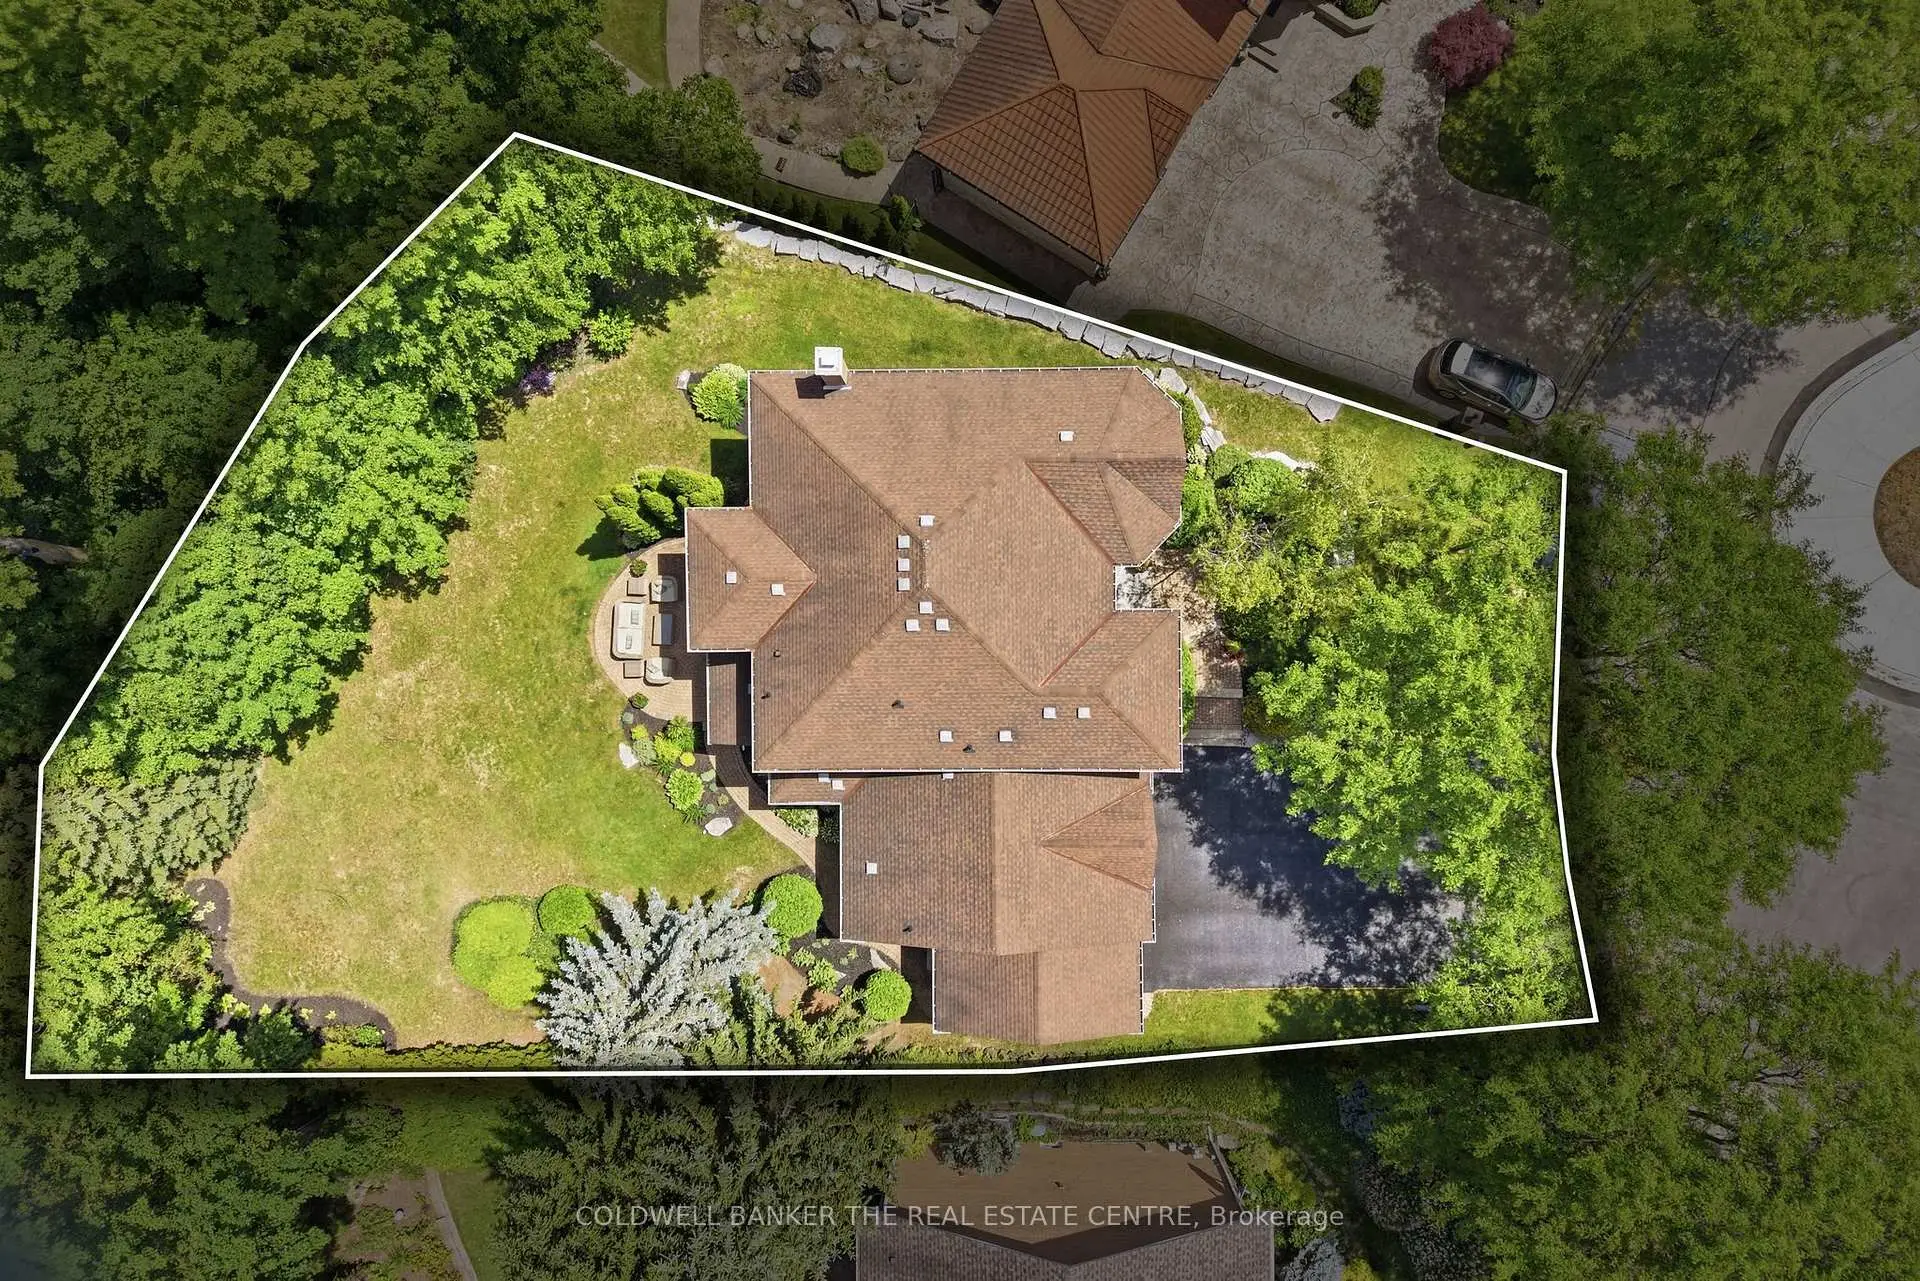

Description
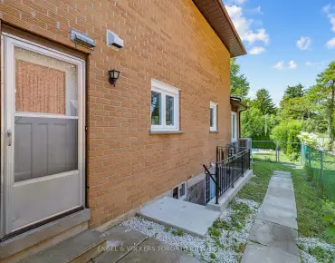
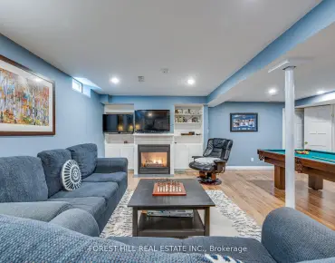
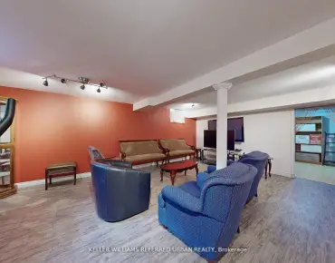
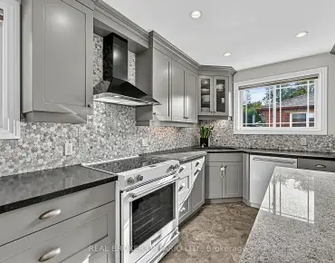
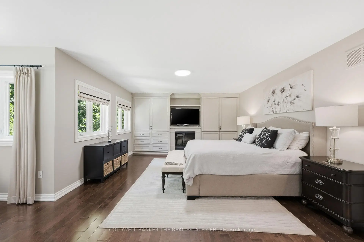
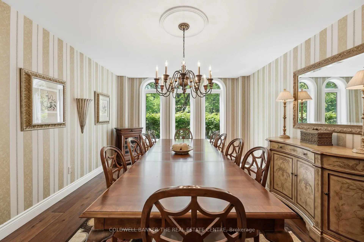
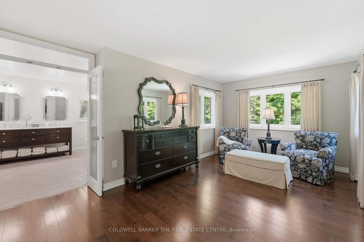
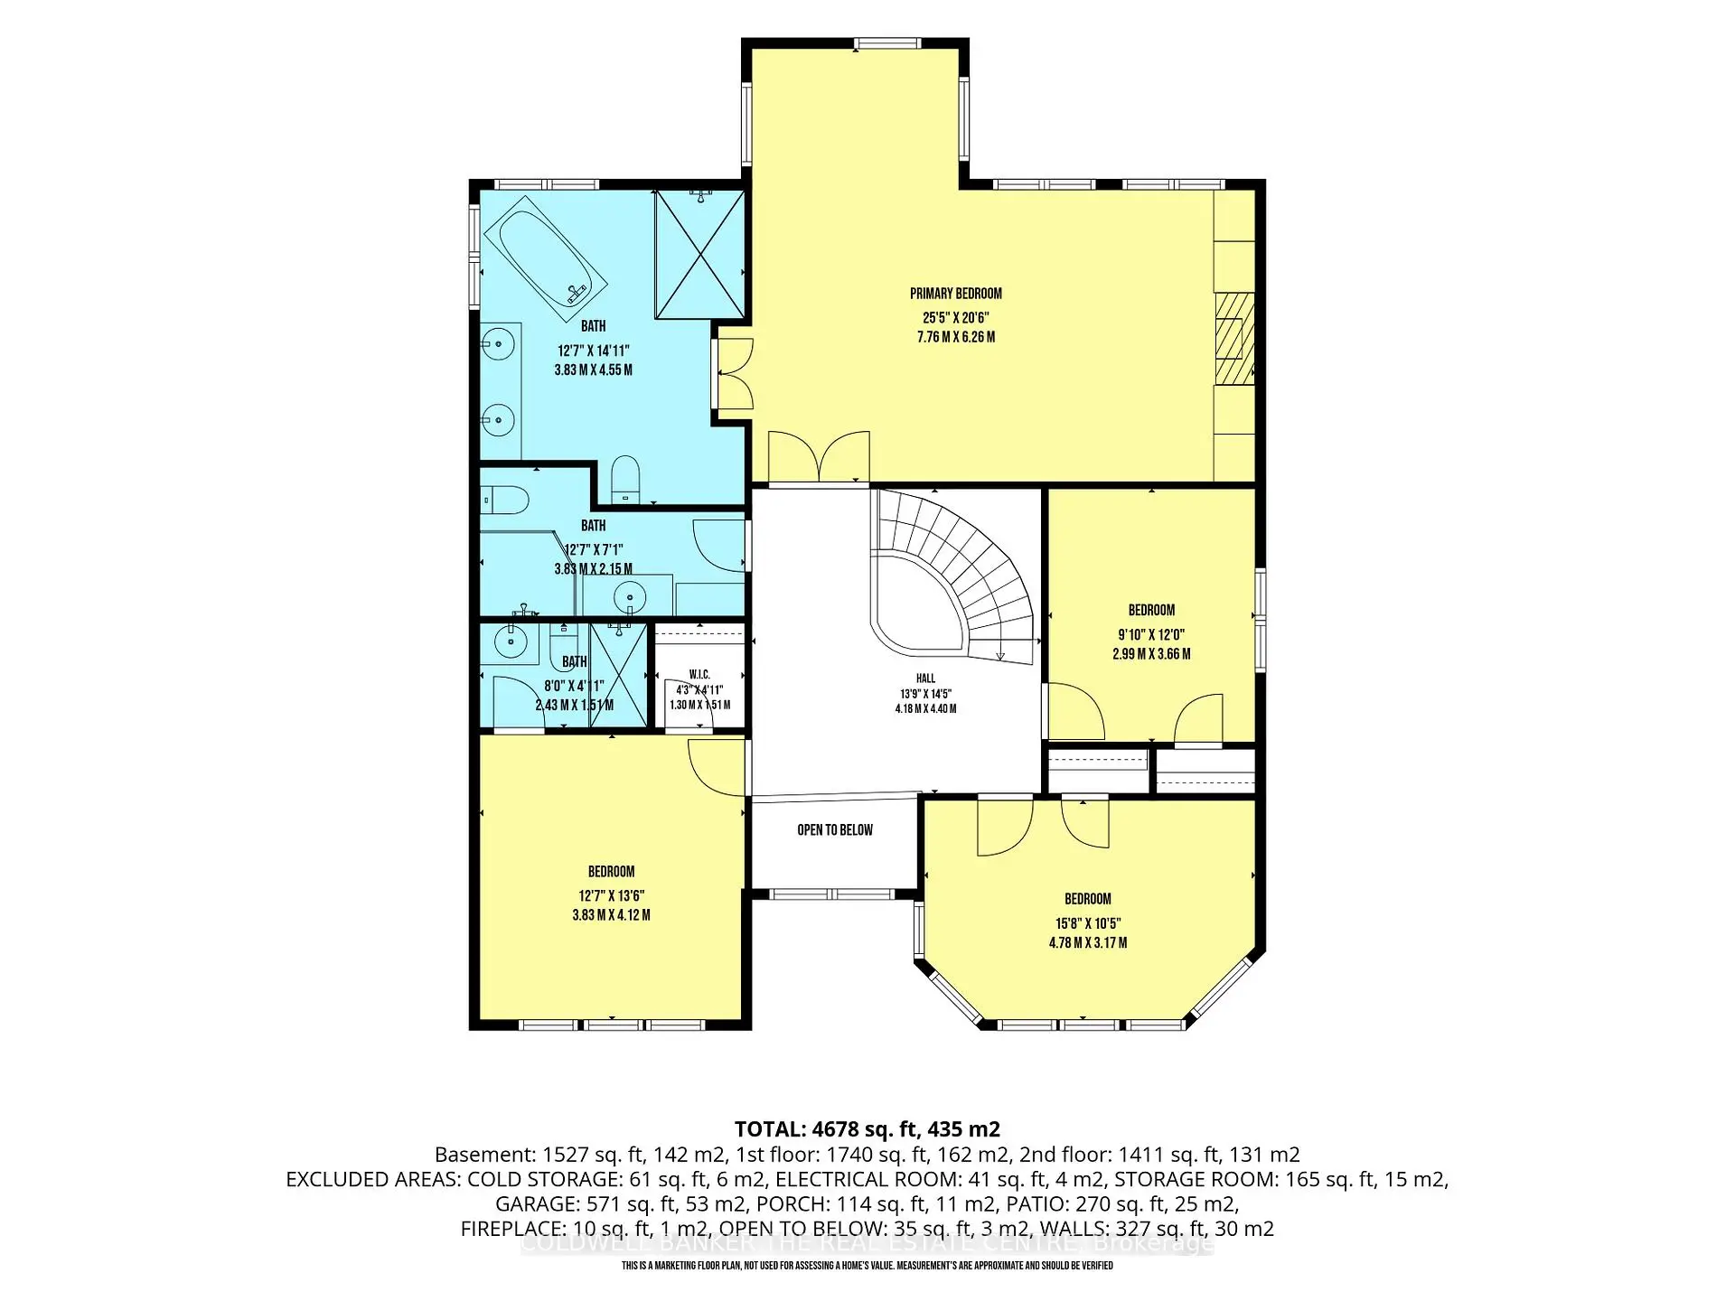
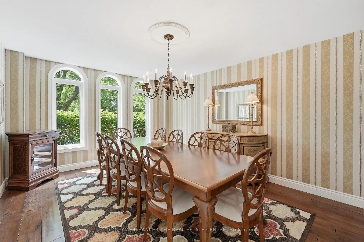
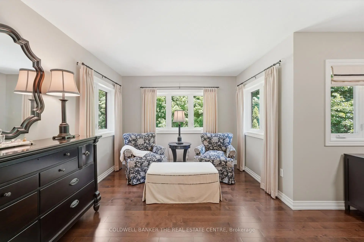
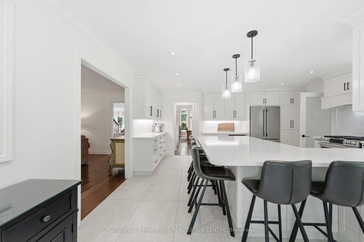
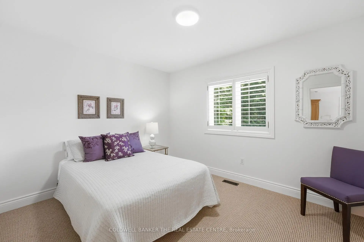
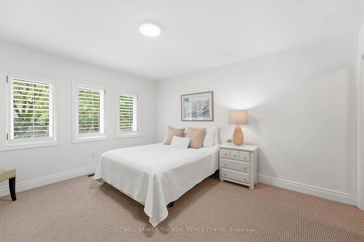
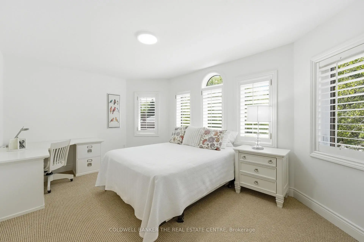
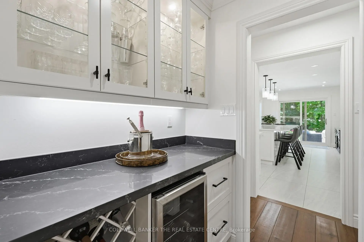
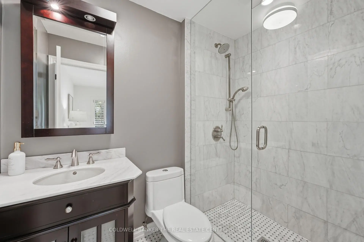
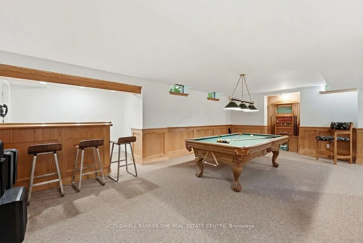
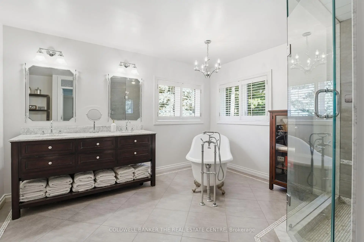
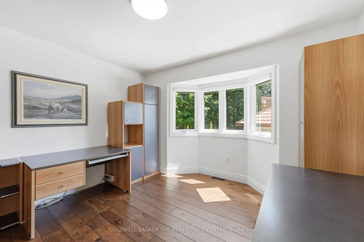
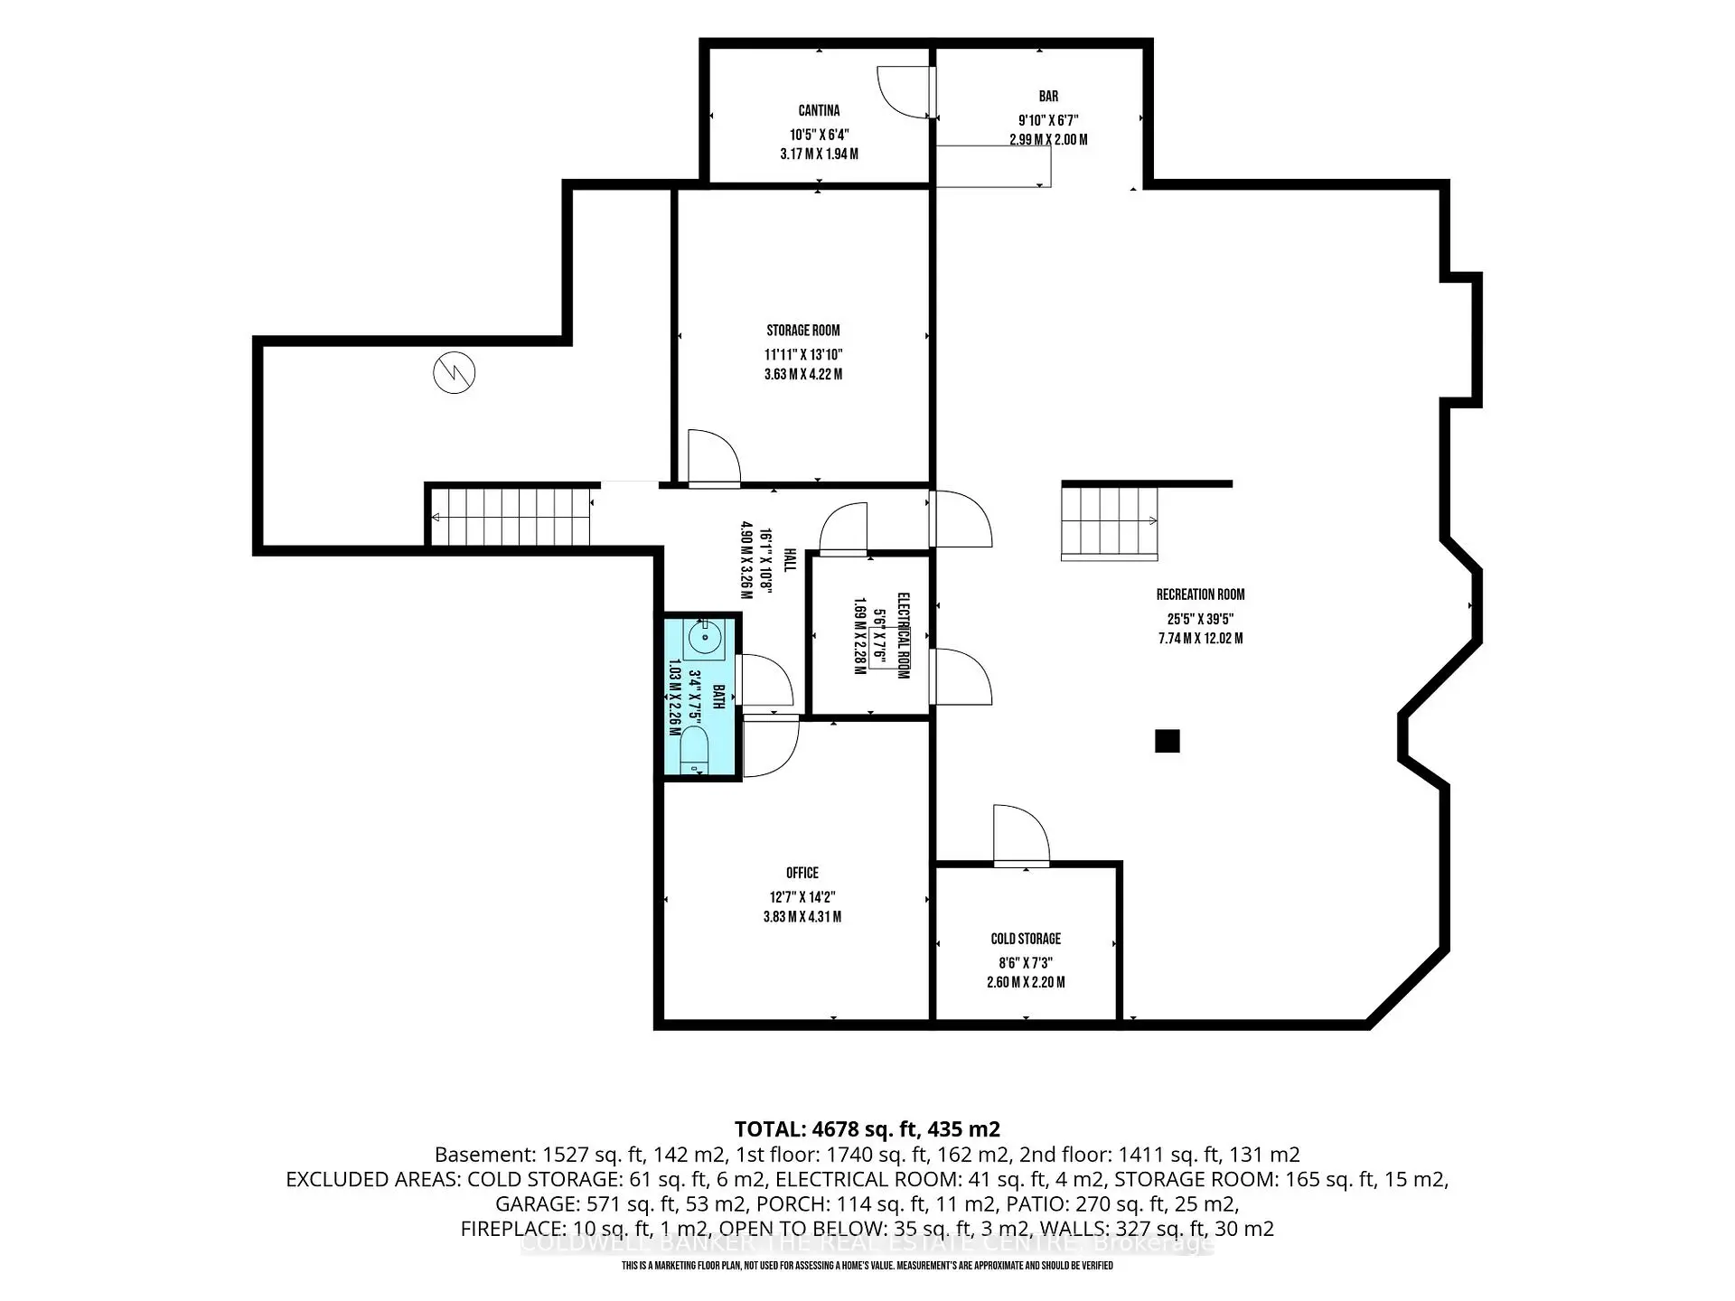
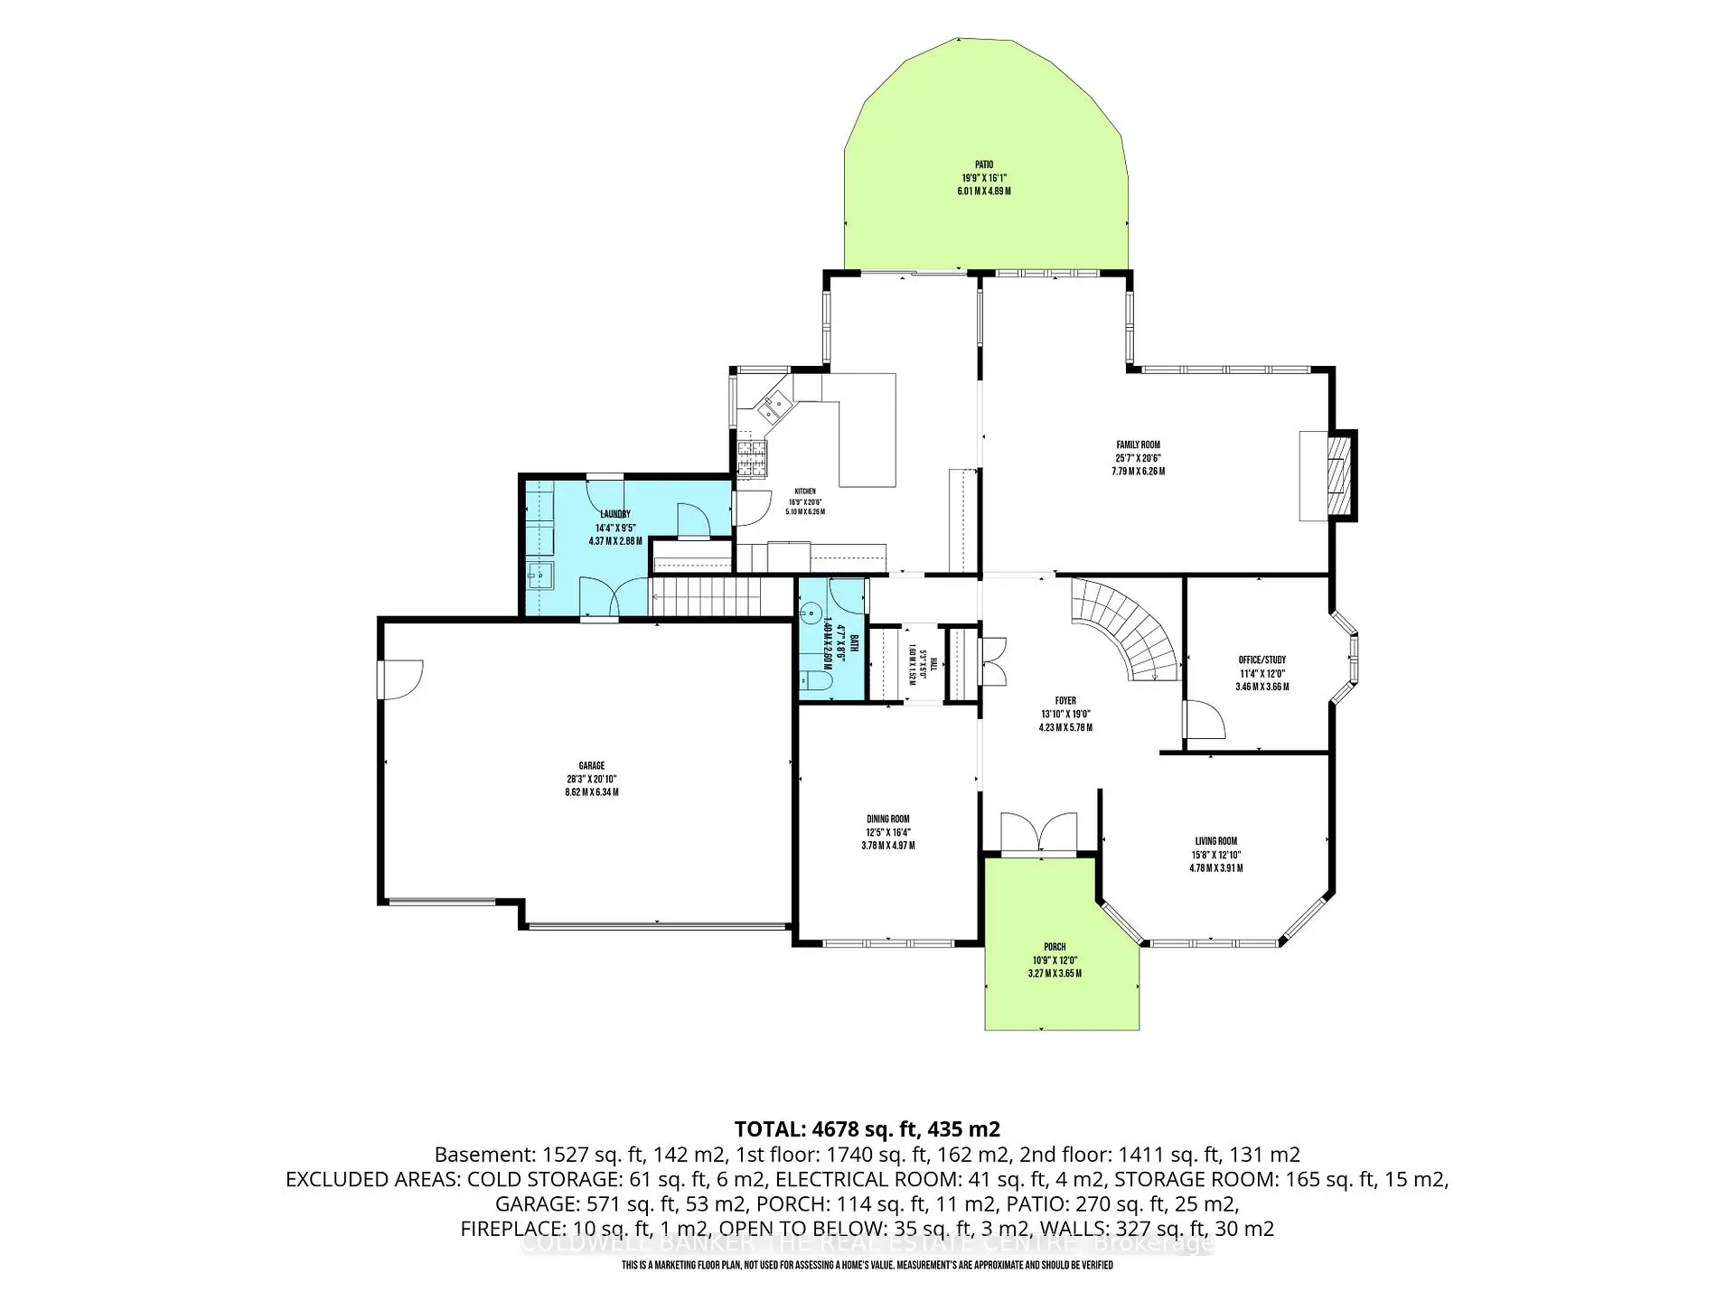
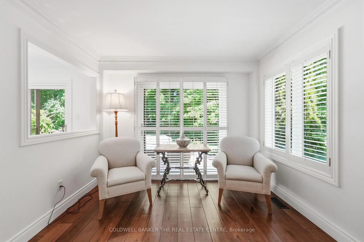
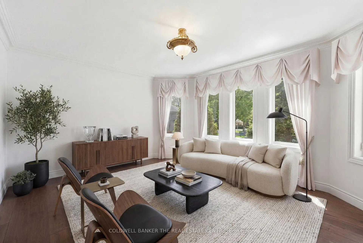
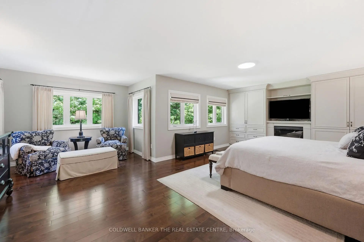
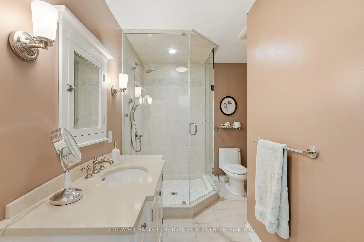
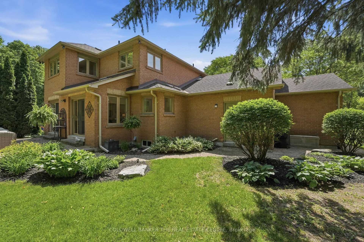
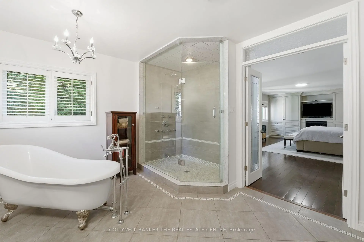
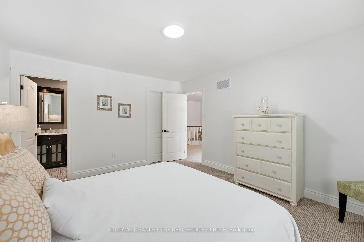
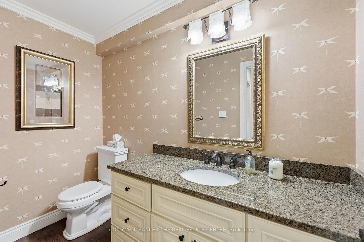
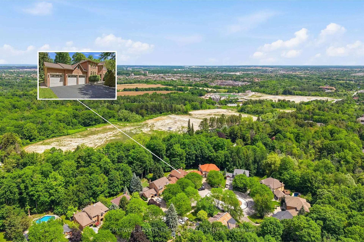
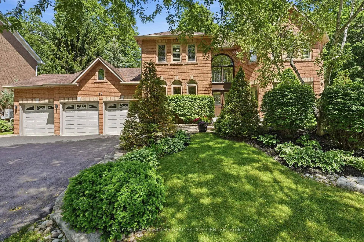
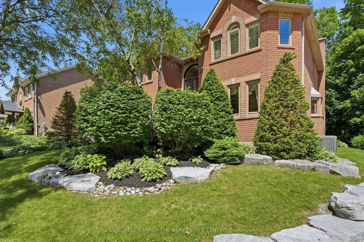
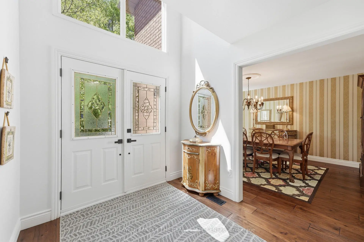
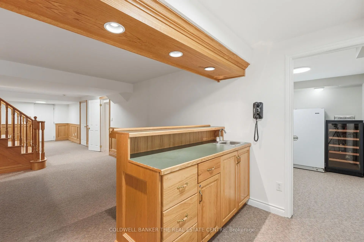
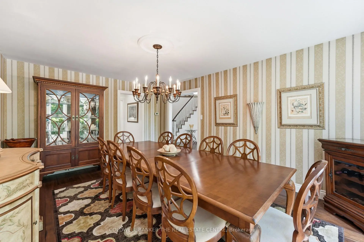
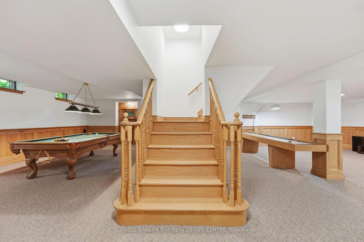
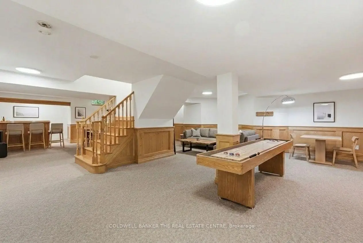
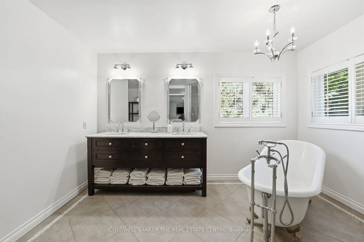
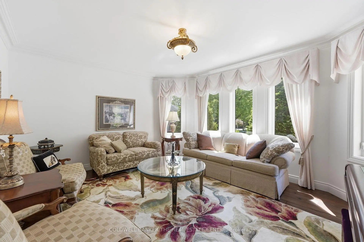
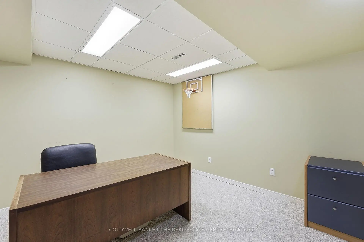
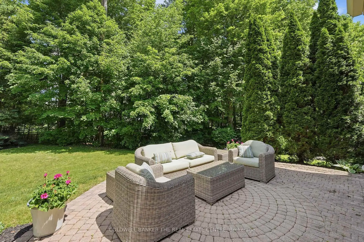
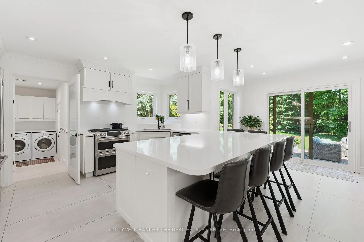
Looking for a Home in Aurora's Hills of St. Andrew? You found it at 49 Falling Leaf Court!! Offering you executive living tucked away on a rare court location. With all three levels finished, you will enjoy approximately 5000 sq ft of living space that includes 4 large bedrooms and 5 bathrooms giving you a splendid combination of elegance and everything your family needs. The large principal rooms include a stunning family room featuring a gas fireplace, custom built-ins and windows that bring the outdoors in. The recently renovated chef's kitchen is designed for family gatherings having large island seating with walk-out to the private backyard. The separate formal living and dining areas with a servery is just perfect for both intimate and large-scale entertaining. The main floor study has built-ins to accommodate 2 workspaces for students or working-from-home. Upstairs, you will find 4 generously sized bedrooms, and 3 updated bathrooms, that includes 2 ensuites. The primary suite oasis provides an escape from the busy household with a fireplace, built-in clothes closets and sitting area with lots of windows overlooking the gardens. The main floor laundry room/mud room has direct access to the 3 car garage, entry from backyard and a secondary entrance to the basement which is appreciated by families to reduce traffic from backyard through the kitchen. The large finished basement offers lots of possibilities. It has a large recreation room, complete with pool table, shuffle board table and bar area for entertaining and a cold cellar. The basement has a secondary area with a separate office, workout room, and storage. Living in Hills of St. Andrew means you are close to excellent schools (St. Andrew's College, St. Anne's School), top-notch golf, community centers and can walk the mature tree-lined streets, greenspaces and trails yet have easy access to Aurora GO, Hwy 400 & 404. It's your chance to call Hills of St. Andrew your HOME!
Features
- Facing: West

- Bedrooms: 4

- Bathrooms: 5

- Garages: 3

- Kitchens: 1

Details
- Lot size: 77.20 x 167.00 Feet

- Space: 3500-5000

- Tax: $ 11530.00

- N13605470

- Listing contracted with: COLDWELL BANKER THE REAL ESTATE CENTRE
| Room | Size(M) | Description | |
|---|---|---|---|
| Living Rm | 3.91x4.78 | Hardwood Floor, Large Window, Sunken Rm |
|
| Dining Rm | 4.97x3.78 | Hardwood Floor, Large Window, Separate Rm |
|
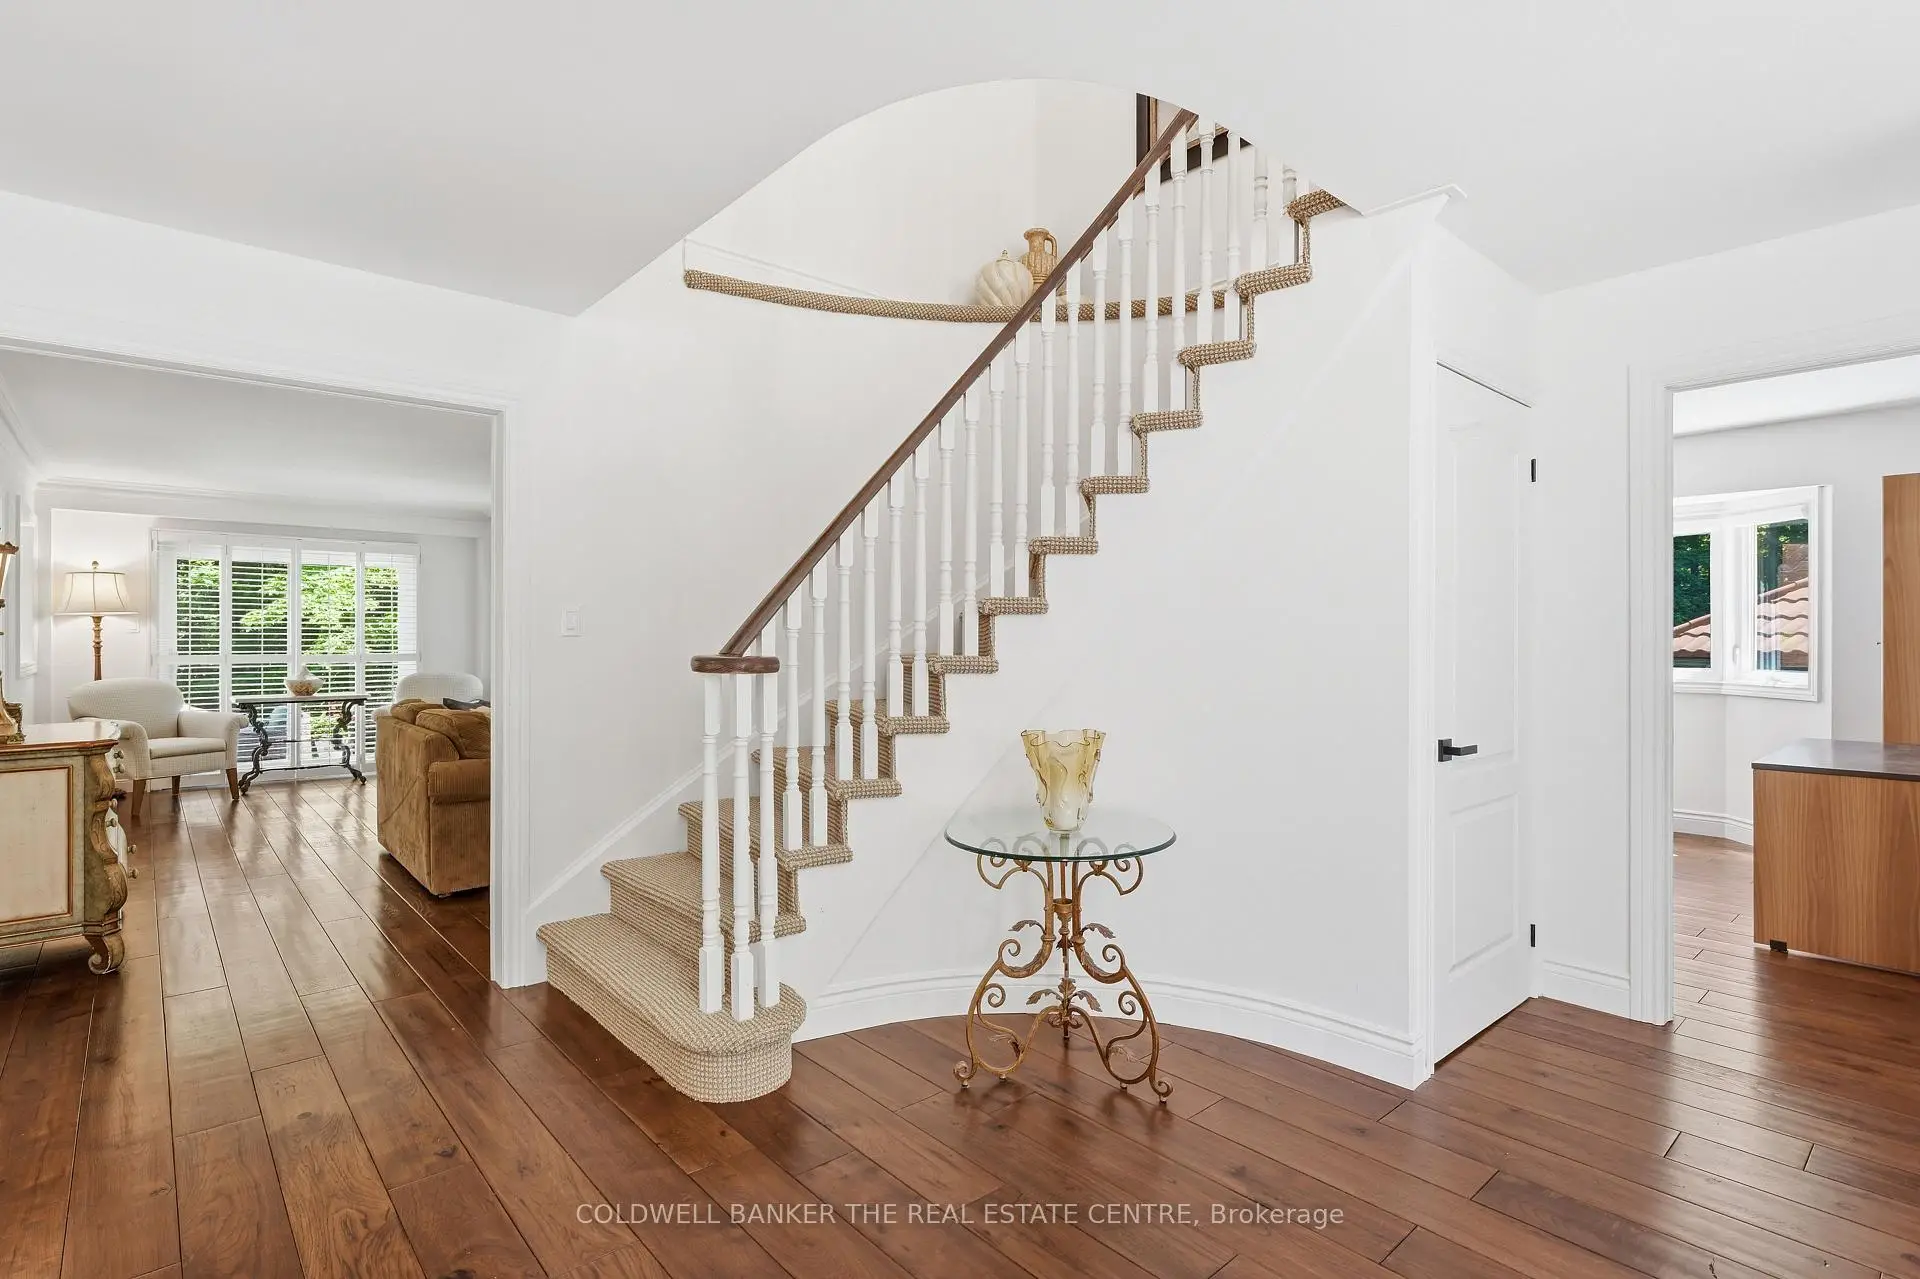
| Foyer | 5.78x4.23 | Vaulted Ceiling(s), Hardwood Floor, Curved Stairs |
|
| Kitchen | 6.26x5.10 | Updated, Quartz Counter, Eat-in Kitchen |
|
| Other | 5.00x5.30 | Dry Bar, B/I Shelves, Walk Through |
|
| Family Rm | 6.26x7.79 | Gas Fireplace, Hardwood Floor, Overlooks Backyard |
|
| Study | 3.66x3.46 | B/I Desk, B/I Shelves, Large Window |
|
| Laundry | 2.88x4.37 | Access To Garage, Laundry Sink, Tile Floor |
|
| Br | 6.26x7.76 | Fireplace, 5 Pc Ensuite, B/I Closet |
|
| 2nd Br | 4.12x3.83 | 3 Pc Ensuite, Walk-In Closet(s), Large Window |
|
| 3rd Br | 3.17x4.78 | Large Window, Closet, Broadloom |
|
| 4th Br | 3.66x3.00 | Large Window, Closet, Broadloom |
| Bathroom | Pieces | Level | |
|---|---|---|---|
| 2xBaths | 3 pcs | Second |
|
| 1xBath | 5 pcs | Second |
|
| 1xBath | 2 pcs | Main |
|
| 1xBath | 2 pcs | Basement |
Property Summary
Located close to the intersection of Yonge St. & St. John's Sidero, 49 Falling Leaf Crt is a 4 bedrooms 5 washrooms Detached. The unit has a 3 Attached Parking Spaces. The property has many nice features including Garburator, Bar Fridge and Auto Garage Door Remot. Living Room Rm, Dinning Room Rm, Foyer, Kitchen, Other, Family Room Rm, Study Room and Laundry are on the Main floor.Local Area Profile
This property is located in a predominantly owner-occupied residential area with housing made up primarily of detached homes. Approximately 60% of residents hold a bachelor's degree or higher, while about 16% have a college credential. Driving is the primary commuting method for nearly all local commuters.
School Information
Elementary Schools
-
Home schoolRank: 387 out of 3022 (Score: 7.9)Distance to school: 1.1 km (~20 min walk)
-
Home schoolRank: 1868 out of 3022 (Score: 5.6)Distance to school: 1.6 km (~29 min walk)
-
French Immersion school
Rank: 433 out of 3022 (Score: 7.8)Distance to school: 2.0 km (~6 min drive) -
Catholic Gifted program school
Rank: 626 out of 3022 (Score: 7.4)Distance to school: 13.5 km (~41 min drive) -
Distance to school: 3.6 km (~11 min drive)
Secondary Schools
-
Home schoolRank: 67/746 (Score: 8.2) 5 year average: 31/746 (Score: 8.2)Distance to school: 2.2 km (~6 min drive)
-
Rank: 67/746 (Score: 8.2) 5 year average: 31/746 (Score: 8.2)Distance to school: 2.2 km (~6 min drive)
-
AP program school
Rank: 67/746 (Score: 8.2) 5 year average: 109/746 (Score: 7.5)Distance to school: 16.3 km (~49 min drive) -
AP program school
Rank: 1/746 (Score: 10.0) 5 year average: 2/746 (Score: 9.3)Distance to school: 3.3 km (~10 min drive) -
Catholic Home school
Rank: 244/746 (Score: 6.9) 5 year average: 262/746 (Score: 6.6)Distance to school: 3.0 km (~9 min drive) -
Rank: 244/746 (Score: 6.9) 5 year average: 262/746 (Score: 6.6)Distance to school: 3.0 km (~9 min drive)
-
Rank: 259/746 (Score: 6.8) 5 year average: 195/746 (Score: 7.0)Distance to school: 6.2 km (~19 min drive)