Bayview Wellington, Aurora, L4G 7G6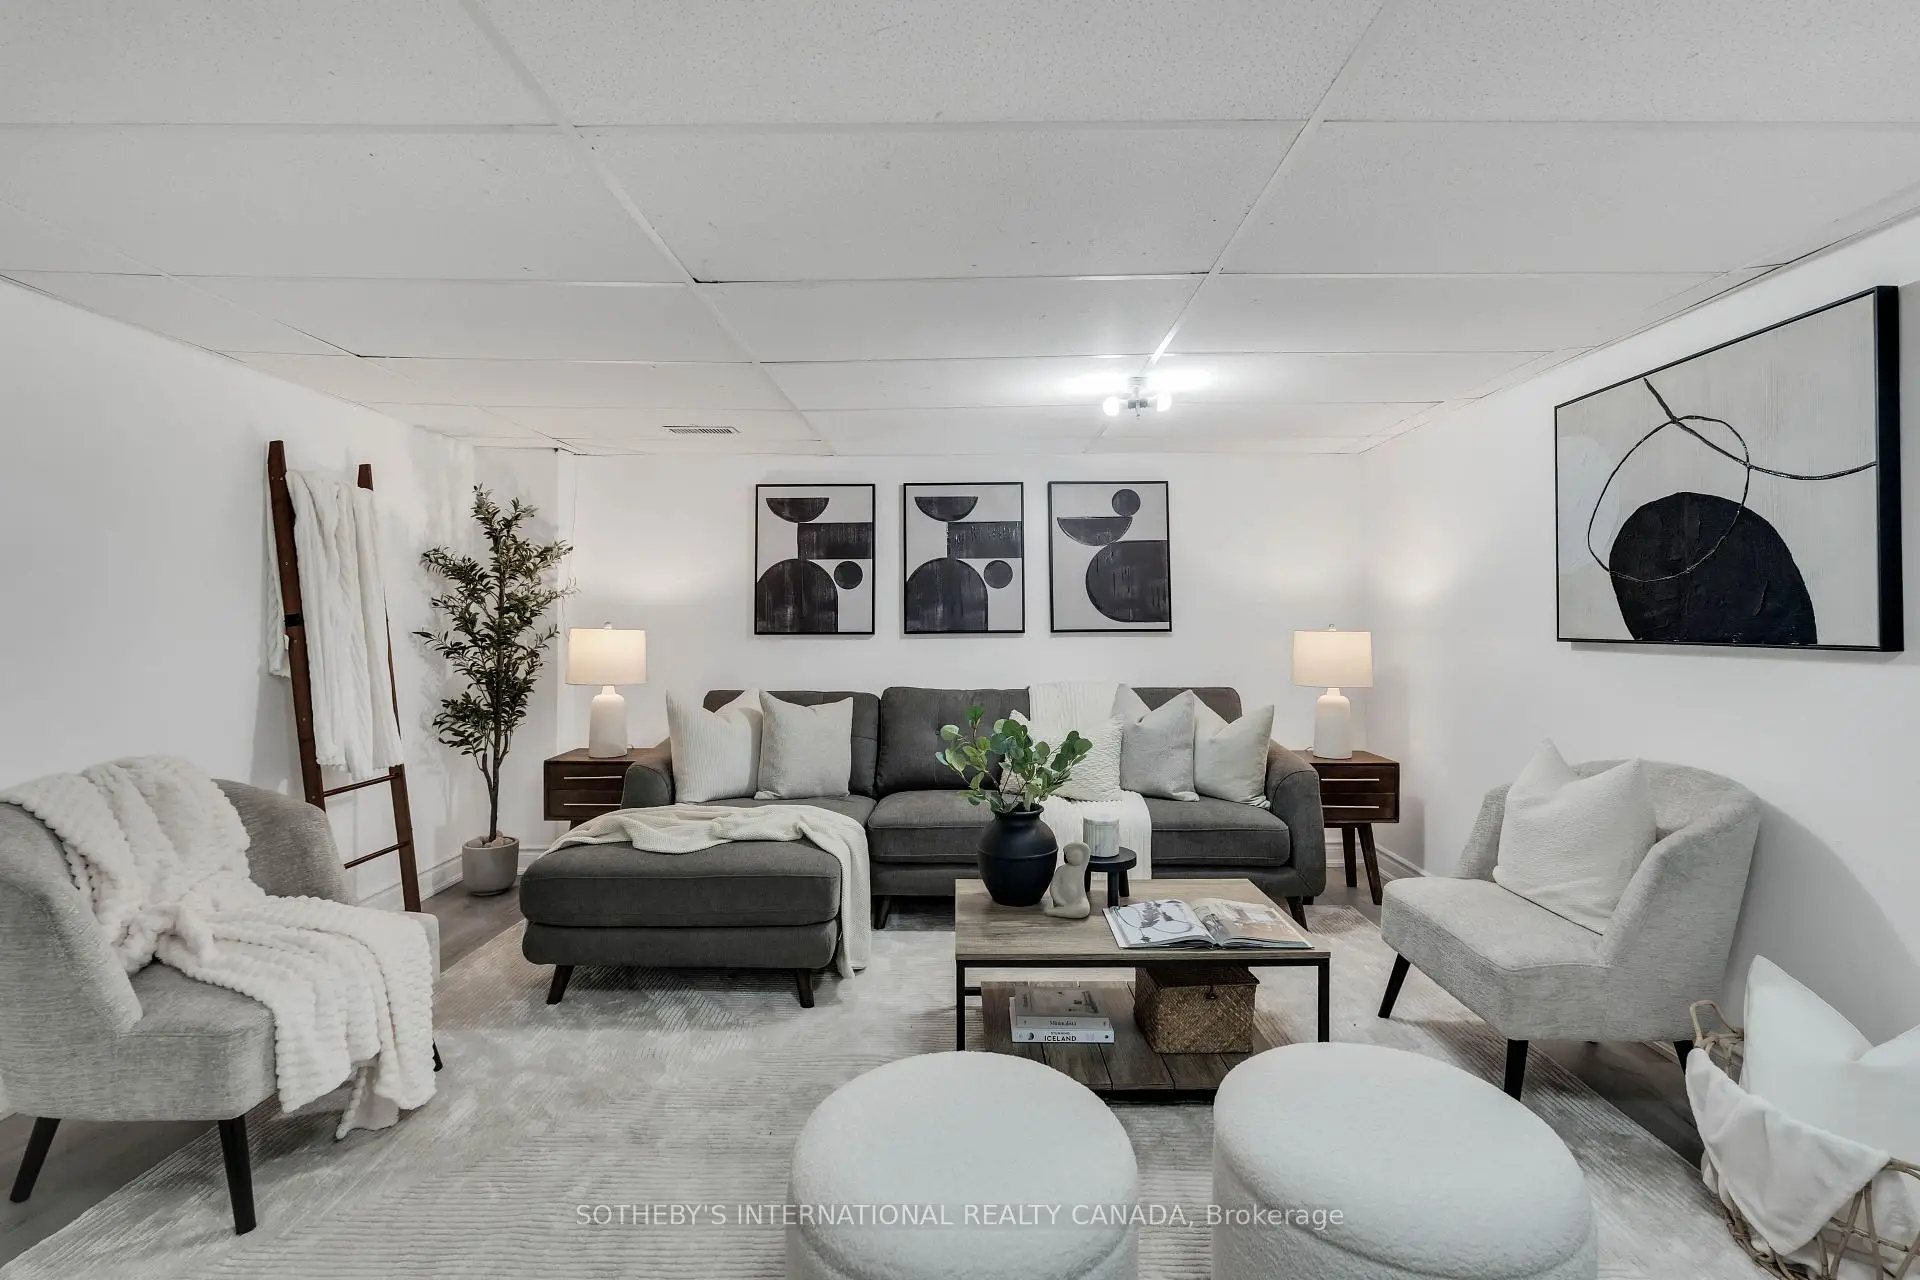

Description
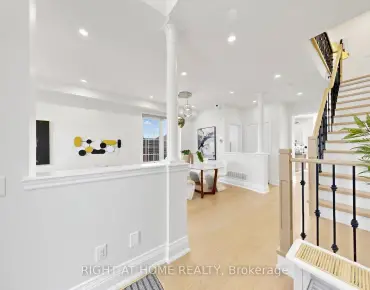
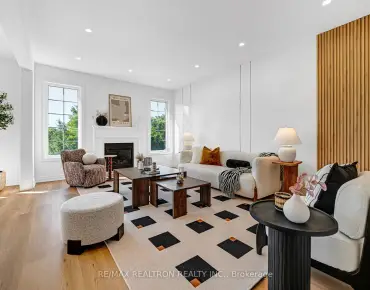
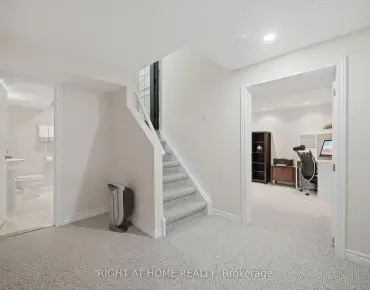
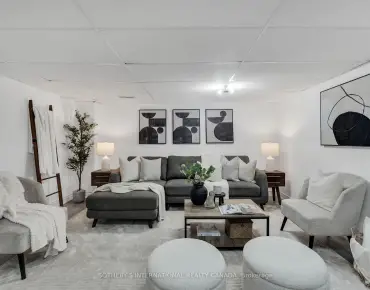
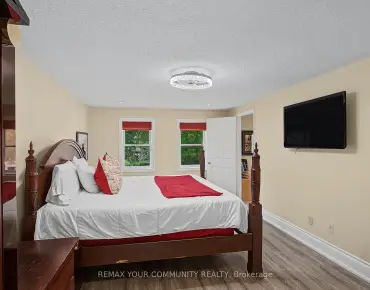
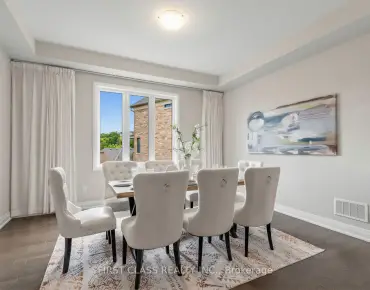
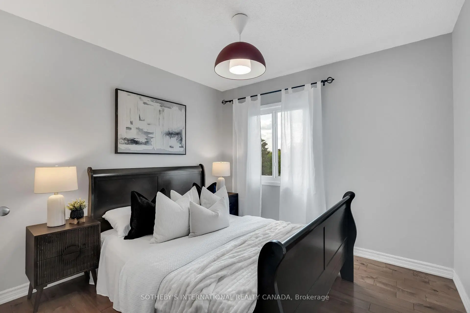
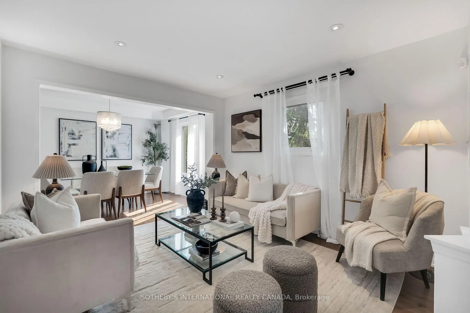
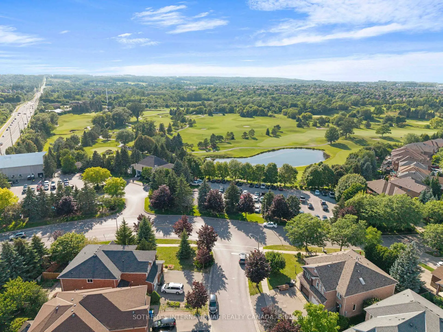
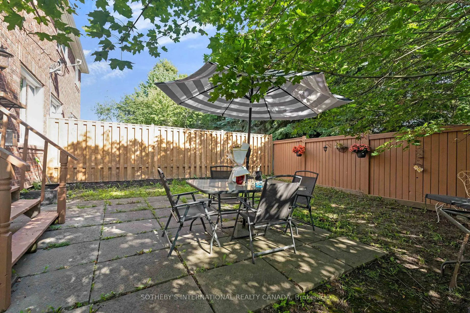
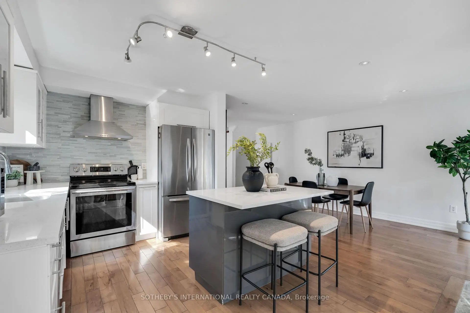
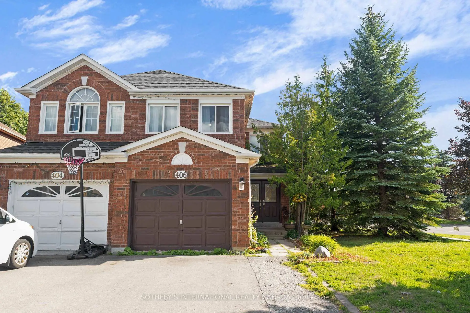
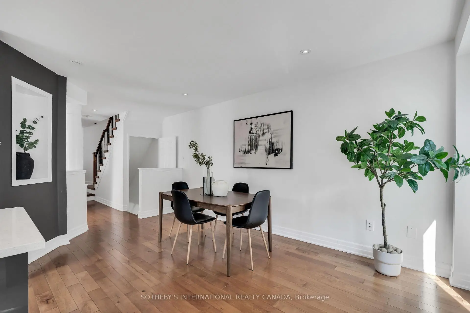
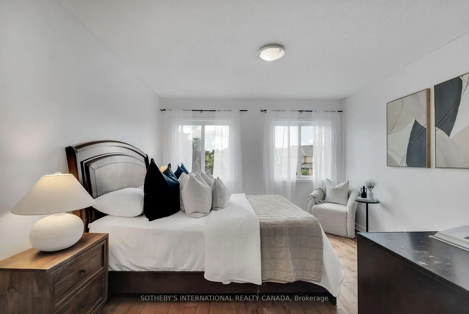
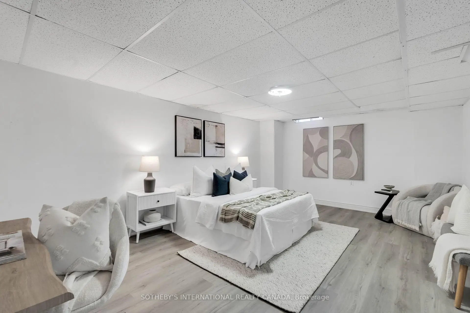
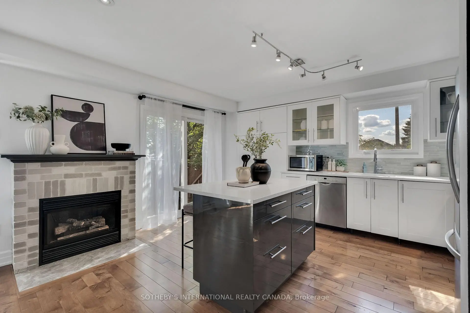
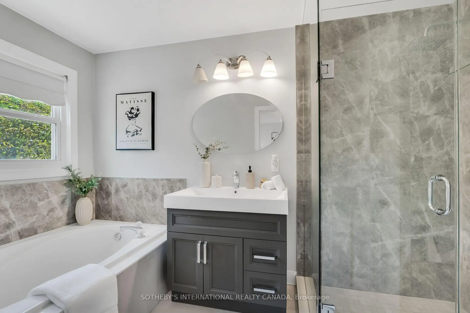
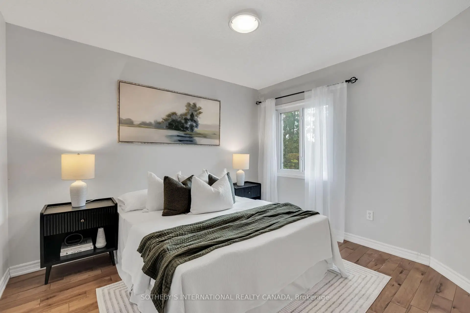
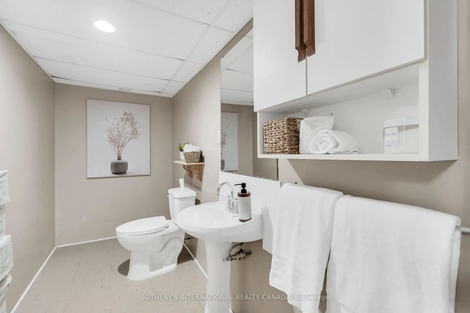
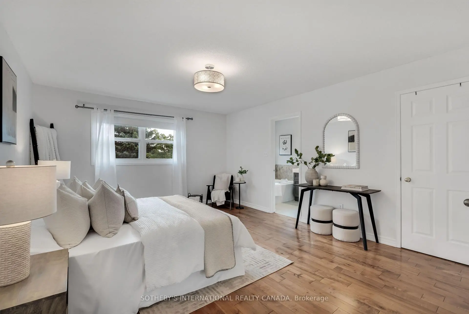
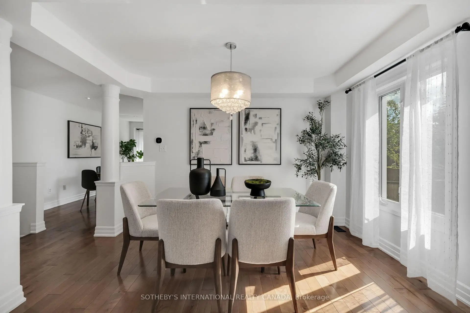
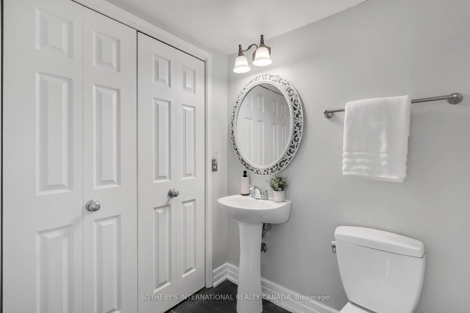
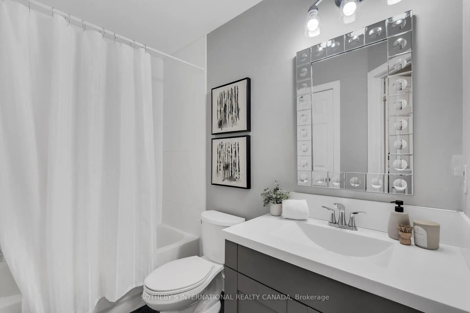
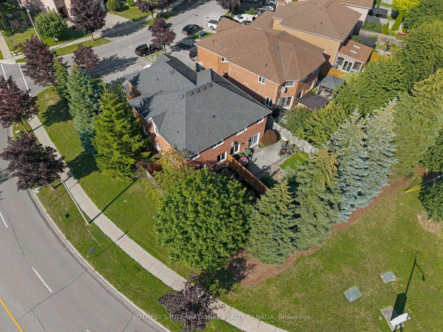
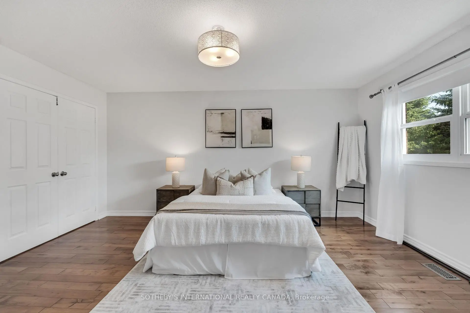
Not every semi lives like one, and this corner lot beside St. Andrew's Valley Golf Club proves it. Situated in prestigious Aurora, west of Bayview and St. John's Sideroad, this 4 bedroom, 4 bathroom home offers almost 2000sqft of living space. The main level has been renovated. Hardwood flooring runs throughout, complemented by rod picket stairs and pot lights that add a modern, polished feel the moment you walk in. The kitchen has been updated with a breakfast bar, offering both the style and function today's buyers expect. Every bathroom in the home has been modernized as well, including a primary ensuite featuring a large shower. Comfort and upkeep are covered too, with a heat pump for efficient year-round heating and cooling, and a new fence added two years ago. The finished basement adds valuable flexibility, whether you need a second living space, an additional bedroom, a rec room, or all of the above. Location is just as compelling as the home itself. Minutes to top rated schools, parks, shopping, and everyday amenities, with easy access to GO station for commuters. For buyers who want the space of a detached home without compromising on location, this is the one.
Features
- Facing: South

- Bedrooms: 4

- Bathrooms: 4

- Garages: 1

- Kitchens: 1

Details
- Lot size: 22.95 x 110.23 Feet

- Space: 1500-2000

- Tax: $ 4738.69

- N13603600

- Listing contracted with: SOTHEBY'S INTERNATIONAL REALTY CANADA
| Room | Size(M) | Description | |
|---|---|---|---|
| Living Rm | 0.00x0.00 | Combined w/Dining, Window, Hardwood Floor |
|
| Dining Rm | 0.00x0.00 | Combined w/Living, Large Window |
|
| Kitchen | 0.00x0.00 | Centre Island, Pantry, Fireplace |
|
| Br | 0.00x0.00 | Hardwood Floor, Walk-In Closet(s), Ensuite Bath |
|
| 2nd Br | 0.00x0.00 | , Window, Closet |
|
| 3rd Br | 0.00x0.00 | Hardwood Floor, Window, Closet |
|
| 4th Br | 0.00x0.00 | Hardwood Floor, Window, Closet |
|
| Recreatio | 0.00x0.00 |
| Bathroom | Pieces | Level | |
|---|---|---|---|
| 1xBath | 4 pcs | Upper |
|
| 1xBath | 4 pcs | Main |
|
| 1xBath | 2 pcs | Main |
|
| 1xBath | 2 pcs | Basement |
Property Summary
Located close to the intersection of St. John's Sideroad and Bayvi, 406 Pinnacle Trl is a 4+1 bedrooms 4 washrooms Semi-Detached. The unit has a Single Attached Parking Space. The property has many nice features including Water Softener, Storage, In-Law Capability and Carpet Free. Living Room Rm, Dinning Room Rm and Kitchen are on the Main floor.School Information
Elementary Schools
-
Home schoolRank: 299 out of 3022 (Score: 8.1)Distance to school: 0.7 km (~13 min walk)
-
French Immersion school
Rank: 433 out of 3022 (Score: 7.8)Distance to school: 1.8 km (~32 min walk) -
Catholic Gifted program school
Rank: 626 out of 3022 (Score: 7.4)Distance to school: 14.3 km (~43 min drive) -
Distance to school: 4.5 km (~14 min drive)
Secondary Schools
-
AP program school
Rank: 1/746 (Score: 10.0) 5 year average: 2/746 (Score: 9.3)Distance to school: 3.5 km (~11 min drive) -
Rank: 67/746 (Score: 8.2) 5 year average: 31/746 (Score: 8.2)Distance to school: 3.6 km (~11 min drive)
-
AP program school
Rank: 67/746 (Score: 8.2) 5 year average: 109/746 (Score: 7.5)Distance to school: 16.9 km (~51 min drive) -
Rank: 1/746 (Score: 10.0) 5 year average: 2/746 (Score: 9.3)Distance to school: 3.5 km (~11 min drive)
-
Catholic Home school
Rank: 244/746 (Score: 6.9) 5 year average: 262/746 (Score: 6.6)Distance to school: 2.0 km (~36 min walk) -
Rank: 244/746 (Score: 6.9) 5 year average: 262/746 (Score: 6.6)Distance to school: 2.0 km (~36 min walk)
-
Rank: 259/746 (Score: 6.8) 5 year average: 195/746 (Score: 7.0)Distance to school: 4.1 km (~12 min drive)