Aurora Highlands, Aurora, L4G 5Z4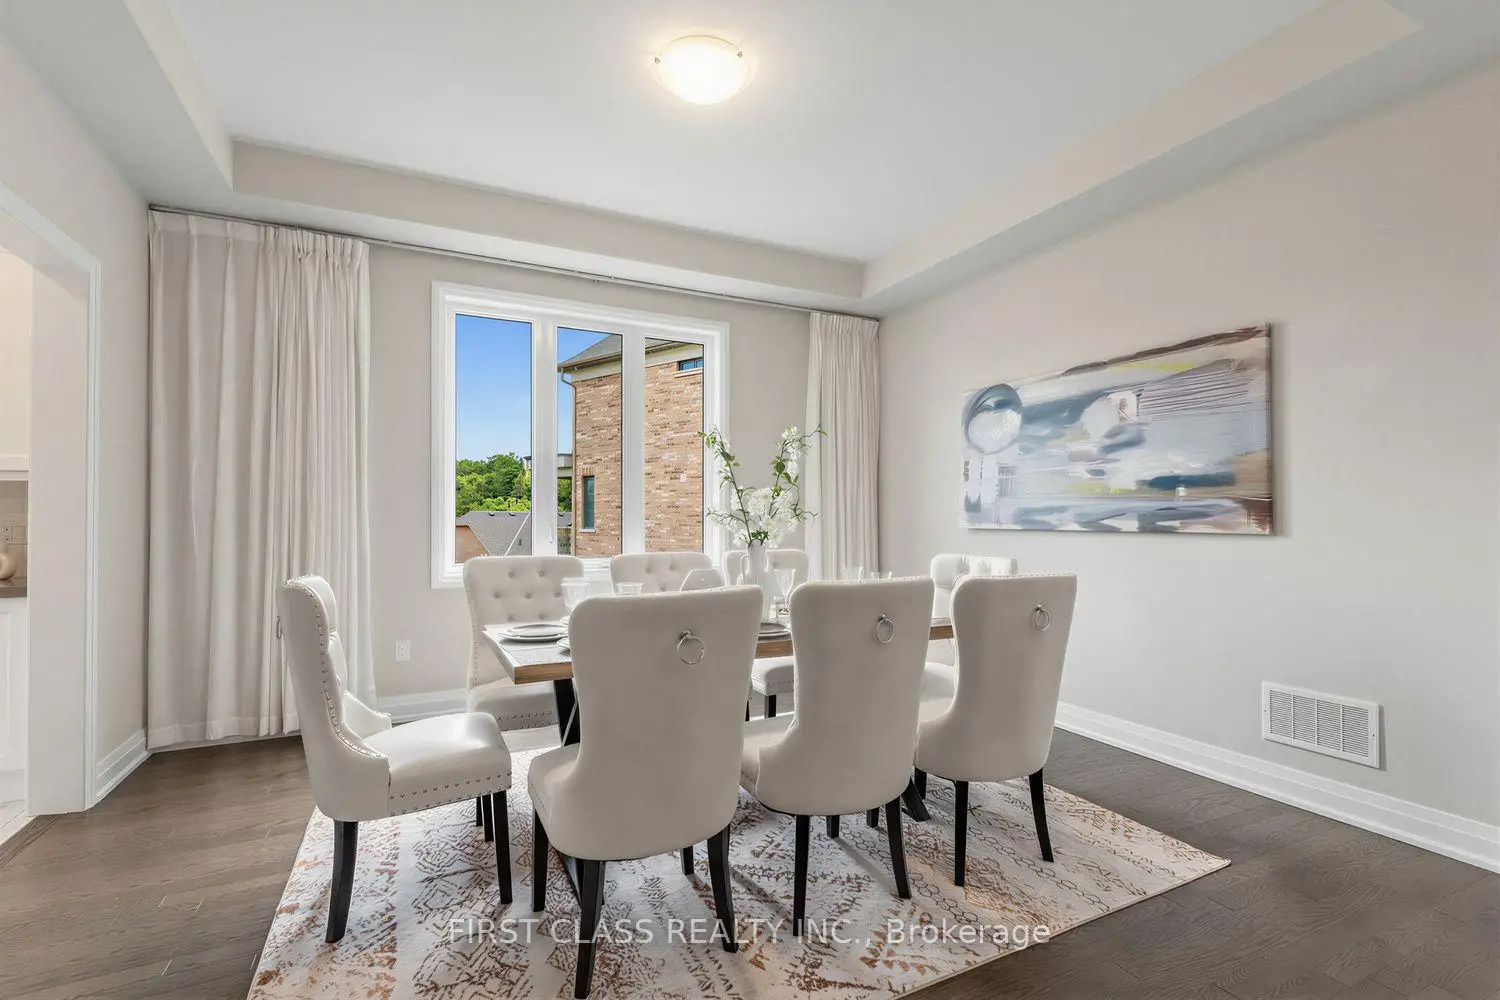

Description
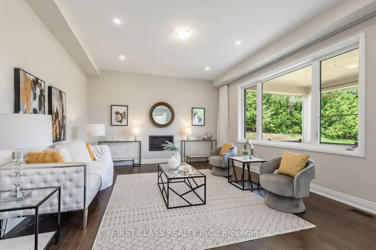
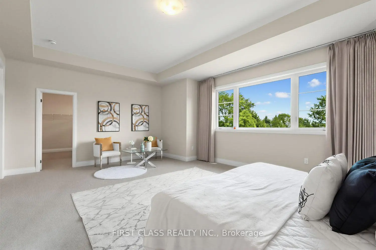
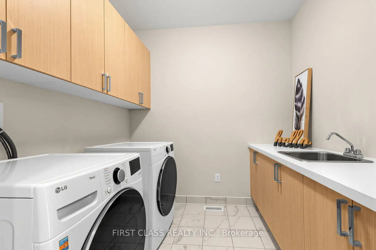
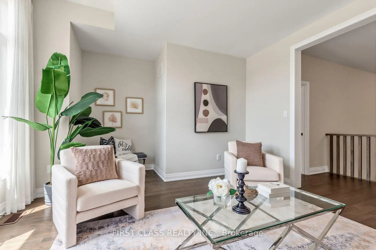
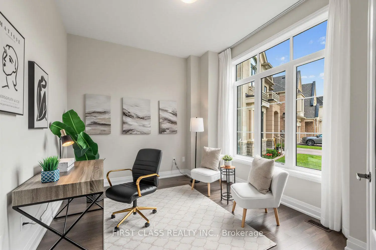
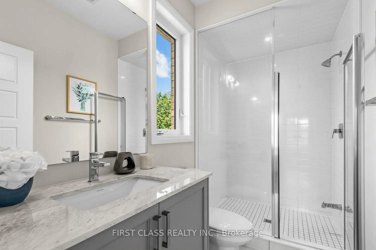
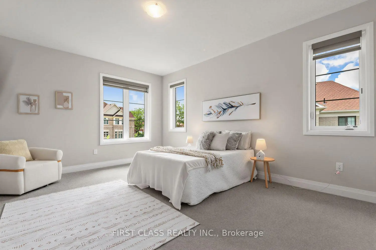
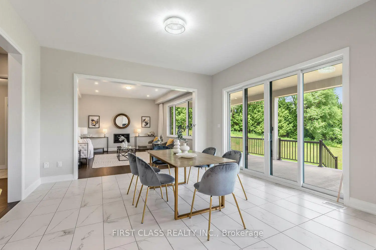
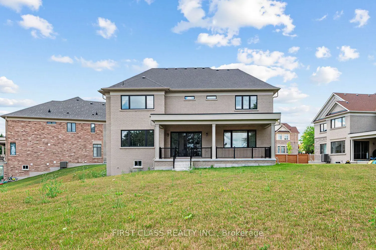
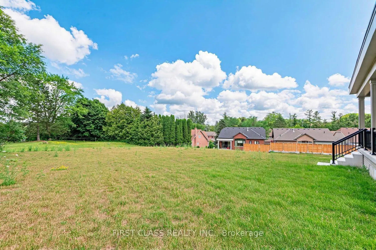
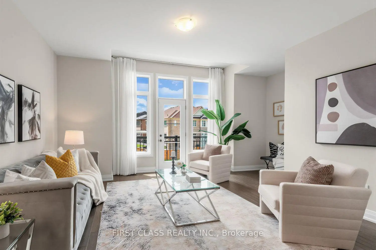
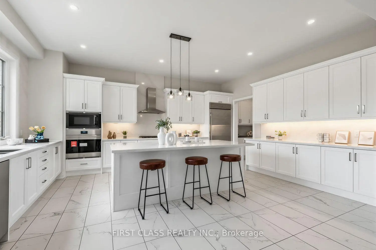
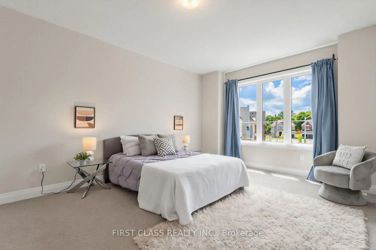
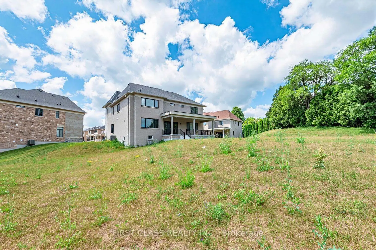
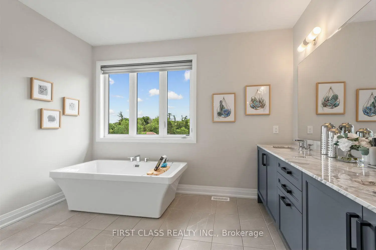
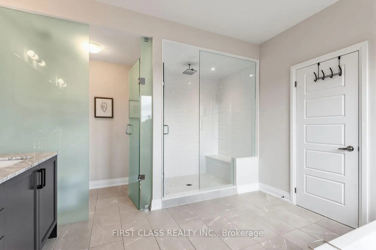
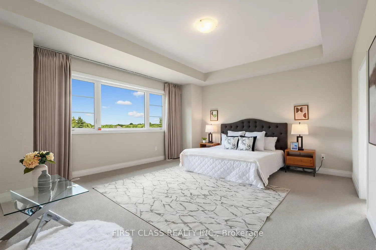
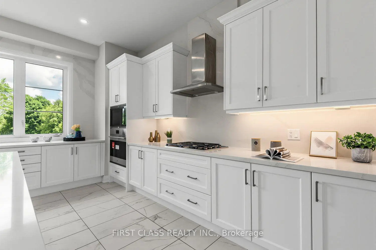
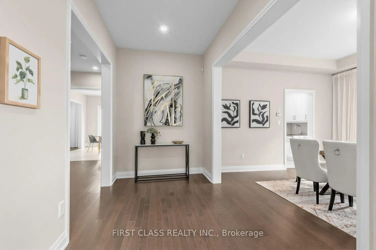
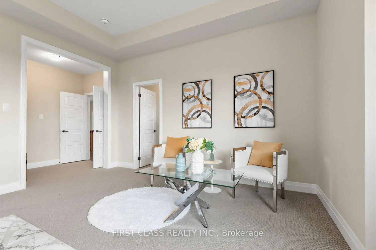
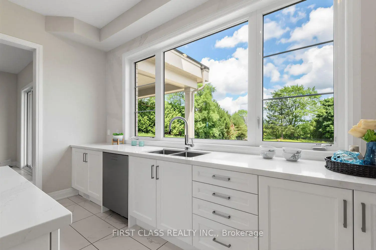
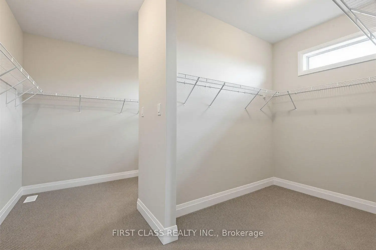
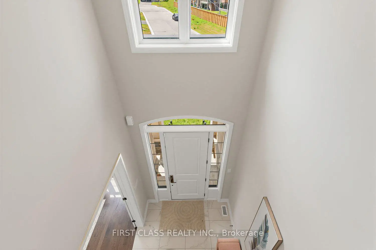
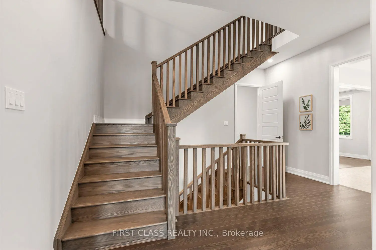
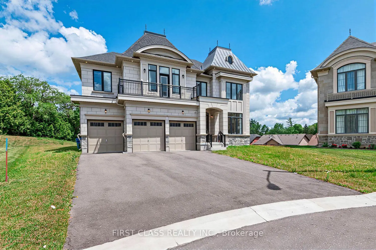
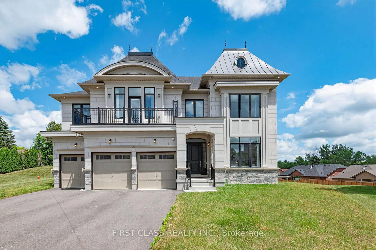
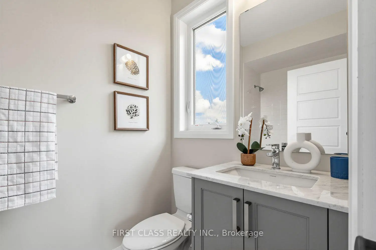
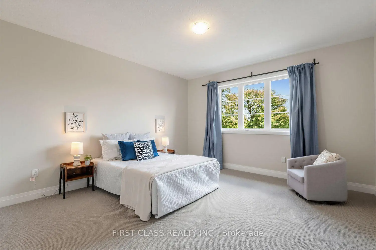
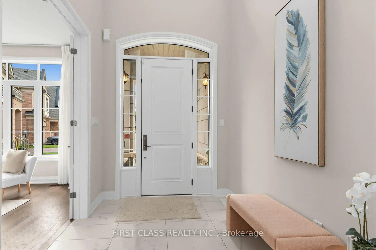
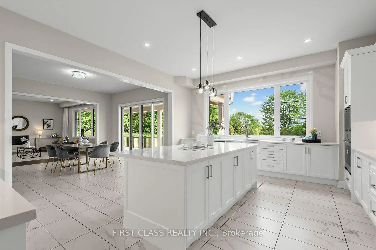
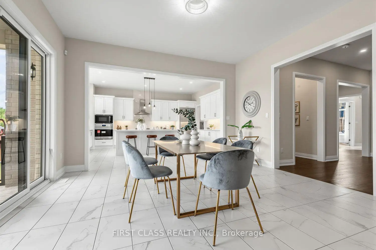
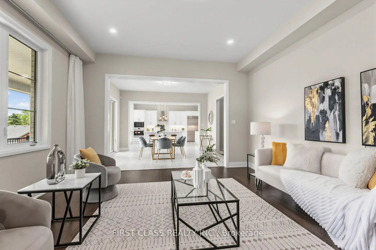
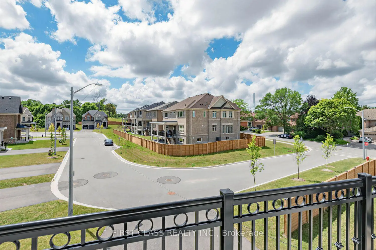
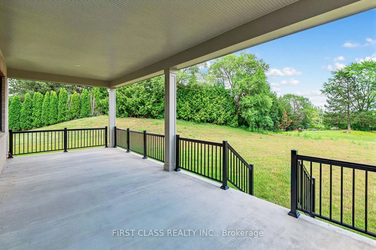
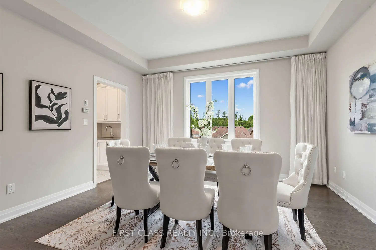
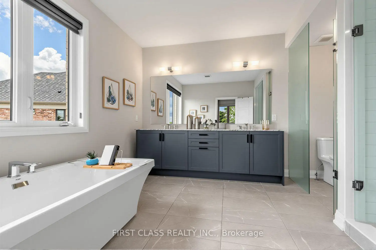
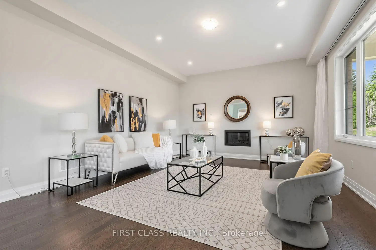
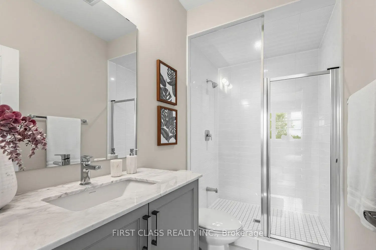
Welcome to this beautifully appointed luxury home in Geranium's prestigious Allegro community. Set on an exceptional pie-shaped lot, this nearly new residence offers 4483 sq.ft. above grade with a functional layout designed for modern family living. Featuring a rare three-car garage, 10-foot ceilings on the main floor, a private library, elegant formal dining room, spacious great room, and a gourmet kitchen with premium Sub-Zero, Wolf and Asko appliances, walk-in pantry, and servery. The breakfast area opens onto an impressive covered loggia, extending the living space outdoors and creating the perfect setting for entertaining or everyday enjoyment. The upper level offers four generous bedrooms, each with its own ensuite, highlighted by a spacious primary suite with a luxurious five-piece ensuite and walk-in closet. An unspoiled basement with 9-foot ceilings and bathroom rough-in provides endless opportunities for future customization. The oversized pie-shaped backyard offers exceptional privacy and ample space for a pool, sports court, or your dream outdoor retreat. Ideally located close to excellent schools, parks, golf courses, shopping, and major commuter routes.
Features
- Facing: East

- Bedrooms: 4

- Bathrooms: 5

- Garages: 3

- Kitchens: 1

Details
- Lot size: 45.05 x --- Feet

- Space: 3500-5000

- Tax: $ 16575.00

- N13542914

- Listing contracted with: FIRST CLASS REALTY INC.
| Room | Size(M) | Description | |
|---|---|---|---|
| Library | 3.96x2.74 | Hardwood Floor, French Doors, Large Window |
|
| Dining Rm | 3.96x4.57 | Hardwood Floor, Large Window |
|
| Kitchen | 4.87x5.84 | Hardwood Floor, Centre Island, B/I Appliances |
|
| Breakfast | 4.26x4.57 | Ceramic Floor, Sliding Doors, W/O To Yard |
|
| Family Rm | 5.48x4.57 | Hardwood Floor, Gas Fireplace, Large Window |
|
| Mud Rm | 0.00x0.00 | Ceramic Floor, Closet, Access To Garage |
|
| Primary B | 6.40x4.26 | Walk-In Closet(s), 5 Pc Ensuite, Coffered Ceiling(s) |
|
| 2nd Br | 4.31x4.57 | Walk-In Closet(s), 3 Pc Ensuite, Double Closet |
|
| 3rd Br | 3.91x5.18 | Double Closet, 3 Pc Ensuite, Large Window |
|
| 4th Br | 3.96x4.72 | 4 Pc Ensuite, Walk-In Closet(s), Large Window |
|
| Media Rm | 4.41x3.65 | W/O To Balcony, Hardwood Floor, Open Concept |
| Bathroom | Pieces | Level | |
|---|---|---|---|
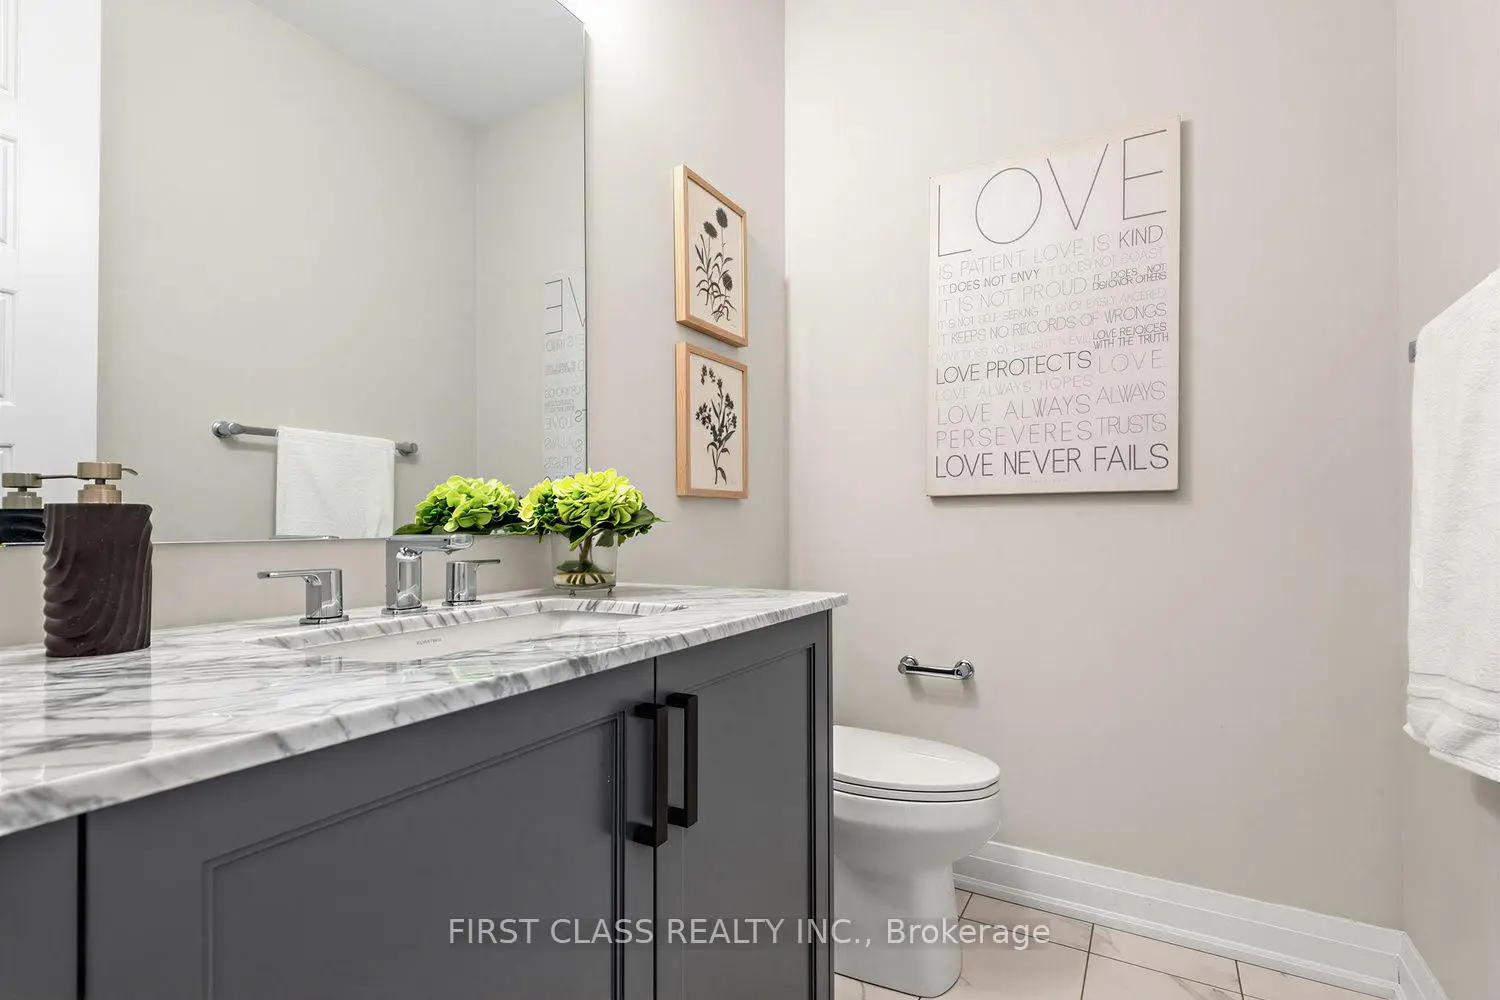
| 1xBath | 2 pcs | Ground |
|
| 1xBath | 5 pcs | Second |
|
| 2xBaths | 3 pcs | Second |
|
| 1xBath | 4 pcs | Second |
Property Summary
Located close to the intersection of Henderson & Bathurst, 15 Kenneth Campbell Crt is a 4 bedrooms 5 washrooms Detached. The unit has a 3 Built-In Parking Spaces. The property basement is not finished. The property has many nice features including Water Meter and Built-In Oven. Library, Dinning Room Rm, Kitchen, Breakfast Room, Family Room Rm and Mud Rm are on the Ground floor.Local Area Profile
This property is located in a predominantly owner-occupied residential area with housing made up primarily of detached homes. Approximately 46% of residents hold a bachelor's degree or higher, while about 19% have a college credential. Driving is the primary commuting method for nearly all local commuters.
School Information
Elementary Schools
-
Catholic Gifted program school
Rank: 626 out of 3022 (Score: 7.4)Distance to school: 10.2 km (~31 min drive) -
Catholic French Immersion school
Distance to school: 1.0 km (~18 min walk) Secondary Schools
-
Catholic Home school
Rank: 141/746 (Score: 7.5) 5 year average: 130/746 (Score: 7.4)Distance to school: 2.8 km (~9 min drive) -
Catholic AP program school
Rank: 244/746 (Score: 6.9) 5 year average: 262/746 (Score: 6.6)Distance to school: 3.5 km (~11 min drive) -
Rank: 259/746 (Score: 6.8) 5 year average: 195/746 (Score: 7.0)Distance to school: 9.0 km (~27 min drive)