Aurora Highlands, Aurora, L4G 5P5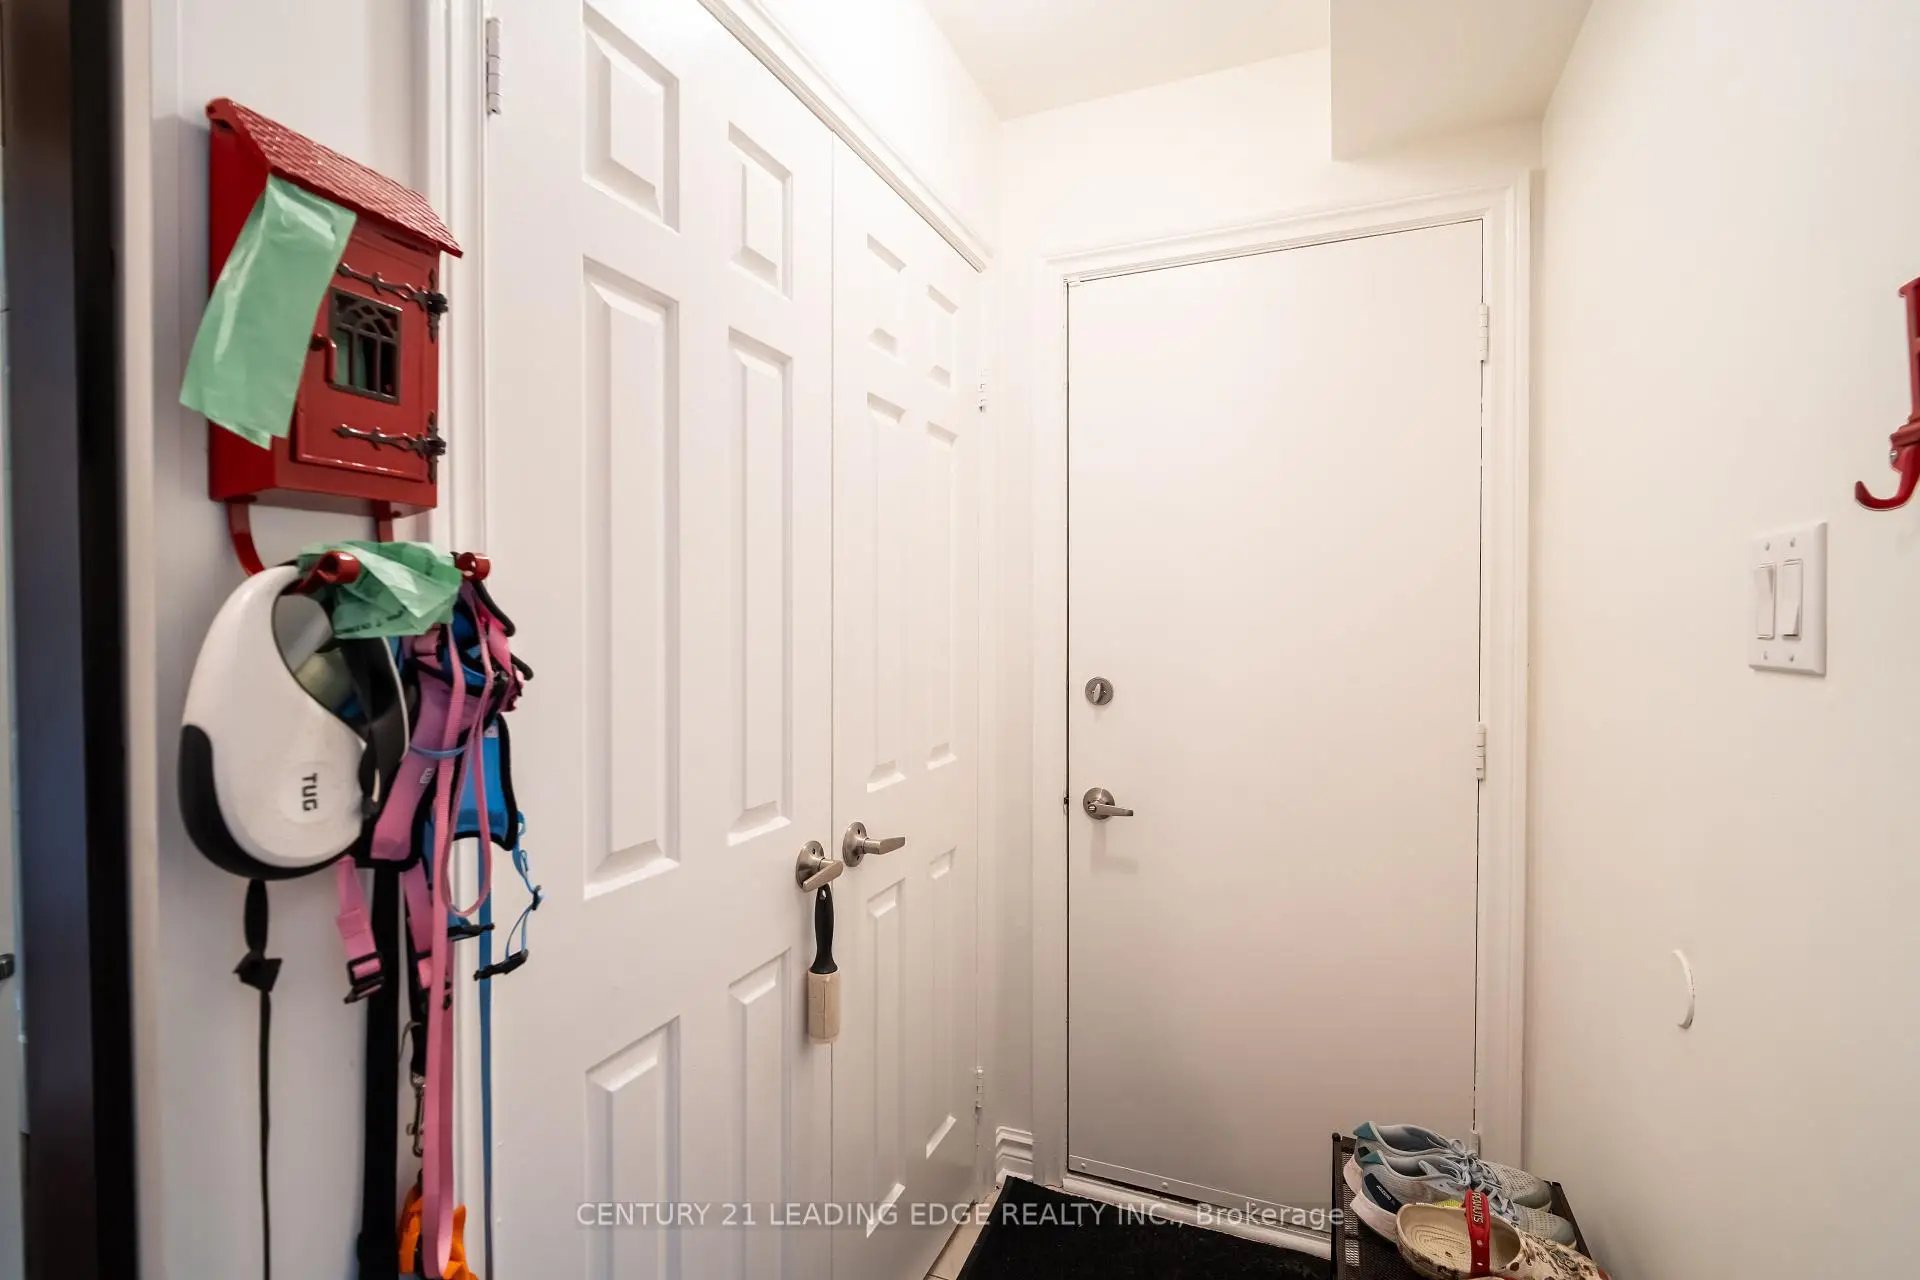

Description
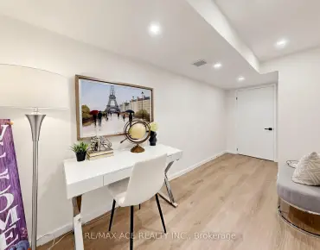
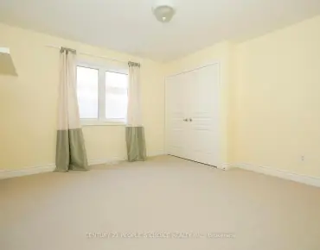

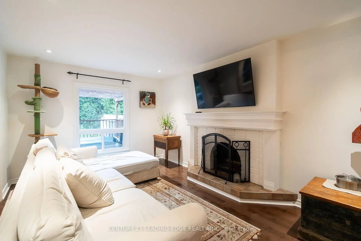
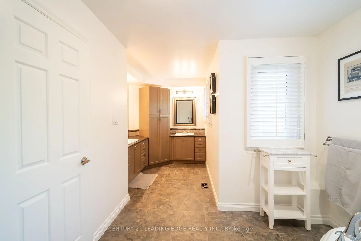
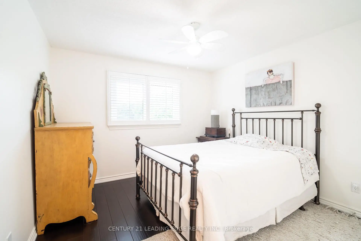
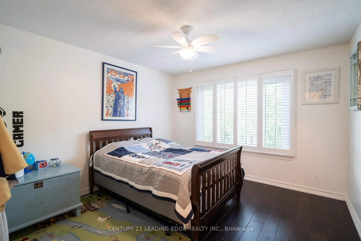
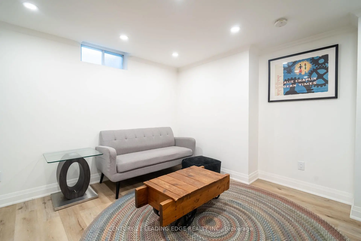
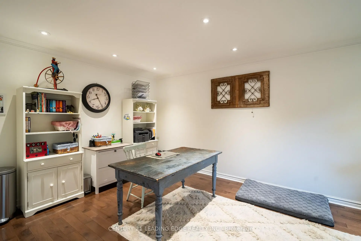
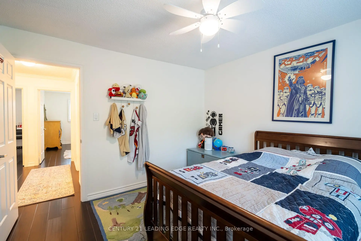
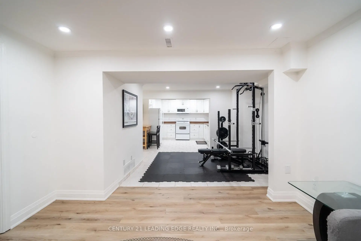
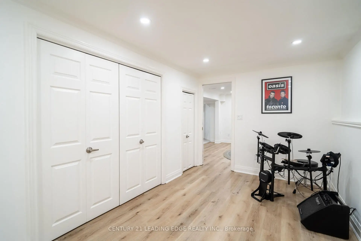
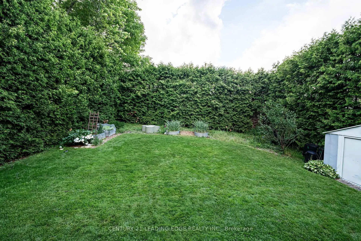
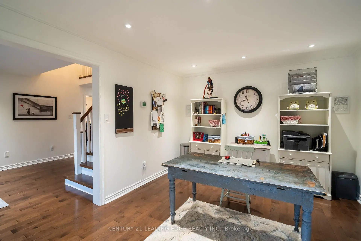
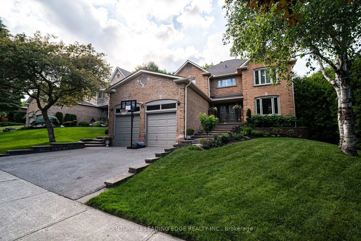
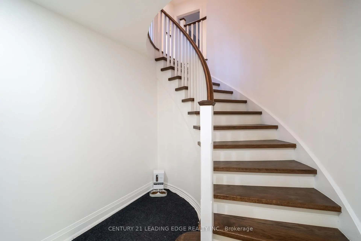
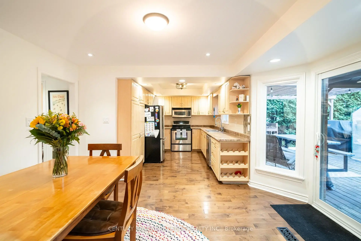
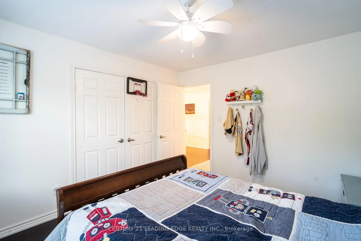
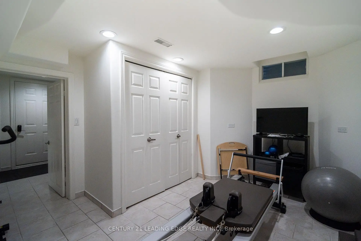
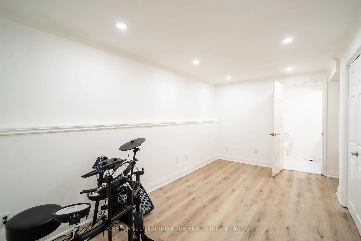
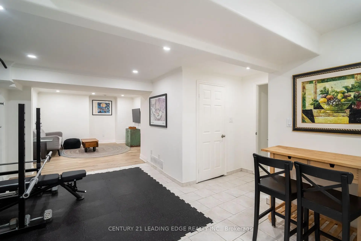
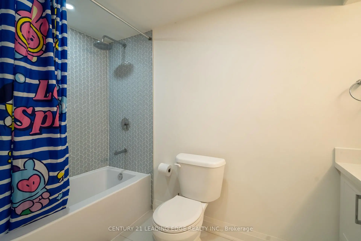
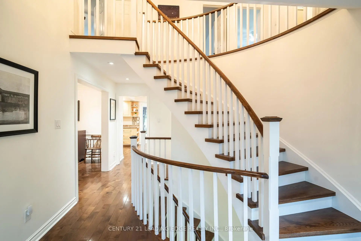
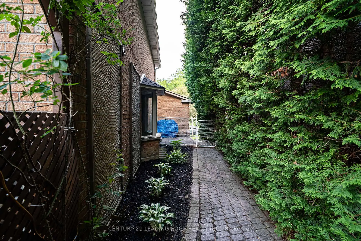
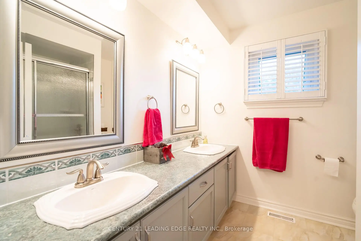
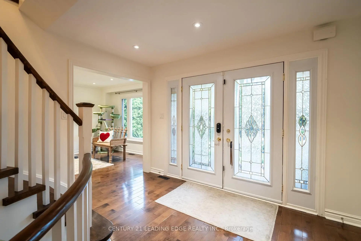
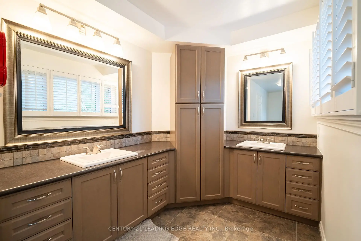
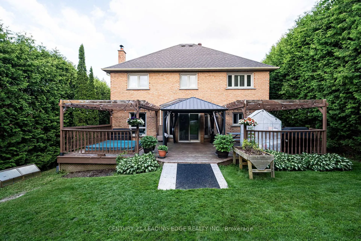
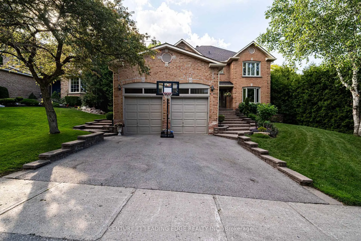
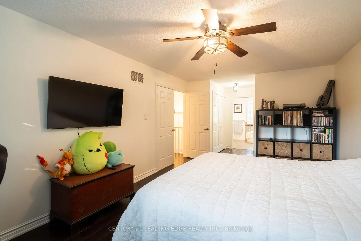
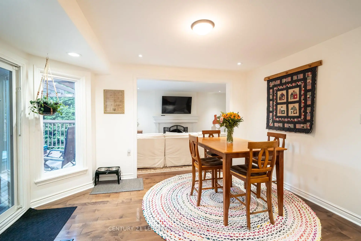
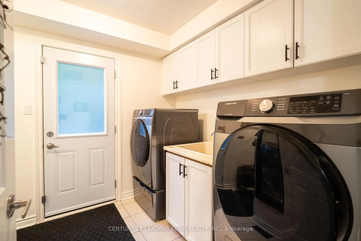
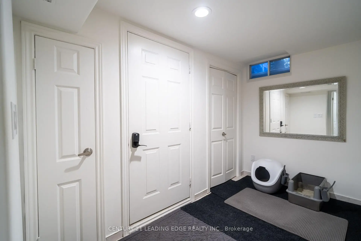
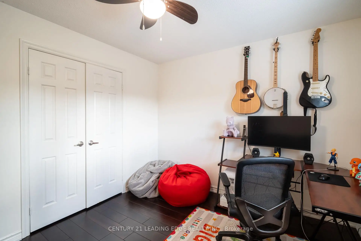
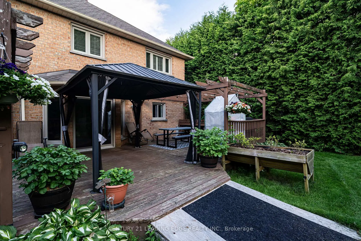
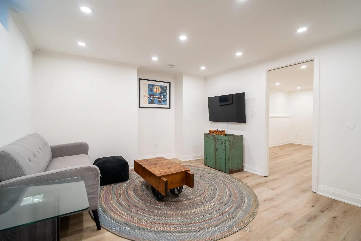
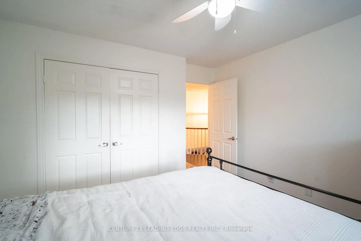
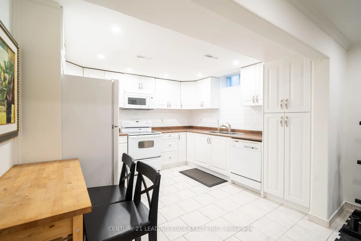
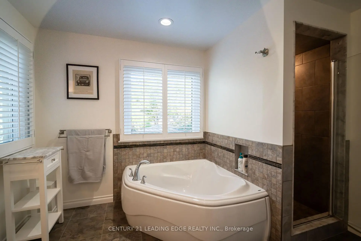
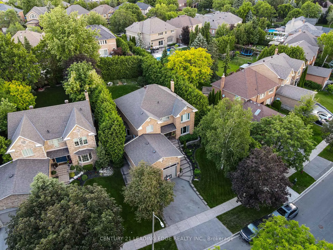
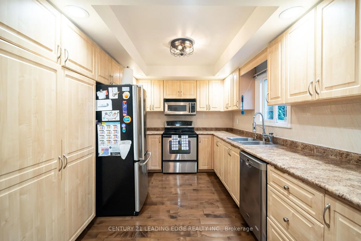
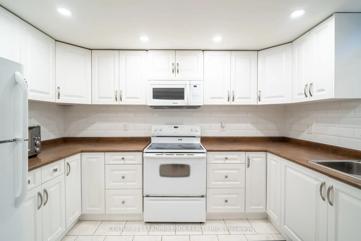
Welcome to 53 McClenny Drive, a beautifully updated 4-bedroom, 4-bathroom executive home situated on a mature, highly desirable street in one of Aurora's most coveted neighborhoods. Offering fantastic curb appeal with a recently paved driveway (2023) and beautifully redesigned front landscaping, this home is completely move-in ready.Step inside to a bright and modern main floor featuring smooth ceilings, elegant pot lights,and a thoughtfully opened layout that creates a seamless flow between the kitchen and the family room. This level also offers a versatile bonus room-ideal for a private home office or an additional main-floor bedroom-plus the ultimate convenience of main floor laundry with direct access to the garage, which provides an abundance of overhead storage space. An upgraded staircase leads you up to the second level. Enjoy the beauty and easy maintenance of a completely carpet-free home, featuring stunning engineered hardwood throughout the house, including all four generously sized bedrooms.A standout feature of this property is the fully finished basement with its own separate entrance. Offering incredible potential for an in-law suite or rental income, this private, self-contained space is also carpet-free, tastefully updated with new flooring and a completely renovated full bathroom (2024).Homeowners will appreciate the extensive "peace of mind" updates, including upgraded attic insulation (2023), new eavestroughs (2023), an updated water softener (2022), and reinforced security film on all main floor windows (2025). Located just steps from scenic walking trails, lush community parks, top-rated schools, and excellent local golf clubs, with quick access to the Aurora GO Station and Highway 404. Don't miss this rare opportunity to own a versatile, turn-key property in the heart of Aurora
Features
- Facing: North

- Bedrooms: 4

- Bathrooms: 4

- Garages: 2

- Kitchens: 1

Details
- Lot size: 65.66 x 151.20 Feet

- Space: 2500-3000

- Tax: $ 7444.00

- N13578102

- Listing contracted with: CENTURY 21 LEADING EDGE REALTY INC.
| Room | Size(M) | Description | |
|---|---|---|---|
| 2nd Br | 3.70x3.45 | Hardwood Floor, Closet, Large Window |
|
| Dining Rm | 13.11x4.18 | Ceramic Floor, Crown Moulding, Combined w/Living |
|
| 4th Br | 3.43x3.10 | Hardwood Floor, Closet, Large Window |
|
| Bath | 4.85x3.54 | Hardwood Floor, Ensuite Bath, Pot Lights |
|
| Primary B | 5.75x3.58 | Hardwood Floor, 5 Pc Ensuite, Double Closet |
|
| Family Rm | 3.99x3.01 | Hardwood Floor, Crown Moulding, Combined w/Dining |
|
| Kitchen | 7.10x3.50 | Hardwood Floor, Stainless Steel Appl, Open Concept |
|
| 3rd Br | 3.50x3.44 | Hardwood Floor, Closet, Large Window |
|
| Living Rm | 5.10x3.40 | Hardwood Floor, Moulded Ceiling, Large Window |
|
| Family Rm | 5.15x3.40 | Hardwood Floor, Floor/Ceil Fireplace, Pot Lights |
|
| Dining Rm | 4.07x3.50 | Hardwood Floor, Wainscoting, Bay Window |
|
| Kitchen | 3.87x3.41 | Ceramic Floor, Backsplash, Combined w/Dining |
| Bathroom | Pieces | Level | |
|---|---|---|---|
| 1xBath | 5 pcs | Upper |
|
| 1xBath | 5 pcs | Upper |
|
| 1xBath | 2 pcs | Main |
|
| 1xBath | 4 pcs | Lower |
Property Summary
Located close to the intersection of Bathurst and Henderson, 53 McClenny Dr is a 4+2 bedrooms 4 washrooms Detached. The unit has a Double Attached Parking Spaces. The property basement is Apartment . The property has many nice features including Carpet Free. Kitchen, Living Room Rm, Family Room Rm and Dinning Room Rm are on the Main floor.Local Area Profile
This property is located in a predominantly owner-occupied residential area with housing made up primarily of detached homes. Approximately 53% of residents hold a bachelor's degree or higher, while about 15% have a college credential. The large majority of local commuters travel by car.
School Information
Elementary Schools
-
Home schoolRank: 1444 out of 3022 (Score: 6.2)Distance to school: 0.9 km (~16 min walk)
-
French Immersion school
Rank: 433 out of 3022 (Score: 7.8)Distance to school: 3.5 km (~10 min drive) -
Catholic Gifted program school
Rank: 626 out of 3022 (Score: 7.4)Distance to school: 9.7 km (~29 min drive) -
Distance to school: 0.9 km (~17 min walk)
Secondary Schools
-
Home schoolRank: 67/746 (Score: 8.2) 5 year average: 31/746 (Score: 8.2)Distance to school: 1.8 km (~32 min walk)
-
Rank: 67/746 (Score: 8.2) 5 year average: 31/746 (Score: 8.2)Distance to school: 1.8 km (~32 min walk)
-
AP program school
Rank: 67/746 (Score: 8.2) 5 year average: 109/746 (Score: 7.5)Distance to school: 12.5 km (~38 min drive) -
AP program school
Rank: 1/746 (Score: 10.0) 5 year average: 2/746 (Score: 9.3)Distance to school: 2.2 km (~7 min drive) -
Catholic Home school
Rank: 141/746 (Score: 7.5) 5 year average: 130/746 (Score: 7.4)Distance to school: 2.4 km (~7 min drive) -
Rank: 244/746 (Score: 6.9) 5 year average: 262/746 (Score: 6.6)Distance to school: 3.7 km (~11 min drive)
-
Rank: 259/746 (Score: 6.8) 5 year average: 195/746 (Score: 7.0)Distance to school: 9.4 km (~28 min drive)