Bayview Wellington, Aurora, L4G 7S4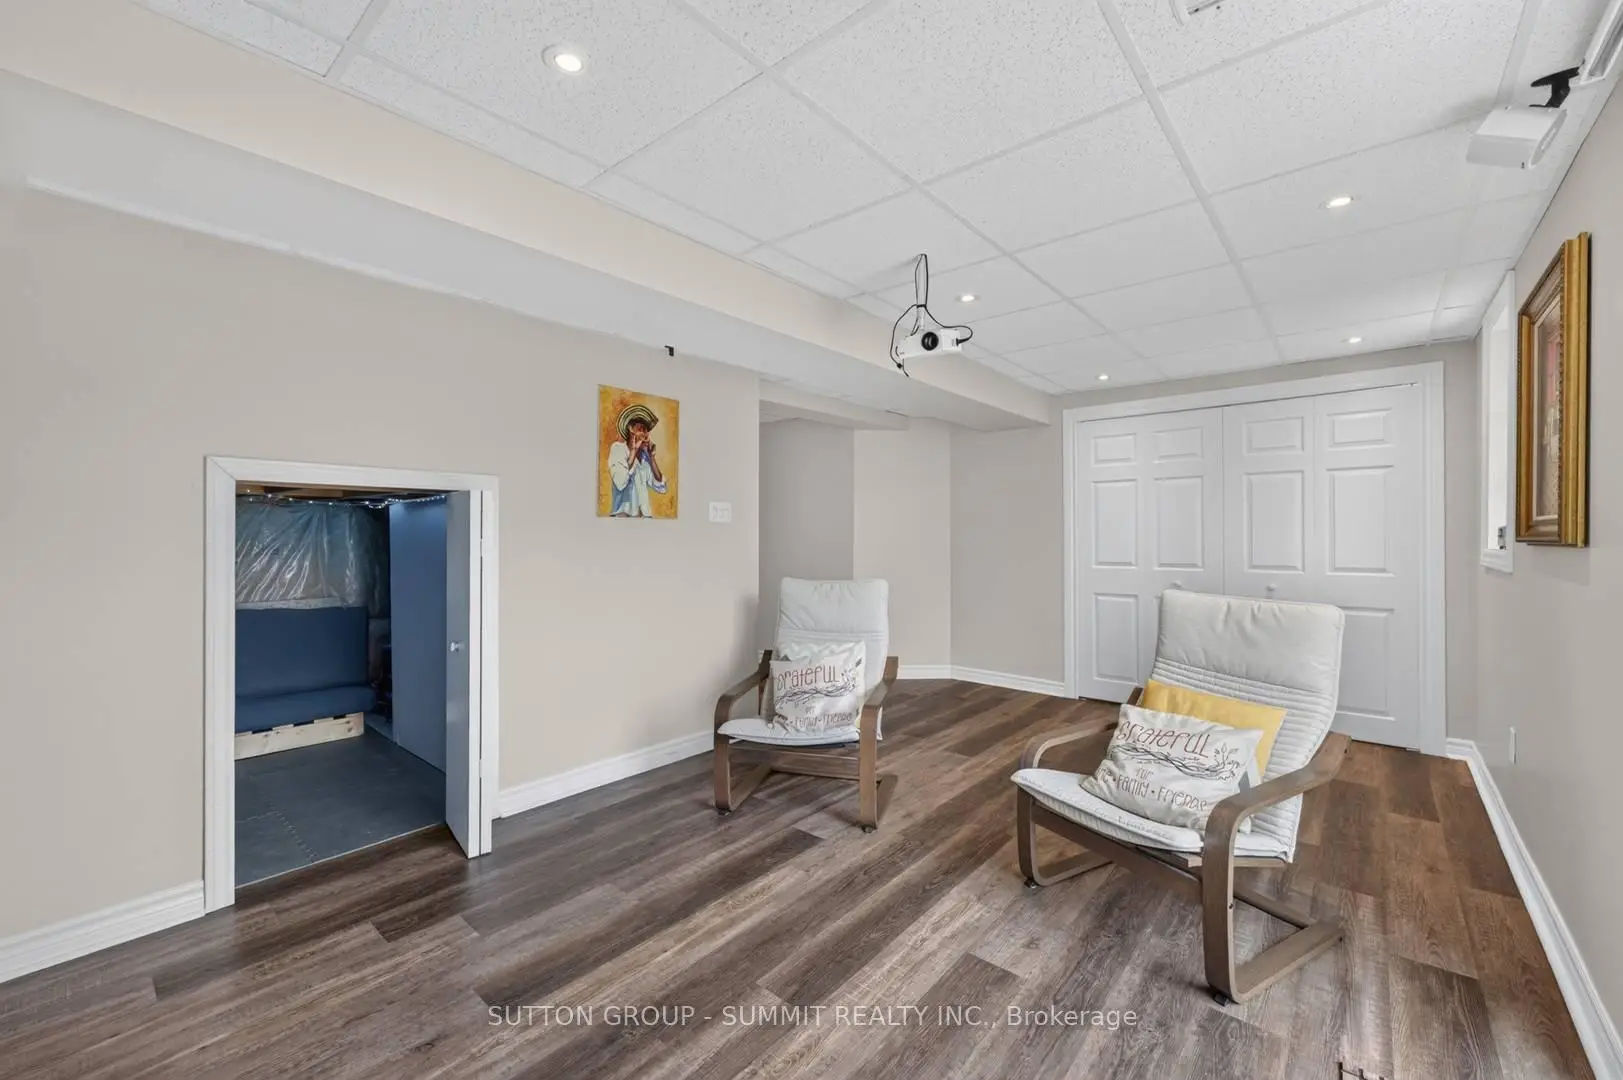

Description
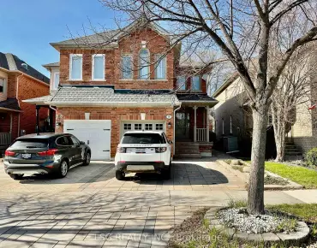
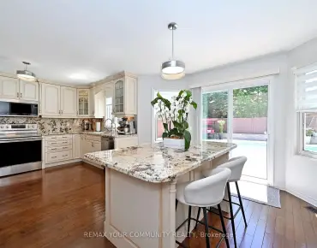
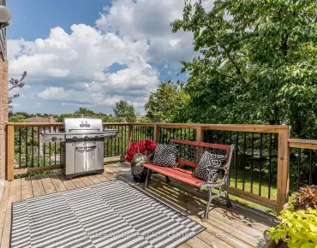
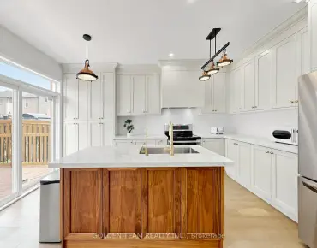
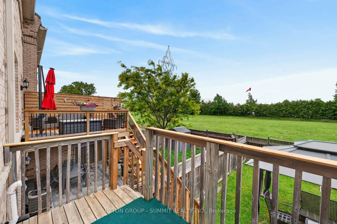
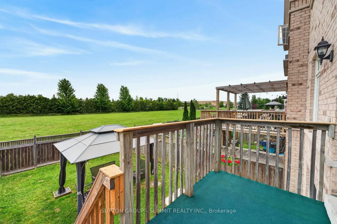
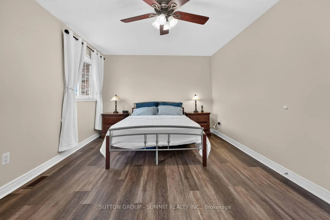
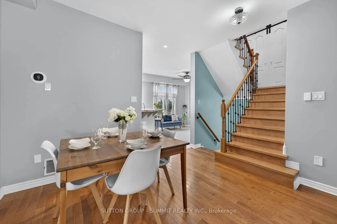
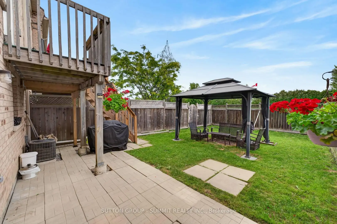
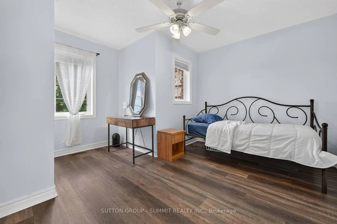
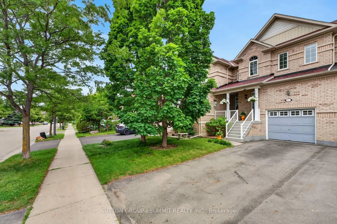
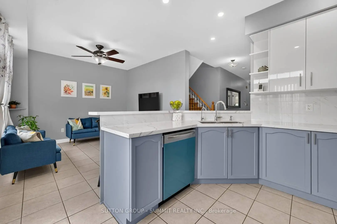
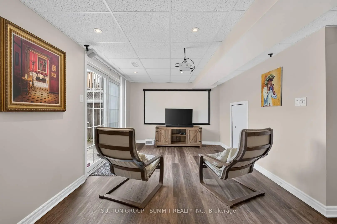
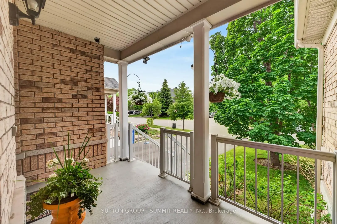
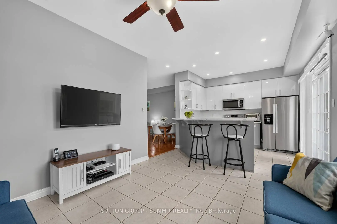
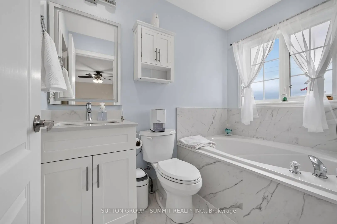
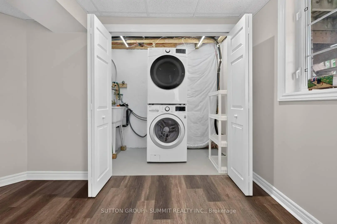
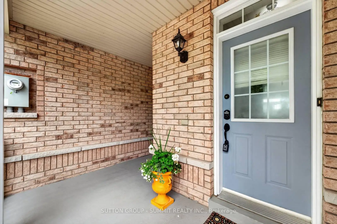
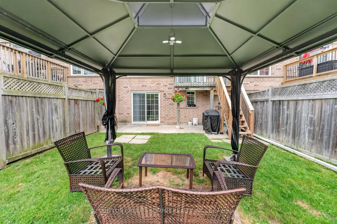
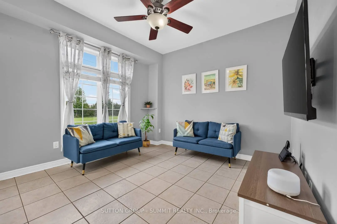
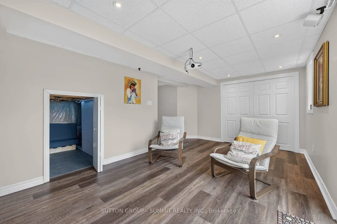
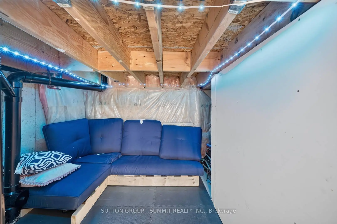
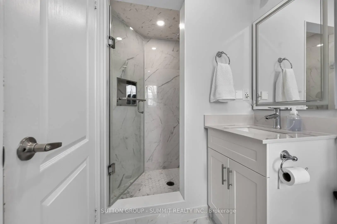
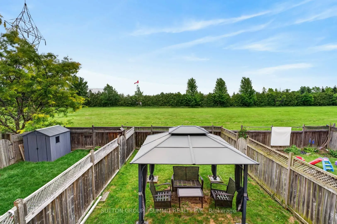
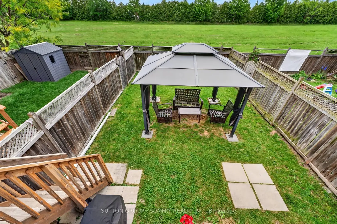
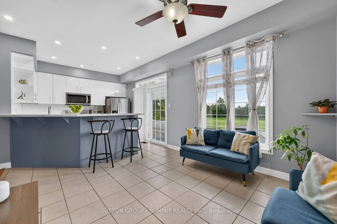
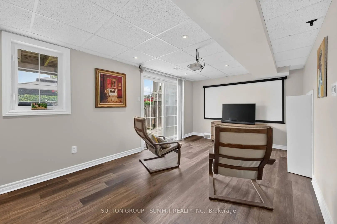
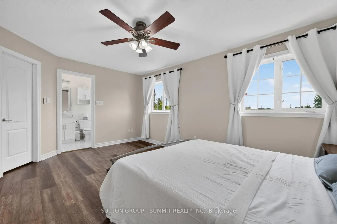
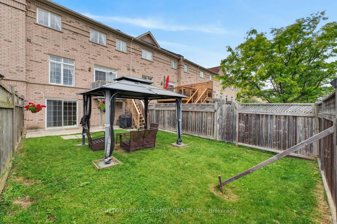
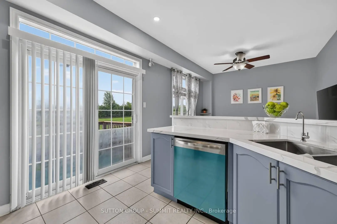
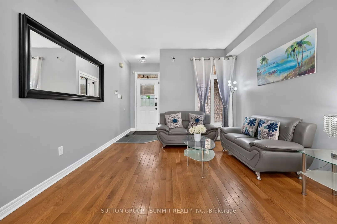
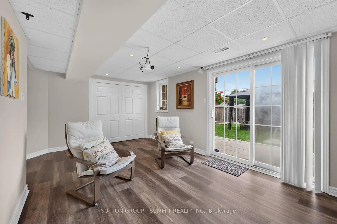
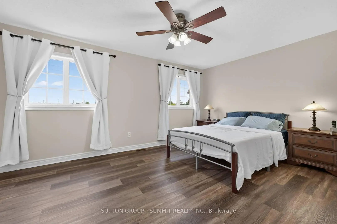
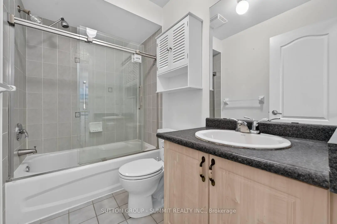
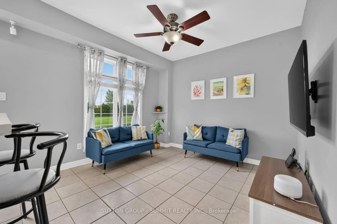
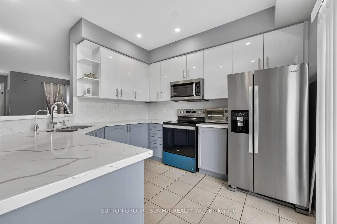
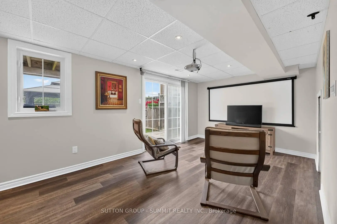
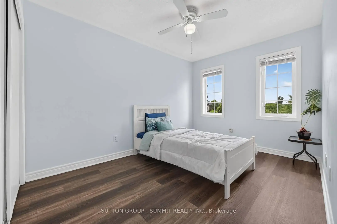
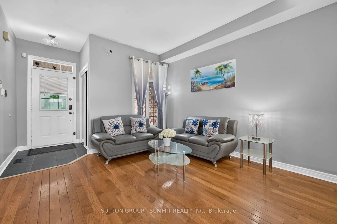
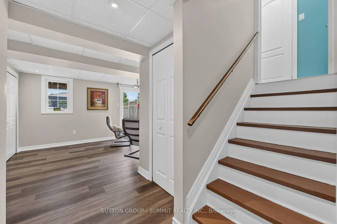
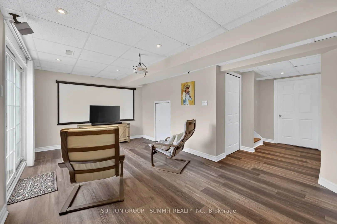
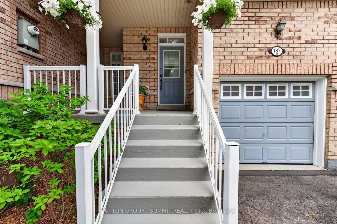
Beautifully maintained townhouse located in the family-oriented Bayview Greens community.From the moment you arrive, you are welcomed by a charming covered front porch, the perfect spot to relax and enjoy your morning coffee. Step inside to a bright and inviting open-concept layout with a spacious living & dining area, ideal for both everyday living & entertaining. The heart of the home is the renovated kitchen, granite countertops, stainless steel appliances. Adjacent to the kitchen is a cozy family room overlooking the backyard and the beautiful open green space beyond. One of the home's most desirable features is its premium lot backing onto open green space, offering beautiful views, exceptional privacy, and no rear neighbours. The kitchen has a walkout to a private balcony overlooking the beautifully landscaped backyard & open green space, offering the perfect setting to enjoy the peaceful views. The hardwood staircase leads to the second floor, you will find a spacious primary suite designed as a private retreat. It has a large W/I closet & a spa-inspired ensuite with a separate glass shower & a relaxing soaker tub. 2 additional generously sized bedrooms share a well-appointed 4 pc bathroom. The W/O basement provides direct access to the beautifully landscaped backyard with no rear neighbours, creating the perfect setting for outdoor entertaining. Backyard includes a metal gazebo, patio set, offering space to enjoy summer evenings with family & friends. Basement is equipped with an entertainment audio/video projector system, to enjoy movie nights, live sports, concerts, & your favorite shows from the comfort of home-bringing the ultimate home entertainment experience right to your own space. Cold cellar & plenty of storage room. Ideally located close to excellent schools, parks, community centres, golf courses, public transit, & with convenient access to Highway 404, this home offers the perfect combination of comfort, convenience, & lifestyle.
Features
- Facing: West

- Bedrooms: 3

- Bathrooms: 3

- Garages: 1

- Kitchens: 3

Details
- Lot size: 23.00 x 111.22 Feet

- Space: 1100-1500

- Tax: $ 4334.80

- N13577658

- Listing contracted with: SUTTON GROUP - SUMMIT REALTY INC.
| Room | Size(M) | Description | |
|---|---|---|---|
| Living Rm | 5.49x3.60 | Open Concept, Hardwood Floor, Combined w/Dining |
|
| Dining Rm | 5.49x3.60 | Open Concept, Hardwood Floor, Combined w/Living |
|
| Kitchen | 2.74x2.44 | W/O To Deck, Ceramic Backsplash, Combined w/Family |
|
| Family Rm | 4.00x3.35 | Window, Hardwood Floor, Combined w/Kitchen |
|
| Primary B | 5.00x3.41 | 4 Pc Ensuite, Laminate, Walk-In Closet(s) |
|
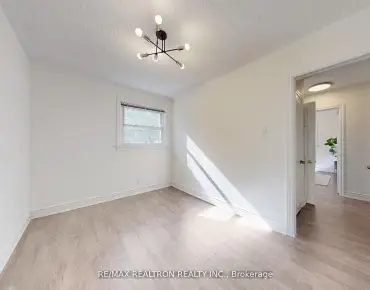
| 2nd Br | 3.84x2.44 | Window, Laminate, Closet |
|
| 3rd Br | 3.66x2.80 | Window, Laminate, Closet |
| Bathroom | Pieces | Level | |
|---|---|---|---|
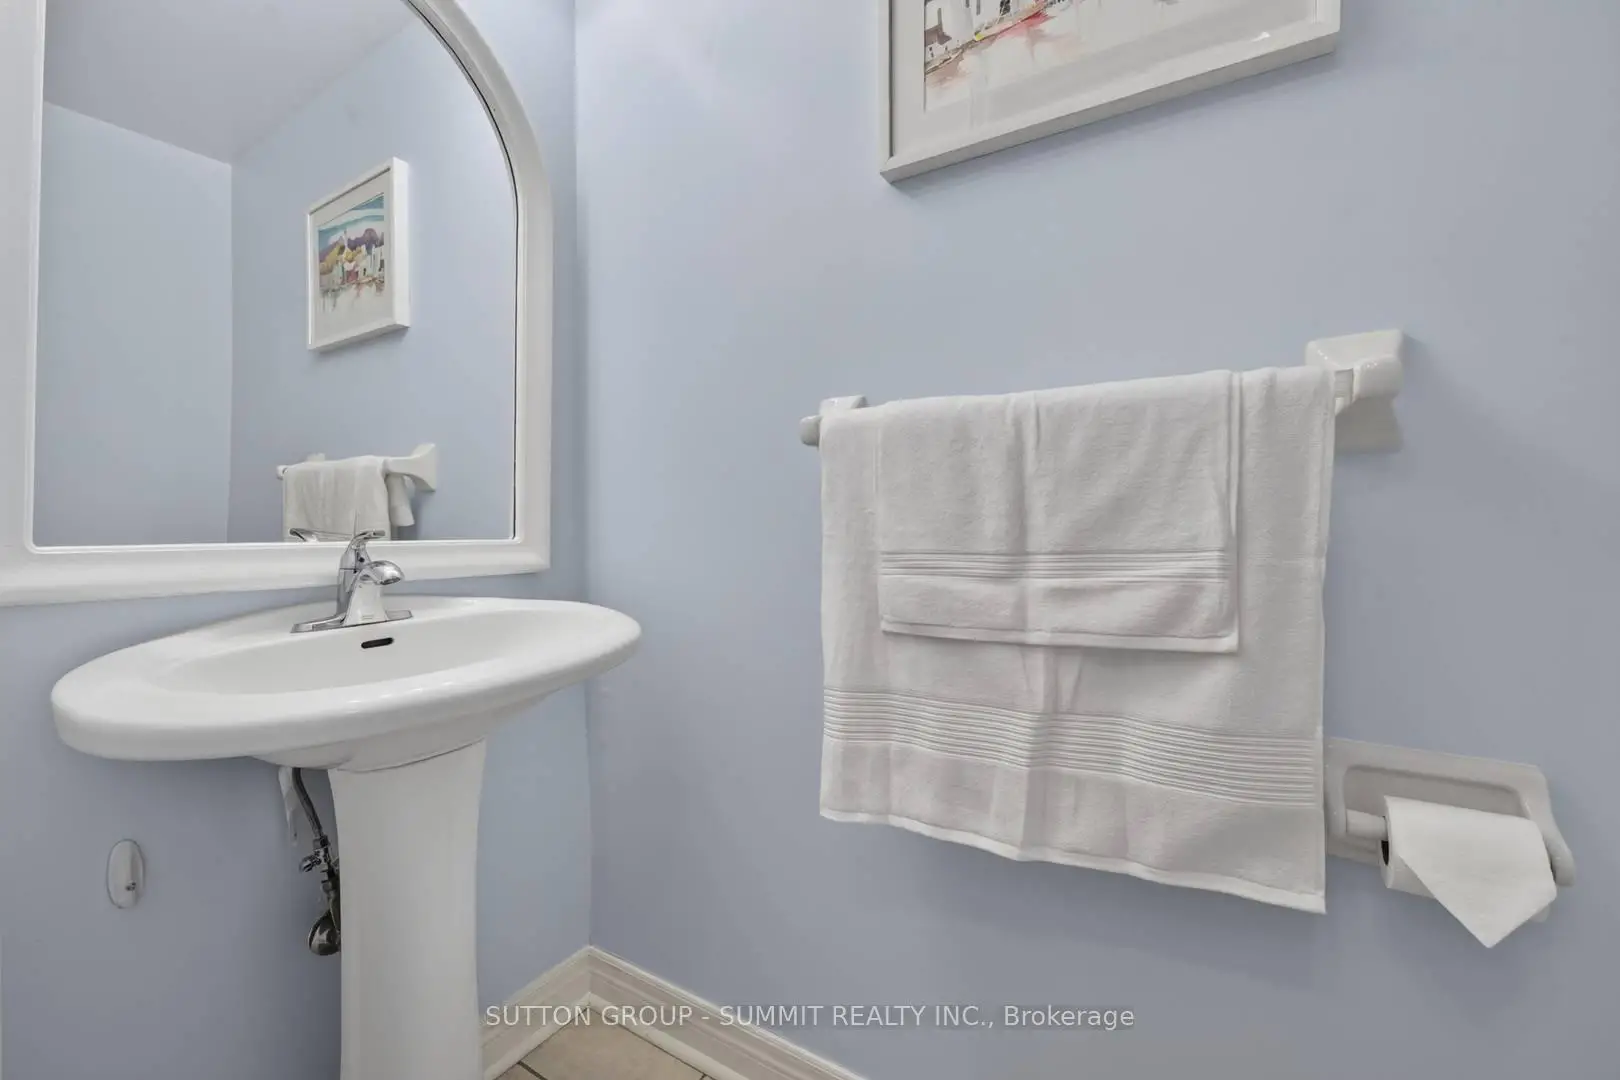
| 1xBath | 2 pcs | In Betwe |
|
| 1xBath | 4 pcs | Second |
|
| 1xBath | 4 pcs | Second |
Property Summary
Located close to the intersection of Bayview Ave & St. Johns, 187 Kirkvalley Cres is a 3 bedrooms 3 washrooms Freehold Townhouse. The unit has a Single Built-In Parking Space. The property basement is Walk-Out Partially Fi. The property has many nice features including Carpet Free and Auto Garage Door Remot. Living Room Rm, Dinning Room Rm, Kitchen and Family Room Rm are on the Ground floor.School Information
Elementary Schools
-
Home schoolRank: 299 out of 3022 (Score: 8.1)Distance to school: 0.4 km (~7 min walk)
-
French Immersion school
Rank: 433 out of 3022 (Score: 7.8)Distance to school: 1.7 km (~31 min walk) -
Catholic Gifted program school
Rank: 626 out of 3022 (Score: 7.4)Distance to school: 14.0 km (~42 min drive) -
Distance to school: 4.4 km (~13 min drive)
Secondary Schools
-
AP program school
Rank: 1/746 (Score: 10.0) 5 year average: 2/746 (Score: 9.3)Distance to school: 3.3 km (~10 min drive) -
Rank: 67/746 (Score: 8.2) 5 year average: 31/746 (Score: 8.2)Distance to school: 3.5 km (~11 min drive)
-
AP program school
Rank: 67/746 (Score: 8.2) 5 year average: 109/746 (Score: 7.5)Distance to school: 16.6 km (~50 min drive) -
Rank: 1/746 (Score: 10.0) 5 year average: 2/746 (Score: 9.3)Distance to school: 3.3 km (~10 min drive)
-
Catholic Home school
Rank: 244/746 (Score: 6.9) 5 year average: 262/746 (Score: 6.6)Distance to school: 1.7 km (~31 min walk) -
Rank: 244/746 (Score: 6.9) 5 year average: 262/746 (Score: 6.6)Distance to school: 1.7 km (~31 min walk)
-
Rank: 259/746 (Score: 6.8) 5 year average: 195/746 (Score: 7.0)Distance to school: 4.3 km (~13 min drive)