Aurora Highlands, Aurora, L4G 1Z2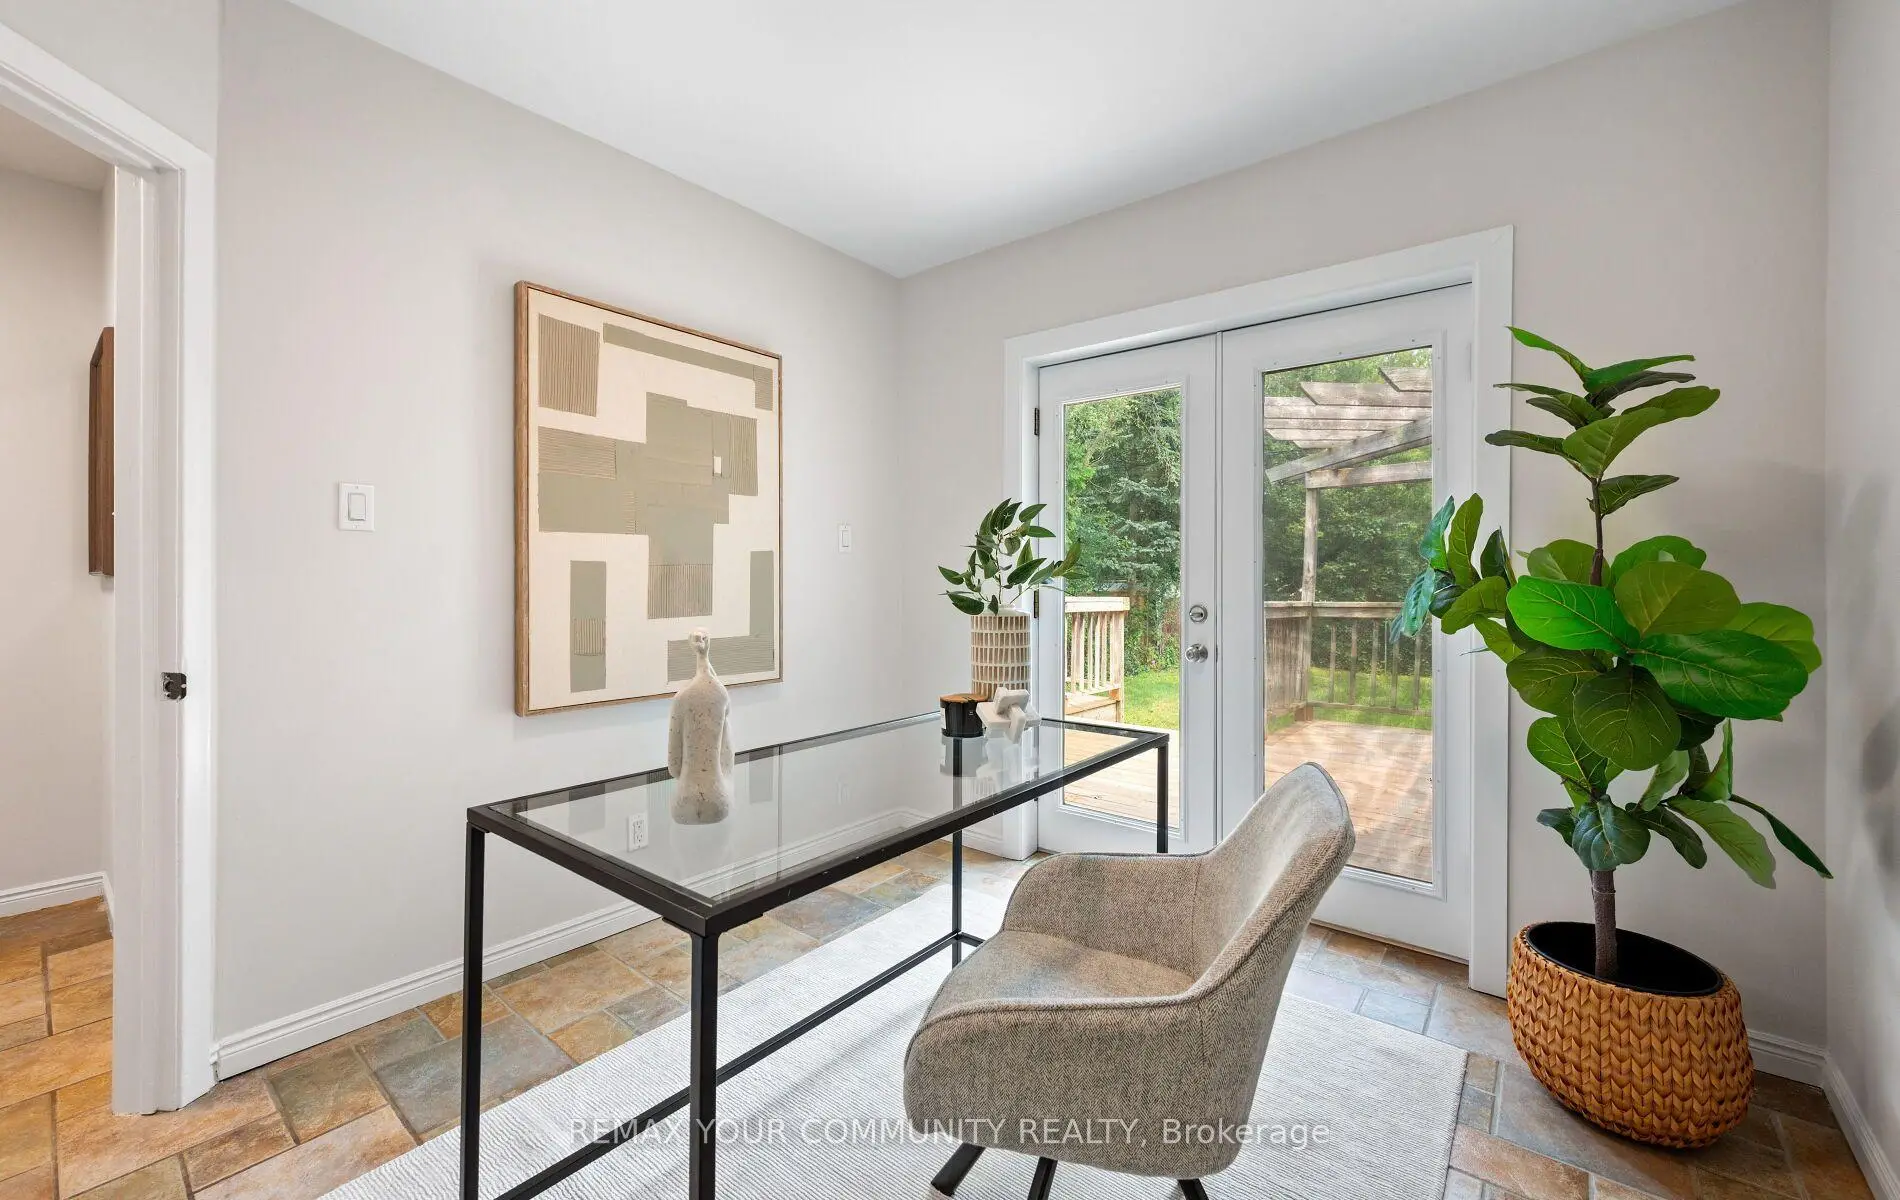

Description
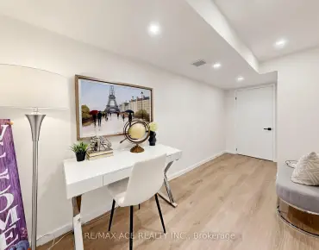
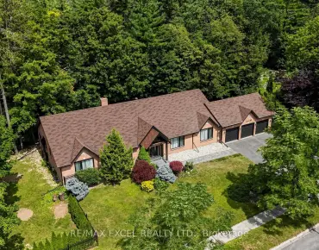
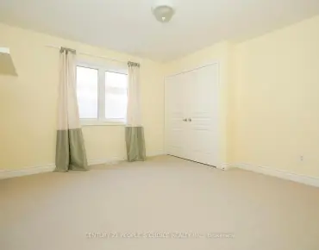
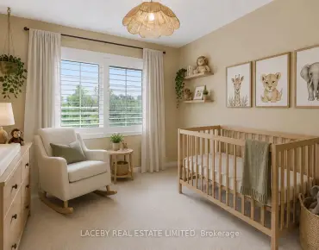
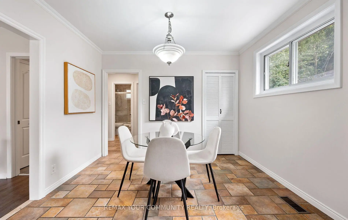
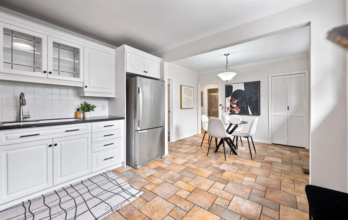
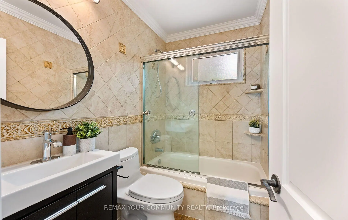
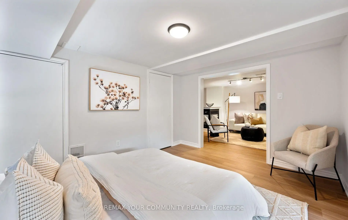
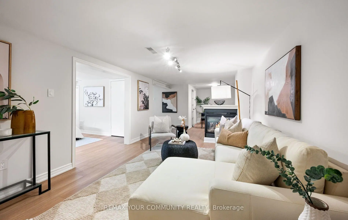
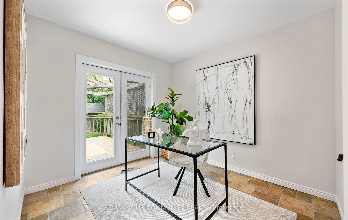
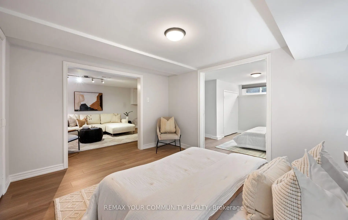
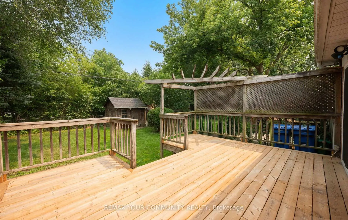
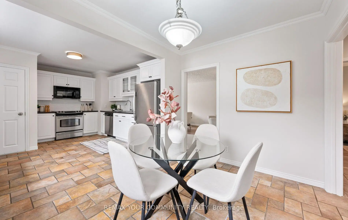
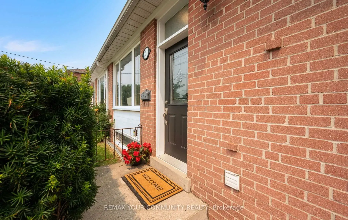
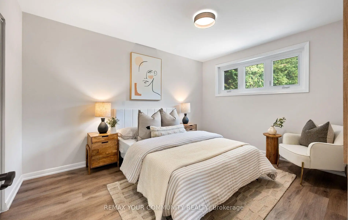
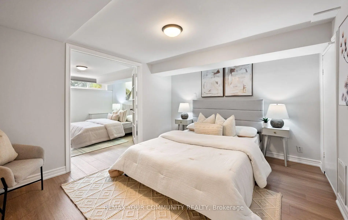
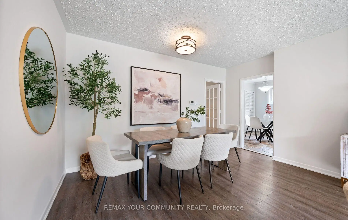
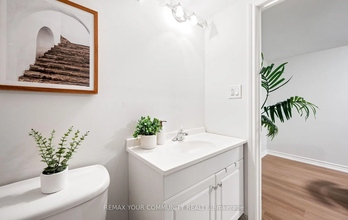
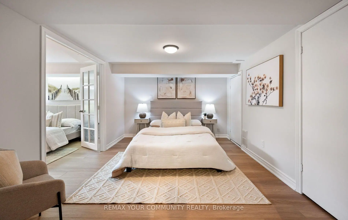
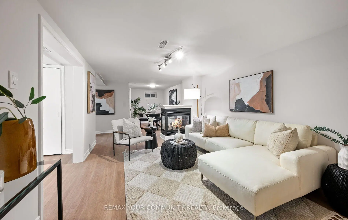
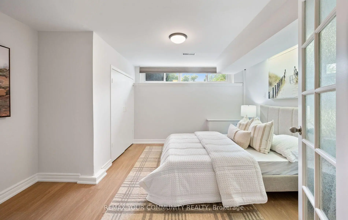
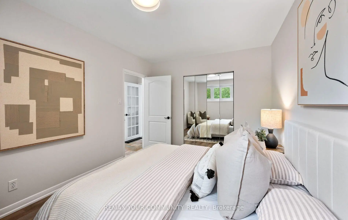
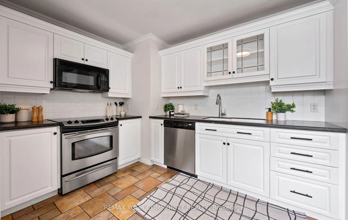
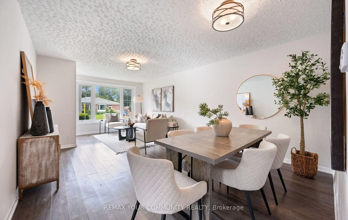
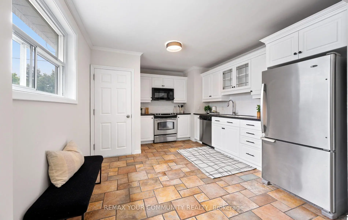
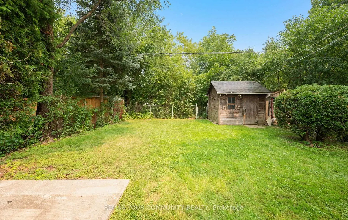
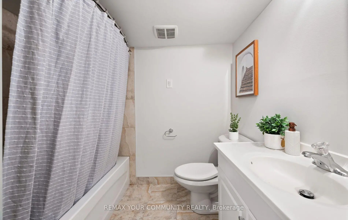
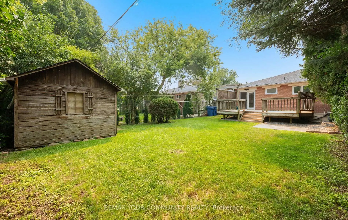
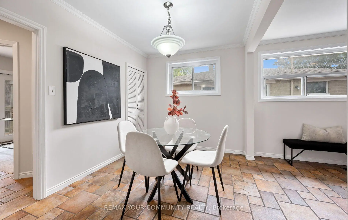
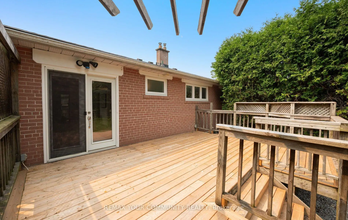
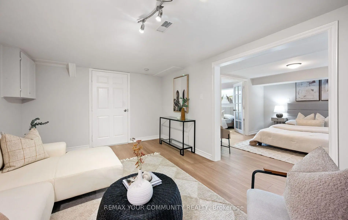
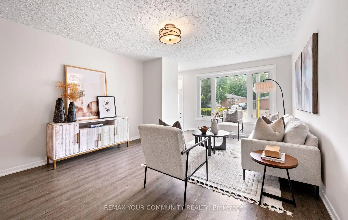
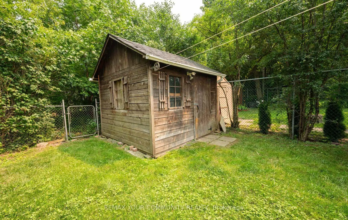
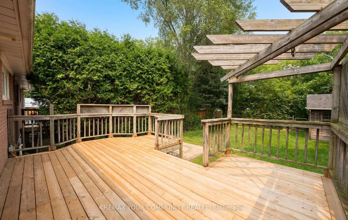
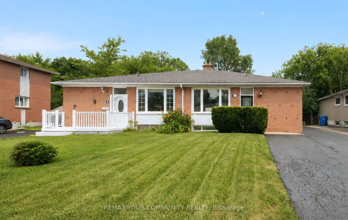
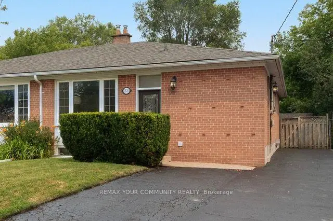
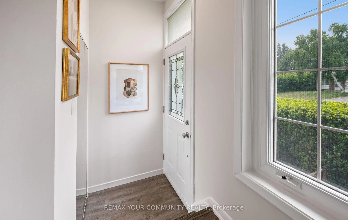
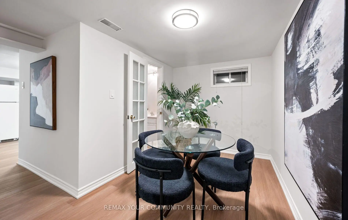
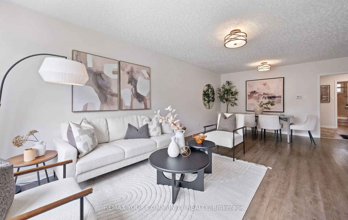
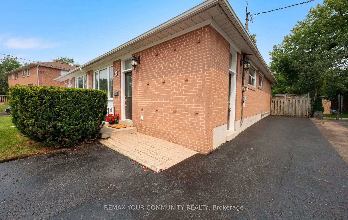
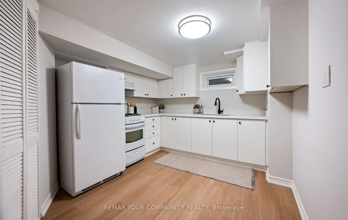
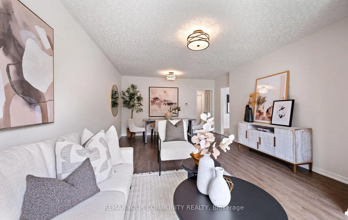
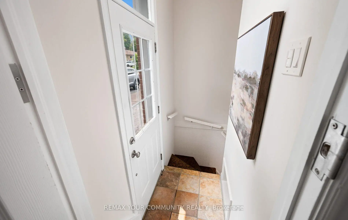
Discover the perfect blend of comfort and investment potential in this lovely updated semi detached bungalow ideally situated in Aurora Highlands neighbourhood, backing to serene greenspace. This property offers a rare opportunity to enjoy the bungalow lifestyle while capitalizing on a lucrative legal accessory apartment with separate entry. Maximize your financial flexibility, assist with mortgage approval or investors can enjoy a turn-key duplex rental solution designed for positive cash flow. Main level offers vinyl & porcelain floors, white renovated kitchen with stainless steel appliances & a spacious sun filled breakfast room. Bright primary suite, 2nd bedroom or den with walk out to a private deck with pergola, enjoying a natural treed backdrop. Both bedrooms share a renovated 4 pc bath. Separate entry to legal basement apartment featuring vinyl floors thorough out, large family rm with double sided gas fireplace, 2 bedrooms or 1 bedroom + office, full kitchen with quartz counter, dining room, 3 piece bath & separate laundry area. Plenty of parking for 4 vehicles with easy highway access but conveniently located within a short walk to Yonge St, shops, transit & more! Whether you are looking to enter the market with the support of supplemental income or seeking a robust addition to your real estate portfolio, this property is a rare find that demands a closer look! Note: 3rd bedroom converted to breakfast room.
Features
- Facing: West

- Bedrooms: 2

- Bathrooms: 2

- Garages:

- Kitchens: 1

Details
- Lot size: 33.46 x 121.12 Feet

- Space: 700-1100

- Tax: $ 4050.00

- N13577096

- Listing contracted with: REMAX YOUR COMMUNITY REALTY
| Room | Size(M) | Description | |
|---|---|---|---|
| Living Rm | 3.94x3.50 | Vinyl Floor, Picture Window, Open Concept |
|
| Dining Rm | 3.94x3.48 | Vinyl Floor, Open Concept |
|
| Kitchen | 4.31x3.46 | Porcelain Floor, Stainless Steel Appl, Renovated |
|
| Breakfast | 3.27x2.50 | Porcelain Floor, Eat-in Kitchen, Pantry |
|
| Primary B | 3.97x3.00 | Laminate, Mirrored Closet |
|
| 2nd Br | 2.98x2.77 | Porcelain Floor, W/O To Deck, Closet |
|
| Family Rm | 4.70x3.30 | Vinyl Floor, Gas Fireplace |
|
| Dining Rm | 3.97x2.27 | Vinyl Floor, Gas Fireplace |
|
| Kitchen | 4.08x3.05 | Vinyl Floor, Quartz Counter, Undermount Sink |
|
| Office | 3.84x3.30 | Vinyl Floor, French Doors |
|
| Br | 3.88x3.26 | Vinyl Floor, French Doors, Double Closet |
| Bathroom | Pieces | Level | |
|---|---|---|---|
| 1xBath | 4 pcs | Main |
|
| 1xBath | 3 pcs | Basement |
Property Summary
Located close to the intersection of Yonge & Henderson, 23 Richardson Dr is a 2+2 bedrooms 2 washrooms Semi-Detached. The property basement is Apartment Separate Ent. The property has many nice features including Primary Bedroom - Main, Water Heater, In-Law Suite, Carpet Free and Accessory Apartment. Living Room Rm, Dinning Room Rm, Kitchen, Breakfast Room, Primary B and second bedroom are on the Main floor.Local Area Profile
This property is located in an area with a high level of homeownership with housing made up mainly of townhouses. Approximately 41% of residents hold a bachelor's degree or higher, while about 28% have a college credential. Most local commuters travel by car, while a smaller share use public transit.
School Information
Elementary Schools
-
Home schoolRank: 1444 out of 3022 (Score: 6.2)Distance to school: 0.5 km (~10 min walk)
-
French Immersion school
Rank: 433 out of 3022 (Score: 7.8)Distance to school: 2.8 km (~8 min drive) -
Catholic Gifted program school
Rank: 626 out of 3022 (Score: 7.4)Distance to school: 9.8 km (~29 min drive) -
Distance to school: 0.5 km (~8 min walk)
Secondary Schools
-
Home schoolRank: 67/746 (Score: 8.2) 5 year average: 31/746 (Score: 8.2)Distance to school: 1.7 km (~31 min walk)
-
Rank: 67/746 (Score: 8.2) 5 year average: 31/746 (Score: 8.2)Distance to school: 1.7 km (~31 min walk)
-
AP program school
Rank: 67/746 (Score: 8.2) 5 year average: 109/746 (Score: 7.5)Distance to school: 12.6 km (~38 min drive) -
AP program school
Rank: 1/746 (Score: 10.0) 5 year average: 2/746 (Score: 9.3)Distance to school: 1.1 km (~20 min walk) -
Catholic Home school
Rank: 141/746 (Score: 7.5) 5 year average: 130/746 (Score: 7.4)Distance to school: 2.1 km (~6 min drive) -
Rank: 244/746 (Score: 6.9) 5 year average: 262/746 (Score: 6.6)Distance to school: 2.8 km (~8 min drive)
-
Rank: 259/746 (Score: 6.8) 5 year average: 195/746 (Score: 7.0)Distance to school: 8.7 km (~26 min drive)