Aurora Highlands, Aurora, L4G 4A5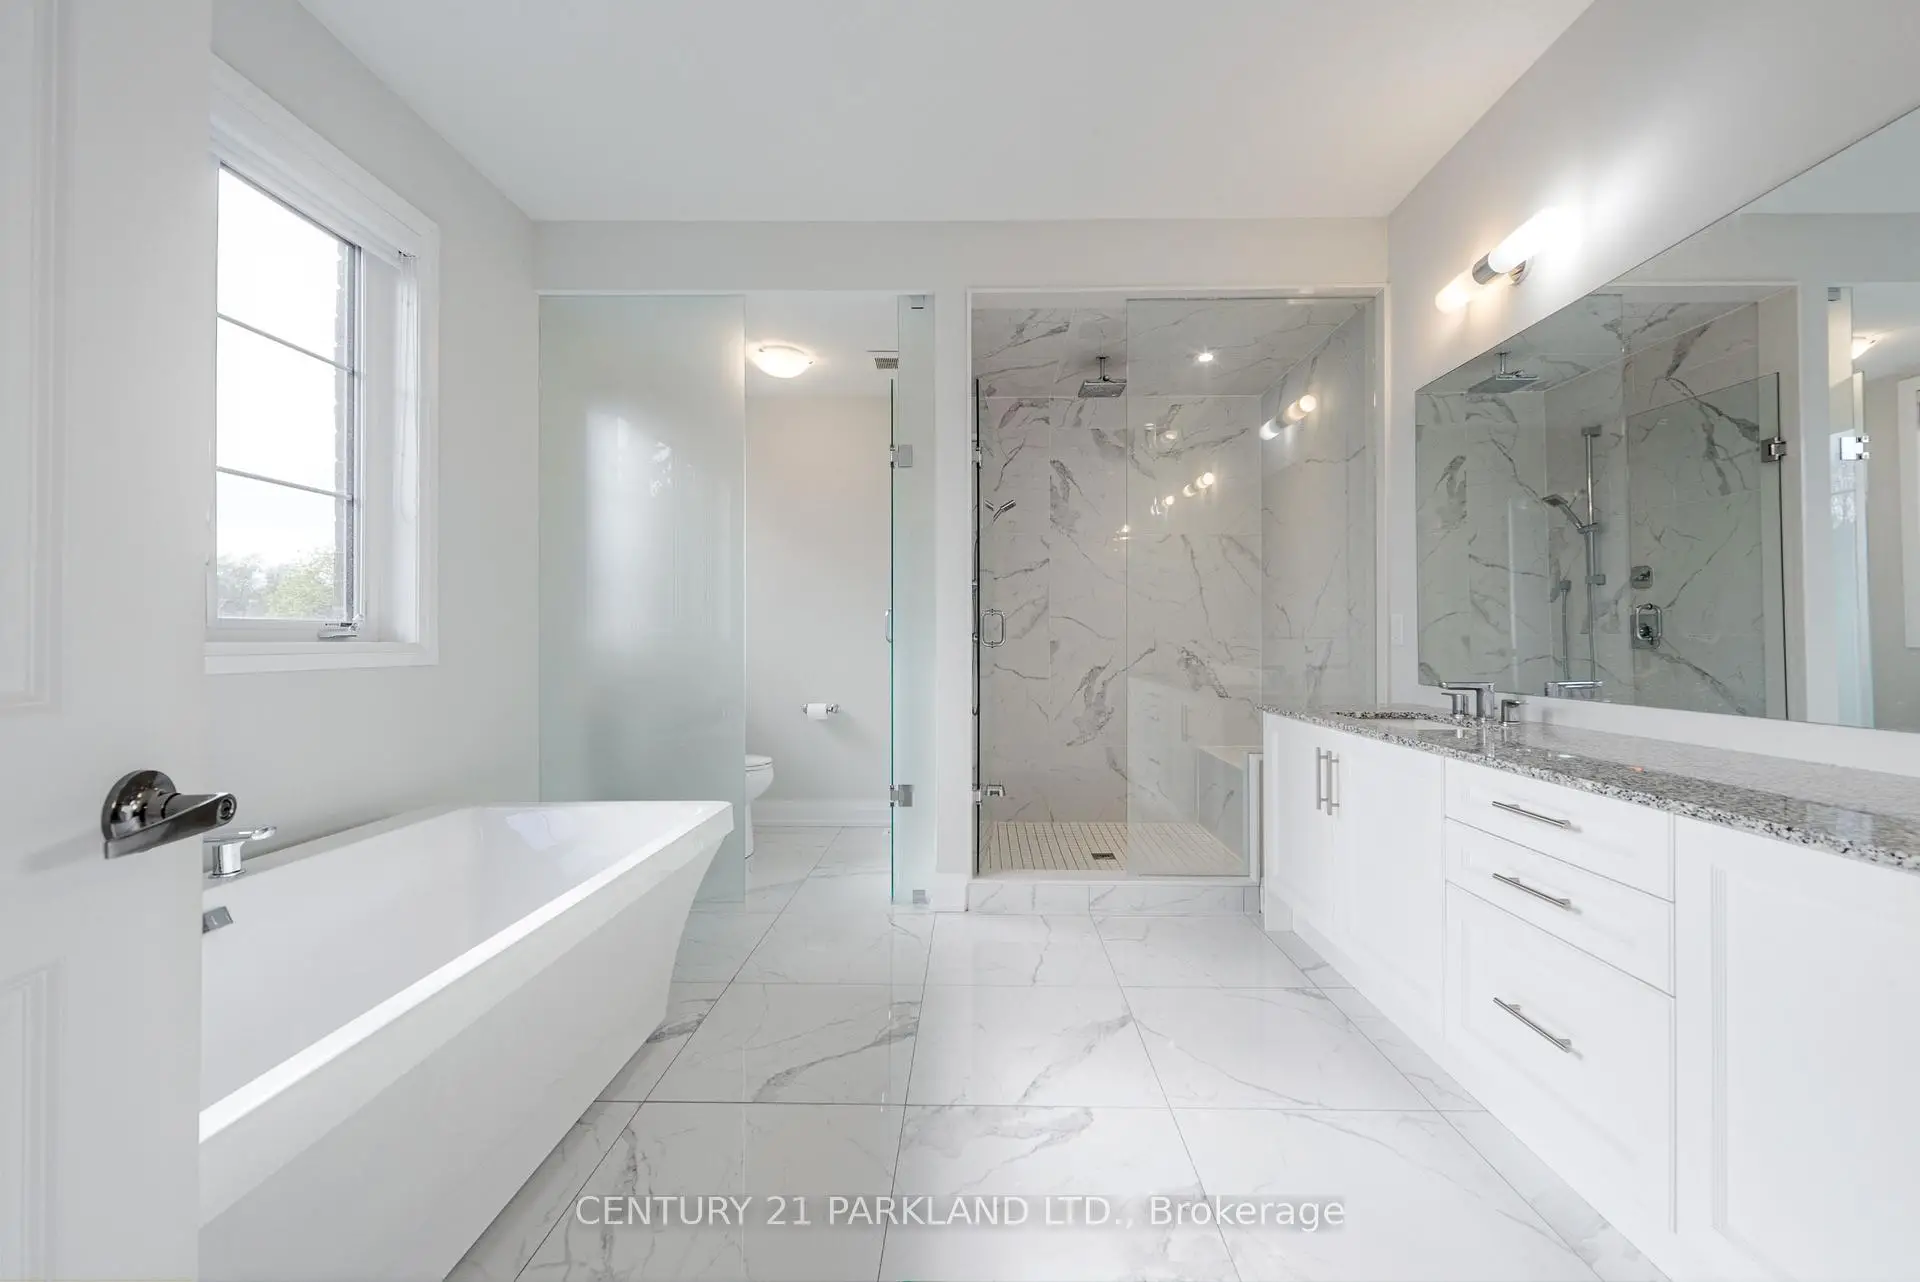

Description
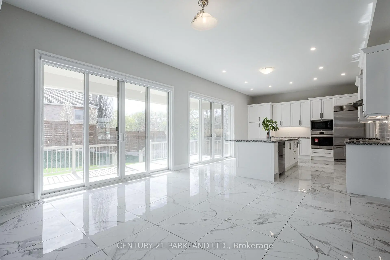
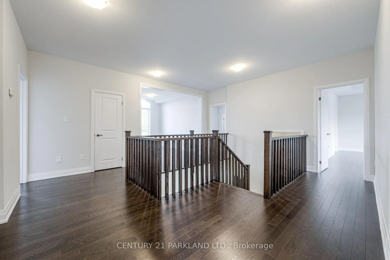
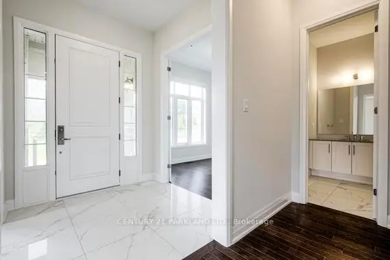
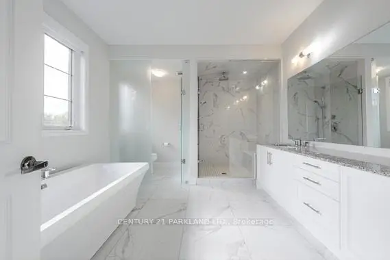
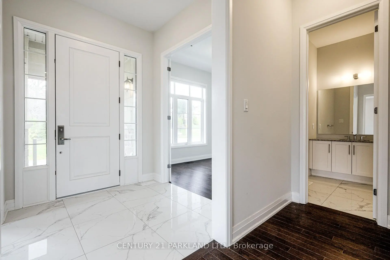
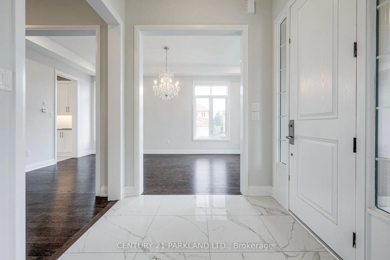
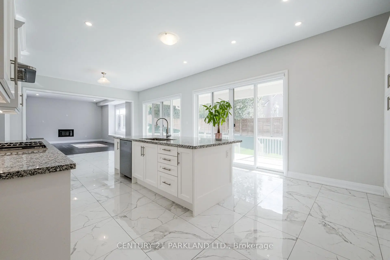
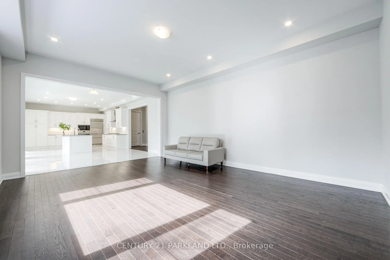
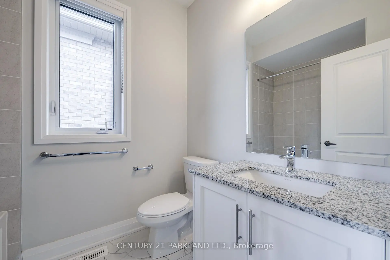
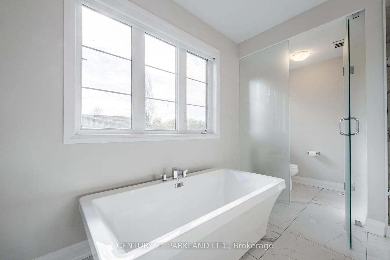
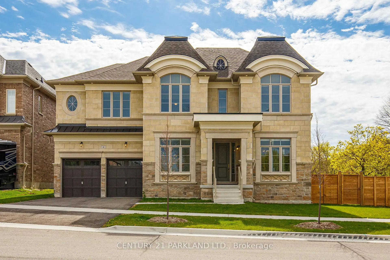
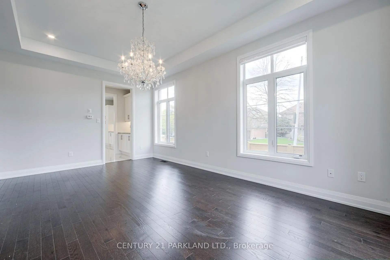
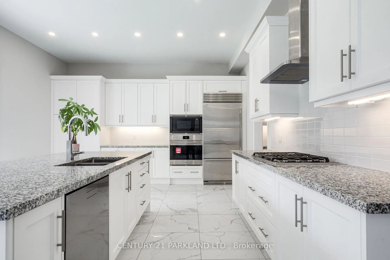
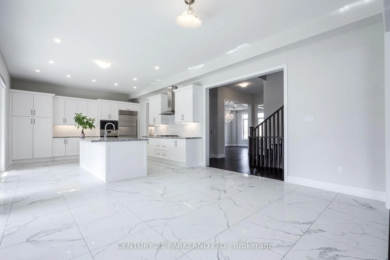
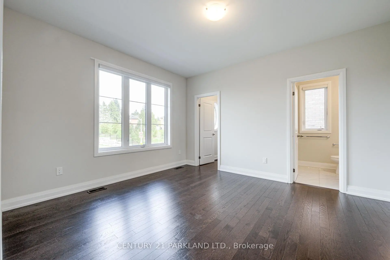
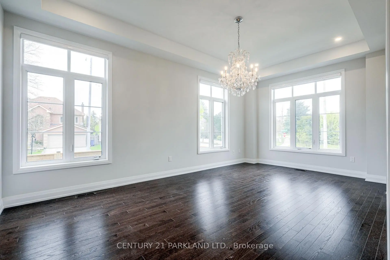
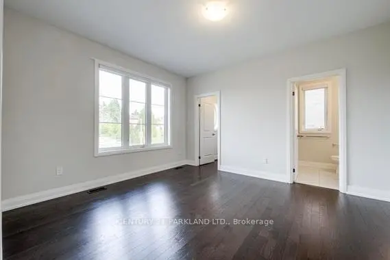
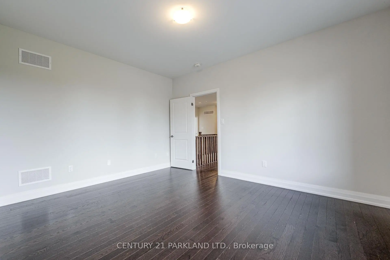
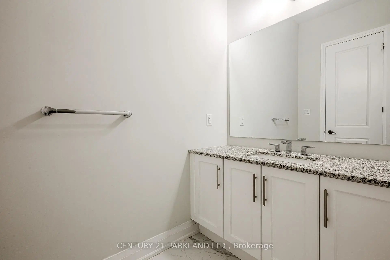
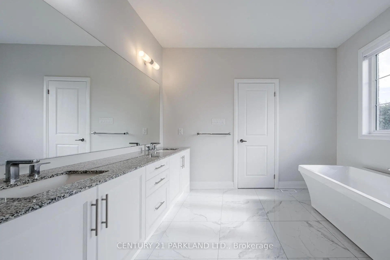
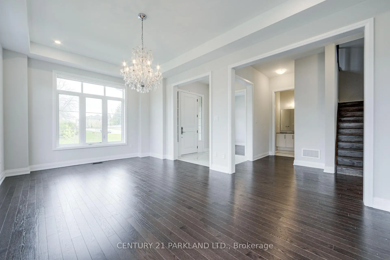
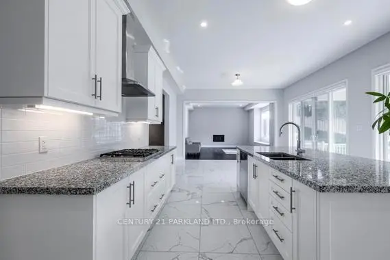
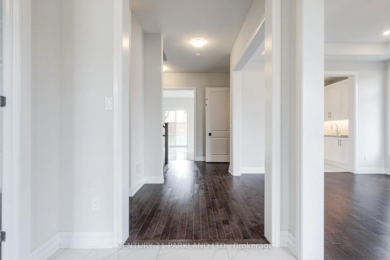
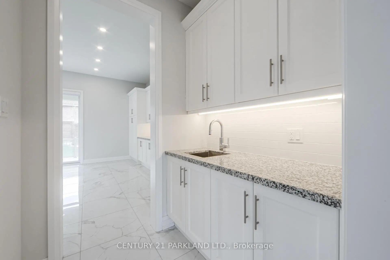
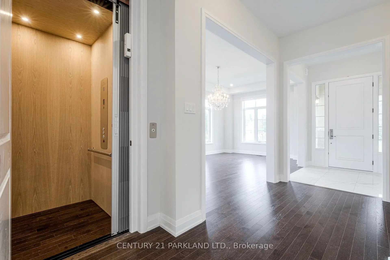
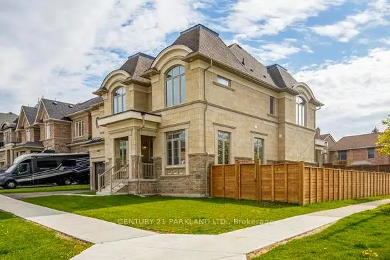
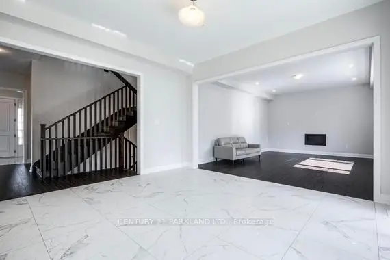
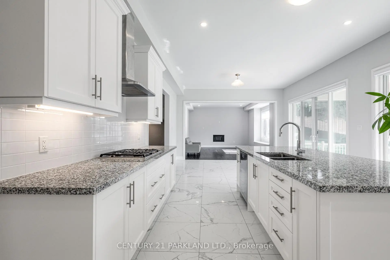
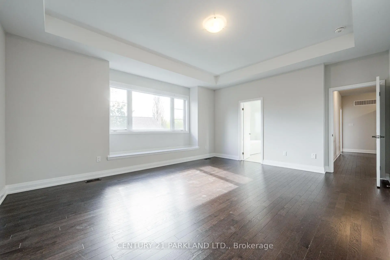
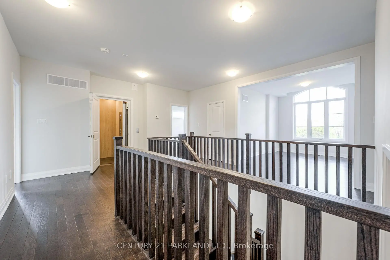
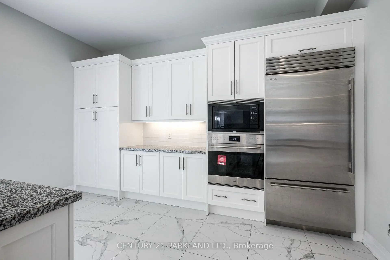
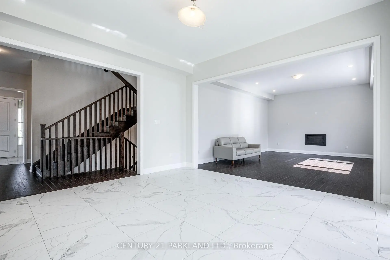
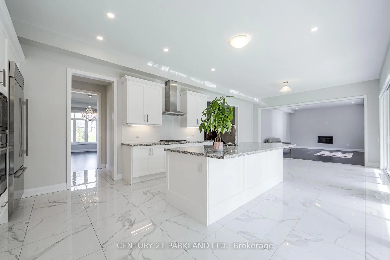
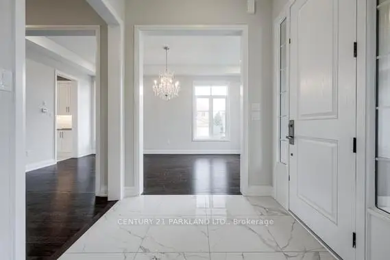
Your Signature Statement is Made in this "Palatial Executive Strauss Model Estate Home." In The Heart of Aurora. A Lifetime of Building Memories Awaits You in this Fully Functional Open Concept 3,727 Sq. Ft. Layout, "Over $180,000.00 paid for additions and upgrades, including an upgraded exterior design with Pre-Cast Stone"; Anatolia Mayfair Polished Statuario Venato Floor Tile, Upgraded Rectified Porcelain Floor Tile in Ensuites; Premium Hardwood Floors throughout; A Garaventa Elevator Lift to Accommodate "Multi-Generational Household". Enhancement & Quality Displayed throughout the Home can be Seen in Every Room. Coffered Ceiling and the Maria Teresa Chandelier in The Dining-Room, Smooth Ceilings" Throughout the Entire Home, Including the Entire Second Floor; Grigio Sardo Granite Counters & Top Quality: Wolf Oven, Microwave, Range, Asko Dishwasher, Sirus Hood Range and Sub Zero Fridge Appliances Adorn the Kitchen for the Family Gathers. Every Bedroom with its Own Private Ensuite Retreat;6 Pot Light in Soffits on Front Elevation, 2 Exterior Pot Light for Rear Loggia, 20 Interior Pot Light on Main Floor, 4 Ceiling Pot Light In Elevator Featuring 10 Foot Ceiling Height on Main Floor & Master Bedroom; 9 Foot Ceiling Height On Second Floor & Basement; Wait No Longer Come "Make This Your Forever Home."
Features
- Facing: East

- Bedrooms: 4

- Bathrooms: 5

- Garages: 2

- Kitchens: 1

Details
- Lot size: 140.19 x --- Feet

- Space: 3500-5000

- Tax: $ 13222.88

- N13574592

- Listing contracted with: CENTURY 21 PARKLAND LTD.
| Room | Size(M) | Description | |
|---|---|---|---|
| Living Rm | 6.12x3.66 | Hardwood Floor, Window, Pot Lights |
|
| Dining Rm | 6.11x3.66 | Hardwood Floor, Window, Pot Lights |
|
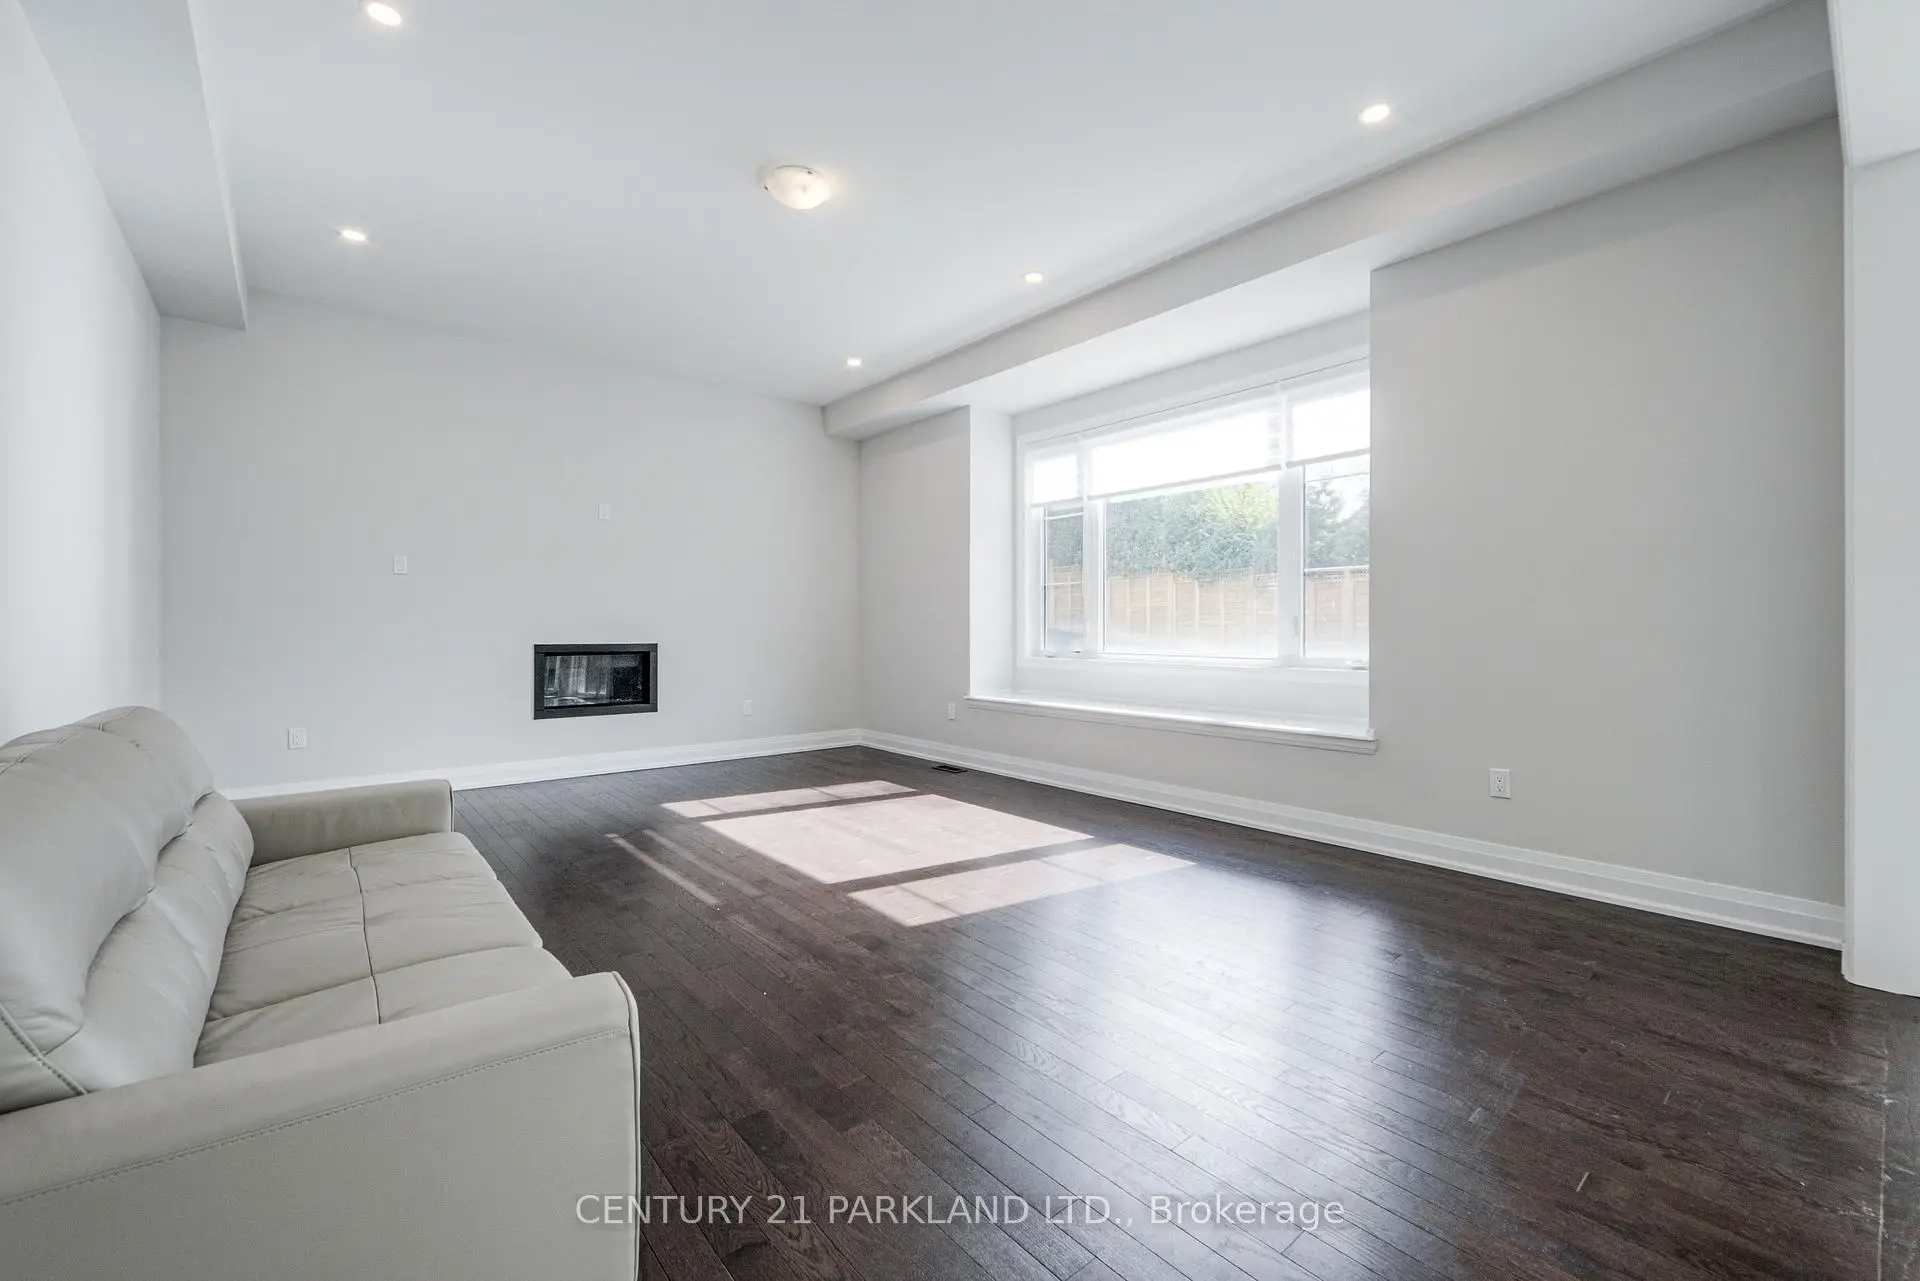
| Great Rm | 6.11x4.58 | Hardwood Floor, Large Window |
|
| Kitchen | 4.57x4.57 | Porcelain Floor, Pot Lights, W/O To Deck |
|
| Breakfast | 4.06x4.57 | Porcelain Floor, Pot Lights, W/O To Deck |
|
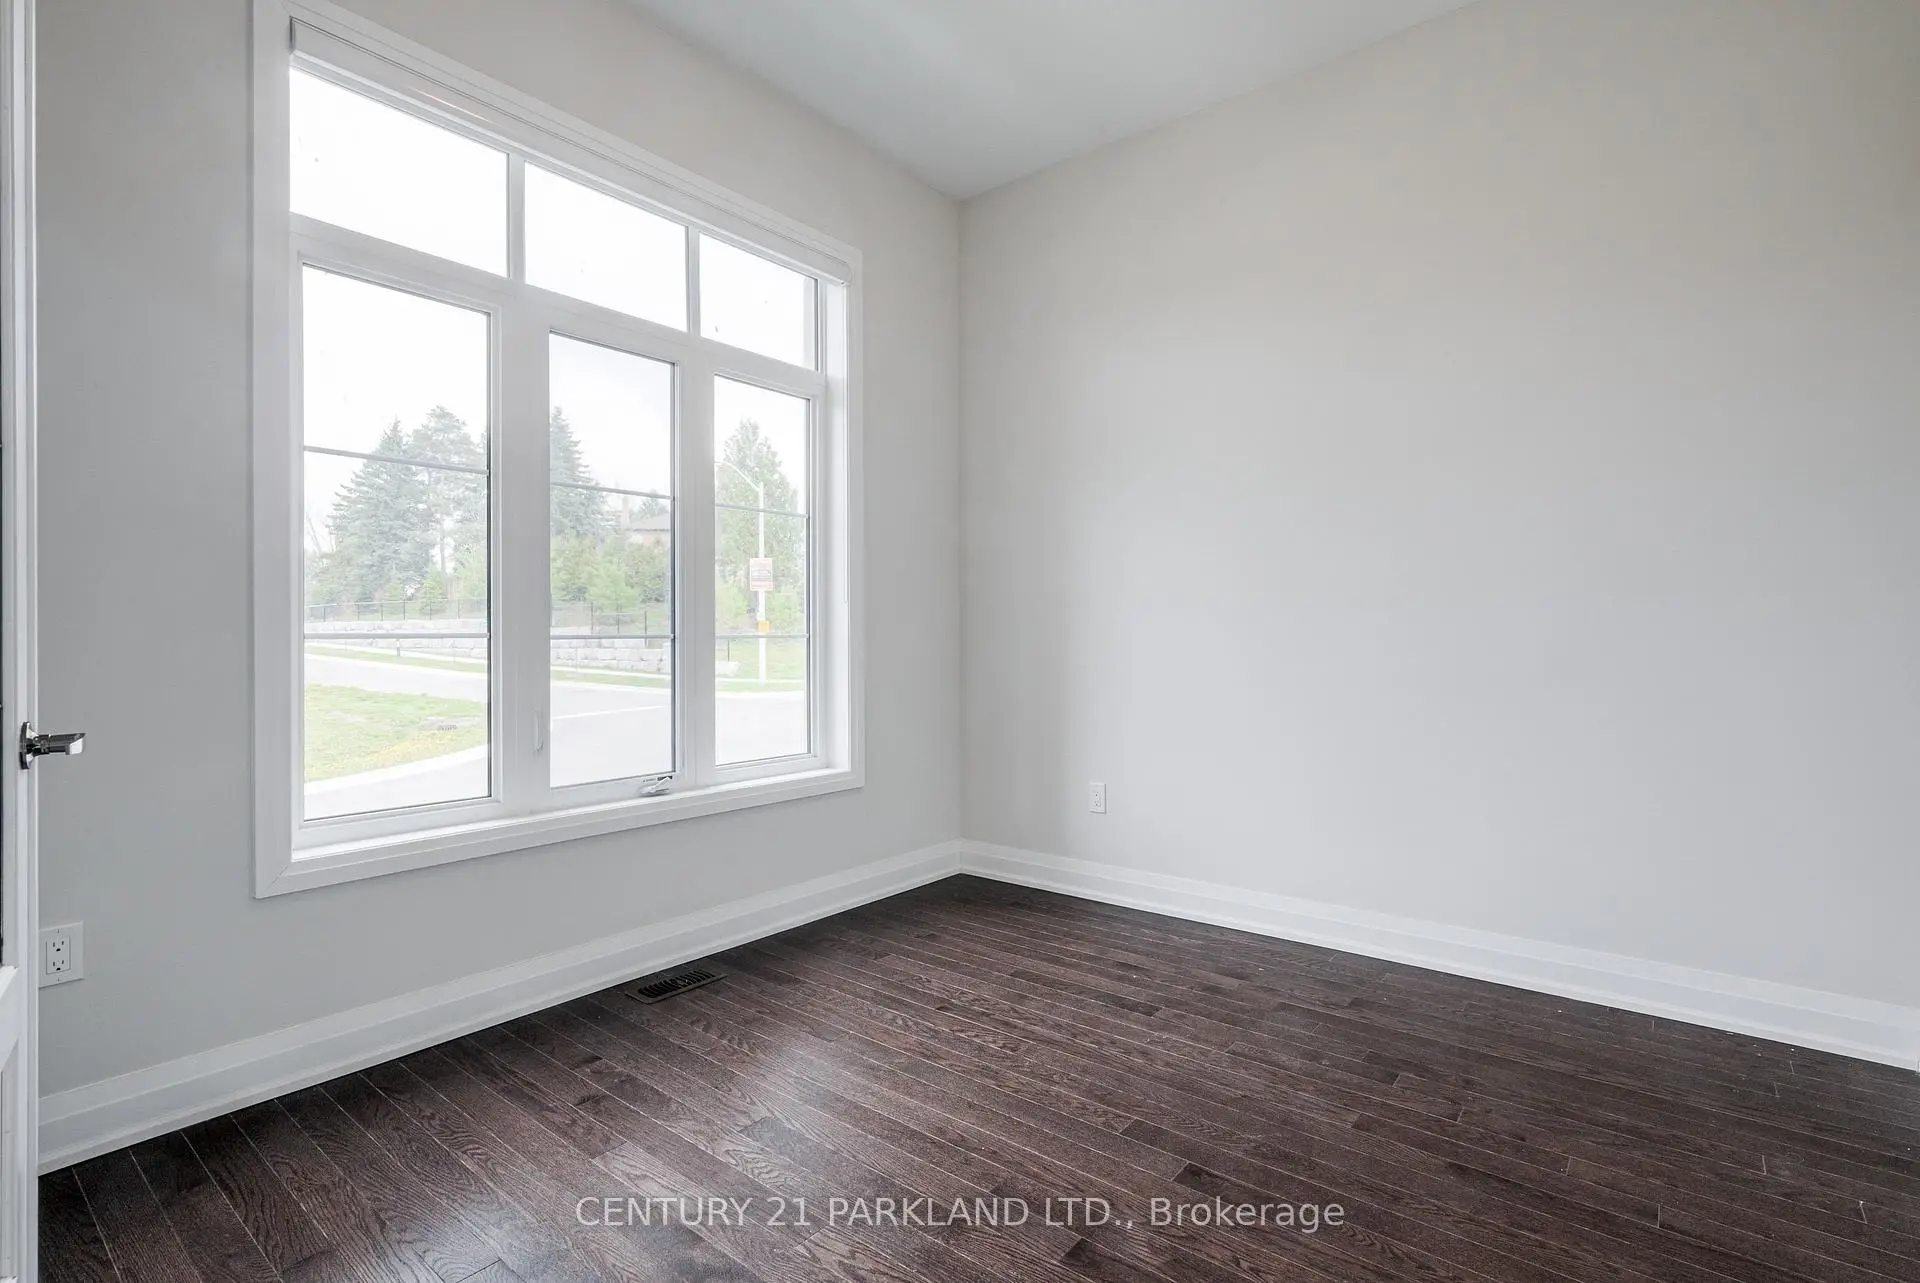
| Library | 3.21x3.05 | Hardwood Floor, Window |
|
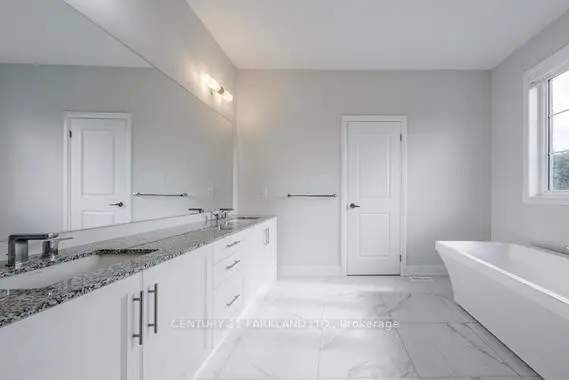
| Primary B | 5.49x4.57 | Hardwood Floor, 6 Pc Ensuite, Walk-In Closet(s) |
|
| 2nd Br | 3.66x4.27 | Hardwood Floor, 5 Pc Ensuite, Walk-In Closet(s) |
|
| 3rd Br | 3.50x5.18 | Hardwood Floor, 4 Pc Ensuite, Closet |
|
| 4th Br | 4.88x3.96 | Hardwood Floor, 4 Pc Ensuite, Closet |
| Bathroom | Pieces | Level | |
|---|---|---|---|
| 1xBath | 2 pcs | Main |
|
| 1xBath | 6 pcs | Second |
|
| 1xBath | 5 pcs | Second |
|
| 1xBath | 4 pcs | Second |
|
| 1xBath | 4 pcs | Second |
Property Summary
Located close to the intersection of Cranberry Lane & Dennis Reed C, 6 Dennis Reed Crt is a 4 bedrooms 5 washrooms Detached. The unit has a Double Built-In Parking Spaces. The property basement is Partially Fi . The property has many nice features including Other and Carpet Free. Living Room Rm, Dinning Room Rm, Great Room, Kitchen, Breakfast Room and Library are on the Main floor.Local Area Profile
This property is located in a predominantly owner-occupied residential area with housing made up primarily of detached homes. Approximately 46% of residents hold a bachelor's degree or higher, while about 19% have a college credential. Driving is the primary commuting method for nearly all local commuters.
School Information
Elementary Schools
-
Catholic Gifted program school
Rank: 626 out of 3022 (Score: 7.4)Distance to school: 10.1 km (~30 min drive) -
Catholic French Immersion school
Distance to school: 0.7 km (~13 min walk) Secondary Schools
-
Catholic Home school
Rank: 141/746 (Score: 7.5) 5 year average: 130/746 (Score: 7.4)Distance to school: 2.6 km (~8 min drive) -
Catholic AP program school
Rank: 244/746 (Score: 6.9) 5 year average: 262/746 (Score: 6.6)Distance to school: 3.3 km (~10 min drive) -
Rank: 259/746 (Score: 6.8) 5 year average: 195/746 (Score: 7.0)Distance to school: 8.9 km (~27 min drive)