
 Bayview Wellington, Aurora, L4G 7E5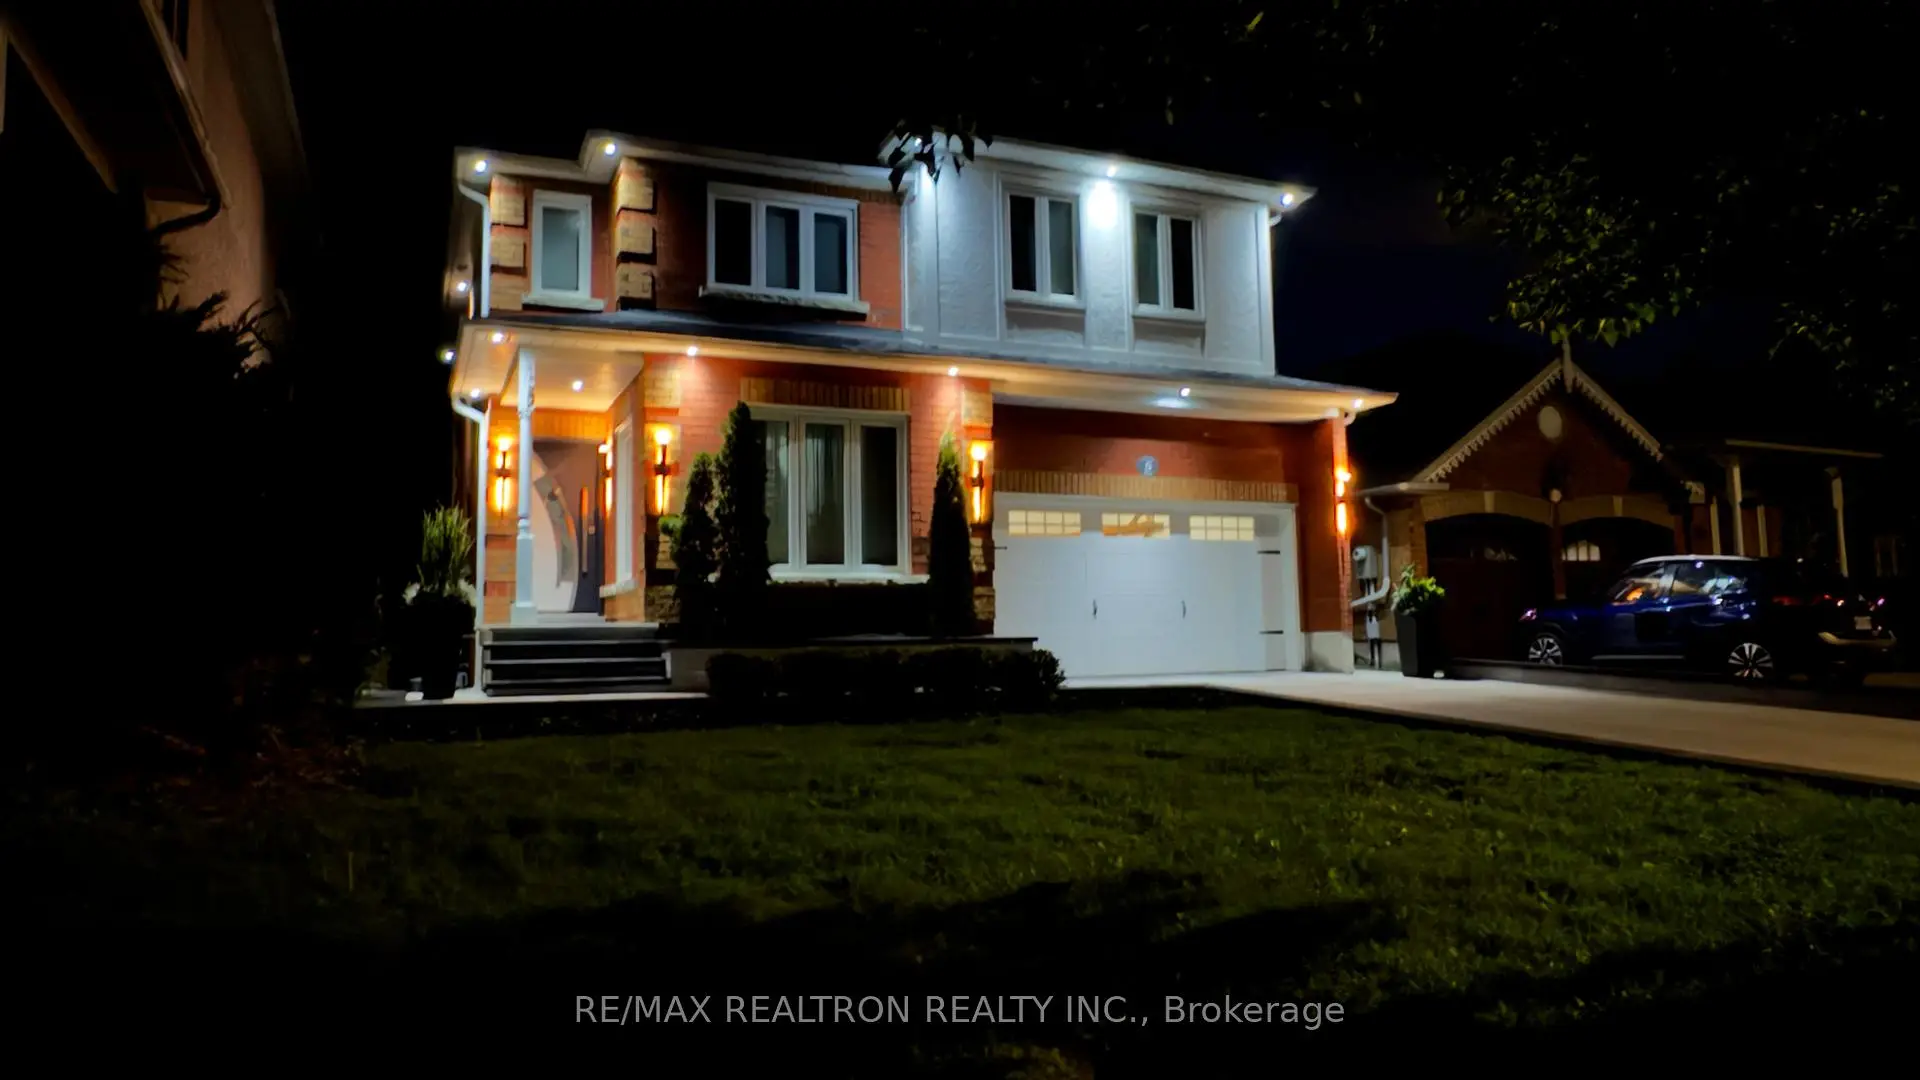

Description
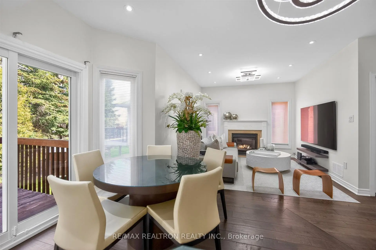
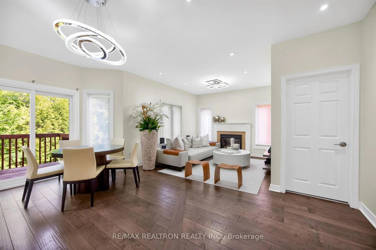
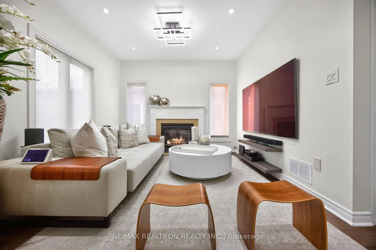
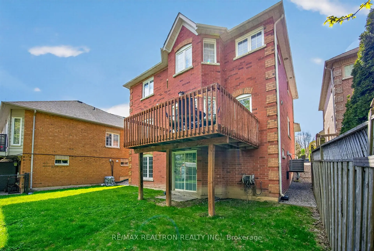
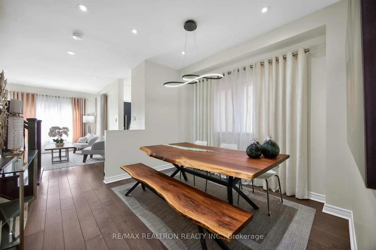
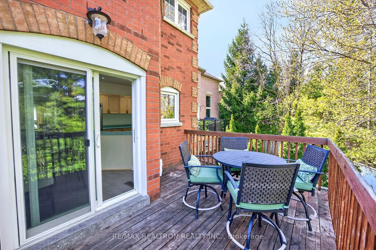
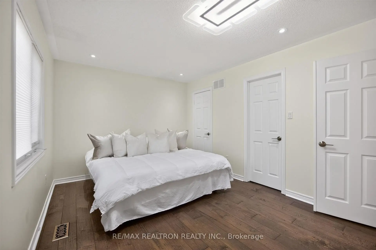
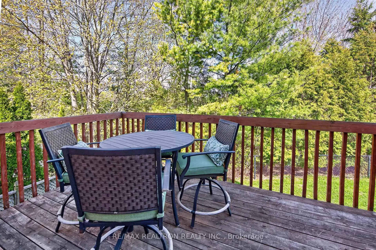
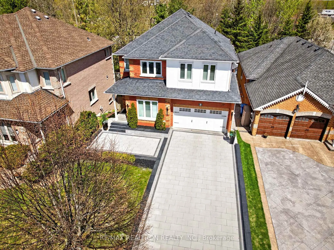
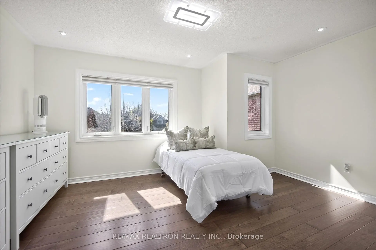
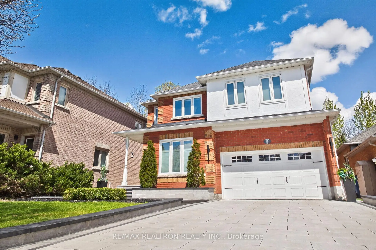
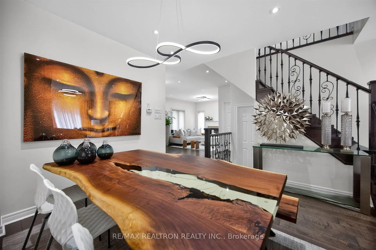
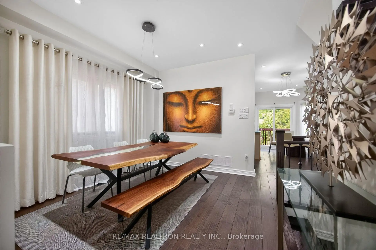
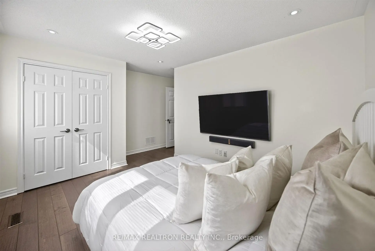
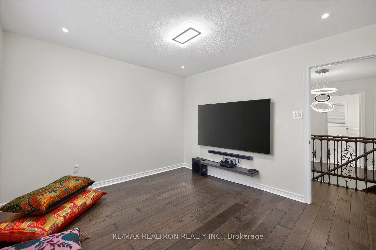
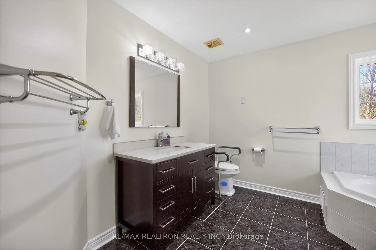
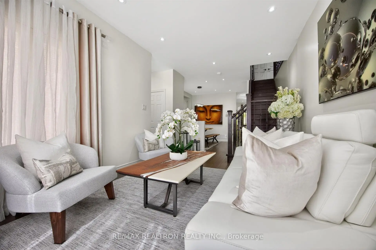
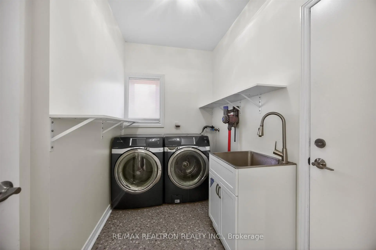
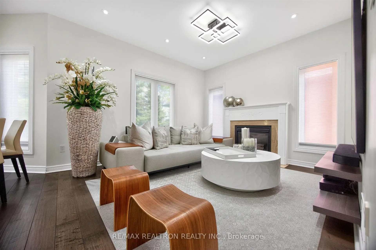
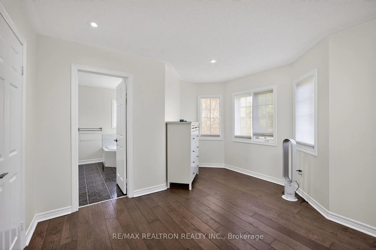
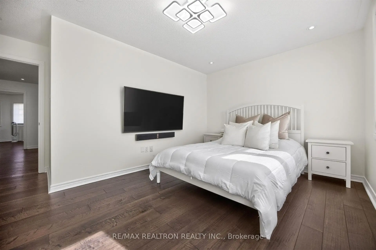
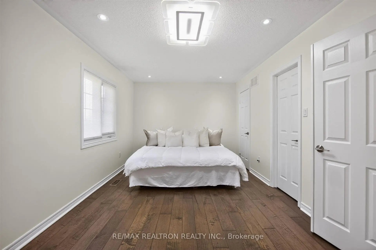
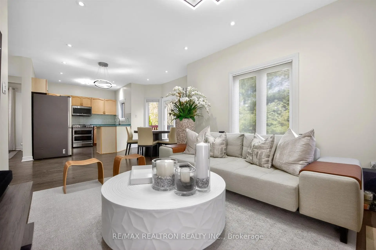
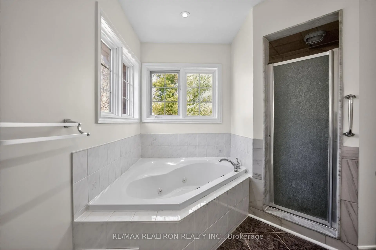
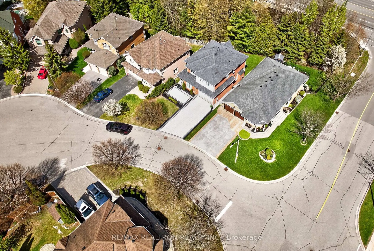
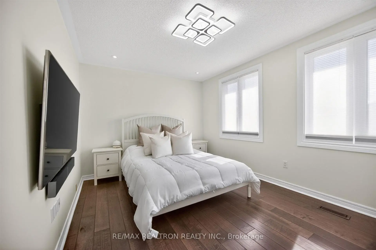
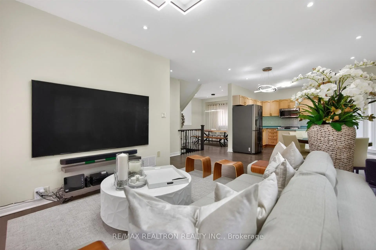
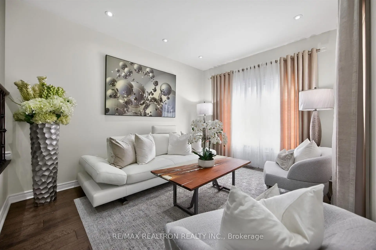
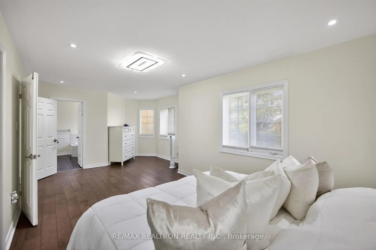
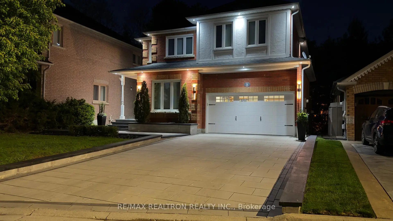
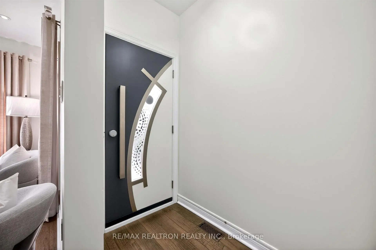
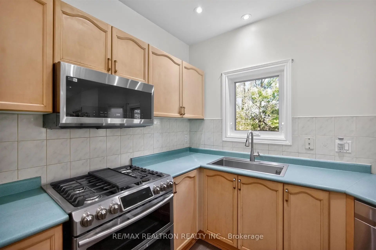
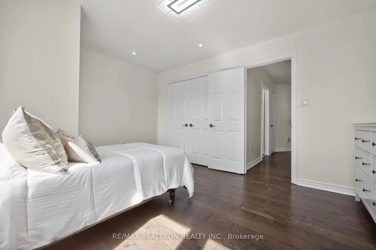
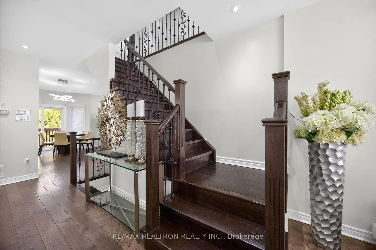
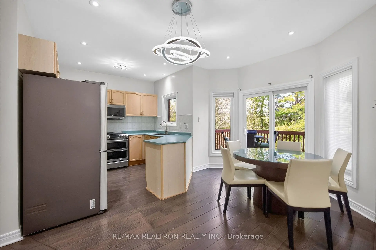
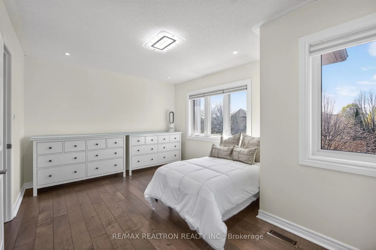
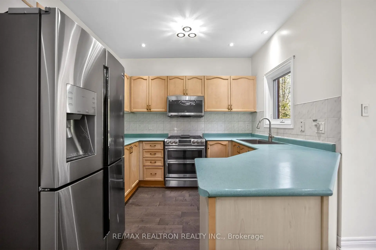
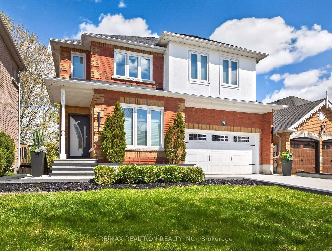
* * * Stunning Executive Home * * * in one of sought out COURT locations, backs onto RAVINE and has a WALK-OUT BASEMENT * * $$$$$ spent on improvements * * Impressive exterior includes stone driveway, extended pathway, stairs, porch, flowerbed, modern scones and pot-lights. 6 car parking. Custom fiberglass front door * * Open concept interiors includes hardwood floors, pot-lights and custom window coverings throughout * Main floor features 9FT smooth ceilings, updated large windows, oak staircases w/wrought iron pickets, updated powder and laundry rooms * Kitchen, Breakfast area and Family room w/ gas fireplace, all back onto Ravine * Upstairs features 4 bright spacious bedrooms, includes a master facing RAVINE that has a walk-in closet and ensuite. Two bedrooms facing onto quiet private court * * WALK-OUT BASEMENT unfinished w/rough-in ready, has direct access to RAVINE BACKYARD. Finished basement could bring total home livable space to approx. over 3000+ Sq Ft !!! All ELF, CWC, Stainless Steel Kitchen Appliances, Washer and Dryer included.Close to St. Andrews Golf Club, Parks, Gym, Schools and multiple Grocery stores. Easy access to GO and Hwy 404. * * * Don't miss your opportunity to own this open concept property on a COURT location, with a RAVINE lot, that has a WALKOUT basement * * *
Features
- Facing: West

- Bedrooms: 4

- Bathrooms: 3

- Garages: 2

- Kitchens: 1

Details
- Lot size: 43.78 x 101.40 Feet

- Space: 2000-2500

- Tax: $ 6378.18

- N13572216

- Listing contracted with: RE/MAX REALTRON REALTY INC.
| Room | Size(M) | Description | |
|---|---|---|---|
| Kitchen | 2.88x3.01 | Hardwood Floor |
|
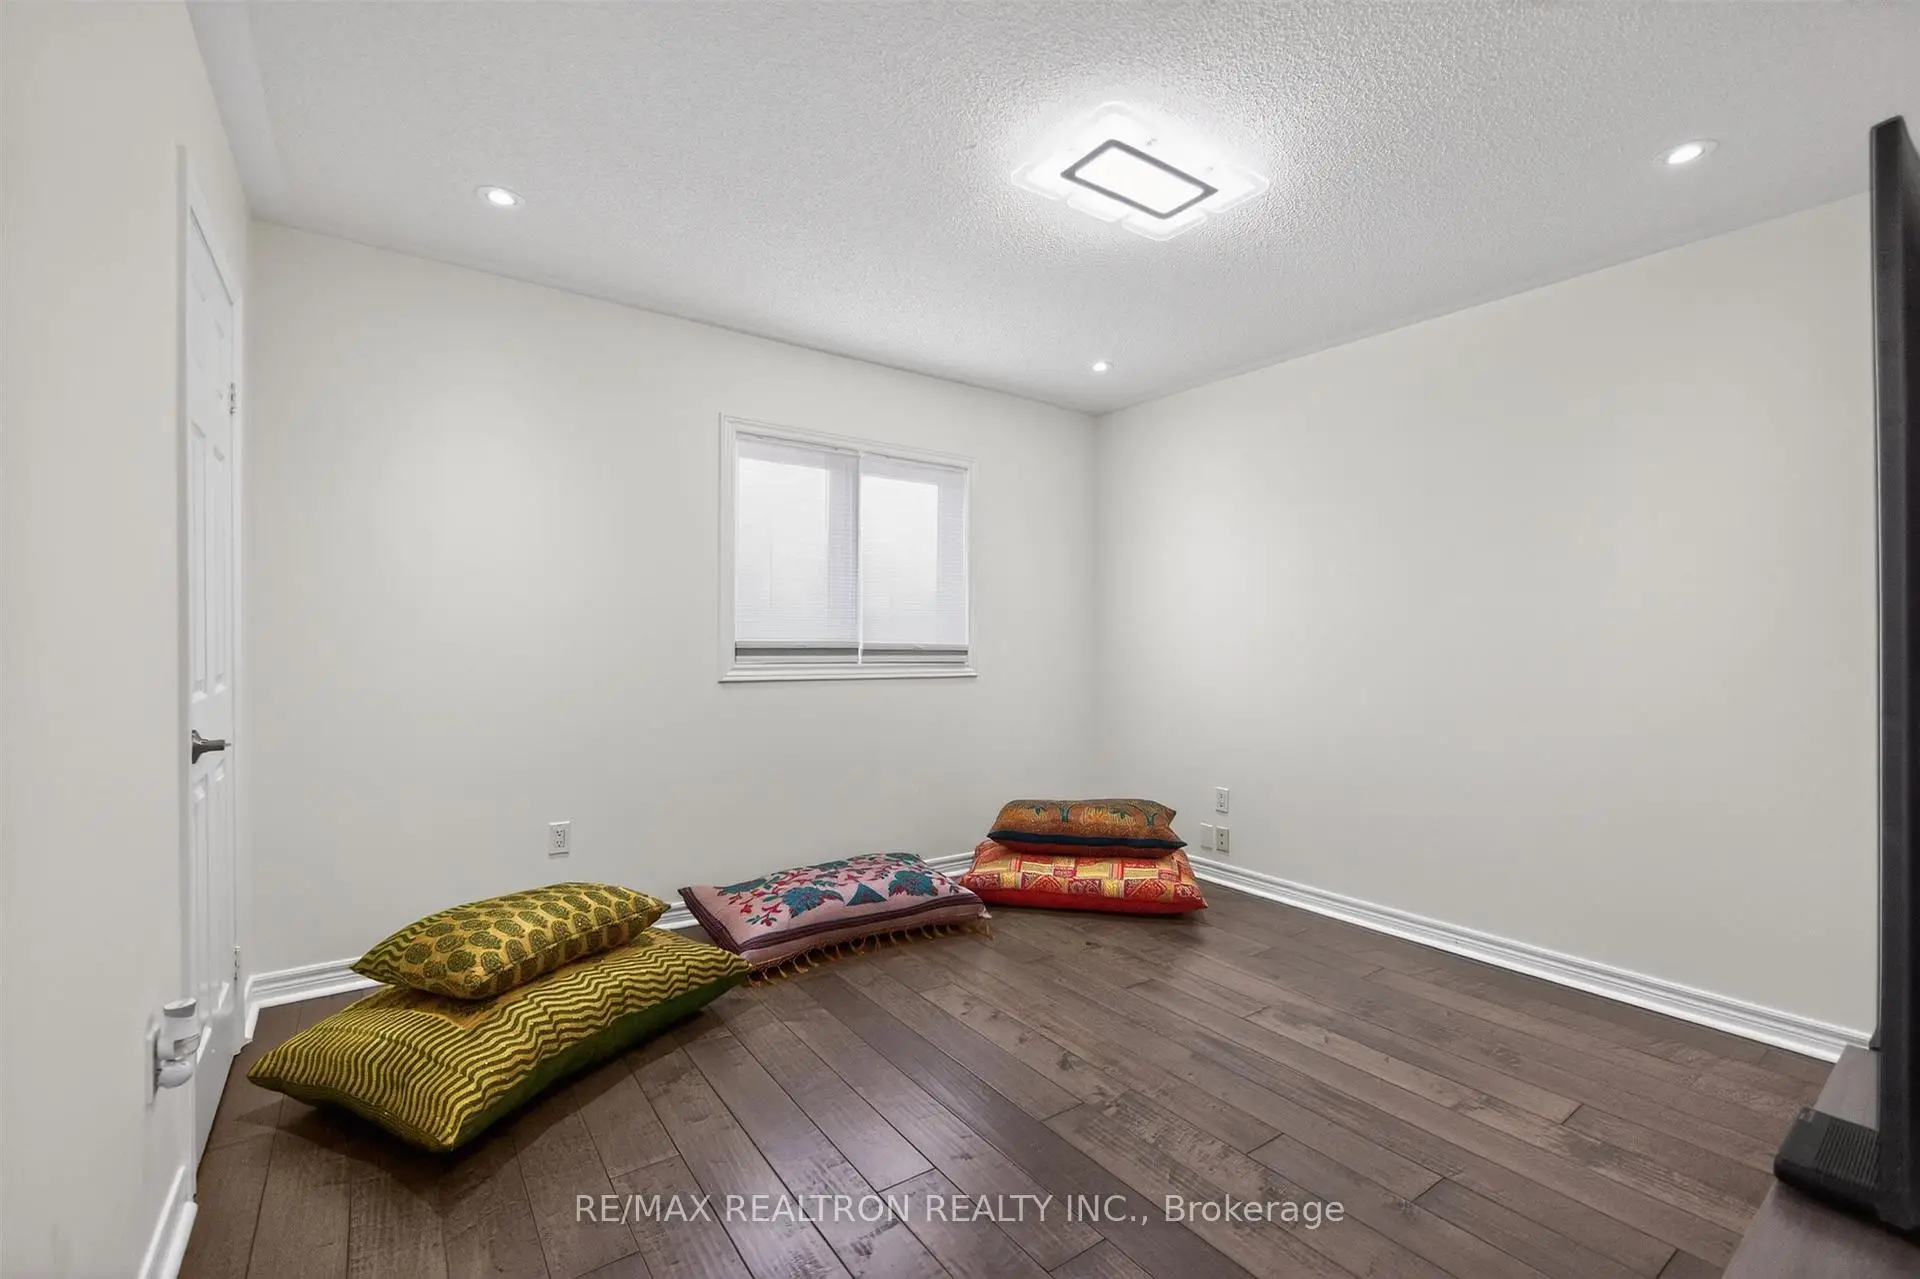
| 3rd Br | 4.56x4.31 | Hardwood Floor, Double Closet |
|
| Family Rm | 3.49x3.48 | Hardwood Floor, Gas Fireplace, Open Concept |
|
| Dining Rm | 3.53x3.50 | Hardwood Floor, Pot Lights |
|
| Breakfast | 2.82x5.28 | Hardwood Floor, Eat-in Kitchen, W/O To Deck |
|
| Primary B | 7.01x3.85 | 4 Pc Ensuite, Walk-In Closet(s), Hardwood Floor |
|
| 4th Br | 3.32x3.63 | Hardwood Floor, Double Closet |
|
| Living Rm | 4.56x5.16 | Hardwood Floor, Pot Lights |
|
| 2nd Br | 4.53x3.38 | Hardwood Floor, Pot Lights |
| Bathroom | Pieces | Level | |
|---|---|---|---|
| 2xBaths | 4 pcs | Second |
|
| 1xBath | 2 pcs | Ground |
Property Summary
Located close to the intersection of BAYVIEW & ST.JOHNS, 5 Yvonne Pl is a 4 bedrooms 3 washrooms Detached. The unit has a Double Attached Parking Spaces. The property has many nice features including In-Law Capability. Kitchen, Family Room Rm, Dinning Room Rm, Breakfast Room and Living Room Rm are on the Main floor.Local Area Profile
This property is located in a predominantly owner-occupied residential area with a mix of detached homes and townhouses. Approximately 50% of residents hold a bachelor's degree or higher, while about 17% have a college credential. The large majority of local commuters travel by car.
School Information
Elementary Schools
-
Home schoolRank: 299 out of 3022 (Score: 8.1)Distance to school: 1.2 km (~22 min walk)
-
French Immersion school
Rank: 433 out of 3022 (Score: 7.8)Distance to school: 2.5 km (~7 min drive) -
Catholic Gifted program school
Rank: 626 out of 3022 (Score: 7.4)Distance to school: 14.8 km (~44 min drive) -
Distance to school: 5.2 km (~16 min drive)
Secondary Schools
-
AP program school
Rank: 1/746 (Score: 10.0) 5 year average: 2/746 (Score: 9.3)Distance to school: 4.1 km (~12 min drive) -
Rank: 67/746 (Score: 8.2) 5 year average: 31/746 (Score: 8.2)Distance to school: 4.3 km (~13 min drive)
-
AP program school
Rank: 67/746 (Score: 8.2) 5 year average: 109/746 (Score: 7.5)Distance to school: 17.4 km (~52 min drive) -
Rank: 1/746 (Score: 10.0) 5 year average: 2/746 (Score: 9.3)Distance to school: 4.1 km (~12 min drive)
-
Catholic Home school
Rank: 244/746 (Score: 6.9) 5 year average: 262/746 (Score: 6.6)Distance to school: 2.5 km (~7 min drive) -
Rank: 244/746 (Score: 6.9) 5 year average: 262/746 (Score: 6.6)Distance to school: 2.5 km (~7 min drive)
-
Rank: 259/746 (Score: 6.8) 5 year average: 195/746 (Score: 7.0)Distance to school: 3.5 km (~11 min drive)









