


Description
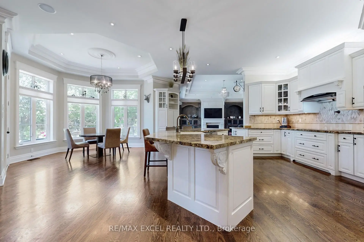
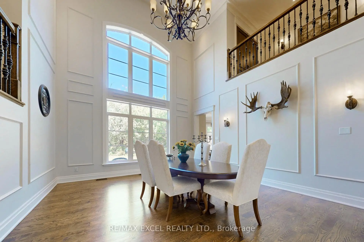
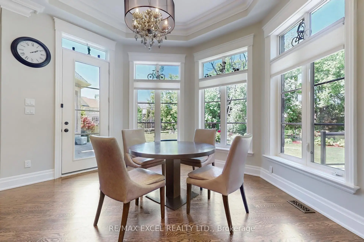
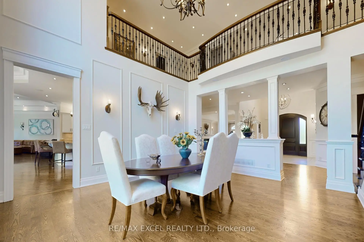
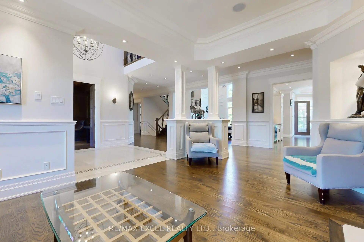
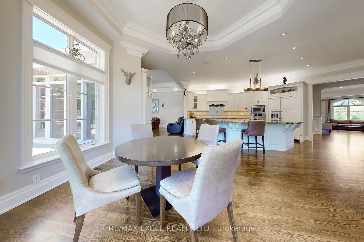
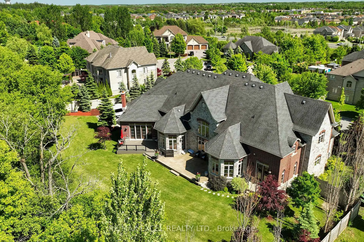
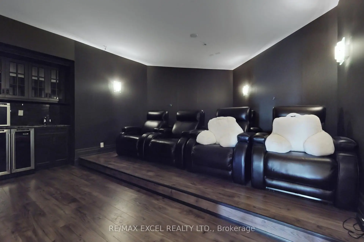
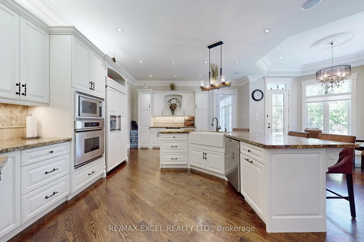
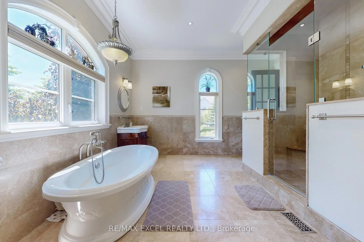
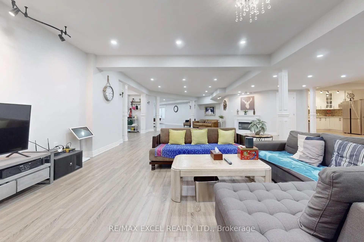
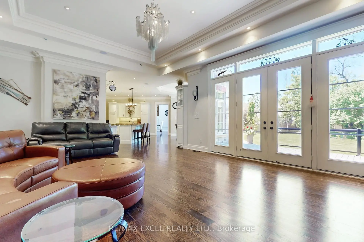
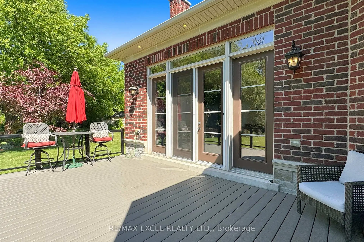
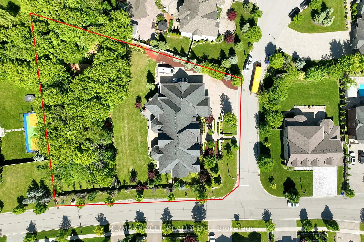
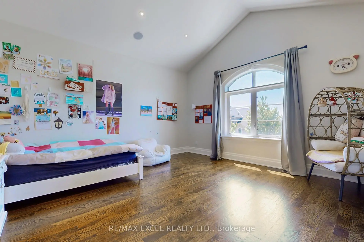
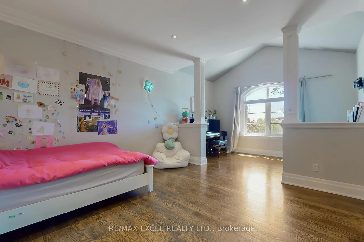
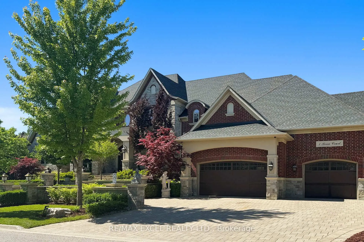
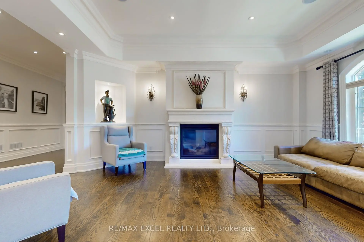
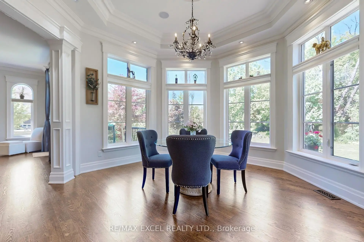
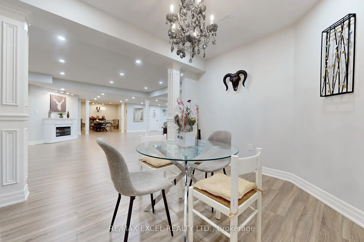
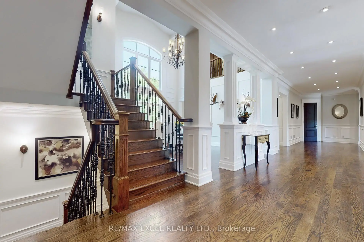
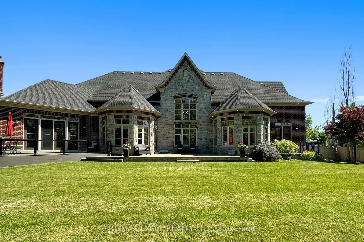
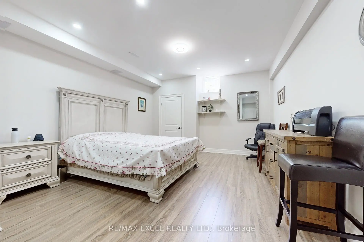
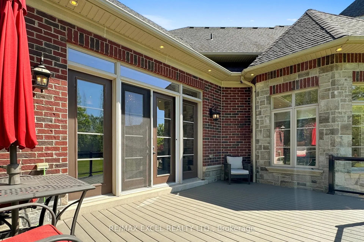
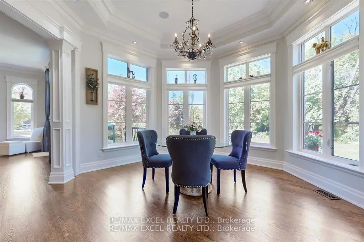
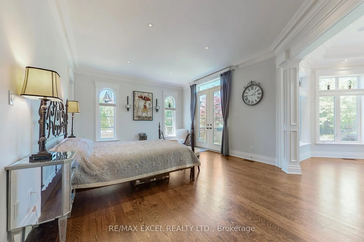
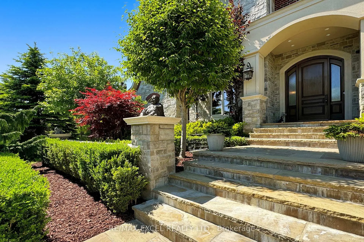
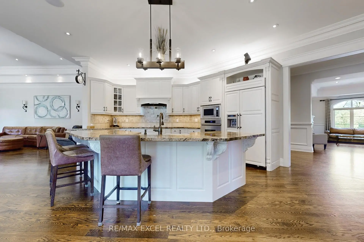
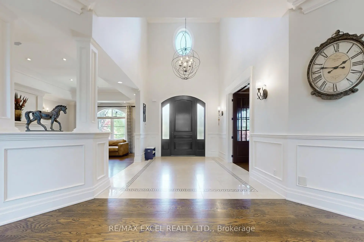
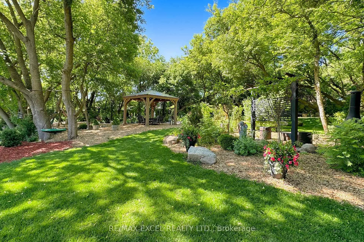
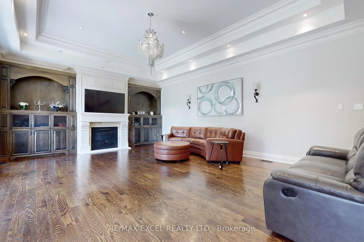
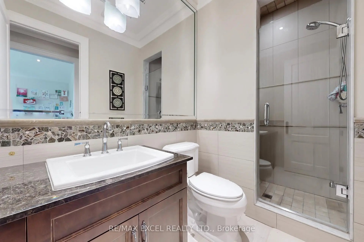
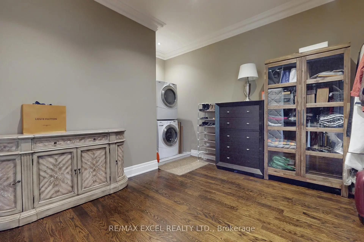
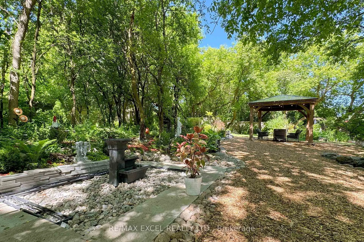
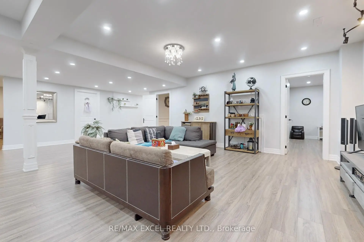
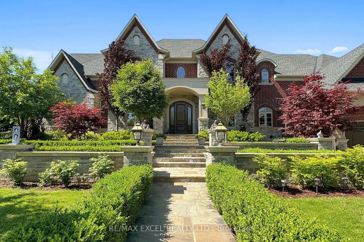
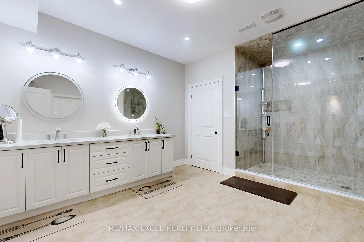
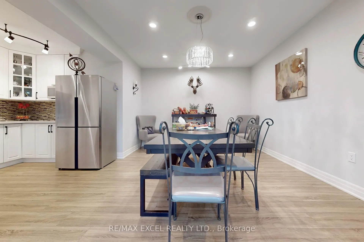
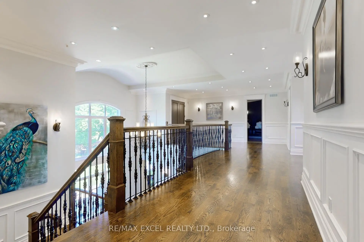
Stunning Custom Executive Home Built on 1 Acre Lot w/ 146 Ft Frontage In Prestigious Aurora Estates, 7,151 sq on Main Floor including 21' Grand Foyer & Dining Rm, Gas Fireplace, 12" Ceiling Family Rm, Gourmet Kitchen w/ Miele SS Appliances with Granite Countertops & Wine Fridge, 11" Ceiling Breakfast Area, Main Floor Master Bedroom w/Impressive Sitting Room w/Wet Bar, Featuring 7 Pc Ensuite, Multi-Closets incl. Enormous Closet & Extra Washer/Dryer, 2,976 sf on Second Floor including Rare Find 2nd Floor Home Theatre, 2nd Laundry Room, 4,070 sf Finished Heated Floor Walk-Up Basement including 9' Ceiling, 2nd Kitchen & Breakfast Area, 2nd Fireplace, Open Concept Rec Room and Billiard room, 3 Additional Bedrooms, 8-Car parking spaces inside 51' x 38' x 14' Heated Floor Garage with 300 sf Finished Mezzanine w/ Powder Room and Window, Interlocking Stone Driveway Accommodating 14 more vehicles, All Bedrooms W/Ensuites, Breathtaking and Spectacular Front & Back Professional Landscaping. Must See to Appreciate. Survey and Floor Plan including Garage Available.
Features
- Facing: North

- Bedrooms: 4

- Bathrooms: 7

- Garages: 8

- Kitchens: 1

Details
- Lot size: 146.00 x 253.39 Feet

- Space: 5000 +

- Tax: $ 23317.06

- N13570108

- Listing contracted with: RE/MAX EXCEL REALTY LTD.
| Room | Size(M) | Description | |
|---|---|---|---|
| Living Rm | 5.23x3.99 | Hardwood Floor, Gas Fireplace, Overlooks Frontyard |
|
| Dining Rm | 5.26x4.57 | Hardwood Floor, Picture Window, Overlooks Backyard |
|
| Kitchen | 8.43x7.29 | Hardwood Floor, Granite Counters, Stainless Steel Appl |
|
| Breakfast | 8.43x7.29 | Hardwood Floor, Combined w/Kitchen, W/O To Patio |
|
| Family Rm | 6.76x5.54 | Hardwood Floor, Gas Fireplace, W/O To Deck |
|
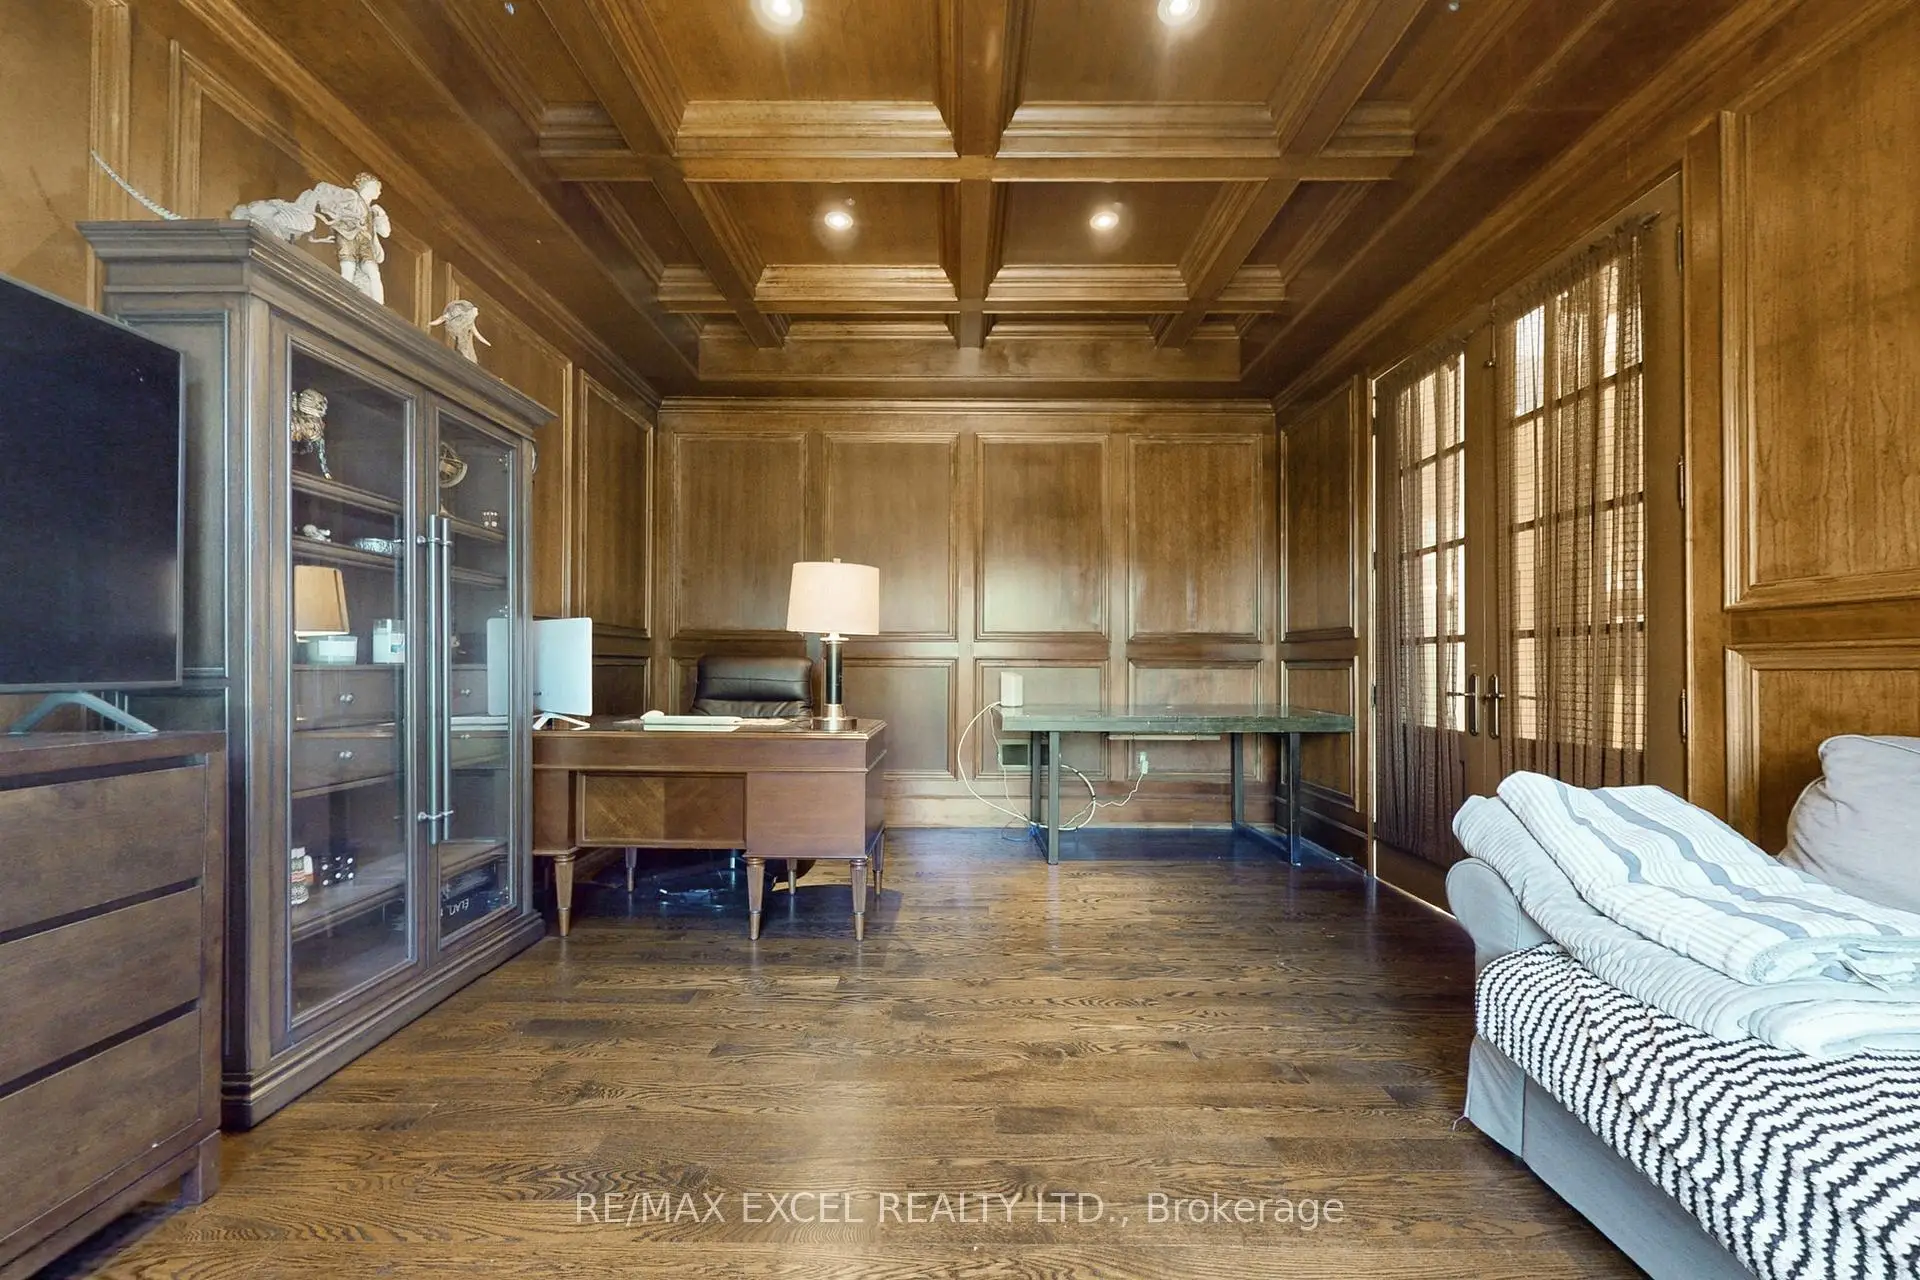
| Library | 4.95x3.96 | Hardwood Floor, Coffered Ceiling(s), Overlooks Garden |
|
| Primary B | 9.32x6.83 | Hardwood Floor, 7 Pc Ensuite, Walk-In Closet(s) |
|
| Solarium | 4.98x4.14 | Hardwood Floor, B/I Vanity, Granite Counters |
|
| 2nd Br | 6.76x5.59 | Hardwood Floor, 3 Pc Ensuite, Walk-In Closet(s) |
|
| 3rd Br | 6.22x5.08 | Hardwood Floor, 4 Pc Ensuite, Walk-In Closet(s) |
|
| 4th Br | 6.10x3.96 | Hardwood Floor, 4 Pc Ensuite, Walk-In Closet(s) |
|
| Media Rm | 5.64x5.23 | Hardwood Floor, Bar Sink, Step-Up |
| Bathroom | Pieces | Level | |
|---|---|---|---|
| 1xBath | 7 pcs | Main |
|
| 3xBaths | 4 pcs | Second |
|
| 1xBath | 5 pcs | Basement |
|
| 1xBath | 2 pcs | Main |
|
| 1xBath | 2 pcs | Upper |
Property Summary
Located close to the intersection of Bathurst St And Bloomington Rd, 2 Beau Crt is a 4+3 bedrooms 7 washrooms Detached. The unit has a 8 Attached Parking Spaces. The property's basement is finished and has bedrooms. The property has many nice features including Separate Heating Contr, Primary Bedroom - Main, In-Law Suite, Bar Fridge, Central Vacuum and Auto Garage Door Remot. Living Room Rm, Dinning Room Rm, Kitchen, Breakfast Room, Family Room Rm, Library, Primary B and Solarium are on the Main floor.Local Area Profile
This property is located in a predominantly owner-occupied residential area with housing made up primarily of detached homes. Approximately 51% of residents hold a bachelor's degree or higher, while about 17% have a college credential. The large majority of local commuters travel by car.
School Information
Elementary Schools
-
Home schoolRank: 25 out of 3022 (Score: 9.8)Distance to school: 1.3 km (~24 min walk)
-
French Immersion school
Rank: 433 out of 3022 (Score: 7.8)Distance to school: 5.4 km (~16 min drive) -
Catholic Gifted program school
Rank: 626 out of 3022 (Score: 7.4)Distance to school: 7.5 km (~23 min drive) -
Distance to school: 2.7 km (~8 min drive)
Secondary Schools
-
Home schoolRank: 67/746 (Score: 8.2) 5 year average: 31/746 (Score: 8.2)Distance to school: 3.9 km (~12 min drive)
-
Rank: 67/746 (Score: 8.2) 5 year average: 31/746 (Score: 8.2)Distance to school: 3.9 km (~12 min drive)
-
AP program school
Rank: 67/746 (Score: 8.2) 5 year average: 109/746 (Score: 7.5)Distance to school: 10.4 km (~31 min drive) -
AP program school
Rank: 1/746 (Score: 10.0) 5 year average: 2/746 (Score: 9.3)Distance to school: 3.7 km (~11 min drive) -
Catholic Home school
Rank: 141/746 (Score: 7.5) 5 year average: 130/746 (Score: 7.4)Distance to school: 1.2 km (~22 min walk) -
Rank: 244/746 (Score: 6.9) 5 year average: 262/746 (Score: 6.6)Distance to school: 5.4 km (~16 min drive)
-
Rank: 259/746 (Score: 6.8) 5 year average: 195/746 (Score: 7.0)Distance to school: 11.3 km (~34 min drive)









