Bayview Wellington, Aurora, L4G 7S5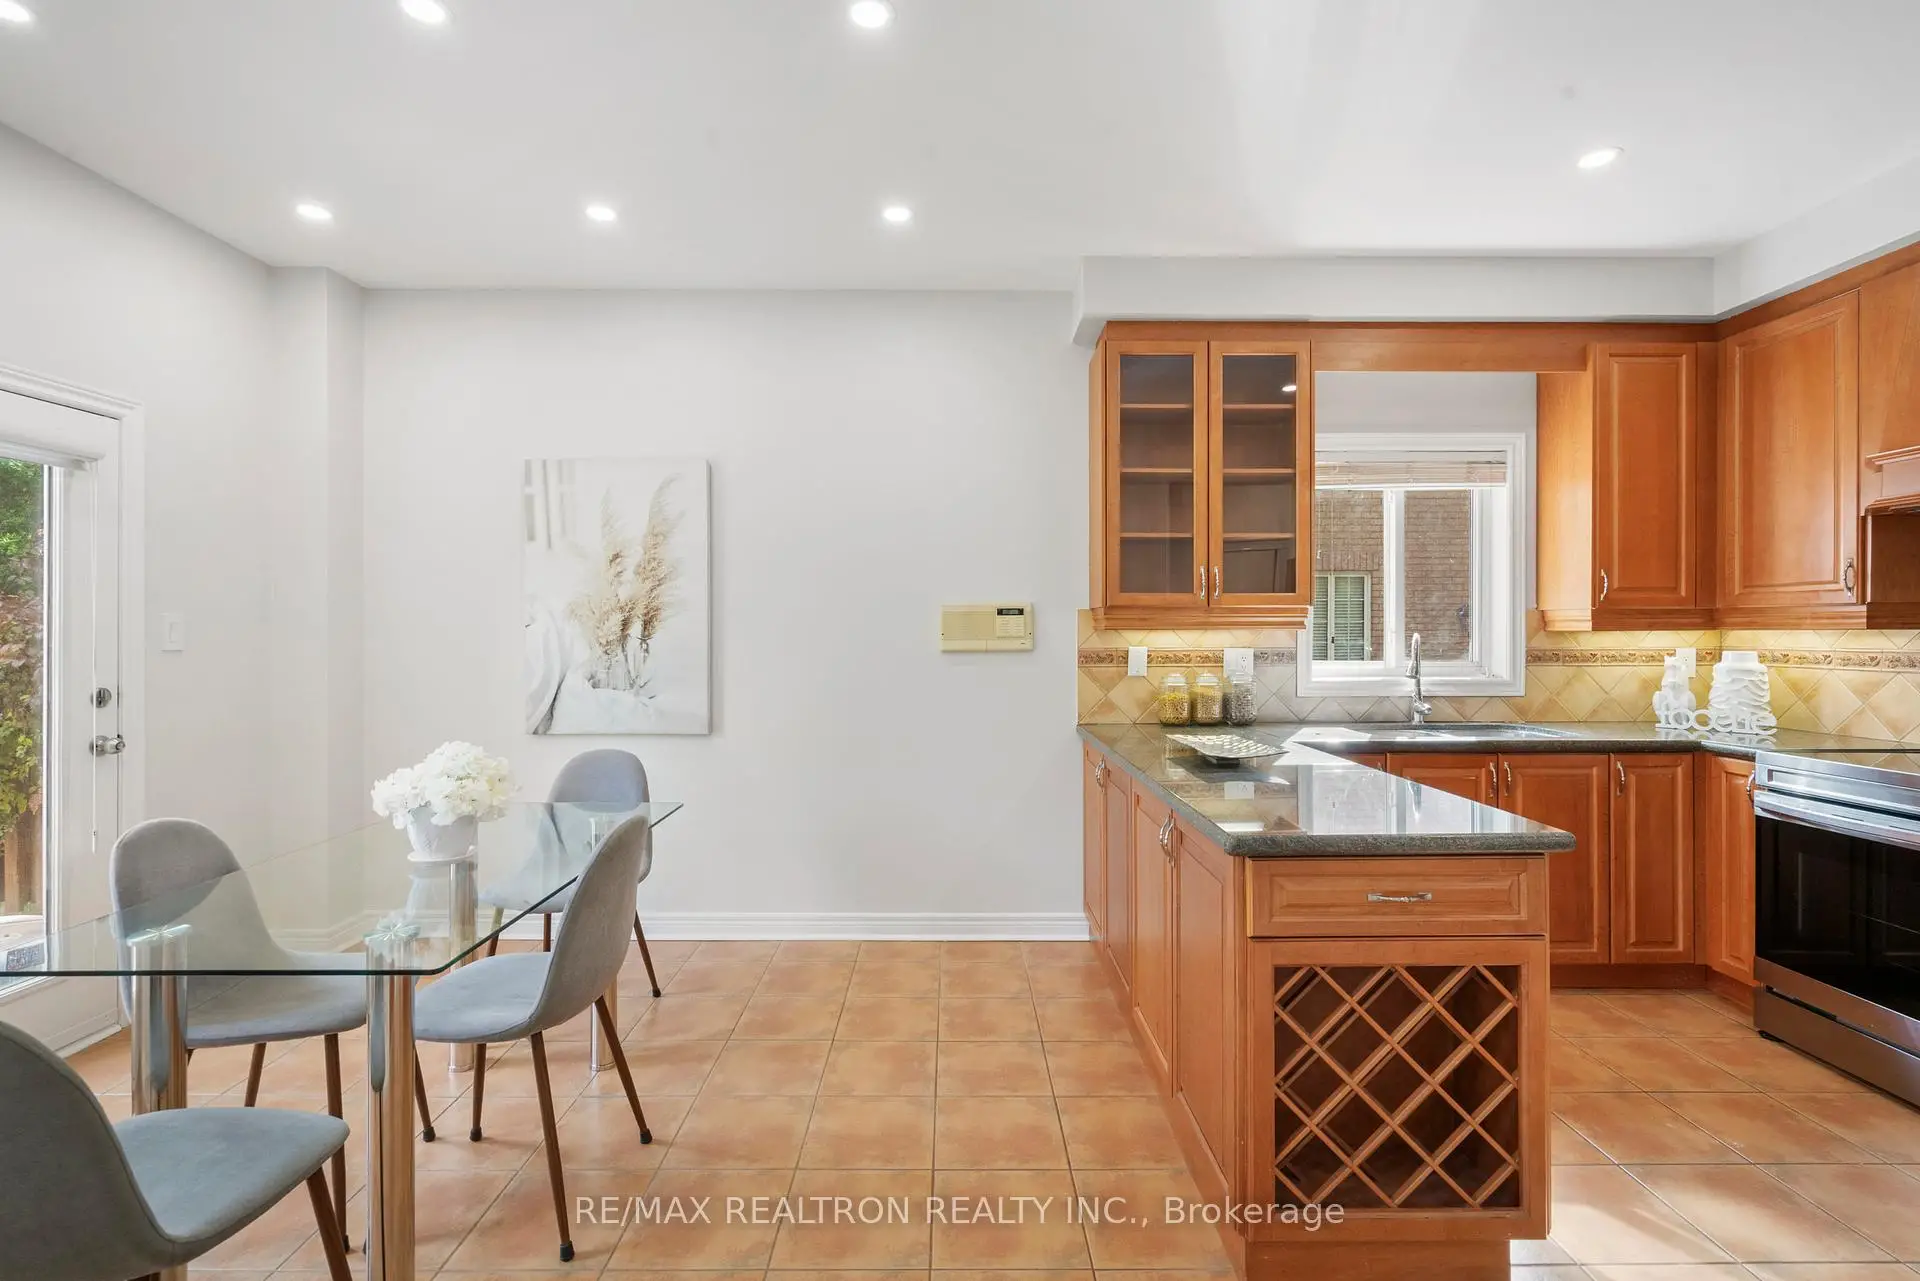

Description
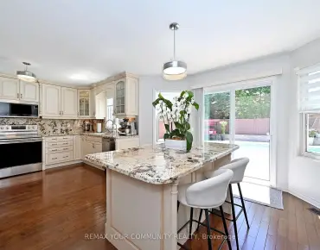
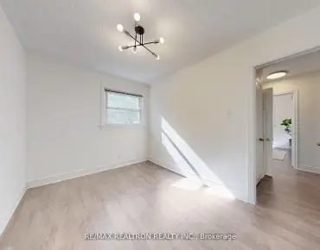
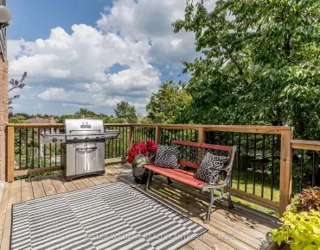
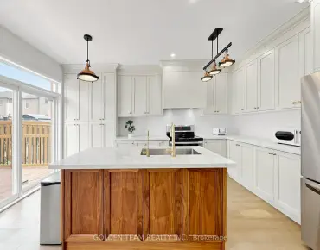
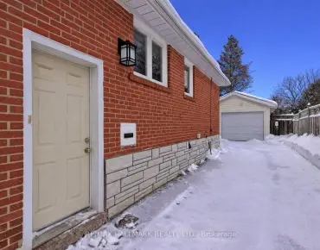
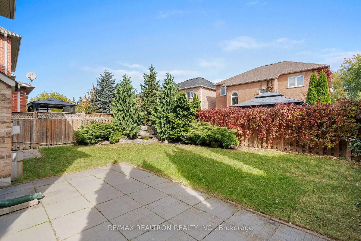
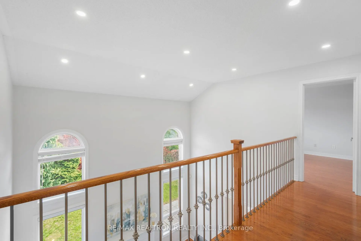
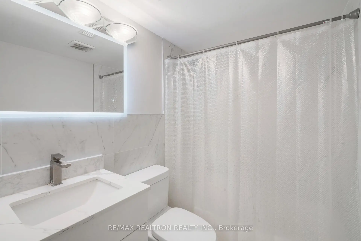
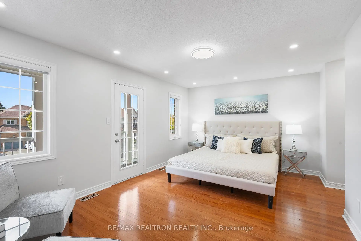
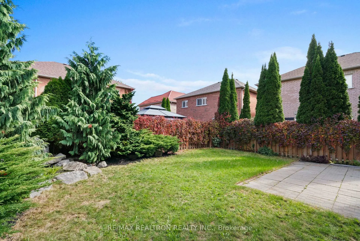
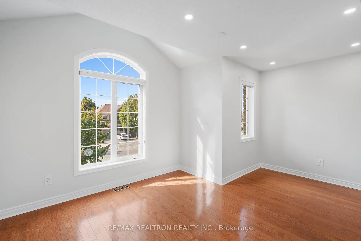
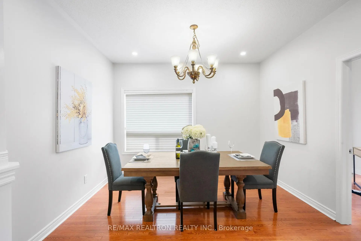
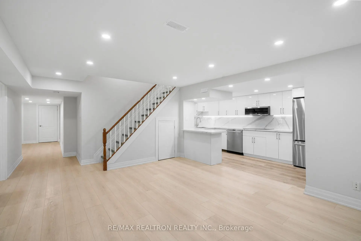
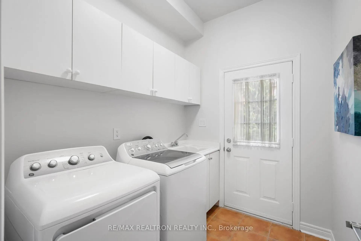
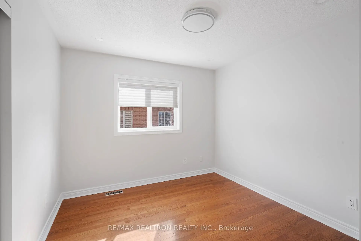
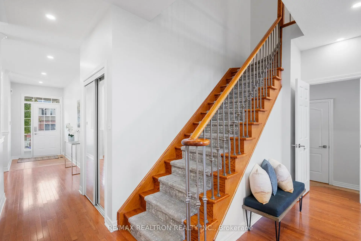
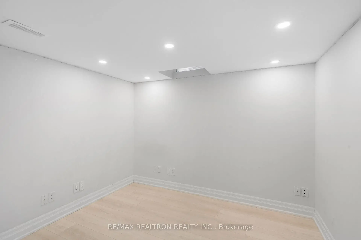
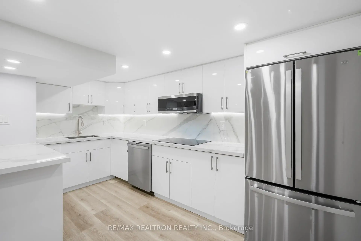
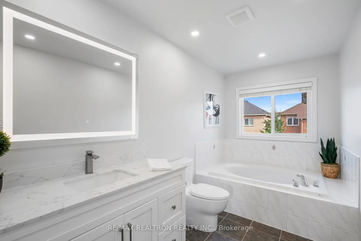
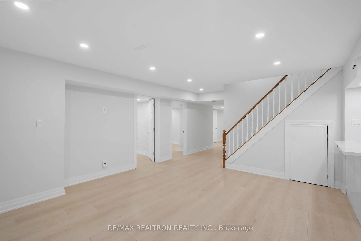
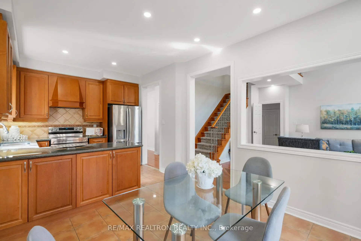
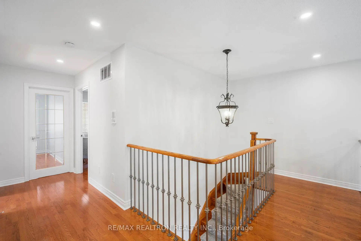
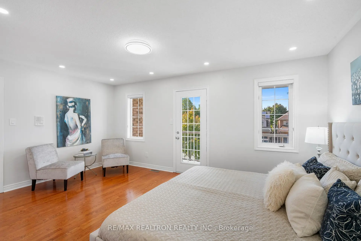
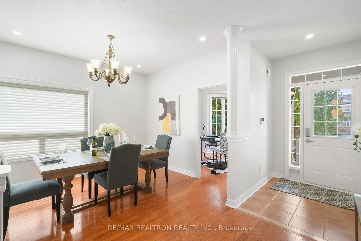
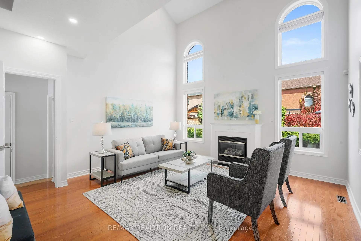
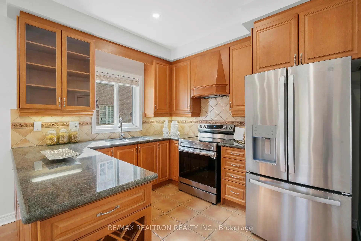
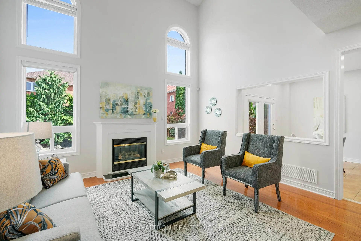
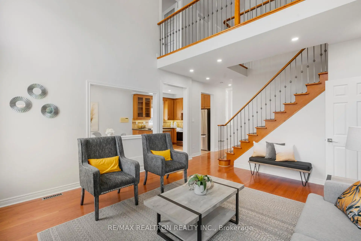
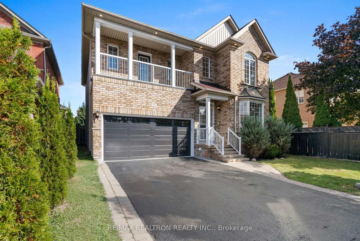
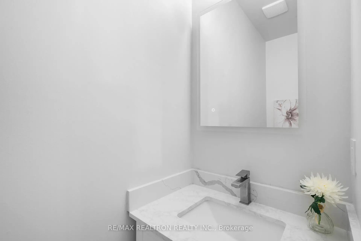
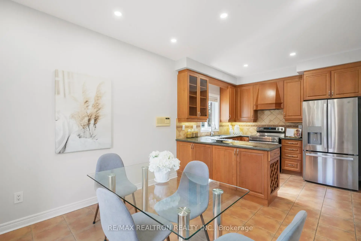
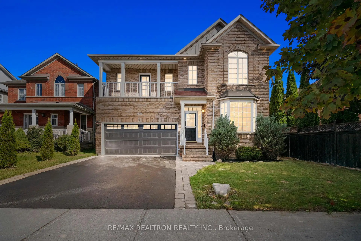
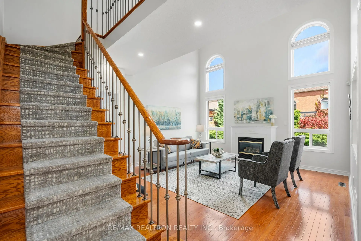
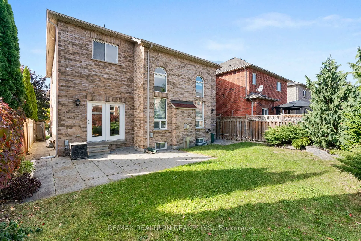
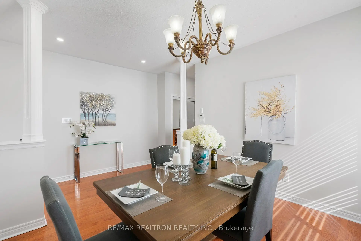
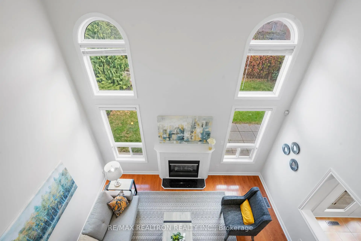
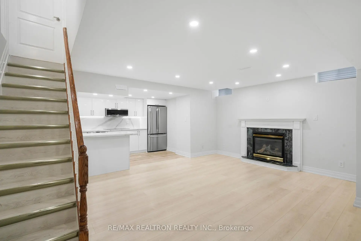
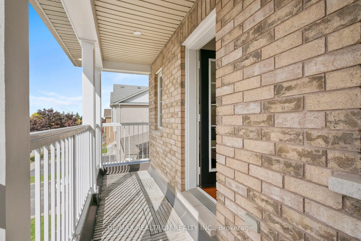
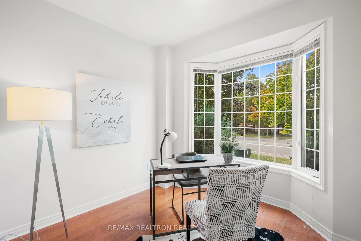
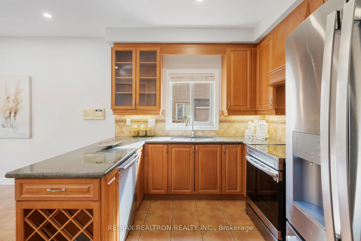
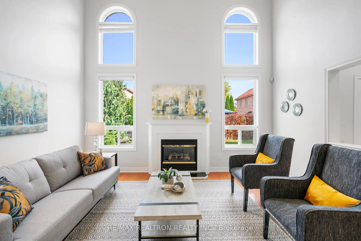
Welcome to 91 Gateway Drive! This stunning detached home offers approximately 3,000 sq. ft. of beautifully finished living space, including a professionally finished 2-bedroom basement apartment situated in a highly sought-after family-friendly neighborhood, this sun-filled home features 4 spacious bedrooms, 9-foot ceilings on the main floor, a dramatic cathedral ceiling in the living room, and hardwood flooring throughout. The open-concept gourmet kitchen boasts stainless steel appliances, granite countertops, and ample cabinetry, making it perfect for everyday living and entertaining. A dedicated main-floor office provides an ideal work-from-home space. The self-contained basement apartment includes a full Modern kitchen, full bathroom, fireplace, ideal for extended family or excellent rental income potential. Conveniently located close to top-rated schools, parks, shopping, restaurants, public transit, GO Station, and all major amenities. A rare opportunity to own a beautiful home in an unbeatable location! Photos are from a previous listing and are for reference purposes only.
Features
- Facing: East

- Bedrooms: 4

- Bathrooms: 4

- Garages: 2

- Kitchens: 1

Details
- Lot size: 41.01 x 91.86 Feet

- Space: 2000-2500

- Tax: $ 6467.25

- N13551236

- Listing contracted with: RE/MAX REALTRON REALTY INC.
| Room | Size(M) | Description | |
|---|---|---|---|
| Living Rm | 4.90x4.62 | Hardwood Floor, Fireplace, Cathedral Ceiling(s) |
|
| Dining Rm | 3.70x3.39 | Hardwood Floor, Large Window |
|
| Kitchen | 3.39x2.78 | Granite Counters, Large Window, Stainless Steel Appl |
|
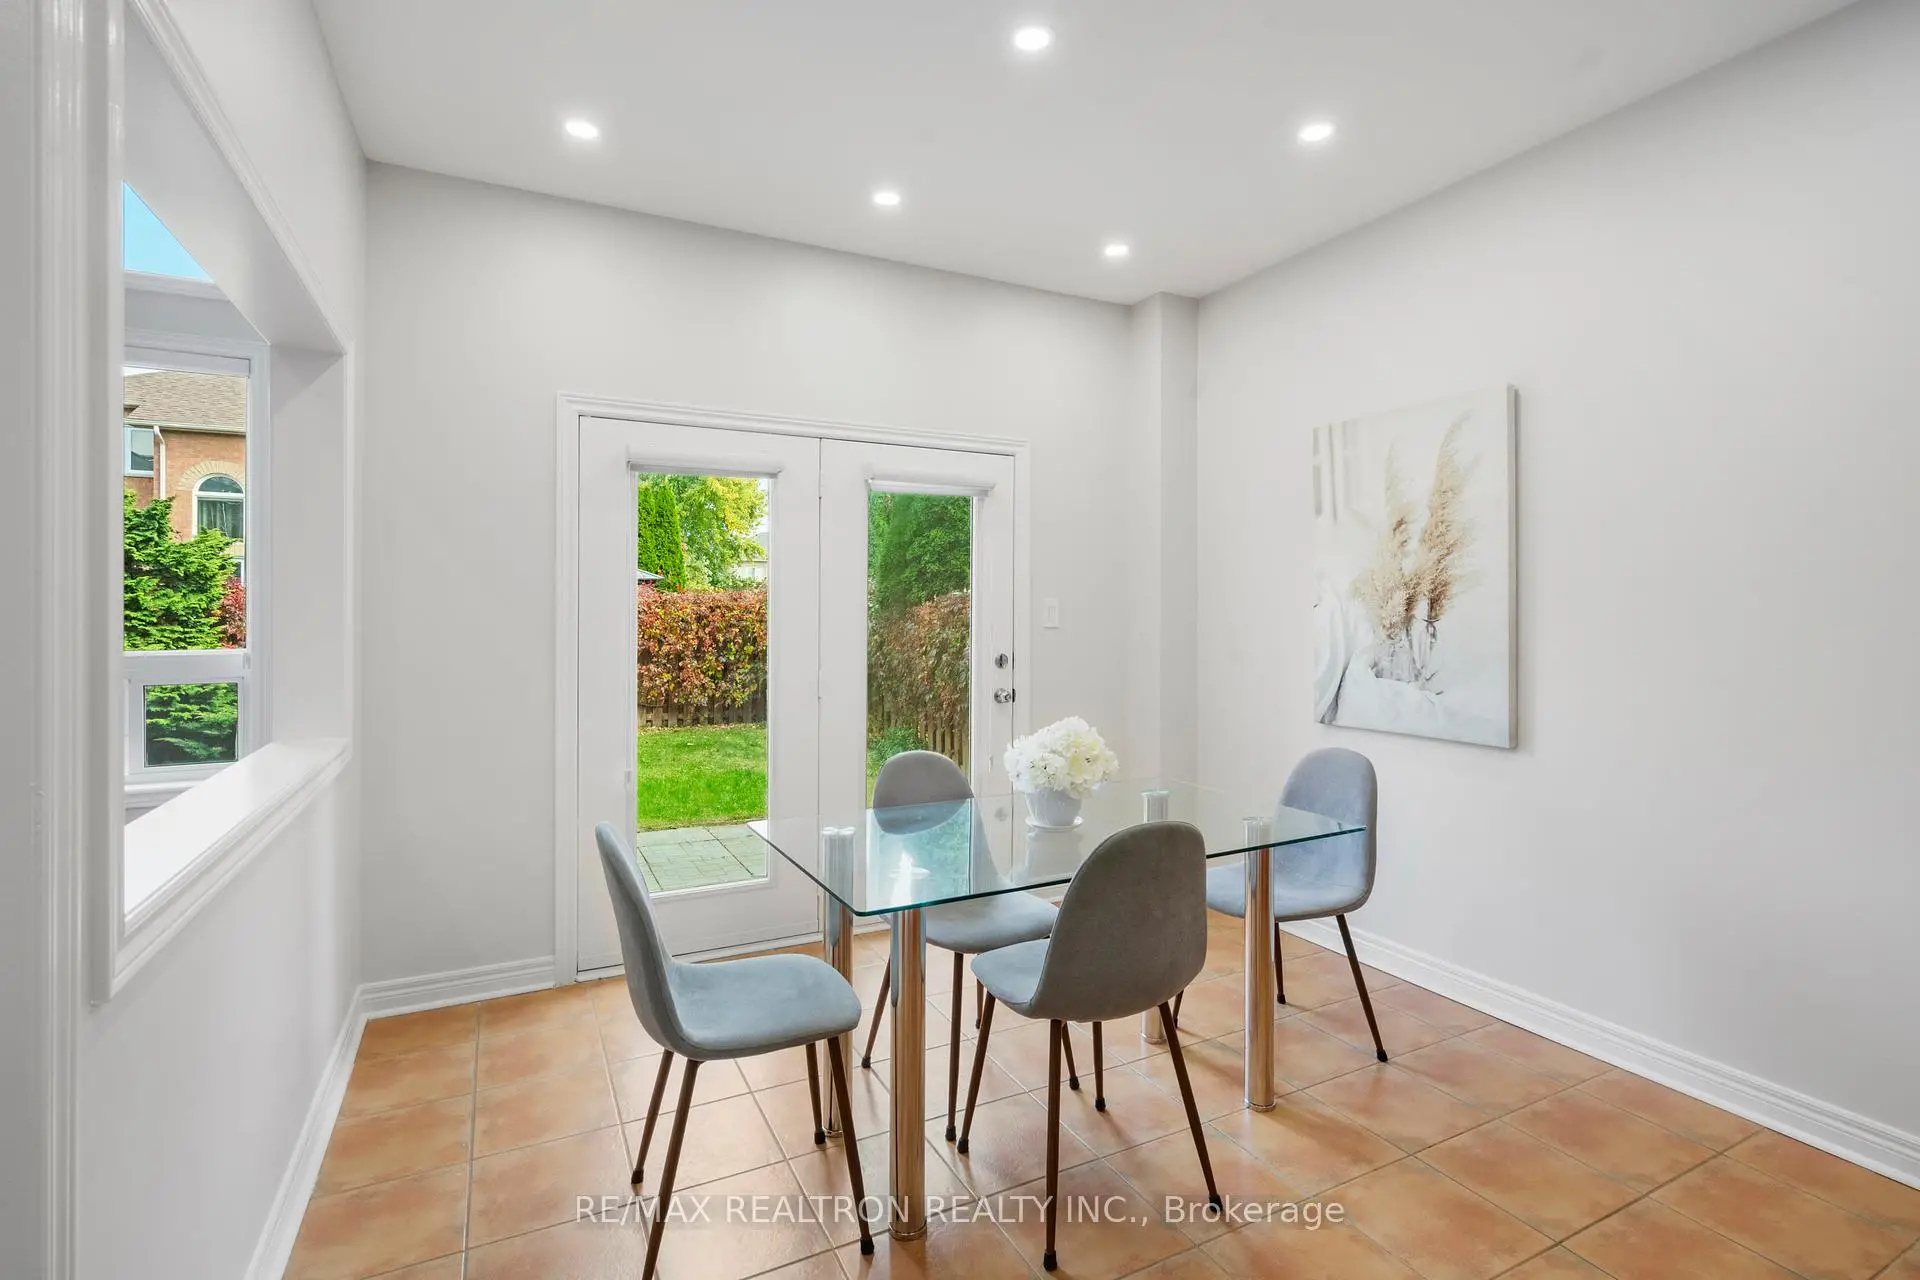
| Breakfast | 3.69x3.41 | Ceramic Floor, Sliding Doors, Overlooks Backyard |
|
| Office | 3.09x3.09 | Hardwood Floor, Large Window |
|
| Primary B | 5.23x4.77 | Hardwood Floor, Walk-In Closet(s), 4 Pc Ensuite |
|
| 2nd Br | 4.91x3.38 | Hardwood Floor, Closet, Large Window |
|
| 3rd Br | 3.38x3.31 | Hardwood Floor, Closet, Large Window |
|
| 4th Br | 3.30x3.31 | Hardwood Floor, Large Window |
|
| Br | 3.10x2.88 | Vinyl Floor, Window, Closet |
|
| Br | 3.10x2.71 | Vinyl Floor, Closet |
|
| Living Rm | 4.36x5.81 | Vinyl Floor, Fireplace, Modern Kitchen |
| Bathroom | Pieces | Level | |
|---|---|---|---|
| 1xBath | 2 pcs | Main |
|
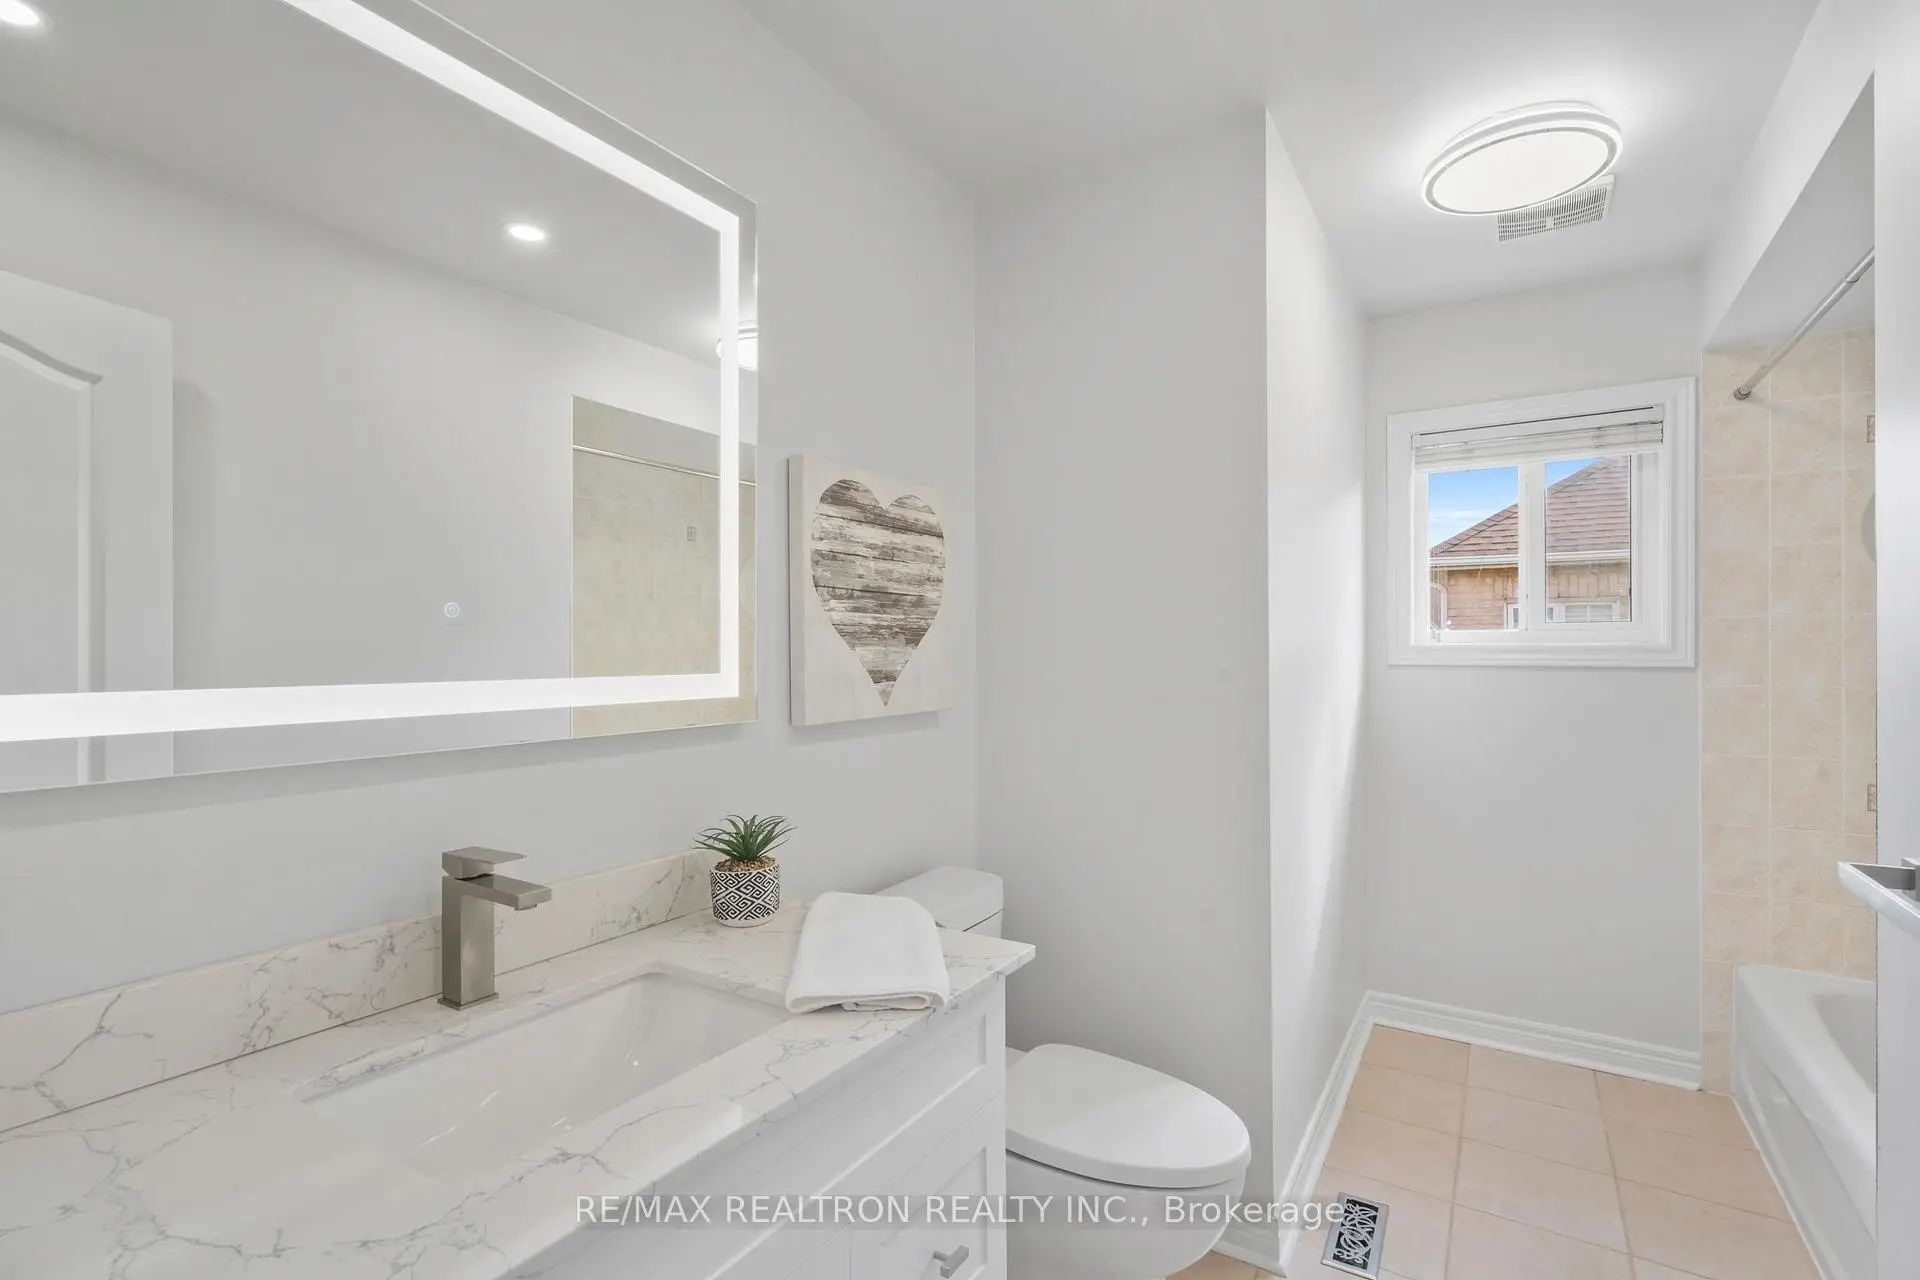
| 2xBaths | 4 pcs | Second |
|
| 1xBath | 3 pcs | Basement |
Property Summary
Located close to the intersection of St Johns Sd Rd & Gateway Dr, 91 Gateway Dr is a 4+2 bedrooms 4 washrooms Detached. The unit has a Double Built-In Parking Spaces. The property basement is Apartment . The property has many nice features including Auto Garage Door Remot. Living Room Rm, Dinning Room Rm, Kitchen, Breakfast Room and Office are on the Main floor; Bedroom, Br and Living Room Rm are on the Lower floor.School Information
Elementary Schools
-
Home schoolRank: 299 out of 3022 (Score: 8.1)Distance to school: 0.6 km (~11 min walk)
-
French Immersion school
Rank: 433 out of 3022 (Score: 7.8)Distance to school: 1.7 km (~30 min walk) -
Catholic Gifted program school
Rank: 626 out of 3022 (Score: 7.4)Distance to school: 14.1 km (~42 min drive) -
Distance to school: 4.4 km (~13 min drive)
Secondary Schools
-
AP program school
Rank: 1/746 (Score: 10.0) 5 year average: 2/746 (Score: 9.3)Distance to school: 3.4 km (~10 min drive) -
Rank: 67/746 (Score: 8.2) 5 year average: 31/746 (Score: 8.2)Distance to school: 3.5 km (~10 min drive)
-
AP program school
Rank: 67/746 (Score: 8.2) 5 year average: 109/746 (Score: 7.5)Distance to school: 16.8 km (~50 min drive) -
Rank: 1/746 (Score: 10.0) 5 year average: 2/746 (Score: 9.3)Distance to school: 3.4 km (~10 min drive)
-
Catholic Home school
Rank: 244/746 (Score: 6.9) 5 year average: 262/746 (Score: 6.6)Distance to school: 1.9 km (~33 min walk) -
Rank: 244/746 (Score: 6.9) 5 year average: 262/746 (Score: 6.6)Distance to school: 1.9 km (~33 min walk)
-
Rank: 259/746 (Score: 6.8) 5 year average: 195/746 (Score: 7.0)Distance to school: 4.2 km (~13 min drive)