Aurora Grove, Aurora, L4G 0E2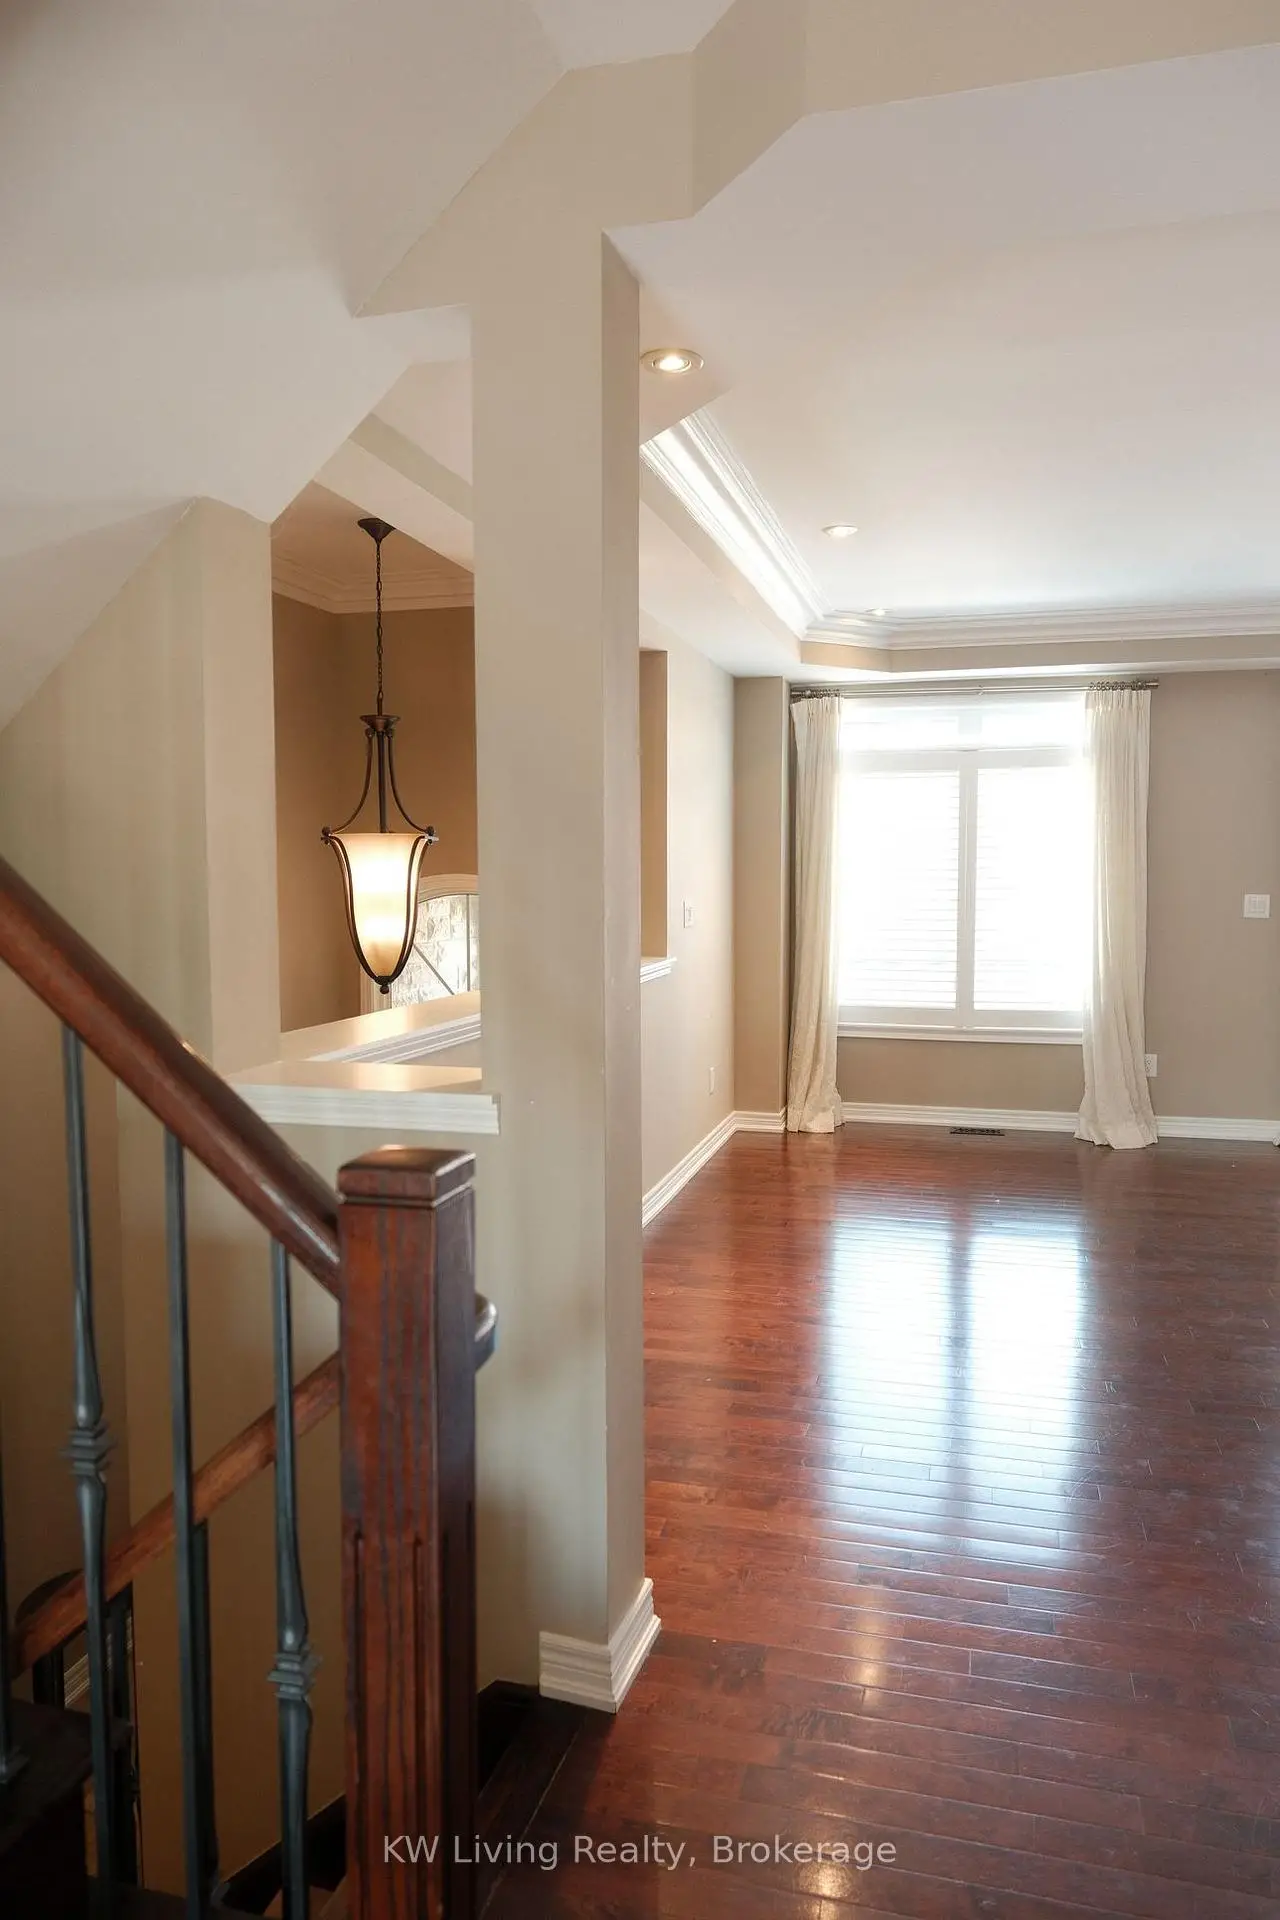

Description
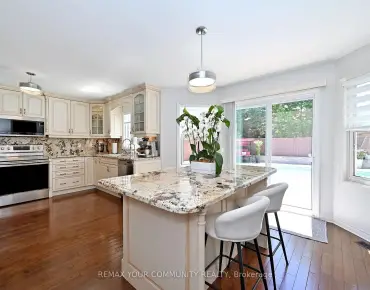
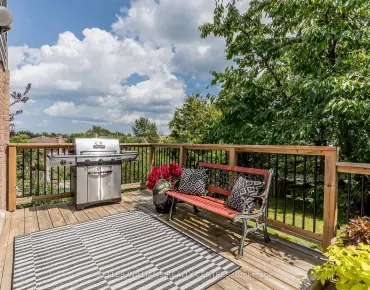
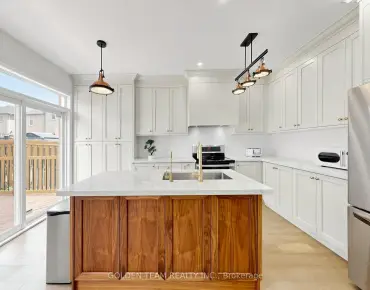
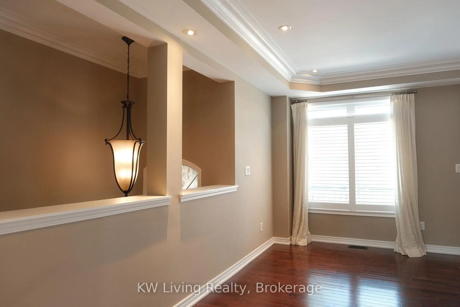
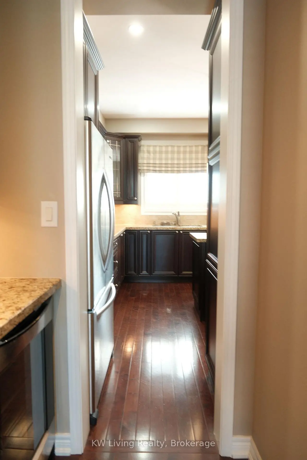
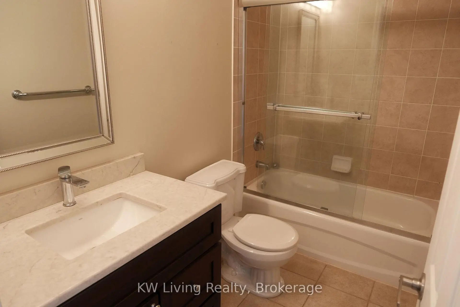
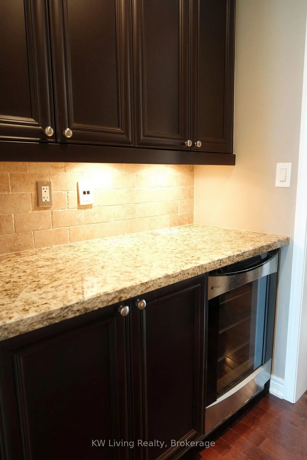
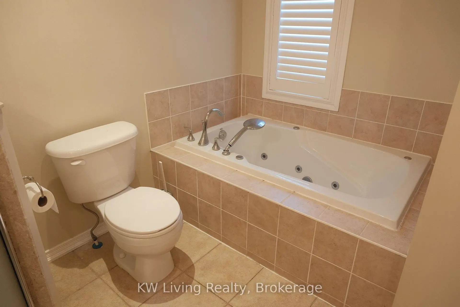
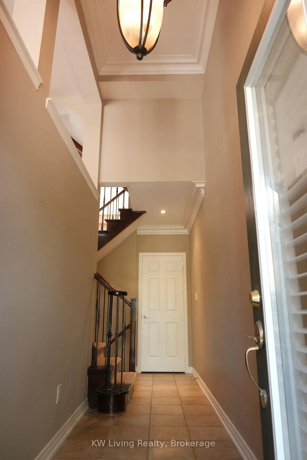
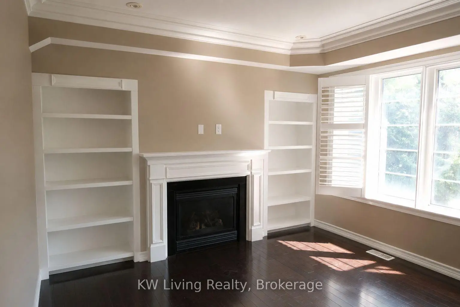
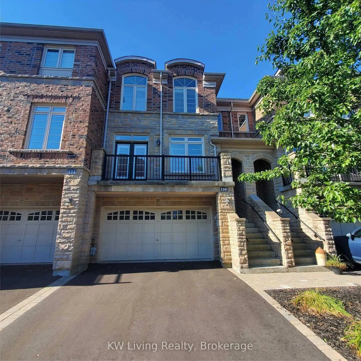
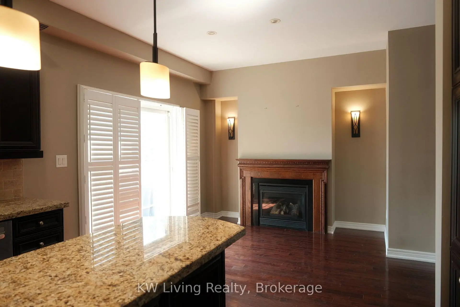
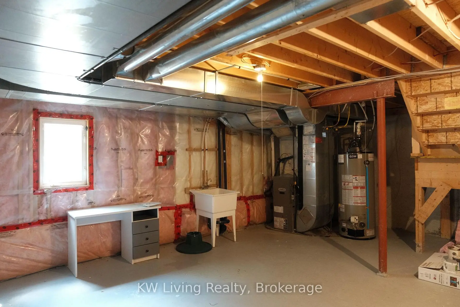
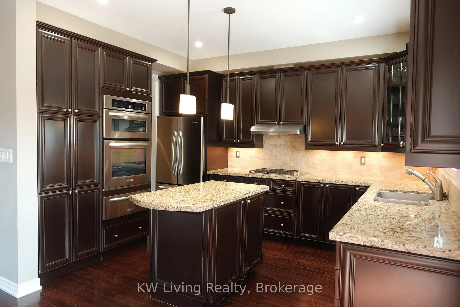
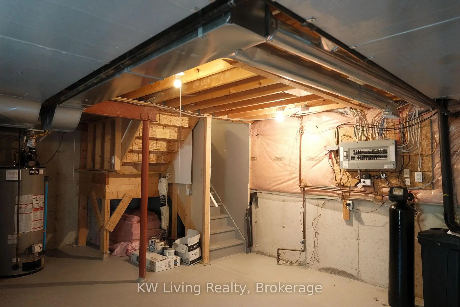
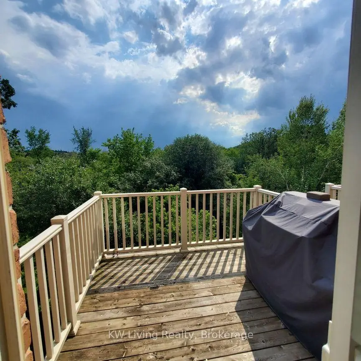
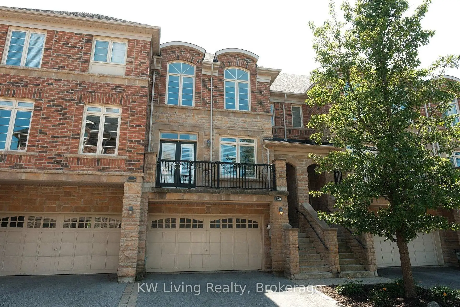
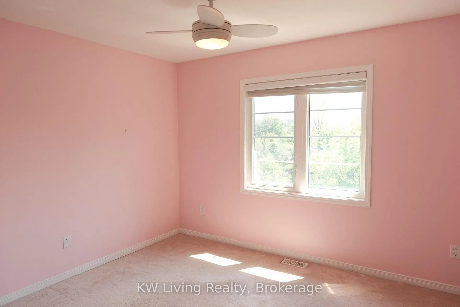
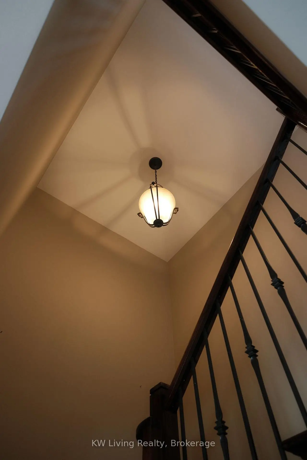
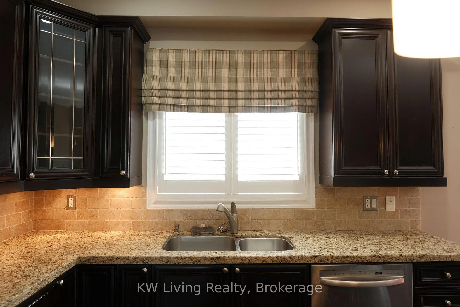
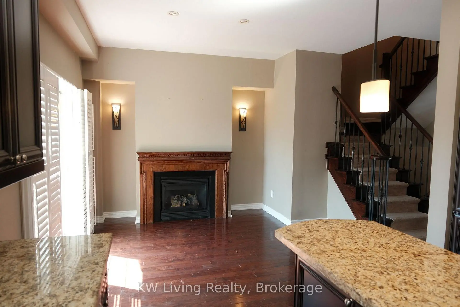
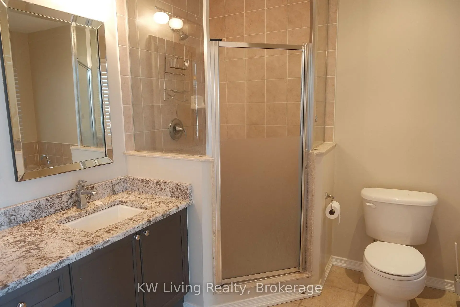
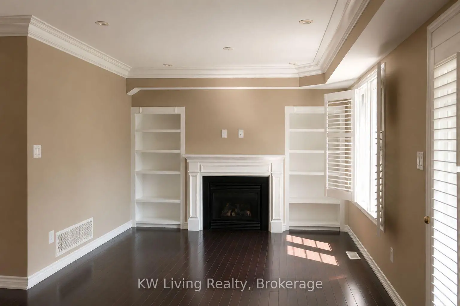
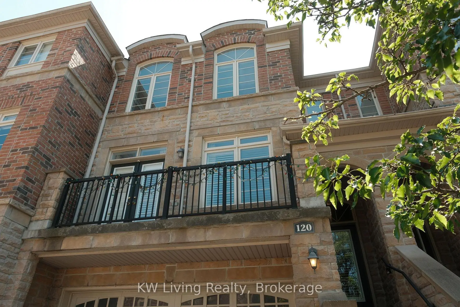
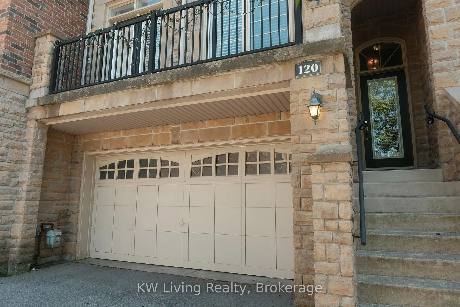
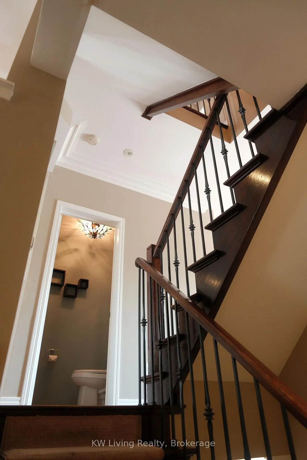
Welcome to Aurora Sanctuary! Nestled on a premium lot backing onto the tranquil Sheppard's Bush, this beautifully maintained executive town manor offers 2,175 sq. ft. of elegant living space plus basement. Enjoy maple hardwood floors, natural oak stairs, a custom kitchen with granite countertops, gas stove, butler's pantry, upgraded ensuite bathroom, and two cozy gas fireplaces. Complete with a double garage and driveway providing 4 parking spots, this home combines comfort, style, and nature in one exceptional package. Ideally located close to parks, trails, shopping, schools, and all the wonderful amenities Aurora has to offer. A place you'll be proud to call home!
Features
- Facing: South

- Bedrooms: 3

- Bathrooms: 3

- Garages: 2

- Kitchens: 1

Details
- Lot size: 23.02 x 119.34 Feet

- Space: 2000-2500

- Tax: $ 5392.29

- N13548532

- Listing contracted with: KW Living Realty
| Room | Size(M) | Description | |
|---|---|---|---|
| Family Rm | 5.01x4.91 | Hardwood Floor, Pot Lights, Fireplace |
|
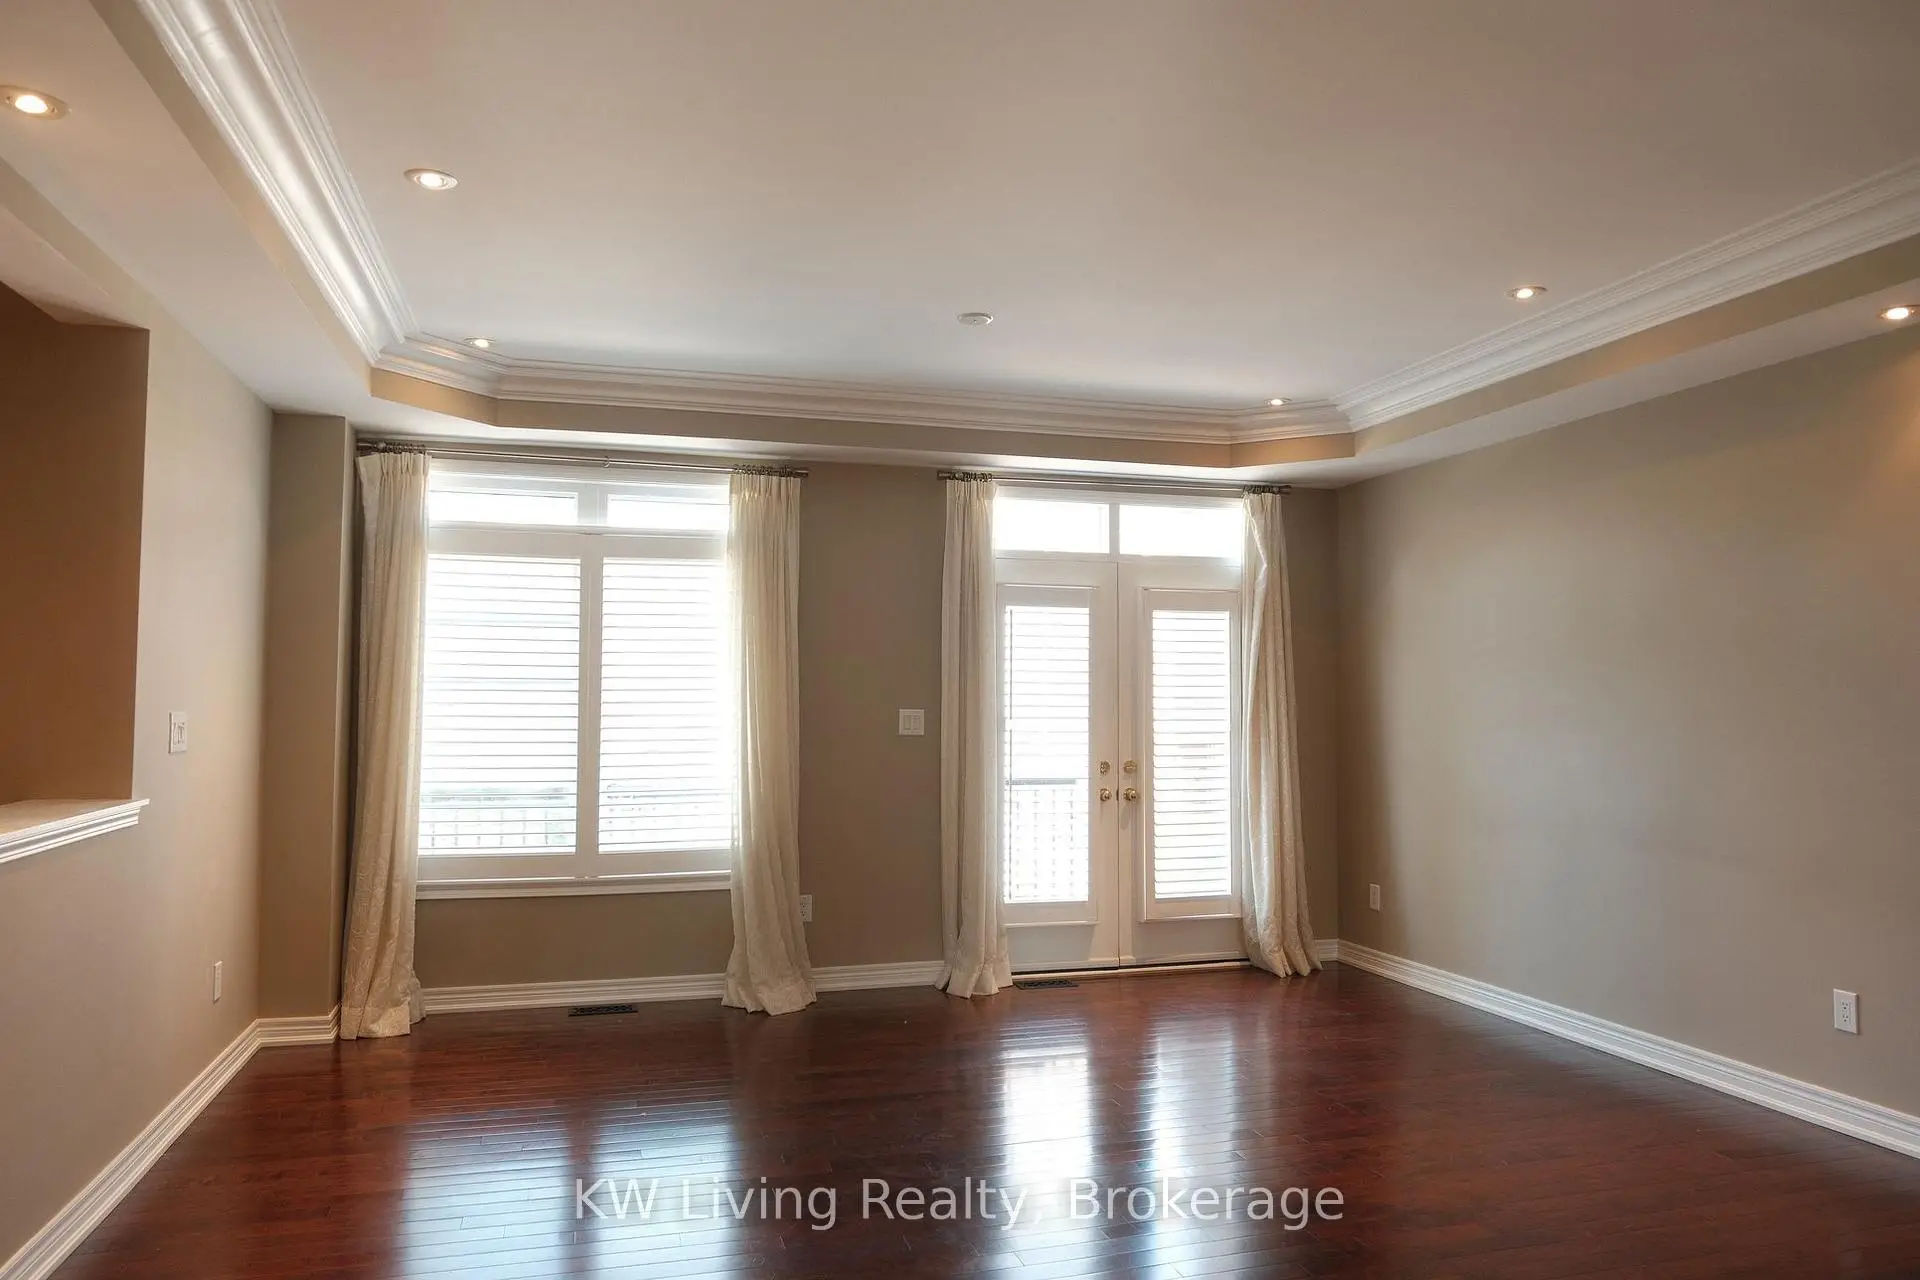
| Living Rm | 5.60x3.05 | Hardwood Floor, Fireplace, W/O To Balcony |
|
| Dining Rm | 5.60x2.09 | Hardwood Floor, Coffered Ceiling(s), Combined w/Living |
|
| Kitchen | 3.88x3.11 | Centre Island, Granite Counters, Overlooks Backyard |
|
| Breakfast | 3.88x3.52 | W/O To Deck, Ceramic Floor, Overlooks Backyard |
|
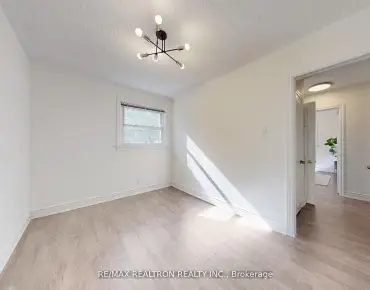
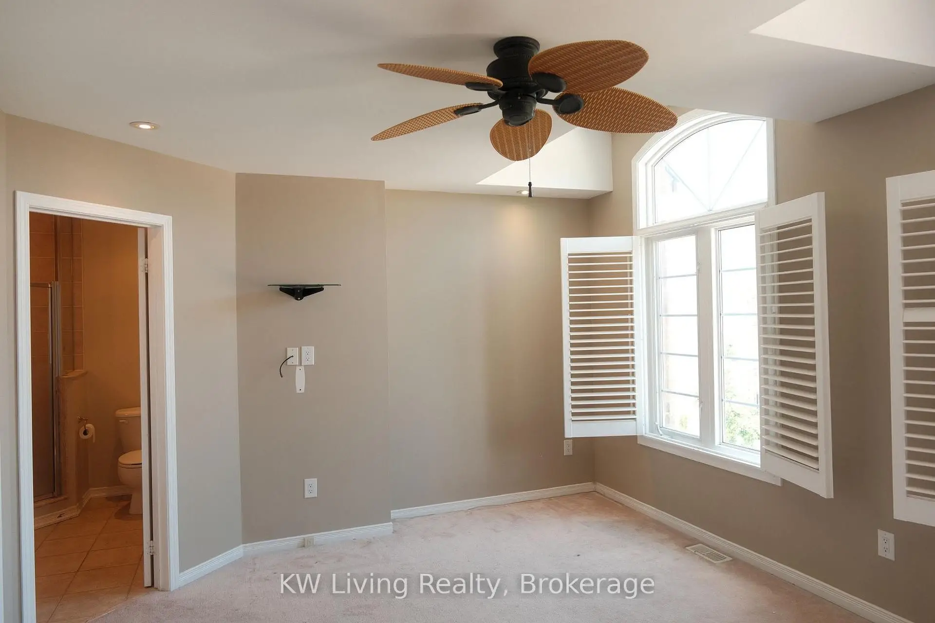
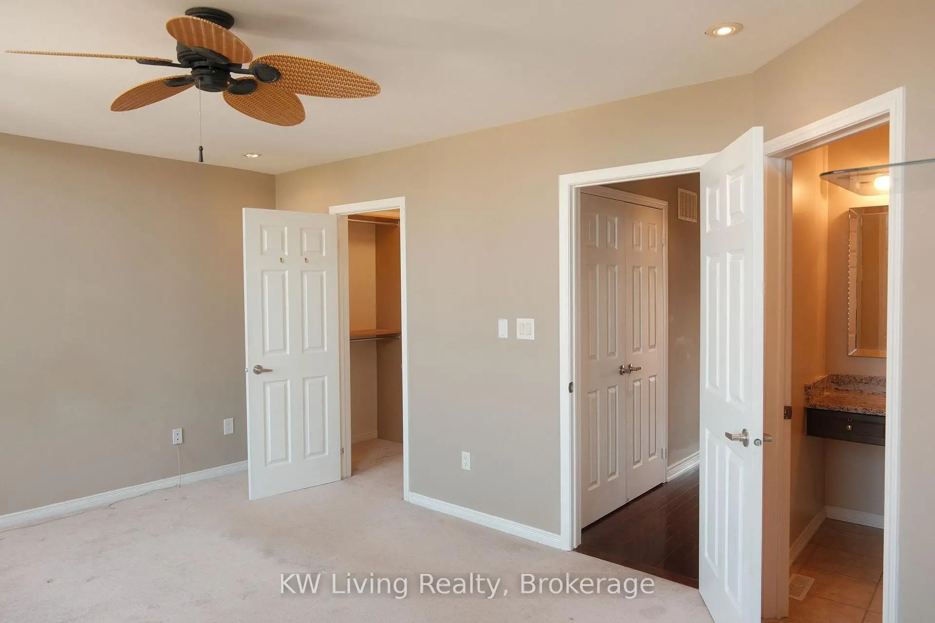
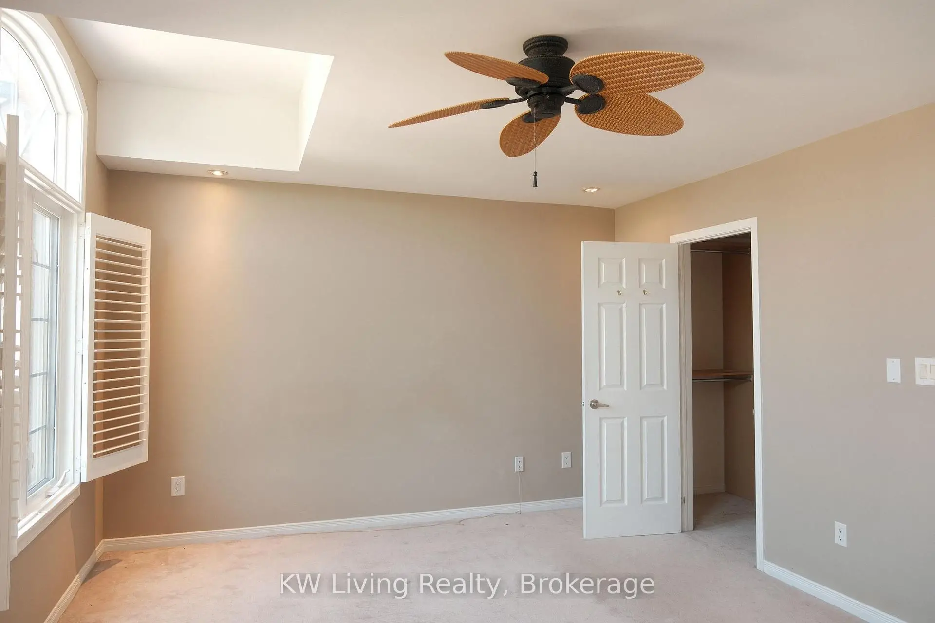
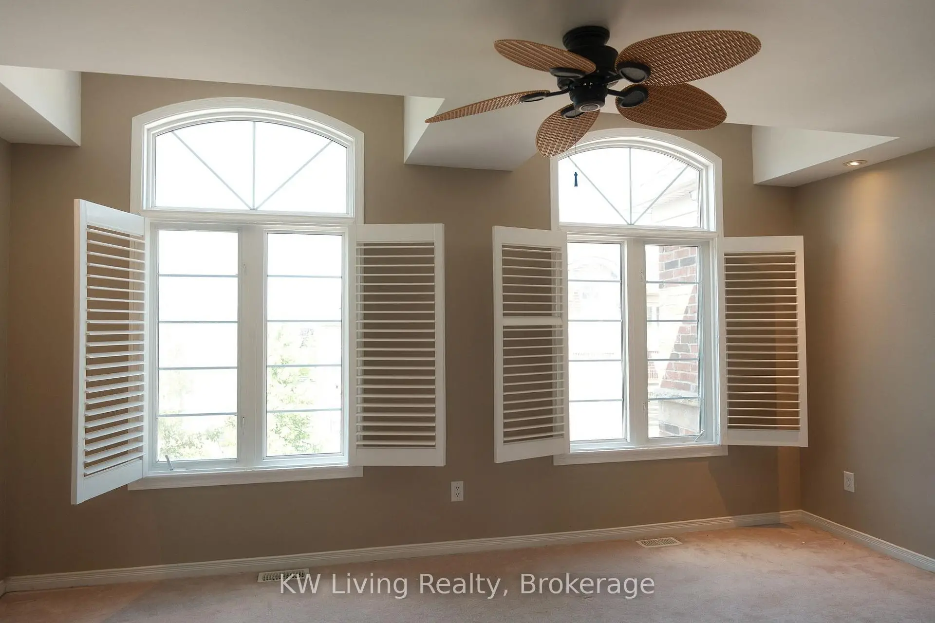
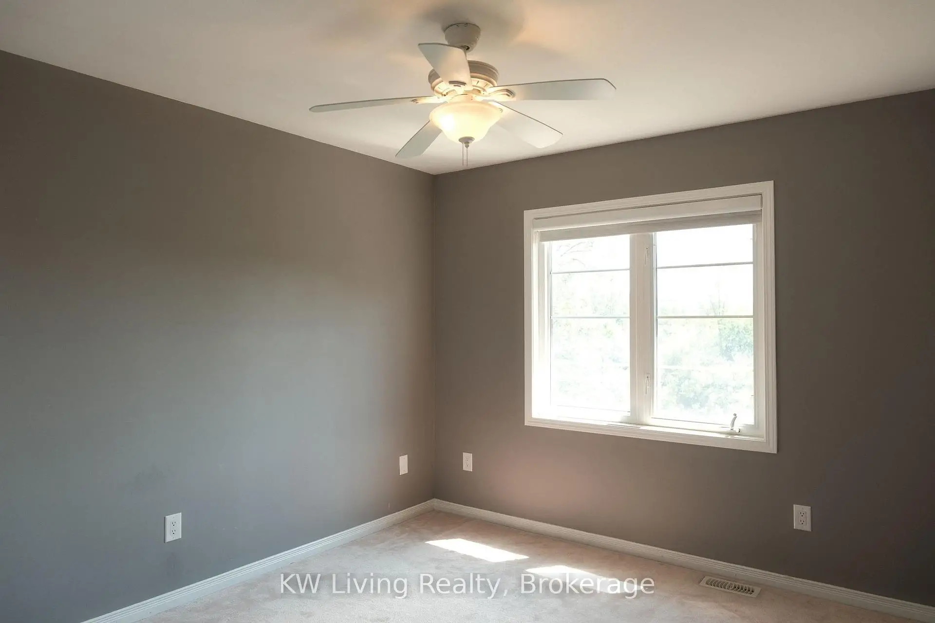
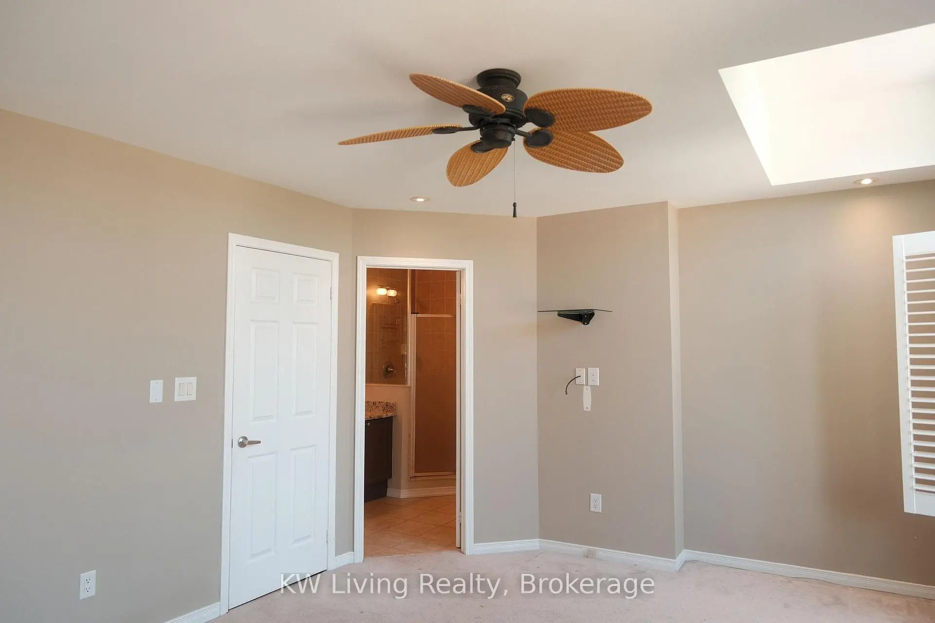
| Primary B | 5.10x3.78 | Large Window, 5 Pc Ensuite, Walk-In Closet(s) |
|
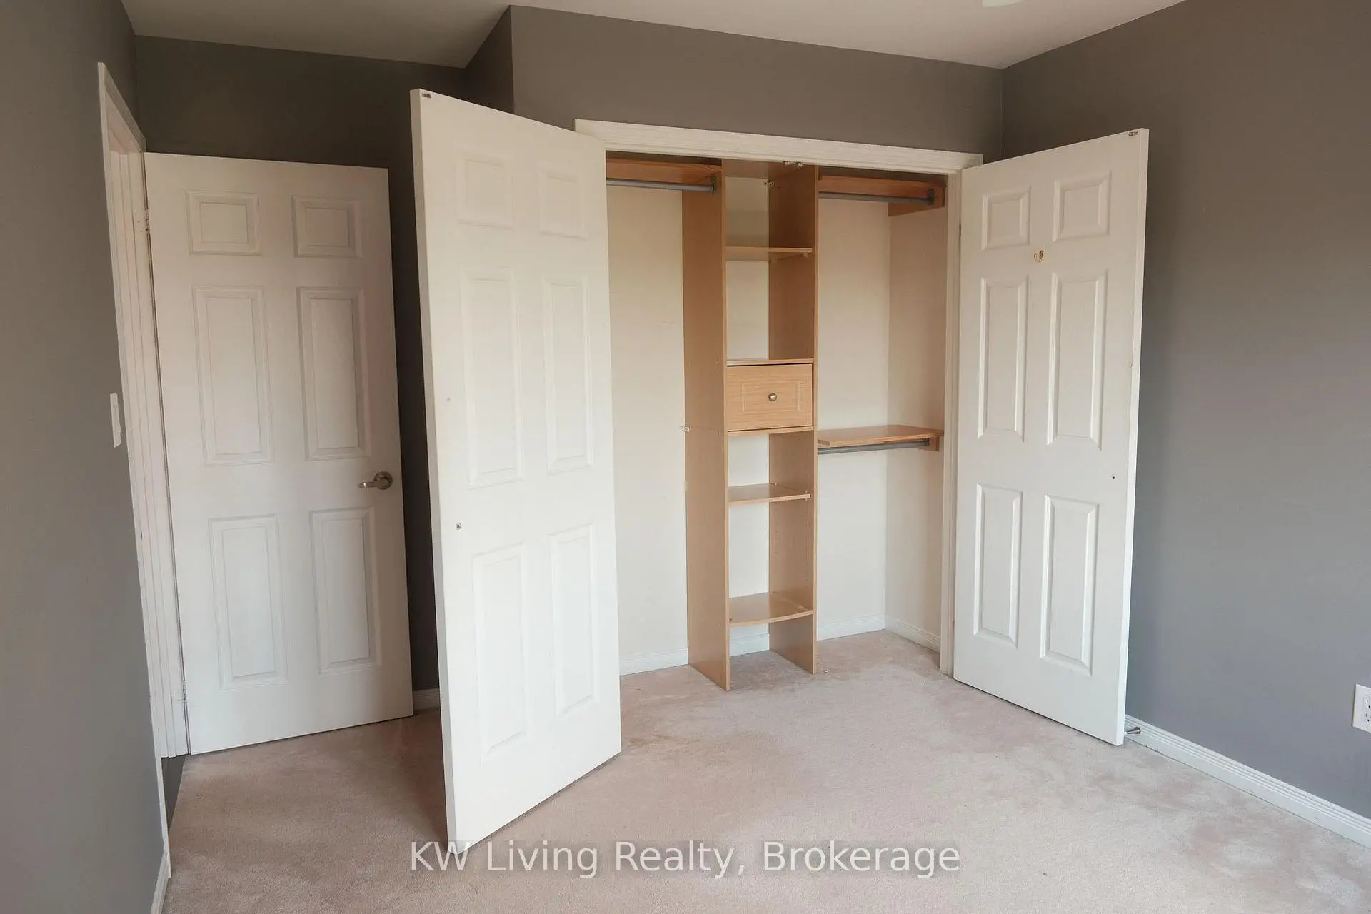
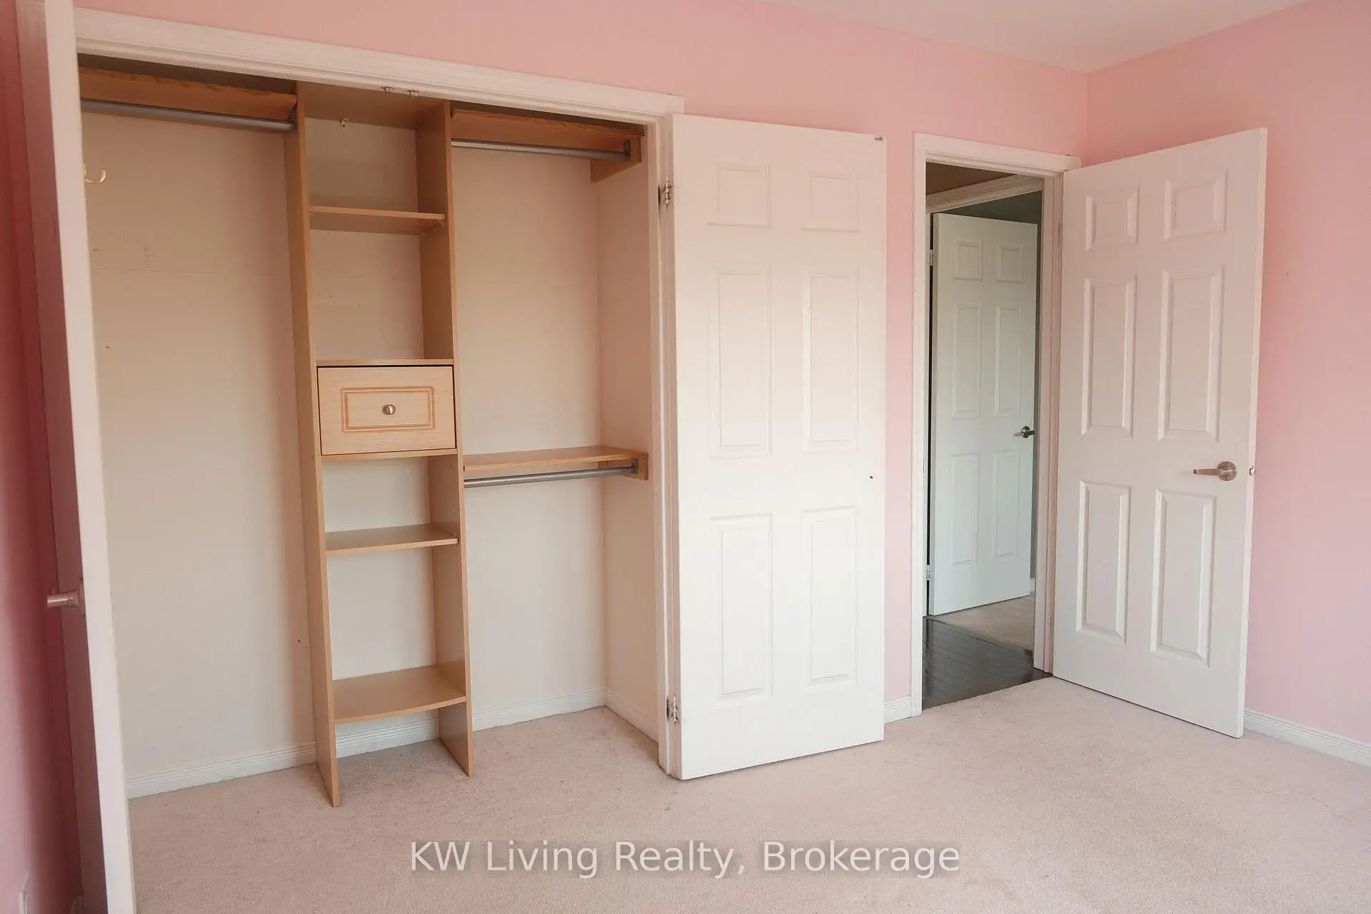
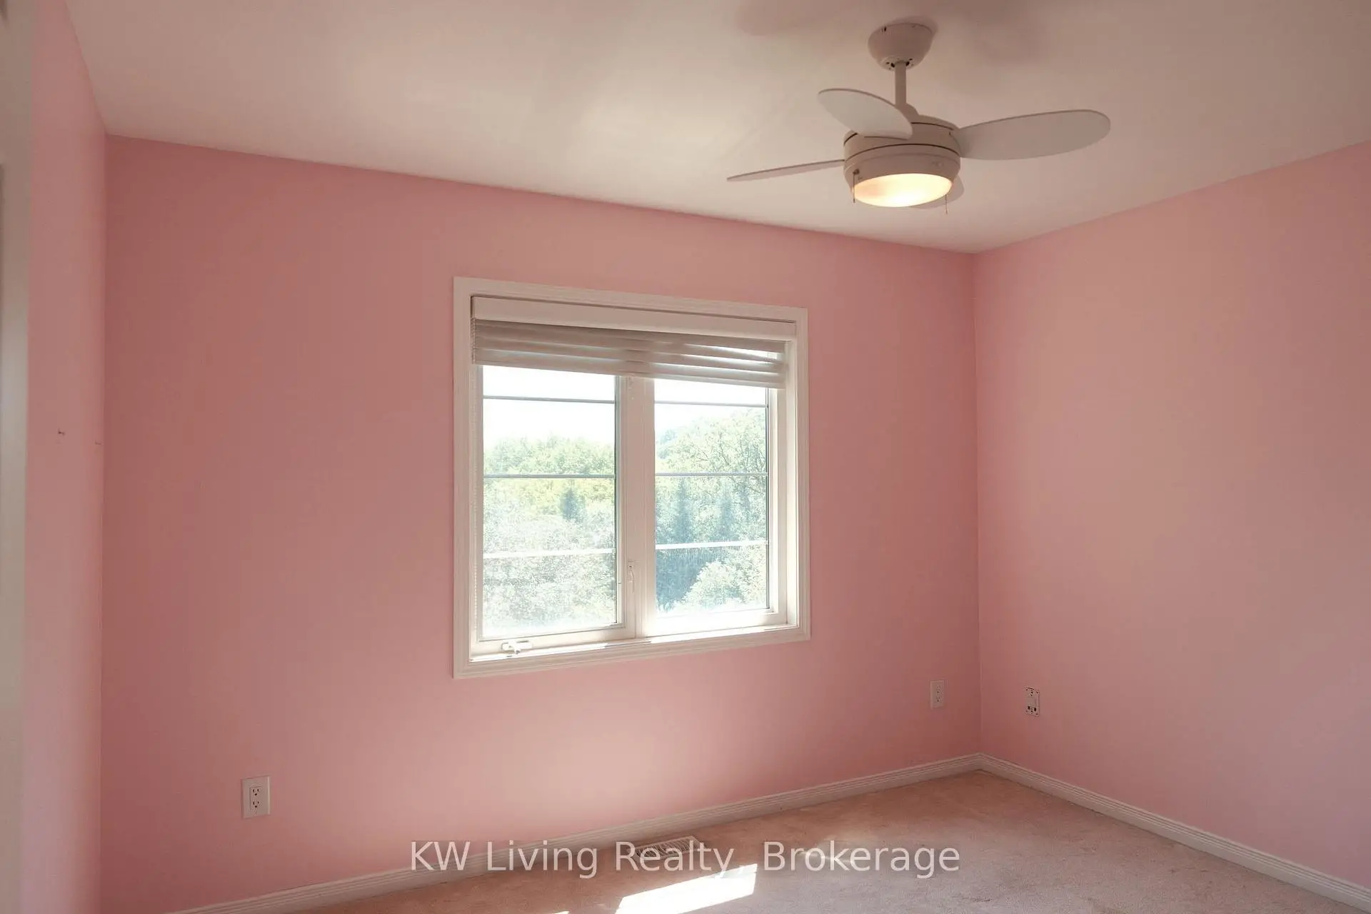
| 2nd Br | 4.13x3.06 | Double Closet |
|
| 3rd Br | 3.53x3.06 | Double Closet |
|
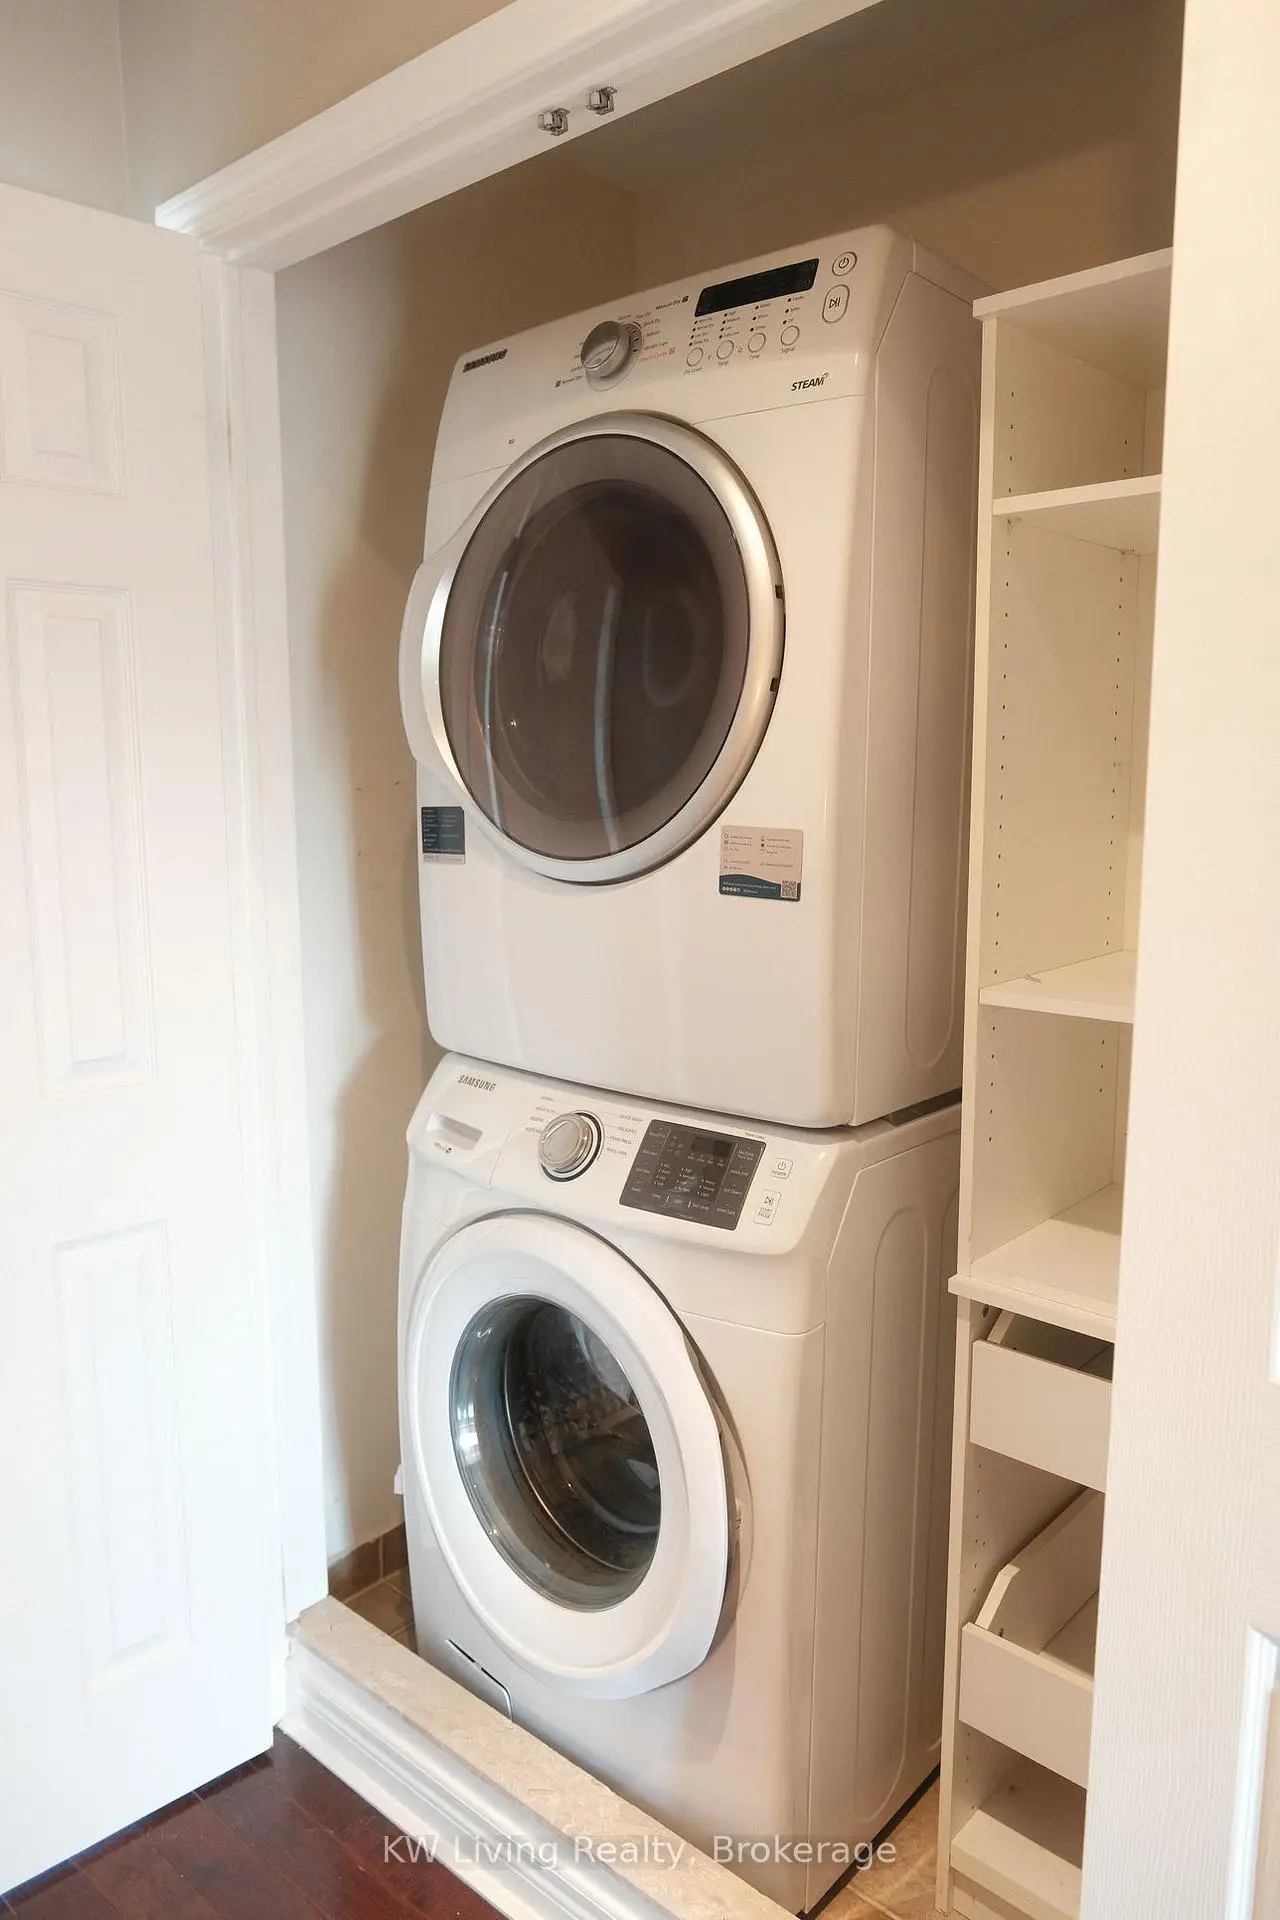
| Laundry | 0.00x0.00 | ||
| Foyer | 0.00x0.00 | Closet, W/O To Garage |
|
| Recreatio | 4.60x6.09 | 3 Pc Bath, Pot Lights, Fireplace |
| Bathroom | Pieces | Level | |
|---|---|---|---|
| 1xBath | 5 pcs | Second |
|
| 1xBath | 4 pcs | Second |
|
| 1xBath | 2 pcs | Main |
Property Summary
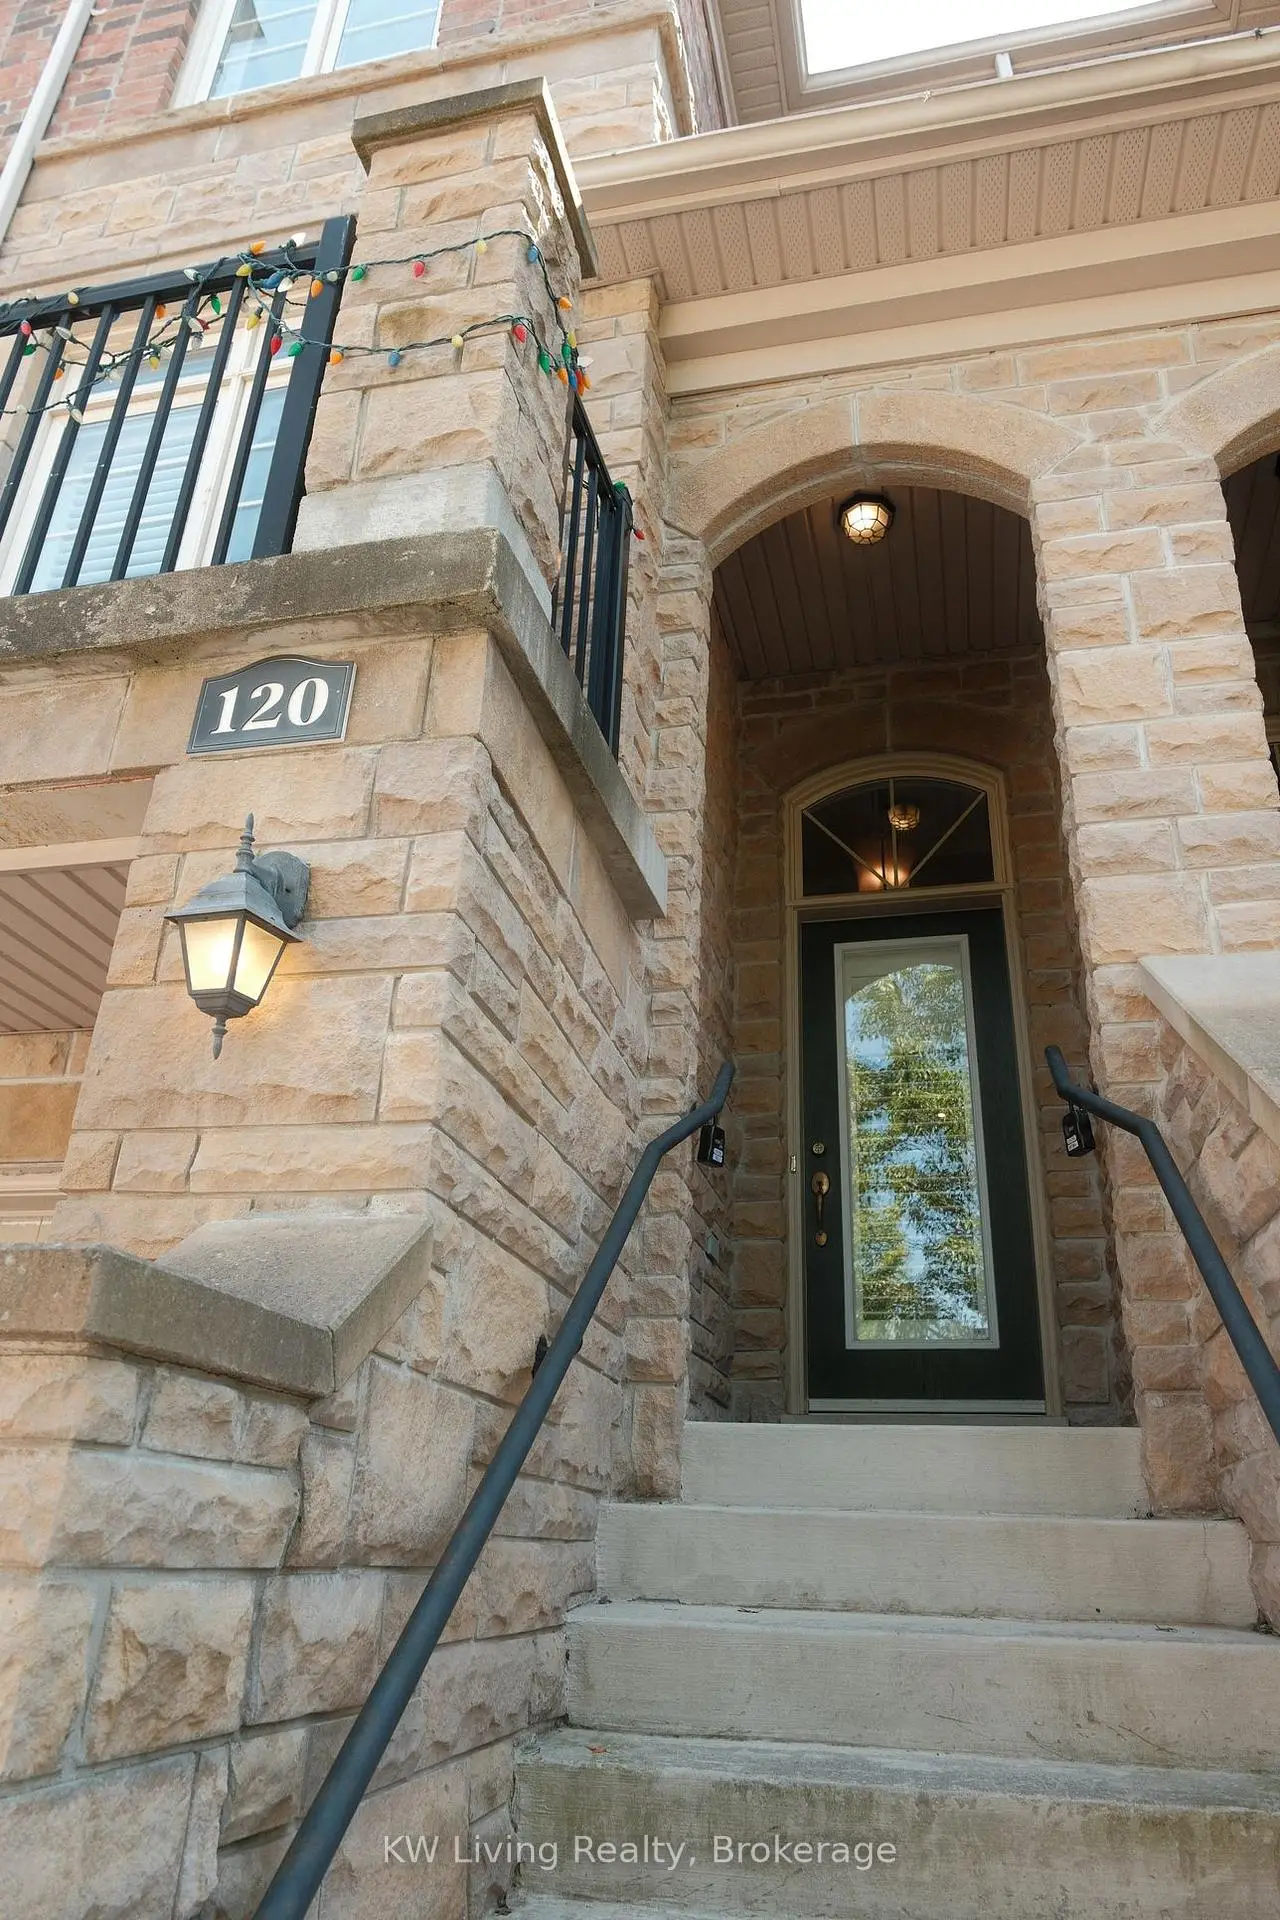
Located close to the intersection of Wellington and Bayview, 120 Chapman Crt is a 3 bedrooms 3 washrooms Freehold Townhouse. The unit has a Double Attached Parking Spaces. The property has many nice features including Water Softener, Carpet Free and Built-In Oven. Living Room Rm, Dinning Room Rm, Kitchen and Breakfast Room are on the Main floor; Foyer is on the Ground floor.School Information
Elementary Schools
-
Home schoolRank: 433 out of 3022 (Score: 7.8)Distance to school: 0.7 km (~13 min walk)
-
French Immersion school
Rank: 433 out of 3022 (Score: 7.8)Distance to school: 1.6 km (~29 min walk) -
Catholic Gifted program school
Rank: 626 out of 3022 (Score: 7.4)Distance to school: 11.9 km (~36 min drive) -
Distance to school: 3.0 km (~9 min drive)
Secondary Schools
-
AP program school
Rank: 1/746 (Score: 10.0) 5 year average: 2/746 (Score: 9.3)Distance to school: 1.7 km (~30 min walk) -
Rank: 67/746 (Score: 8.2) 5 year average: 31/746 (Score: 8.2)Distance to school: 2.8 km (~8 min drive)
-
AP program school
Rank: 67/746 (Score: 8.2) 5 year average: 109/746 (Score: 7.5)Distance to school: 14.5 km (~44 min drive) -
Rank: 1/746 (Score: 10.0) 5 year average: 2/746 (Score: 9.3)Distance to school: 1.7 km (~30 min walk)
-
Catholic Home school
Rank: 244/746 (Score: 6.9) 5 year average: 262/746 (Score: 6.6)Distance to school: 0.7 km (~13 min walk) -
Rank: 244/746 (Score: 6.9) 5 year average: 262/746 (Score: 6.6)Distance to school: 0.7 km (~13 min walk)
-
Rank: 259/746 (Score: 6.8) 5 year average: 195/746 (Score: 7.0)Distance to school: 6.3 km (~19 min drive)