Bayview Wellington, Aurora, L4G 7J6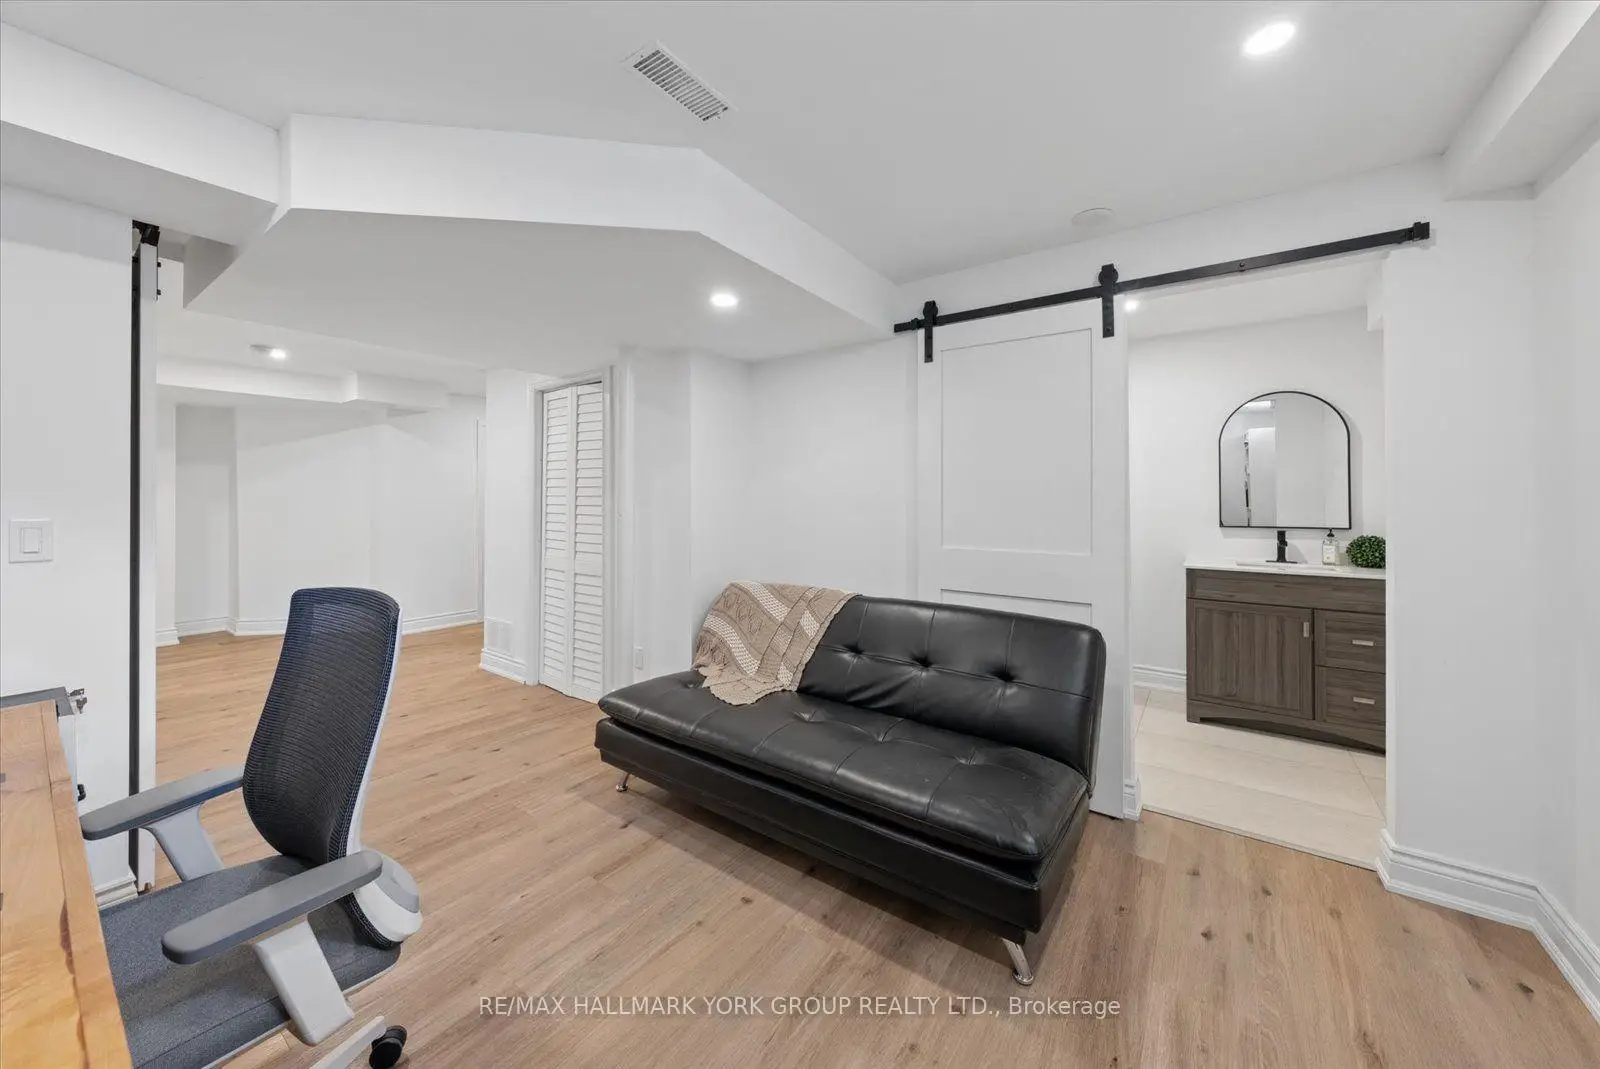

Description
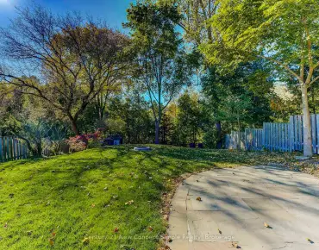
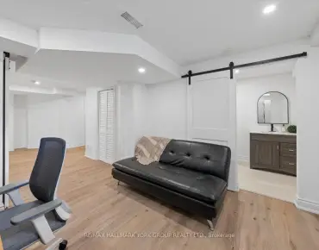
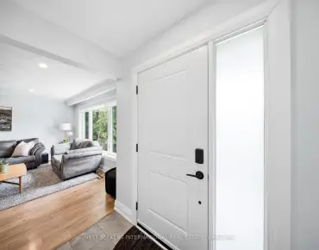
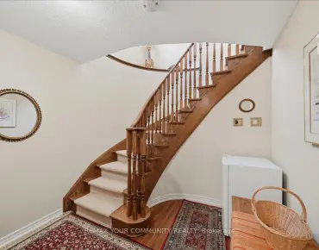
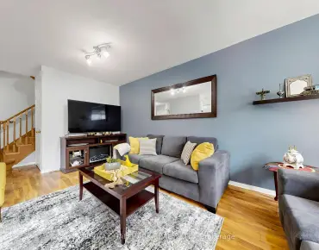
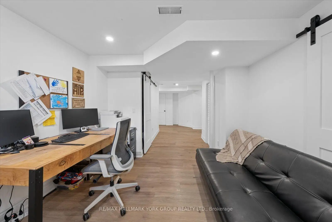
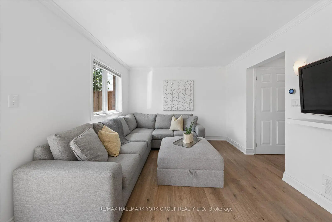
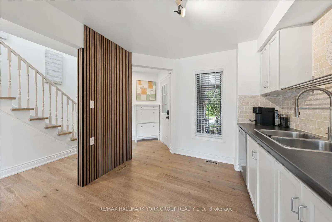
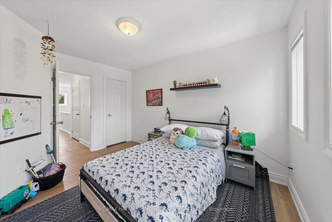
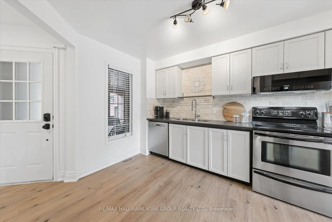
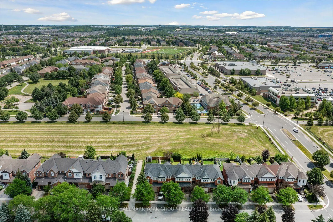
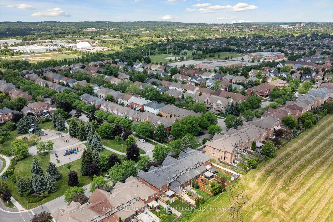
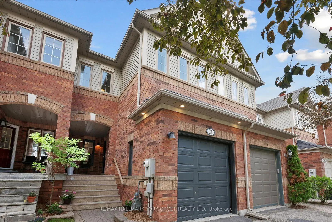
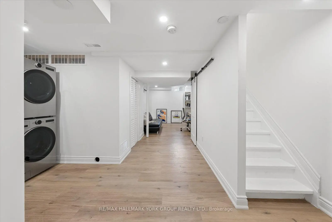
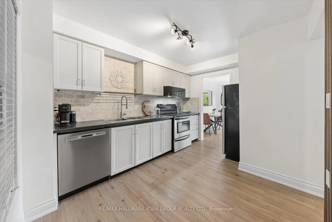
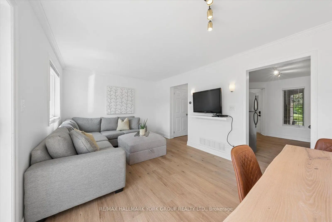
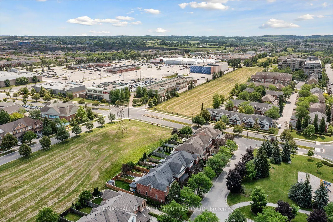
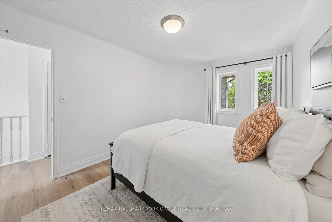
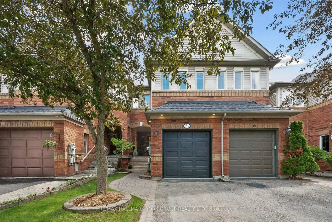
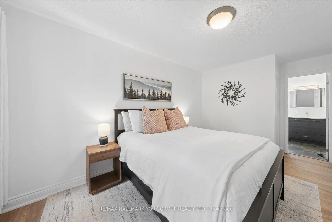
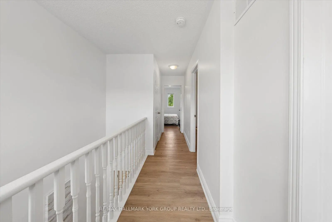
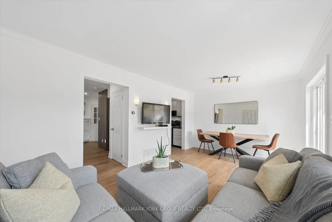
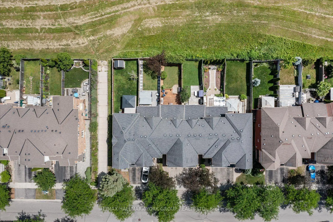
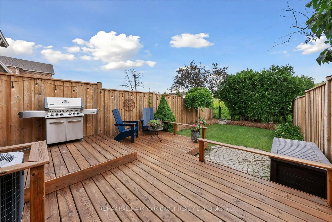
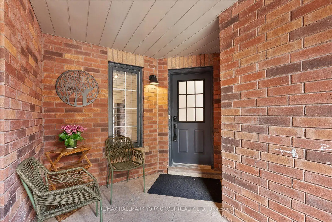
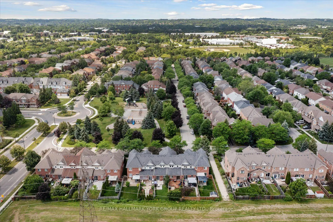
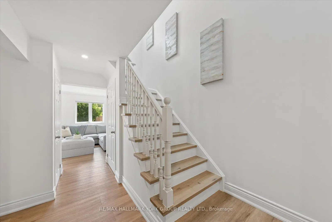
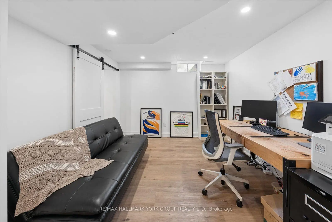
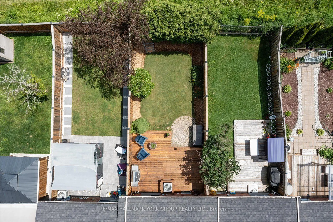
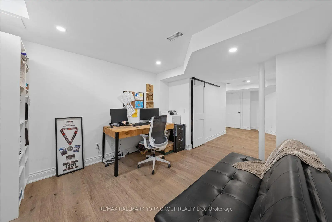
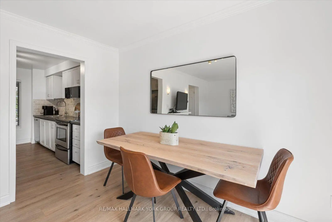
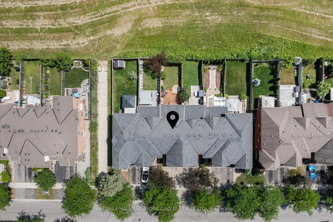
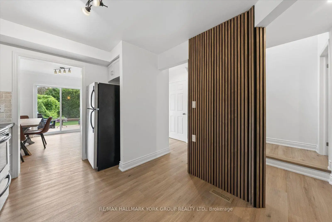
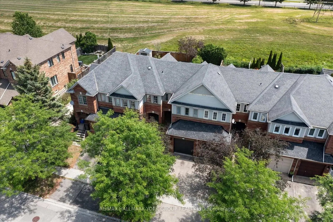
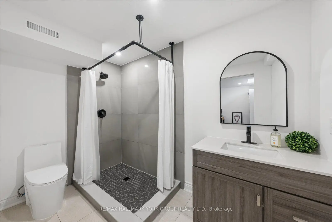
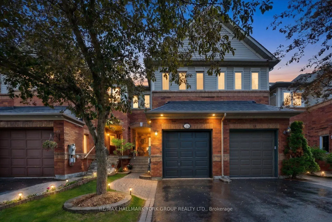
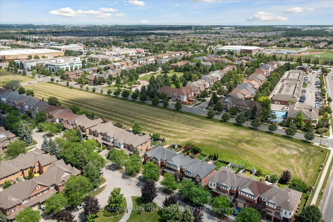
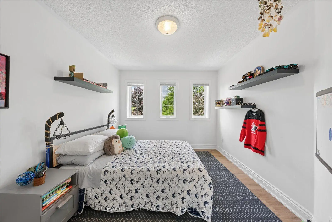
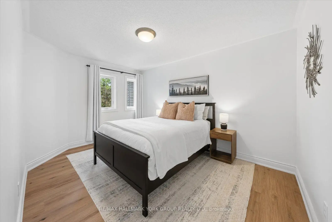
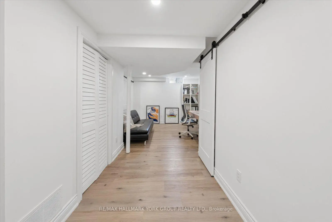
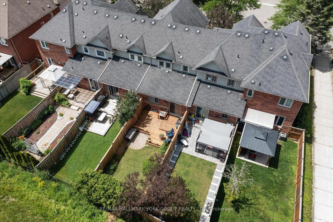
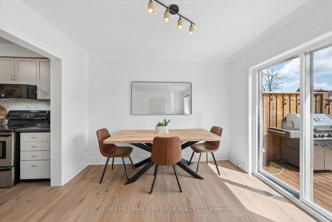
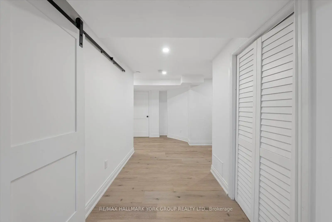
Welcome to 21 Snedden Avenue, a beautifully updated, turnkey home where modern style meets an unbeatable location! The charming covered porch invites you to sit back and enjoy peaceful, unobstructed views of the park directly across the street. Step inside to find a bright, airy layout that features a functional combined family and dining space, with a walk-out to a fully fenced backyard. The two tiered deck with BBQ gas hook up is perfect for effortless indoor/outdoor entertaining. The upper level boasts 2 generously sized bedrooms, with a primary retreat featuring a walk in closet and convenient access to an ensuite bathroom with a cheater door. Around every corner, you'll discover thoughtful and stylish updates, leaving you with nothing to do but unpack and enjoy! The living space extends down into a fully finished basement flex area - complete with its own full bathroom - perfectly suited for a private home office, gym, or kid's play space. To top it all off, the backyard offers a rare, serene retreat with no neighbours behind, giving you the perfect blend of community vibes and exclusive privacy. Discover how easy it is to walk to your choice of amenities, gyms, restaurants and top rated schools/ daycares. The nearby Aurora Arboretum walking trail is right at your doorstep for scenic morning strolls. Don't miss your chance to own this parkside gem!
Features
- Facing: East

- Bedrooms: 2

- Bathrooms: 3

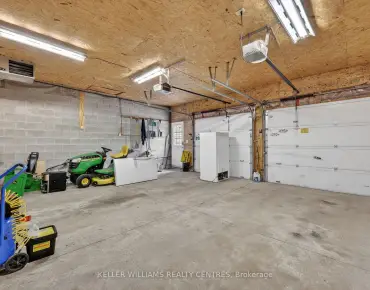
- Garages: 1

- Kitchens: 1

Details
- Lot size: 18.37 x 108.30 Feet

- Space: 700-1100

- Tax: $ 3855.00

- N13544382

- Listing contracted with: RE/MAX HALLMARK YORK GROUP REALTY LTD.
| Room | Size(M) | Description | |
|---|---|---|---|
| Kitchen | 3.68x2.82 | Stainless Steel Appl |
|
| Family Rm | 5.28x3.28 | Laminate, Combined w/Dining |
|
| Dining Rm | 5.28x3.28 | Laminate, Combined w/Family, Walk-Out |
|
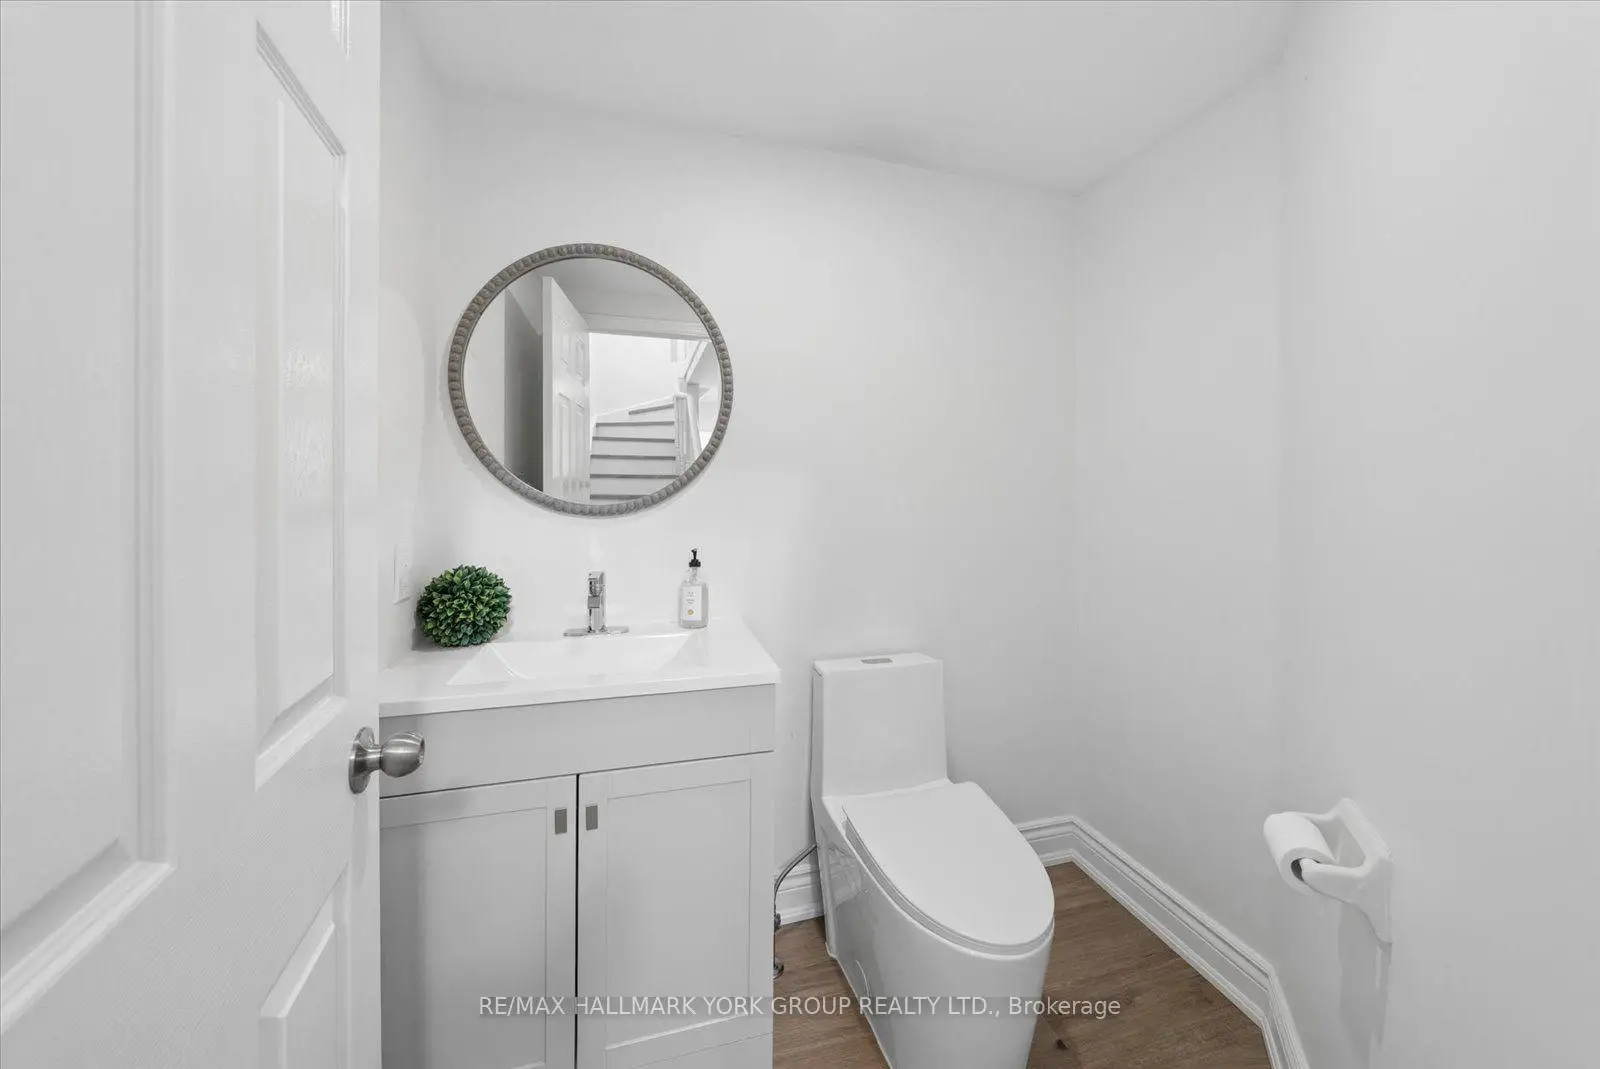
| Bath | 1.91x1.45 | 2 Pc Bath |
|
| Primary B | 5.18x3.02 | 4 Pc Bath, Walk-In Closet(s), Overlooks Frontyard |
|
| 2nd Br | 3.99x2.95 | Laminate, Overlooks Frontyard |
|
| Recreatio | 0.00x0.00 |
| Bathroom | Pieces | Level | |
|---|---|---|---|
| 1xBath | 2 pcs | Main |
|
| 1xBath | 4 pcs | Second |
|
| 1xBath | 3 pcs | Basement |
Property Summary
Located close to the intersection of Bayview and Hollidge, 21 Snedden Ave is a 2 bedrooms 3 washrooms Freehold Townhouse. The unit has a Single Attached Parking Space. The property has many nice features including None. Kitchen, Family Room Rm, Dinning Room Rm and Bath are on the Main floor.School Information
Elementary Schools
-
Home schoolRank: 299 out of 3022 (Score: 8.1)Distance to school: 0.5 km (~8 min walk)
-
French Immersion school
Rank: 433 out of 3022 (Score: 7.8)Distance to school: 1.3 km (~24 min walk) -
Catholic Gifted program school
Rank: 626 out of 3022 (Score: 7.4)Distance to school: 13.2 km (~40 min drive) -
Distance to school: 3.8 km (~11 min drive)
Secondary Schools
-
AP program school
Rank: 1/746 (Score: 10.0) 5 year average: 2/746 (Score: 9.3)Distance to school: 2.6 km (~8 min drive) -
Rank: 67/746 (Score: 8.2) 5 year average: 31/746 (Score: 8.2)Distance to school: 3.1 km (~9 min drive)
-
AP program school
Rank: 67/746 (Score: 8.2) 5 year average: 109/746 (Score: 7.5)Distance to school: 15.8 km (~48 min drive) -
Rank: 1/746 (Score: 10.0) 5 year average: 2/746 (Score: 9.3)Distance to school: 2.6 km (~8 min drive)
-
Catholic Home school
Rank: 244/746 (Score: 6.9) 5 year average: 262/746 (Score: 6.6)Distance to school: 1.0 km (~17 min walk) -
Rank: 244/746 (Score: 6.9) 5 year average: 262/746 (Score: 6.6)Distance to school: 1.0 km (~17 min walk)
-
Rank: 259/746 (Score: 6.8) 5 year average: 195/746 (Score: 7.0)Distance to school: 5.0 km (~15 min drive)