
Description
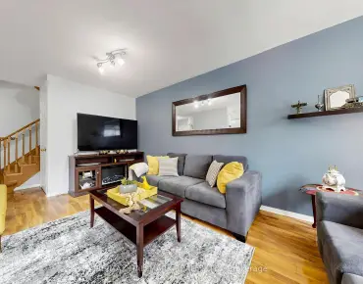
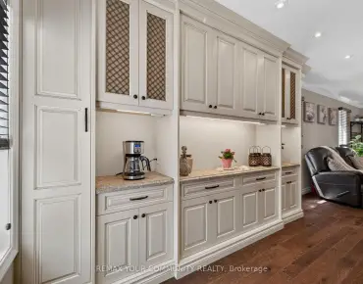
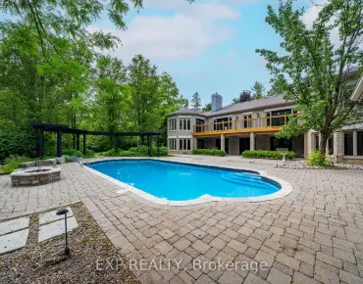
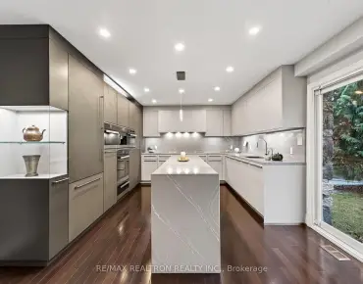
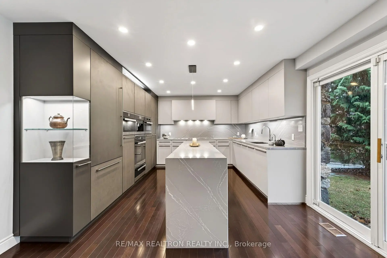
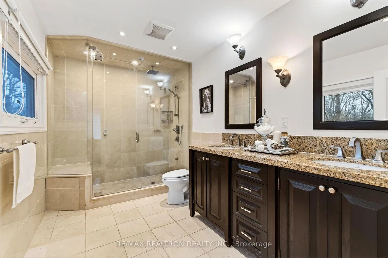
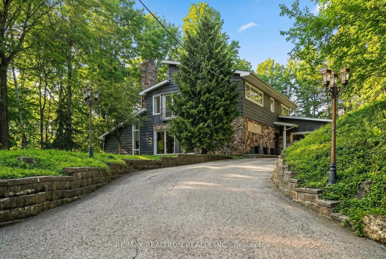
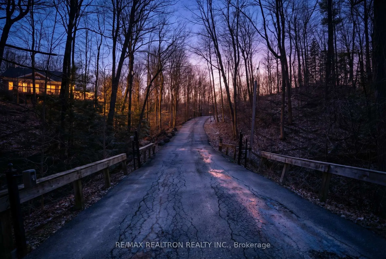
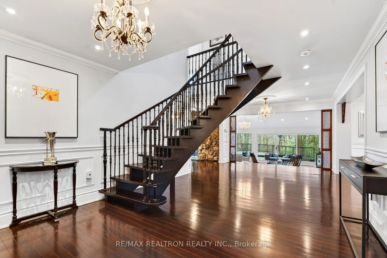
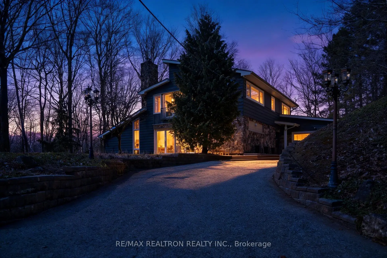
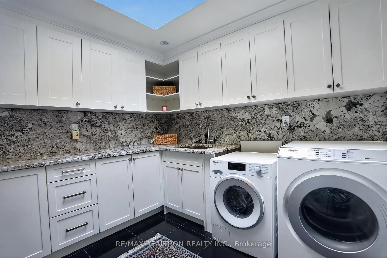
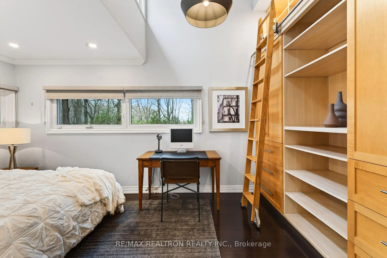
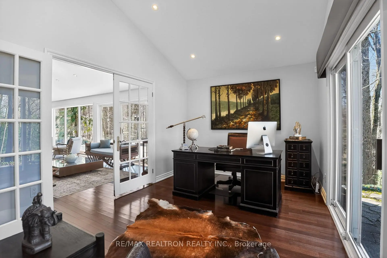
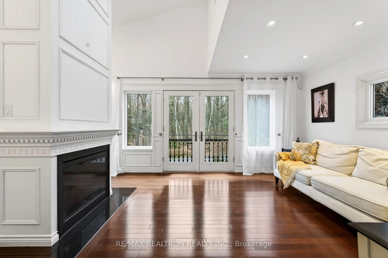
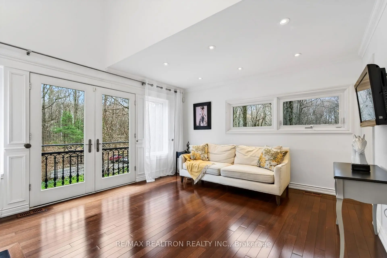
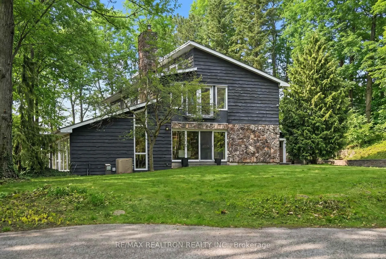
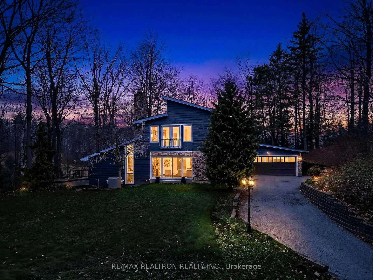
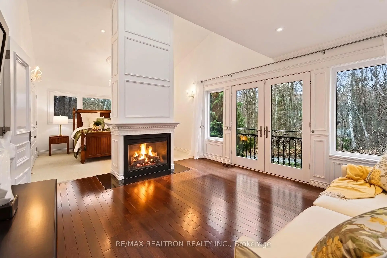
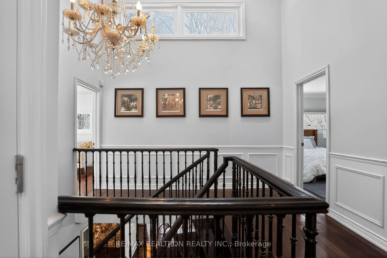
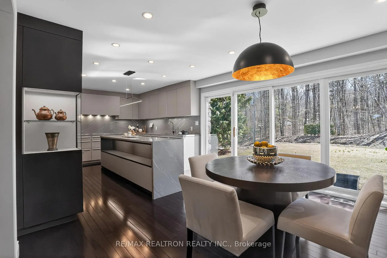
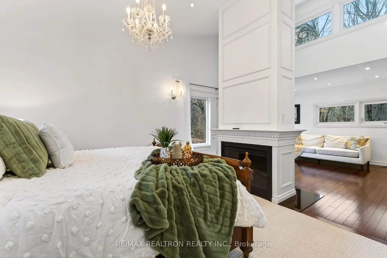
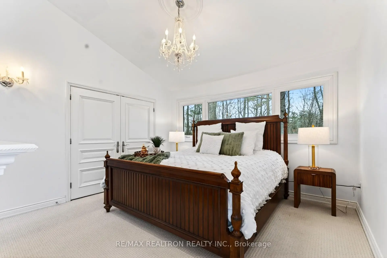
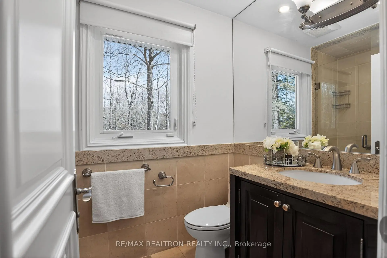
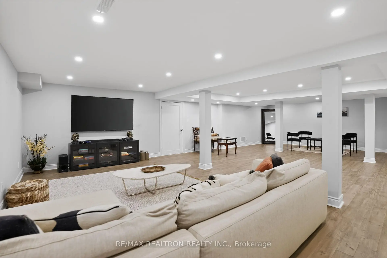
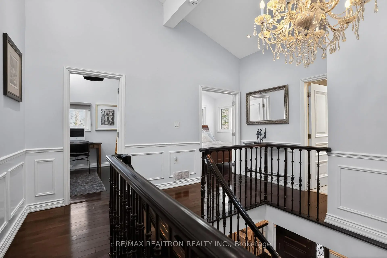
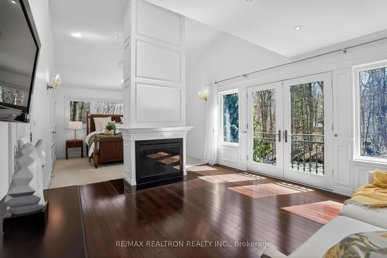
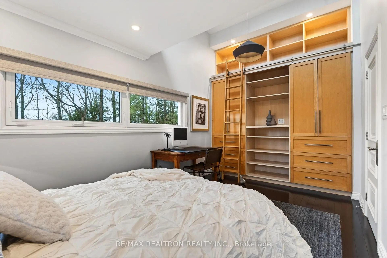
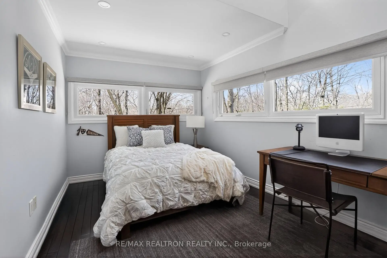
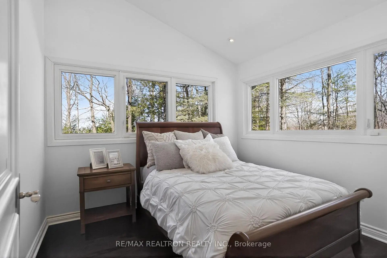
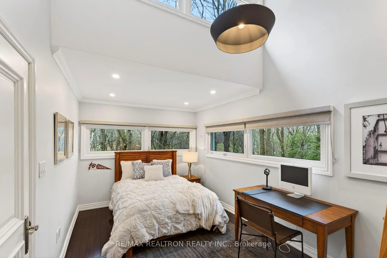
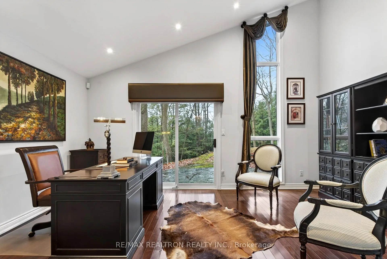
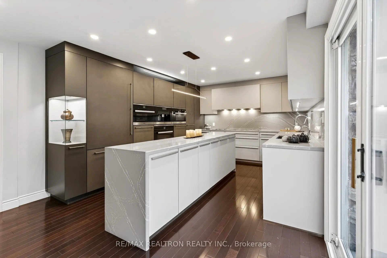
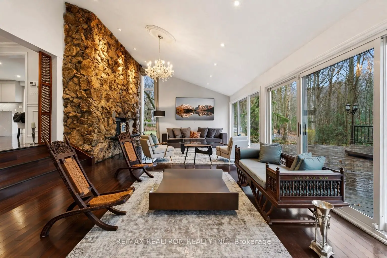
Tucked away within 4.12 acres of serene, forested landscape, this extraordinary custom residence offers an unparalleled blend of seclusion, sophistication, and contemporary living-just moments from the city. Thoughtfully reimagined, the home seamlessly preserves its original charm while embracing modern elegance. A stunning heritage stone fireplace and dramatic volcanic stone feature wall anchor the living space, where expansive windows invite in breathtaking ravine and woodland views-creating a living canvas that changes with the seasons.At the heart of the home, A fully integrated German-inspired kitchen defined by clean architectural lines, featuring a sculptural waterfall island in premium Cambria quartz with marble-inspired veining and architectural concrete-style cabinetry. A seamless cooking wall with integrated Miele cooking surface and Teppanyaki grill is complemented by a curated Miele appliance suite, including built-in oven, microwave, steam oven, coffee system, warming drawer,and integrated dishwasher. A dedicated home office overlooks the tranquil backyard, offering an inspiring setting immersed in nature. Upstairs, the primary suite is a private sanctuary,complete with a sleek electric fireplace, a relaxing sitting area, and a spa-inspired ensuite featuring heated floors for year-round comfort. Additional bedrooms are beautifully appointed with custom built-ins, generous closet space, and sweeping panoramic views. The finished lower level provides versatile space for recreation, wellness, or entertainment. Recent upgrades include a 200-amp electrical panel, updated mechanical systems, and a comprehensive security system for peace of mind. A winding private drive guide you through peaceful woodlands to this remarkable residence-where luxury and nature exist in perfect harmony. An exceptional opportunity also awaits to design and build your own infinity pool, further elevating this already breathtaking retreat.
Features
- Facing: West

- Bedrooms: 3

- Bathrooms: 3

- Garages: 2

- Kitchens: 1

Details
- Lot size: 221.41 x 808.55 Feet

- Space: 2500-3000

- Tax: $ 10108.00

- N13543224

- Listing contracted with: RE/MAX REALTRON REALTY INC.
| Room | Size(M) | Description | |
|---|---|---|---|
| Living Rm | 9.48x6.00 | Combined w/Family, W/O To Deck, Hardwood Floor |
|
| Family Rm | 9.48x6.00 | Combined w/Living, Fireplace, W/O To Deck |
|
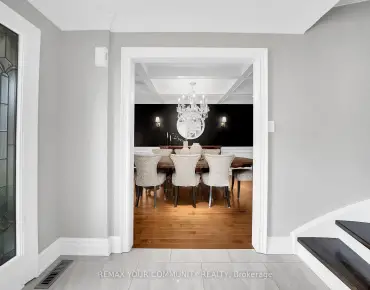
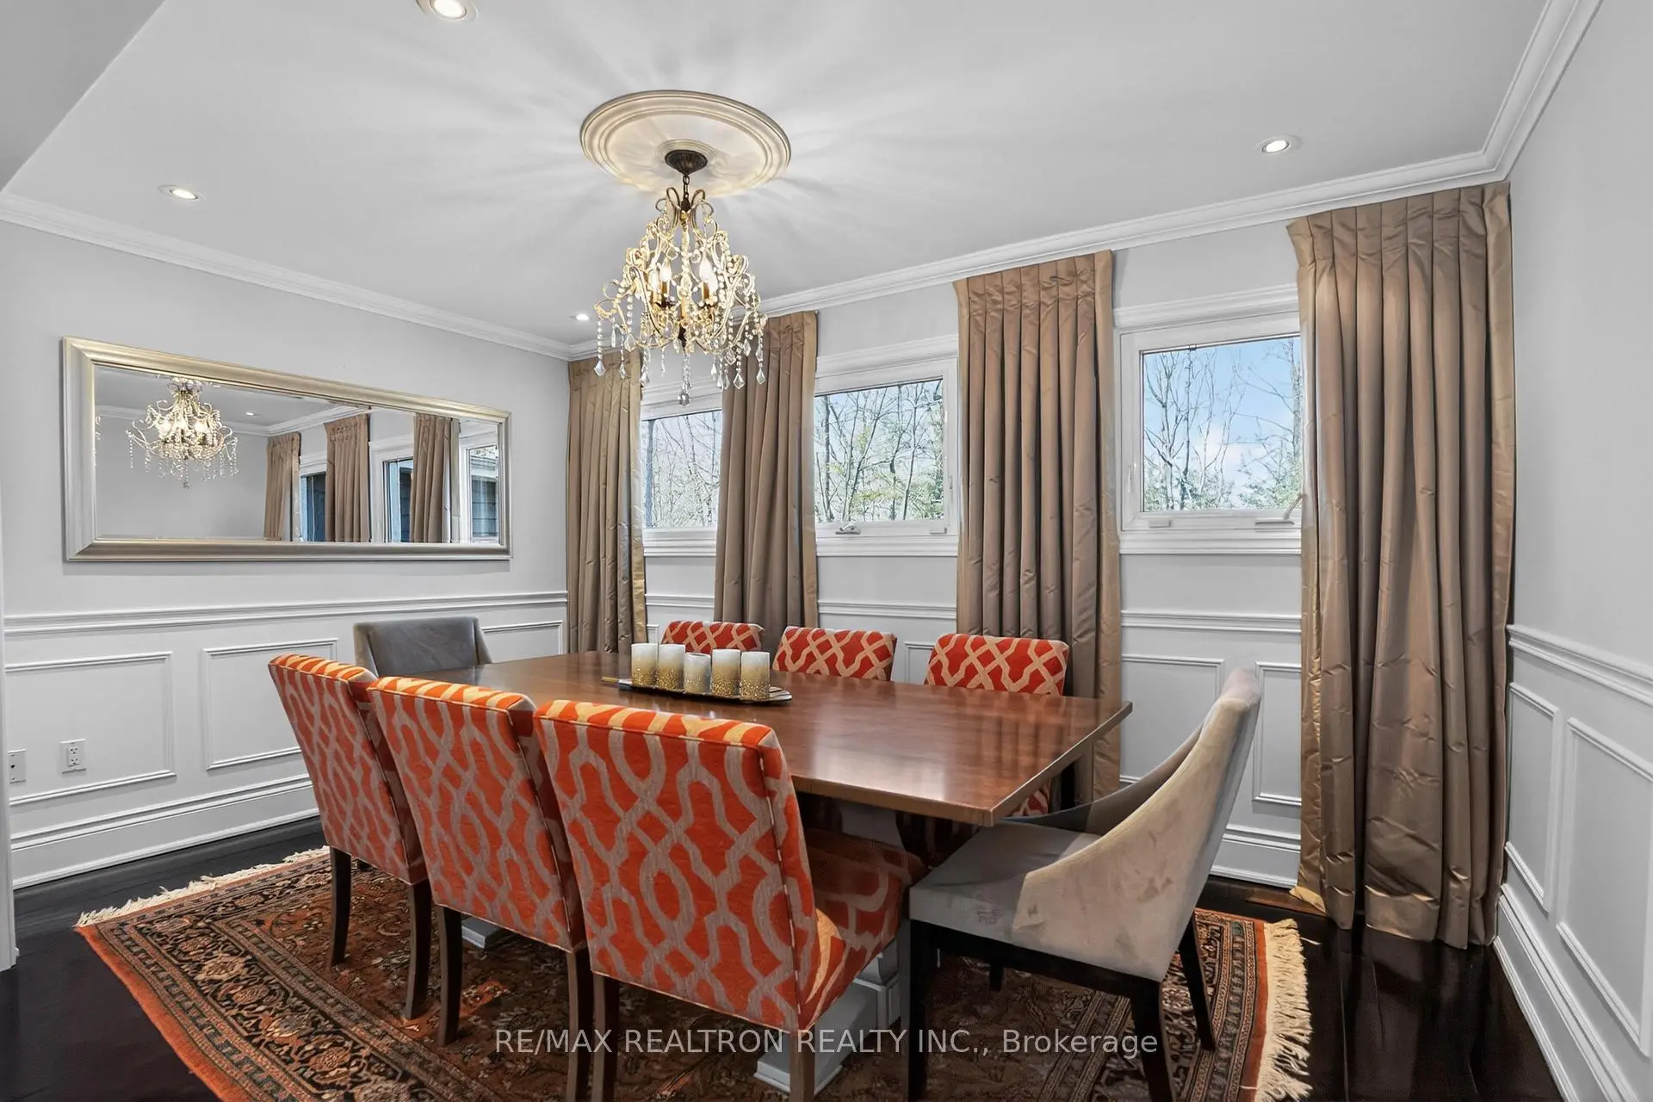
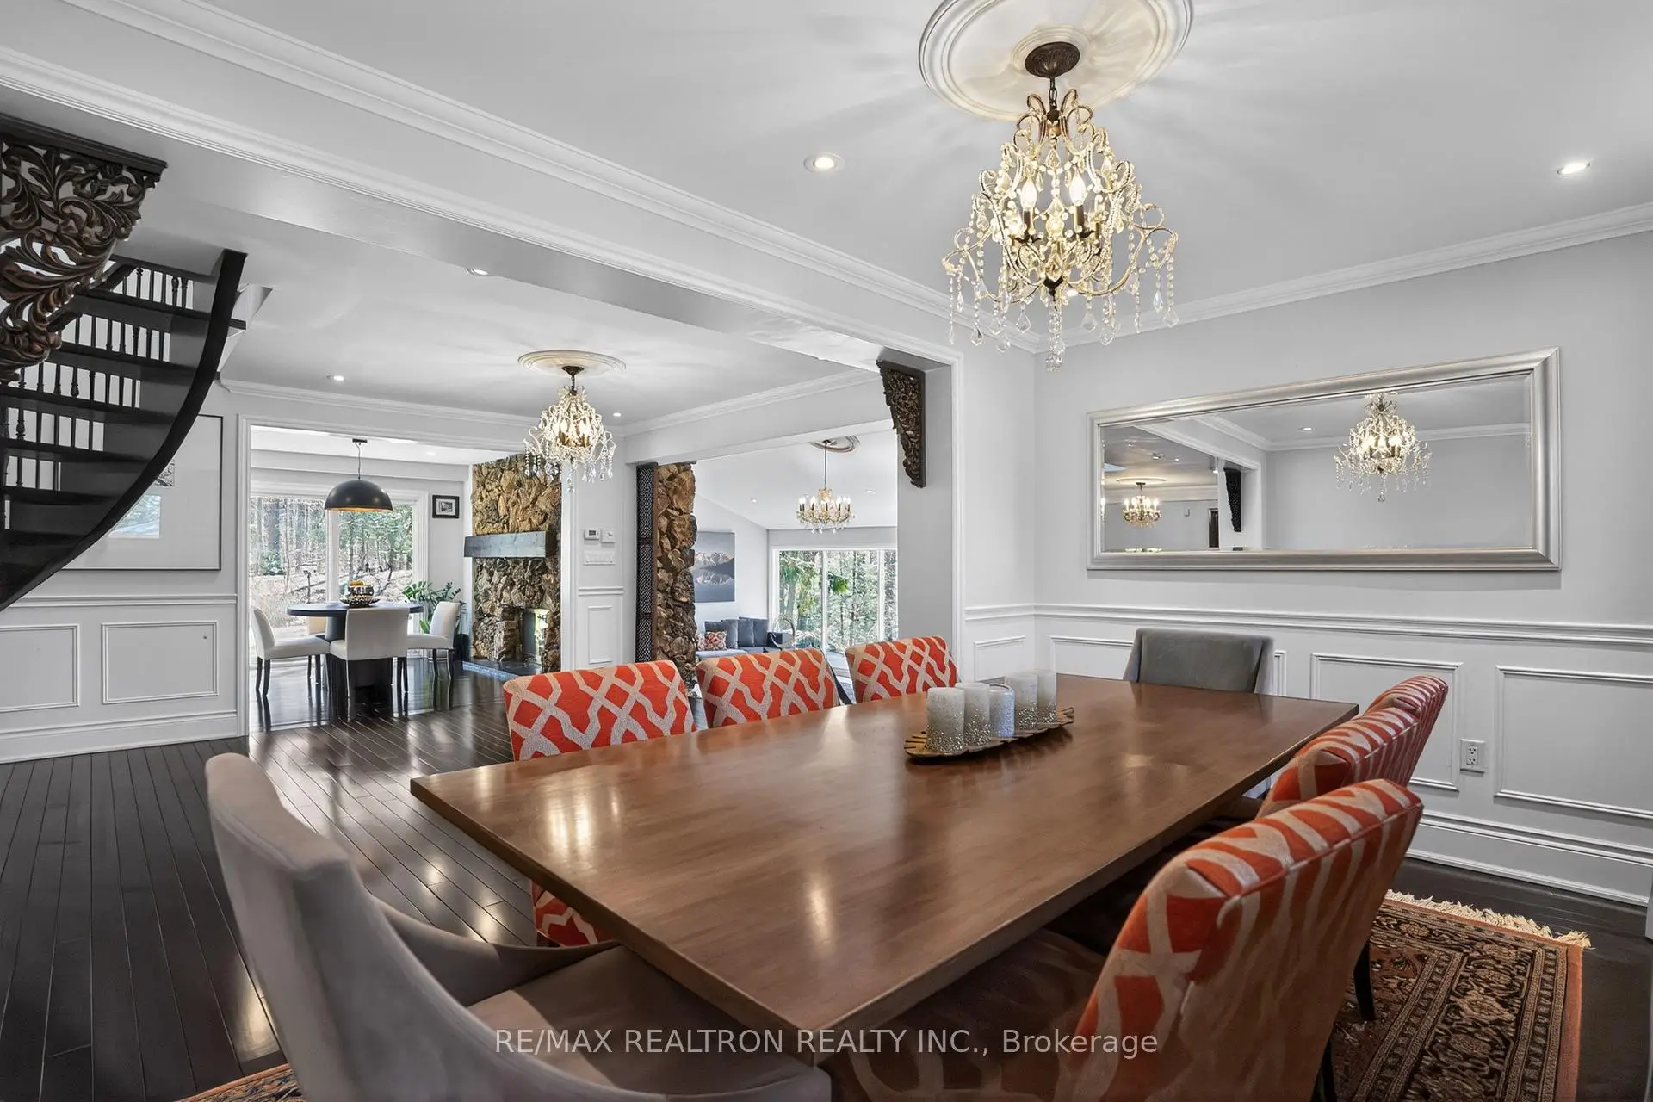
| Dining Rm | 5.21x3.10 | Hardwood Floor, Large Window, Pot Lights |
|
| Kitchen | 9.40x4.55 | B/I Appliances, Stainless Steel Appl, W/O To Yard |
|
| Breakfast | 9.40x4.55 | Combined w/Kitchen, Fireplace, Pot Lights |
|
| Office | 6.05x3.60 | Window Floor to Ceil, Pot Lights, W/O To Yard |
|
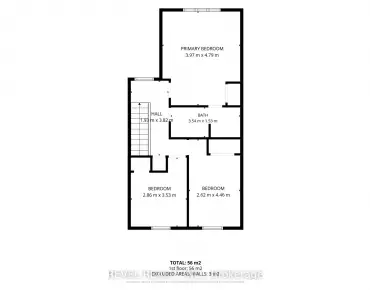
| Primary B | 9.75x4.70 | 6 Pc Ensuite, Pot Lights, Walk-In Closet(s) |
|
| 2nd Br | 6.00x3.41 | Hardwood Floor, Large Window, B/I Closet |
|
| 3rd Br | 3.69x3.45 | Hardwood Floor, Pot Lights, Large Window |
|
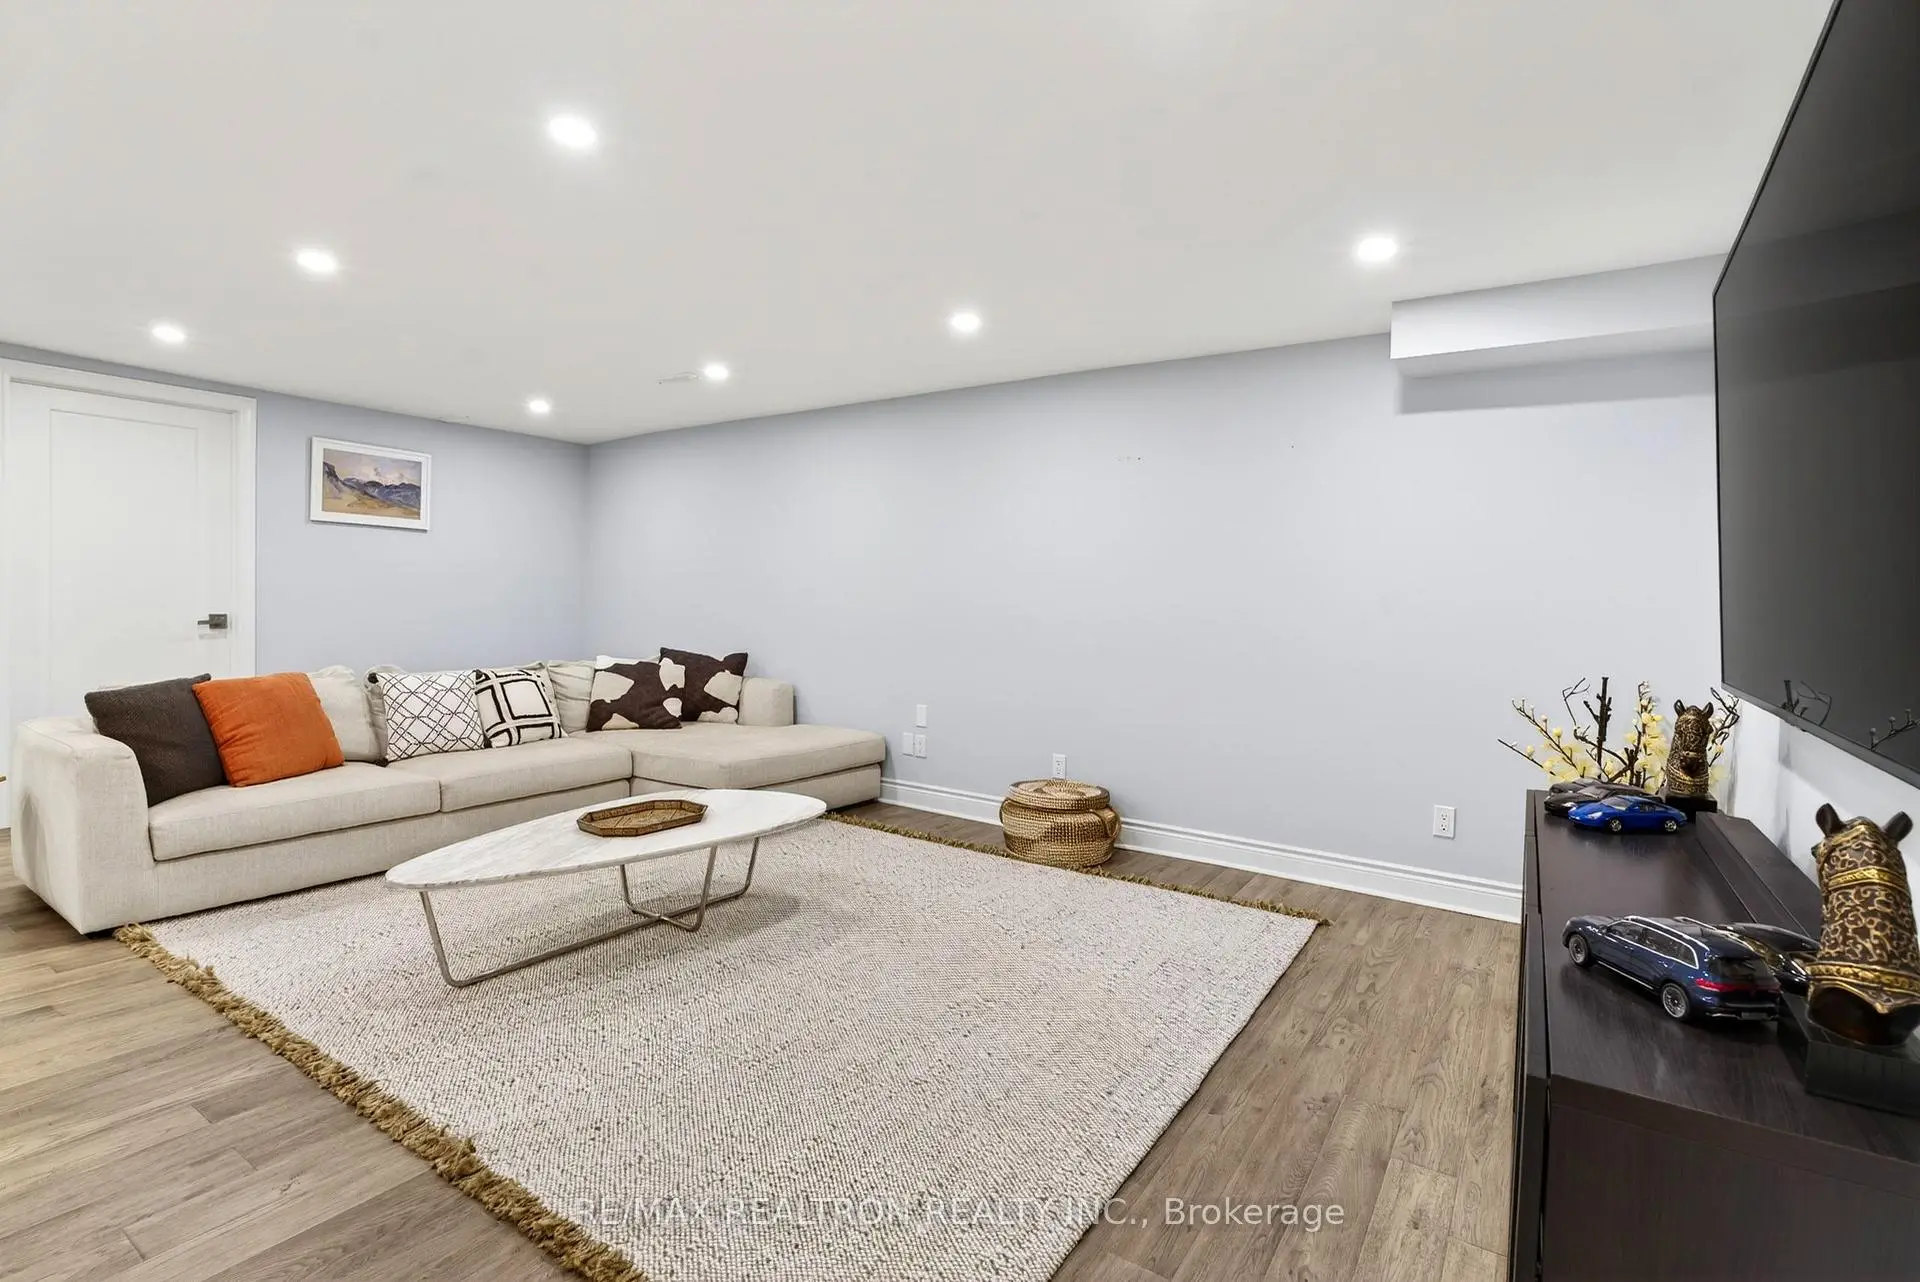
| Recreatio | 12.50x9.20 | Pot Lights, Laminate, Combined w/Living |
|
| Living Rm | 12.50x9.20 | Pot Lights, Laminate, Combined w/Rec |
| Bathroom | Pieces | Level | |
|---|---|---|---|
| 1xBath | 5 pcs | Second |
|
| 1xBath | 3 pcs | Second |
|
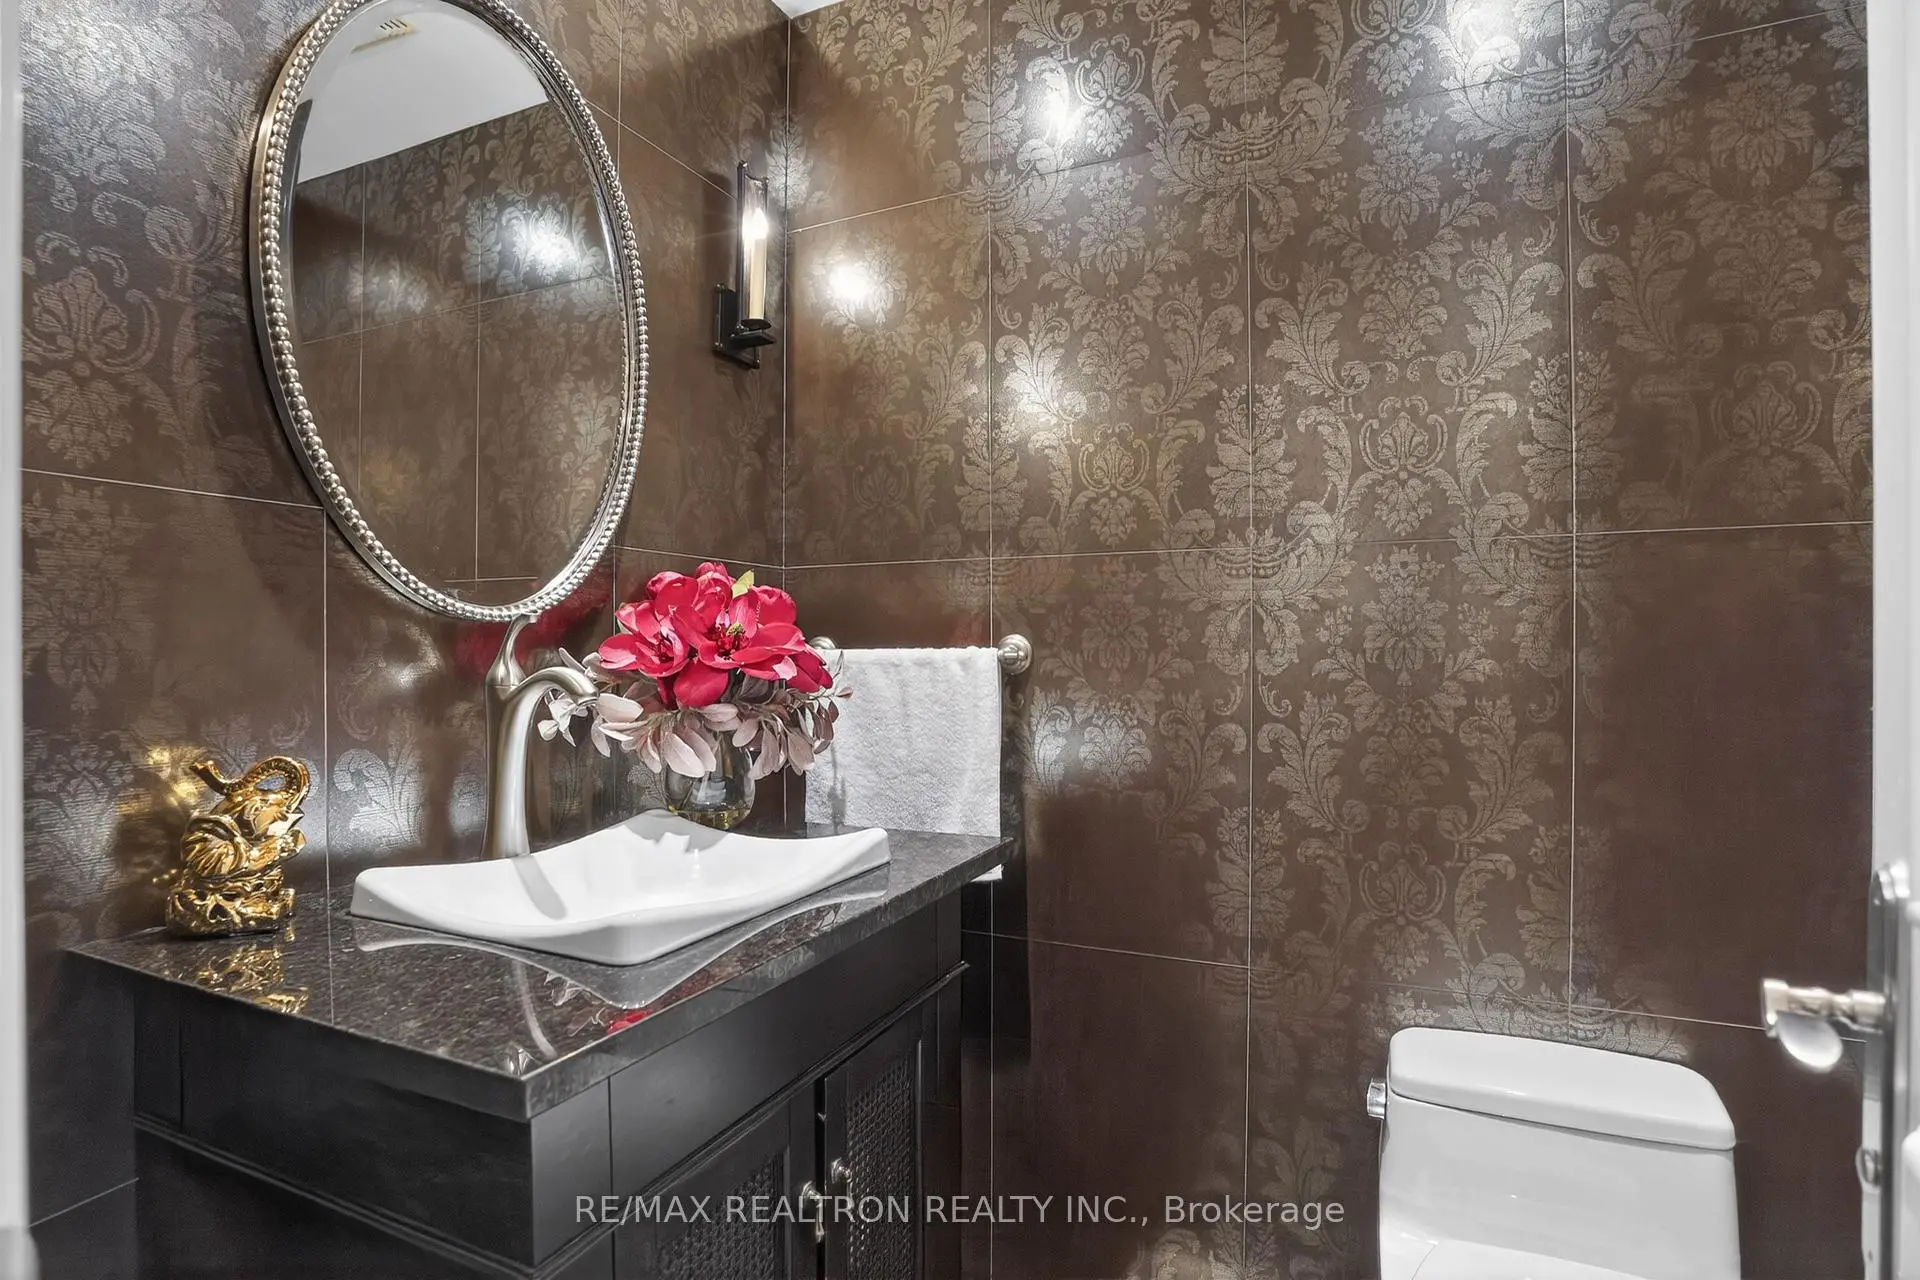
| 1xBath | 2 pcs | Main |
Property Summary
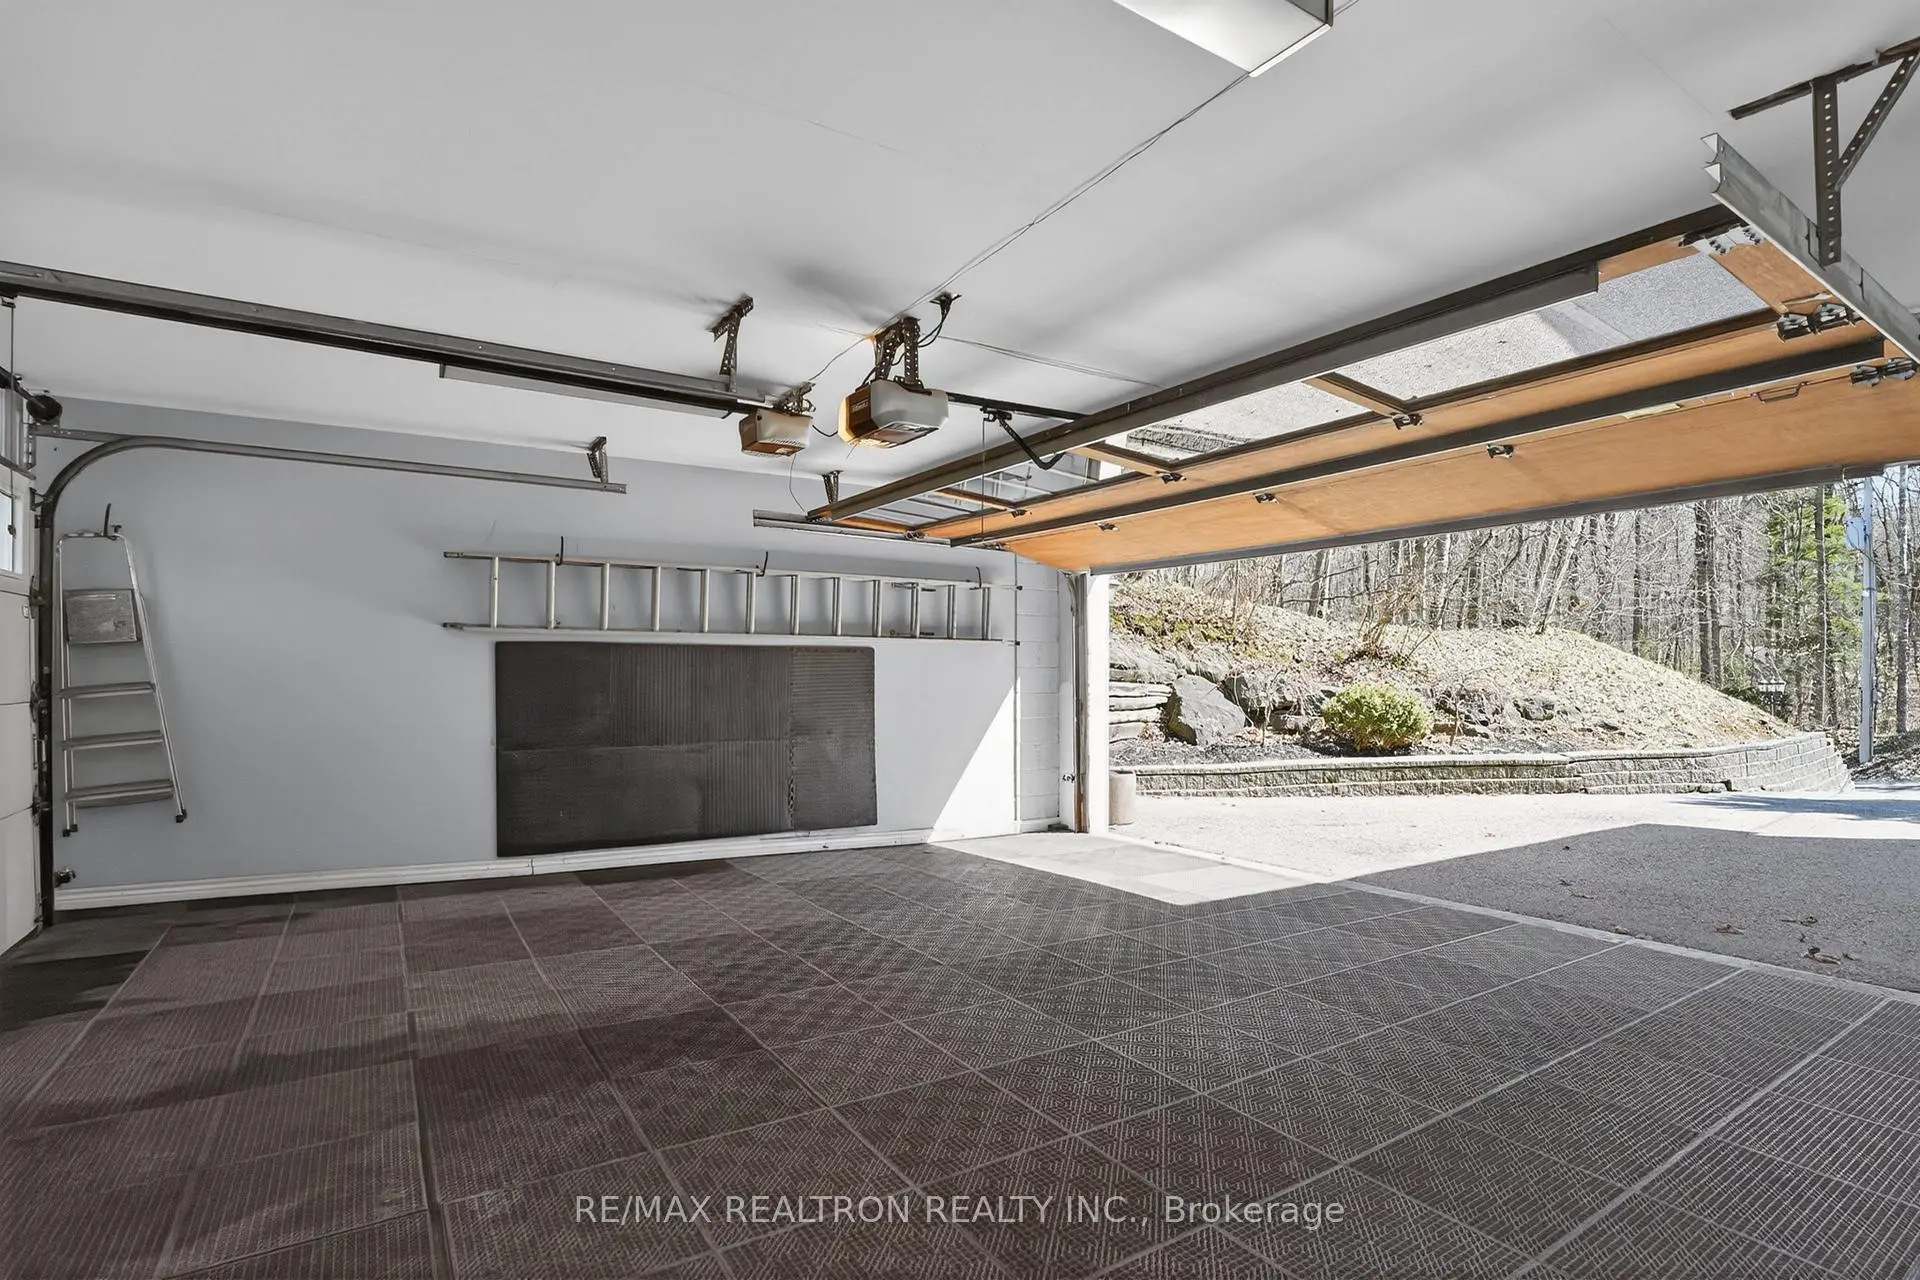
Located close to the intersection of Bayview Ave & Bloomington Road, 14038 Bayview Ave is a 3 bedrooms 3 washrooms Detached. The unit has a Double Attached Parking Spaces. The property has many nice features including Countertop Range and Built-In Oven. Living Room Rm, Family Room Rm, Dinning Room Rm, Kitchen, Breakfast Room and Office are on the Main floor.School Information
Elementary Schools
-
Home schoolRank: 433 out of 3022 (Score: 7.8)Distance to school: 2.2 km (~7 min drive)
-
French Immersion school
Rank: 433 out of 3022 (Score: 7.8)Distance to school: 4.1 km (~12 min drive) -
Catholic Gifted program school
Rank: 626 out of 3022 (Score: 7.4)Distance to school: 9.2 km (~28 min drive) -
Distance to school: 3.1 km (~9 min drive)
Secondary Schools
-
AP program school
Rank: 1/746 (Score: 10.0) 5 year average: 2/746 (Score: 9.3)Distance to school: 2.6 km (~8 min drive) -
Rank: 67/746 (Score: 8.2) 5 year average: 31/746 (Score: 8.2)Distance to school: 4.1 km (~12 min drive)
-
AP program school
Rank: 67/746 (Score: 8.2) 5 year average: 109/746 (Score: 7.5)Distance to school: 11.7 km (~35 min drive) -
Rank: 1/746 (Score: 10.0) 5 year average: 2/746 (Score: 9.3)Distance to school: 2.6 km (~8 min drive)
-
Catholic Home school
Rank: 244/746 (Score: 6.9) 5 year average: 262/746 (Score: 6.6)Distance to school: 3.5 km (~10 min drive) -
Rank: 244/746 (Score: 6.9) 5 year average: 262/746 (Score: 6.6)Distance to school: 3.5 km (~10 min drive)
-
Rank: 259/746 (Score: 6.8) 5 year average: 195/746 (Score: 7.0)Distance to school: 9.1 km (~27 min drive)