Aurora Village, Aurora, L4G 2R7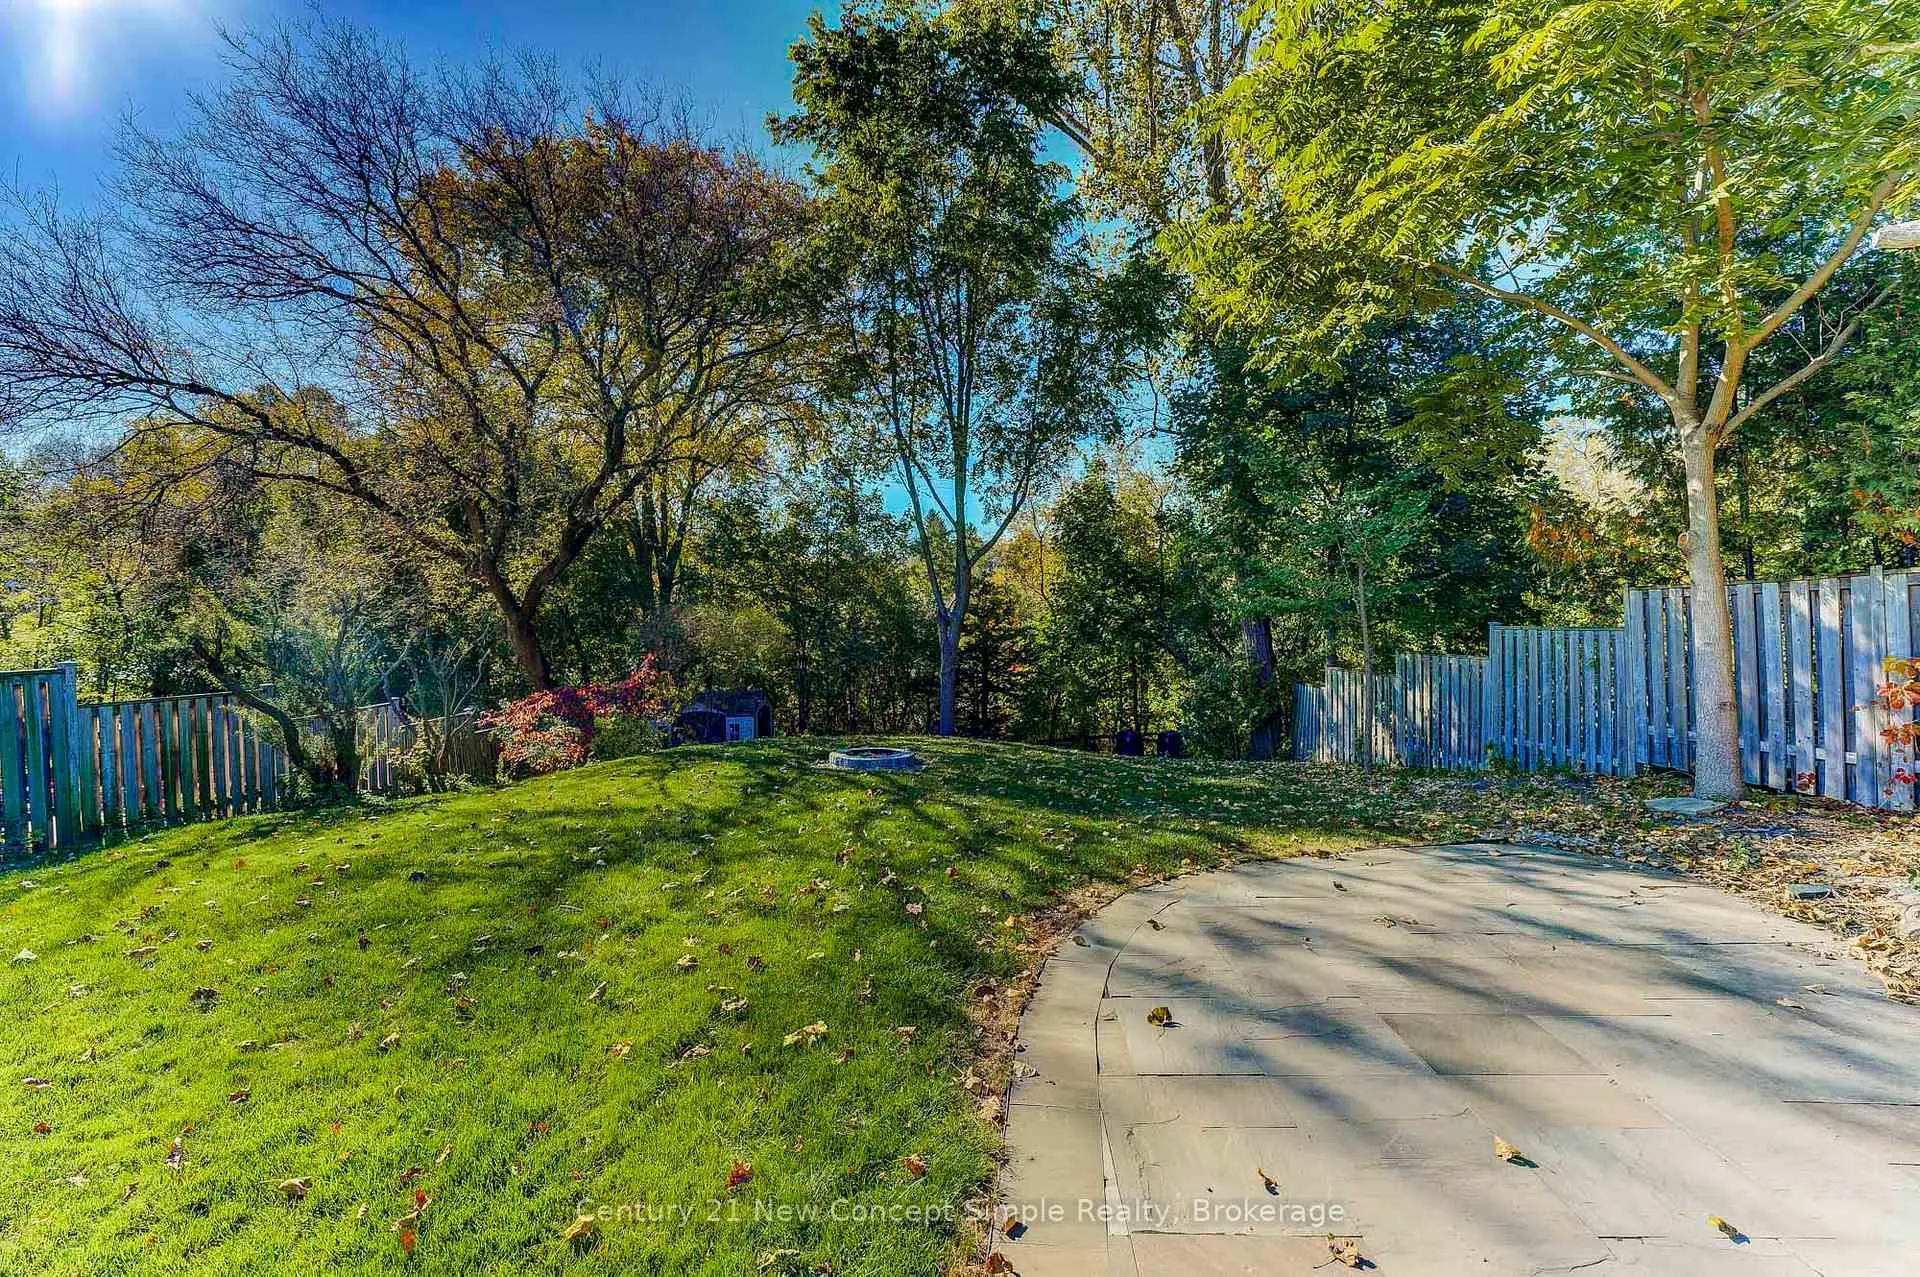

Description
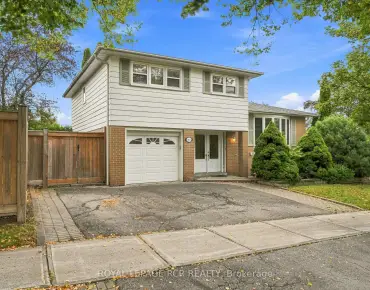
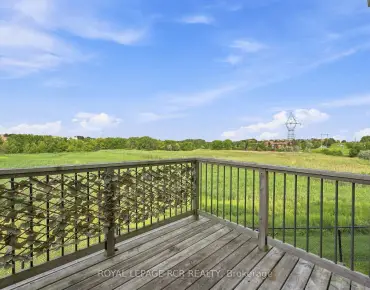
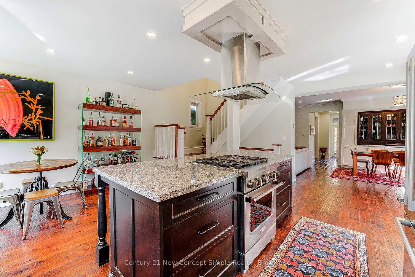
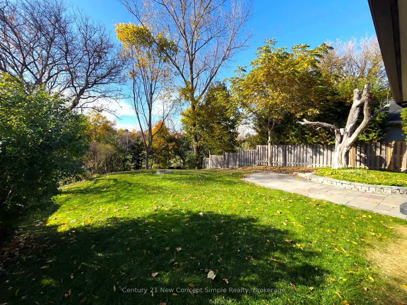
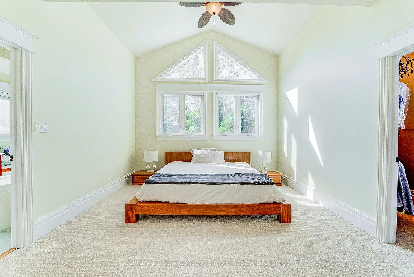
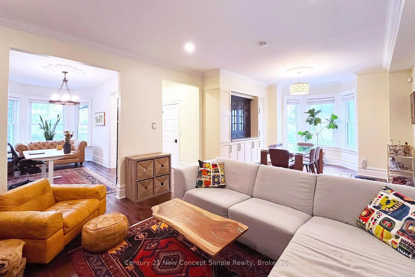
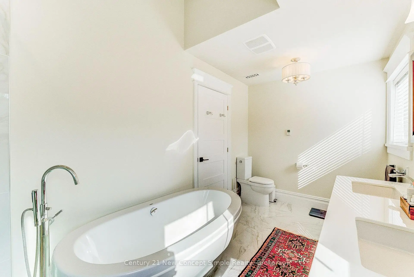
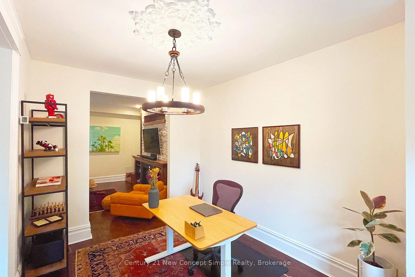
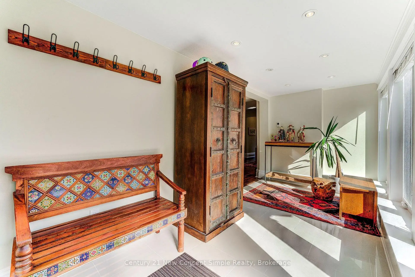
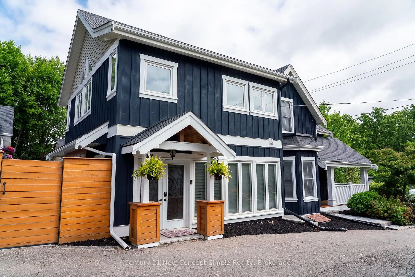
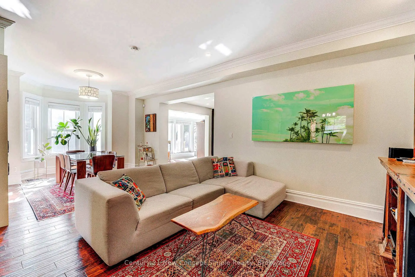
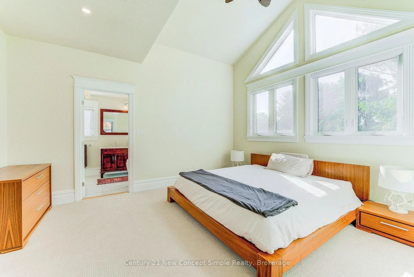
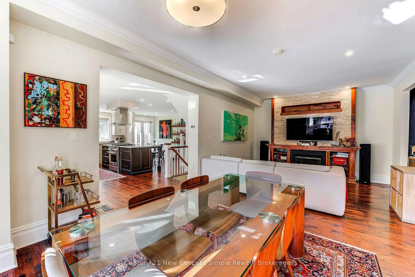
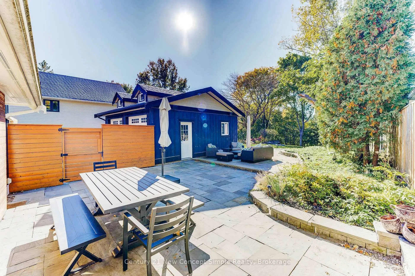
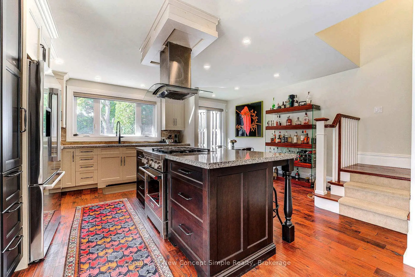
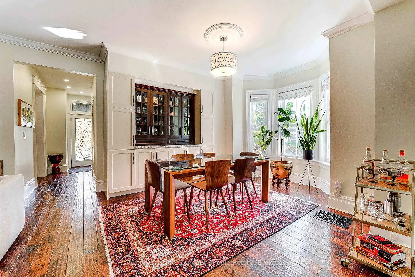
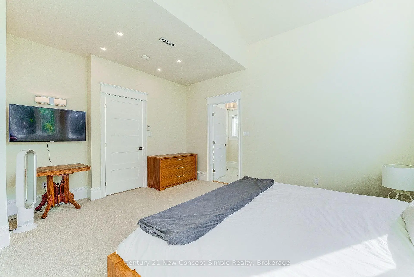
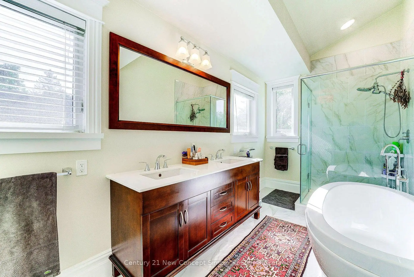
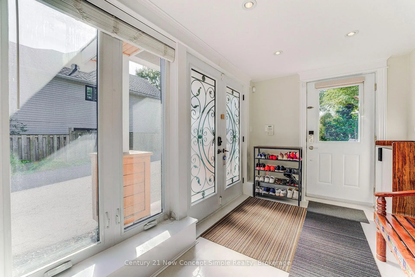
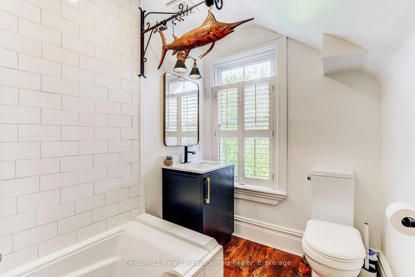
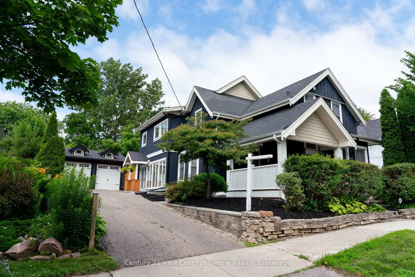
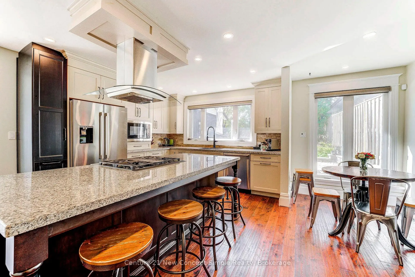
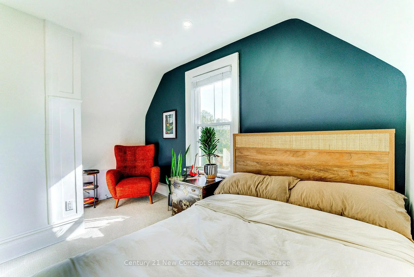
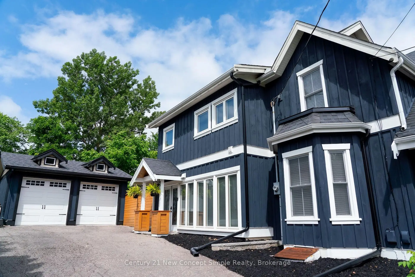
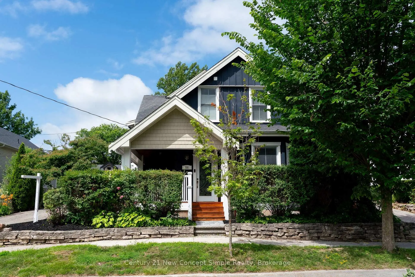
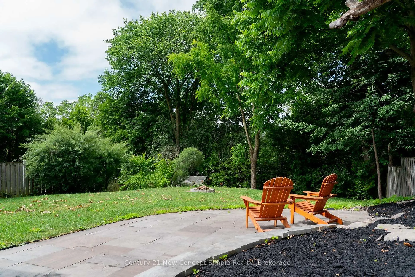
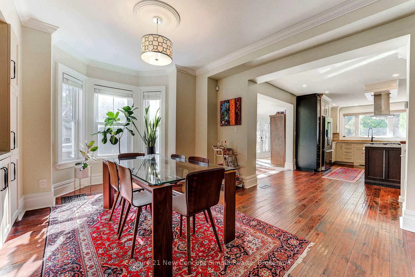
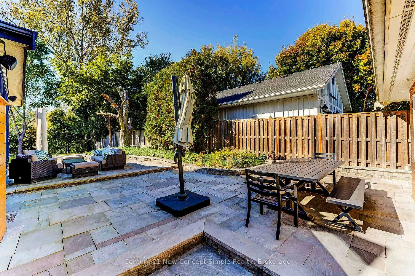
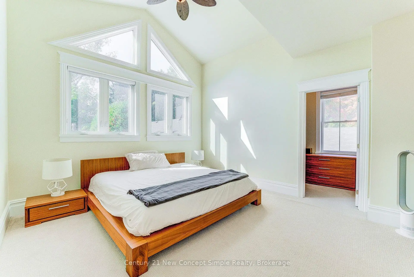
Nestled on one of Aurora Village's most coveted cul-de-sacs, this beautifully renovated 4-bedroom home offers a rare blend of historic charm, modern comfort, and an exceptional lifestyle setting. Set on a stunning 53' x 200' lot backing directly onto Fleury Park and a tranquil stream, enjoy the privacy of no rear neighbours, towering mature trees, and an expansive garden oasis centred around a spectacular patio of nearly 1,000 sq. ft., creating the perfect space for outdoor entertaining, family gatherings, or quiet evenings surrounded by nature. Originally built in the 1880s and thoughtfully updated throughout, the home offers approximately 2,438 sq. ft. of bright, welcoming living space, featuring hardwood floors, spacious principal rooms, a gourmet kitchen, and a luxurious primary retreat with vaulted ceilings and a spa-inspired ensuite. Unlike many character homes, the property is not heritage designated, allowing owners the freedom to enjoy its timeless appeal without added restrictions. Extensive recent improvements include full interior and exterior repainting, basement waterproofing, new sump pump, upgraded 1" municipal copper water service, high-efficiency pot lights throughout, refreshed stone walkways, and a whole-home water softening system. The detached garage, generous lot depth, and existing infrastructure offer outstanding flexibility for future expansion should your needs evolve. Located just steps from downtown Aurora, top-rated schools including Aurora High School, St. Andrew's College, St. Anne's School, and Aurora Heights Public School, this is a rare opportunity to enjoy country-like privacy and village charm while backing onto Fleury Park undergoing a transformative multi-million-dollar revitalization featuring new tennis and pickleball courts, sports facilities, playgrounds, and splash pad. A truly special property where character, nature,and community come together.
Features
- Facing: East

- Bedrooms: 4

- Bathrooms: 3

- Garages: 2

- Kitchens: 1

Details
- Lot size: 53.00 x 200.00 Feet

- Space: 2000-2500

- Tax: $ 8542.96

- N13540588

- Listing contracted with: Century 21 New Concept Simple Realty
| Room | Size(M) | Description | |
|---|---|---|---|
| Sunroom | 6.09x2.42 | Heated Floor, Window Floor to Ceil, W/O To Garden |
|
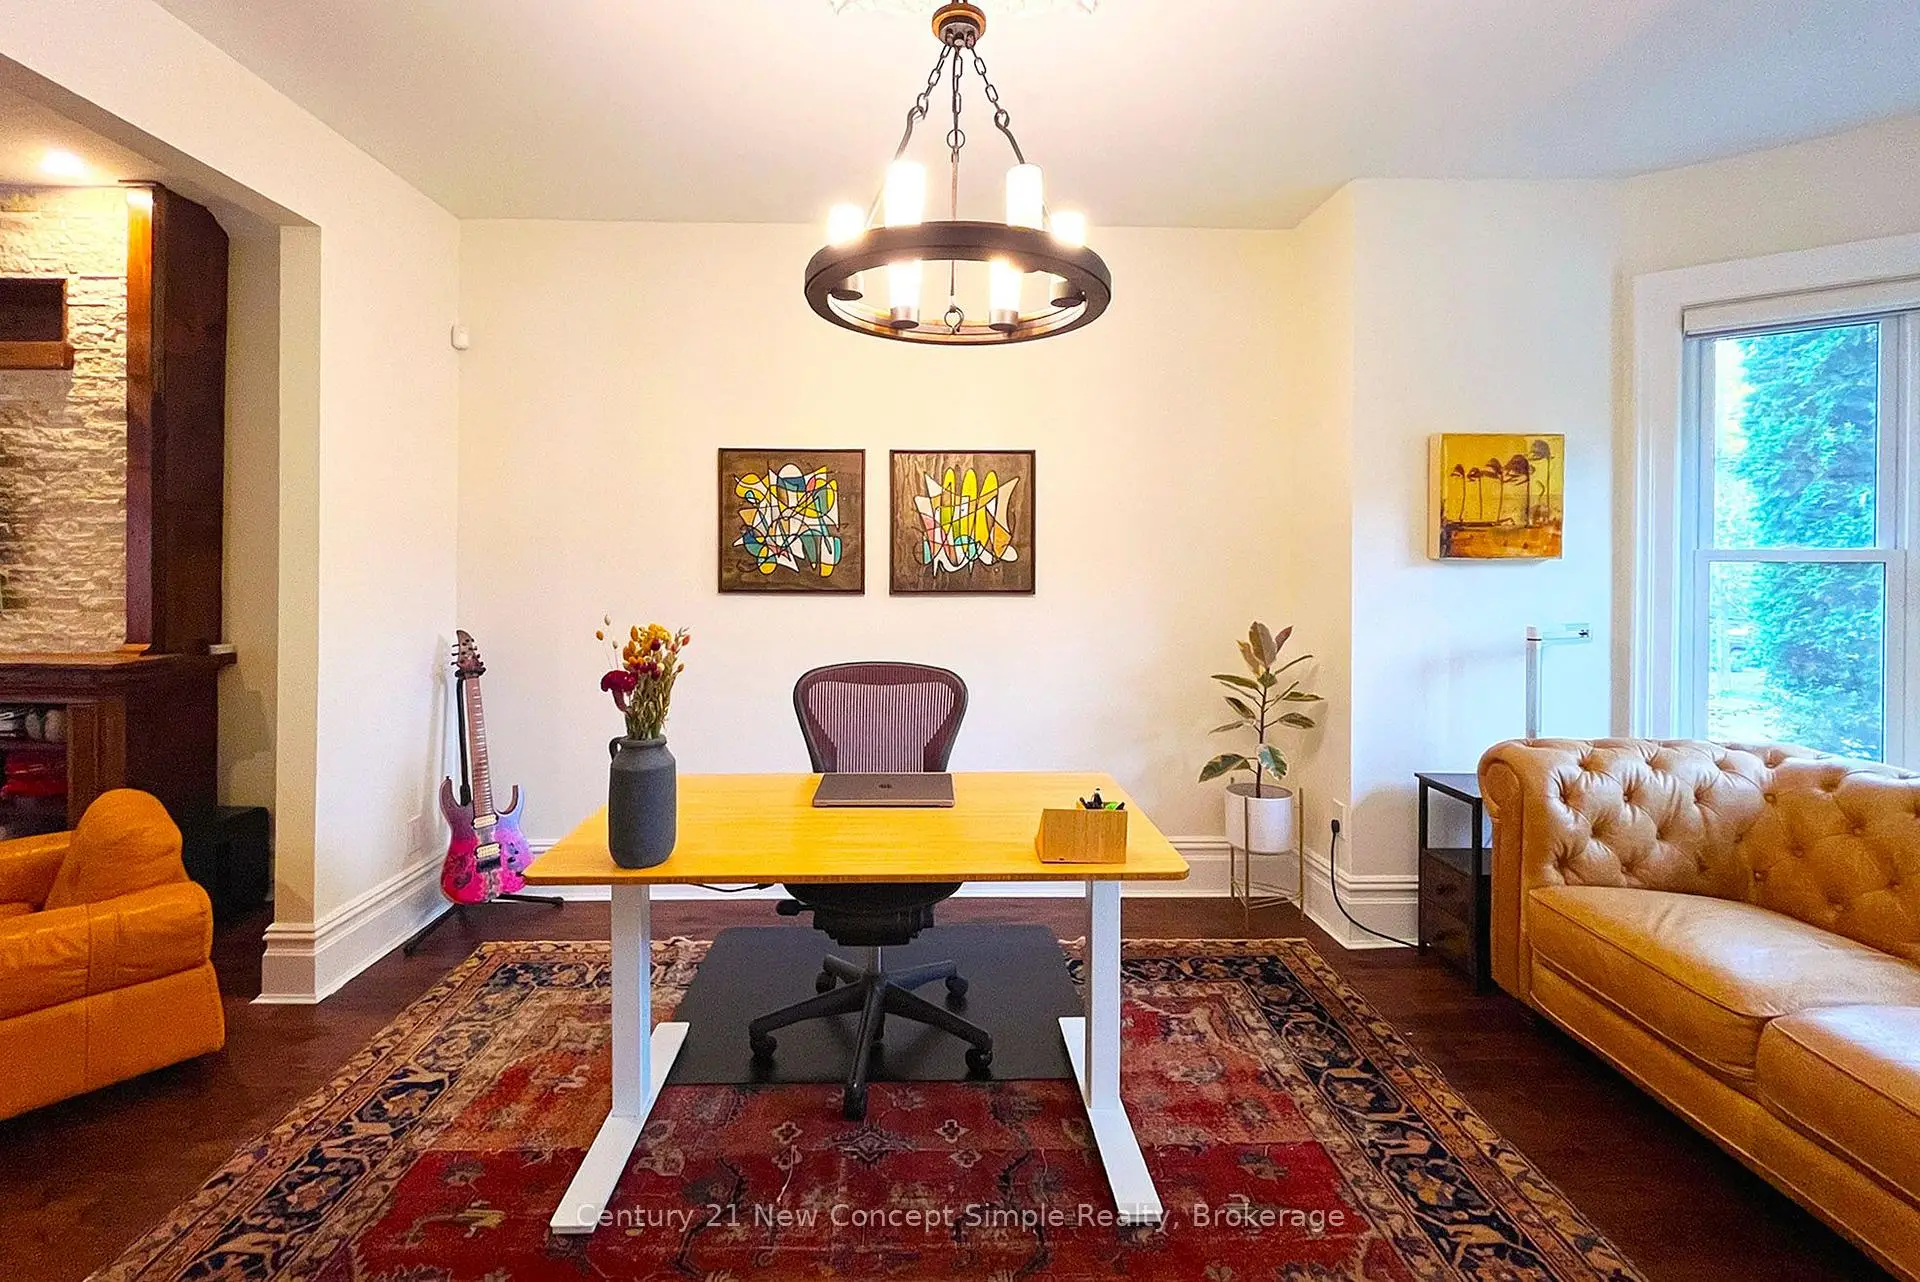
| Living Rm | 3.99x3.99 | Bay Window, Hardwood Floor |
|
| Dining Rm | 3.99x3.99 | Bay Window |
|
| Kitchen | 5.49x6.21 | Stainless Steel Appl, Granite Counters, Breakfast Bar |
|
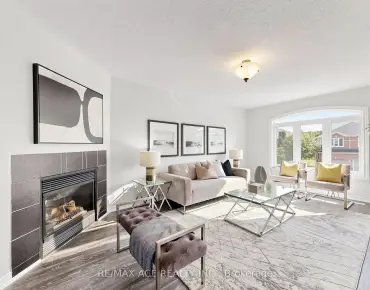
| Family Rm | 5.49x6.21 | Gas Fireplace, Bay Window, Hardwood Floor |
|
| Primary B | 7.99x4.56 | Broadloom, Cathedral Ceiling(s) |
|
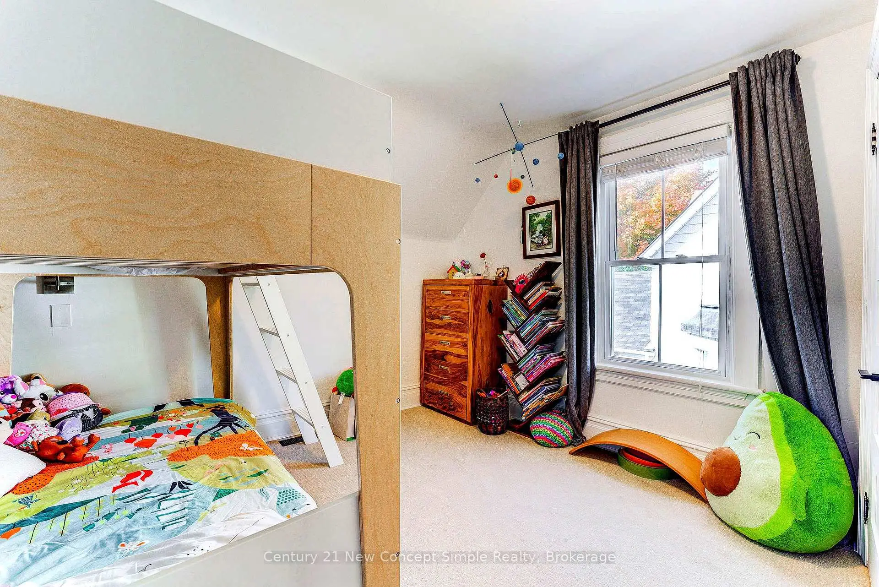
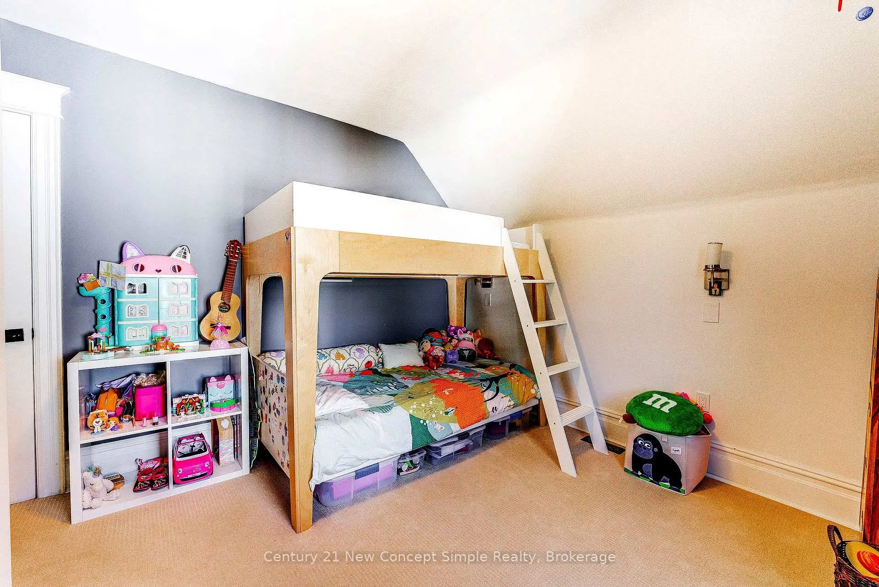
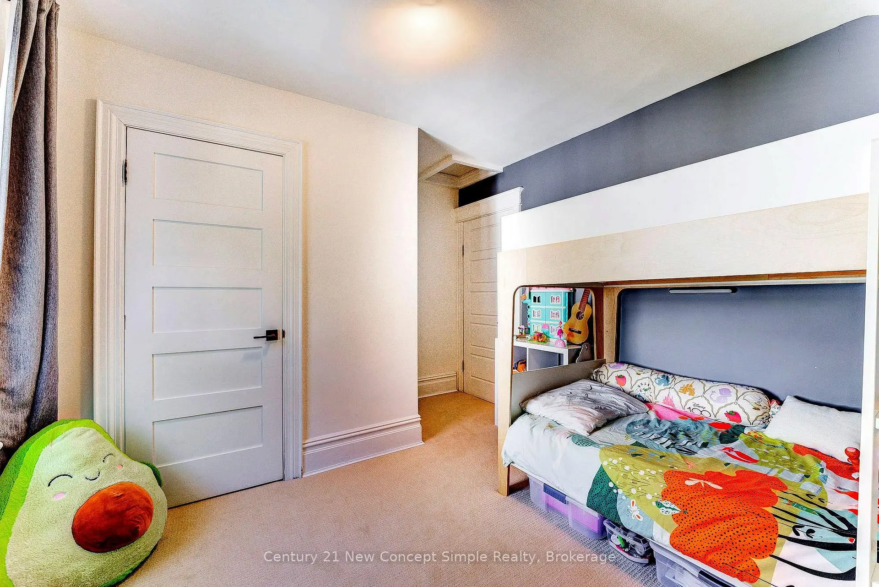
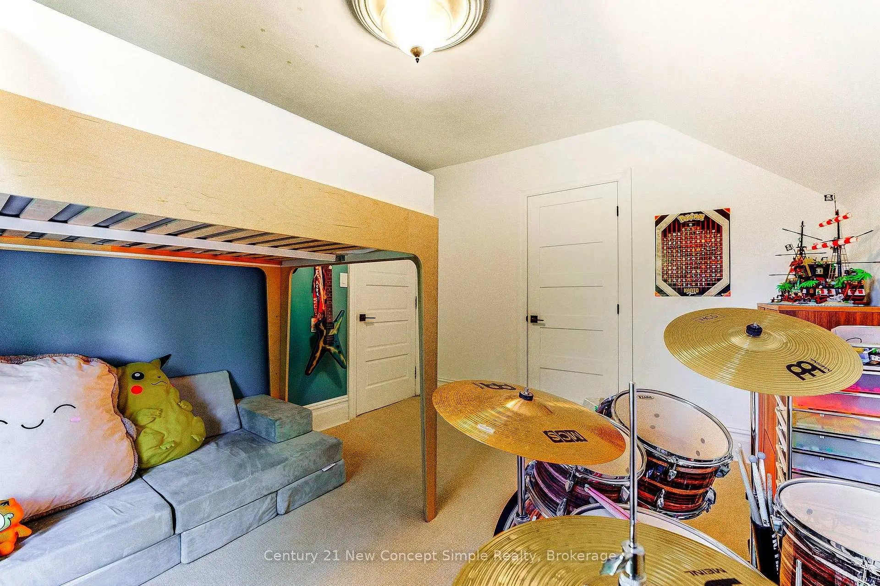
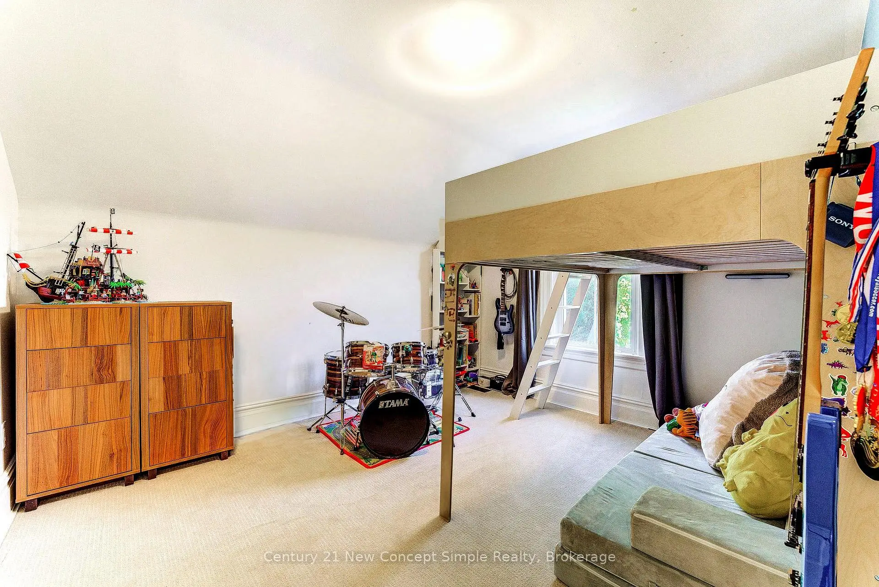
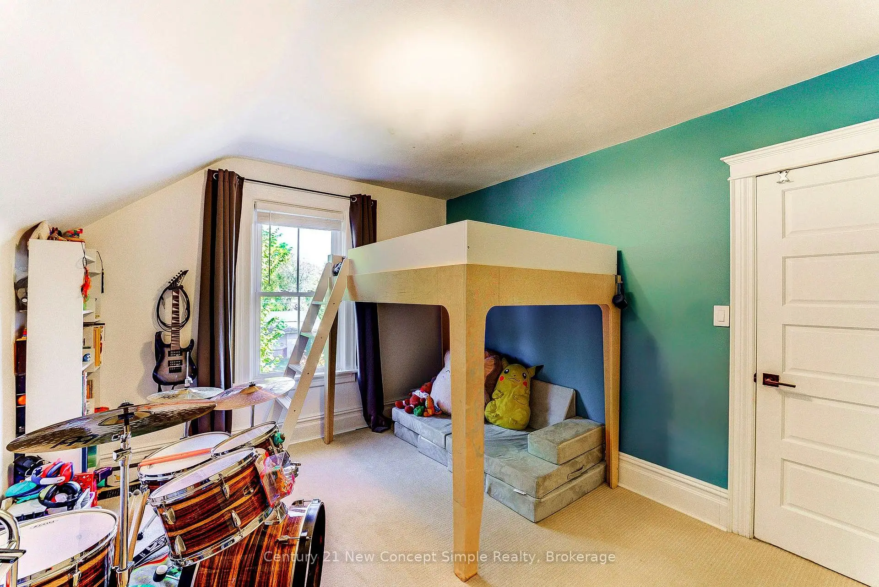
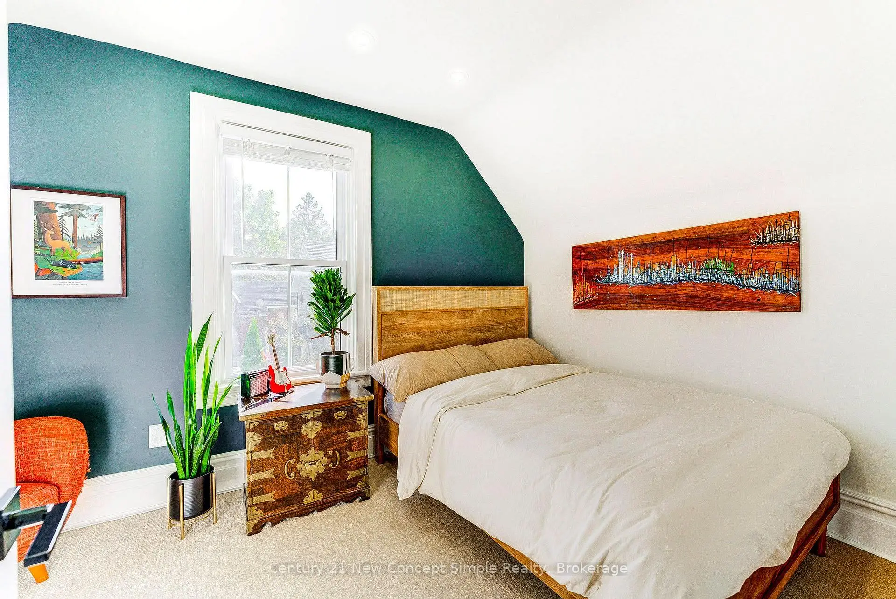
| 2nd Br | 2.99x3.99 | Broadloom, Window, Closet |
|
| 3rd Br | 3.99x3.99 | Broadloom, Window, Closet |
|
| 4th Br | 3.99x2.99 | Broadloom, Window, Closet |
|
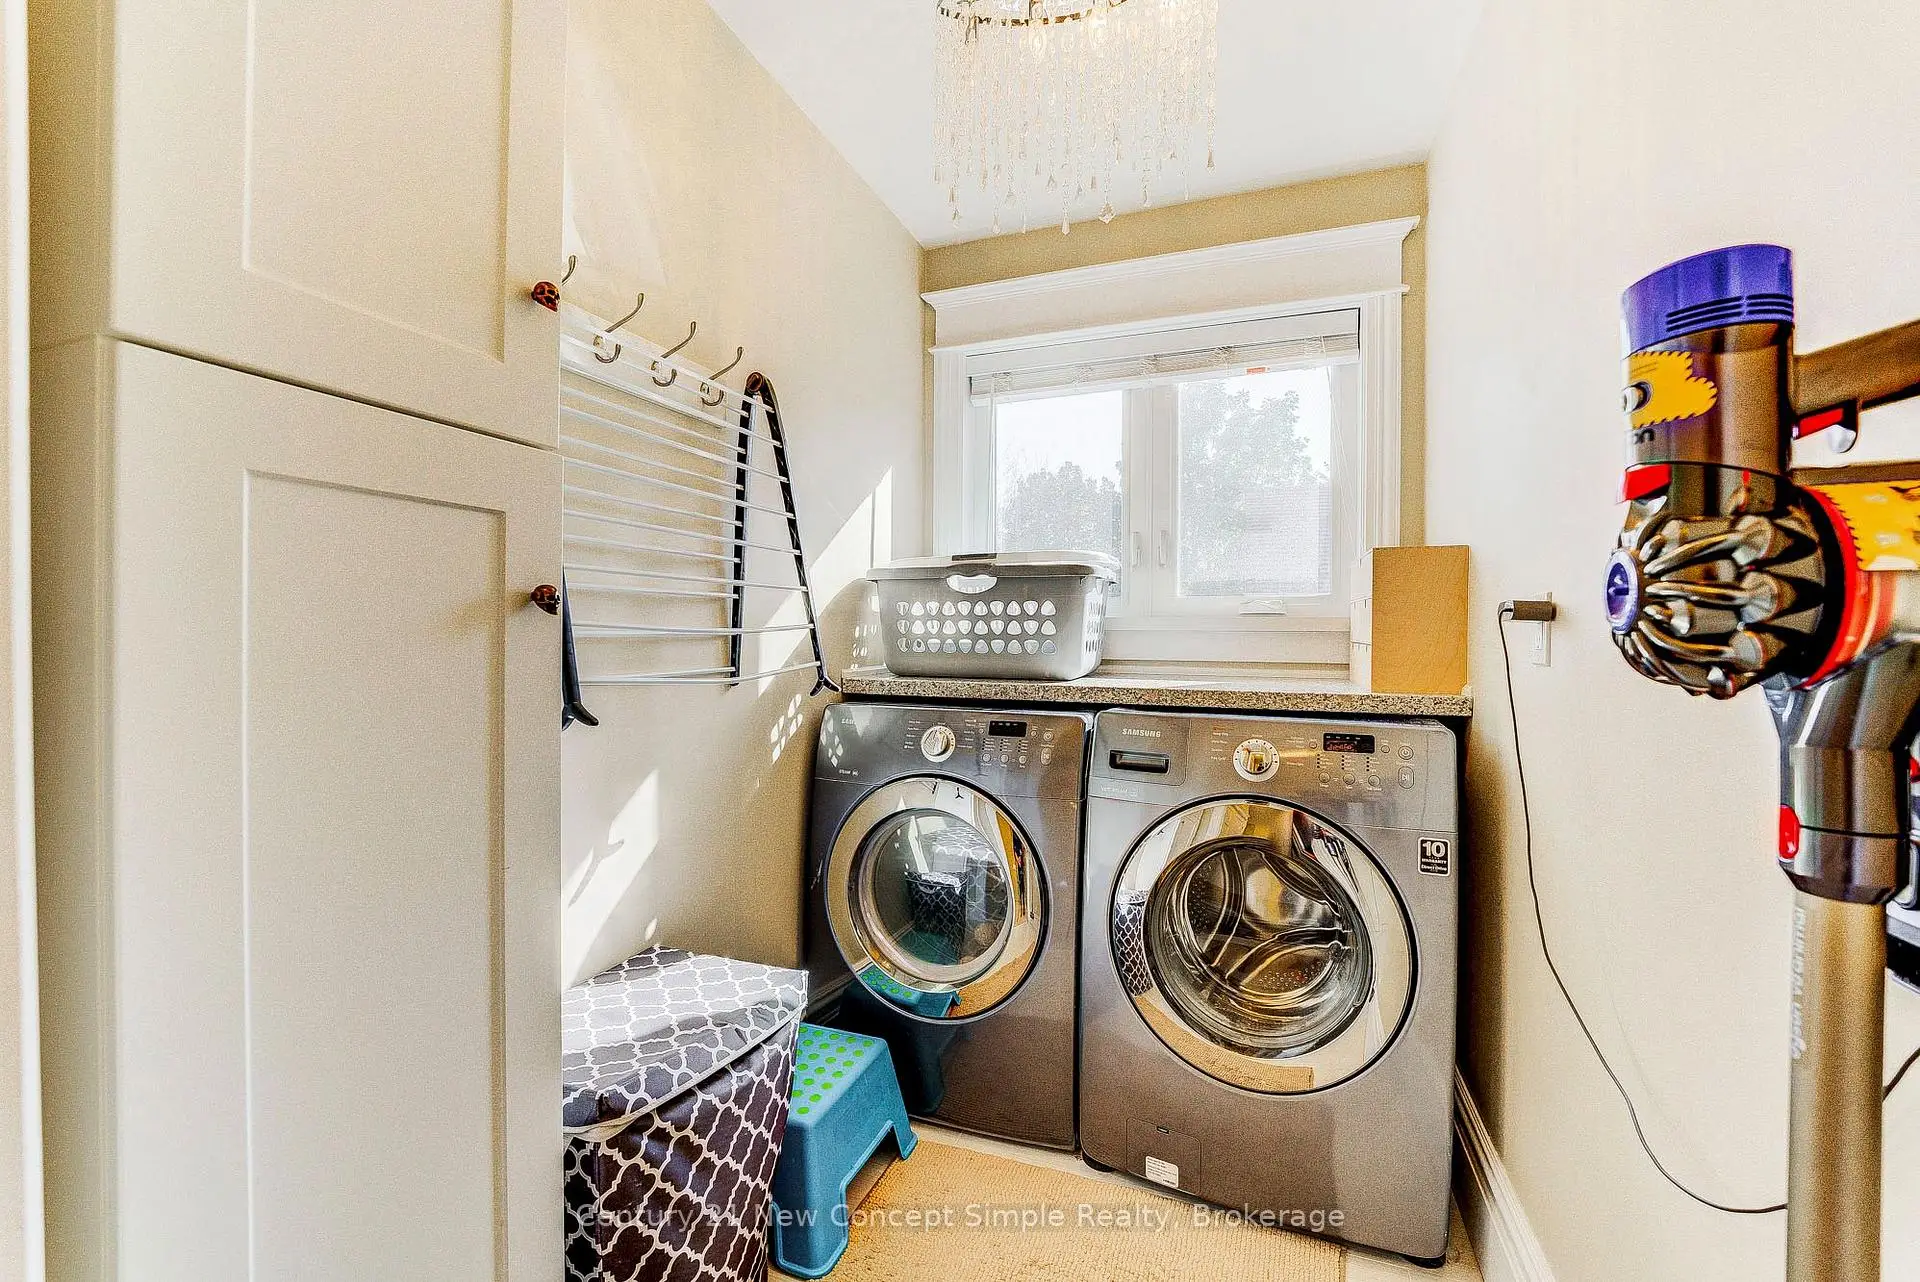
| Laundry | 1.49x1.99 | Granite Counters, Closet, Porcelain Floor |
| Bathroom | Pieces | Level | |
|---|---|---|---|
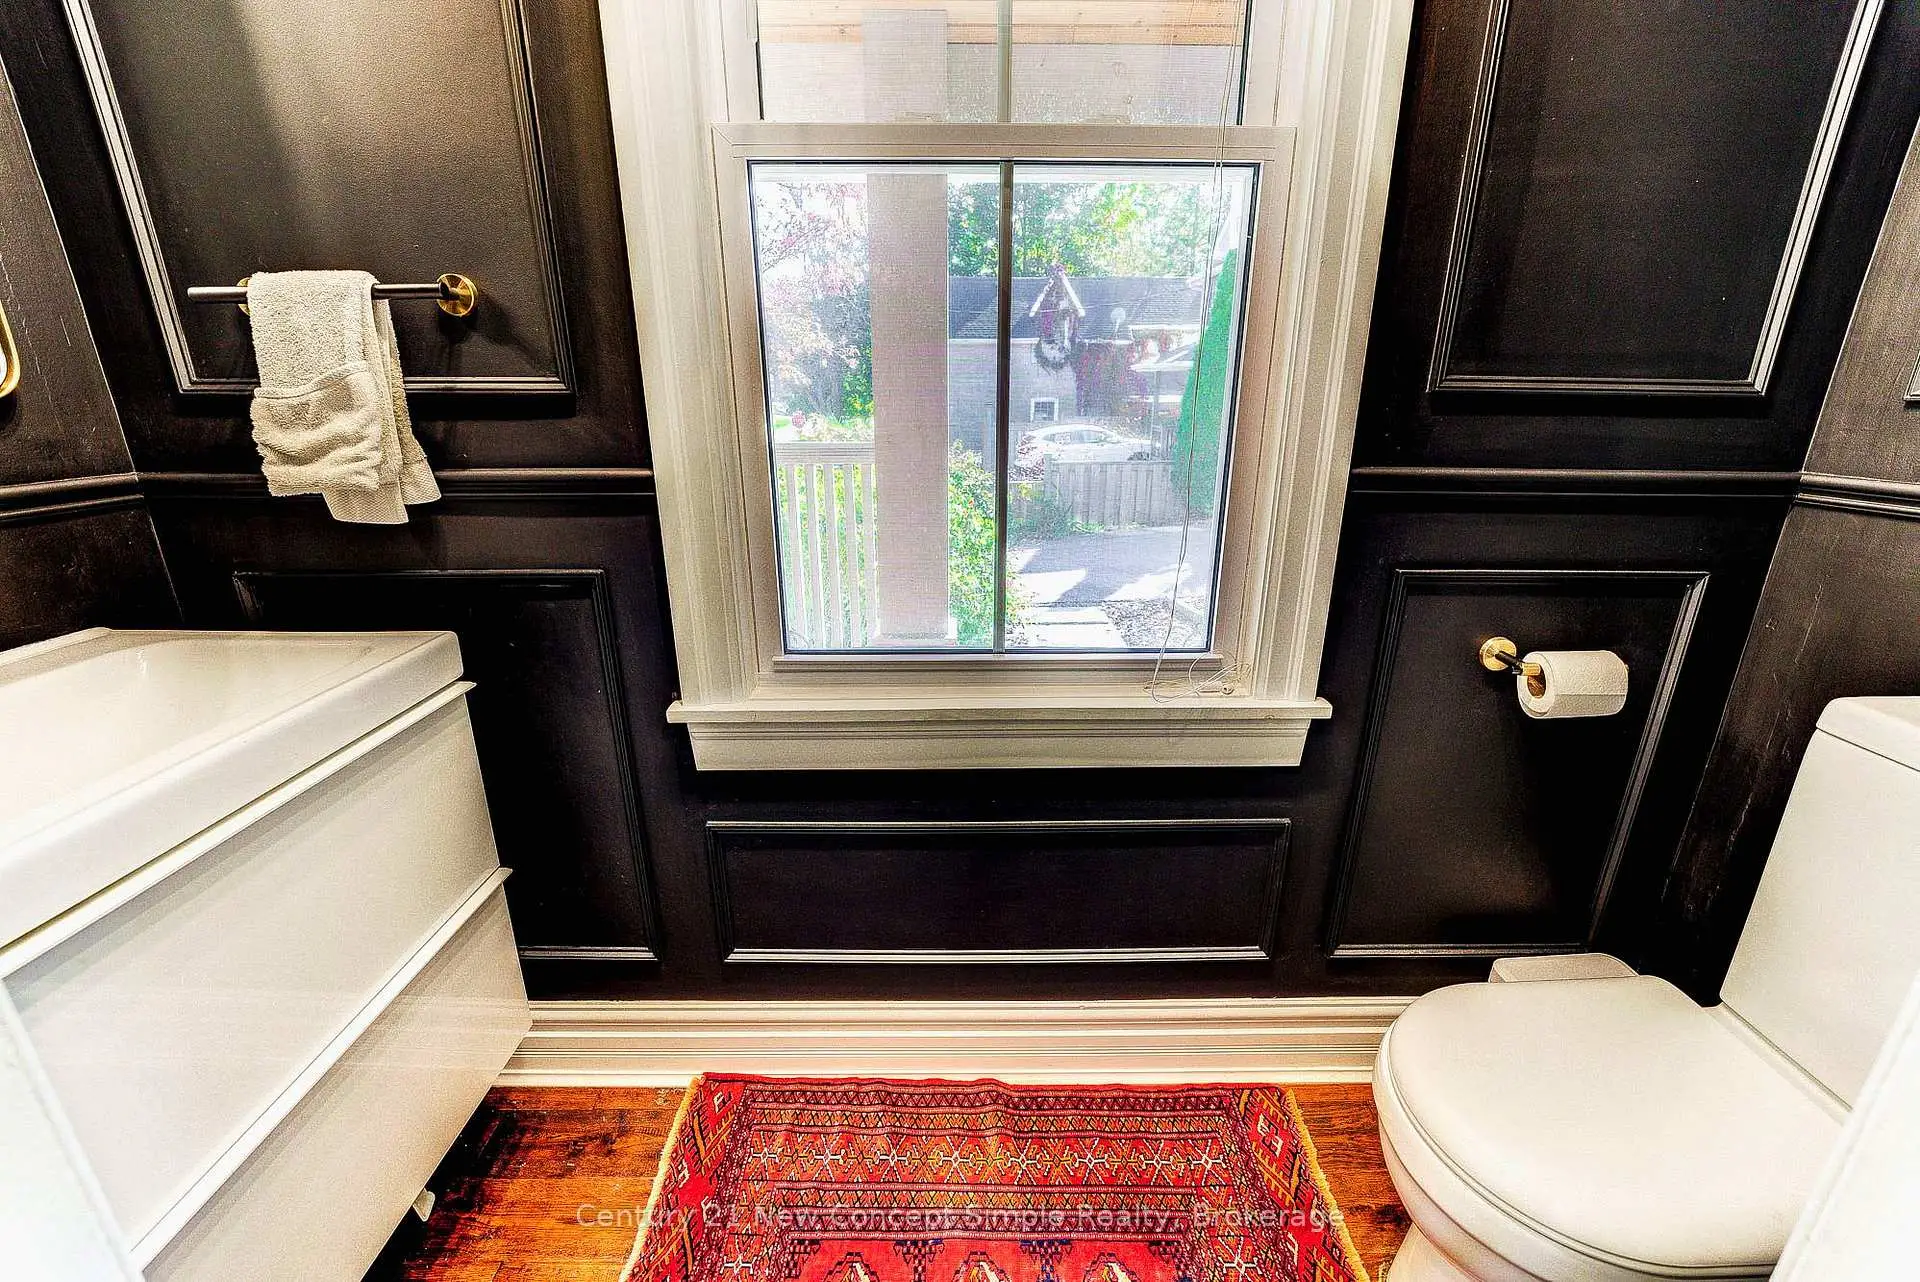
| 1xBath | 2 pcs | Main |
|
| 1xBath | 4 pcs | Second |
|
| 1xBath | 5 pcs | Second |
Property Summary
Located close to the intersection of Yonge & Wellington, 56 Machell Ave is a 4 bedrooms 3 washrooms Detached. The unit has a Double Detached Parking Spaces. The property basement is Half . The property has many nice features including Water Softener, Sump Pump, Central Vacuum and Auto Garage Door Remot. Sunroom, Living Room Rm, Dinning Room Rm, Kitchen and Family Room Rm are on the Main floor.Local Area Profile
This property is located in an area with a significant rental housing presence with a strong concentration of apartment and condominium housing. Approximately 46% of residents hold a bachelor's degree or higher, while about 24% have a college credential. The large majority of local commuters travel by car.
School Information
Elementary Schools
-
Home schoolRank: 1868 out of 3022 (Score: 5.6)Distance to school: 0.4 km (~7 min walk)
-
French Immersion school
Rank: 433 out of 3022 (Score: 7.8)Distance to school: 0.7 km (~13 min walk) -
Catholic Gifted program school
Rank: 626 out of 3022 (Score: 7.4)Distance to school: 12.0 km (~36 min drive) -
Distance to school: 2.1 km (~6 min drive)
Secondary Schools
-
Home schoolRank: 67/746 (Score: 8.2) 5 year average: 31/746 (Score: 8.2)Distance to school: 1.1 km (~20 min walk)
-
Rank: 67/746 (Score: 8.2) 5 year average: 31/746 (Score: 8.2)Distance to school: 1.1 km (~20 min walk)
-
AP program school
Rank: 67/746 (Score: 8.2) 5 year average: 109/746 (Score: 7.5)Distance to school: 14.8 km (~44 min drive) -
AP program school
Rank: 1/746 (Score: 10.0) 5 year average: 2/746 (Score: 9.3)Distance to school: 1.4 km (~25 min walk) -
Catholic Home school
Rank: 244/746 (Score: 6.9) 5 year average: 262/746 (Score: 6.6)Distance to school: 1.3 km (~24 min walk) -
Rank: 244/746 (Score: 6.9) 5 year average: 262/746 (Score: 6.6)Distance to school: 1.3 km (~24 min walk)
-
Rank: 259/746 (Score: 6.8) 5 year average: 195/746 (Score: 7.0)Distance to school: 6.6 km (~20 min drive)