Aurora Village, Aurora, L4G 3J6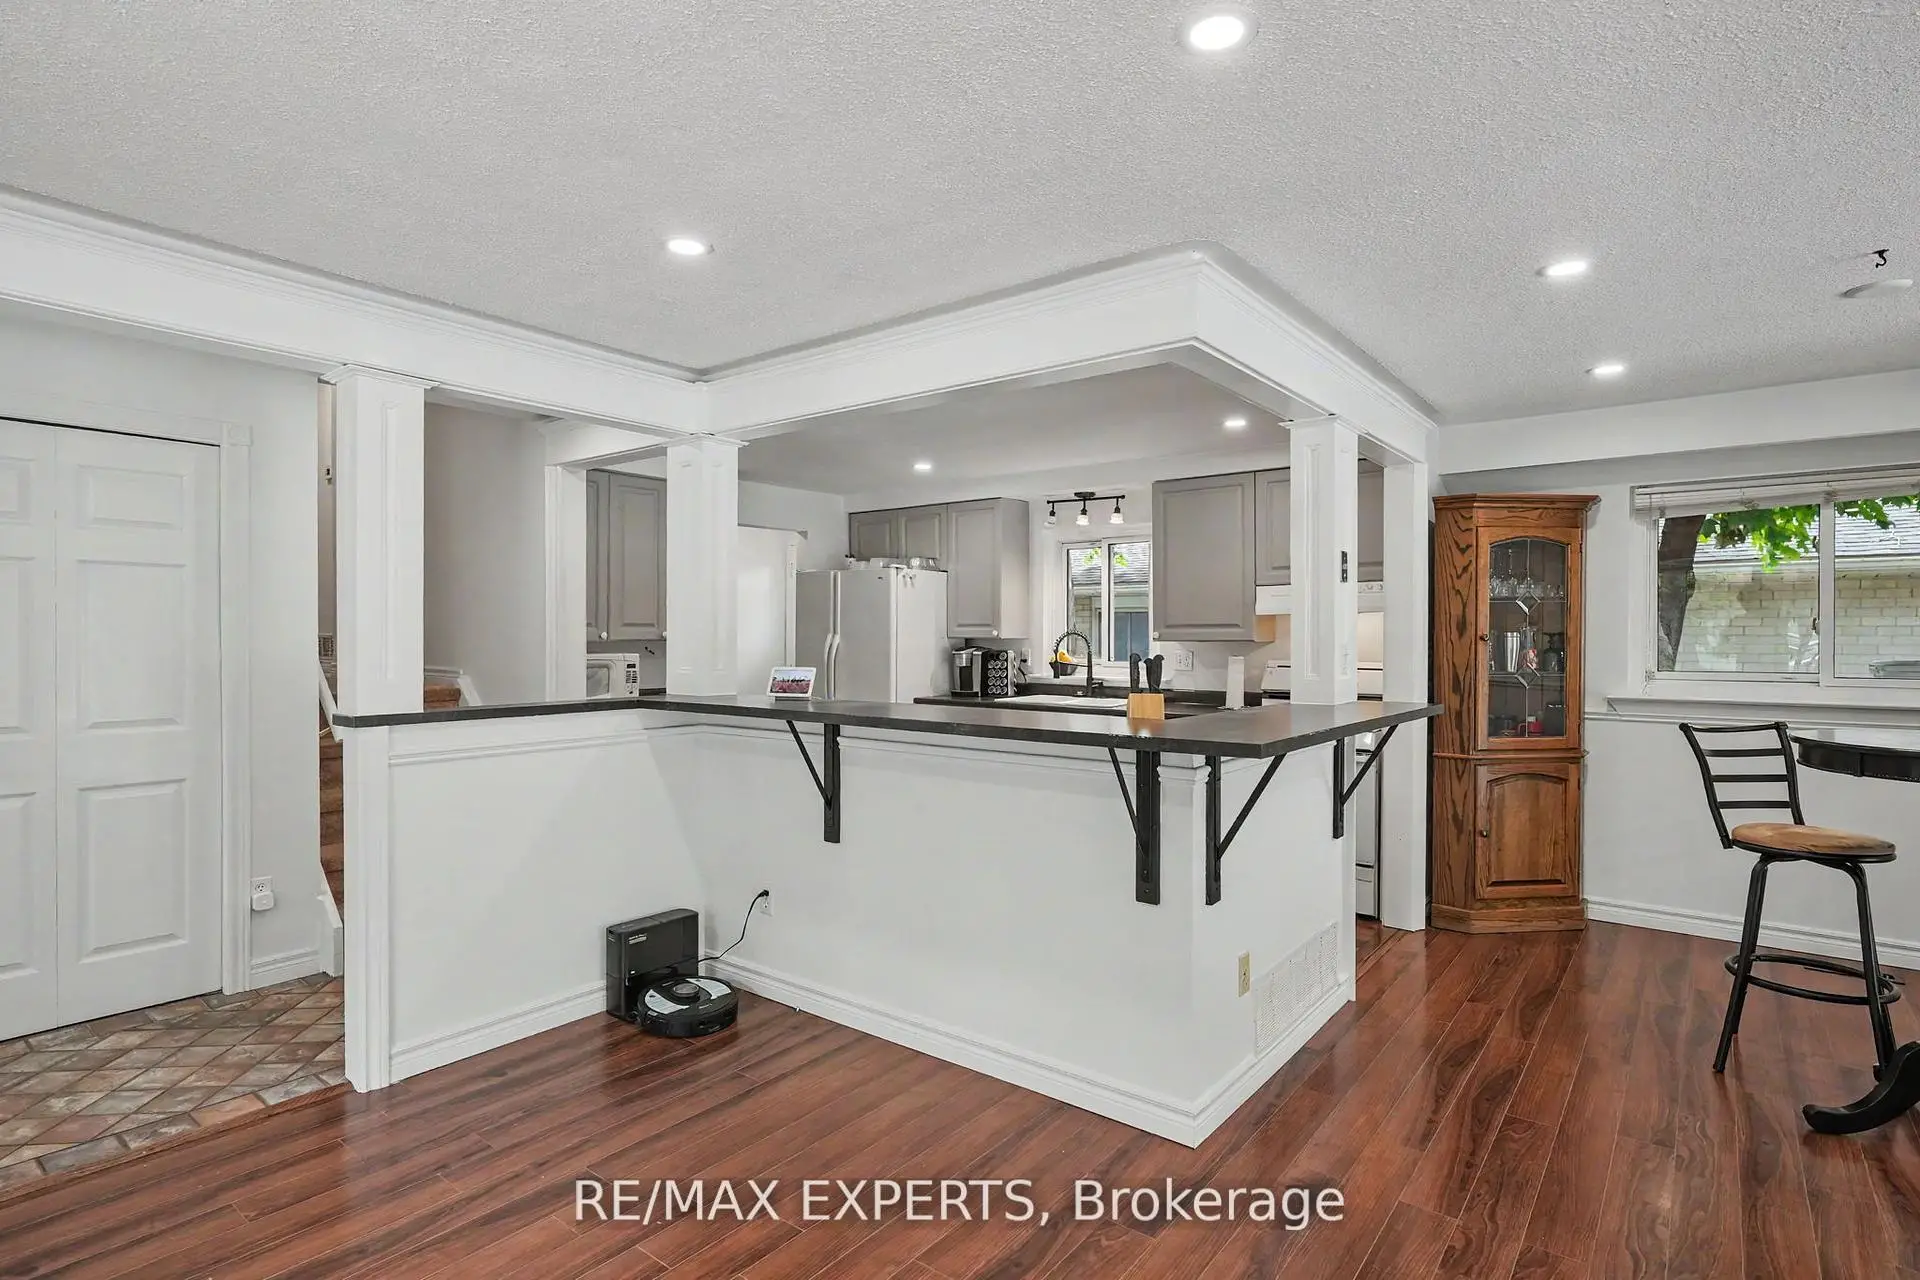

Description
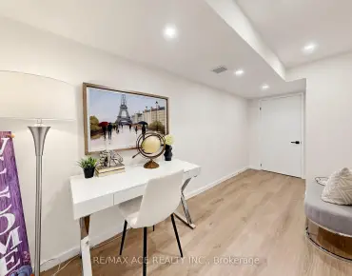
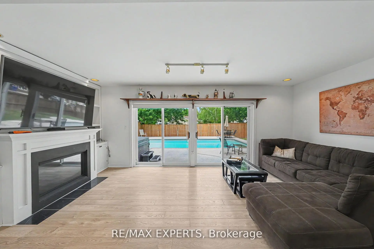
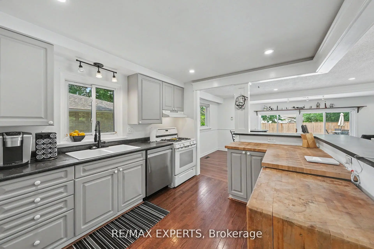
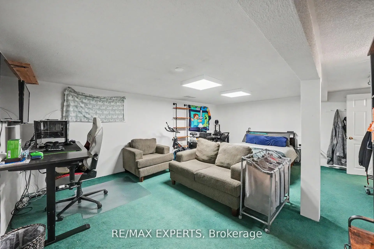
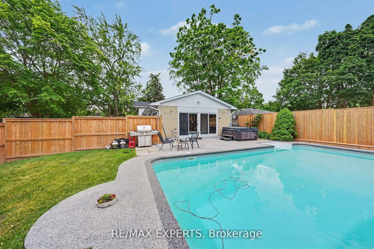
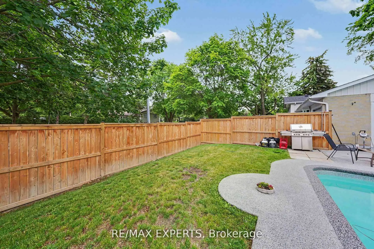
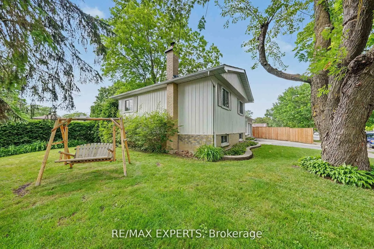
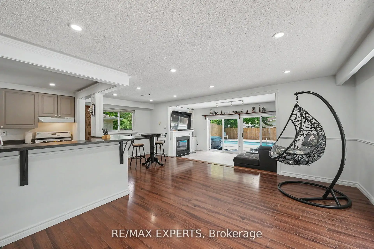
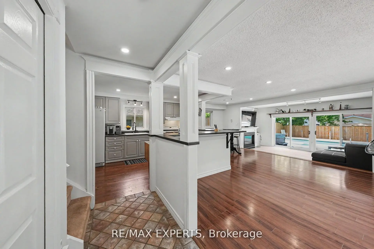
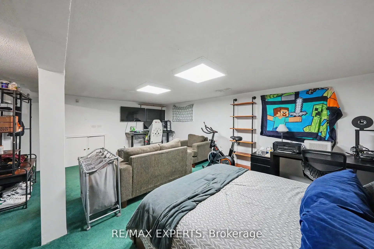
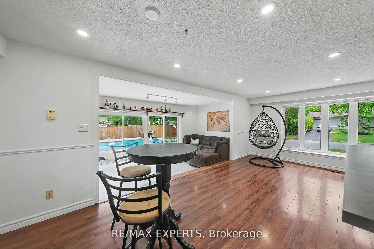
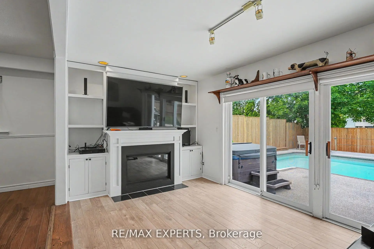
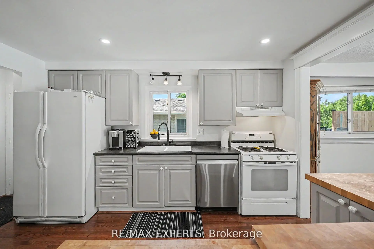
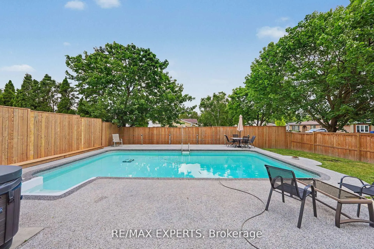
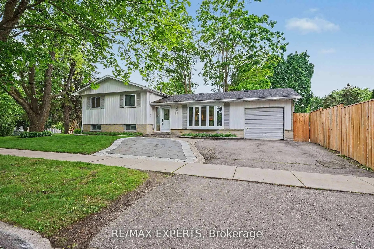
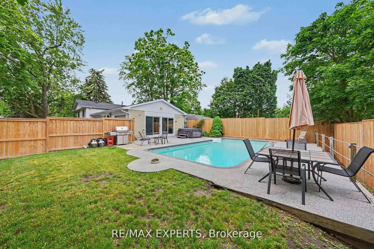
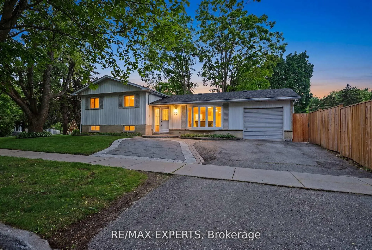
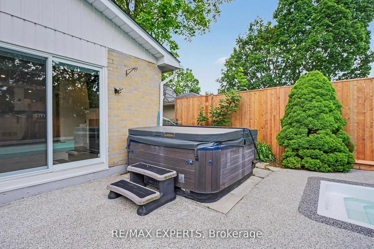
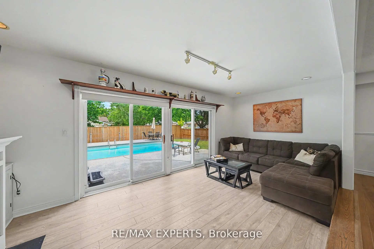
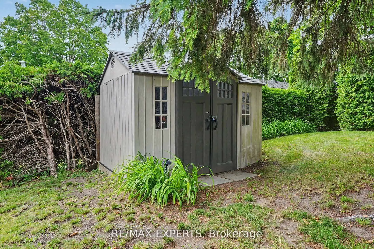
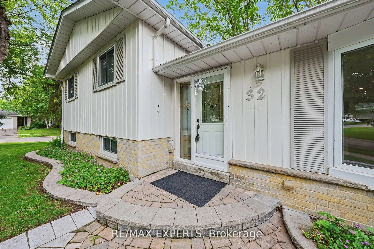
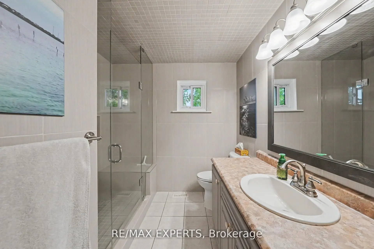
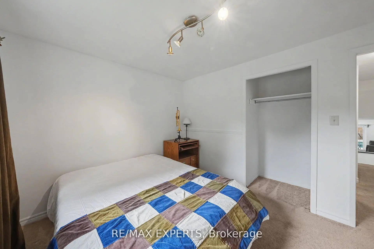
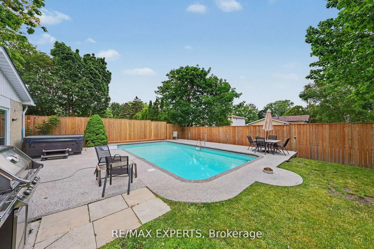
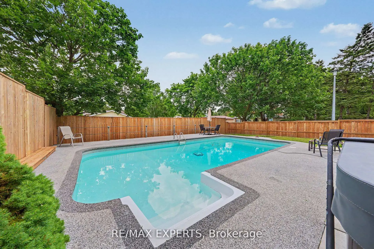
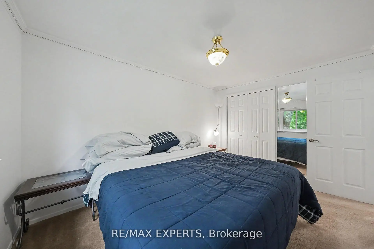
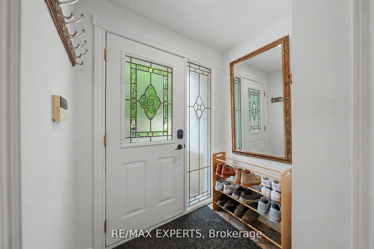
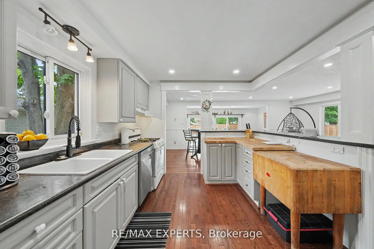
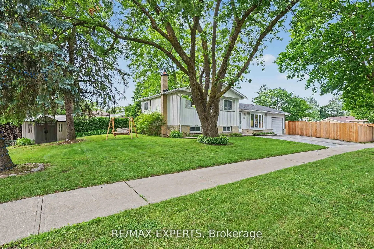
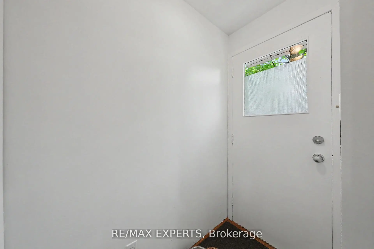
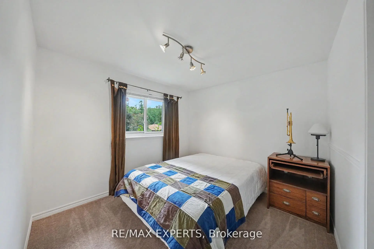
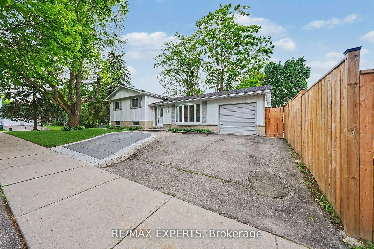
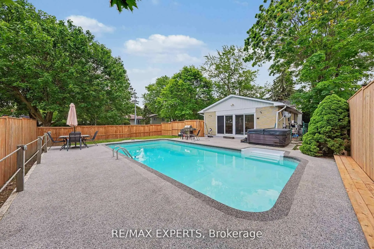
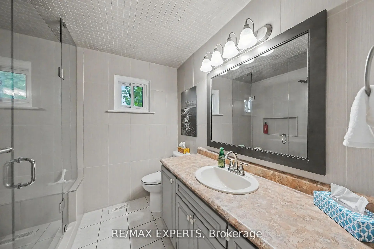
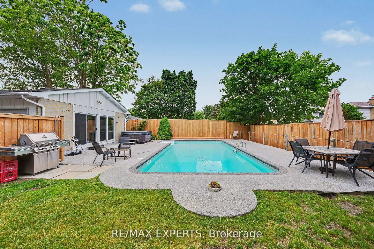
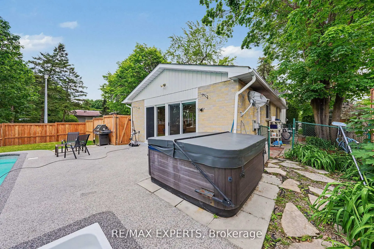
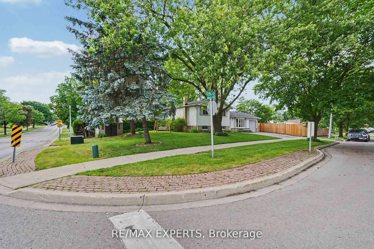
NO POOL? NO PROBLEM - SELLER WILL REDUCE THE PURCHASE PRICE FOR YOU TO REMOVE IT. Not a pool person? Seller has a quote in hand from a professional pool removal company and will knock the cost off the purchase price. Buy the home you want, not the maintenance you don't. Welcome to this bright detached corner-lot 3-bedroom side split on a family-friendly street, close to Yonge St and Wellington. Offering over 1,300 sq ft of above-grade living space plus additional finished living space in the basement, all on a generous 57 x 125 ft lot. Large windows flood the home with natural light throughout. Ideal for multigenerational families, in-law suite buyers, or investors: the converted garage now serves as a bright family room with large sliding glass doors, and the finished basement has its own separate entrance - extra living space and rental income potential in place of garage parking. A 4-piece bathroom on the upper level and a 3-piece bath with a shower on the lower level give everyone their own space. Outside, enjoy a fully fenced side yard for added privacy - with or without the pool. Move-in ready and waiting for its next owner.
Features
- Facing: West

- Bedrooms: 3

- Bathrooms: 2

- Garages:

- Kitchens: 1

Details
- Lot size: 57.34 x 125.09 Feet

- Space: 1100-1500

- Tax: $ 5217.50

- N13532000

- Listing contracted with: RE/MAX EXPERTS
| Room | Size(M) | Description | |
|---|---|---|---|
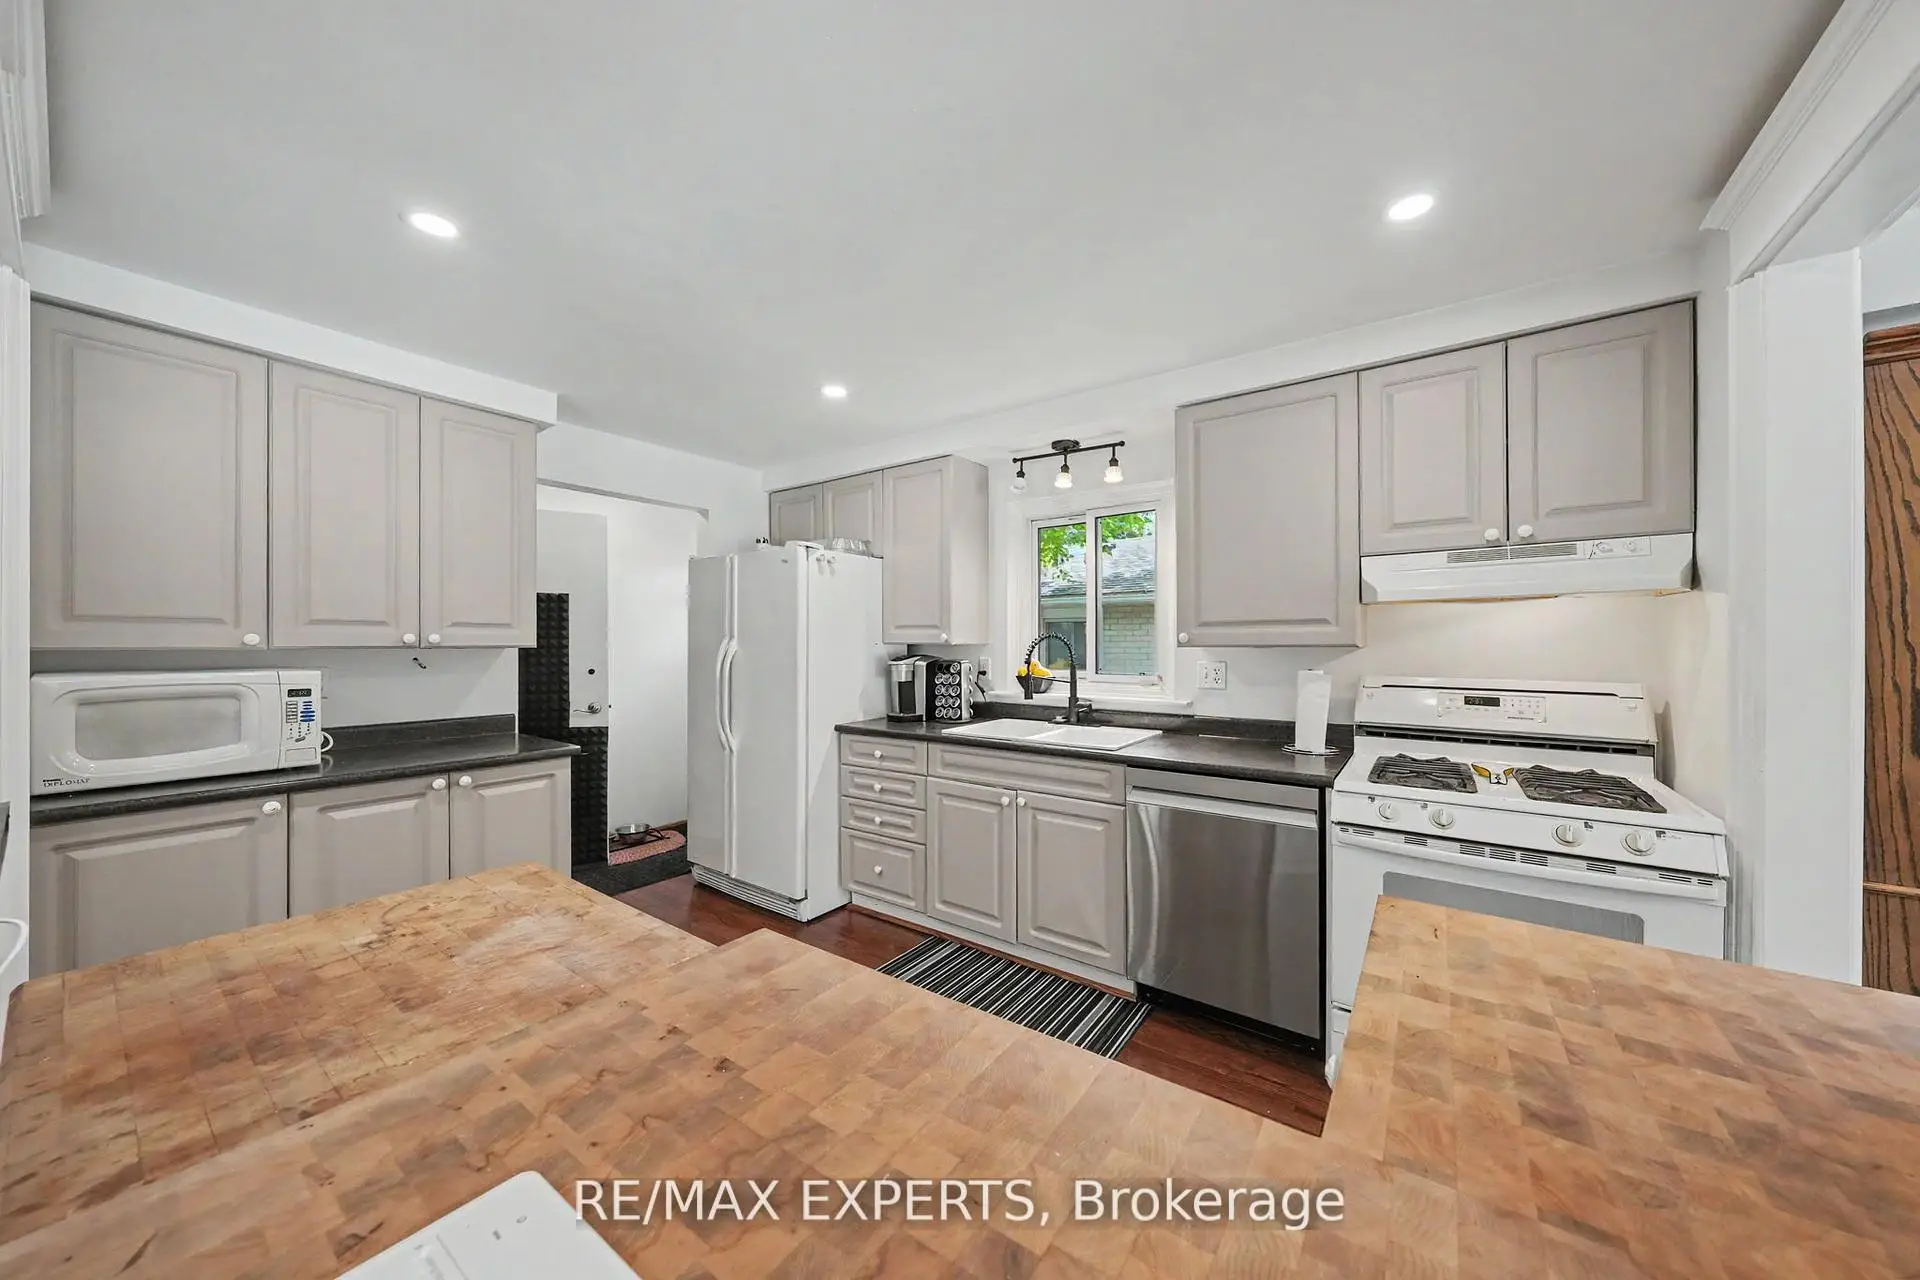
| Kitchen | 2.90x3.87 | Laminate, Overlooks Living, W/O To Yard |
|
| Dining Rm | 3.01x2.88 | Laminate, Combined w/Living, Window |
|
| Living Rm | 3.53x4.89 | Laminate, Overlooks Family, Bay Window |
|
| Family Rm | 6.32x3.03 | Laminate, Sliding Doors, W/O To Yard |
|
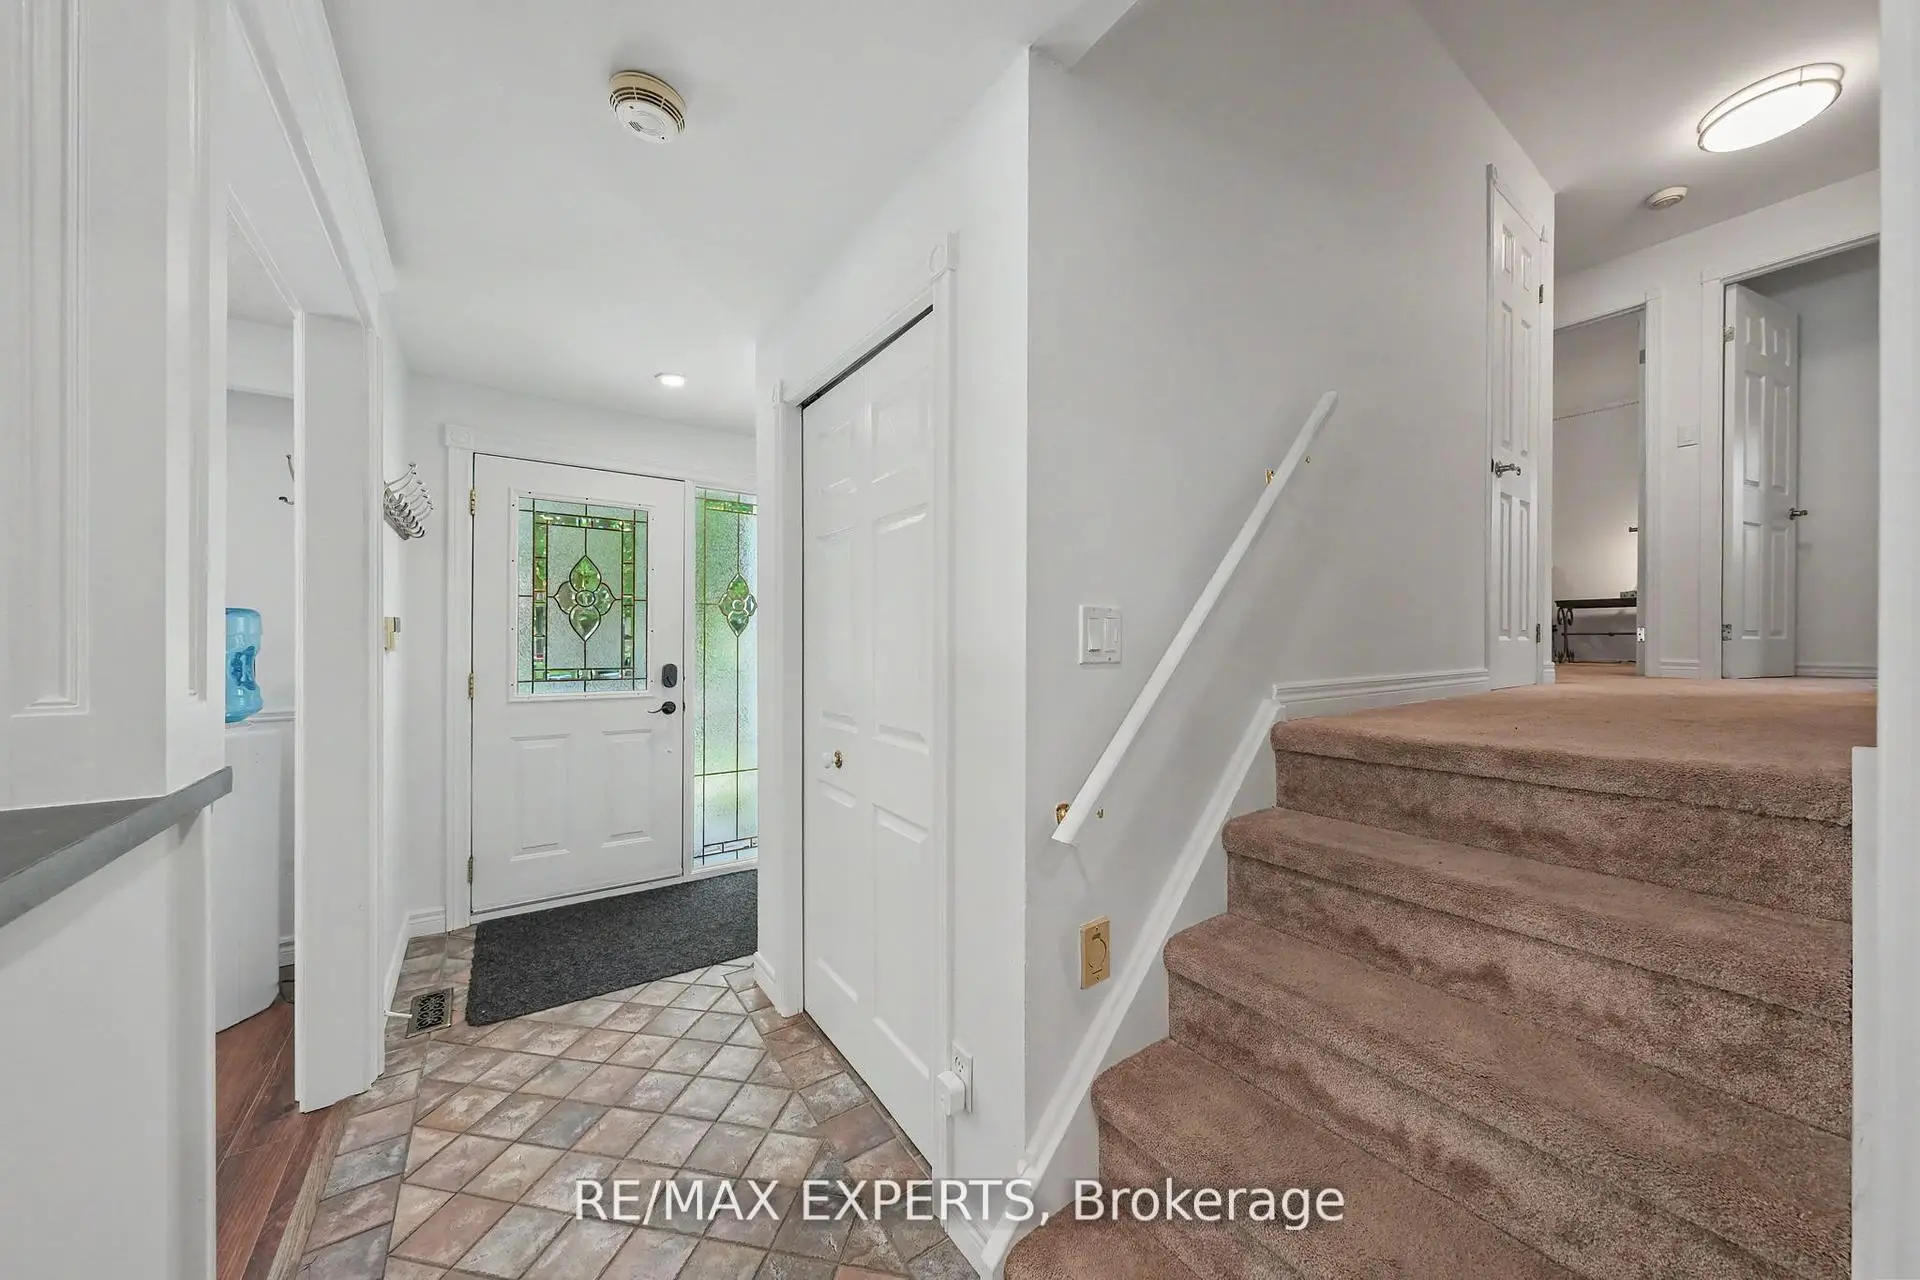
| Foyer | 3.54x1.80 | Ceramic Floor, Closet, Overlooks Living |
|
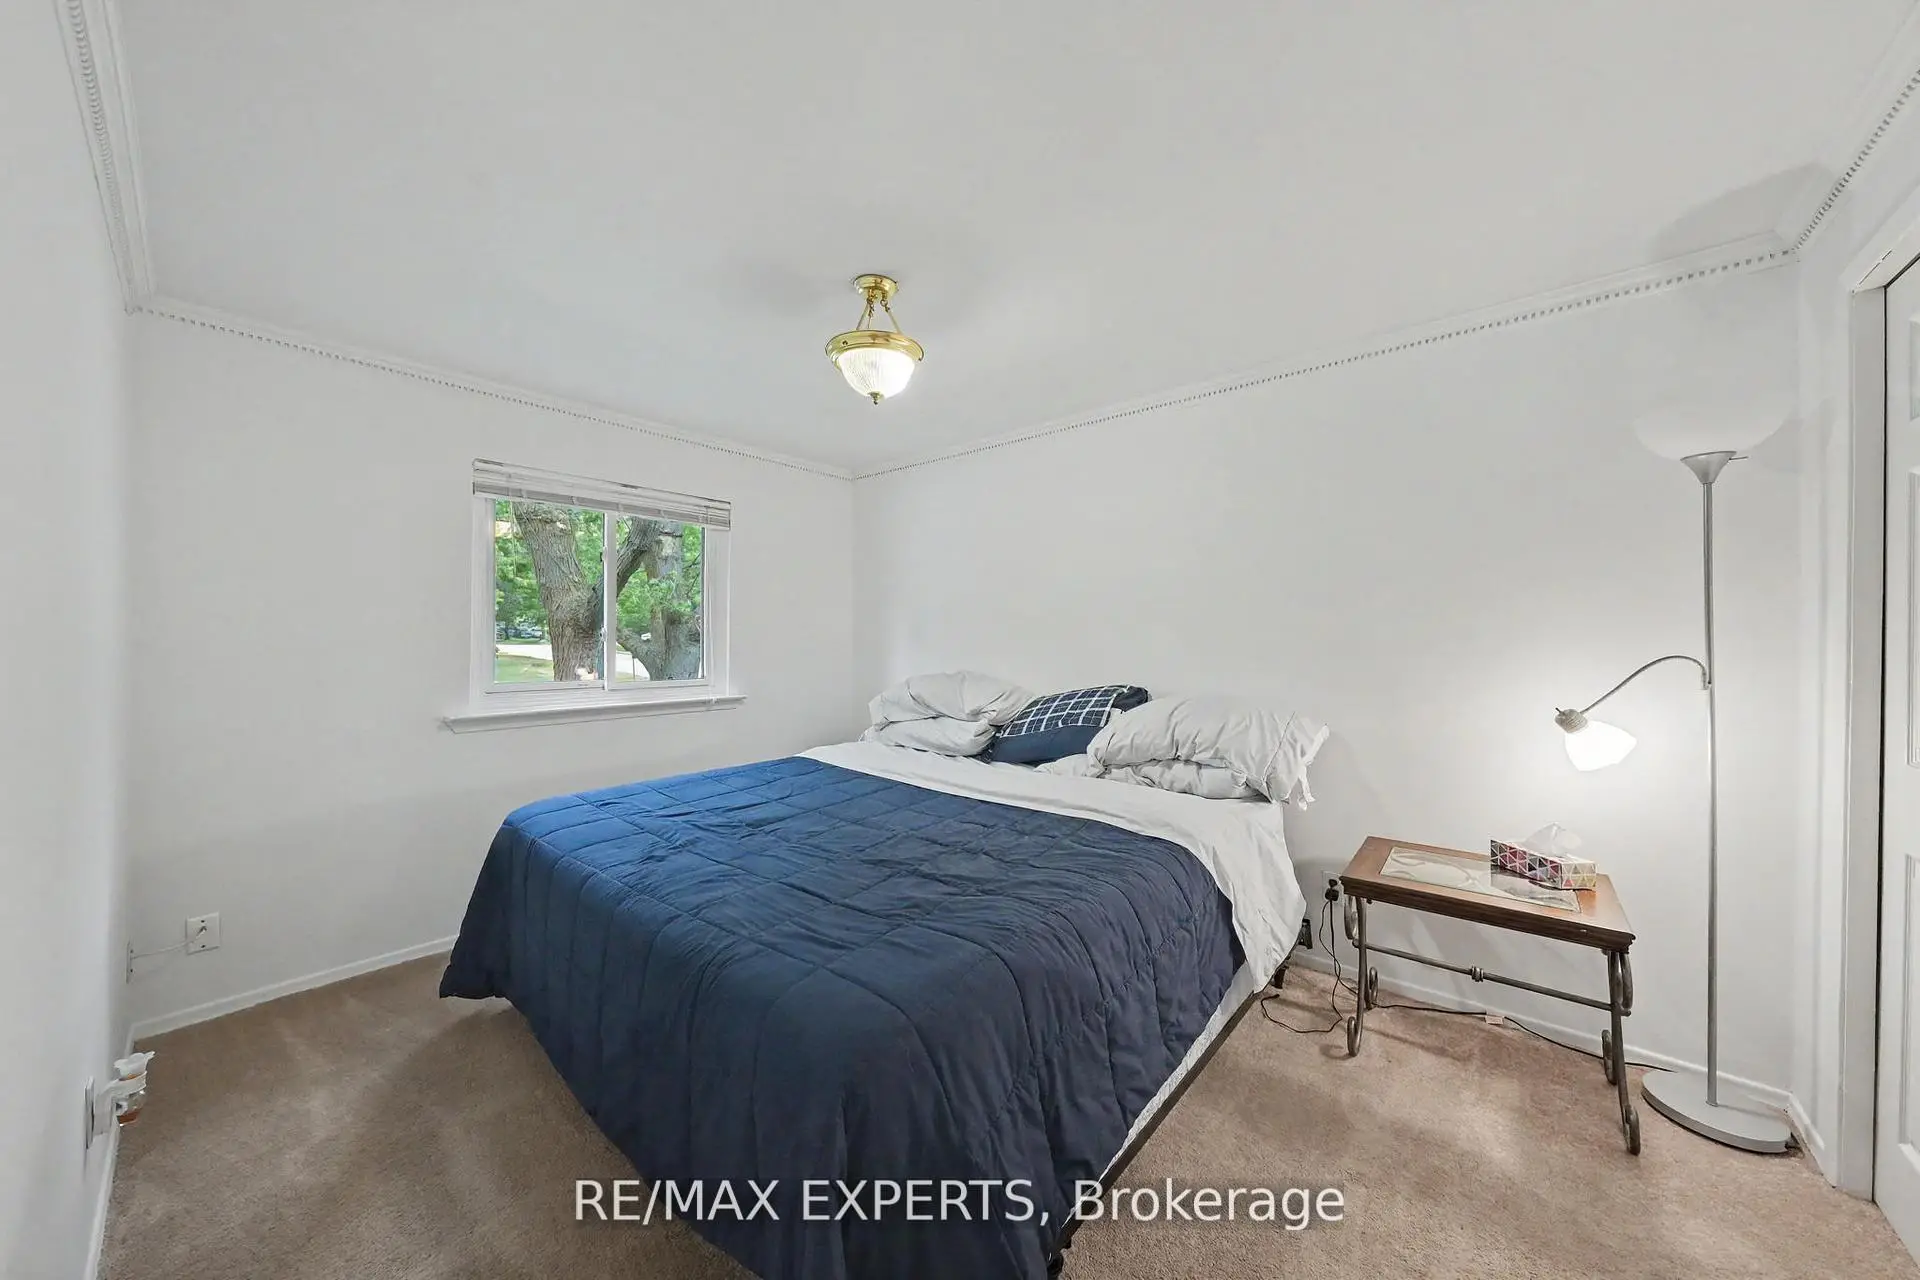
| Primary B | 3.87x2.93 | Broadloom, Closet, Window |
|
| 2nd Br | 2.76x3.49 | Broadloom, Closet, Window |
|
| 3rd Br | 3.77x2.90 | Broadloom, Closet, Window |
|
| Recreatio | 4.90x6.19 | Broadloom, Open Concept, Window |
|
| Utility R | 2.45x3.13 | Concrete Floor |
| Bathroom | Pieces | Level | |
|---|---|---|---|
| 1xBath | 4 pcs | Upper |
|
| 1xBath | 3 pcs | Lower |
Property Summary
Located close to the intersection of Yonge St & Wellington St, 32 Oak Crt is a 3 bedrooms 2 washrooms Detached. The property has many nice features including Garburator. Kitchen, Dinning Room Rm, Living Room Rm, Family Room Rm and Foyer are on the Main floor; Primary B, second bedroom and third bedroom are on the upper floor; Recreation Roomreatio and Utility R are on the Lower floor.Local Area Profile
This property is located in a predominantly owner-occupied residential area with housing made up primarily of detached homes. Approximately 54% of residents hold a bachelor's degree or higher, while about 19% have a college credential. Driving is the primary commuting method for nearly all local commuters.
School Information
Elementary Schools
-
Home schoolRank: 1868 out of 3022 (Score: 5.6)Distance to school: 0.7 km (~13 min walk)
-
French Immersion school
Rank: 433 out of 3022 (Score: 7.8)Distance to school: 0.2 km (~4 min walk) -
Catholic Gifted program school
Rank: 626 out of 3022 (Score: 7.4)Distance to school: 12.4 km (~37 min drive) -
Distance to school: 2.6 km (~8 min drive)
Secondary Schools
-
Home schoolRank: 67/746 (Score: 8.2) 5 year average: 31/746 (Score: 8.2)Distance to school: 1.7 km (~30 min walk)
-
Rank: 67/746 (Score: 8.2) 5 year average: 31/746 (Score: 8.2)Distance to school: 1.7 km (~30 min walk)
-
AP program school
Rank: 67/746 (Score: 8.2) 5 year average: 109/746 (Score: 7.5)Distance to school: 15.1 km (~45 min drive) -
AP program school
Rank: 1/746 (Score: 10.0) 5 year average: 2/746 (Score: 9.3)Distance to school: 1.7 km (~30 min walk) -
Catholic Home school
Rank: 244/746 (Score: 6.9) 5 year average: 262/746 (Score: 6.6)Distance to school: 0.9 km (~16 min walk) -
Rank: 244/746 (Score: 6.9) 5 year average: 262/746 (Score: 6.6)Distance to school: 0.9 km (~16 min walk)
-
Rank: 259/746 (Score: 6.8) 5 year average: 195/746 (Score: 7.0)Distance to school: 6.1 km (~18 min drive)