Bayview Southeast, Aurora, L4G 3G8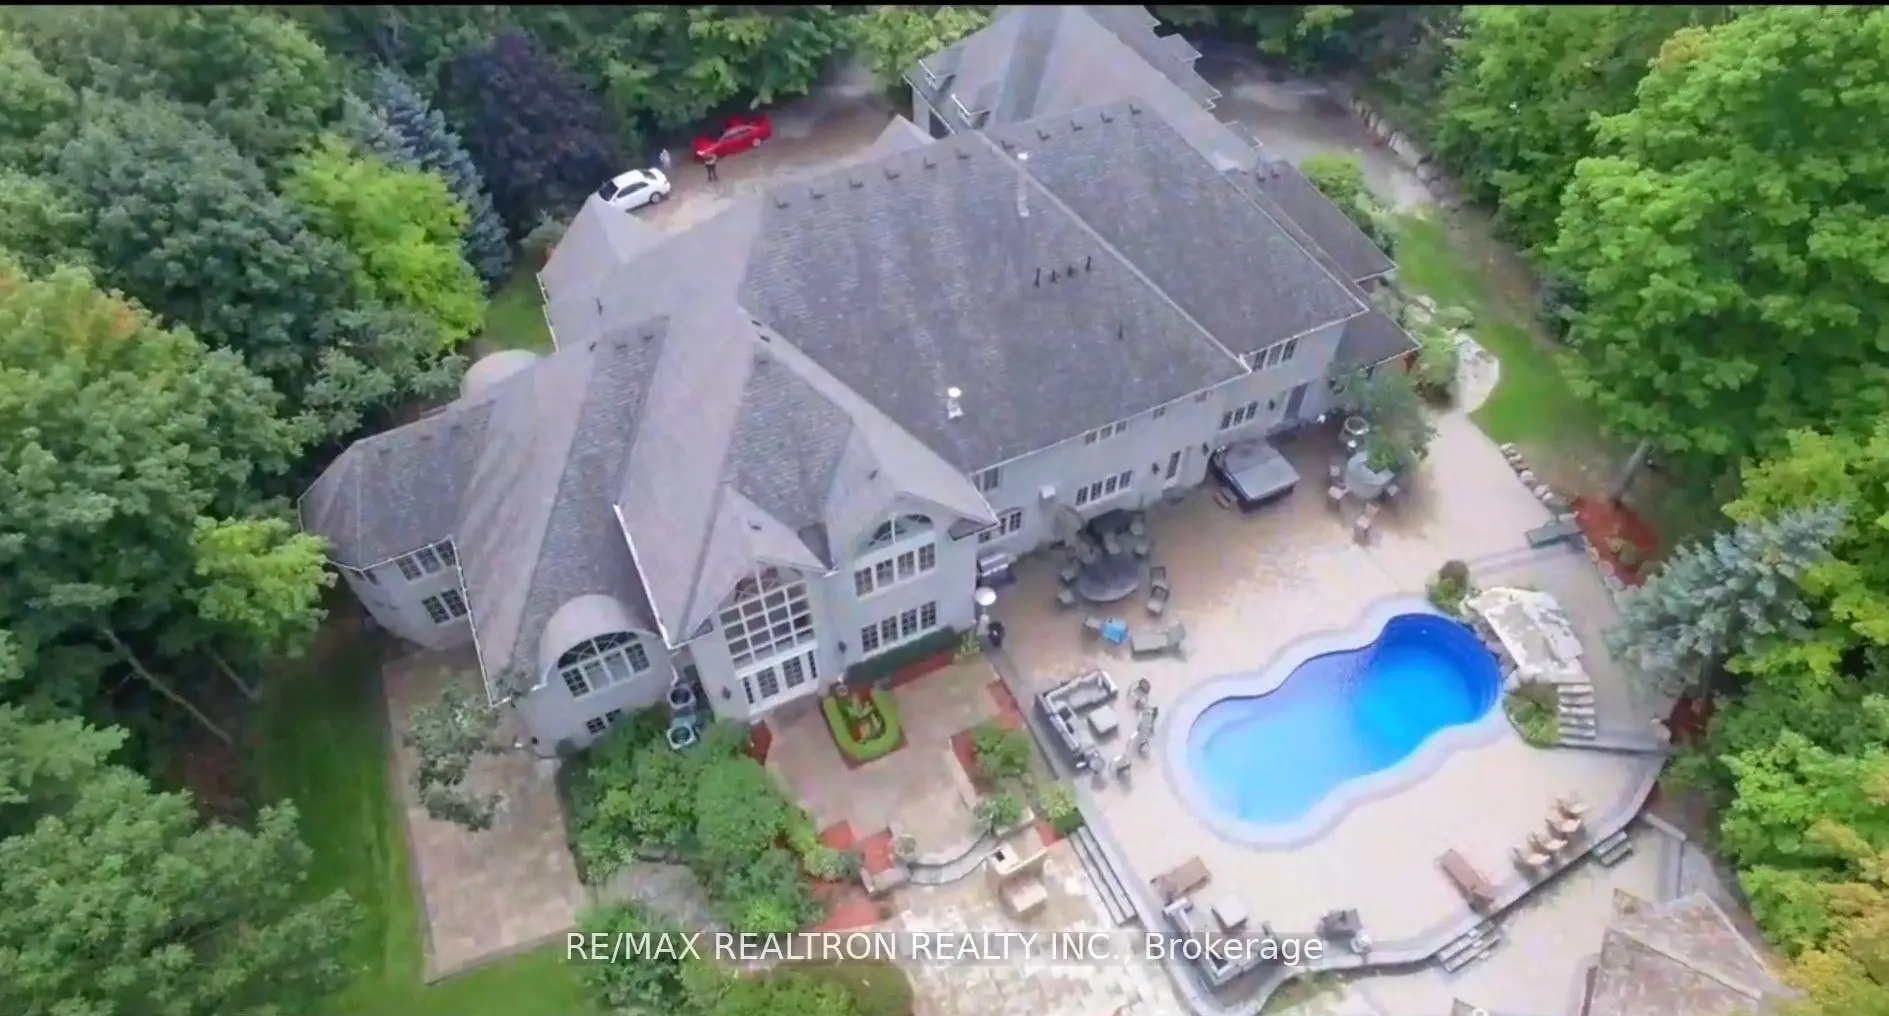

Description
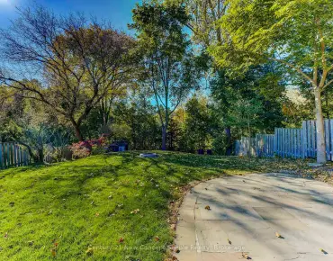
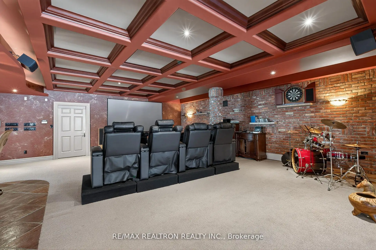
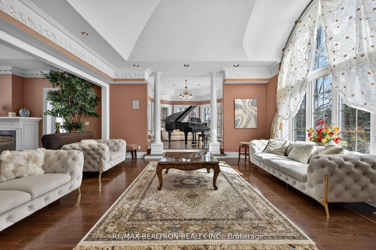
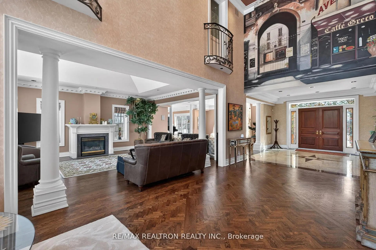
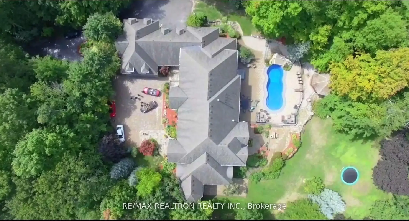
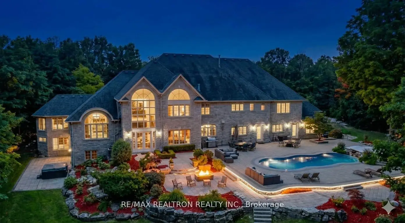
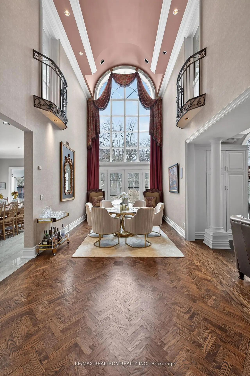
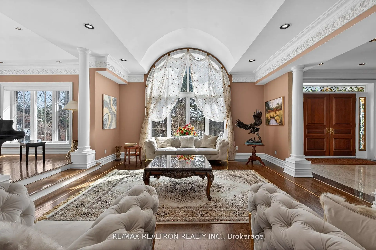
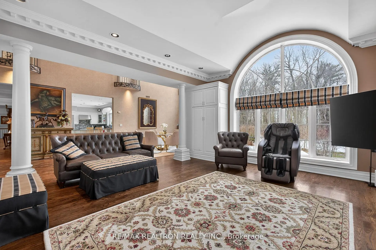
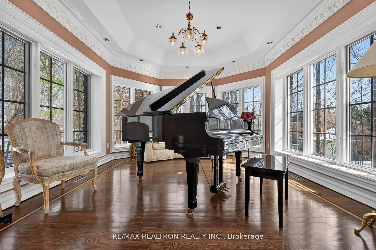
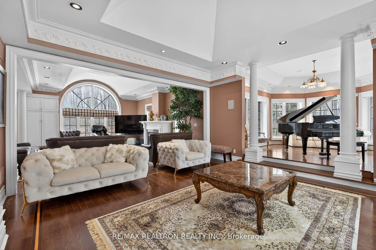
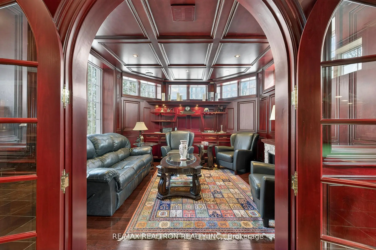
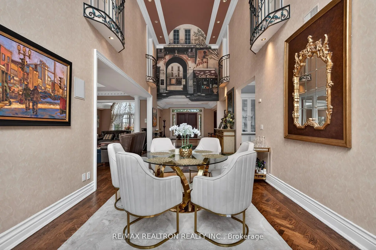
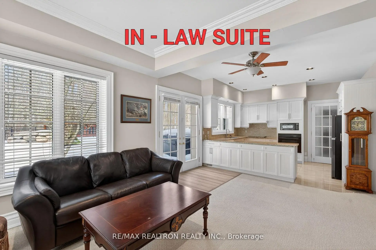
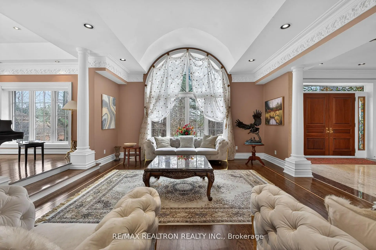
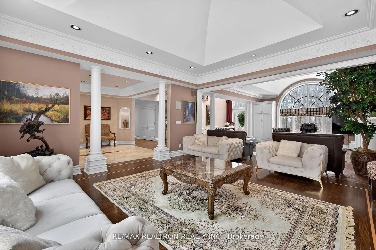
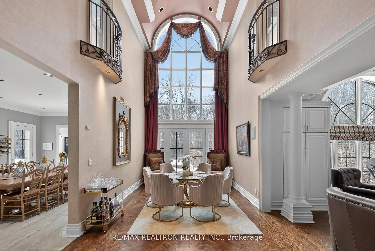
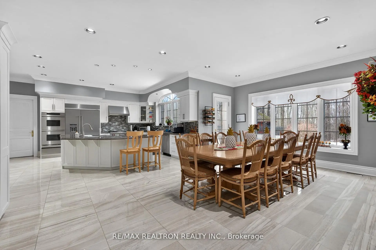
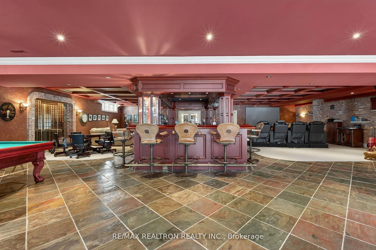
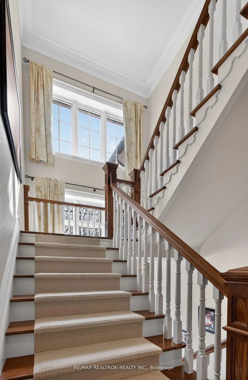
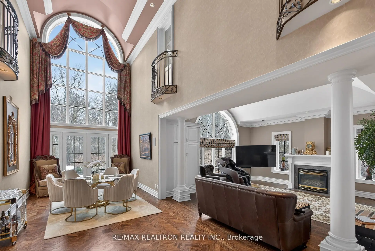
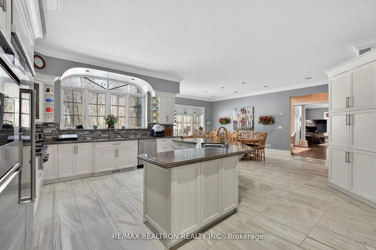
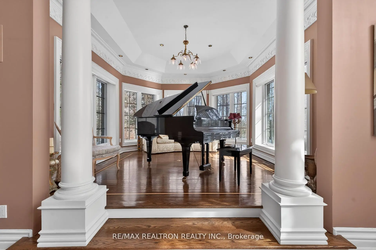
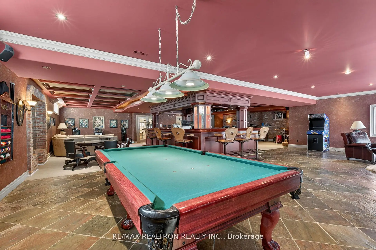
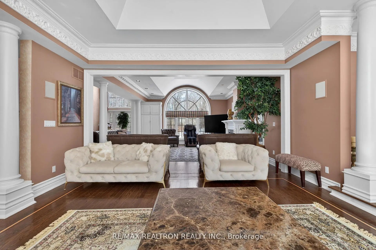
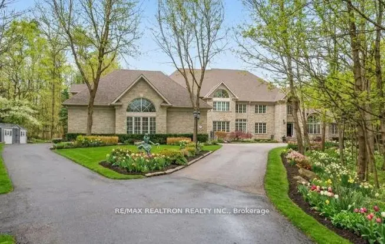
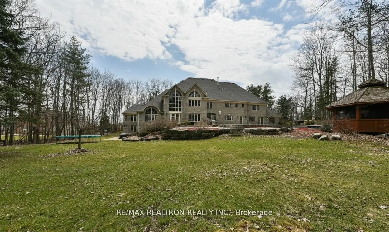
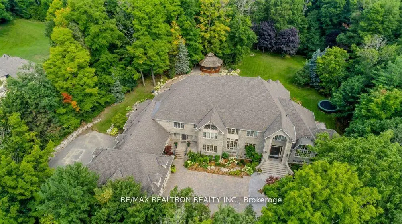
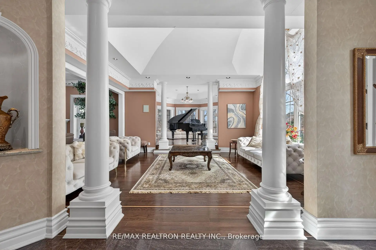
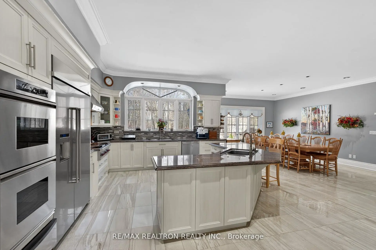
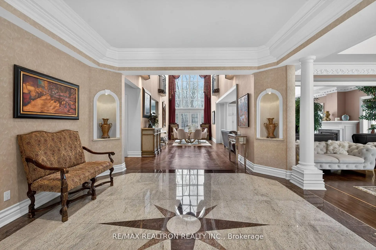
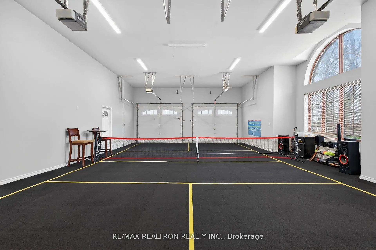
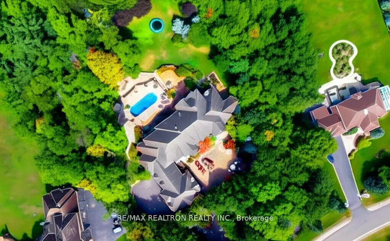
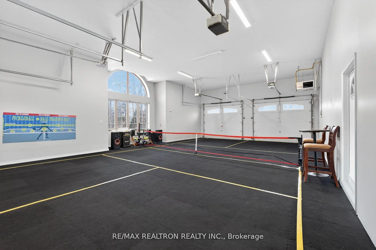
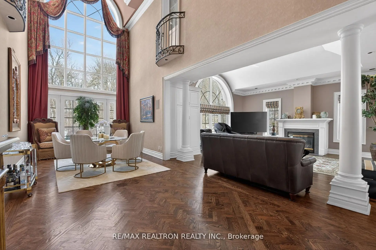
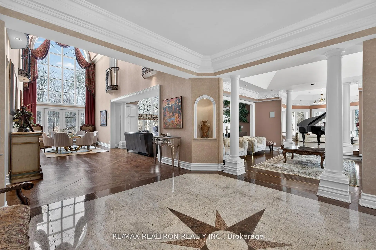
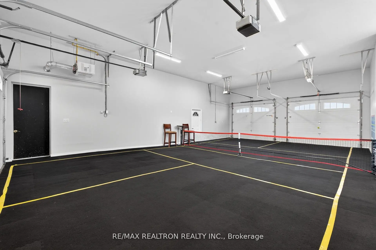
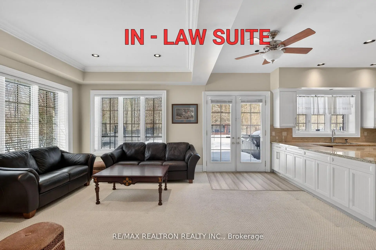
Set on a breathtaking 2-acre estate in one of Aurora's most prestigious enclaves, this extraordinary 15,000 sq. ft. stone residence (approximately 9,600 sq. ft. above grade plus 5,700 sq. ft. of finished walk-out living space) delivers resort-inspired luxury at every turn. Soaring 30+ ft. cathedral ceilings, vaulted and 10-ft. ceilings, and a dramatic Great Hall create an unforgettable first impression, while the designer gourmet kitchen overlooks a spectacular landscape of towering evergreens and manicured grounds. A private main-floor in-law suite with its own living room, bedroom, bath and separate entrance offers exceptional flexibility. The walk-out lower level is an entertainer's masterpiece featuring a custom "Cheers"-inspired wet bar, wine cellar, lounge and expansive recreation space. Outside, a secluded backyard oasis showcases an interlock-surrounded in-ground pool with waterfall, gazebo and lush mature landscaping. Completing this exceptional offering is a 7+ car garage with lift-ready height, all just minutes to Highway 404, Yonge Street, premier amenities and top private schools including St. Andrew's College and Cardinal Carter Academy.
Features
- Facing: West

- Bedrooms: 6

- Bathrooms: 8

- Garages: 7

- Kitchens: 2

Details
- Lot size: 164.00 x 468.00 Feet

- Space: 5000 +

- Tax: $ 34521.00

- N13525720

- Listing contracted with: RE/MAX REALTRON REALTY INC.
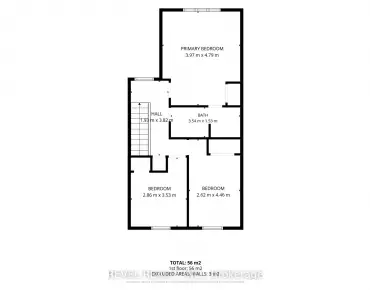
| Room | Size(M) | Description | |
|---|---|---|---|
| Living Rm | 5.49x5.49 | Combined w/Sitting, Hardwood Floor |
|
| Dining Rm | 7.01x5.19 | Coffered Ceiling(s), Hardwood Floor |
|
| Family Rm | 6.10x5.80 | Hardwood Floor |
|
| Office | 3.36x4.27 | B/I Shelves, Panelled, Hardwood Floor |
|
| Kitchen | 10.06x6.10 | Stainless Steel Appl, Renovated, W/O To Pool |
|
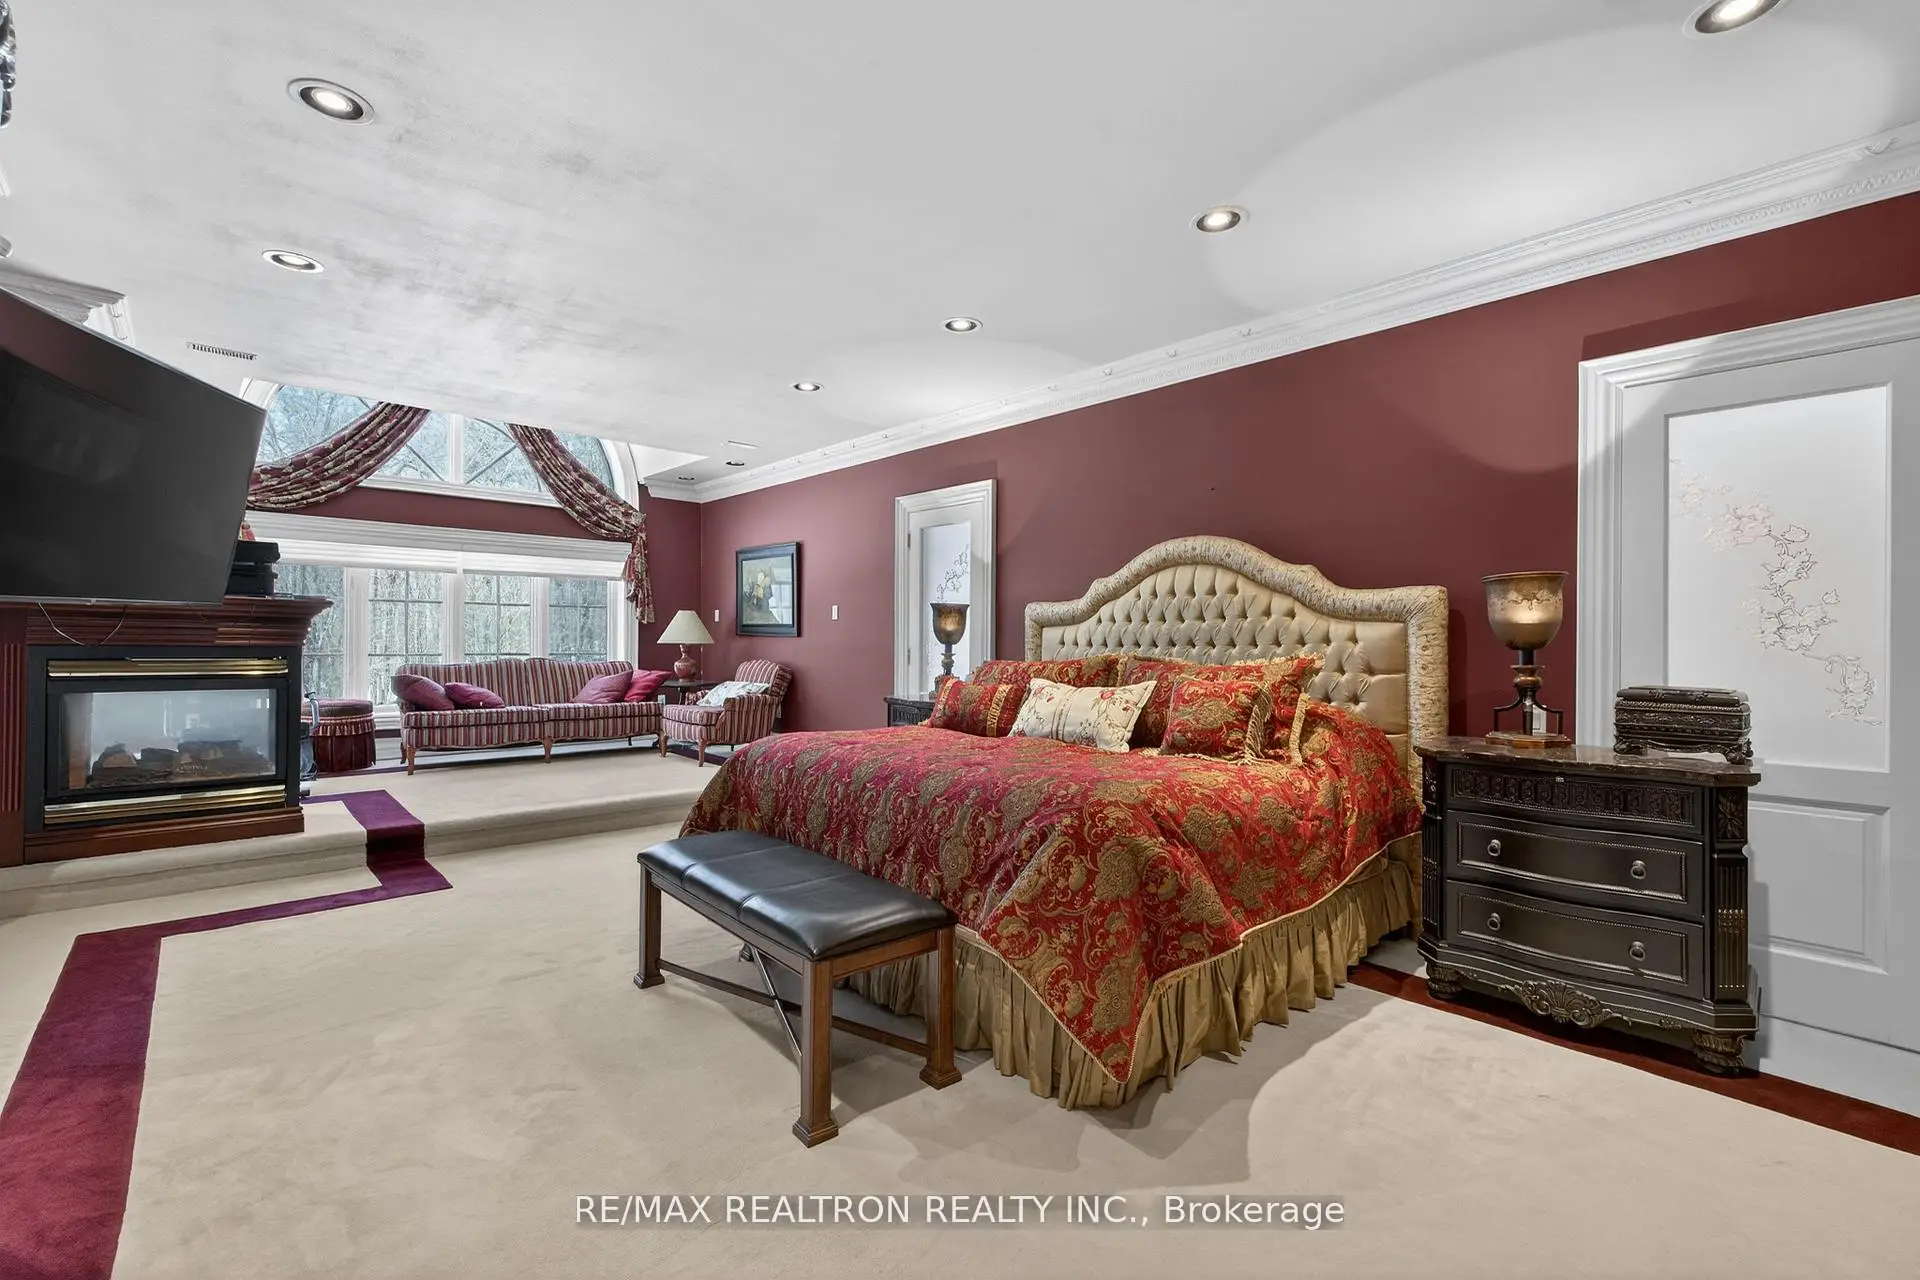
| Primary B | 9.76x4.42 | Combined w/Sitting, Juliette Balcony, Juliette Balcony |
|
| 2nd Br | 5.19x4.27 | 3 Pc Ensuite |
|
| 3rd Br | 6.10x4.27 | 5 Pc Bath |
|
| 4th Br | 6.86x3.81 | 4 Pc Bath |
|
| 5th Br | 6.61x4.42 | 4 Pc Bath |
|
| Br | 3.20x3.50 | ||
| Living Rm | 4.00x3.50 | 3 Pc Bath, W/O To Pool |
| Bathroom | Pieces | Level | |
|---|---|---|---|
| 1xBath | 6 pcs | ||
| 4xBaths | 2 pcs | ||
| 2xBaths | 4 pcs | ||
| 1xBath | 3 pcs |
Property Summary
Located close to the intersection of Bayview and Bloomington, 65 Offord Cres is a 6+1 bedrooms 8 washrooms Detached. The unit has a 7 Attached Parking Spaces. The property has many nice features including Primary Bedroom - Main, In-Law Suite, In-Law Capability, Atrium and Accessory Apartment. Living Room Rm, Dinning Room Rm, Family Room Rm, Office, Kitchen, Br and Living Room Rm are on the Main floor.School Information
Elementary Schools
-
Home schoolRank: 433 out of 3022 (Score: 7.8)Distance to school: 2.5 km (~8 min drive)
-
French Immersion school
Rank: 433 out of 3022 (Score: 7.8)Distance to school: 4.6 km (~14 min drive) -
Catholic Gifted program school
Rank: 626 out of 3022 (Score: 7.4)Distance to school: 9.3 km (~28 min drive) -
Distance to school: 3.7 km (~11 min drive)
Secondary Schools
-
Home schoolRank: 1/746 (Score: 10.0) 5 year average: 2/746 (Score: 9.3)Distance to school: 3.1 km (~9 min drive)
-
Rank: 67/746 (Score: 8.2) 5 year average: 31/746 (Score: 8.2)Distance to school: 4.7 km (~14 min drive)
-
AP program school
Rank: 67/746 (Score: 8.2) 5 year average: 109/746 (Score: 7.5)Distance to school: 11.7 km (~35 min drive) -
AP program school IB Program
Rank: 1/746 (Score: 10.0) 5 year average: 2/746 (Score: 9.3)Distance to school: 3.1 km (~9 min drive) -
Catholic Home school
Rank: 244/746 (Score: 6.9) 5 year average: 262/746 (Score: 6.6)Distance to school: 3.8 km (~11 min drive) -
Rank: 244/746 (Score: 6.9) 5 year average: 262/746 (Score: 6.6)Distance to school: 3.8 km (~11 min drive)
-
Rank: 259/746 (Score: 6.8) 5 year average: 195/746 (Score: 7.0)Distance to school: 9.2 km (~28 min drive)