Bayview Southeast, Aurora, L4G 0K5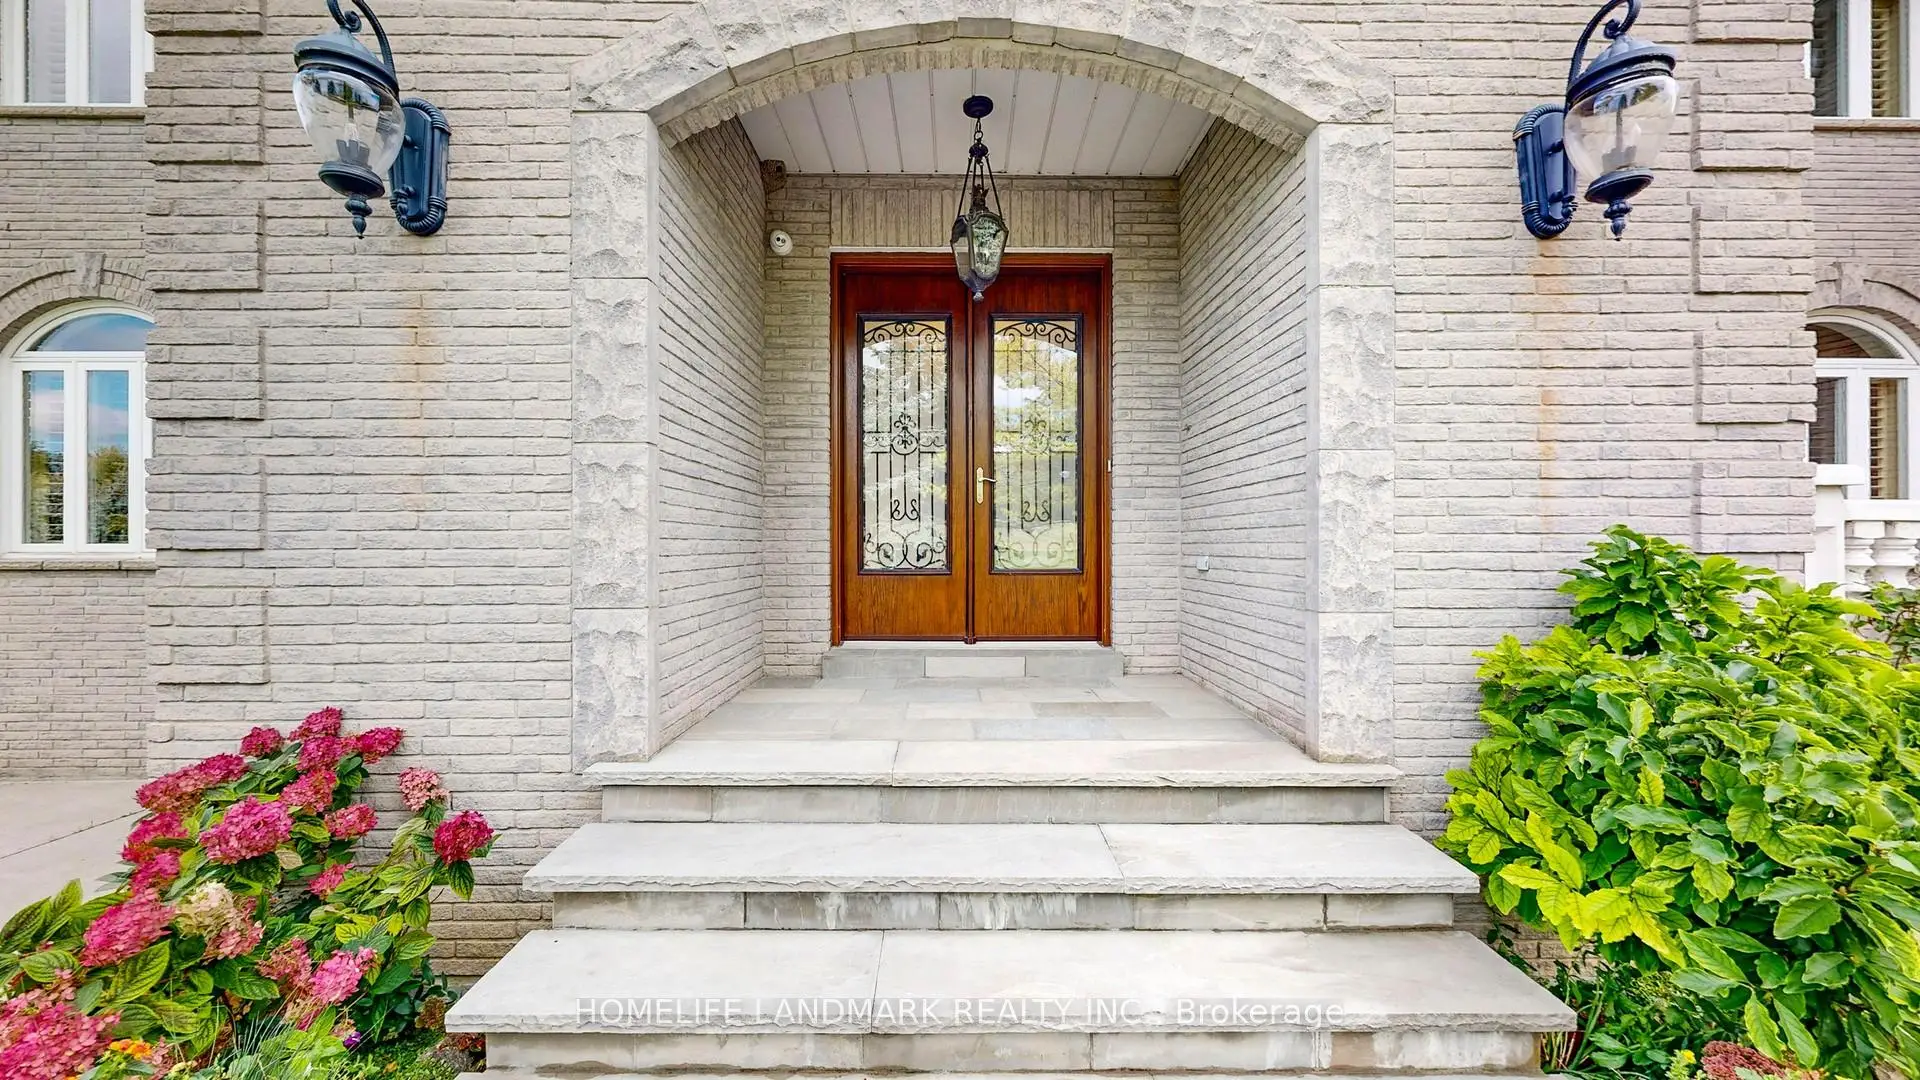

Description
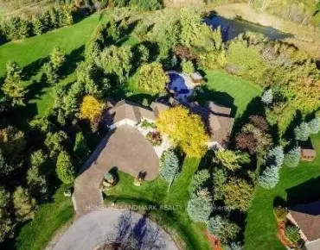
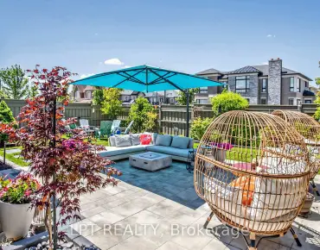
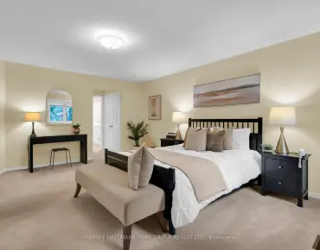
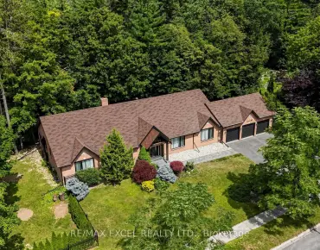
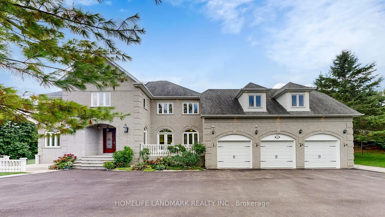
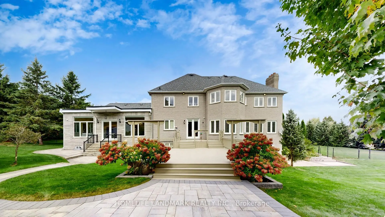
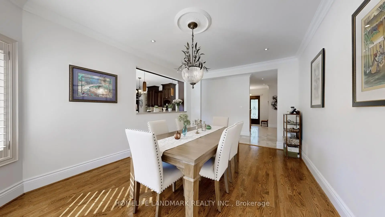
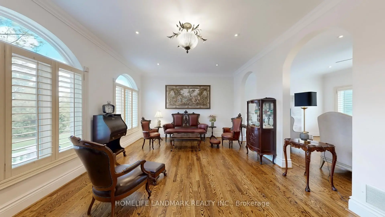
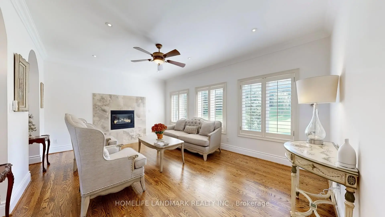
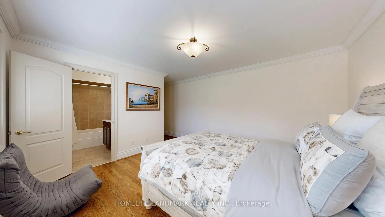
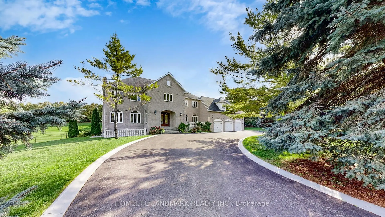
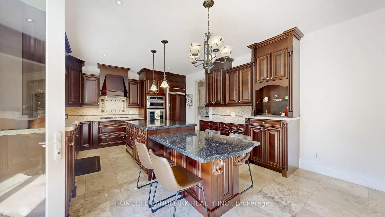
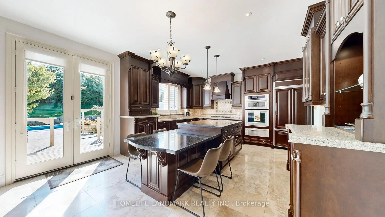
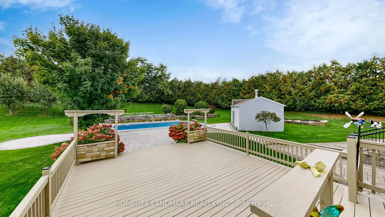
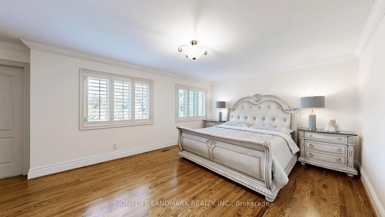
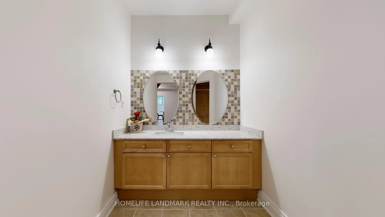
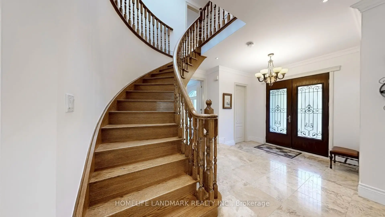
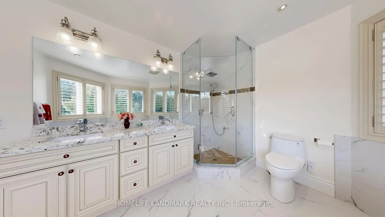
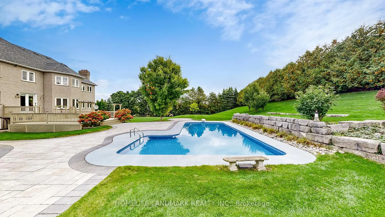
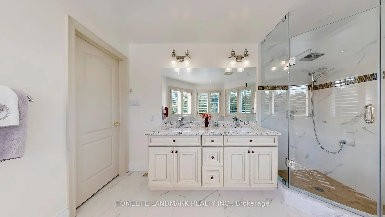
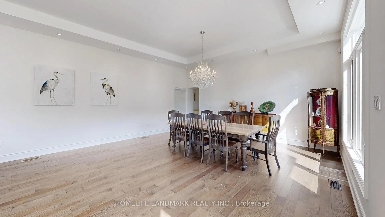
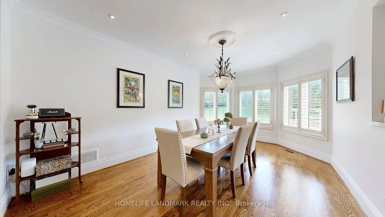
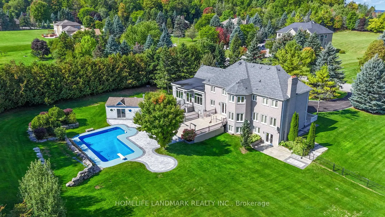
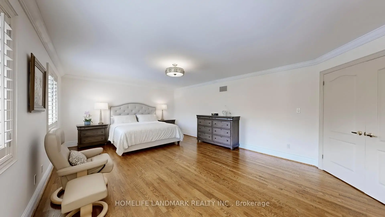
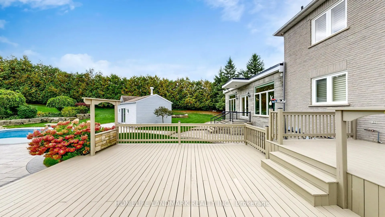
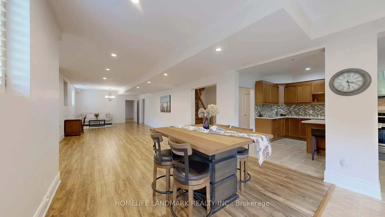
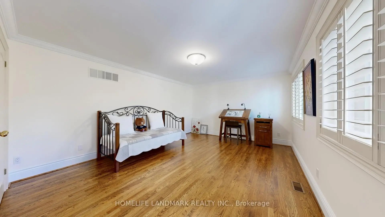
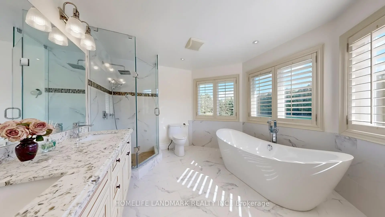
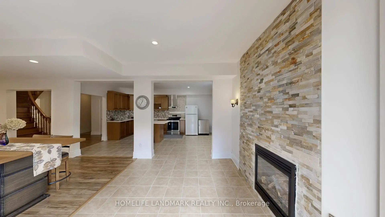
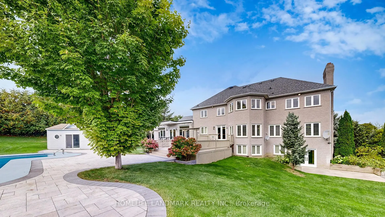
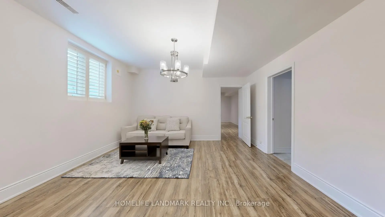
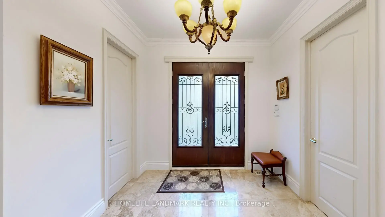
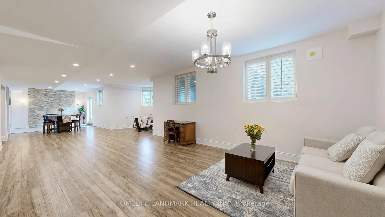
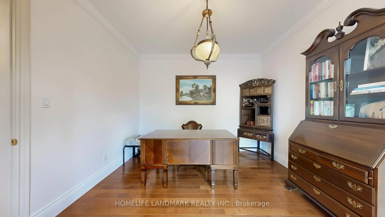
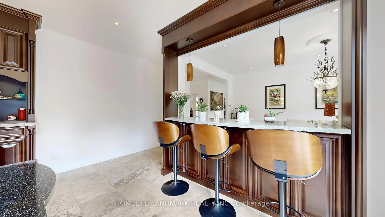
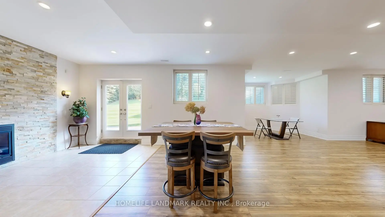
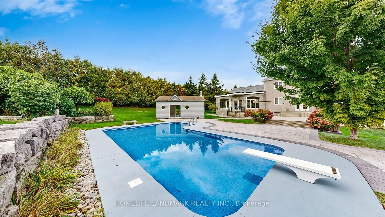
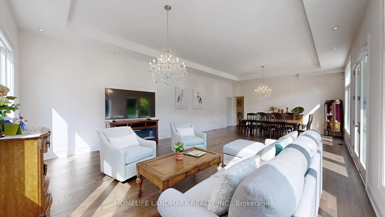
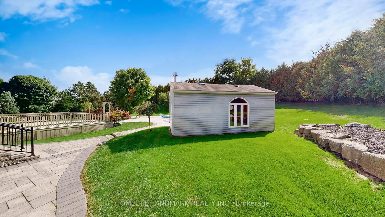
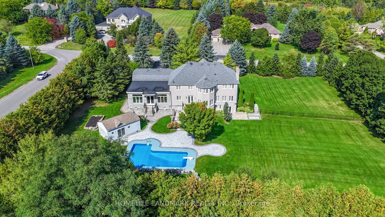
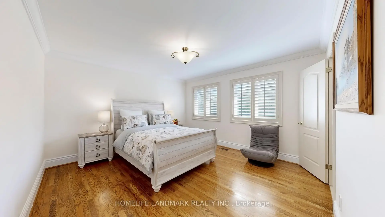
Exquisitely Stunning Executive Estate on a 1.77 Acre Expansive Private Grounds Surrounded by Mature Trees & Lush Greenery. Featuring over 6,500 Sq.Ft Living Space, this residence blends timeless craftsmanship w/ modern luxury, offering an entertainer's paradise inside & out. The Chef's kitchen is a cooking lover's dream. showcasing rich custom cabinetry, granite counters, A striking oversized center island. Undermount Sink, Tile Backsplash & Top Appls, A Showstopping butler's pantry w/ full-height custom cabinetry, open display shelving & wine lattice, granite counters & full-slab backsplash w/ beverage fridge & Bar sink & a sunlit arched Palladian window w/ plantation shutters over travertine marble floors. The sun-filled Great room w/ soaring ceilings, oversized windows, crystal chandeliers & W/O to garden. The Primary suite is a luxurious retreat offering a spacious bedroom, walk-in closet, and a spa-inspired ensuite with a frameless glass shower, freestanding tub, and dual vanities, All Embraced by resort-style south-facing views. The fully finished W/O Basement presents a private apartment-style setup, complete with a full second kitchen, expansive recretion area, games room. French Door provide a bright Walk-out to the backyard, making this level ideal for multi-generational living, guests or entertaining. Step outside to discover an extraordinary backyard oasis. A multi-level deck overlooks manicured gardens, stone patios, and a sparkling in-ground pool with an adjoining pool house. Towering trees and lush landscaping surround the property, offering both privacy and natural beauty. A three-car garage and extended driveway provide over 20 ample parking. Close to golf courses, trails, and shopping, this estate combines the best of elegance and modern convenience. A rare offering in an exclusive setting designed for refined living and unforgettable entertainment.
Features
- Facing: South

- Bedrooms: 4

- Bathrooms: 5

- Garages: 3

- Kitchens: 1

Details
- Lot size: 275.80 x --- Feet

- Space: 3500-5000

- Tax: $ 16124.43

- N13522902

- Listing contracted with: HOMELIFE LANDMARK REALTY INC.
| Room | Size(M) | Description | |
|---|---|---|---|
| Kitchen | 6.65x4.52 | B/I Appliances, Centre Island, Pantry |
|
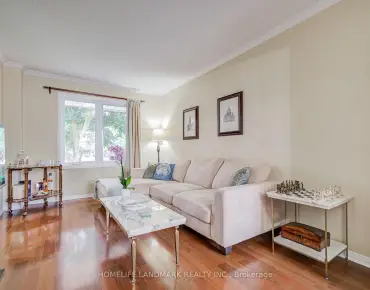
| Family Rm | 5.51x3.89 | Hardwood Floor, Overlooks Pool, Pot Lights |
|
| Dining Rm | 5.38x3.63 | Hardwood Floor, Overlooks Backyard, Pot Lights |
|
| Living Rm | 5.46x3.99 | Hardwood Floor, Formal Rm, Pot Lights |
|
| Office | 4.01x3.48 | Hardwood Floor, French Doors, Overlooks Frontyard |
|
| Great Rm | 9.80x5.51 | Hardwood Floor, Pot Lights, W/O To Garden |
|
| Primary B | 6.32x4.50 | 5 Pc Ensuite, Overlooks Backyard, Walk-In Closet(s) |
|
| 2nd Br | 5.61x3.94 | 4 Pc Ensuite, Overlooks Garden, South View |
|
| 3rd Br | 5.61x3.99 | 5 Pc Ensuite, Walk-In Closet(s), Large Window |
|
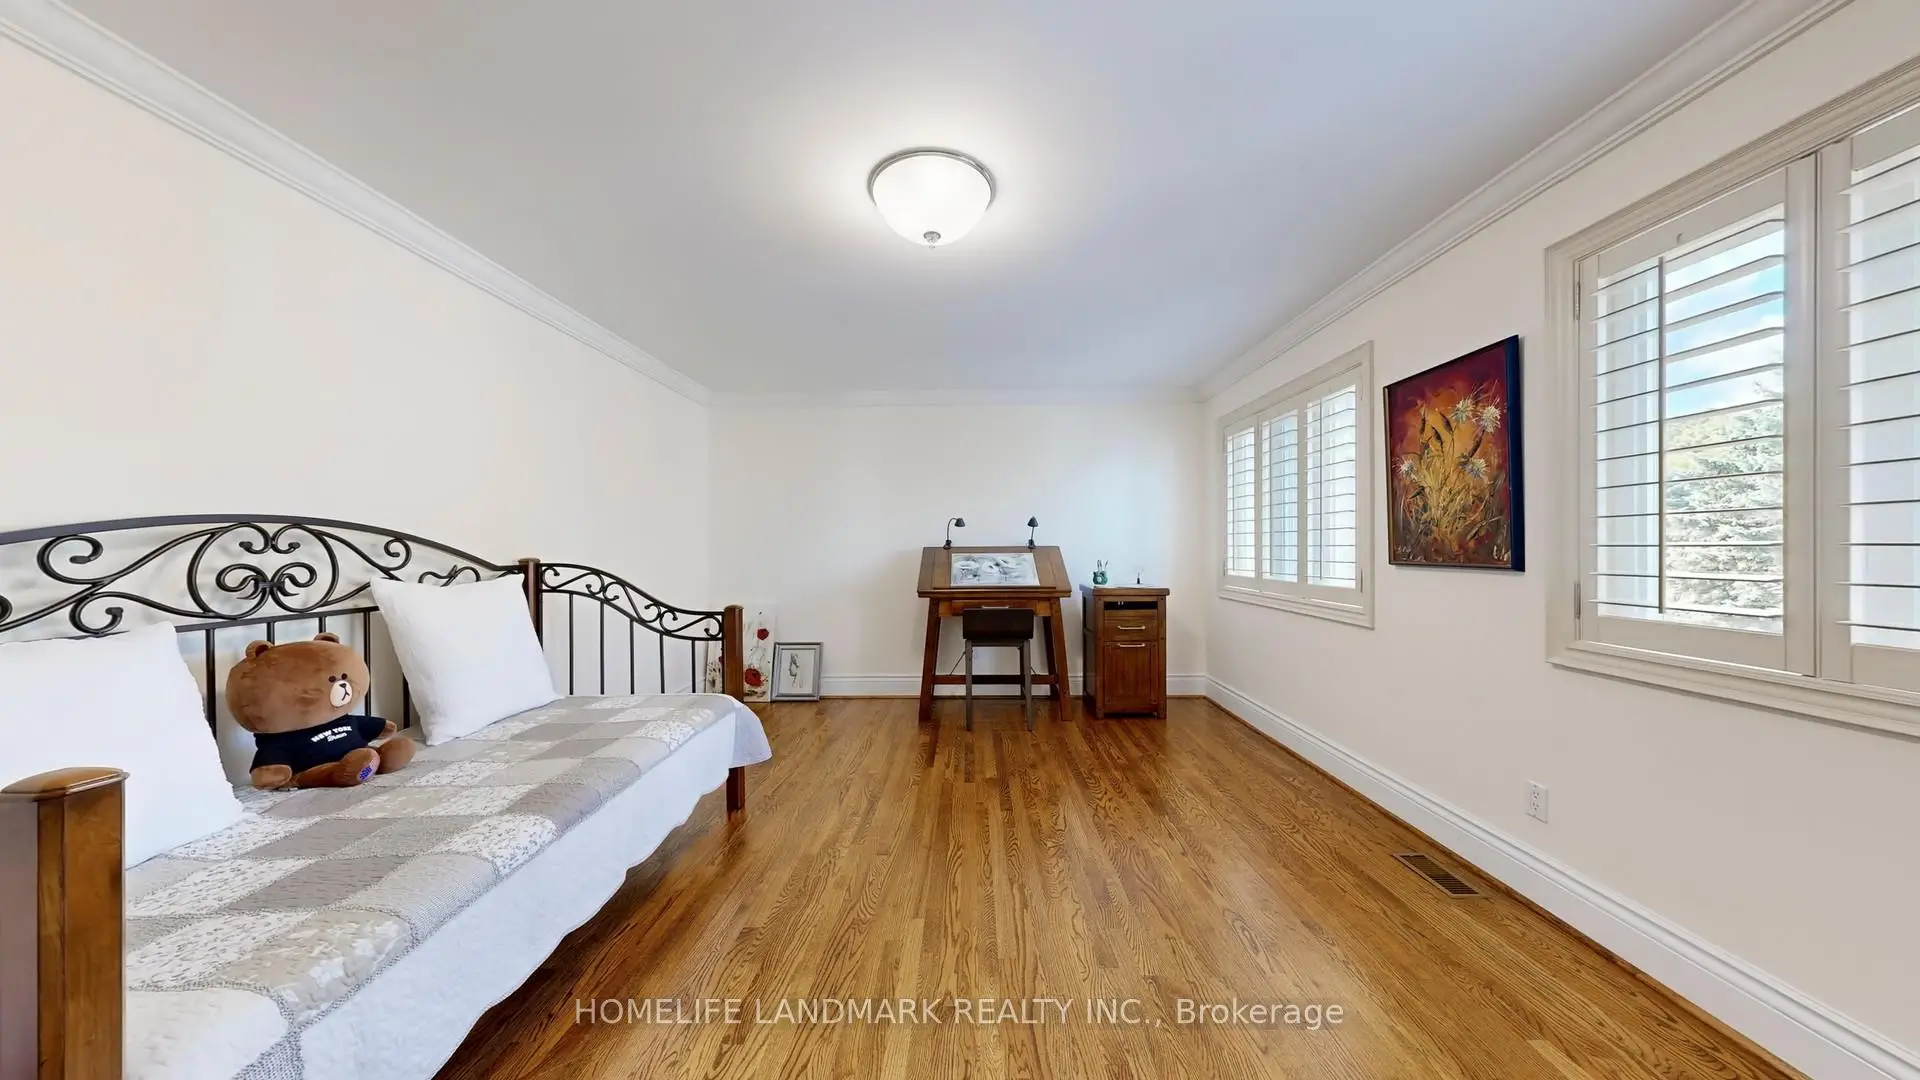
| 4th Br | 5.79x4.01 | Hardwood Floor, Closet, Window |
|
| Kitchen | 5.33x3.76 | Open Concept, Centre Island, Pot Lights |
|
| Dining Rm | 5.51x3.76 | Open Concept, W/O To Yard, Fireplace |
| Bathroom | Pieces | Level | |
|---|---|---|---|
| 1xBath | 2 pcs | Main |
|
| 2xBaths | 5 pcs | Second |
|
| 1xBath | 4 pcs | Second |
|
| 1xBath | 3 pcs | Basement |
Property Summary
Located close to the intersection of Bayview and Bloomington, 90 Offord Cres is a 4+2 bedrooms 5 washrooms Detached. The unit has a 3 Attached Parking Spaces. The property has many nice features including Water Softener, Water Heater, Guest Accommodations, Central Vacuum, Built-In Oven and Auto Garage Door Remot. Kitchen, Family Room Rm, Dinning Room Rm, Living Room Rm, Office and Great Room are on the Main floor.Local Area Profile
This property is located in a predominantly owner-occupied residential area with housing made up primarily of detached homes, together with some townhouses. Approximately 59% of residents hold a bachelor's degree or higher, while about 18% have a college credential. The large majority of local commuters travel by car.
School Information
Elementary Schools
-
Home schoolRank: 433 out of 3022 (Score: 7.8)Distance to school: 2.7 km (~8 min drive)
-
French Immersion school
Rank: 433 out of 3022 (Score: 7.8)Distance to school: 4.7 km (~14 min drive) -
Catholic Gifted program school
Rank: 626 out of 3022 (Score: 7.4)Distance to school: 9.4 km (~28 min drive) -
Distance to school: 3.9 km (~12 min drive)
Secondary Schools
-
AP program school
Rank: 1/746 (Score: 10.0) 5 year average: 2/746 (Score: 9.3)Distance to school: 3.3 km (~10 min drive) -
Rank: 67/746 (Score: 8.2) 5 year average: 31/746 (Score: 8.2)Distance to school: 4.9 km (~15 min drive)
-
AP program school
Rank: 67/746 (Score: 8.2) 5 year average: 109/746 (Score: 7.5)Distance to school: 11.7 km (~35 min drive) -
Rank: 1/746 (Score: 10.0) 5 year average: 2/746 (Score: 9.3)Distance to school: 3.3 km (~10 min drive)
-
Catholic Home school
Rank: 244/746 (Score: 6.9) 5 year average: 262/746 (Score: 6.6)Distance to school: 4.0 km (~12 min drive) -
Rank: 244/746 (Score: 6.9) 5 year average: 262/746 (Score: 6.6)Distance to school: 4.0 km (~12 min drive)
-
Rank: 259/746 (Score: 6.8) 5 year average: 195/746 (Score: 7.0)Distance to school: 9.3 km (~28 min drive)