Aurora Village, Aurora, L4G 2S9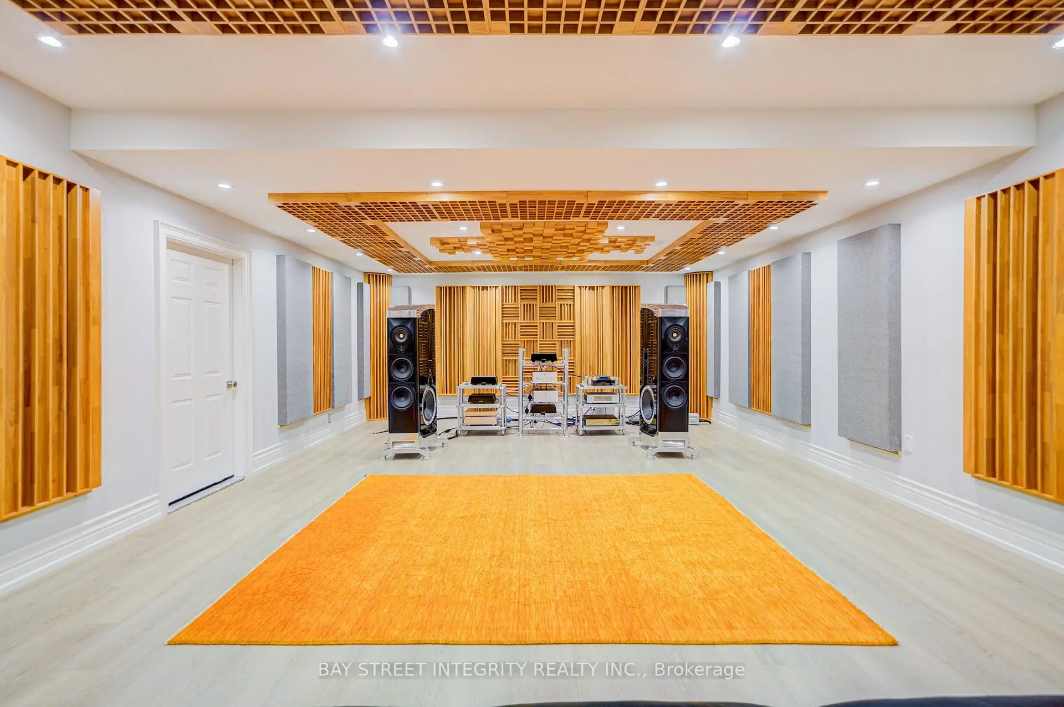
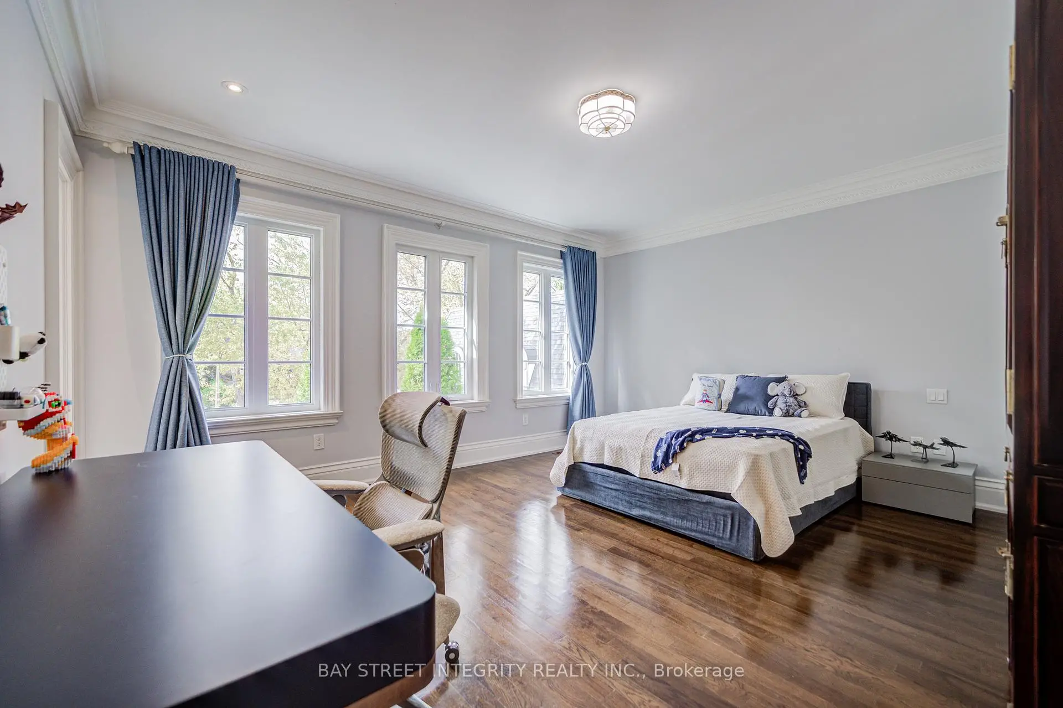
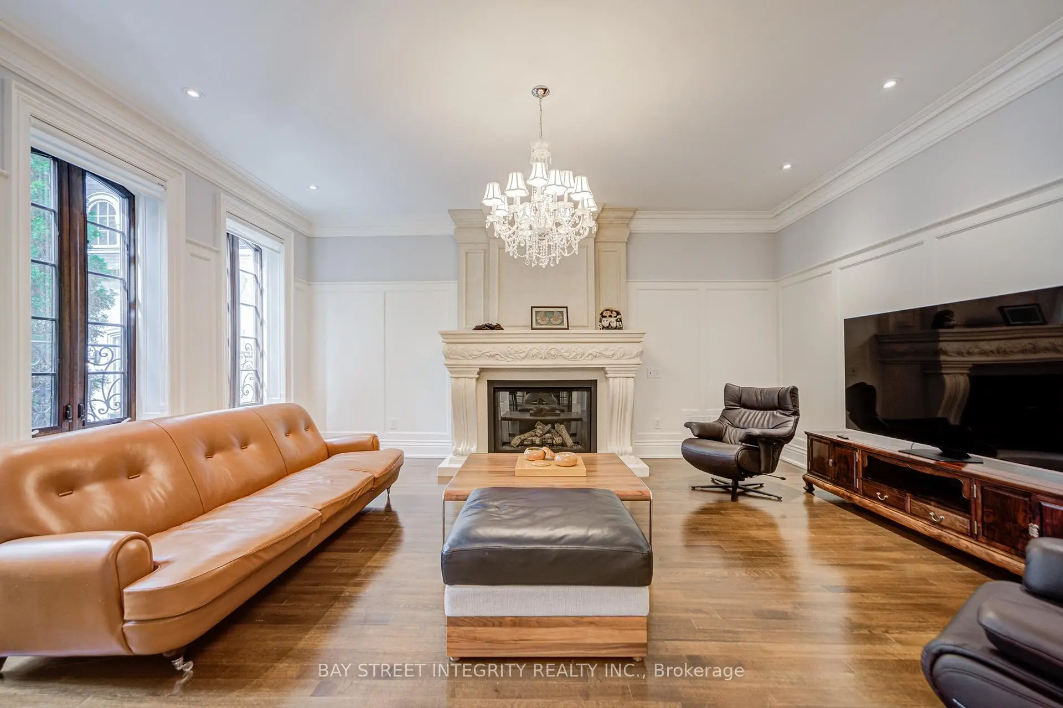
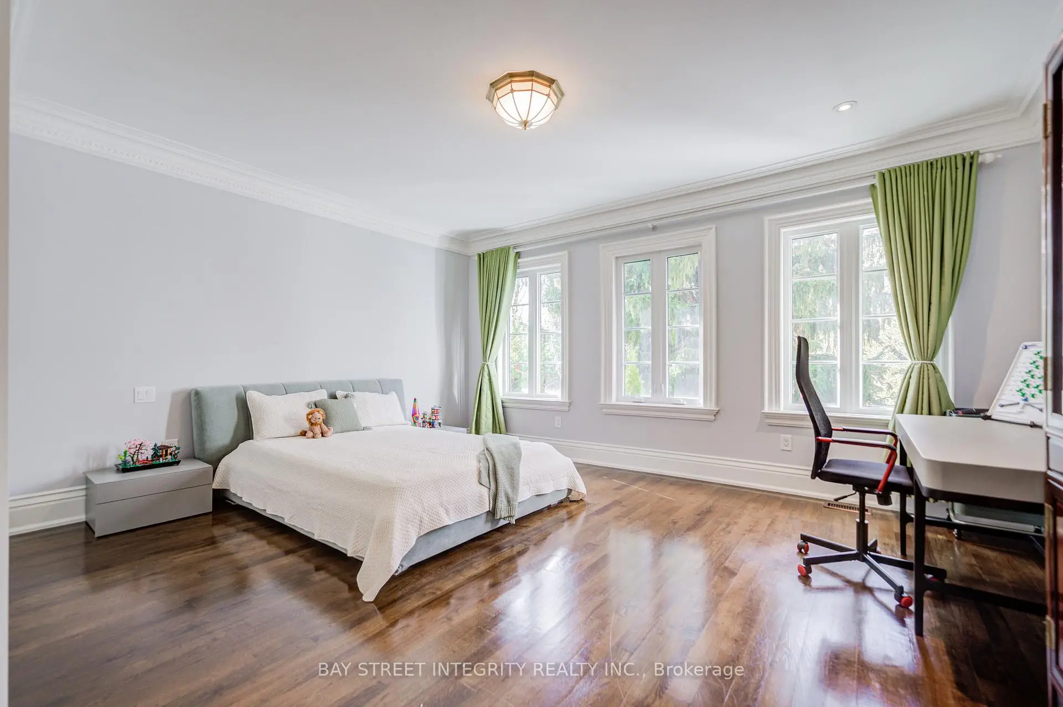
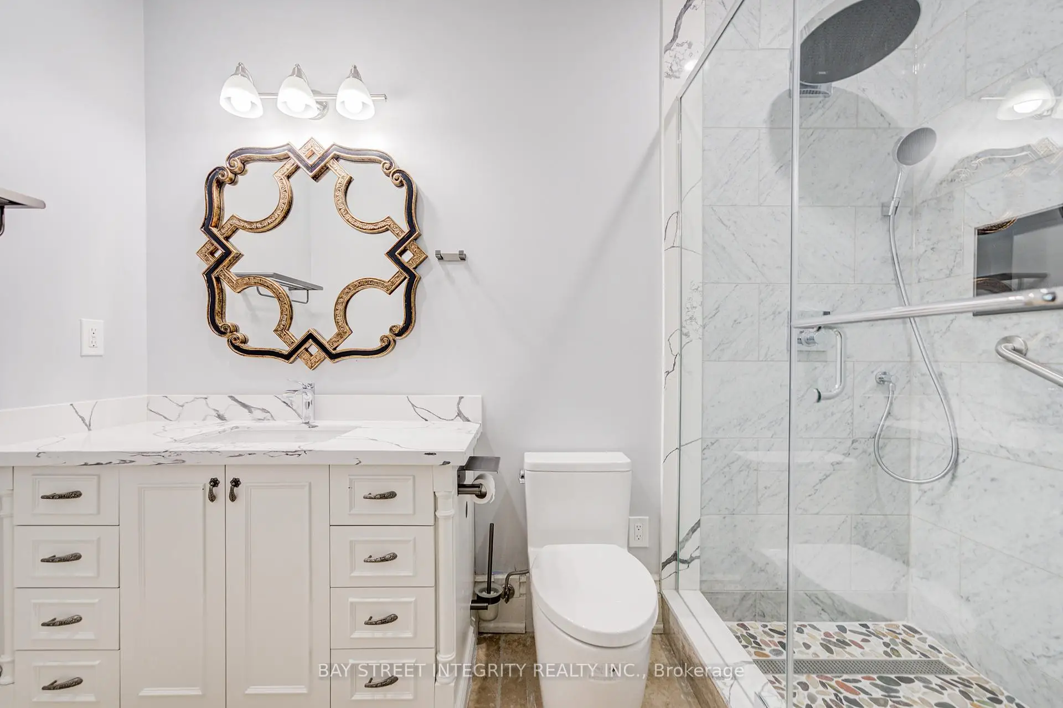

Description
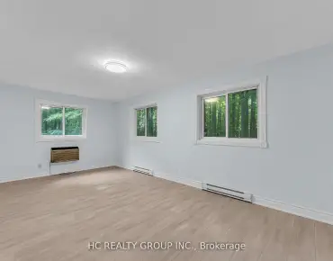
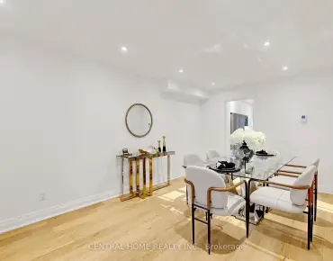
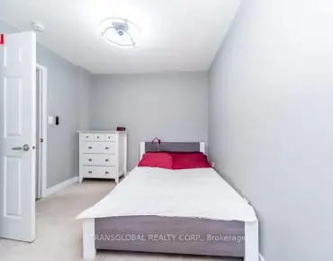
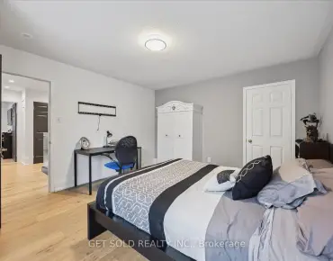
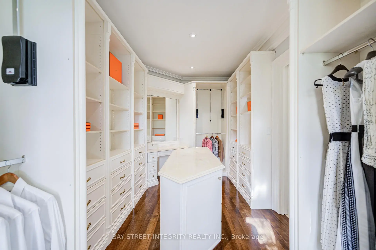
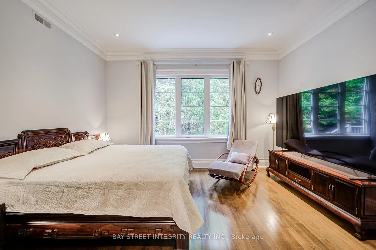
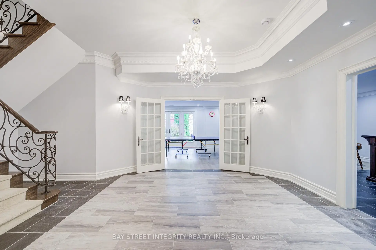
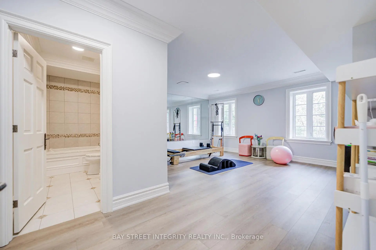
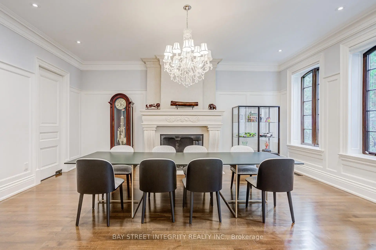
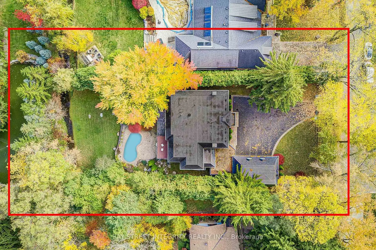
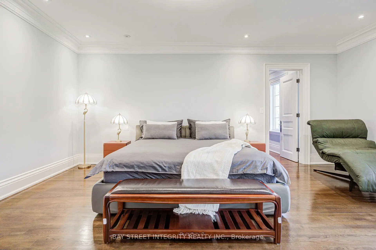
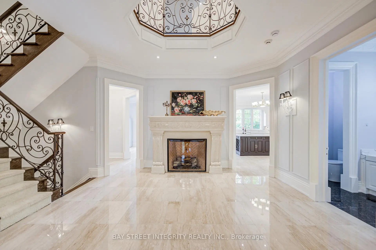
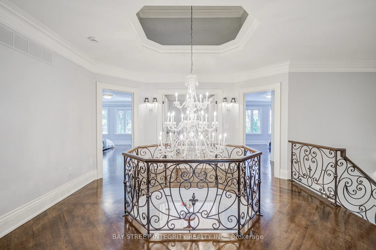
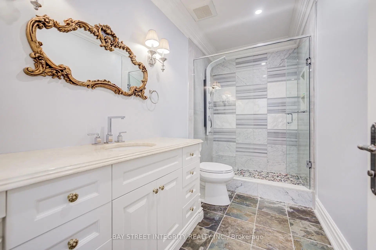
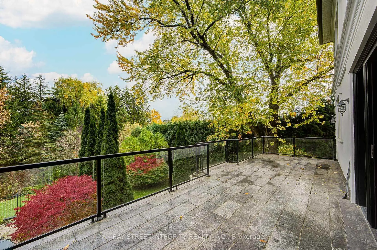
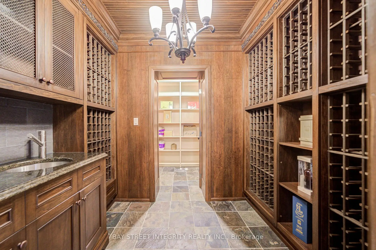
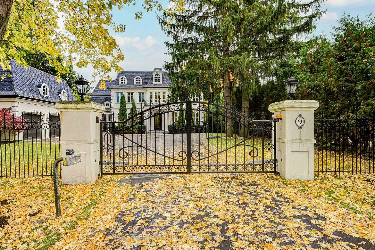
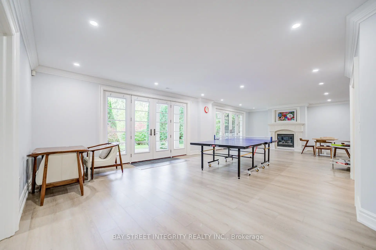
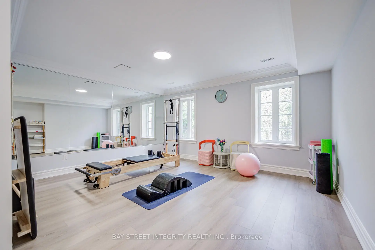
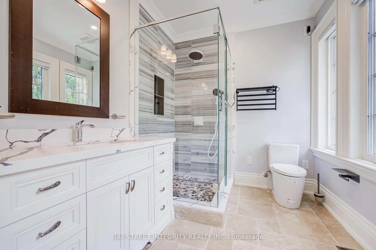
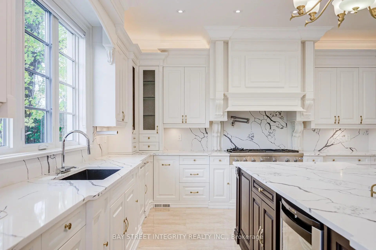
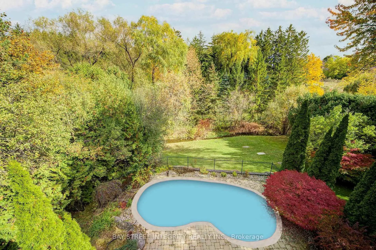
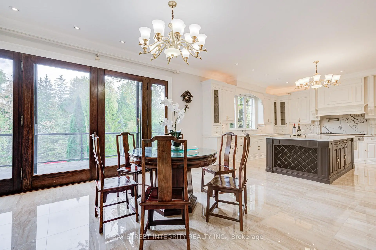
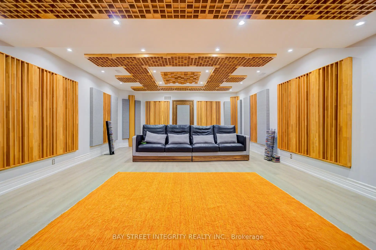
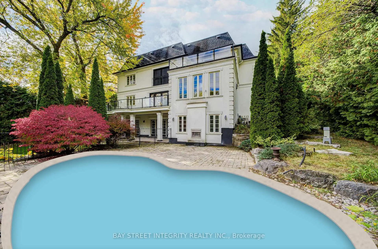
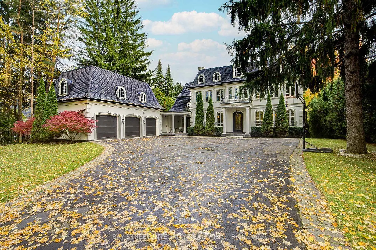
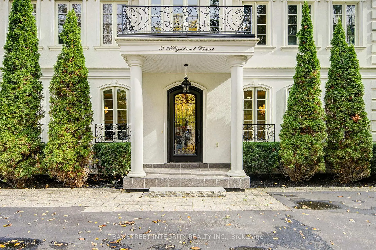
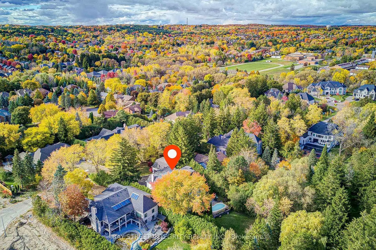
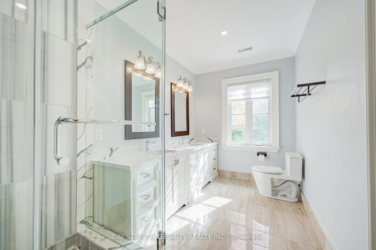
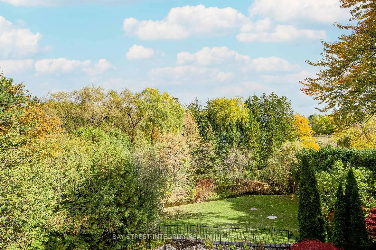
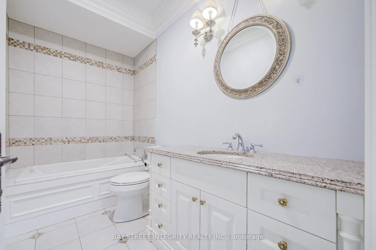
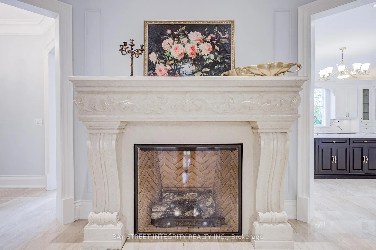
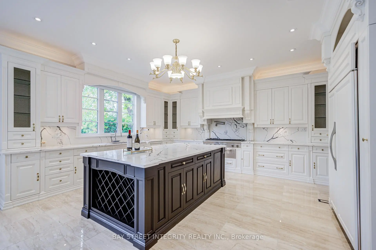
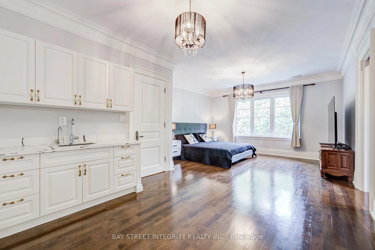
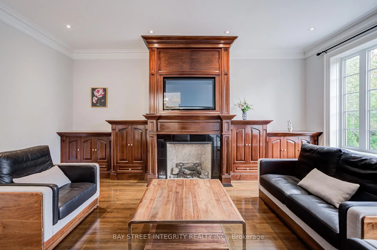
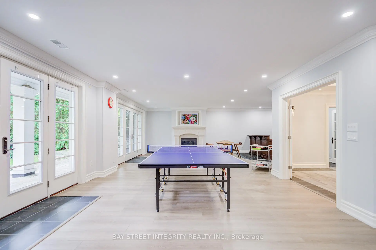
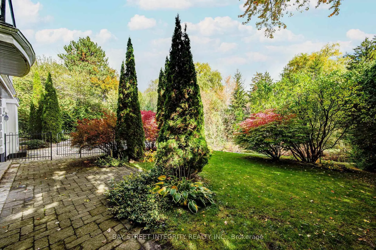
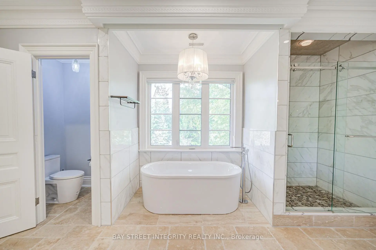
A spectacular custom-built luxury estate on a quiet cul-de-sac in Aurora's most prestigious neighbourhood. 100'x234' ravine lot with breathtaking forest and creek views offering complete privacy. Approx. 9,000 sq.ft of living space . 5 bedrooms, 9 baths, 7 fireplaces, 3-car garage with remote-controlled gated driveway. Fully upgraded with marble tiles, New Renovation designer bathrooms & custom stone fireplaces. Walk-out basement with Stunning audio room, wine cellar, bar, yoga & games rooms. Backyard oasis with inground pool, surrounded by mature trees, full-yard automatic sprinkler system, and fully fenced yard with automatic gate. Close to St. Andrew's, Aurora High & all amenities.
Features
- Facing: East

- Bedrooms: 4

- Bathrooms: 9

- Garages: 3

- Kitchens: 1

Details
- Lot size: 100.00 x 234.00 Feet

- Space: 5000 +

- Tax: $ 25374.00

- N13480386

- Listing contracted with: BAY STREET INTEGRITY REALTY INC.
| Room | Size(M) | Description | |
|---|---|---|---|
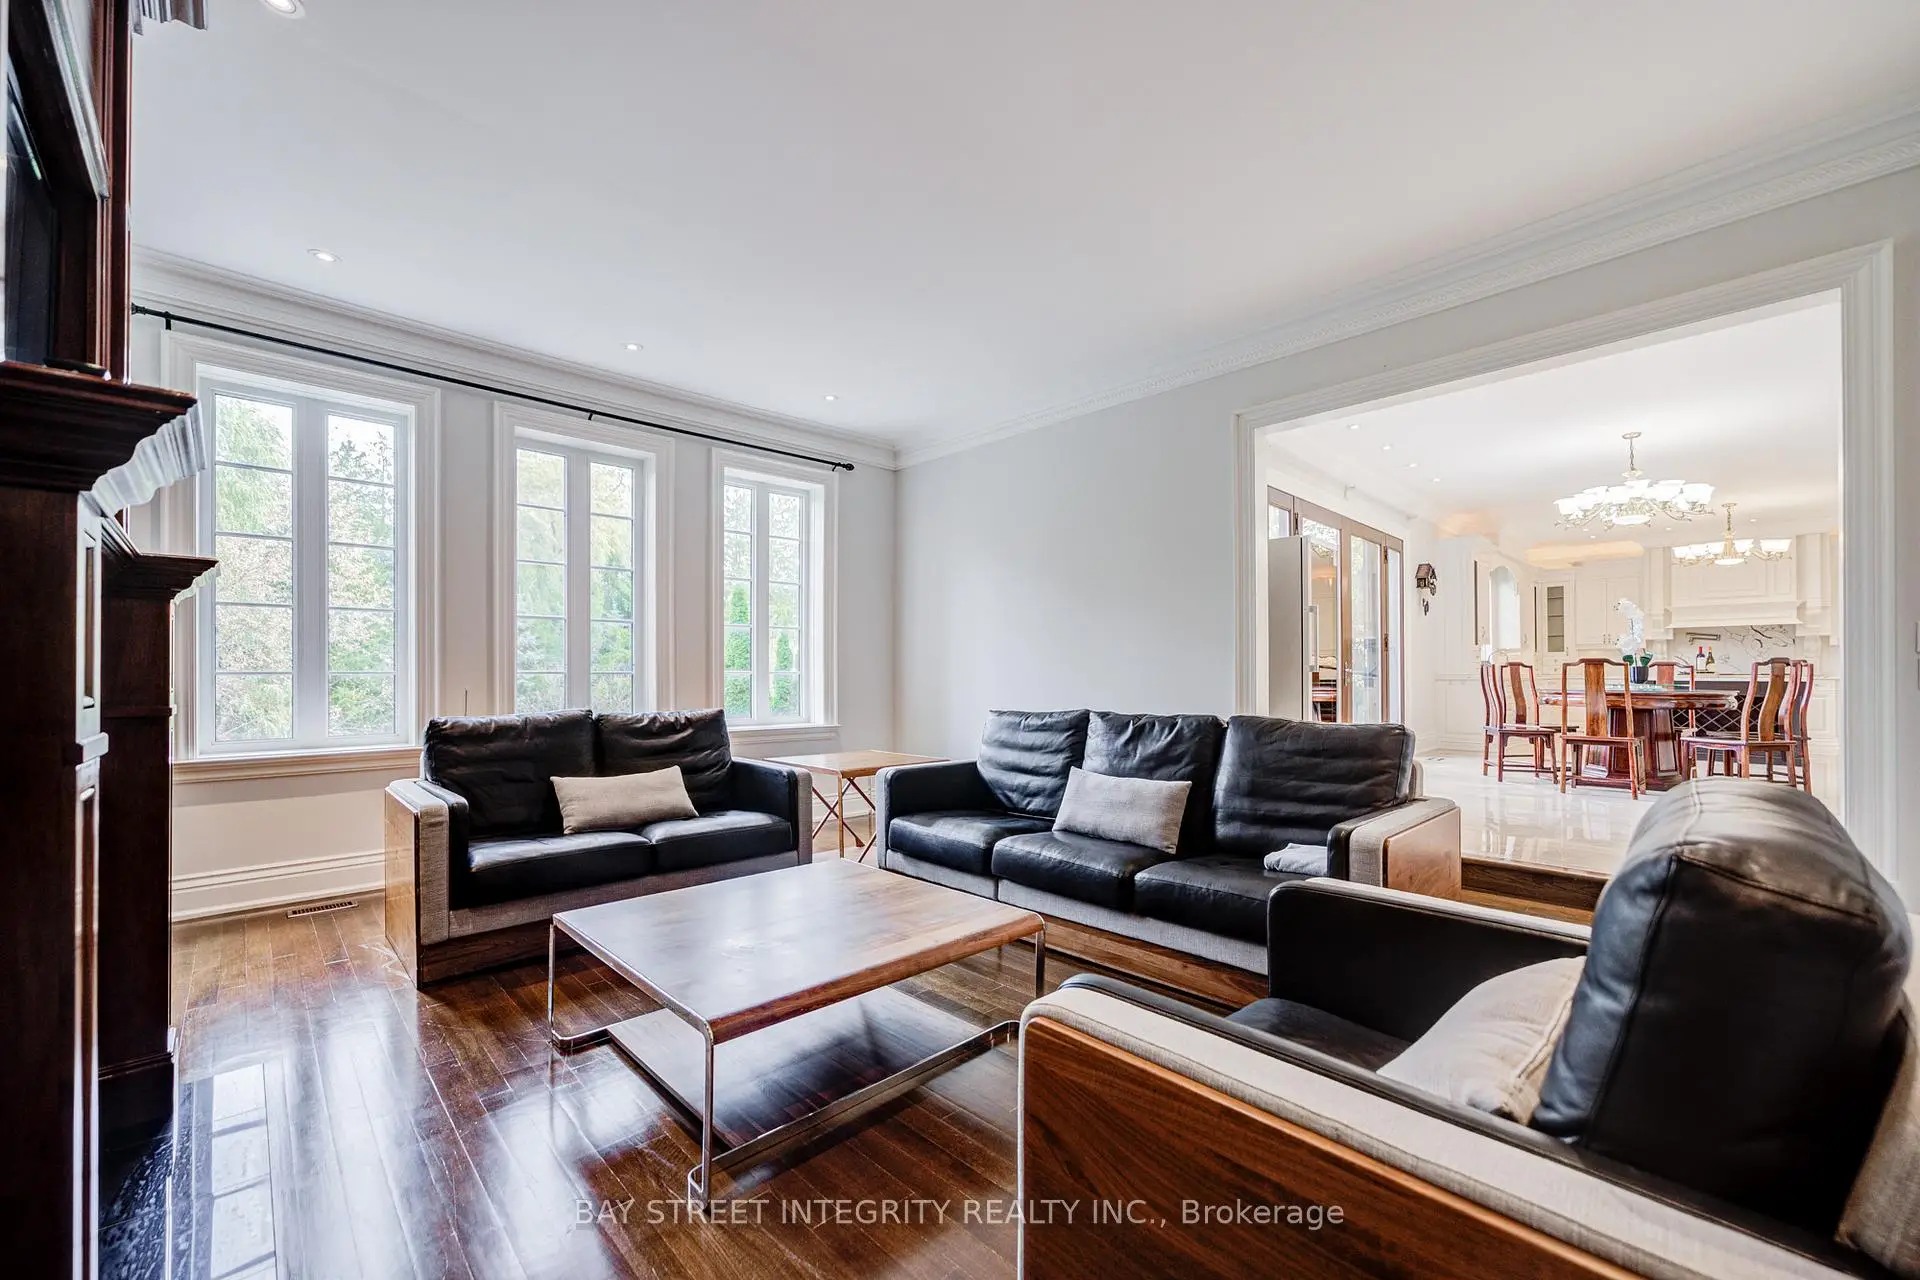
| Living Rm | 19.62x16.11 | Hardwood Floor, Fireplace, Formal Rm |
|
| Dining Rm | 19.62x16.11 | Hardwood Floor, Fireplace, Bay Window |
|
| 5th Br | 14.93x12.10 | Hardwood Floor, Bay Window |
|
| Kitchen | 36.91x16.21 | Open Concept, B/I Appliances |
|
| Family Rm | 21.00x18.00 | Above Grade Window, Hardwood Floor, Open Concept |
|
| Br | 19.42x19.32 | 5 Pc Ensuite, Fireplace |
|
| 2nd Br | 24.21x14.39 | 3 Pc Ensuite |
|
| 3rd Br | 16.11x14.01 | 3 Pc Ensuite |
|
| 4th Br | 16.11x16.11 | 3 Pc Ensuite |
|
| Media Rm | 50.00x20.00 |
| Bathroom | Pieces | Level | |
|---|---|---|---|
| 1xBath | 5 pcs | Second |
|
| 7xBaths | 3 pcs | ||
| 1xBath | 2 pcs |
Property Summary
Located close to the intersection of Kennedy West & Yonge St., 9 Highland Crt is a 4+1 bedrooms 9 washrooms Detached. The unit has a 3 Attached Parking Spaces. The property has many nice features including Guest Accommodations, Carpet Free, Built-In Oven and Auto Garage Door Remot. Living Room Rm, Dinning Room Rm, fifth bedroom, Kitchen and Family Room Rm are on the Ground floor.Home Market Analysis
For Sale
For Lease
Comparable home values have remained relatively stable compared with the same period last year.
Rent levels have remained relatively stable compared with the same period last year.
How This Home Compares
Local Area Profile
This property is located in a predominantly owner-occupied residential area with a mix of detached homes and apartments and condominiums. Approximately 42% of residents hold a bachelor's degree or higher, while about 26% have a college credential. Driving is the primary commuting method for nearly all local commuters.
School Information
Elementary Schools
-
Home schoolRank: 175 out of 3022 (Score: 8.5)Distance to school: 0.8 km (~14 min walk)
-
French Immersion school
Rank: 433 out of 3022 (Score: 7.8)Distance to school: 2.1 km (~6 min drive) Secondary Schools
-
Home schoolRank: 67/746 (Score: 8.2) 5 year average: 31/746 (Score: 8.2)Distance to school: 0.6 km (~12 min walk)
-
Rank: 67/746 (Score: 8.2) 5 year average: 31/746 (Score: 8.2)Distance to school: 0.6 km (~12 min walk)
-
AP program school
Rank: 67/746 (Score: 8.2) 5 year average: 109/746 (Score: 7.5)Distance to school: 13.6 km (~41 min drive) -
AP program school
Rank: 1/746 (Score: 10.0) 5 year average: 2/746 (Score: 9.3)Distance to school: 1.2 km (~21 min walk)