Aurora Village, Aurora, L4G 1V2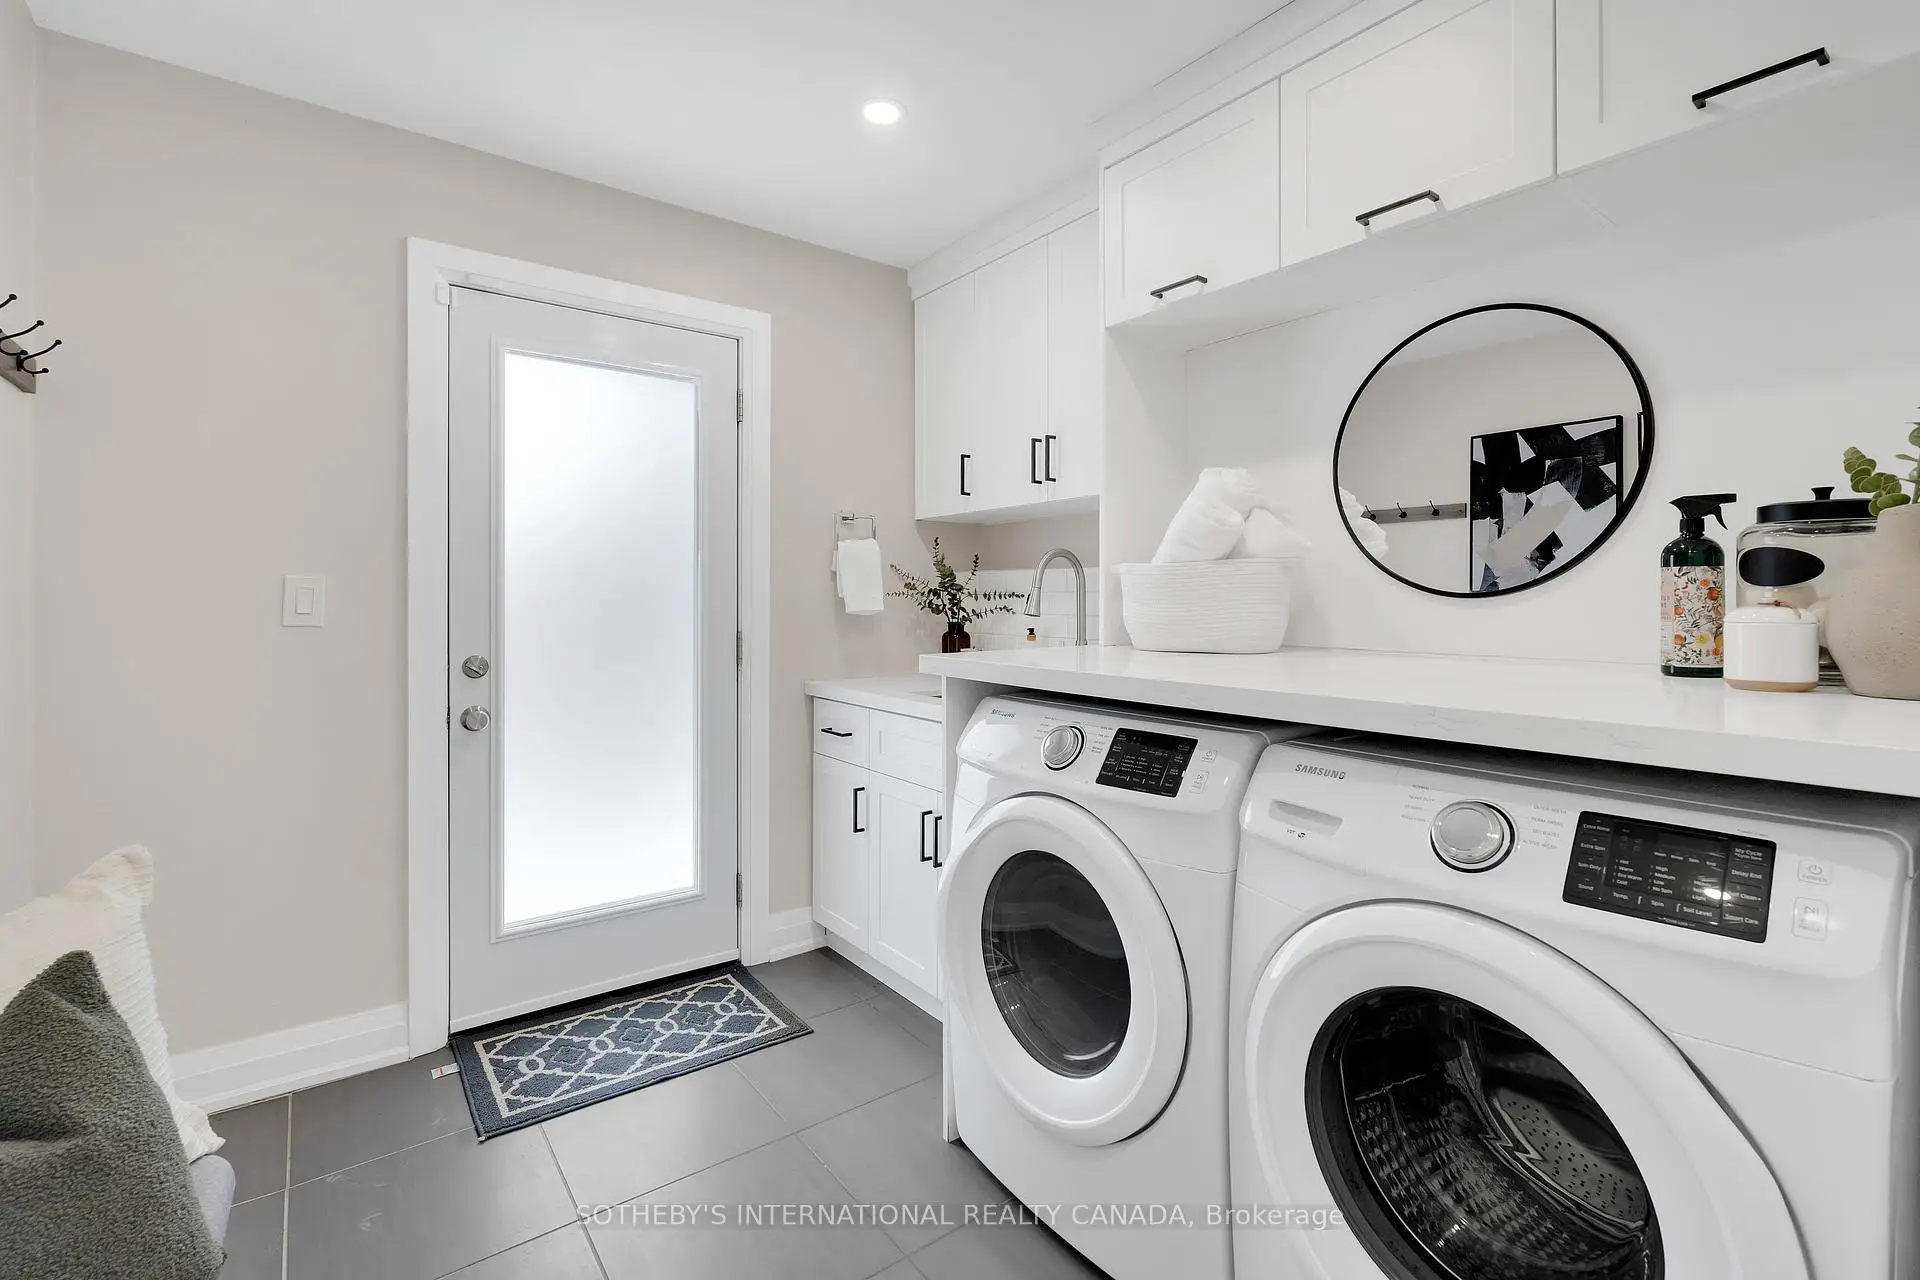

Description
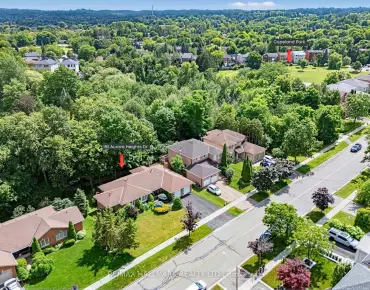
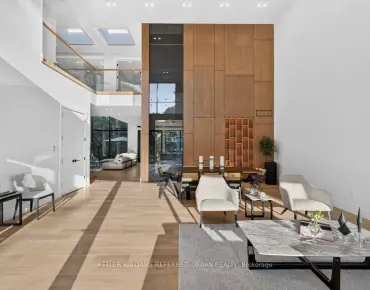
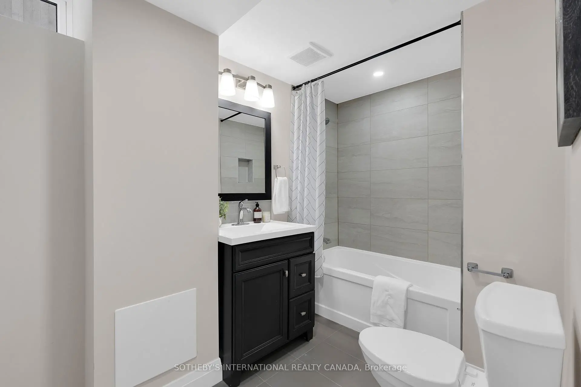
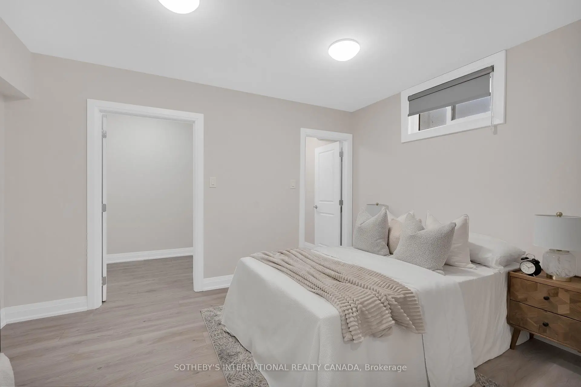
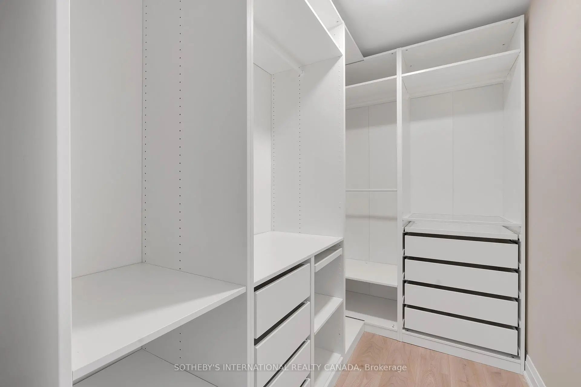
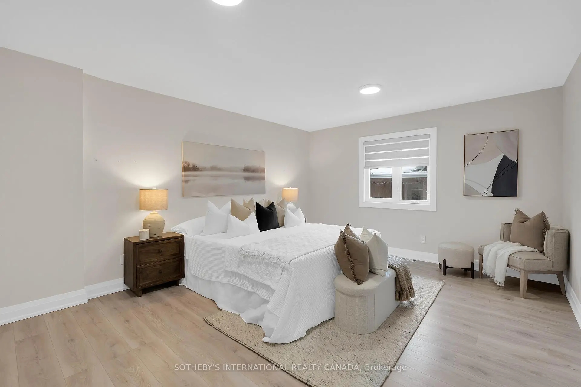
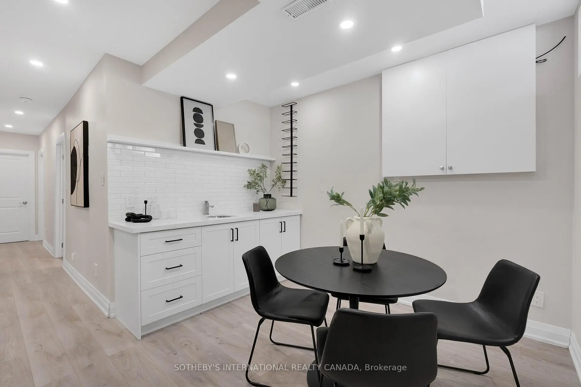
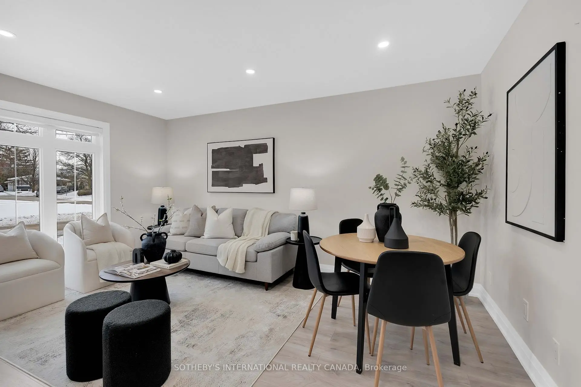
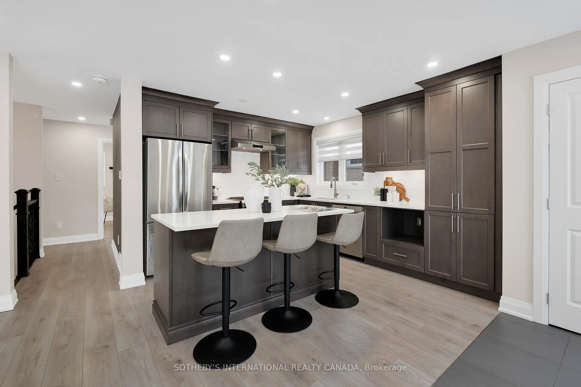
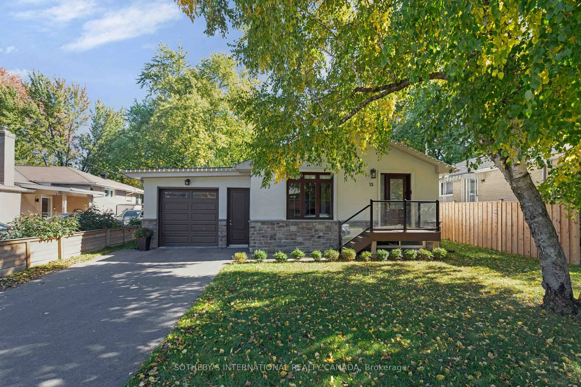
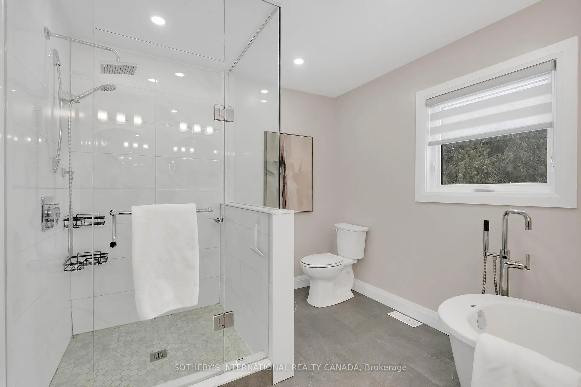
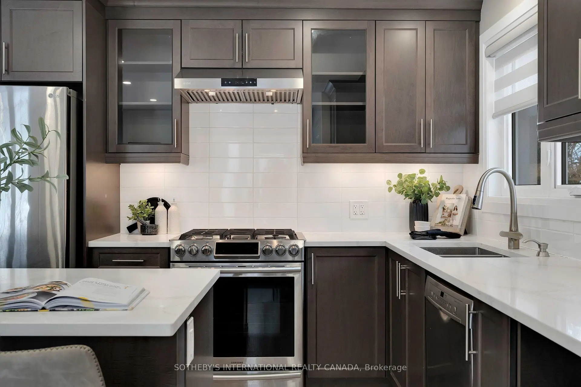
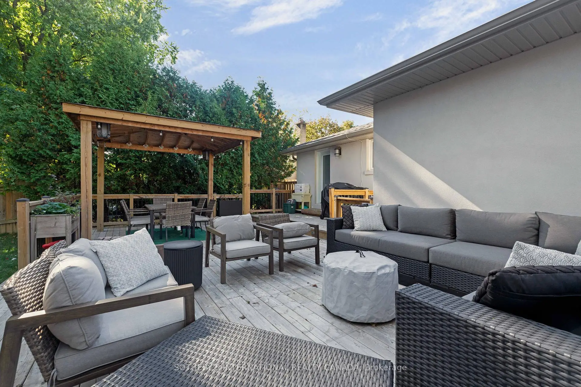
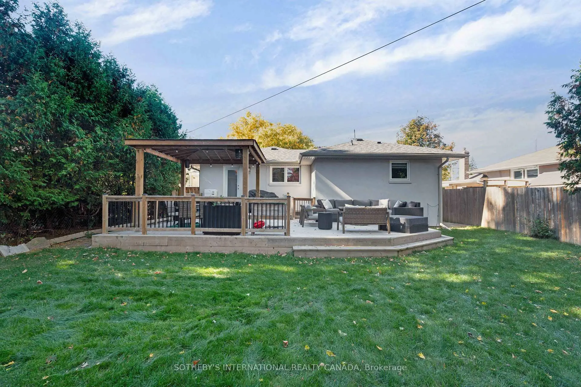
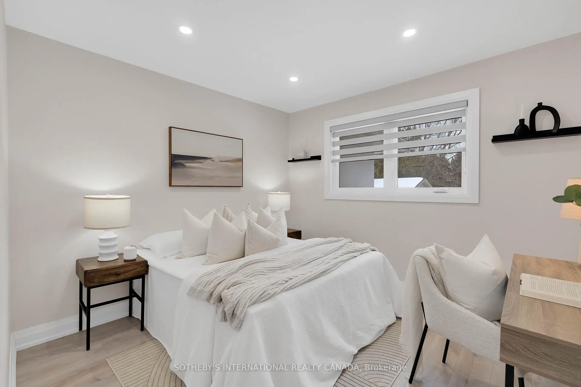
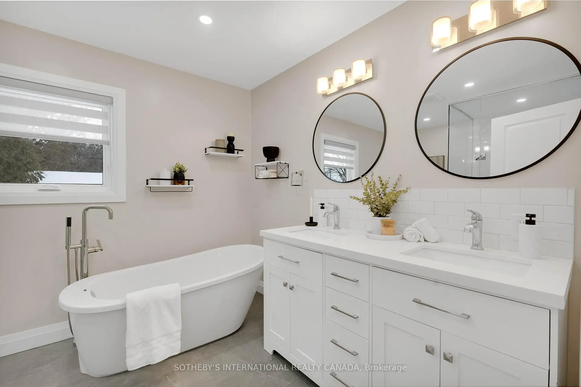
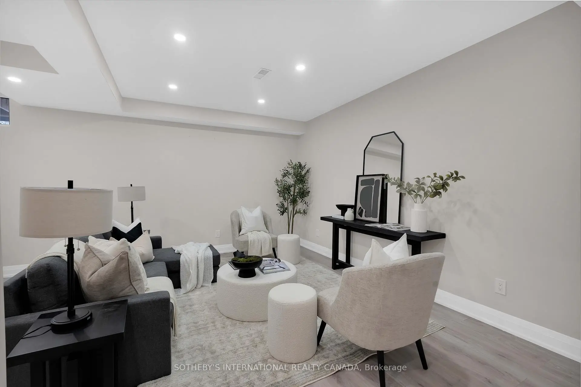
A rare find for investors, empty nesters and young couples! This updated bungalow offers a balance of modern comfort and practical living; nestled on a quiet cul-de-sac. The open-concept layout seamlessly connects living and dining areas to a functional Raywell Kitchen with an eat-in island and quartz countertops. The primary suite features a spa-like five-piece ensuite with heated floors, a walk-in closet with custom built-ins, and plenty of room for a king-sized setup. The high-ceiling basement adds real, usable living space with a spacious second living area, an additional bedroom, and a full bathroom, ideal for entertaining, in-law living, or grown children. Ample storage throughout. Located in the heart of Aurora, you are minutes from top schools, dining and local amenities. This move-in ready home can be yours.
Features
- Facing: West

- Bedrooms: 2

- Bathrooms: 3

- Garages: 1

- Kitchens: 1

Details
- Lot size: 51.00 x 111.00 Feet

- Space: 1100-1500

- Tax: $ 5845.64

- N13463464

- Listing contracted with: SOTHEBY'S INTERNATIONAL REALTY CANADA
| Room | Size(M) | Description | |
|---|---|---|---|
| Kitchen | 3.35x5.67 | Stainless Steel Appl, Breakfast Bar, Quartz Counter |
|
| Living Rm | 3.41x4.75 | Large Window, Combined w/Dining, West View |
|
| Dining Rm | 3.41x4.75 | Open Concept, Combined w/Living, Pot Lights |
|
| Primary B | 6.12x3.96 | Walk-In Closet(s), Closet Organizers, 5 Pc Ensuite |
|
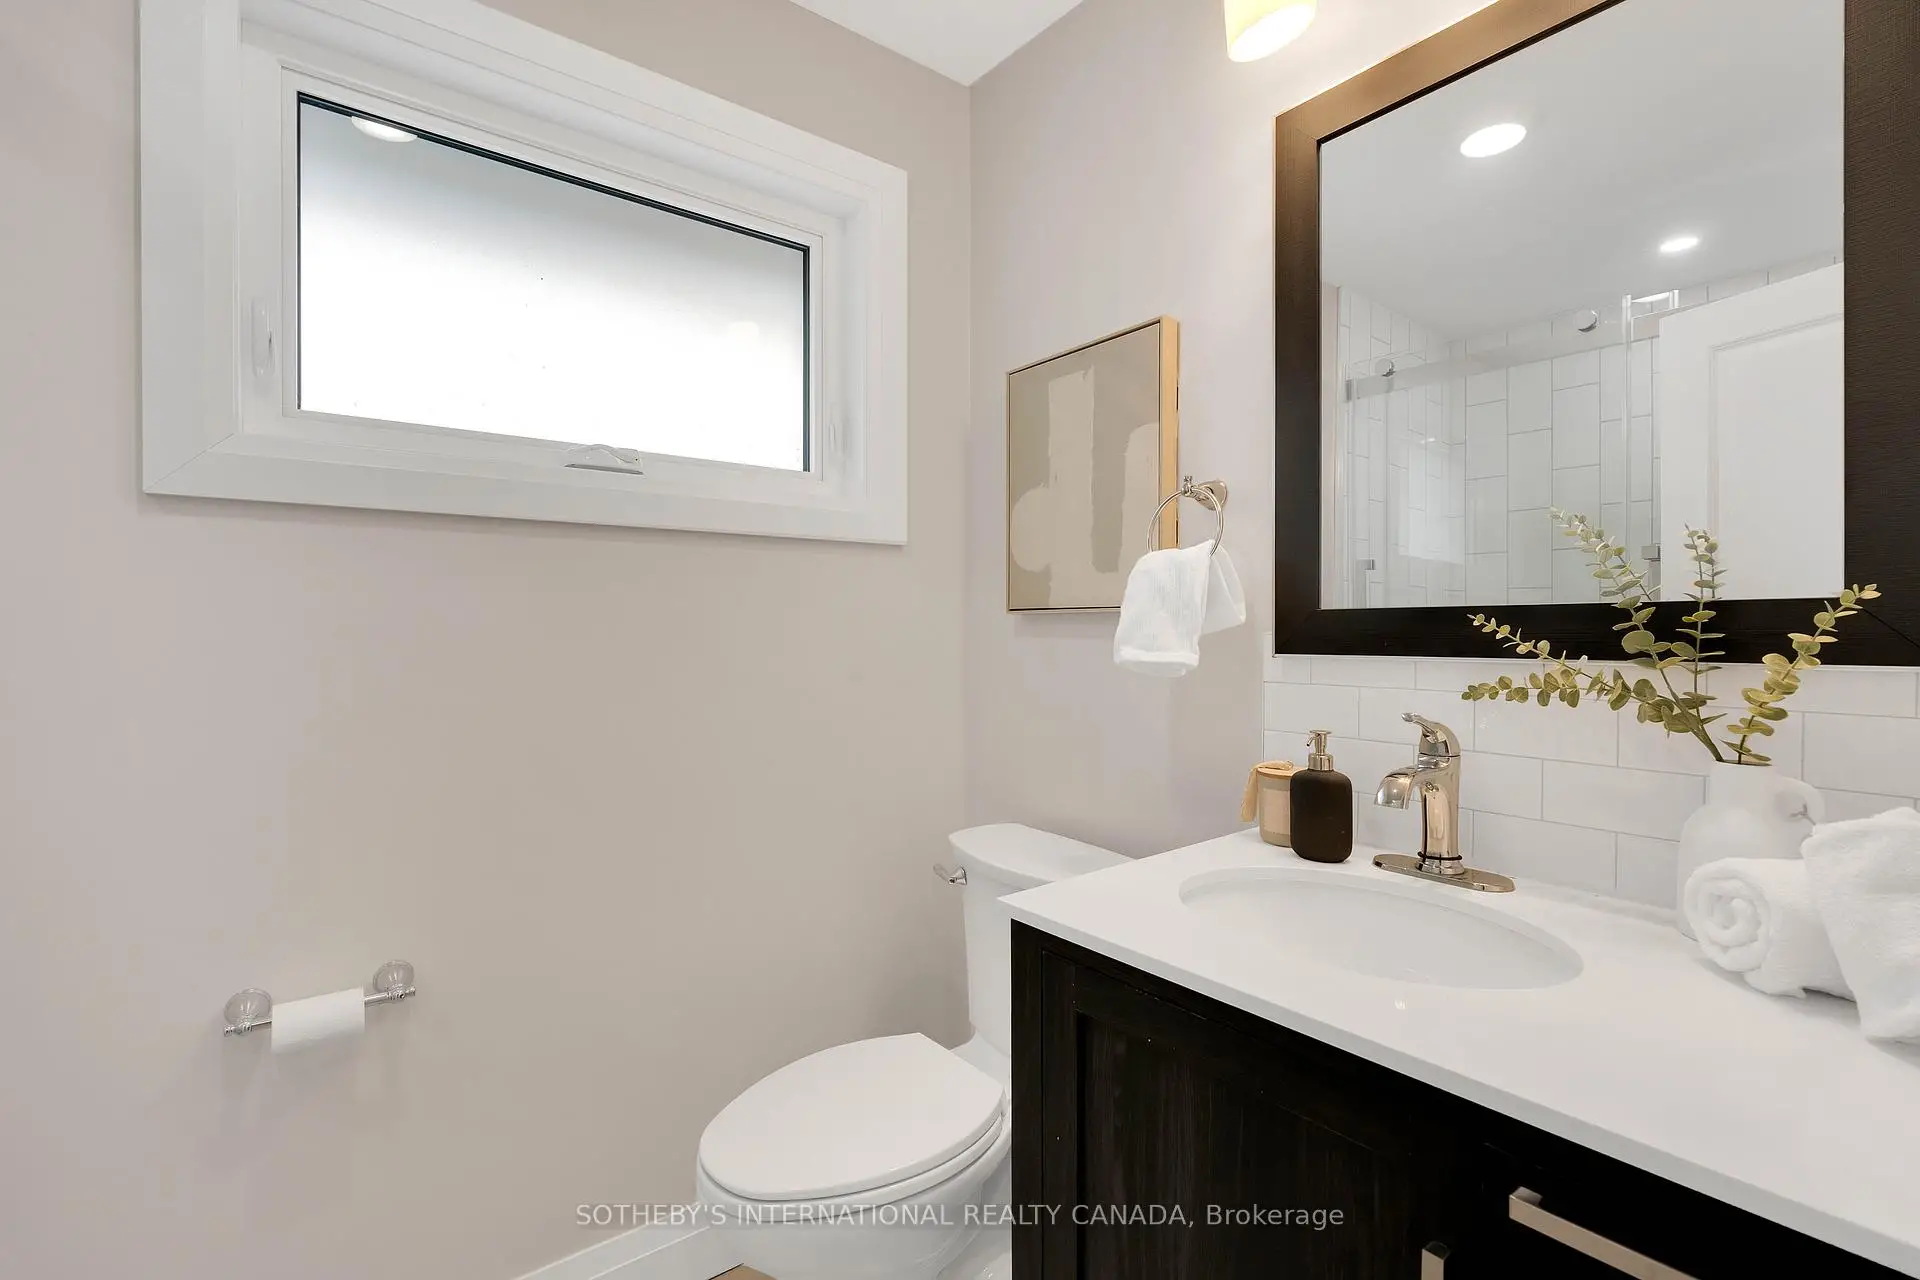
| 2nd Br | 3.32x3.09 | Large Window, 3 Pc Bath |
|
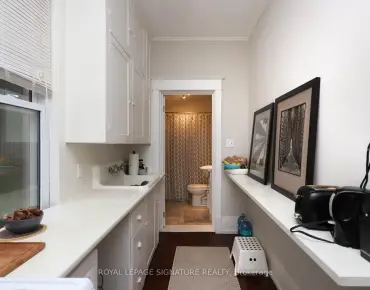
| Laundry | 2.41x3.09 | Laundry Sink, Stone Counters, W/O To Yard |
|
| Family Rm | 4.40x5.69 | Combined w/Kitchen, Pot Lights, Closet |
|
| Kitchen | 2.06x3.31 | Wet Bar, Pot Lights, Backsplash |
|
| 3rd Br | 3.16x4.10 | Double Closet, Walk-In Closet(s), Window |
| Bathroom | Pieces | Level | |
|---|---|---|---|
| 1xBath | 5 pcs | Main |
|
| 1xBath | 3 pcs | Main |
|
| 1xBath | 3 pcs | Basement |
Property Summary
Located close to the intersection of Yonge St. & Dunning Ave., 15 Wenderly Dr is a 2+1 bedrooms 3 washrooms Detached. The unit has a Single Attached Parking Space. The property has many nice features including Storage, In-Law Capability, Carpet Free and Auto Garage Door Remot. Kitchen, Living Room Rm, Dinning Room Rm, Primary B, second bedroom and Laundry are on the Main floor.Local Area Profile
This property is located in a predominantly owner-occupied residential area with housing made up primarily of detached homes. Approximately 41% of residents hold a bachelor's degree or higher, while about 18% have a college credential. The large majority of local commuters travel by car.
School Information
Elementary Schools
-
Home schoolRank: 1868 out of 3022 (Score: 5.6)Distance to school: 1.9 km (~34 min walk)
-
French Immersion school
Rank: 433 out of 3022 (Score: 7.8)Distance to school: 1.9 km (~34 min walk) -
Catholic Gifted program school
Rank: 626 out of 3022 (Score: 7.4)Distance to school: 10.8 km (~32 min drive) -
Distance to school: 1.5 km (~26 min walk)
Secondary Schools
-
Home schoolRank: 67/746 (Score: 8.2) 5 year average: 31/746 (Score: 8.2)Distance to school: 1.8 km (~32 min walk)
-
Rank: 67/746 (Score: 8.2) 5 year average: 31/746 (Score: 8.2)Distance to school: 1.8 km (~32 min walk)
-
AP program school
Rank: 67/746 (Score: 8.2) 5 year average: 109/746 (Score: 7.5)Distance to school: 13.4 km (~40 min drive) -
AP program school
Rank: 1/746 (Score: 10.0) 5 year average: 2/746 (Score: 9.3)Distance to school: 0.2 km (~4 min walk) -
Catholic Home school
Rank: 244/746 (Score: 6.9) 5 year average: 262/746 (Score: 6.6)Distance to school: 1.6 km (~28 min walk) -
Rank: 244/746 (Score: 6.9) 5 year average: 262/746 (Score: 6.6)Distance to school: 1.6 km (~28 min walk)
-
Rank: 259/746 (Score: 6.8) 5 year average: 195/746 (Score: 7.0)Distance to school: 7.6 km (~23 min drive)