
Description
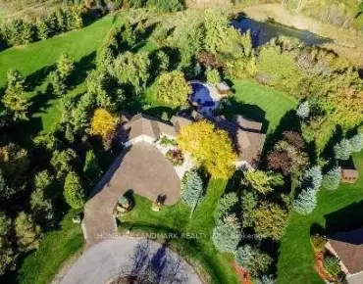
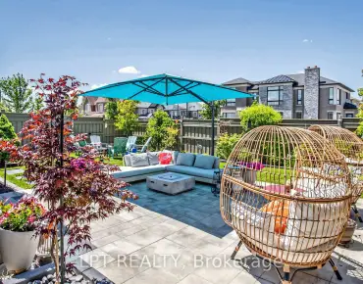
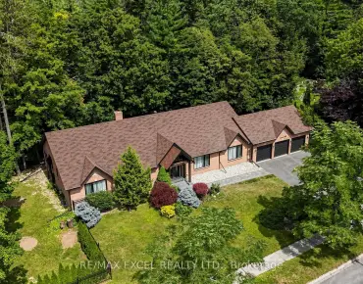
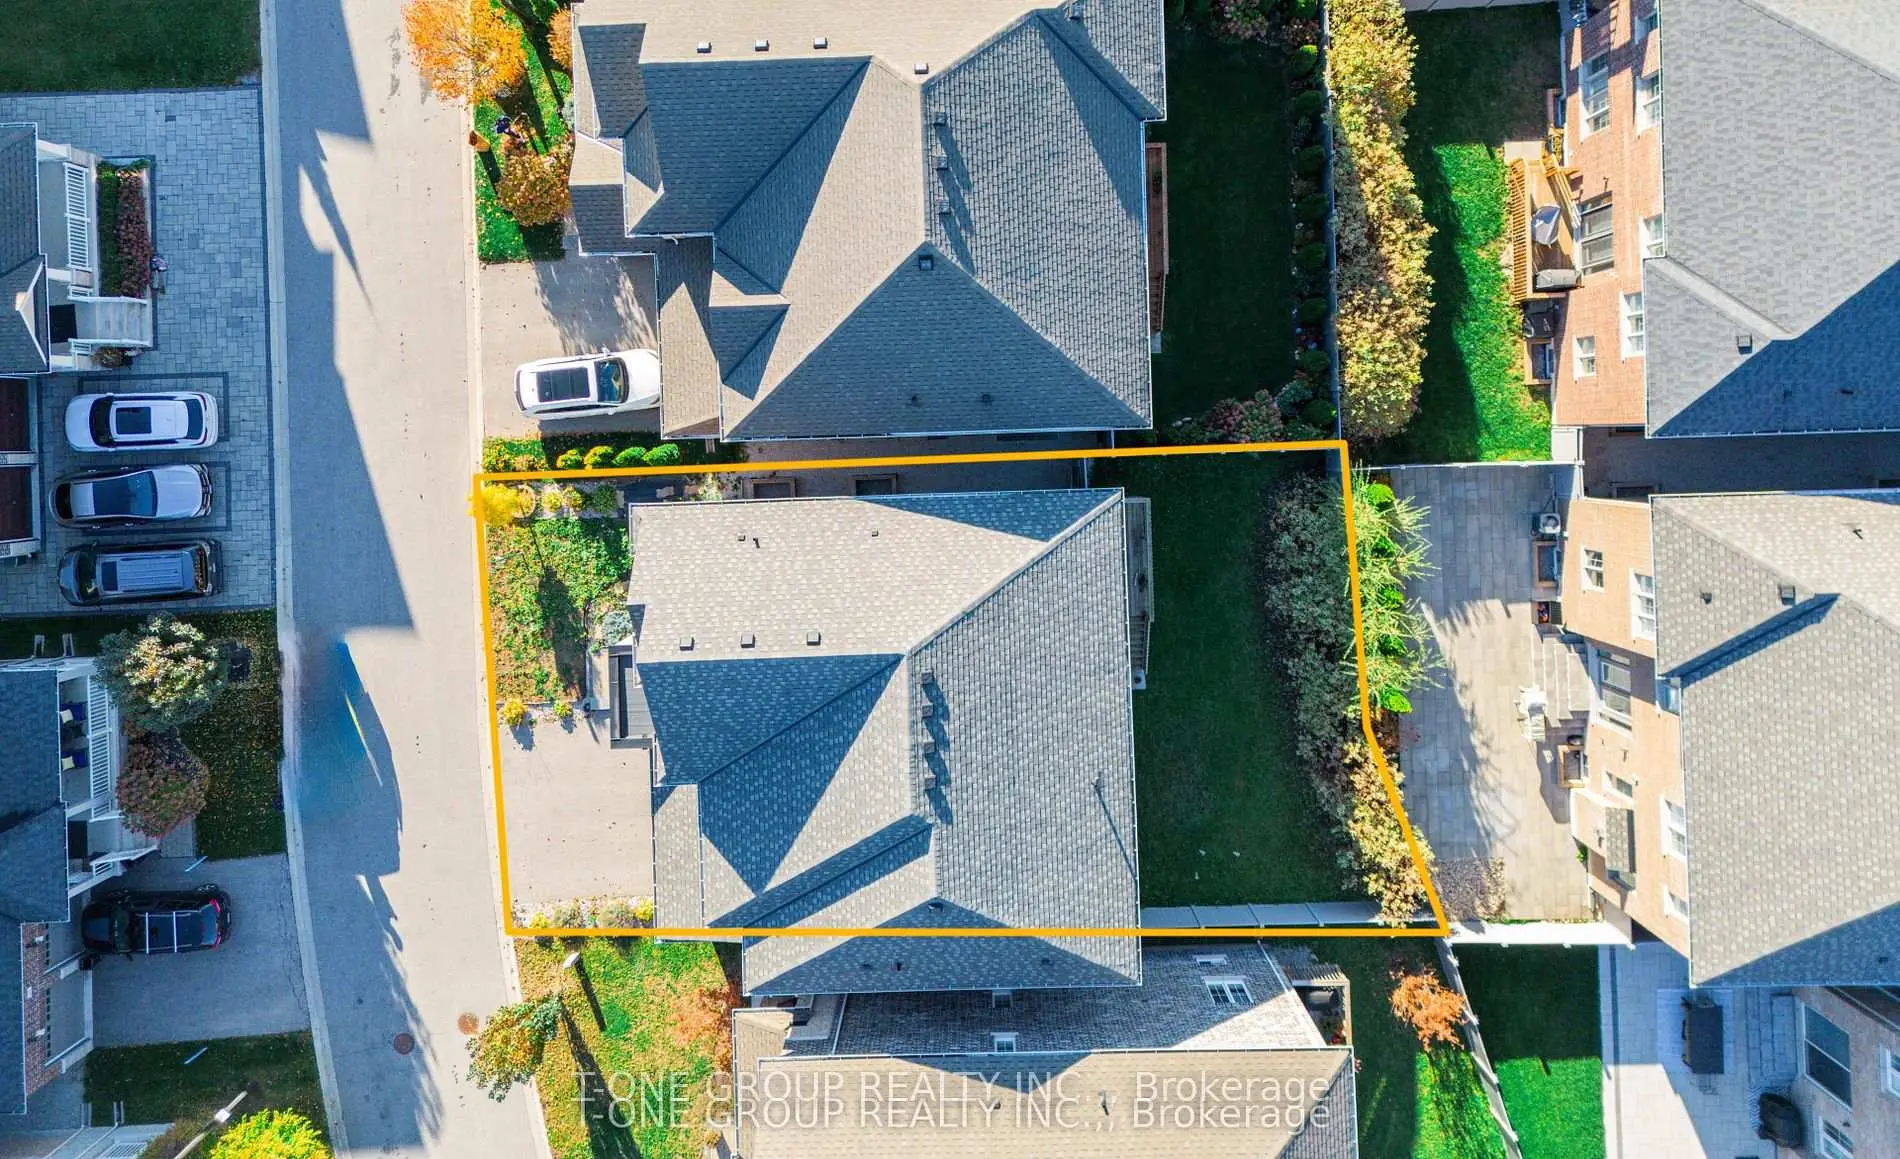
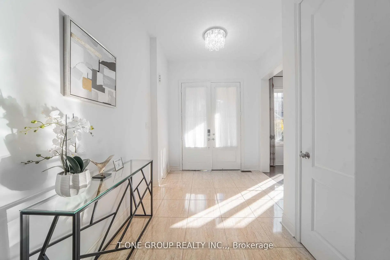
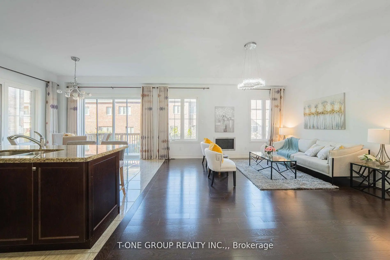
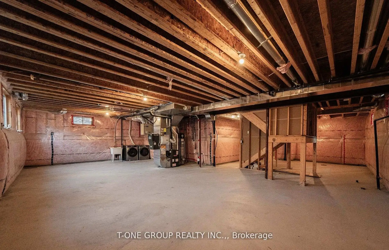
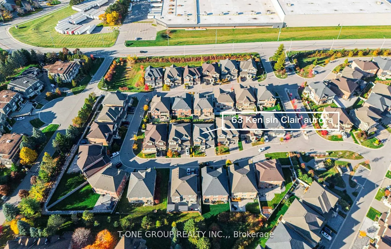
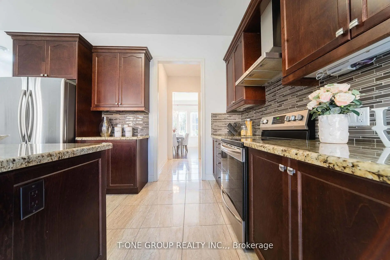
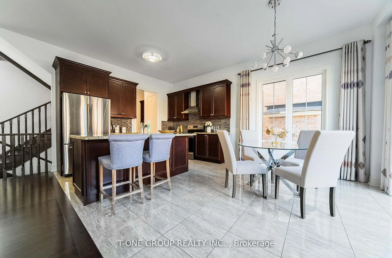
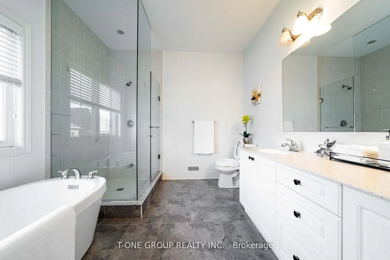
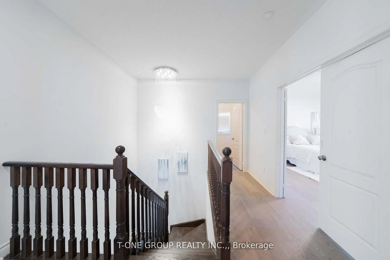
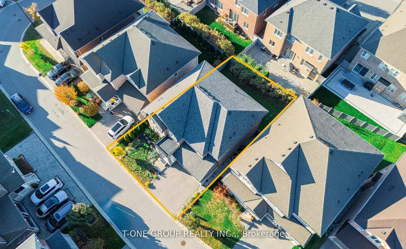
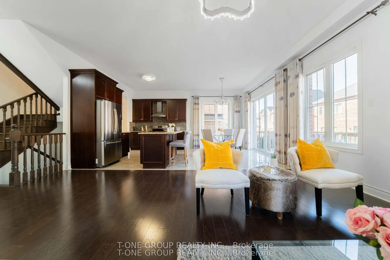
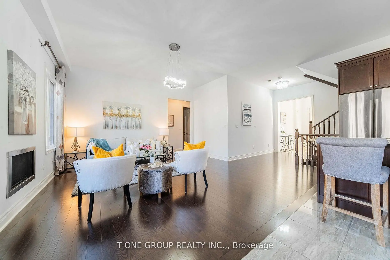
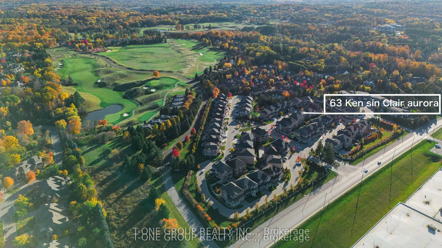
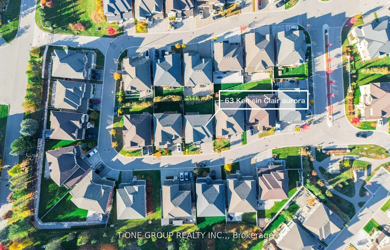
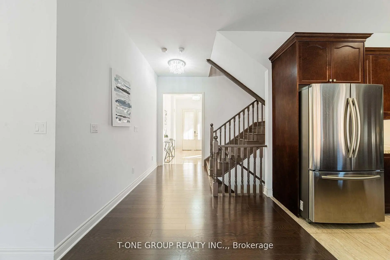
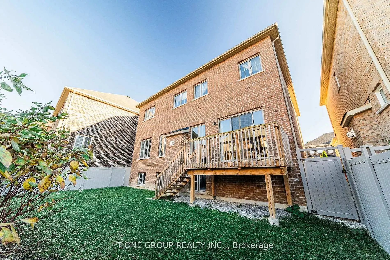
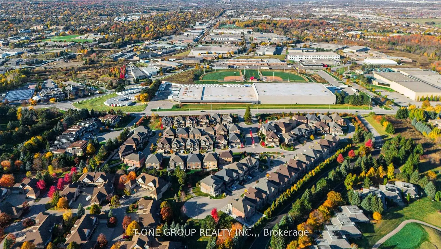
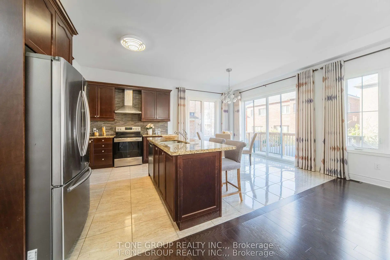
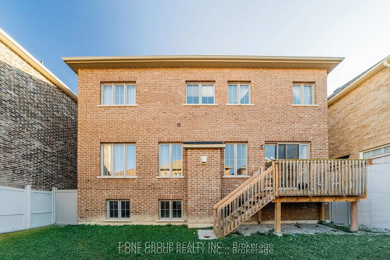
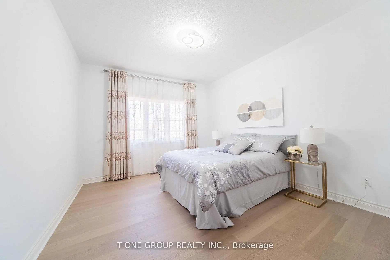
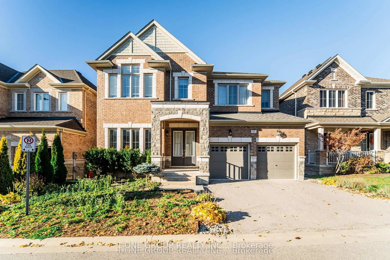
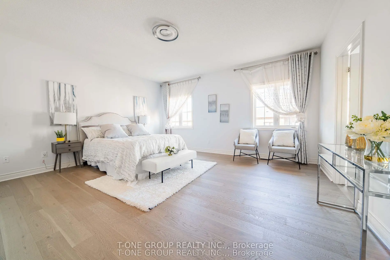
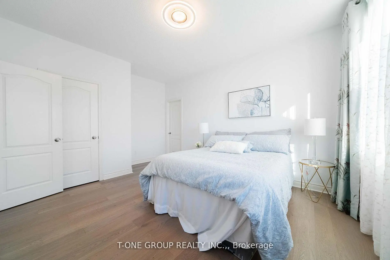
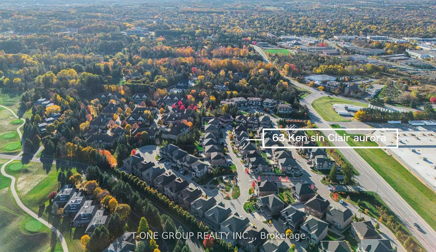
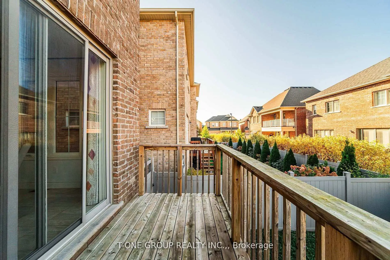
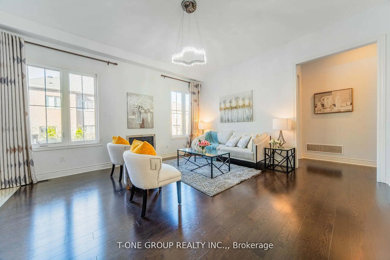
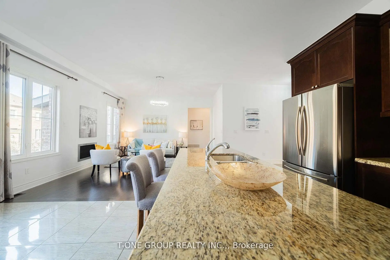
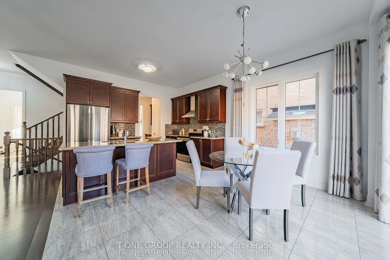
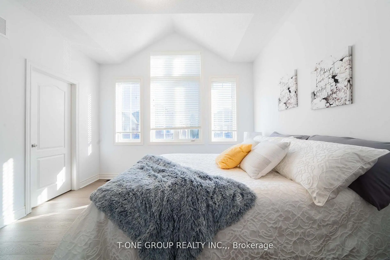
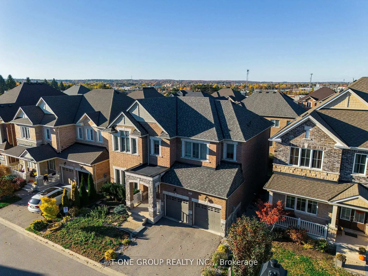
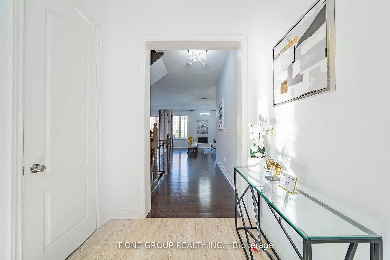
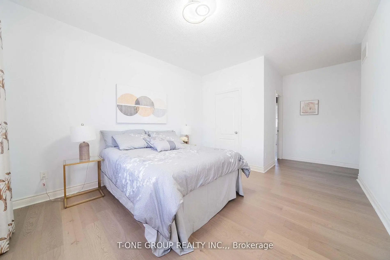
Welcome to 63 Ken Sinclair Cres! Prestigious Gated Closed Community By Brookfield, On Prime Lot, Safe & Family Oriented Community With Parkette Inside. Located In The Heart Of Aurora. Approximately 2960Sq Ft Featuring Soaring 10Ft Ceilings On Main, 9Ft 2nd Flr And Bsmt. Large Master Ensuite W/ Heated Washroom Floors. Open Concept Chef's Kitchen W/ Centre Island, Quartz Countertops & Walkout To Deck. Enclave Living At Its Finest. Be The First To Move In And Enjoy!
Features
- Facing: North

- Bedrooms: 4

- Bathrooms: 4

- Garages: 2

- Kitchens: 1

Details
- Lot size: 50.10 x 91.86 Feet

- Space: 2500-3000

- Tax: $ 9351.31

- N13097898

- Listing contracted with: T-ONE GROUP REALTY INC.,
| Room | Size(M) | Description | |
|---|---|---|---|
| Breakfast | 12.80x10.00 | Combined w/Kitchen, Ceramic Floor |
|
| Kitchen | 12.80x9.20 | Ceramic Floor, Open Concept |
|
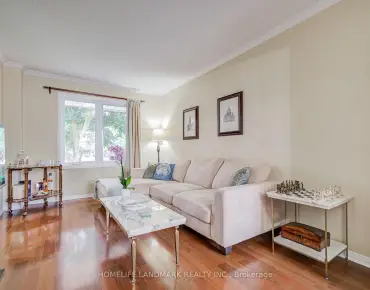
| Great Rm | 15.60x15.60 | Hardwood Floor, Open Concept |
|
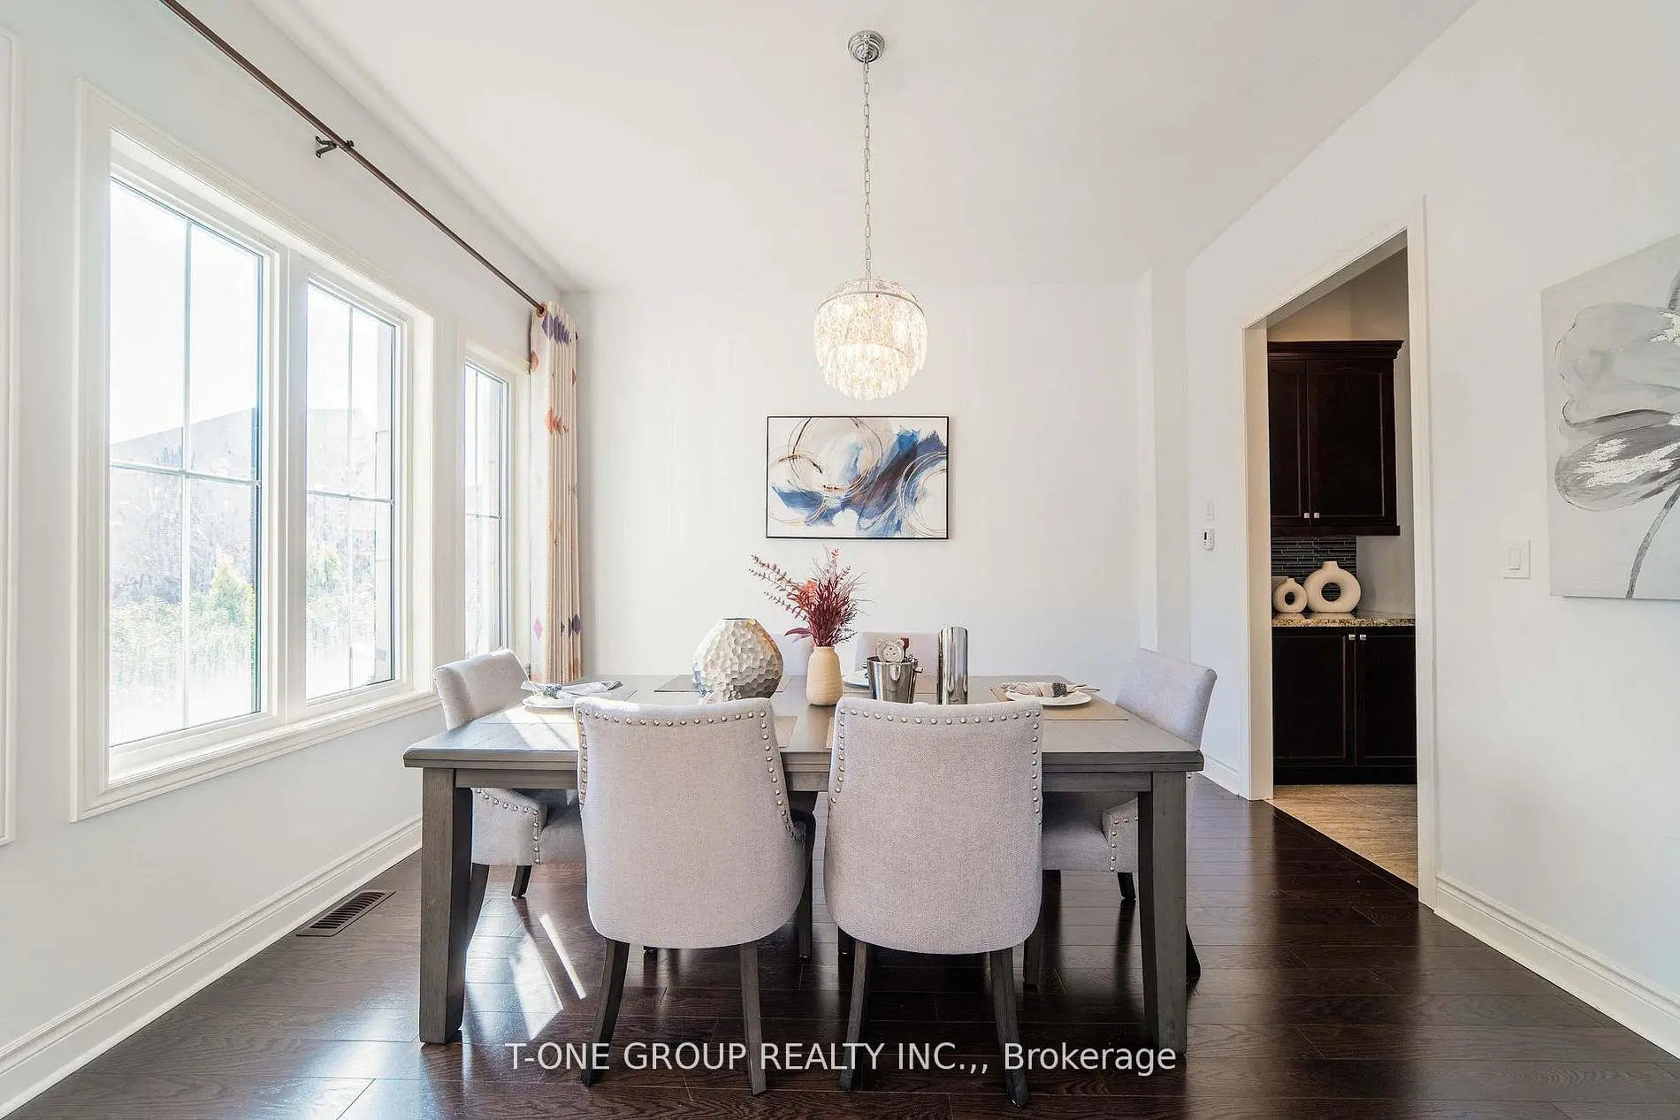
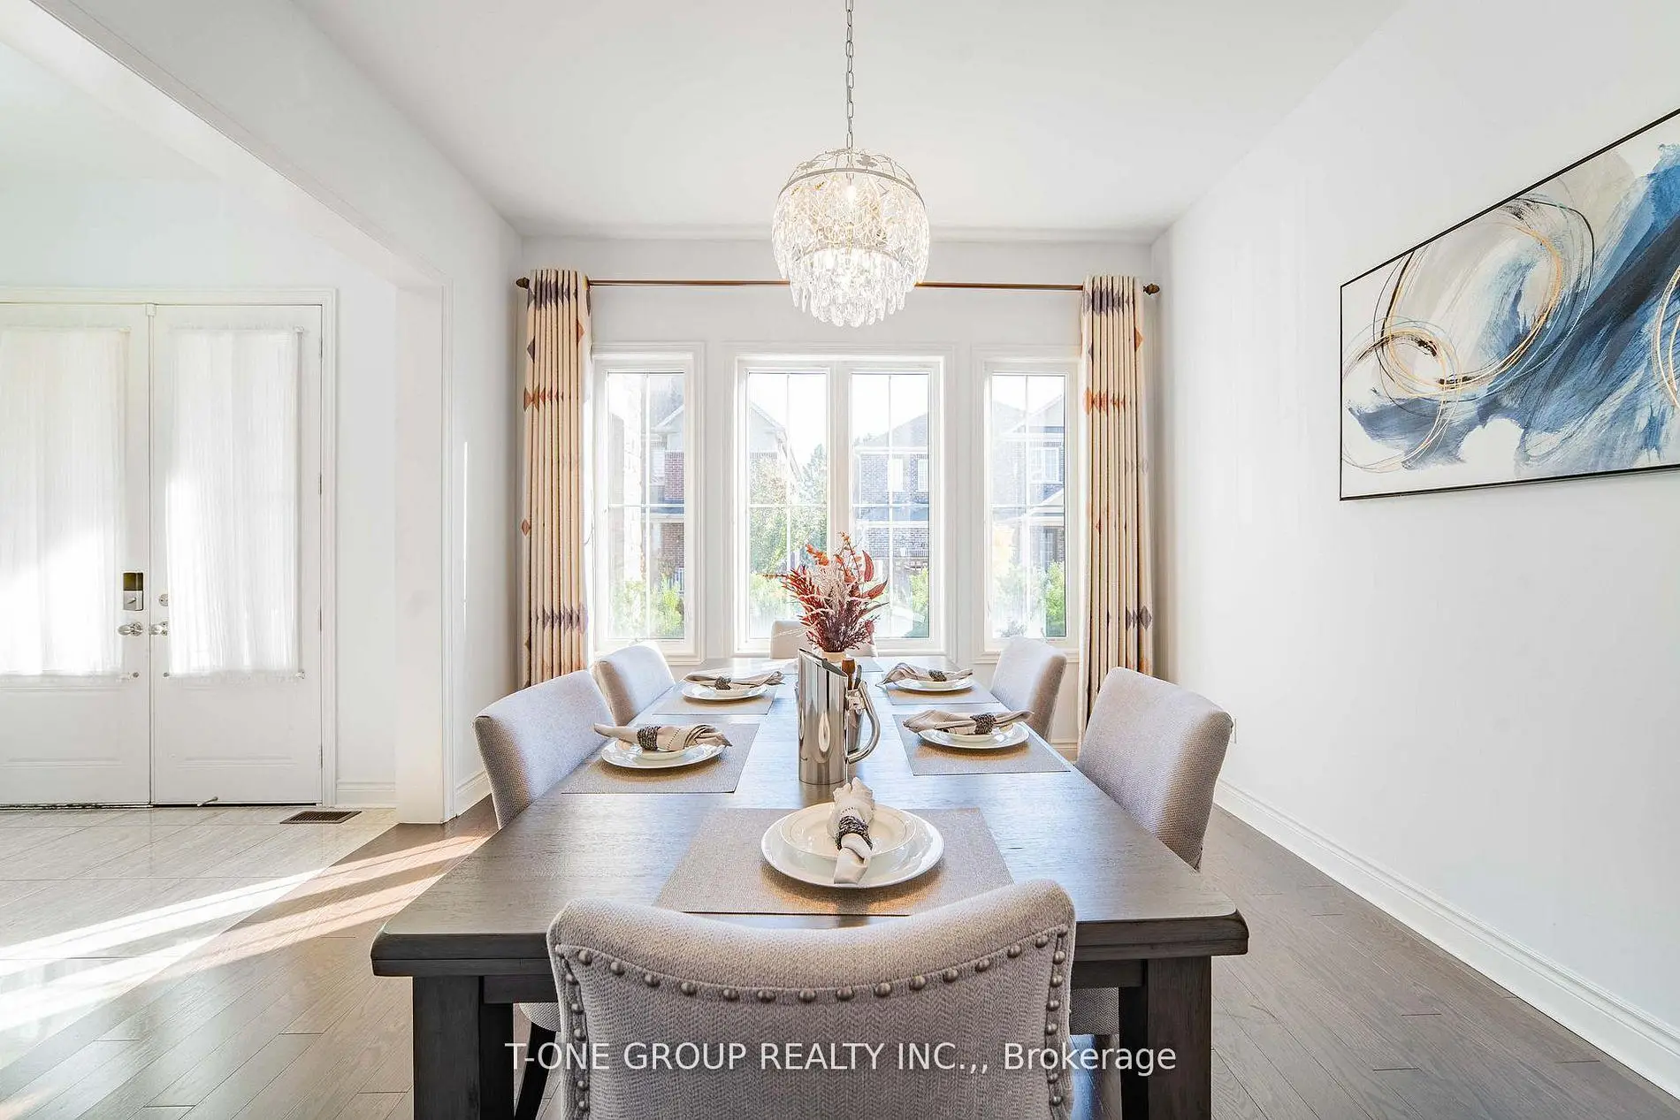
| Dining Rm | 12.00x13.00 | Hardwood Floor, Separate Rm |
|
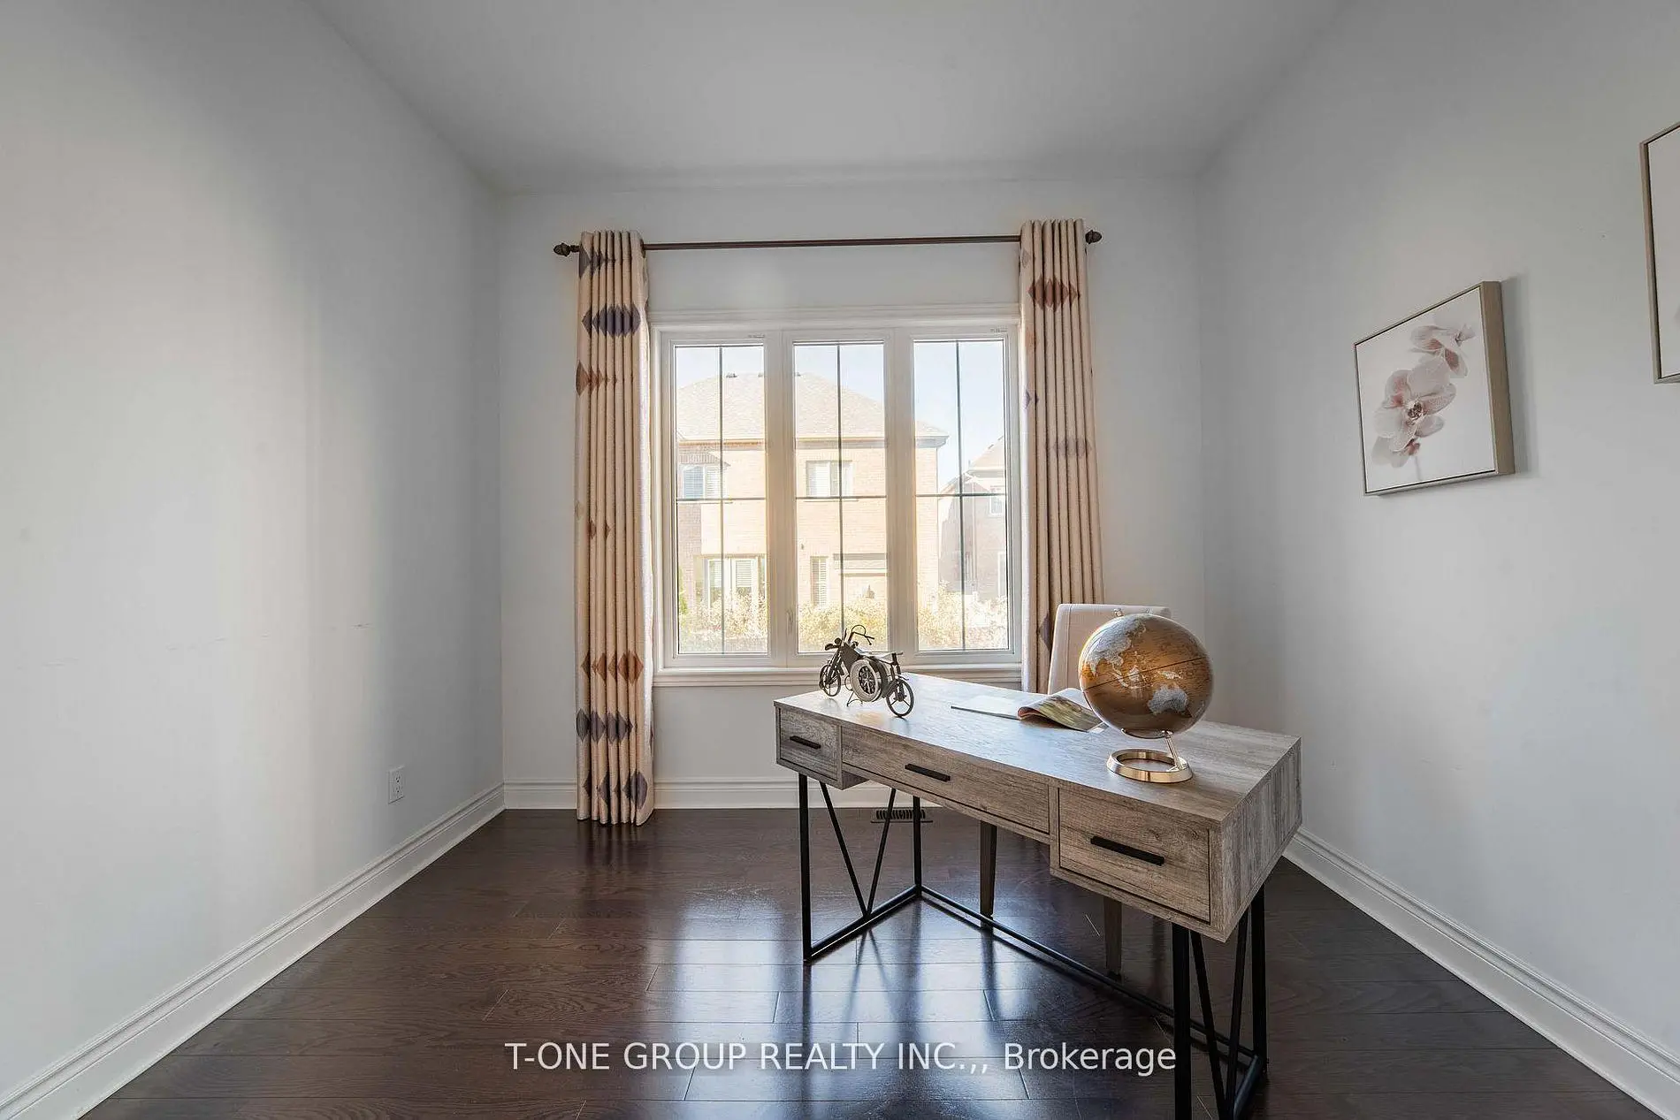
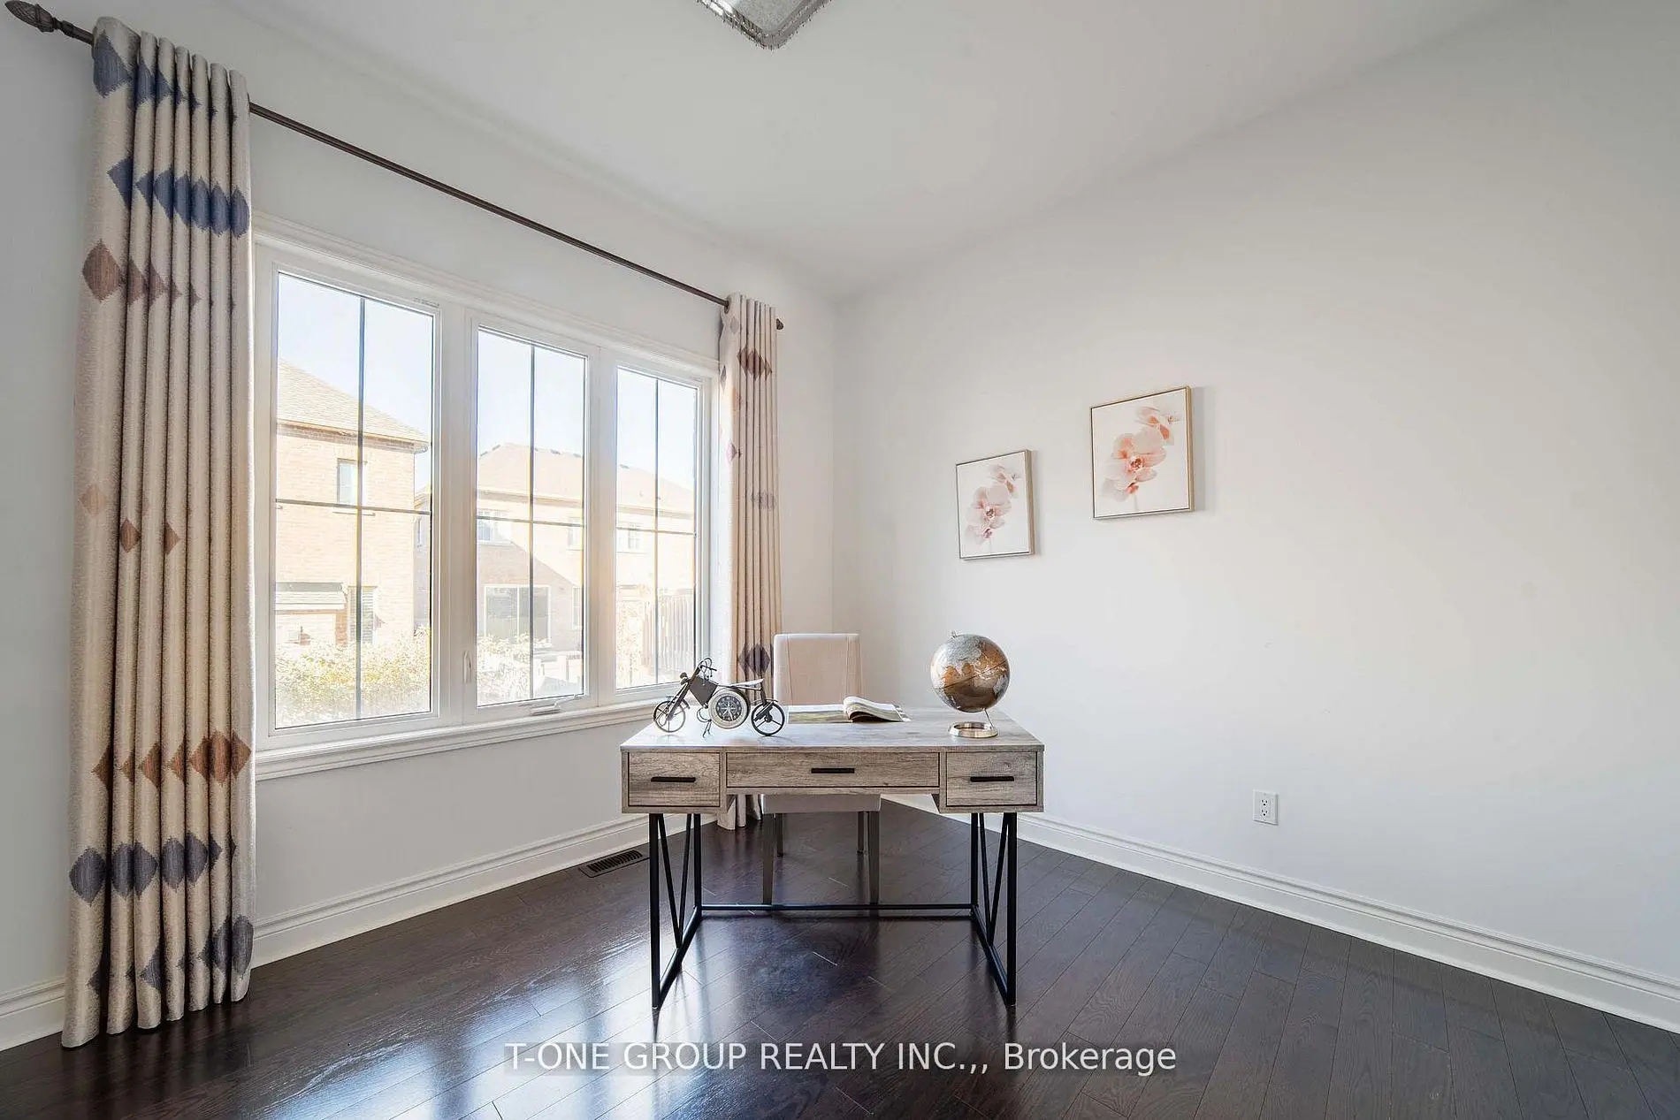
| Den | 11.60x11.20 | Hardwood Floor |
|
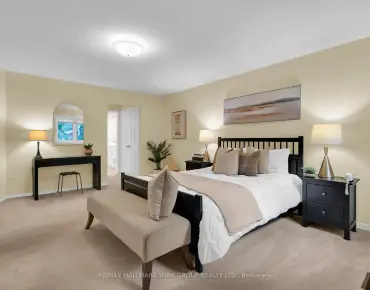
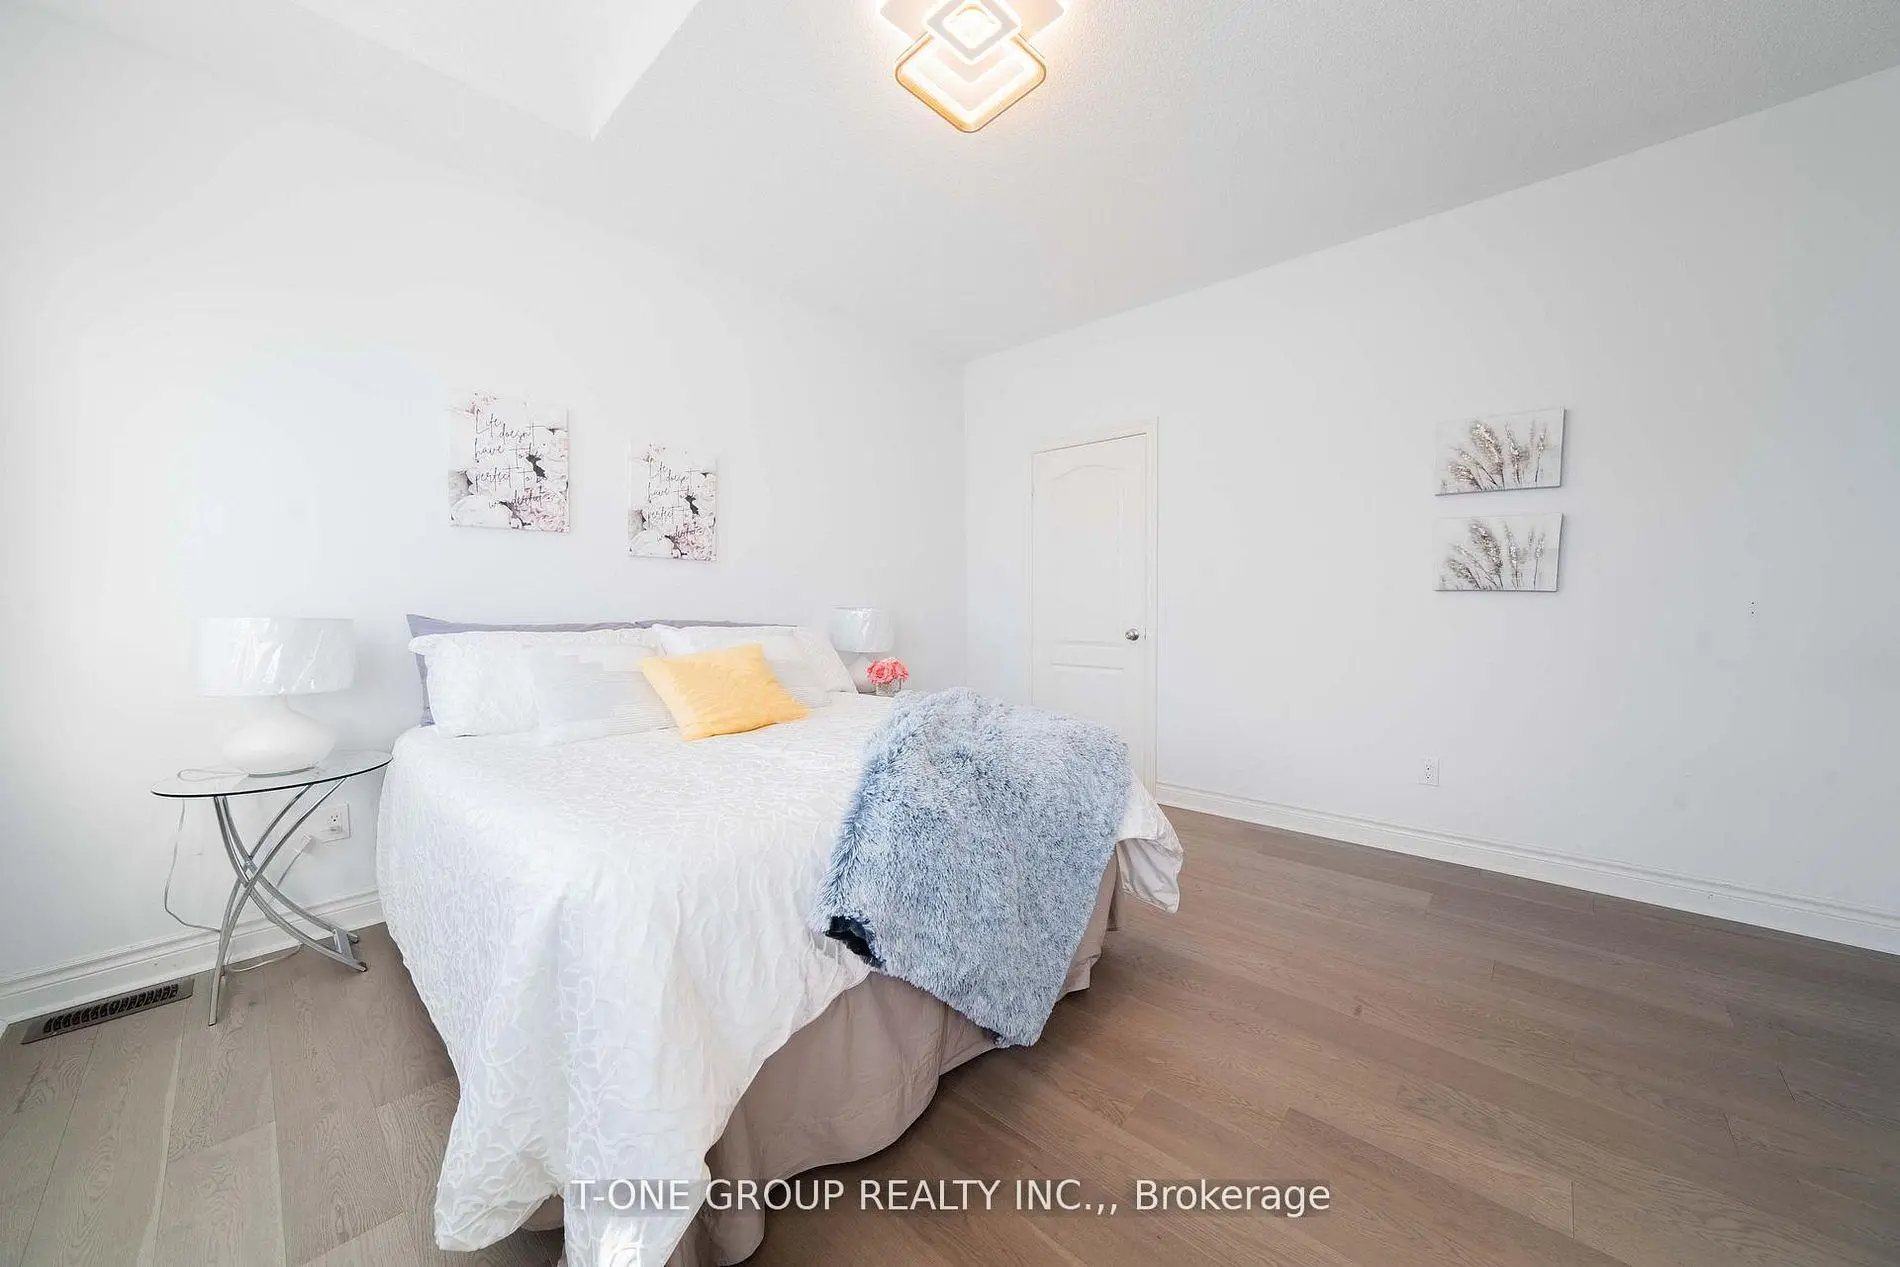
| Primary B | 17.00x15.20 | Broadloom, Walk-In Closet(s), 5 Pc Ensuite |
|
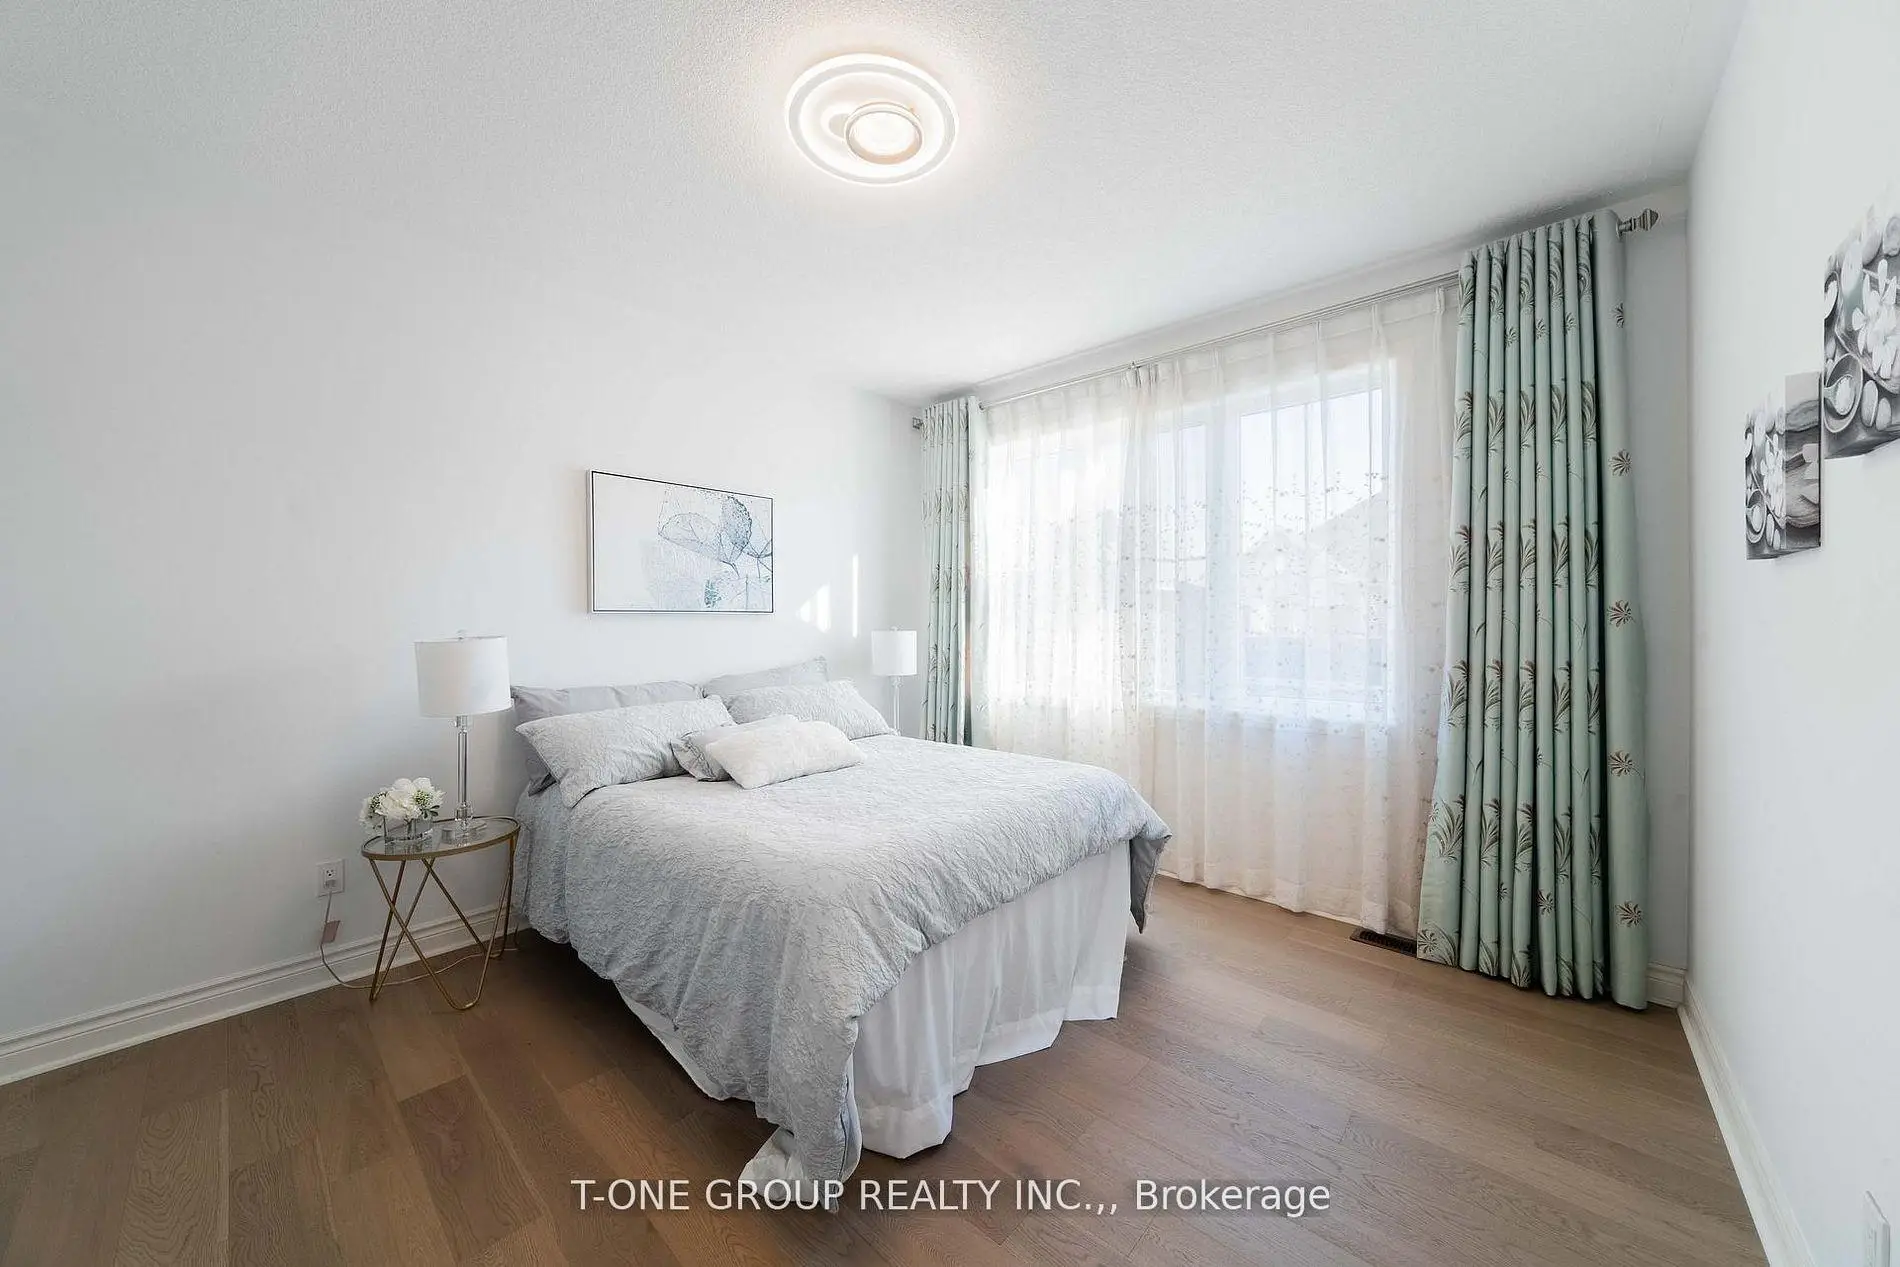
| 2nd Br | 11.80x13.00 | Broadloom, Semi Ensuite, Walk-In Closet(s) |
|
| 3rd Br | 12.00x13.00 | Broadloom, Semi Ensuite, Walk-In Closet(s) |
|
| 4th Br | 15.80x13.00 | Broadloom, Walk-In Closet(s), 4 Pc Ensuite |
| Bathroom | Pieces | Level | |
|---|---|---|---|
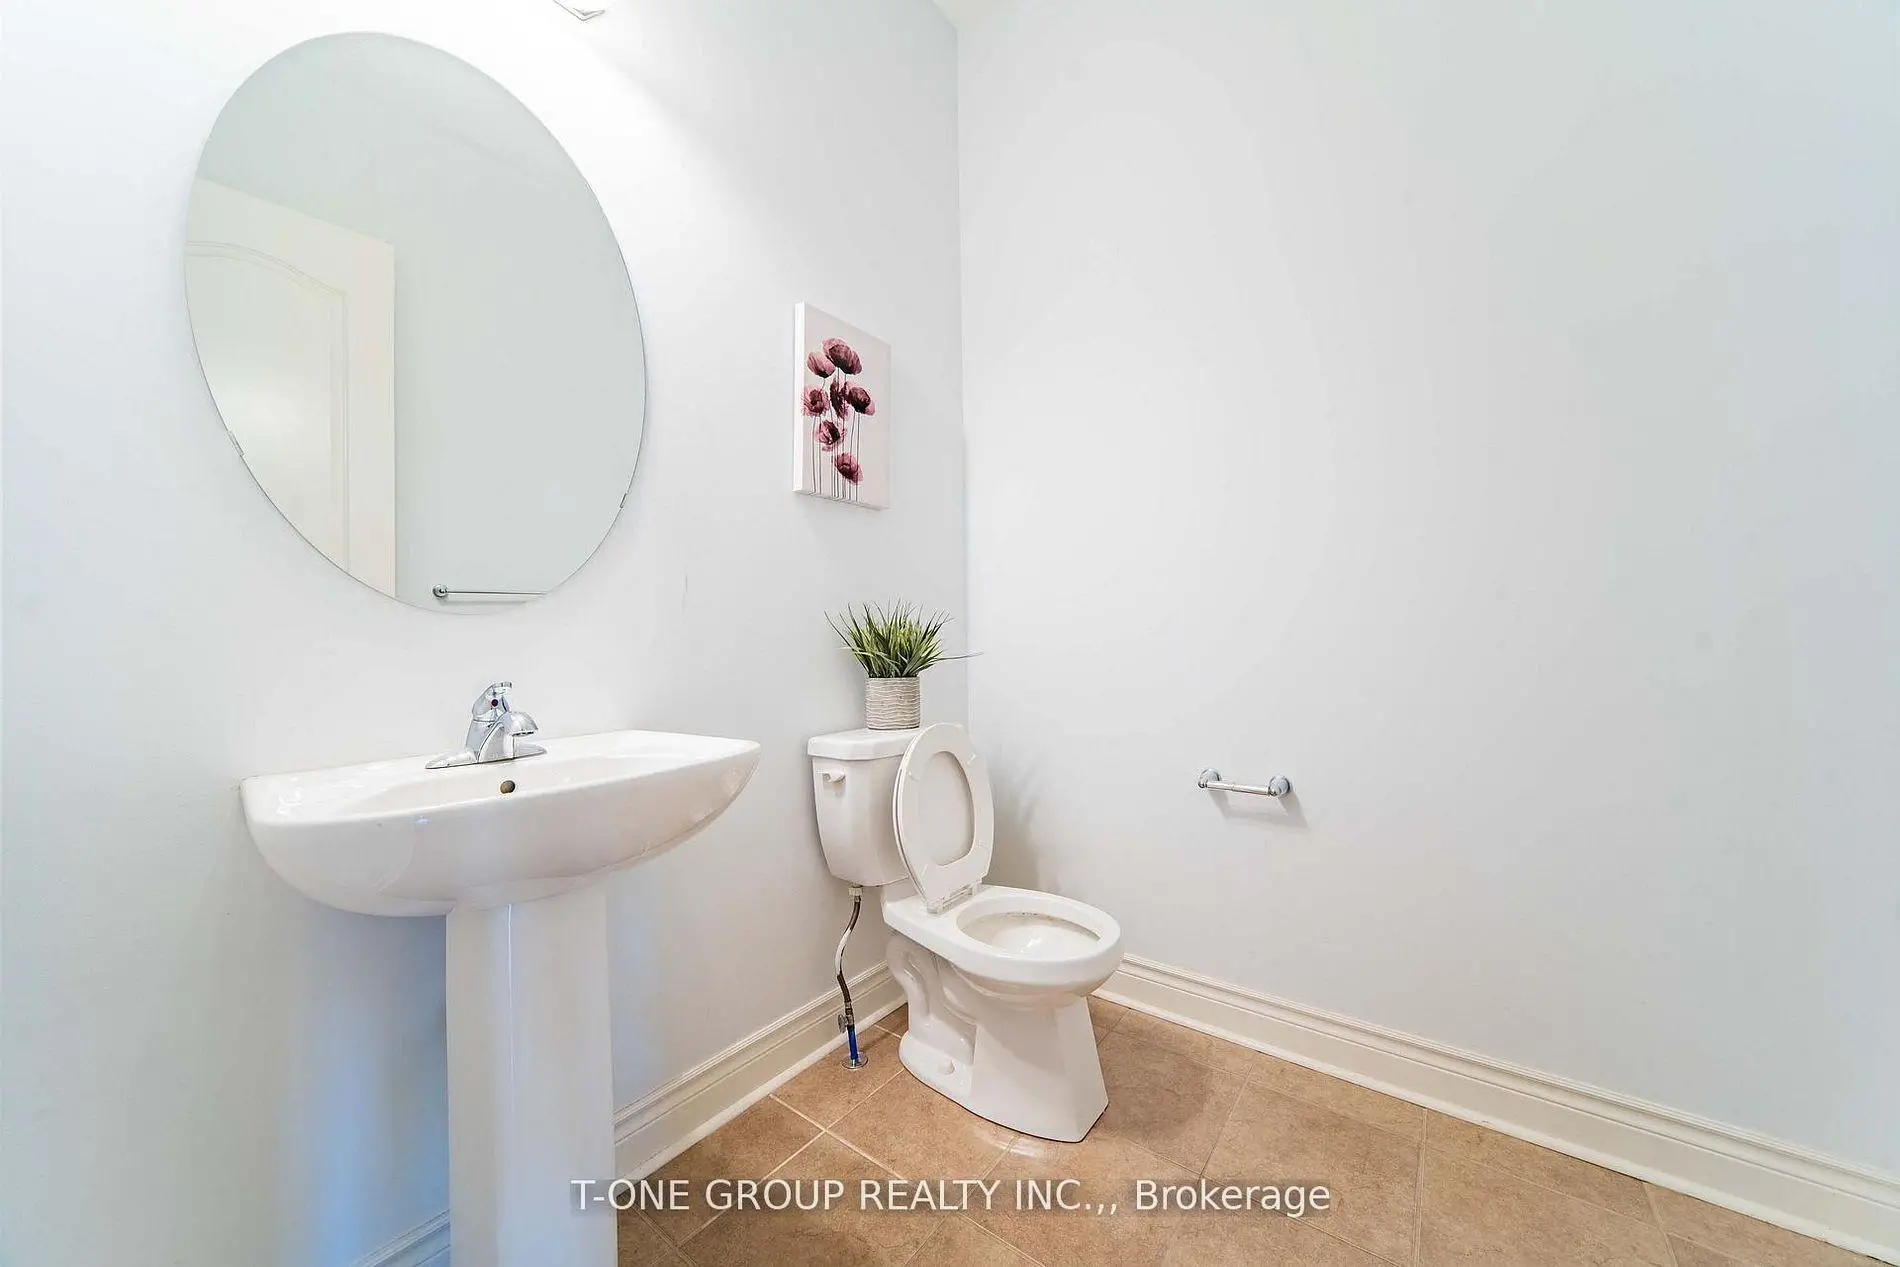
| 1xBath | 2 pcs | Main |
|
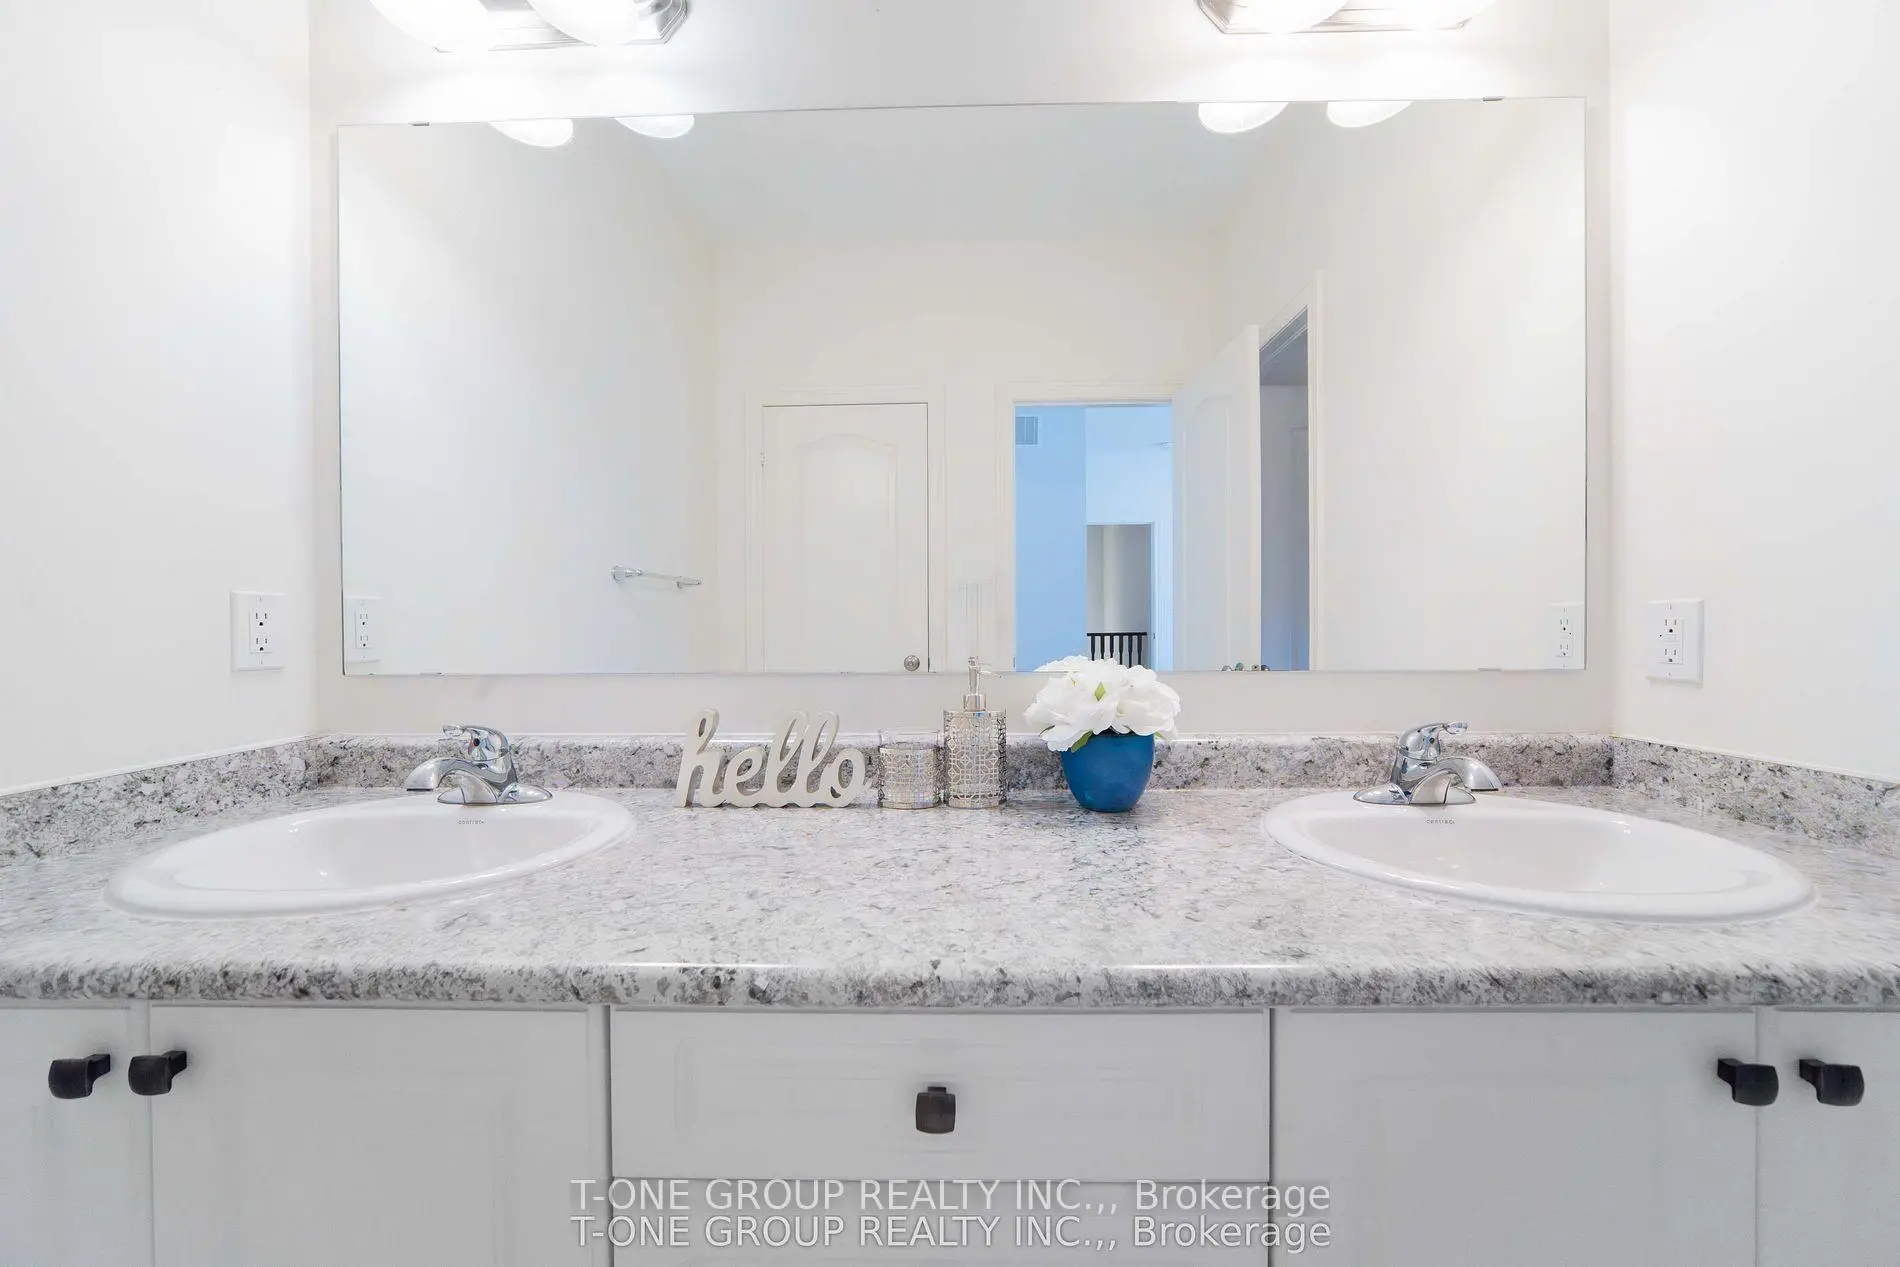
| 1xBath | 4 pcs | Second |
|
| 1xBath | 4 pcs | Second |
|
| 1xBath | 5 pcs | Second |
Property Summary
Located close to the intersection of Yonge and Bloomington, 63 Ken Sinclair Cres is a 4 bedrooms 4 washrooms Detached. The unit has a Double Built-In Parking Spaces. The property has many nice features including None. Breakfast Room, Kitchen, Great Room, Dinning Room Rm and Den are on the Main floor.Local Area Profile
This property is located in a predominantly owner-occupied residential area with housing made up mainly of townhouses, along with some detached homes. Approximately 54% of residents hold a bachelor's degree or higher, while about 19% have a college credential. The large majority of local commuters travel by car.
School Information
Elementary Schools
-
Home schoolRank: 433 out of 3022 (Score: 7.8)Distance to school: 1.3 km (~24 min walk)
-
French Immersion school
Rank: 433 out of 3022 (Score: 7.8)Distance to school: 2.9 km (~9 min drive) -
Catholic Gifted program school
Rank: 626 out of 3022 (Score: 7.4)Distance to school: 9.9 km (~30 min drive) -
Distance to school: 1.8 km (~33 min walk)
Secondary Schools
-
AP program school
Rank: 1/746 (Score: 10.0) 5 year average: 2/746 (Score: 9.3)Distance to school: 1.2 km (~21 min walk) -
Rank: 67/746 (Score: 8.2) 5 year average: 31/746 (Score: 8.2)Distance to school: 2.7 km (~8 min drive)
-
AP program school
Rank: 67/746 (Score: 8.2) 5 year average: 109/746 (Score: 7.5)Distance to school: 12.6 km (~38 min drive) -
Rank: 1/746 (Score: 10.0) 5 year average: 2/746 (Score: 9.3)Distance to school: 1.2 km (~21 min walk)
-
Catholic Home school
Rank: 244/746 (Score: 6.9) 5 year average: 262/746 (Score: 6.6)Distance to school: 2.4 km (~7 min drive) -
Rank: 244/746 (Score: 6.9) 5 year average: 262/746 (Score: 6.6)Distance to school: 2.4 km (~7 min drive)
-
Rank: 259/746 (Score: 6.8) 5 year average: 195/746 (Score: 7.0)Distance to school: 8.3 km (~25 min drive)