
新房楼花
Upper East Side Homes Unionville 万锦于人村高尚住宅社区
Woodbine Ave & Major Mackenzie Dr E, Markham
预计入住:30至90天交房
Alan 点评
Upper East Side Homes Unionville 万锦于人村高尚住宅社区 为什么值得关注?
项目亮点
- 位于于人村,邻近成熟学校、康乐设施及 Main Street 配套。
- 当前资料中的独立屋选择广泛,面积约1,635至3,911平方尺。
- 所提供的独立屋均配双车库及200安培电力服务。
- 新推出资料列有20,000加元装饰中心优惠、中央空调及发展费上限为0加元。
- 部分现房可在30至90天内交房。
买家需要确认的事项
- 拟议退税后价格取决于相关法规及买家资格。
- 45尺户型显示基本价格;38尺户型另列拟议退税后价格,比较时须确认价格口径。
- 价格不包括地块加价。
- 新推出住宅的交房日期须向发展商确认。
- 现有资料没有完整项目楼书,也没有20尺镇屋或26尺独立屋的当前价格。
- 库存、优惠、户型及规格可能随时更改。
开发商资料可能随时更新。
在您作出决定前,我可以协助确认最新价格、优惠、可售房源、
入住时间、付款方式及其他开发商最新信息。
社区介绍
关于 Upper East Side Homes Unionville 万锦于人村高尚住宅社区
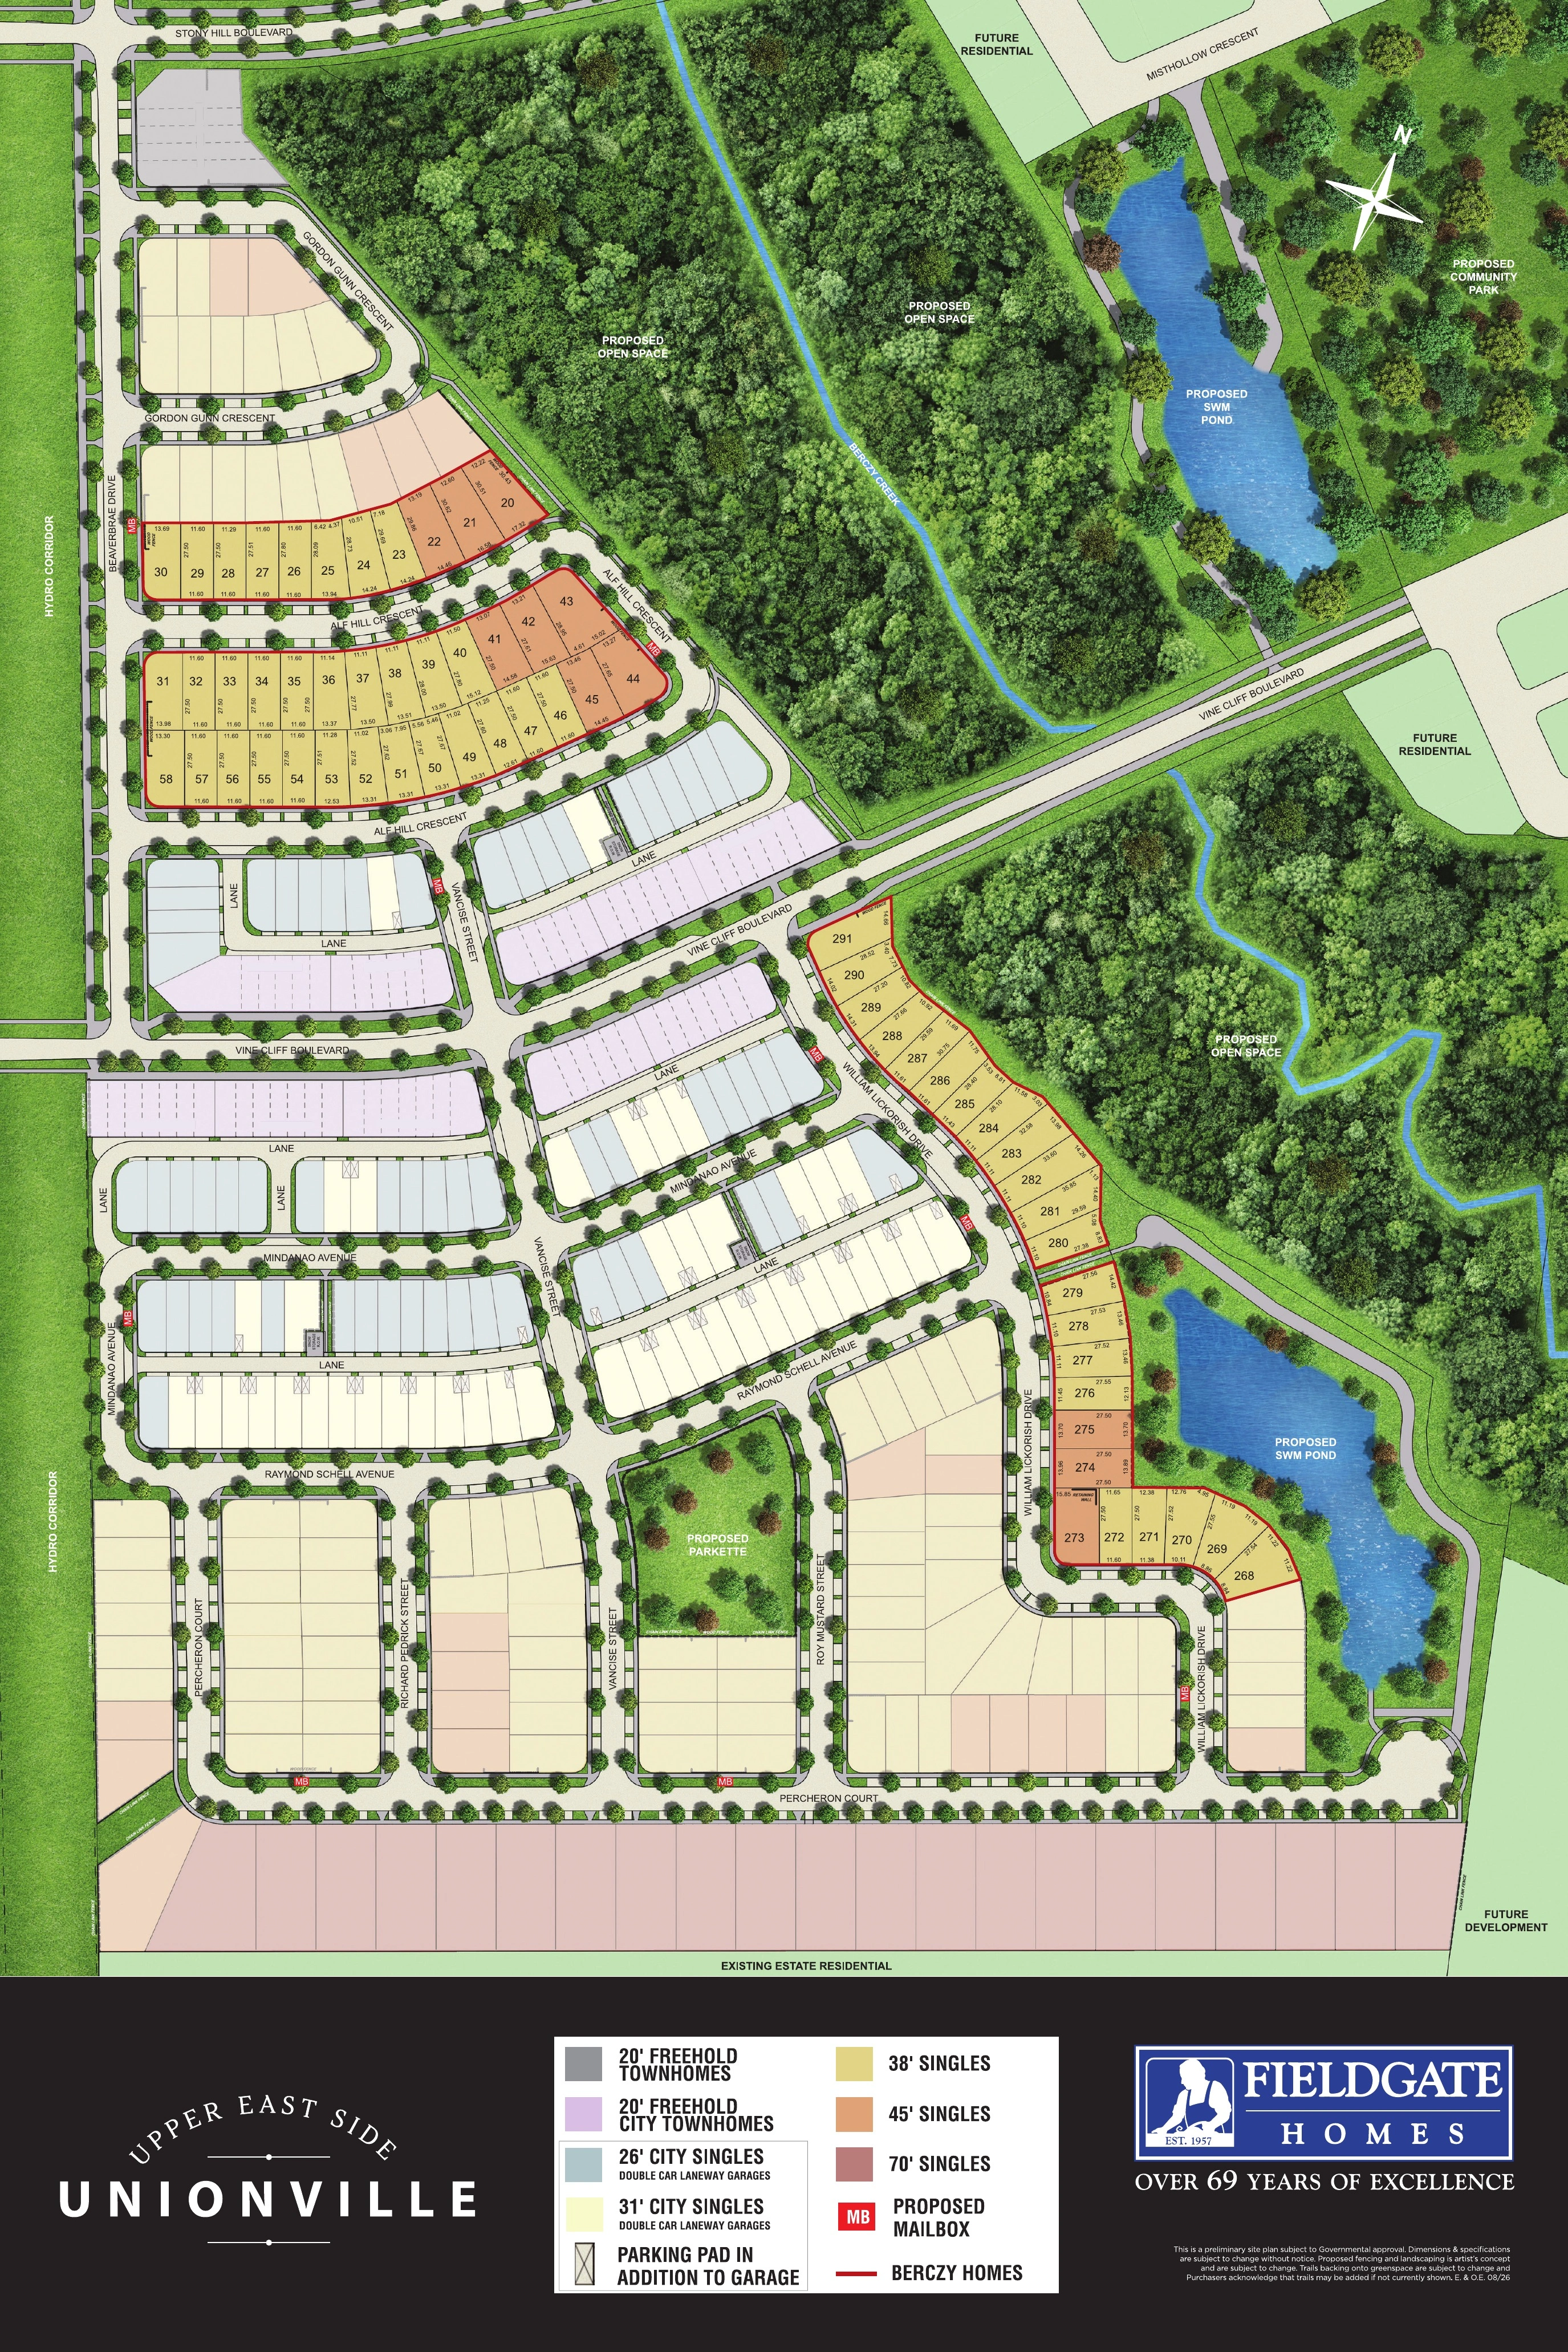
Upper East Side 位于备受欢迎的于人村,提供一系列高端永久业权住宅。社区规划强调富有特色的街景、蜿蜒宁静的内街、开阔绿地,以及部分背靠 Berczy Creek 的大地块住宅。
开发商
开发商介绍
Fieldgate Homes
Builder / Developer
Fieldgate Homes 是一家服务于大多伦多地区的规划商, 开发商及住宅建筑商,拥有超过 65 年的住宅建设经验。公司将自身定位为垂直整合型企业,业务涵盖土地规划, 开发, 基础设施建设, 房屋施工及客户服务。Fieldgate 在多伦多及安省南部多个社区开发独立屋, 半独立屋和镇屋。其公开项目既包括独立开发的社区,也包括 Unionglen 等由多家建筑商共同参与的大型总体规划社区。
Berczy Homes Limited
Vendor entity
Berczy Homes Limited 是 Upper East Side Unionville 万锦项目部分住宅的法律卖方,其名称出现在买卖协议, Tarion 文件及房屋配置清单中。项目官方文件由 Fieldgate Homes 发布,并将 Fieldgate 标示为面向购房者的建筑商品牌。因此,应保留 Berczy Homes Limited 以识别法律卖方,但不应将其作为独立建筑商品牌对外展示。
Vine Cliff Homes Limited
Vendor entity
Vine Cliff Homes Limited 是 Upper East Side Unionville 万锦项目部分住宅的法律卖方,其名称出现在买卖协议及订金付款说明中。该社区由 Fieldgate Homes 负责市场推广,Fieldgate 是面向购房者的建筑商品牌。应保留 Vine Cliff Homes Limited 作为法律卖方实体,以记录法律及订金信息,但不应将其作为独立建筑商品牌展示。
Community
Experience Upper East Side Homes Unionville 万锦于人村高尚住宅社区
住宅设计
房型与户型图
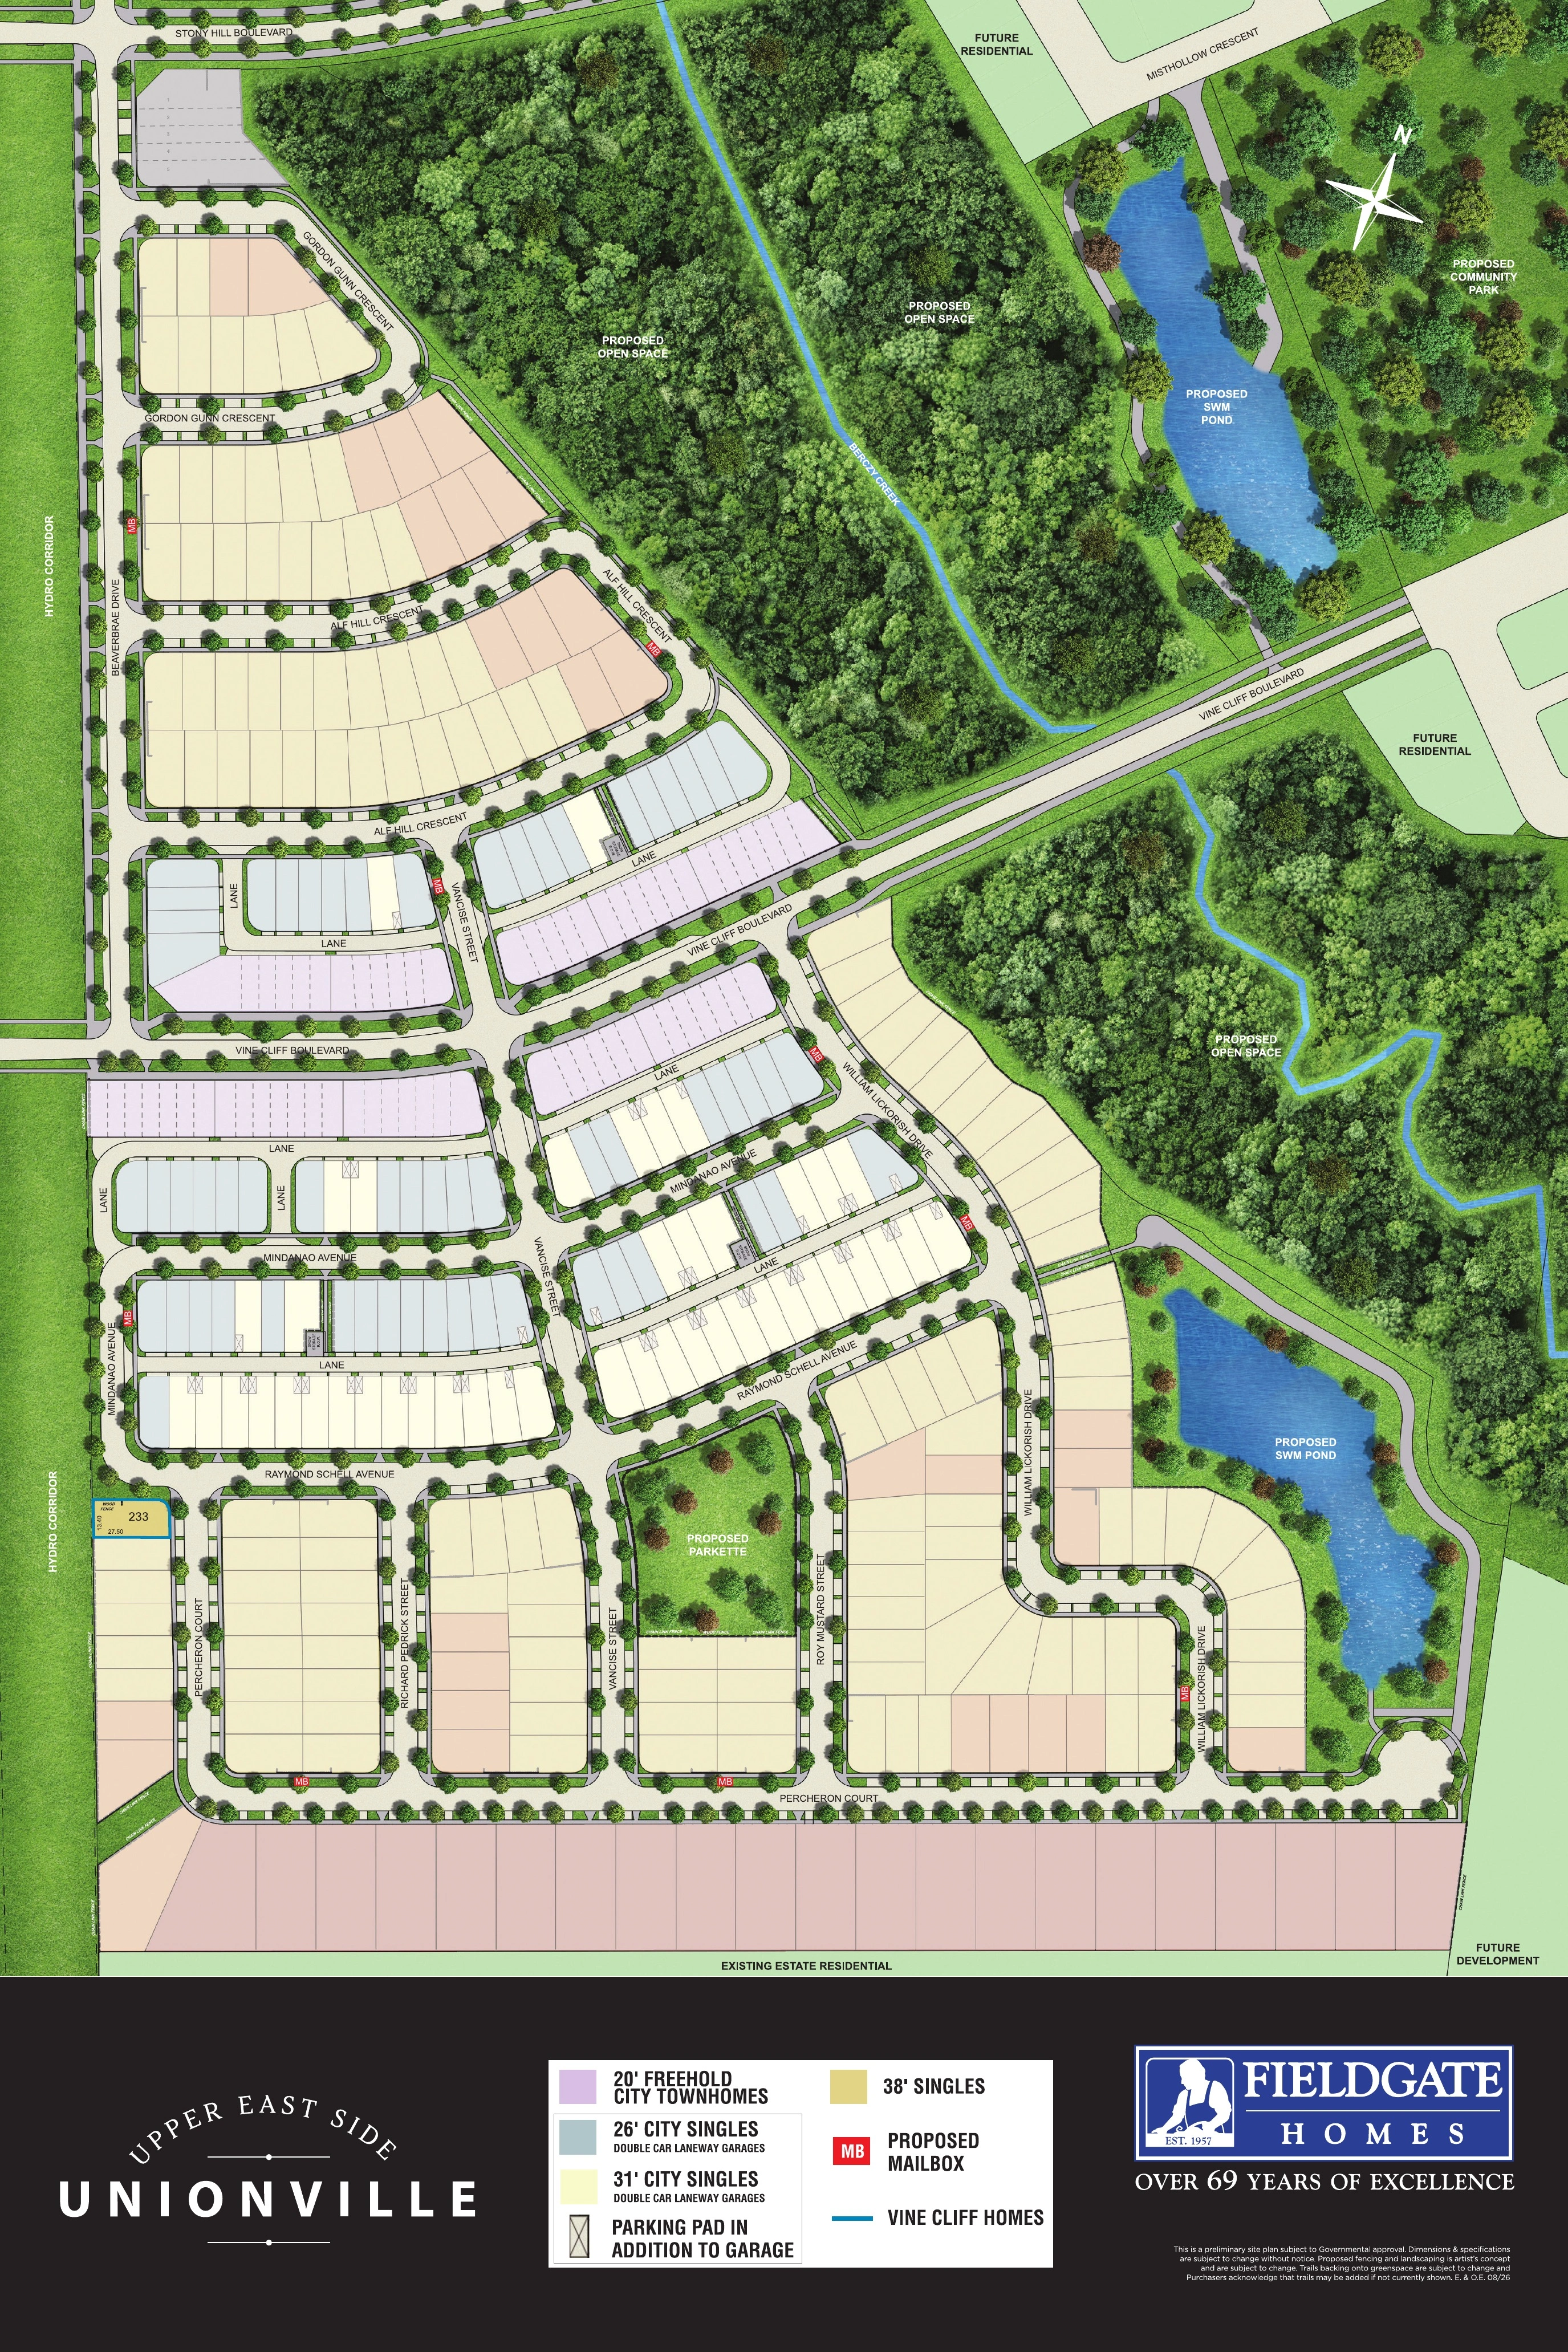
31尺后巷独立屋
后巷独立屋
31' 地块
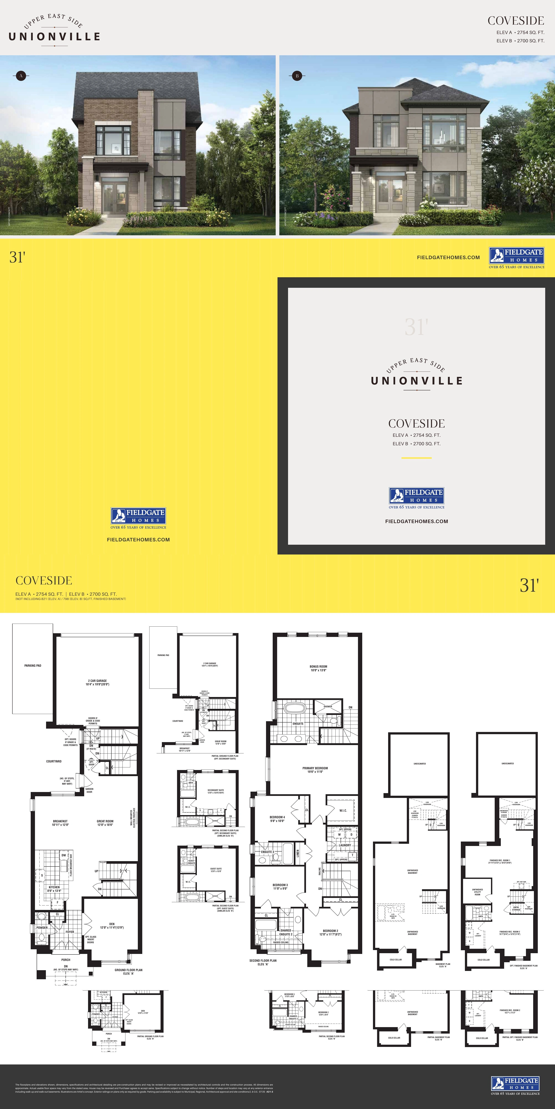
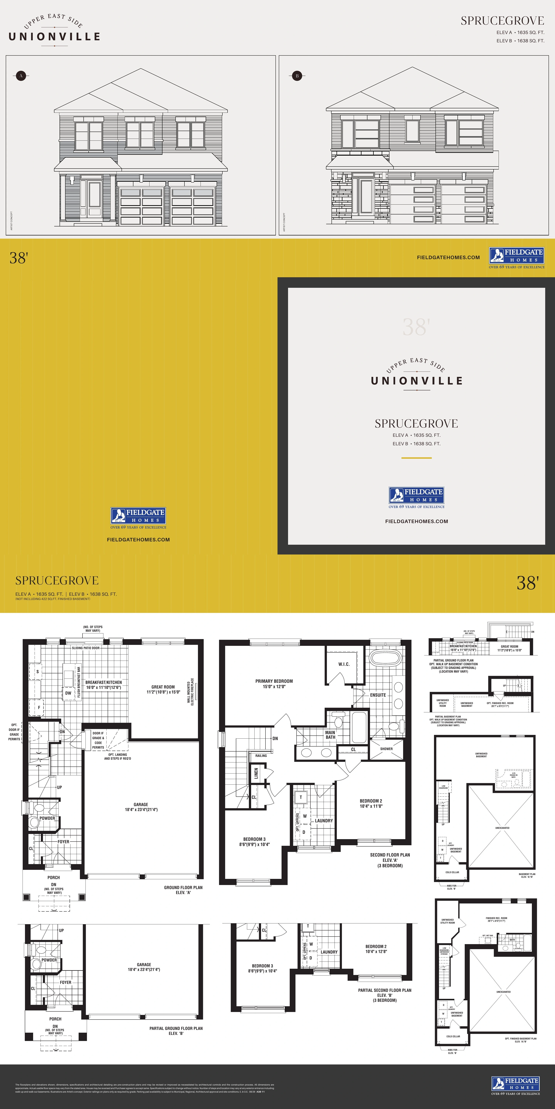
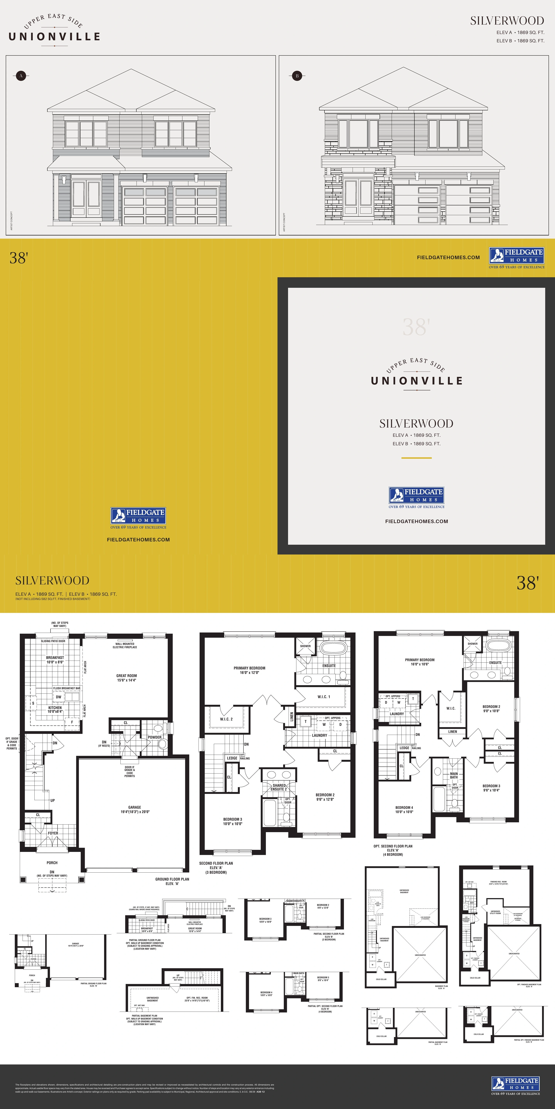
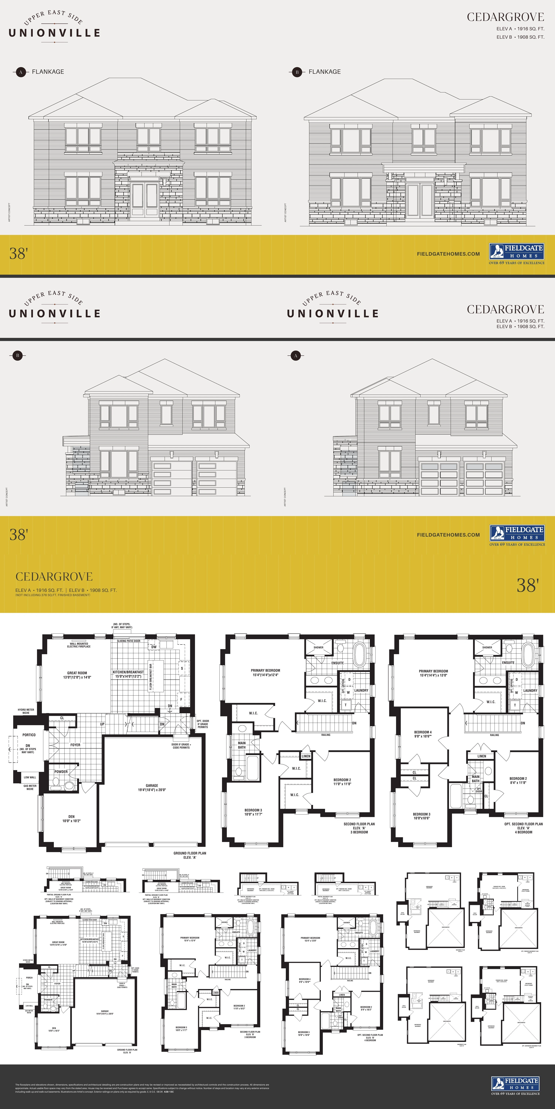
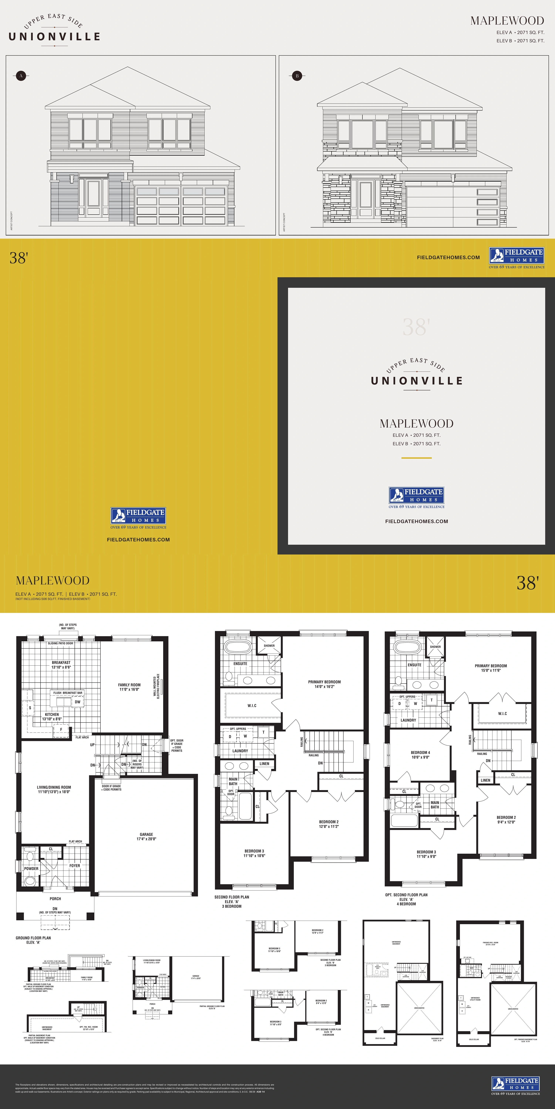
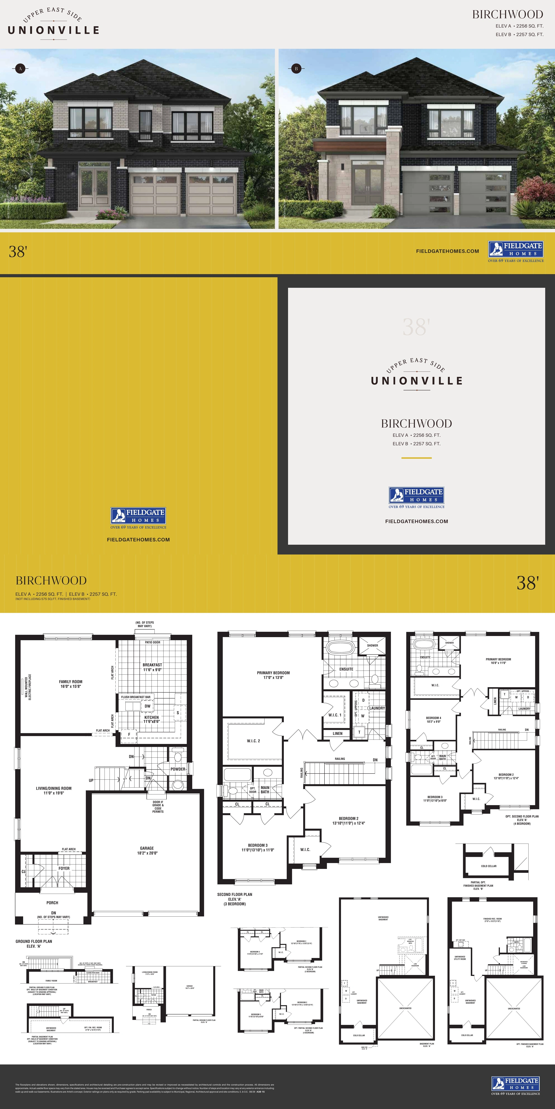
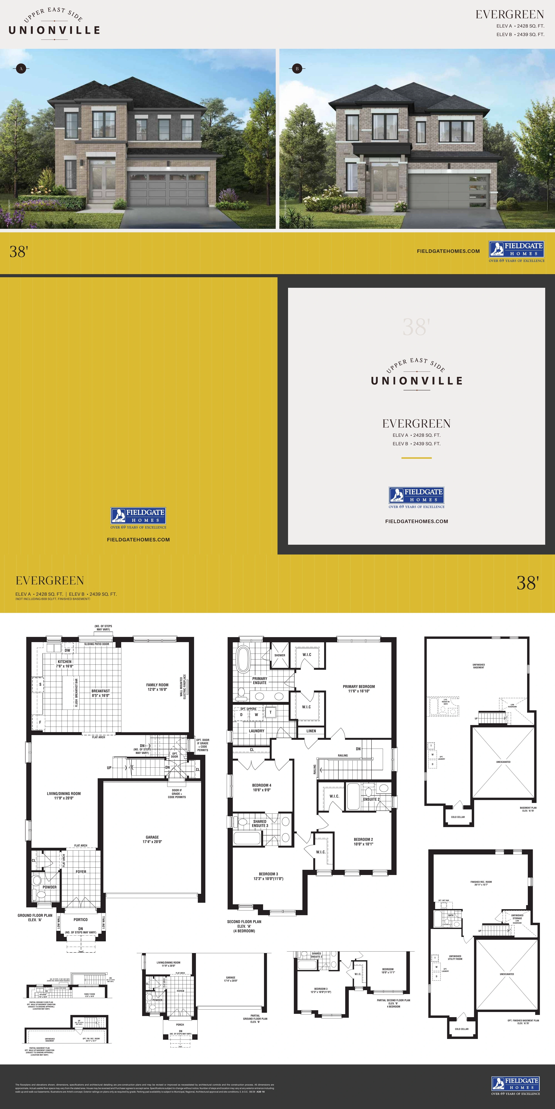
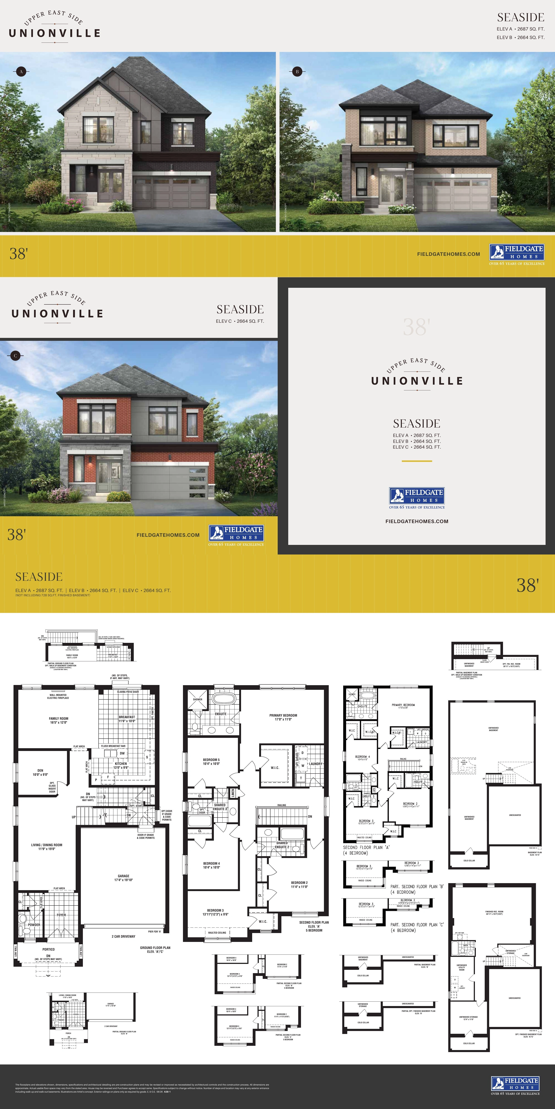
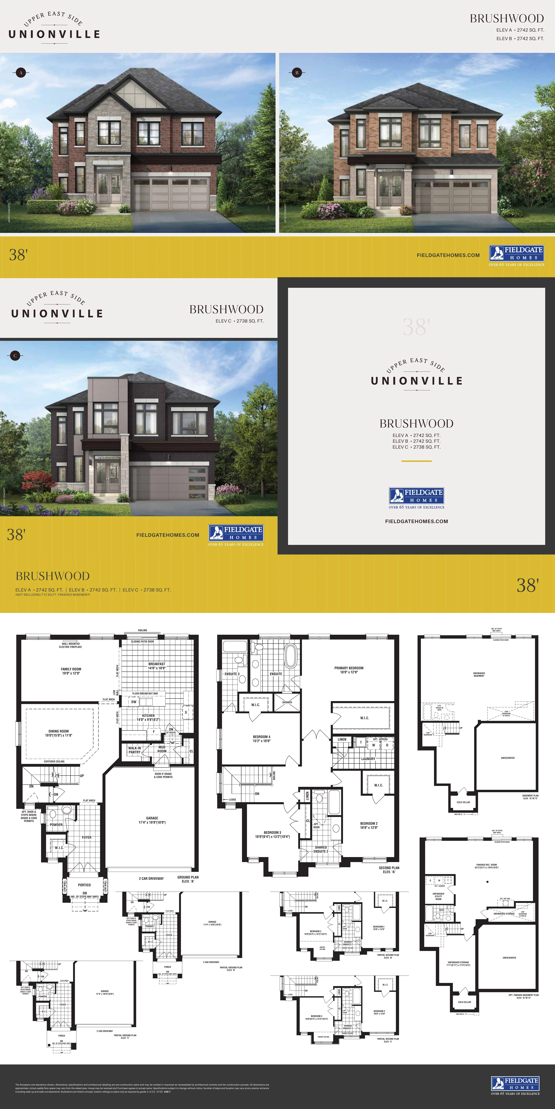
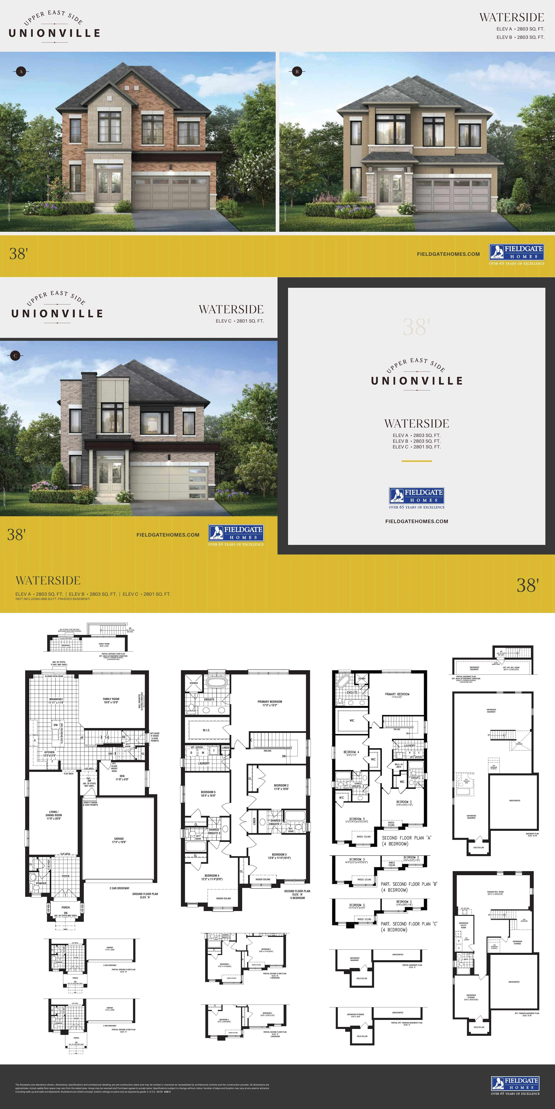
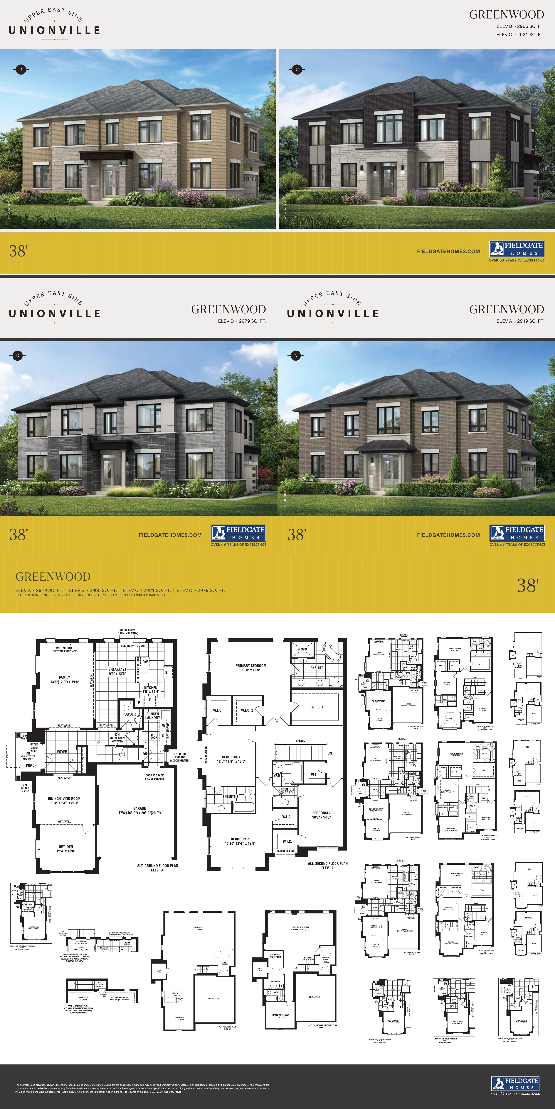
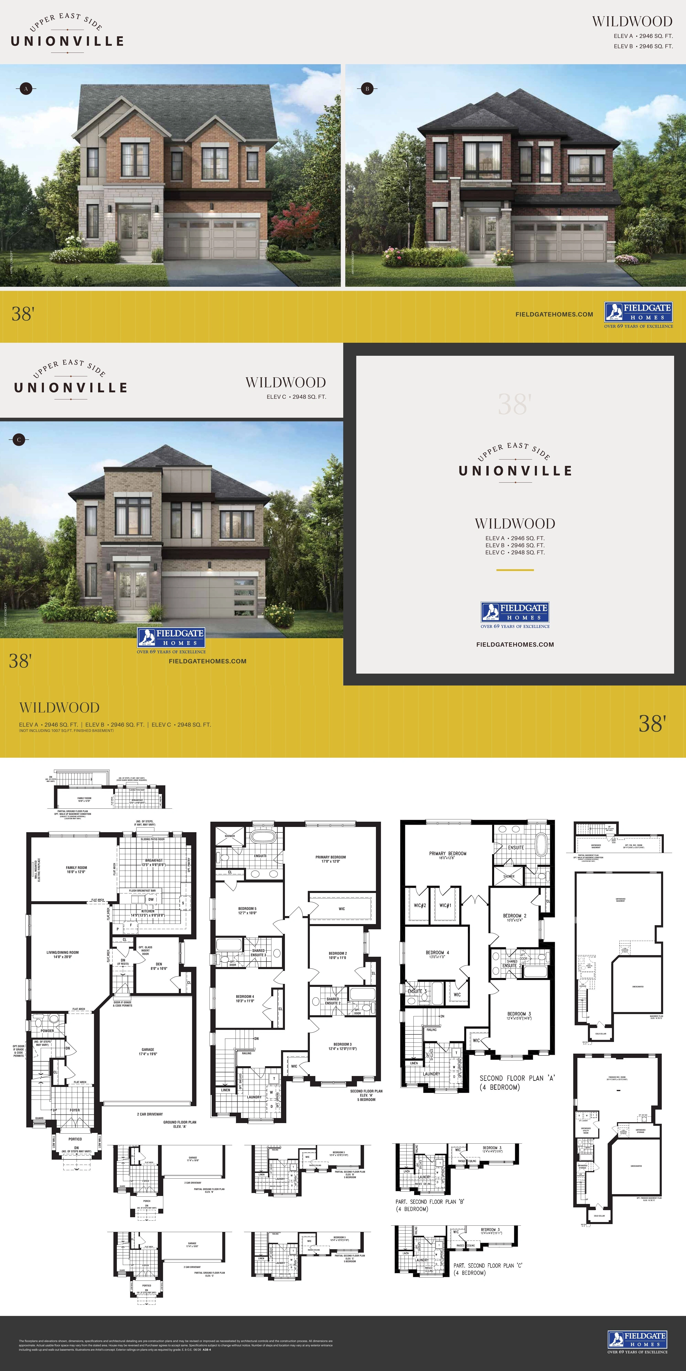
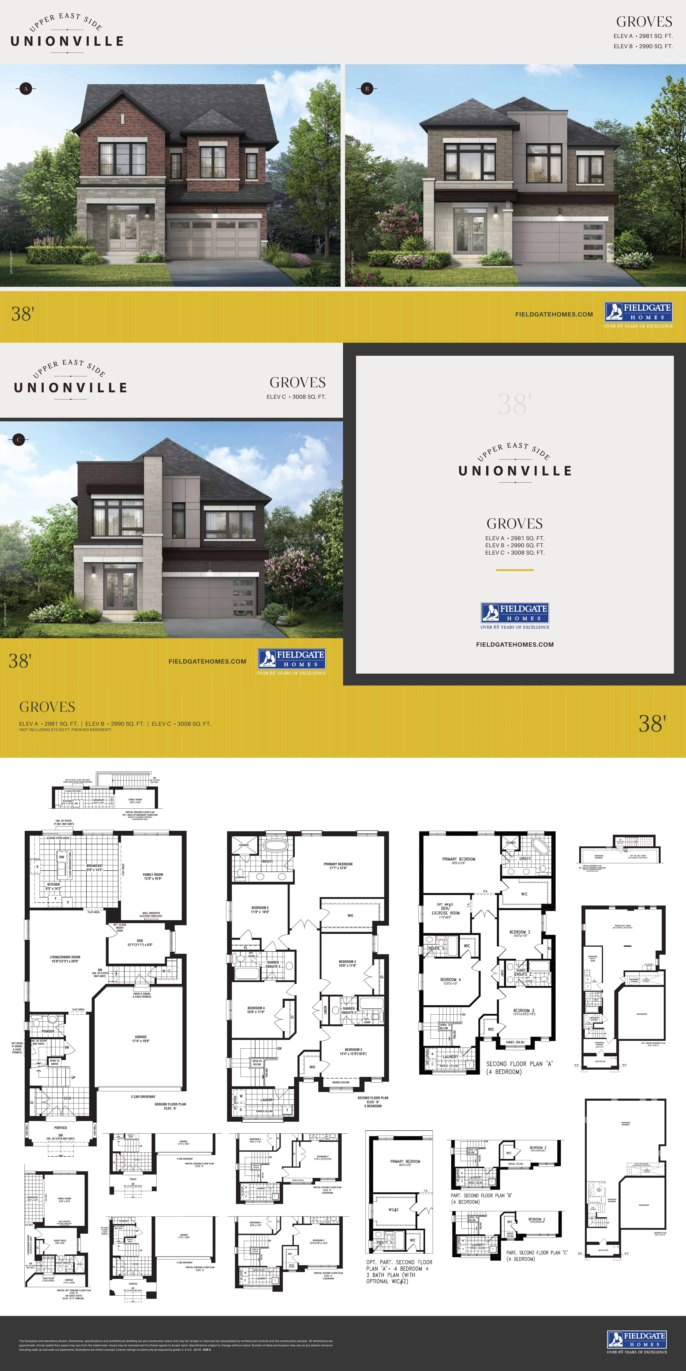
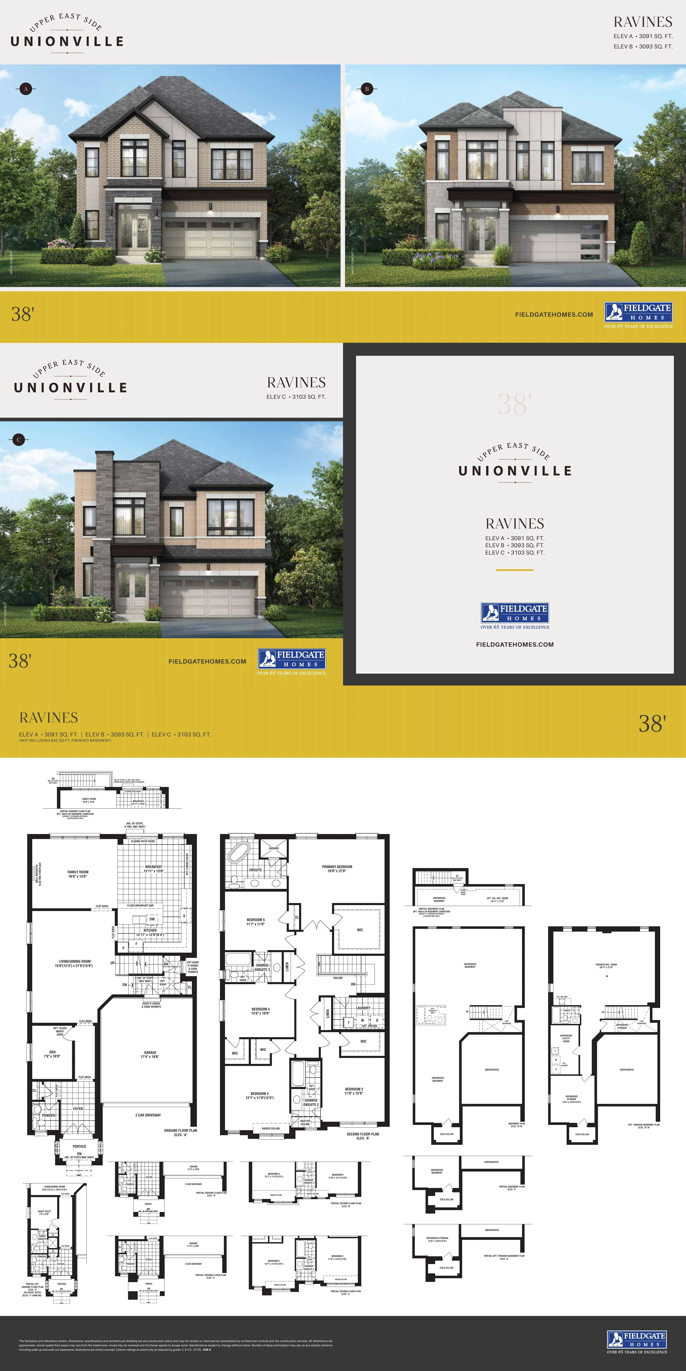
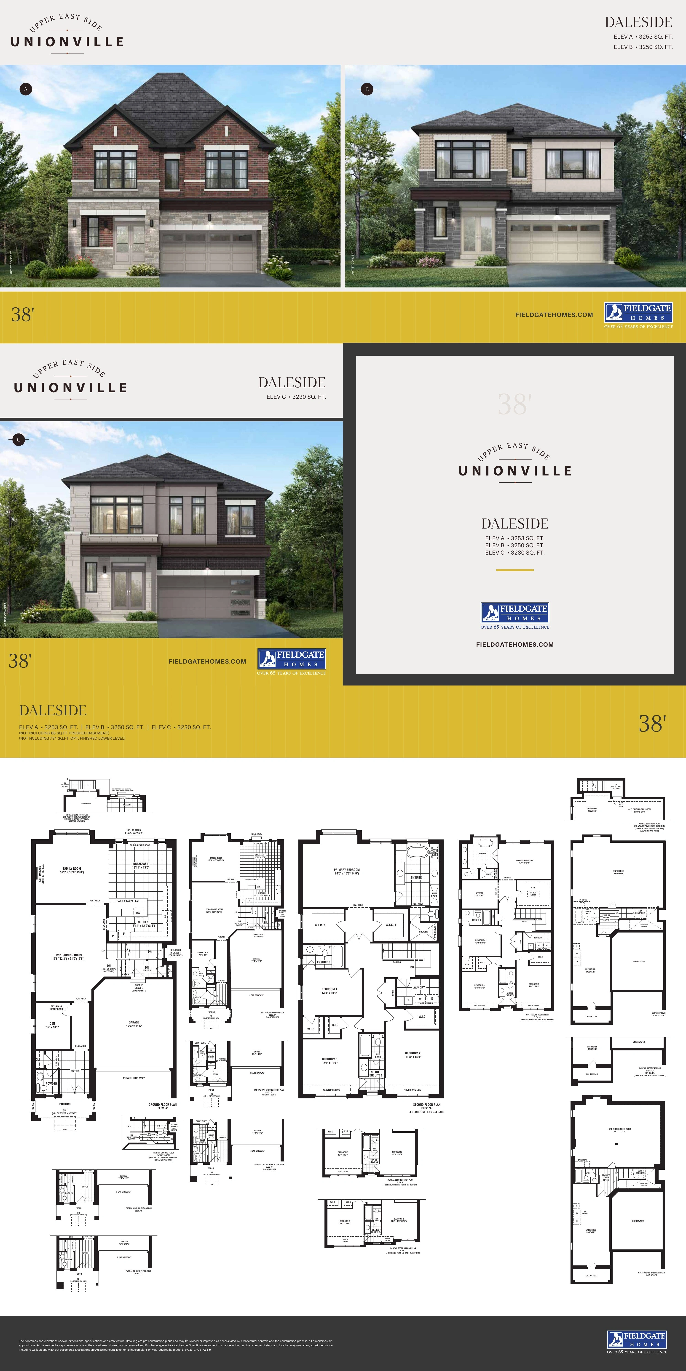
38尺独立屋
独立屋
38' 地块
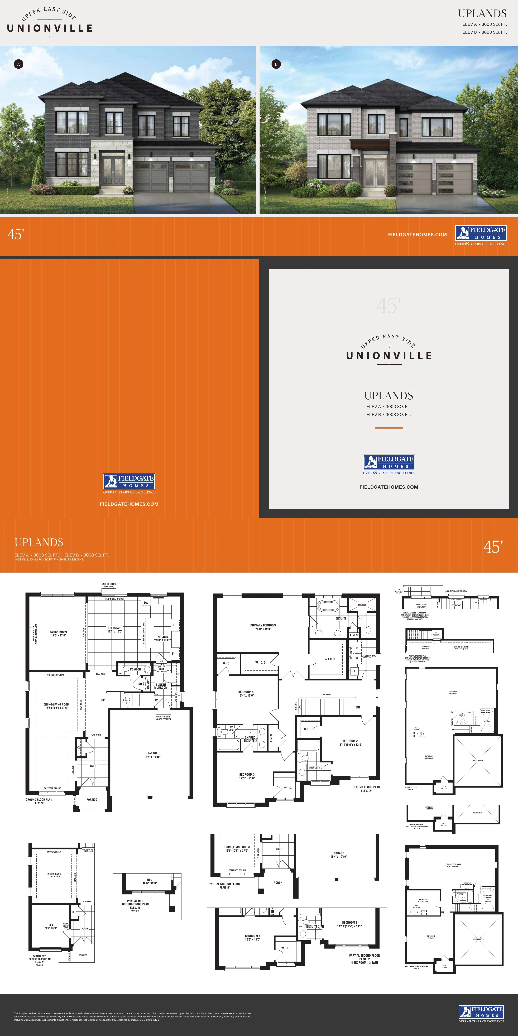
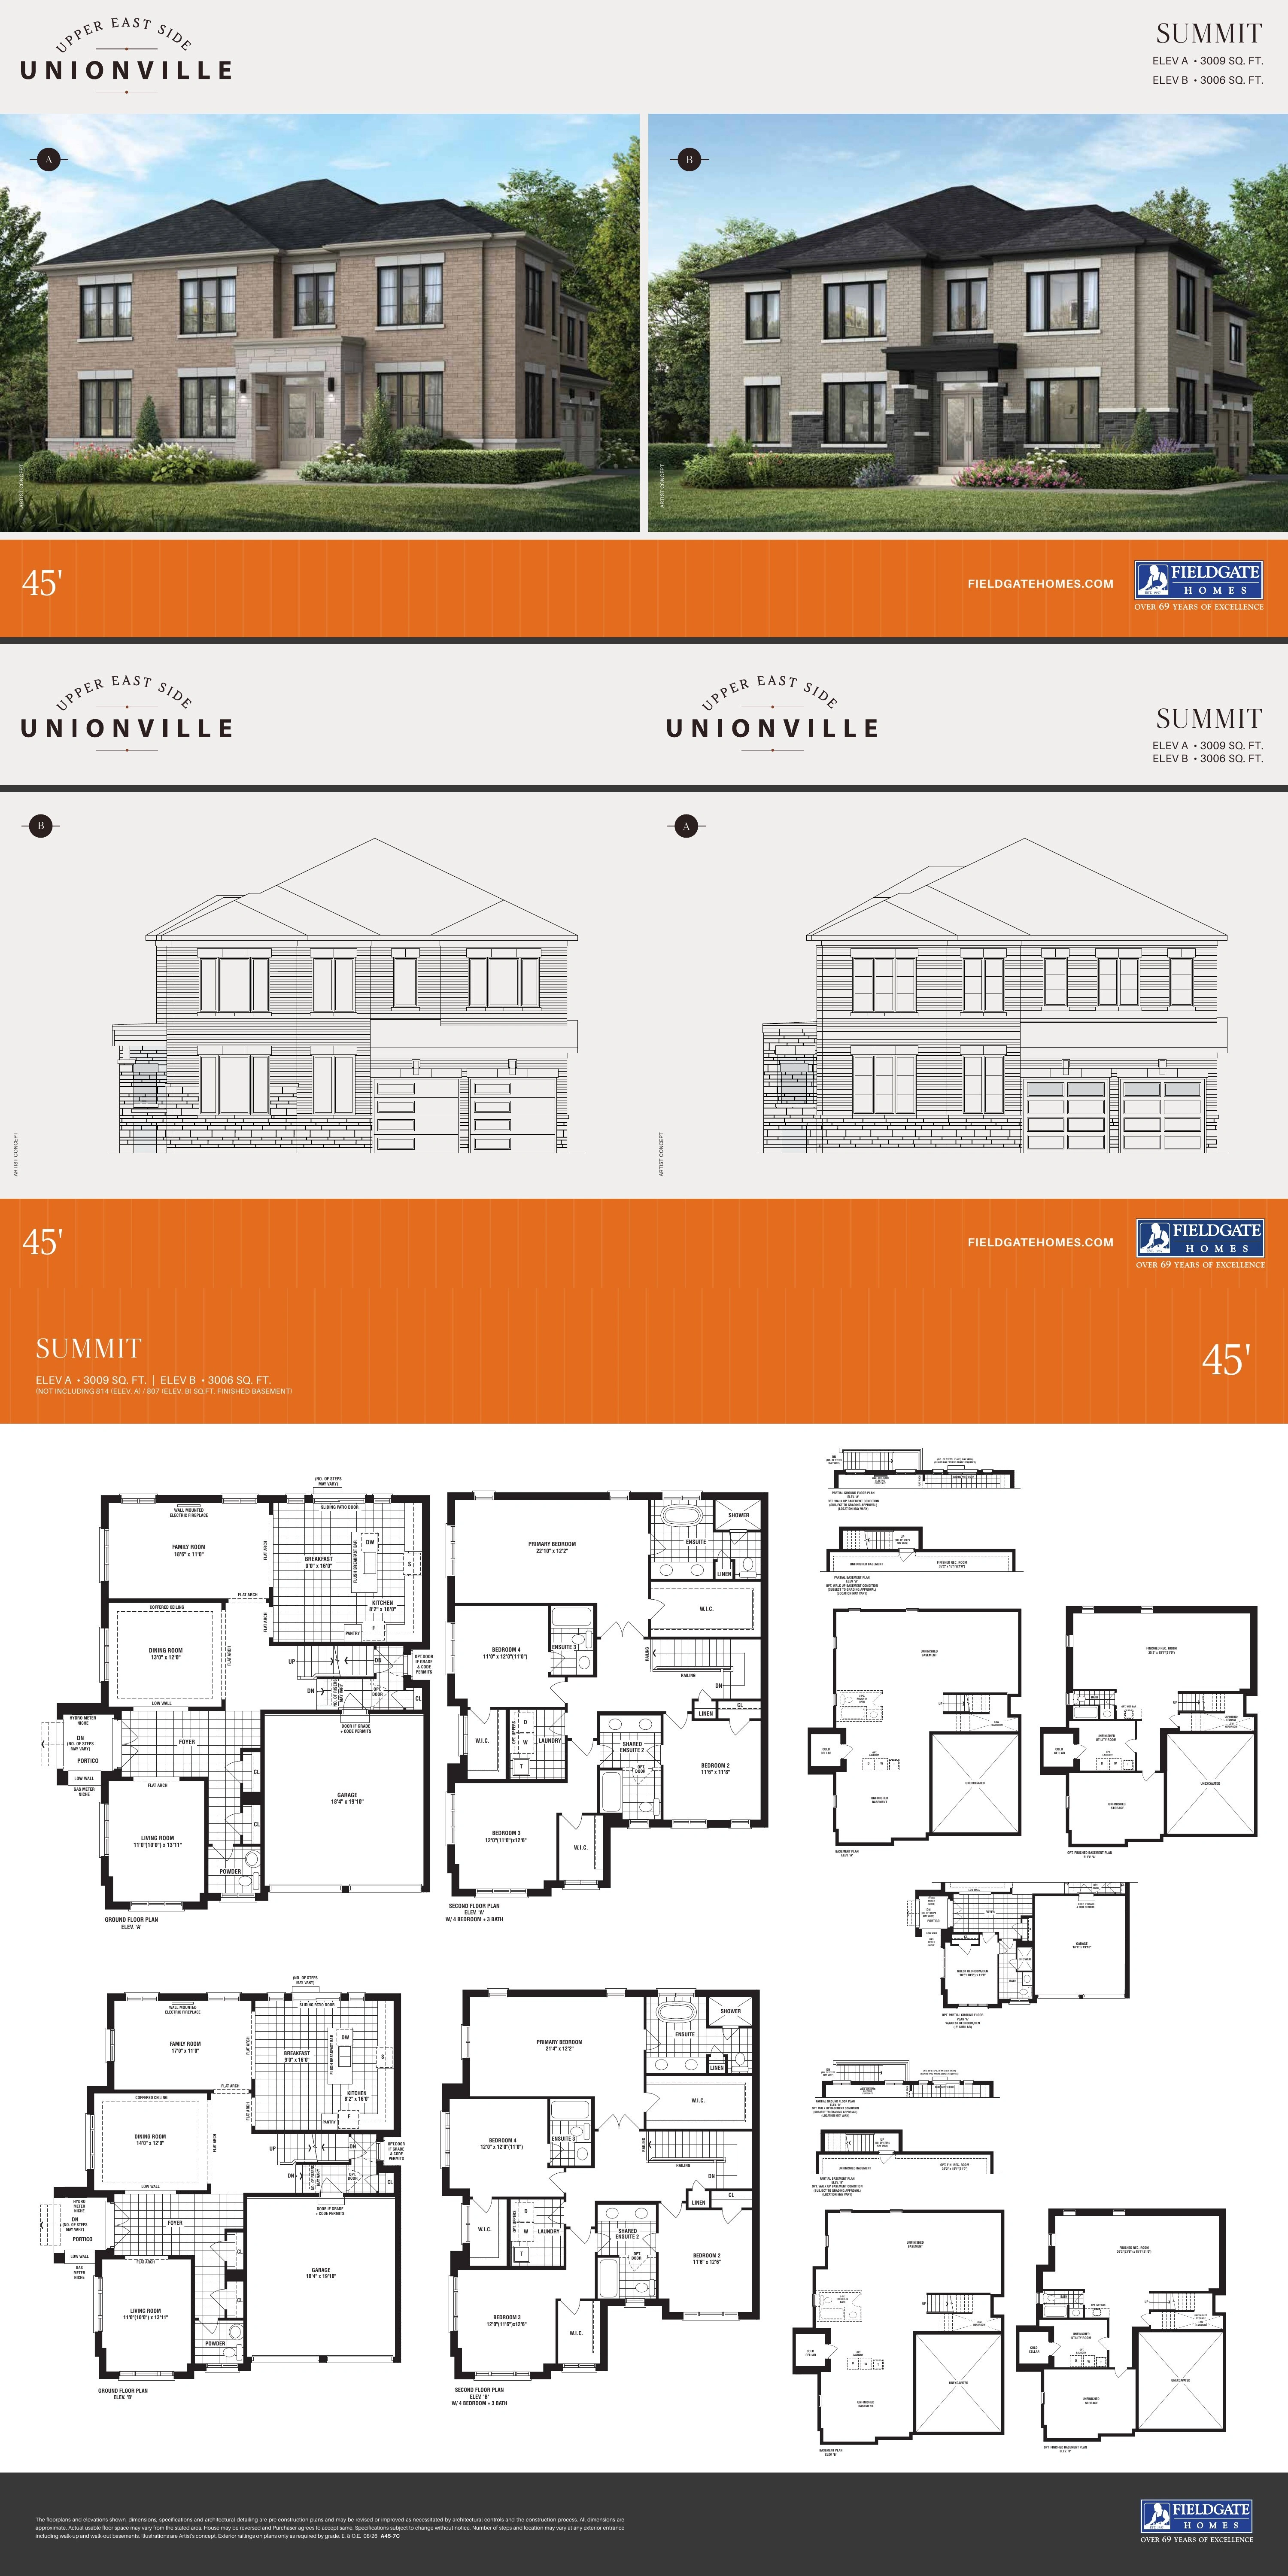
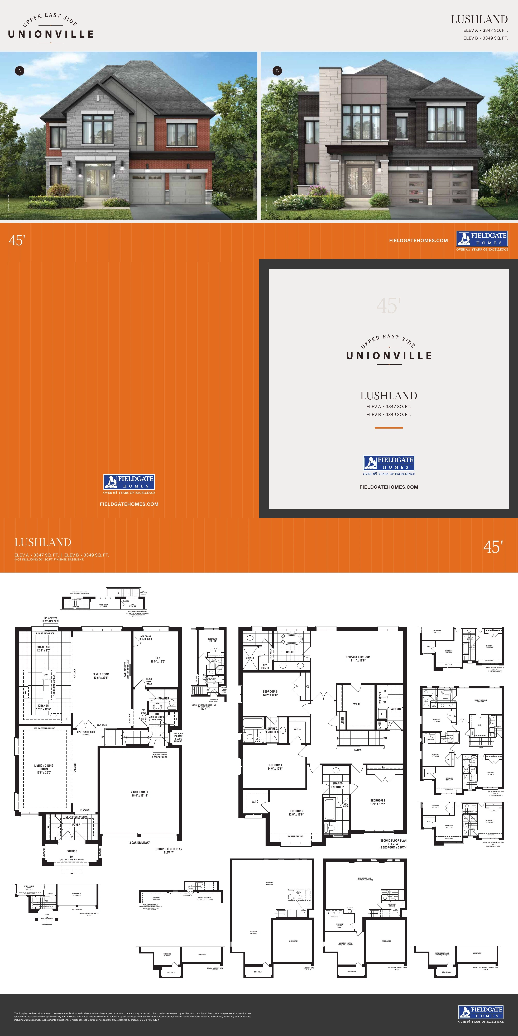
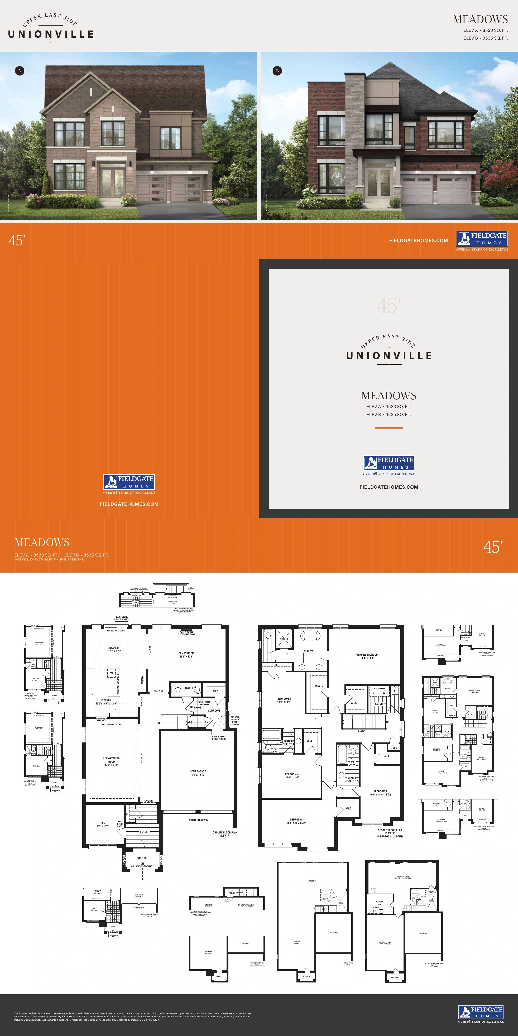
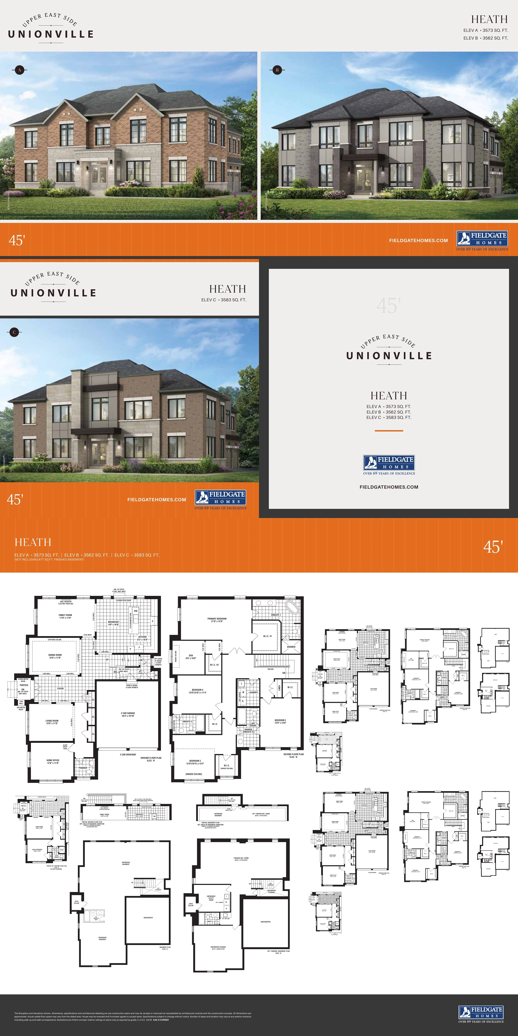
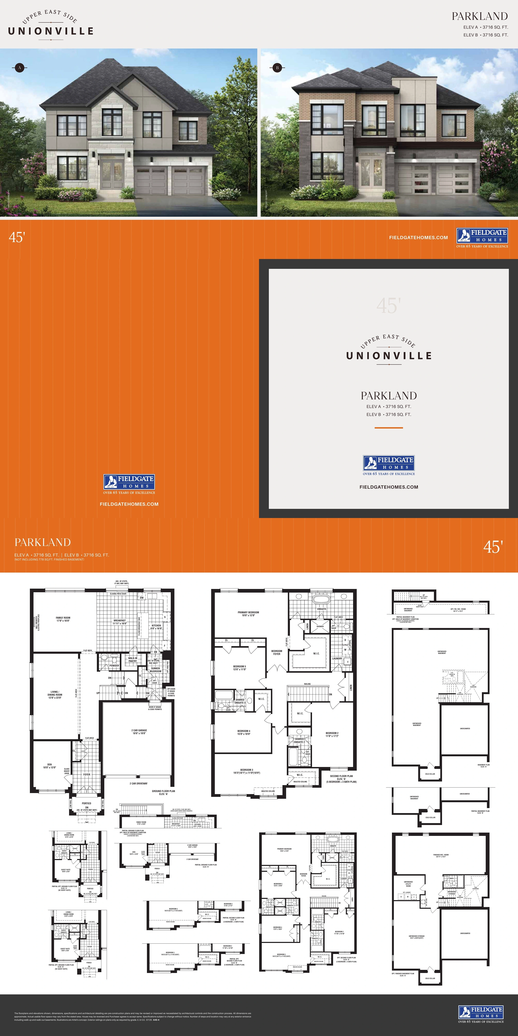
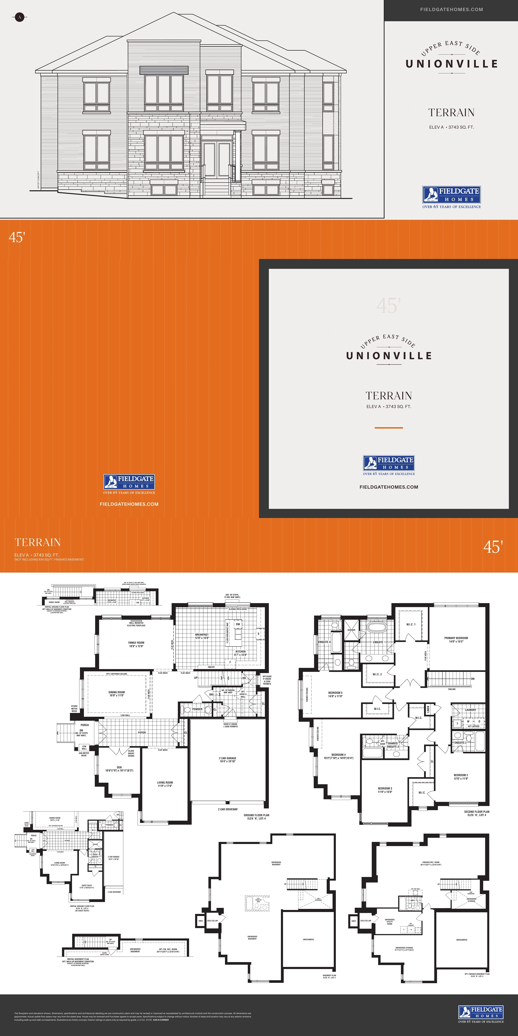
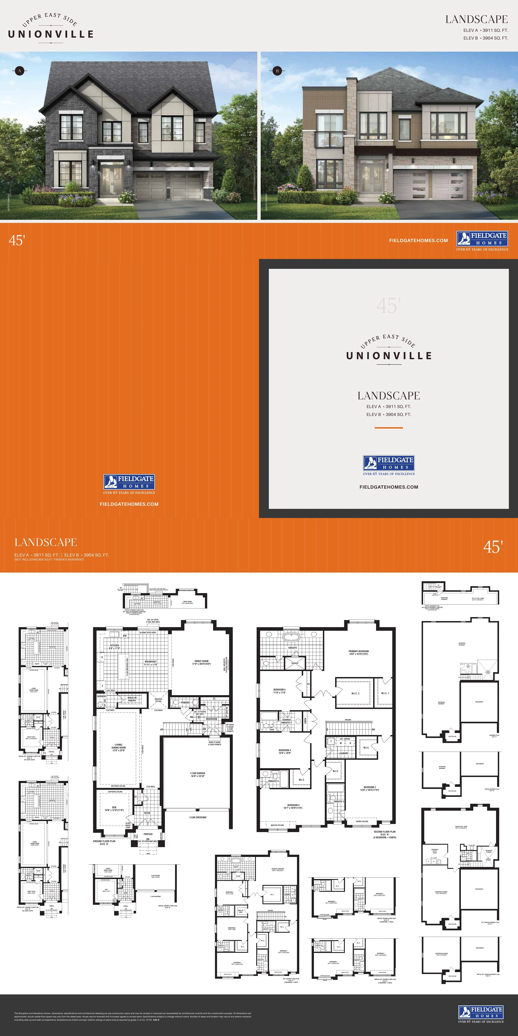
45尺独立屋
独立屋
45' 地块
开发商房源
当前可售房源
目前共有 56 个开发商定价房源可供参考
| 地块 | 地址 | 户型 | 面积 | 交房时间 | 价格 |
|---|---|---|---|---|---|
| Sprucegrove - Elevation A | A38-11 | Confirm with builder | $1,393,900 | ||
| Sprucegrove - Elevation B | A38-11 | Confirm with builder | 索取完整价目表 | ||
| Lot 135 - Coveside Elevation B | ARL31-3 | 30-90 days | 联系查询价格 | ||
| Silverwood - Elevation A | A38-12 | Confirm with builder | 联系查询价格 | ||
| Silverwood - Elevation B | A38-12 | Confirm with builder | 联系查询价格 | ||
| Cedargrove - Elevation A | A38-13C | Confirm with builder | 联系查询价格 | ||
| Cedargrove - Elevation B | A38-13C | Confirm with builder | 联系查询价格 | ||
| Maplewood - Elevation A | A38-14 | Confirm with builder | 联系查询价格 | ||
| Maplewood - Elevation B | A38-14 | Confirm with builder | 联系查询价格 | ||
| Birchwood - Elevation A | A38-15 | Confirm with builder | 联系查询价格 | ||
| Birchwood - Elevation B | A38-15 | Confirm with builder | 联系查询价格 | ||
| Evergreen - Elevation A | A38-16 | Confirm with builder | 联系查询价格 | ||
| Evergreen - Elevation B | A38-16 | Confirm with builder | 联系查询价格 | ||
| Seaside - Elevation A | A38-1 | Confirm with builder | 联系查询价格 | ||
| Seaside - Elevation B | A38-1 | Confirm with builder | 联系查询价格 | ||
| Seaside - Elevation C | A38-1 | Confirm with builder | 联系查询价格 | ||
| Brushwood - Elevation A | A38-7 | Confirm with builder | 联系查询价格 | ||
| Brushwood - Elevation C | A38-7 | Confirm with builder | 联系查询价格 | ||
| Brushwood - Elevation B | A38-7 | Confirm with builder | 联系查询价格 | ||
| Waterside - Elevation A | A38-2 | Confirm with builder | 联系查询价格 | ||
| Waterside - Elevation B | A38-2 | Confirm with builder | 联系查询价格 | ||
| Waterside - Elevation C | A38-2 | Confirm with builder | 联系查询价格 | ||
| Wildwood - Elevation B | A38-4 | Confirm with builder | 联系查询价格 | ||
| Wildwood - Elevation A | A38-4 | Confirm with builder | 联系查询价格 | ||
| Wildwood - Elevation C | A38-4 | Confirm with builder | 联系查询价格 | ||
| Groves - Elevation A | A38-5 | Confirm with builder | 联系查询价格 | ||
| Greenwood - Elevation A | A38-3C | Confirm with builder | 联系查询价格 | ||
| Groves - Elevation B | A38-5 | Confirm with builder | $1,745,641 | ||
| Greenwood - Elevation B | A38-3C | Confirm with builder | 联系查询价格 | ||
| Greenwood - Elevation D | A38-3C | Confirm with builder | 联系查询价格 | ||
| Groves - Elevation C | A38-5 | Confirm with builder | 联系查询价格 | ||
| Ravines - Elevation A | A38-6 | Confirm with builder | 联系查询价格 | ||
| Ravines - Elevation B | A38-6 | Confirm with builder | 联系查询价格 | ||
| Ravines - Elevation C | A38-6 | Confirm with builder | 联系查询价格 | ||
| Greenwood - Elevation C | A38-3C | Confirm with builder | 联系查询价格 | ||
| Daleside - Elevation A | A38-9 | Confirm with builder | 联系查询价格 | ||
| Daleside - Elevation B | A38-9 | Confirm with builder | 联系查询价格 | ||
| Lot 233 - Greenwood Elevation D | A38-3C | 30-90 days | 联系查询价格 | ||
| Daleside - Elevation C | A38-9 | Confirm with builder | 联系查询价格 | ||
| Uplands - Elevation A | A45-8 | Confirm with builder | 联系查询价格 | ||
| Uplands - Elevation B | A45-8 | Confirm with builder | 联系查询价格 | ||
| Summit - Elevation A | A45-7C | Confirm with builder | 联系查询价格 | ||
| Summit - Elevation B | A45-7C | Confirm with builder | 联系查询价格 | ||
| Lushland - Elevation A | A45-1 | Confirm with builder | 联系查询价格 | ||
| Lushland - Elevation B | A45-1 | Confirm with builder | 联系查询价格 | ||
| Lushland - Elevation C | A45-1 | Confirm with builder | 联系查询价格 | ||
| Meadows - Elevation A | A45-2 | Confirm with builder | 联系查询价格 | ||
| Meadows - Elevation C | A45-2 | Confirm with builder | 联系查询价格 | ||
| Meadows - Elevation B | A45-2 | Confirm with builder | 联系查询价格 | ||
| Heath - Elevation A | A45-3C | Confirm with builder | 联系查询价格 | ||
| Parkland - Elevation A | A45-4 | Confirm with builder | 联系查询价格 | ||
| Heath - Elevation B | A45-3C | Confirm with builder | 联系查询价格 | ||
| Heath - Elevation C | A45-3C | Confirm with builder | 联系查询价格 | ||
| Parkland - Elevation B | A45-4 | Confirm with builder | 联系查询价格 | ||
| Landscape - Elevation A | A45-5 | Confirm with builder | 联系查询价格 | ||
| Landscape - Elevation B | A45-5 | Confirm with builder | $2,129,900 |
开发商房源及价格可能随时调整,恕不另行通知。
另有更多户型及外立面可供选择。请联系 Alan 获取开发商最新完整价目表、户型图及可售房源资料。
索取完整最新价目表
购买付款安排
订金付款结构
38尺新推出住宅
签署合同时
$20,000
30天
$35,000
60天
$35,000
90天
$30,000
150天
$30,000
180天
$30,000
45尺新推出住宅
签署合同时
$20,000
30天
$30,000
60天
$30,000
90天
$30,000
120天
$30,000
150天
$30,000
180天
$30,000
31尺现房,30至90天交房
订金总额,付款时间请向发展商确认
$70,000
38尺现房,30至90天交房
订金总额,付款时间请向发展商确认
$70,000
38尺加快订金付款优惠
第0天
$20,000
第30天
$80,000
第60天
$80,000
45尺加快订金付款优惠
第0天
$20,000
第30天
$90,000
第60天
$90,000
房屋配置
标准配置与装修
浴室
- 独立屋主卧套间配花岗岩台面及台下盆。
- 图示主卧套间配独立浴缸及独立淋浴间。
- Ceramic floor and wall tile selections from builder samples.
- 瓷砖地面及墙砖可从发展商样板中选择。
- 节水淋浴喷头及节水马桶水箱。
- 所有浴室均配镜子及排风扇。
外部配置
- Brick, stone and selected siding materials vary by elevation.
- 不同外观设计采用砖、石材及指定外墙饰面。
- 2乘6外墙结构。
- Low-E充氩节能窗及保温外门。
- 自密封玻璃纤维屋面瓦。
- 现浇混凝土地下室墙体,配防潮处理、排水管及外墙排水膜。
- 包括沥青铺装车道。
室内配置
- 首层及二层层高约9尺,局部横梁及指定位置除外。
- 已装修区域采用天然橡木楼梯、扶手、栏杆、踏步前缘及侧板。
- 双面板室内门及拉丝镍色把手。
- 除铺砖区域外,已装修区域铺设天然预制硬木地板。
- 主层采用平滑天花。
- 壁挂式硬接线电壁炉。
厨房
- 家具级饰面橱柜及加高上柜。
- 直边花岗岩台面。
- 双槽不锈钢台下盆,配单杆水龙头及蔬果喷洗器。
- 厨房抽油烟系统向室外排放。
- 预留洗碗机接口及独立冰箱电源插座。
- 在图示位置设置齐平台早餐吧台。
机械与电气配置
- 200安培电力服务。
- 高效燃气暖炉及中央空调。
- 热回收新风系统。
- 暖炉加湿器及带地下室排水口的除湿机。
- 家庭厅及主卧预留CAT 6和RG 6线路。
- 从电箱至车库预埋两英寸导管,供未来安装电动车充电器。
- 中央吸尘系统预留管线并终止于车库。
社区规划
社区总平面图
对 Upper East Side Homes Unionville 万锦于人村高尚住宅社区 感兴趣?
获取开发商最新资料
价格、优惠、可售房源、入住时间及订金条款都可能发生变化。 在您作出购买决定前,请联系我确认开发商最新资料。
价格概览:
资料日期:2026-08-12
起价:$1,393,900
最高价格:$2,129,900
价格依据:38尺户型采用发展商所示拟议退税后价格;45尺户型采用基本价格
现房起价:$1,419,927
现房最高价格:$1,810,784
整体每平方尺价格:约每平方尺$539至$859
38尺系列每平方尺价格:按拟议退税后价格计算,约每平方尺$549至$859
45尺系列每平方尺价格:按基本价格计算,约每平方尺$539至$652
38尺系列订金总额:$180,000
45尺系列订金总额:$200,000