
Alan 点评
Union Village Phase 2 为什么值得关注?
项目亮点
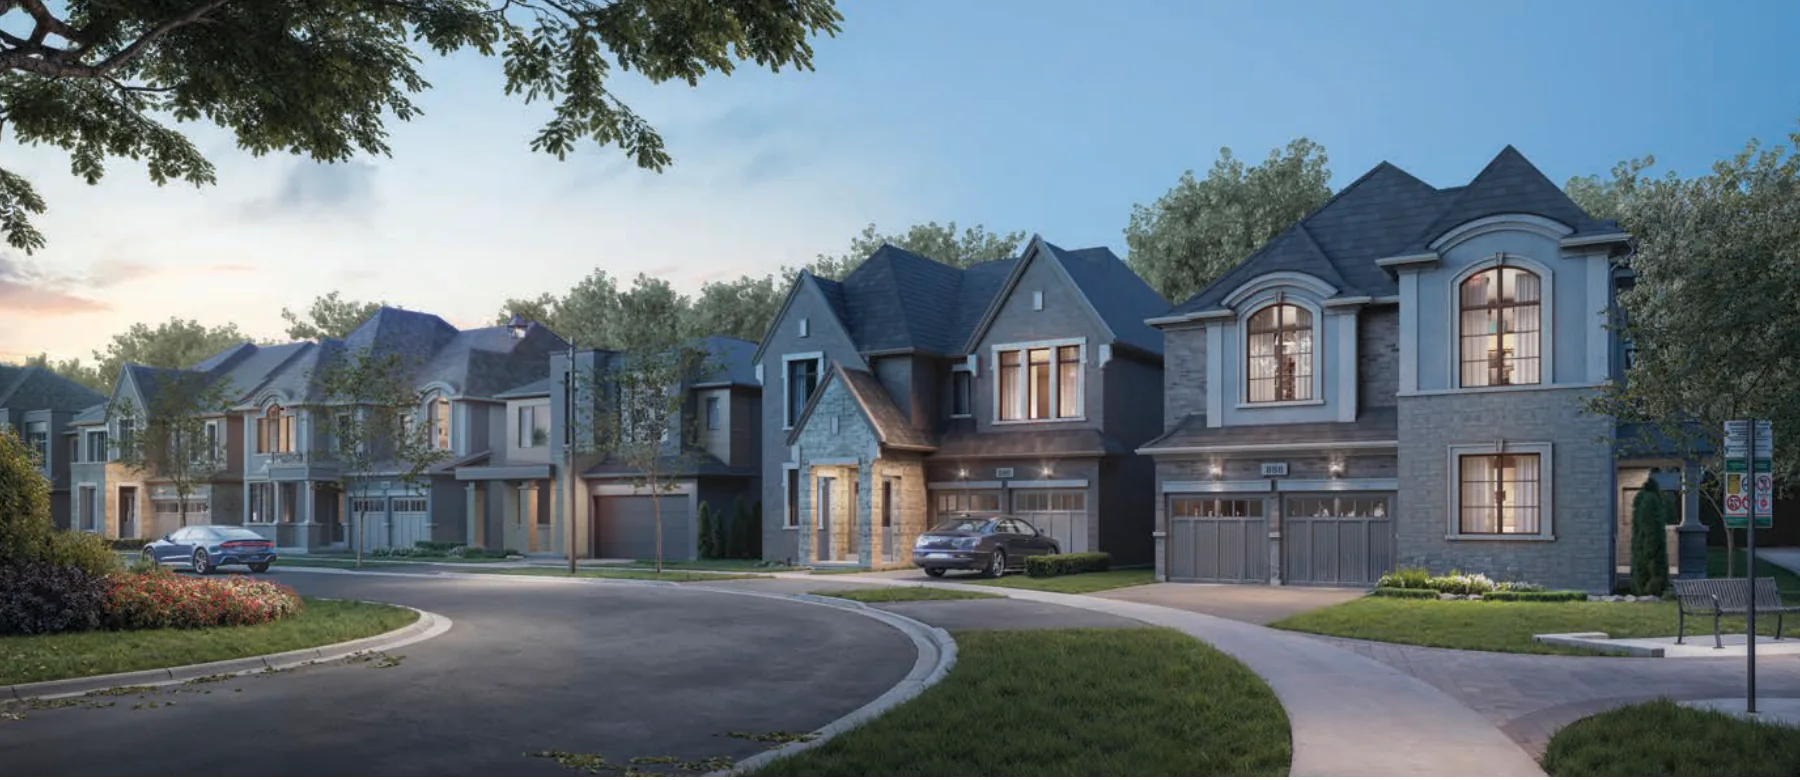
- Multiple freehold housing choices within one master-planned community
- Location near Unionville amenities, schools, shopping and major roads
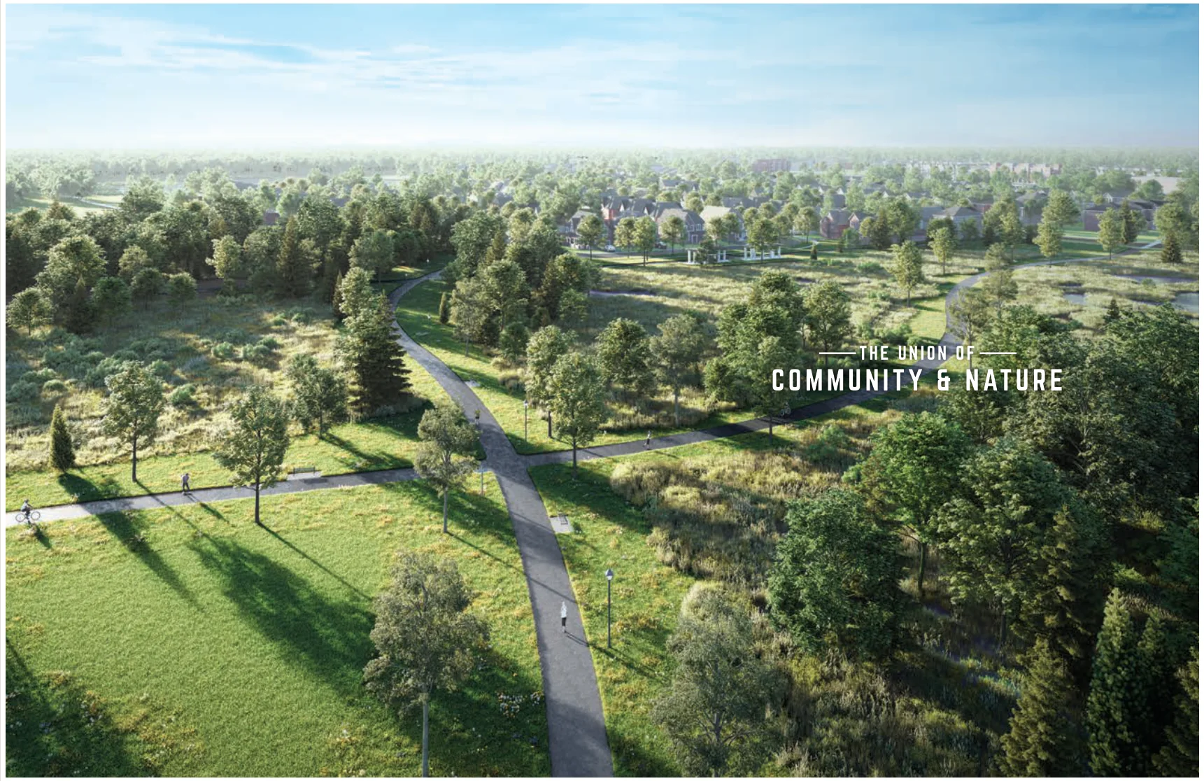
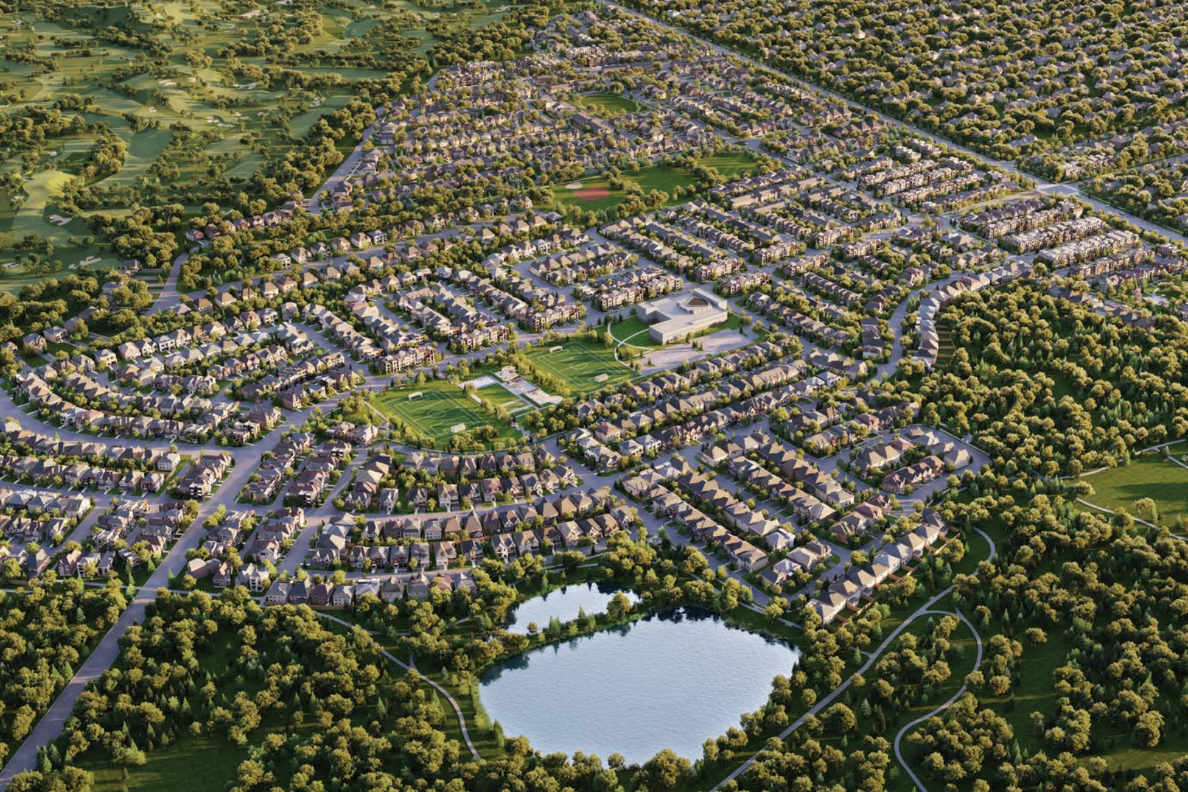
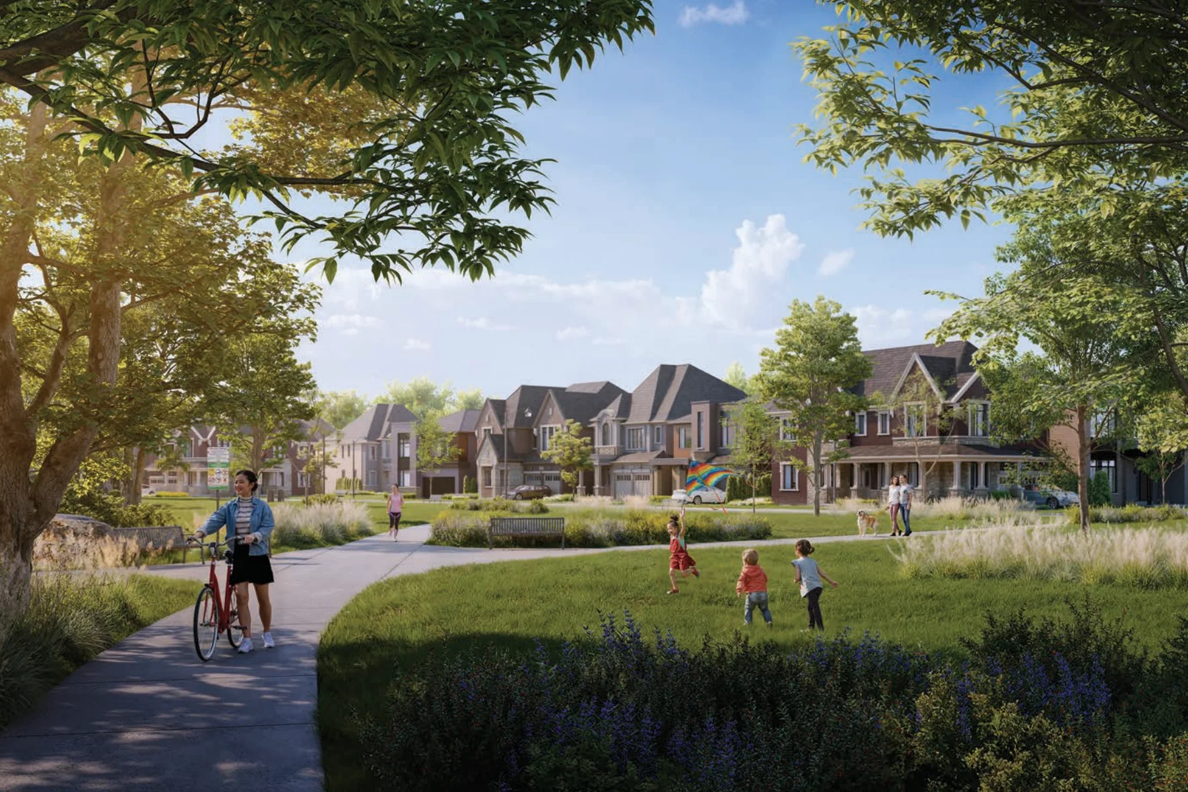
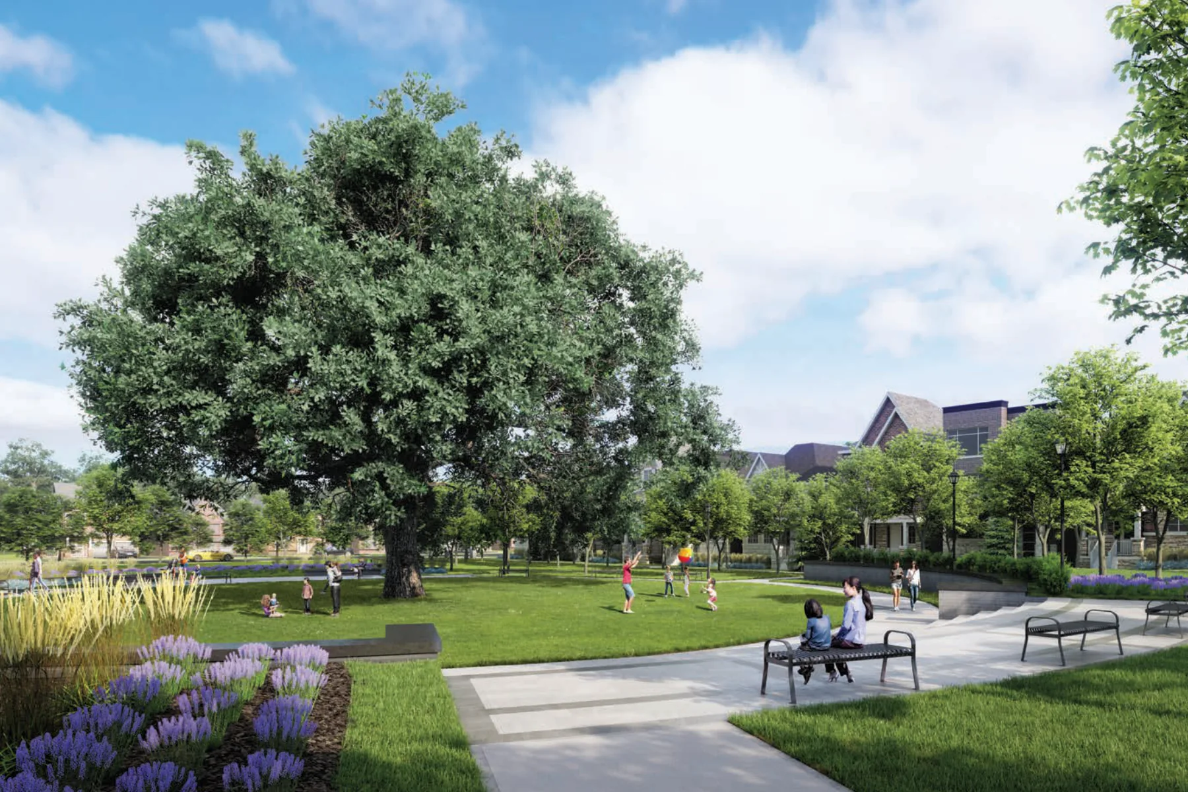
- Meaningful parks, wetlands, ponds and trail network integrated into the plan
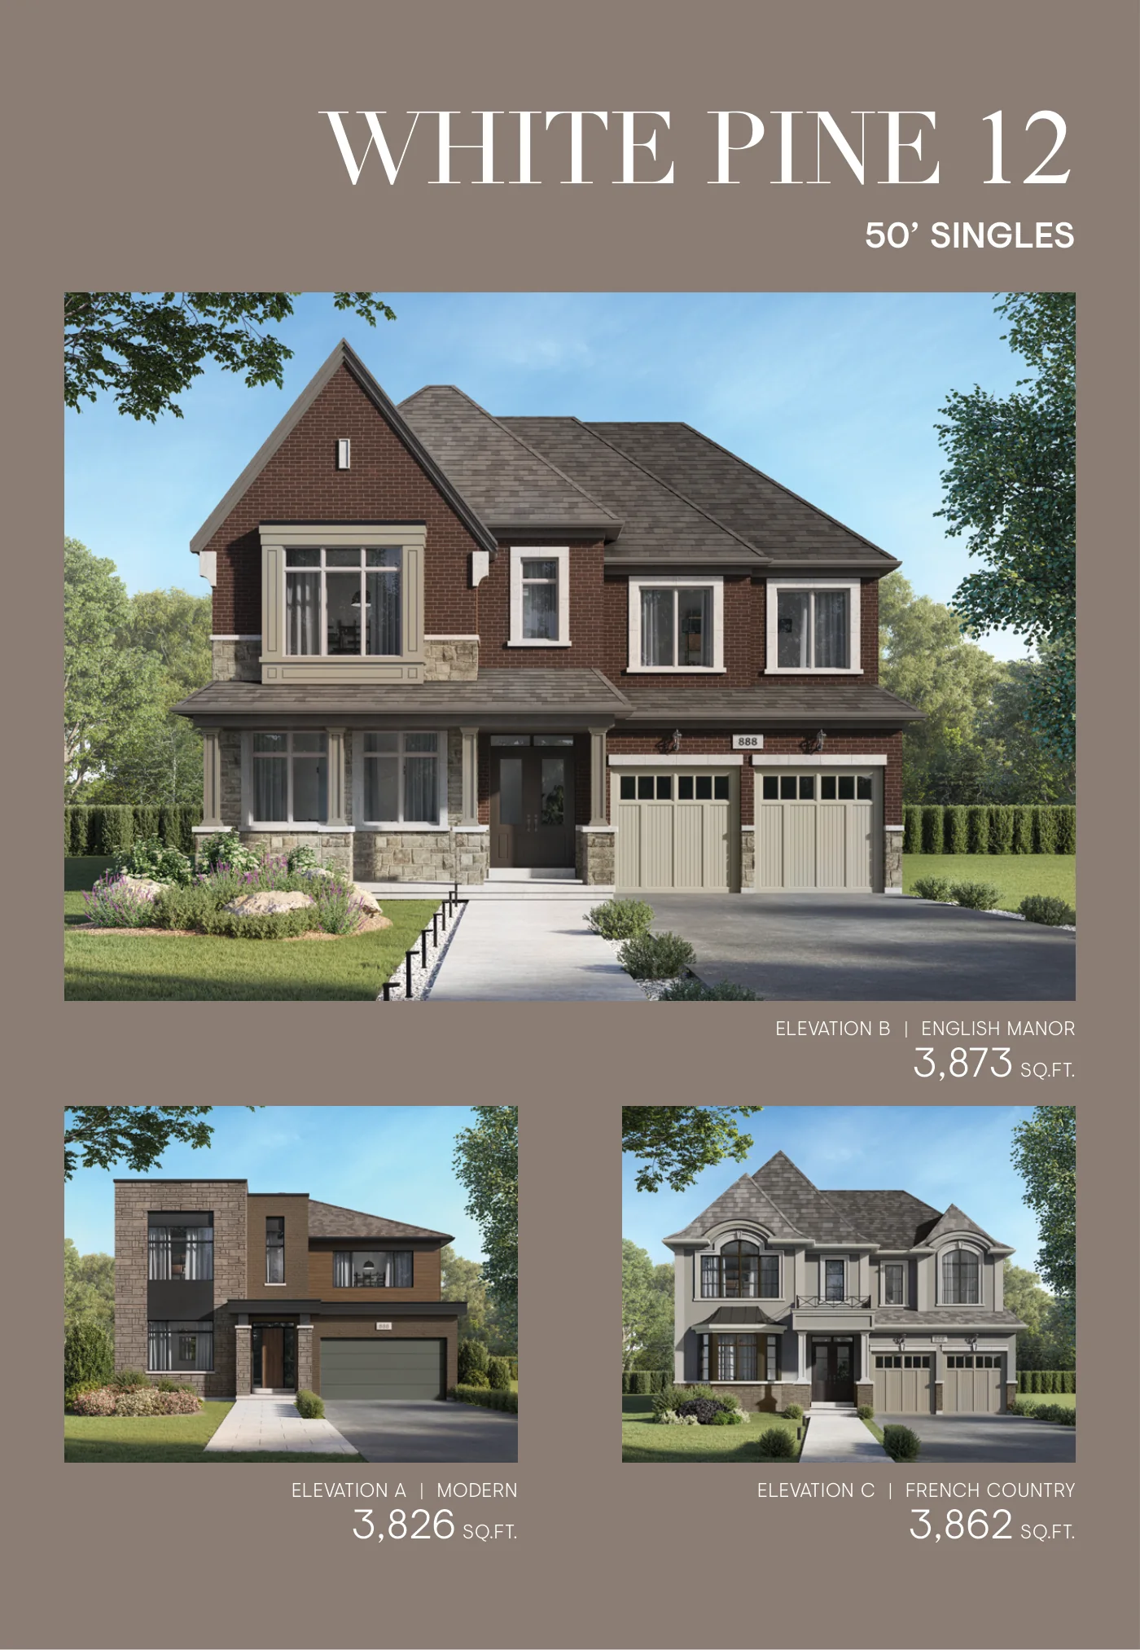
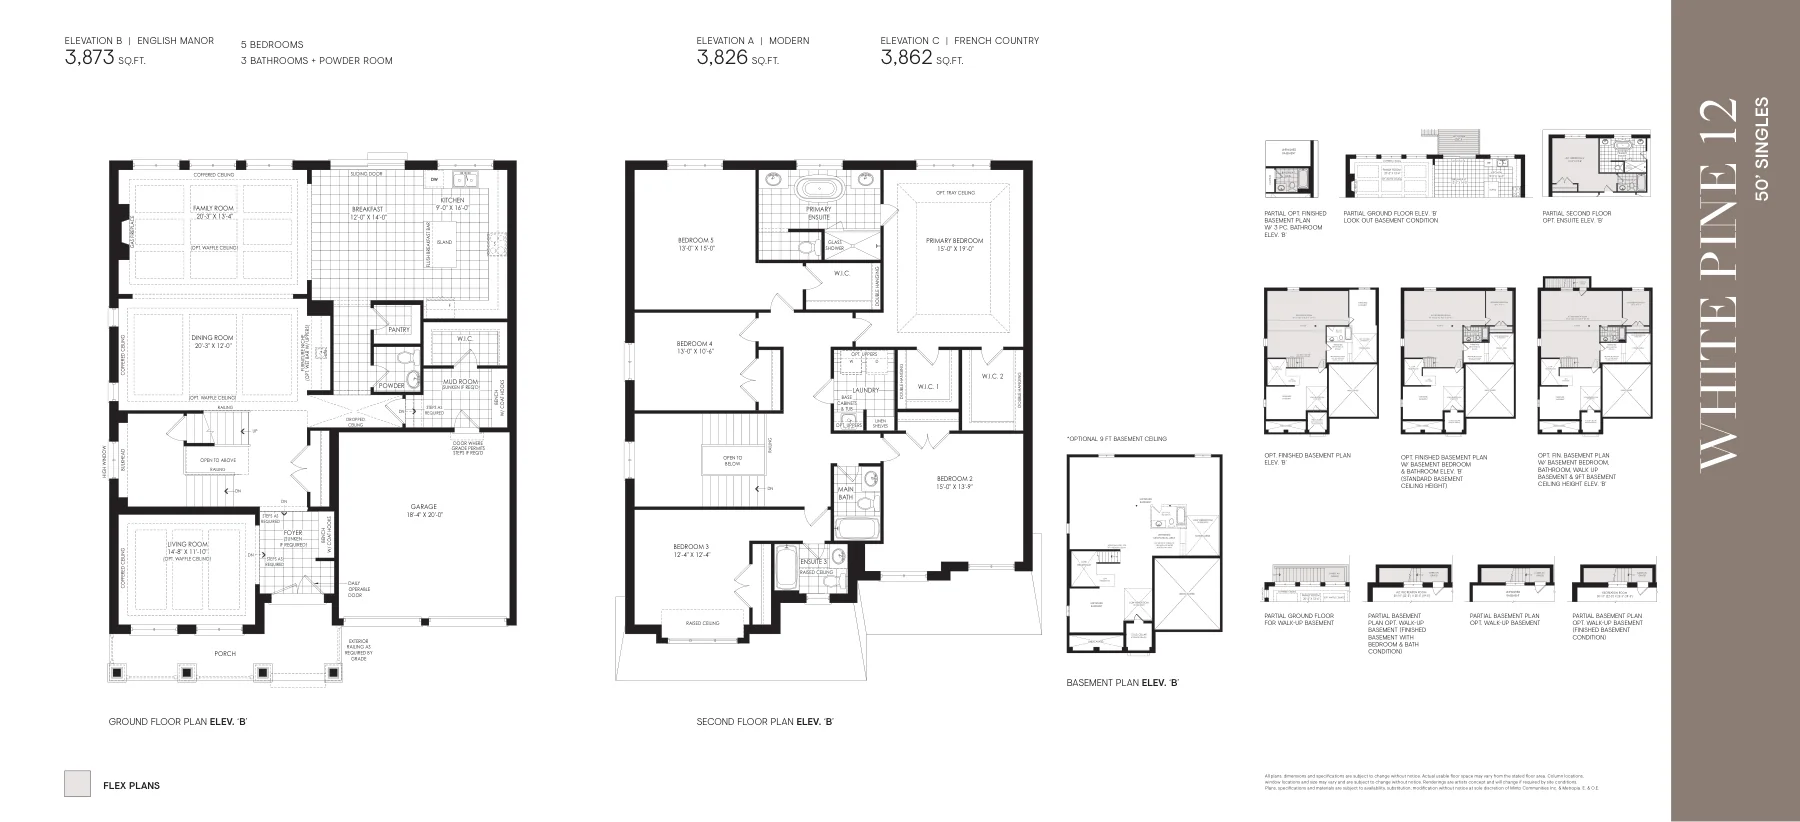
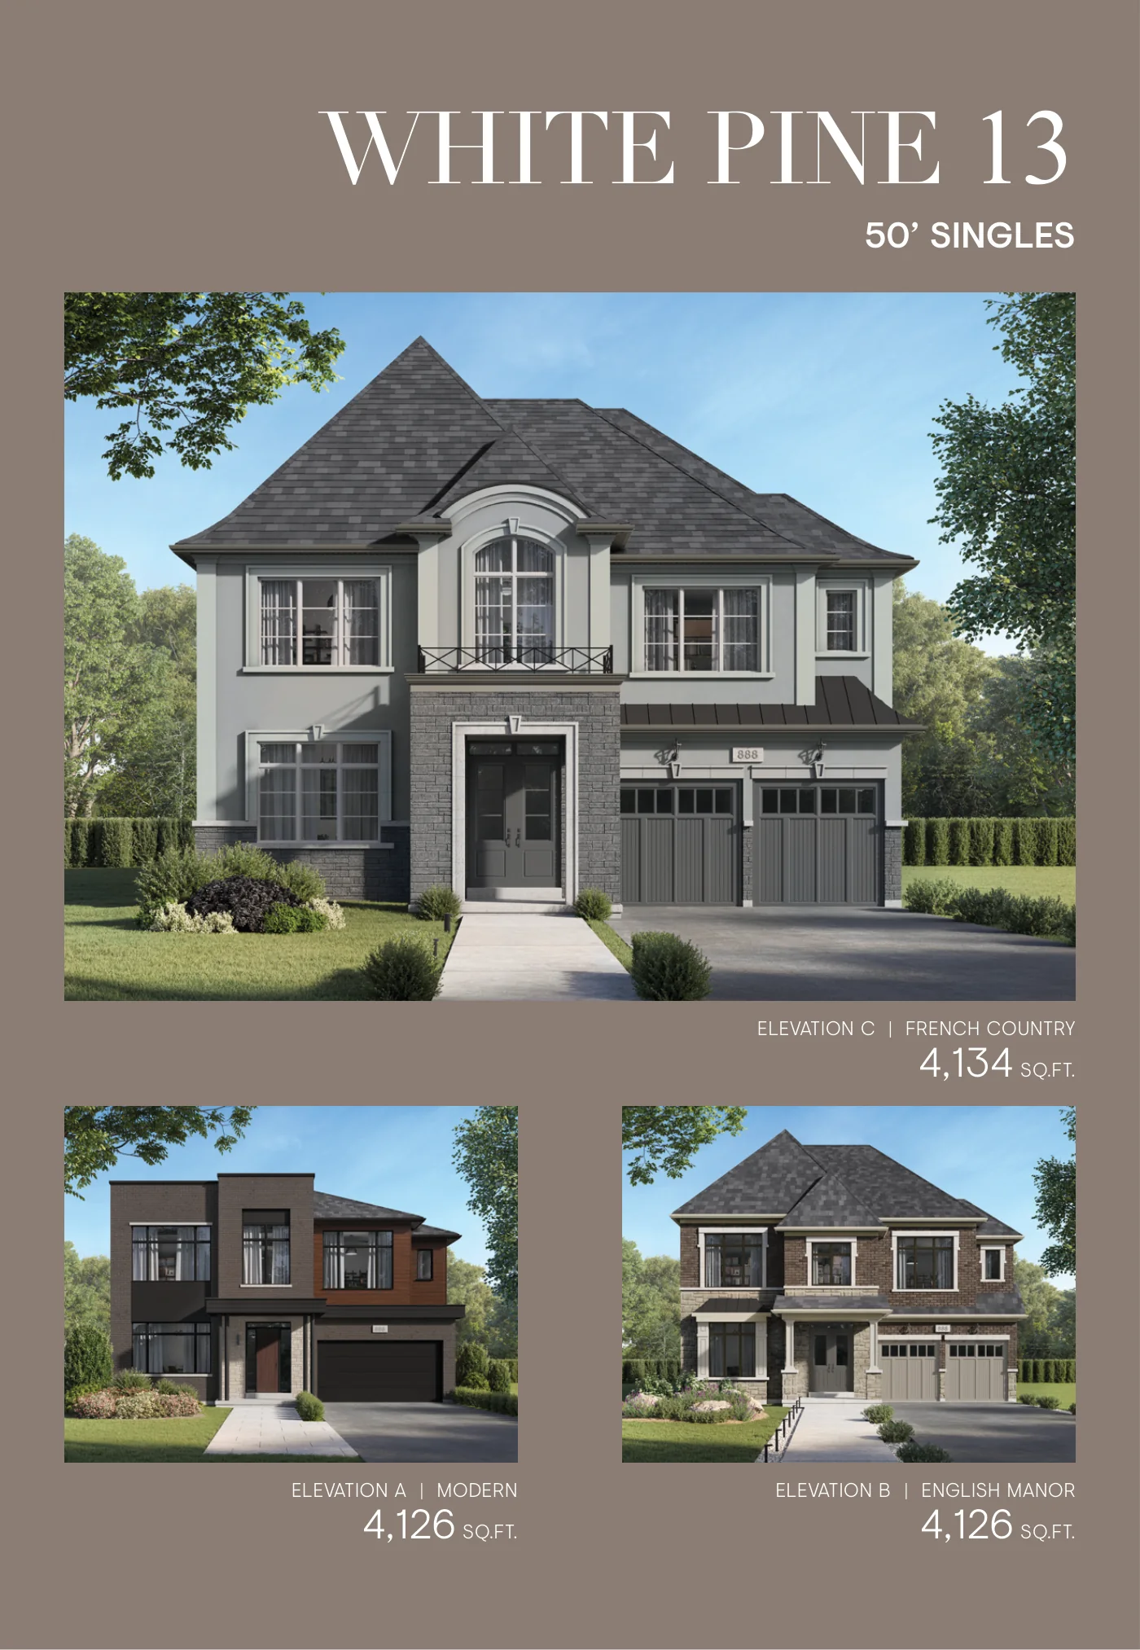
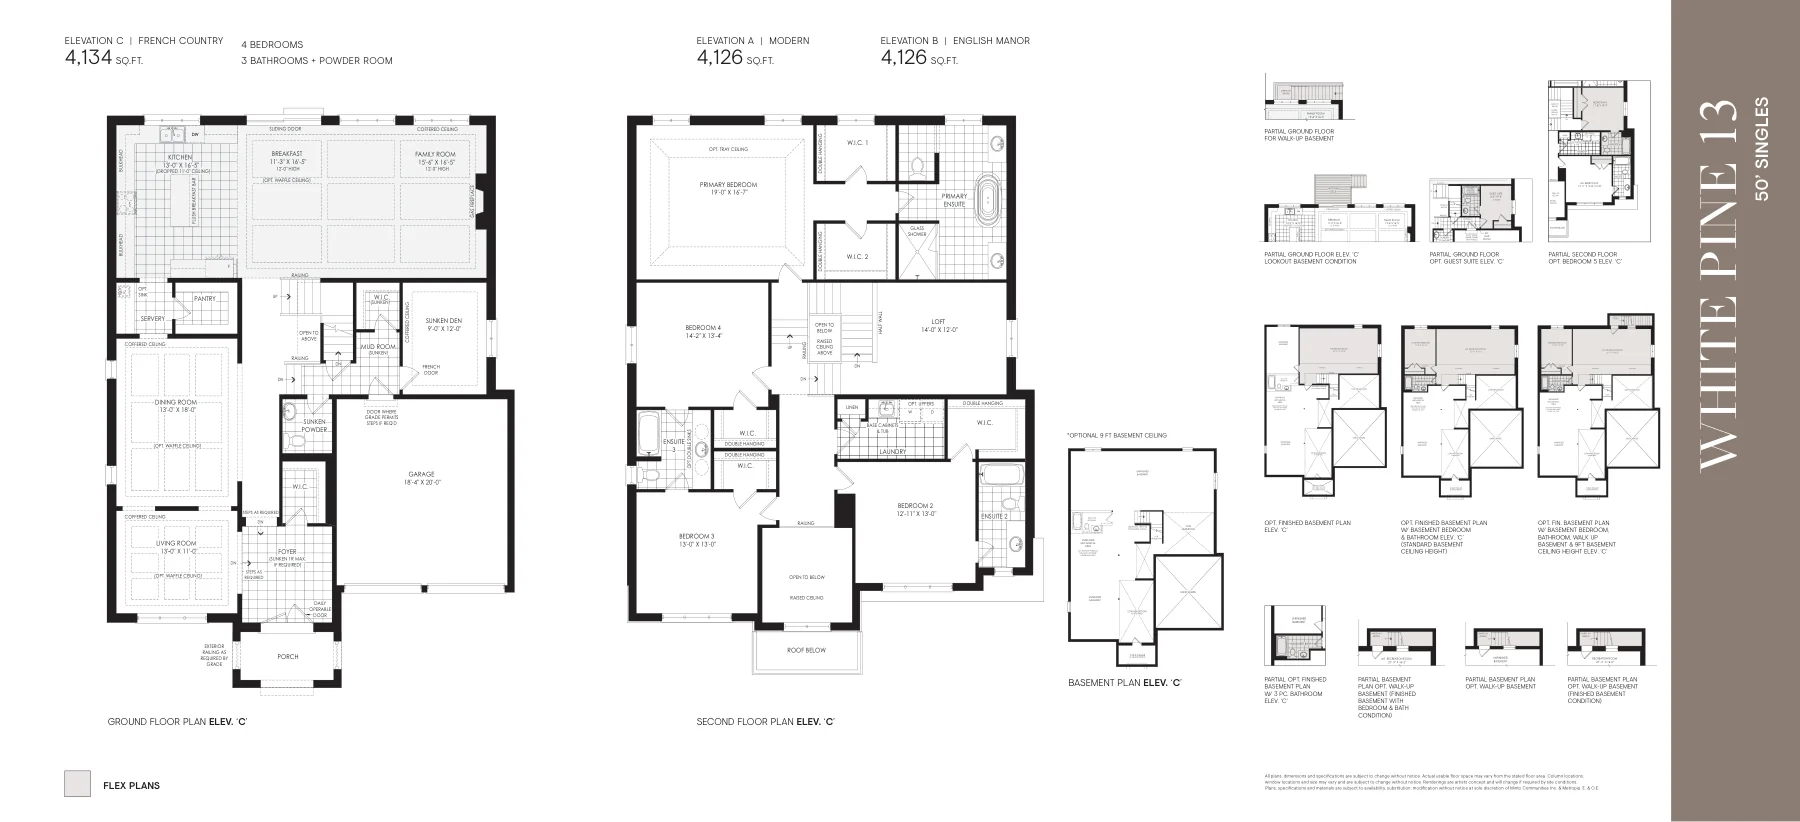
- Large detached-home options, including 50' models over 4,300 sq. ft.
- ENERGY STAR and energy-efficiency features promoted across the community
买家需要确认的事项
- Hotlist pricing and availability are dated July 2026 and should be reconfirmed before presenting a specific lot to a buyer.
- Closing dates vary by lot and range from move-in-soon 2026 inventory to 2027 closings.
- Deposit structures vary by collection and closing group.
- Lot premium is stated as included in the hotlist purchase prices, but purchasers should confirm all premiums and adjustments in the builder Agreement of Purchase and Sale.
- Floorplan books state that dimensions, materials, specifications and usable floor areas may change.
开发商资料可能随时更新。
在您作出决定前,我可以协助确认最新价格、优惠、可售房源、
入住时间、付款方式及其他开发商最新信息。
开发商
开发商介绍
Metropia
开发商
Metropia is a Canadian real estate developer specializing in mixed-use neighbourhoods, master-planned communities, high-rise condominiums and low-rise residential developments. The company states that it has planned, built and managed more than 14,000 residential units across 21 communities. Metropia was founded by Howard Sokolowski, whose residential development career spans more than 30 years. Its portfolio includes projects in Toronto, the Greater Toronto Area and Calgary, frequently developed through partnerships with established builders and landowners.
Minto Communities
开发商
Minto Communities is part of the Minto Group, a Canadian real estate organization established in 1955. With more than 70 years of experience, Minto develops new homes, condominiums, rental properties, commercial properties and master-planned communities. Its Canadian homebuilding operations include communities in Ottawa, Toronto and the Greater Toronto Area, Calgary and other markets. Minto's GTA portfolio includes low-rise homes, townhomes and high-rise condominium developments, with an emphasis on community planning, sustainable building practices and long-term customer service.
Community
Experience Union Village Phase 2
住宅设计
房型与户型图
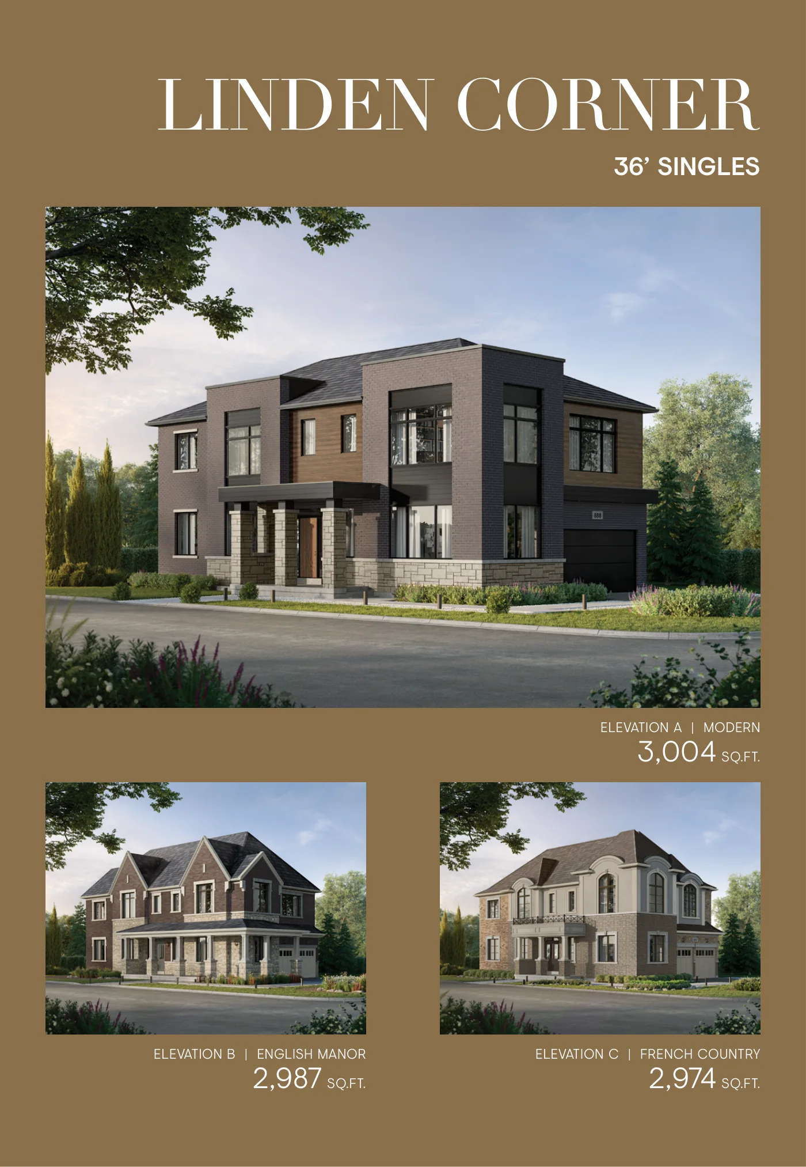
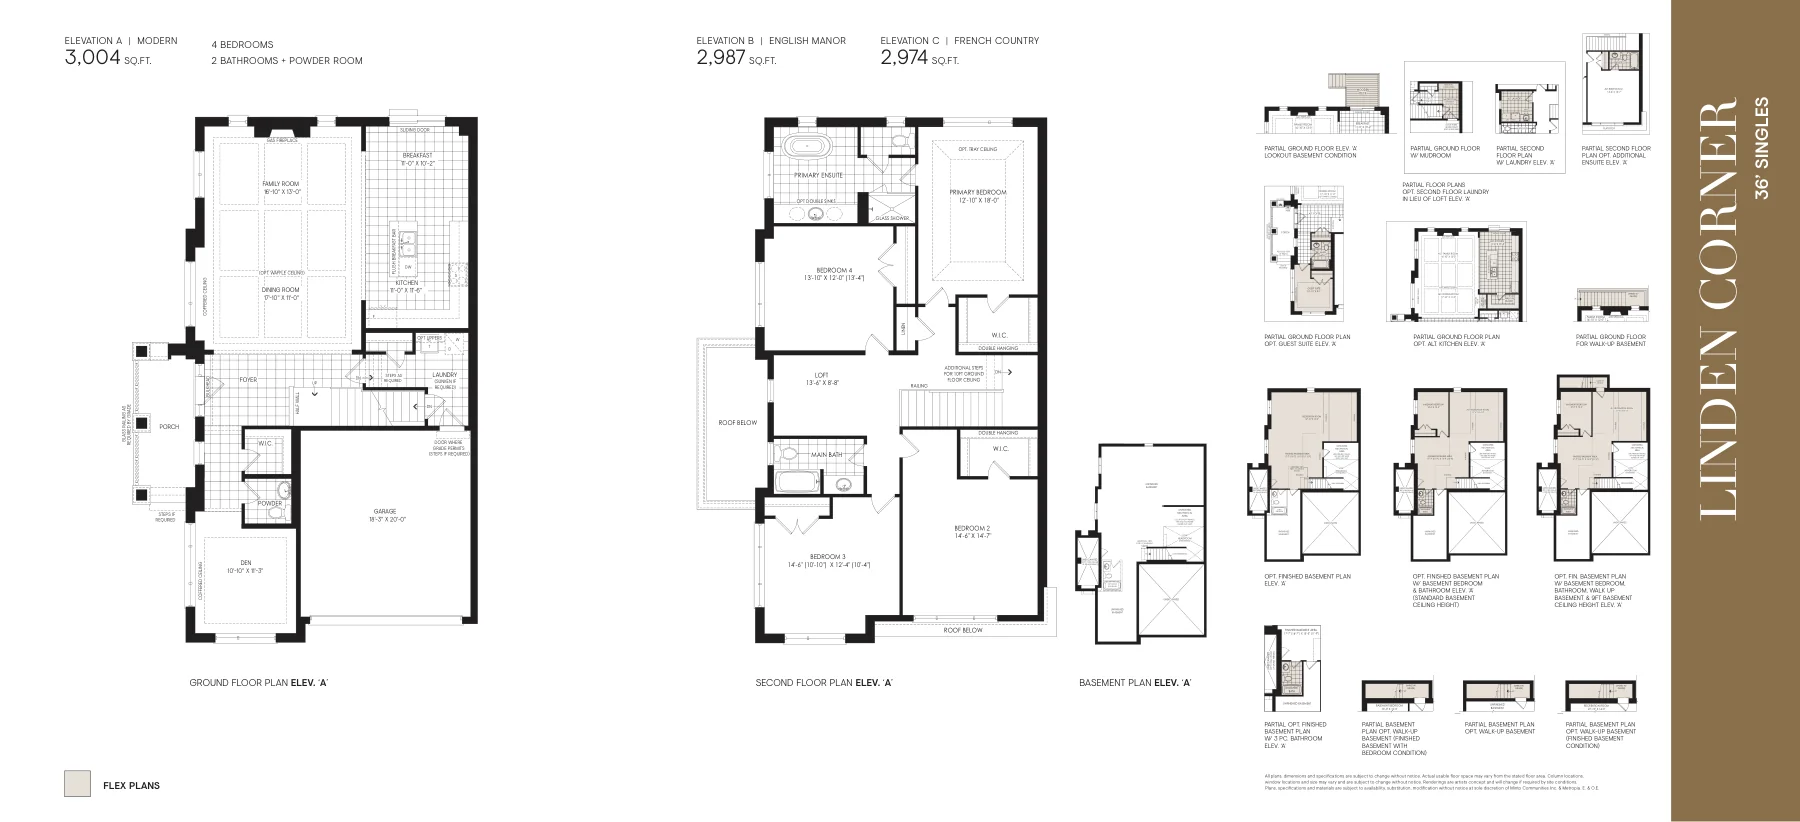
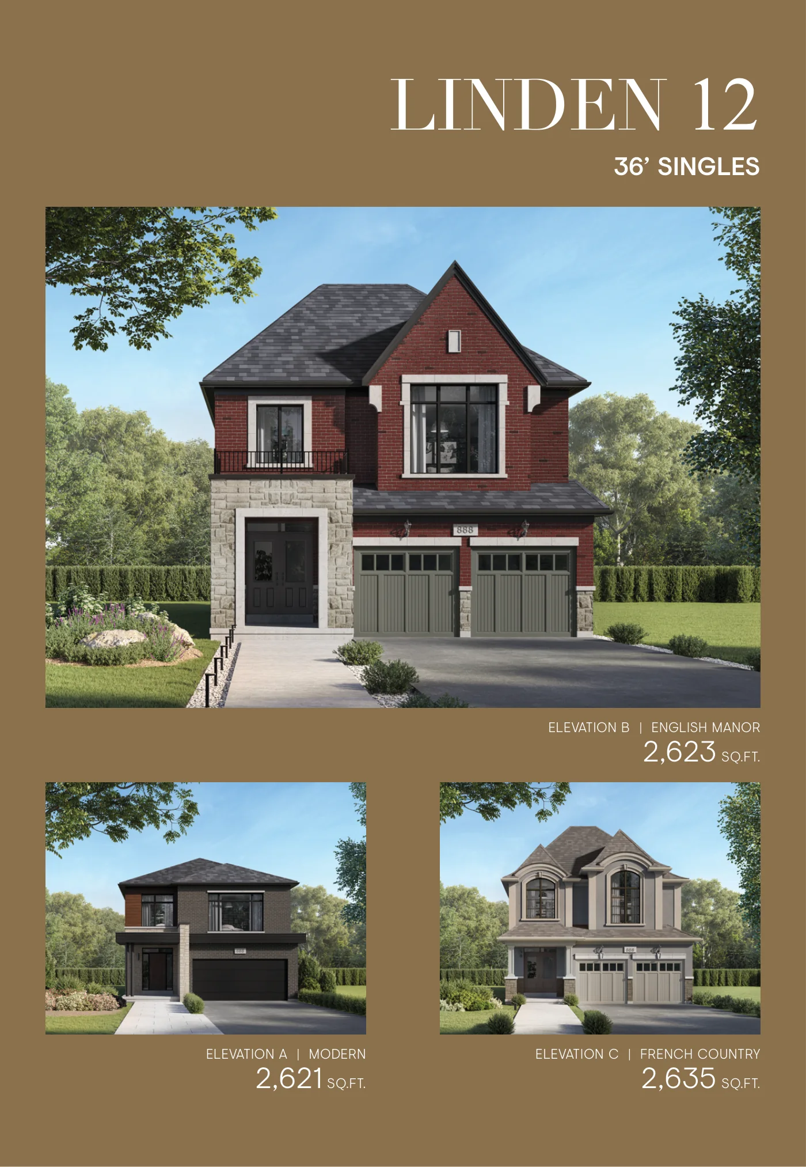
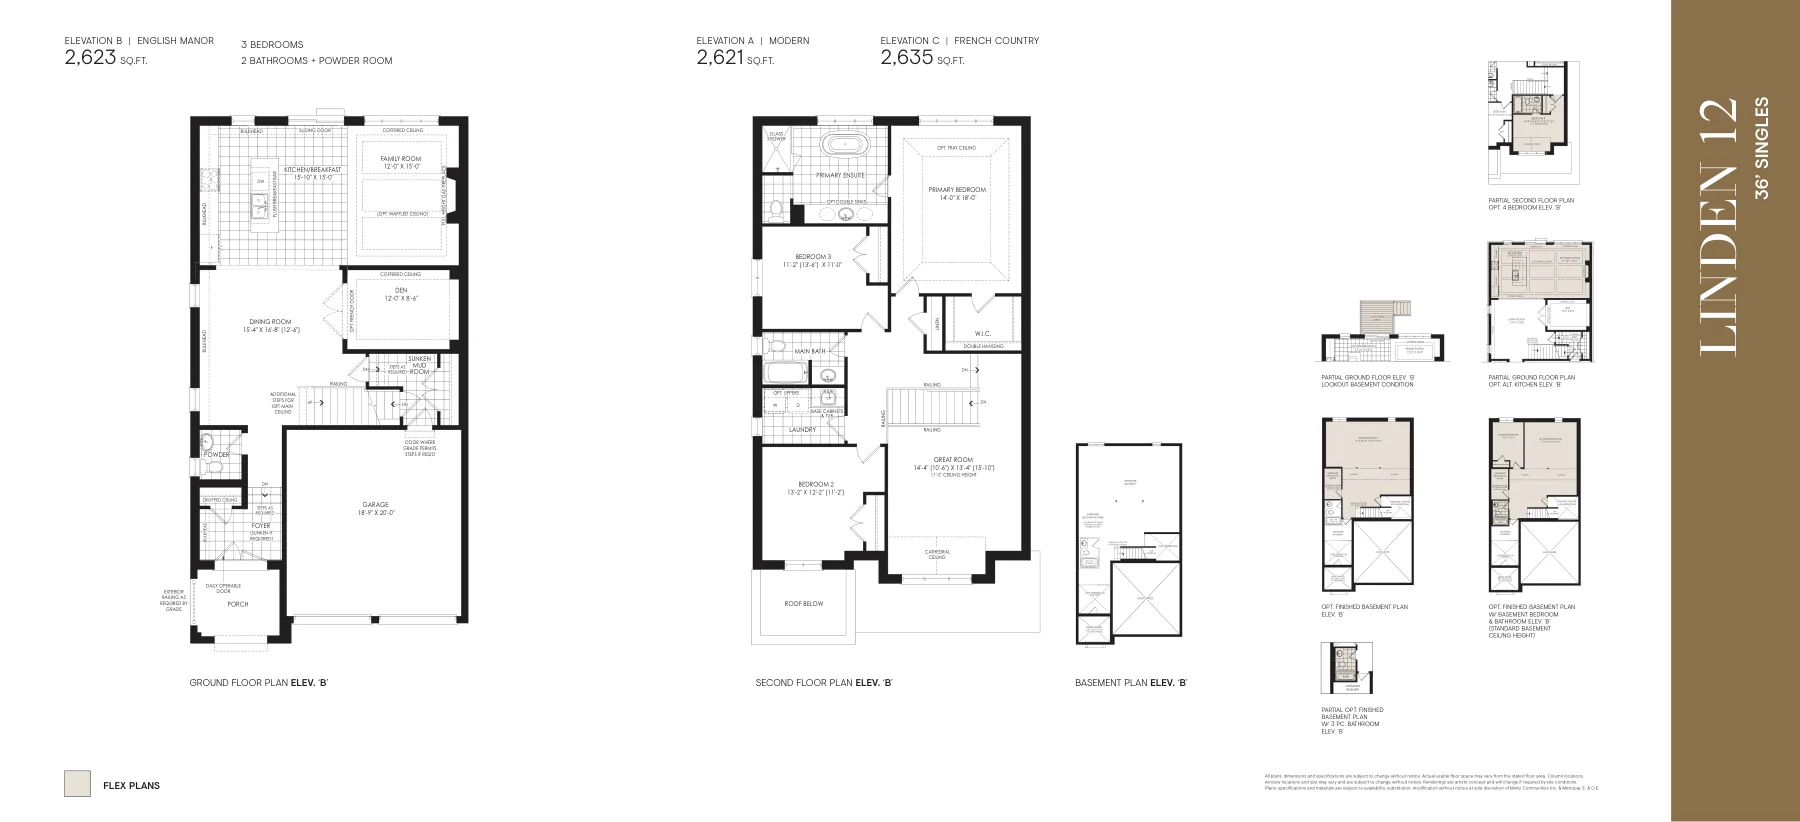
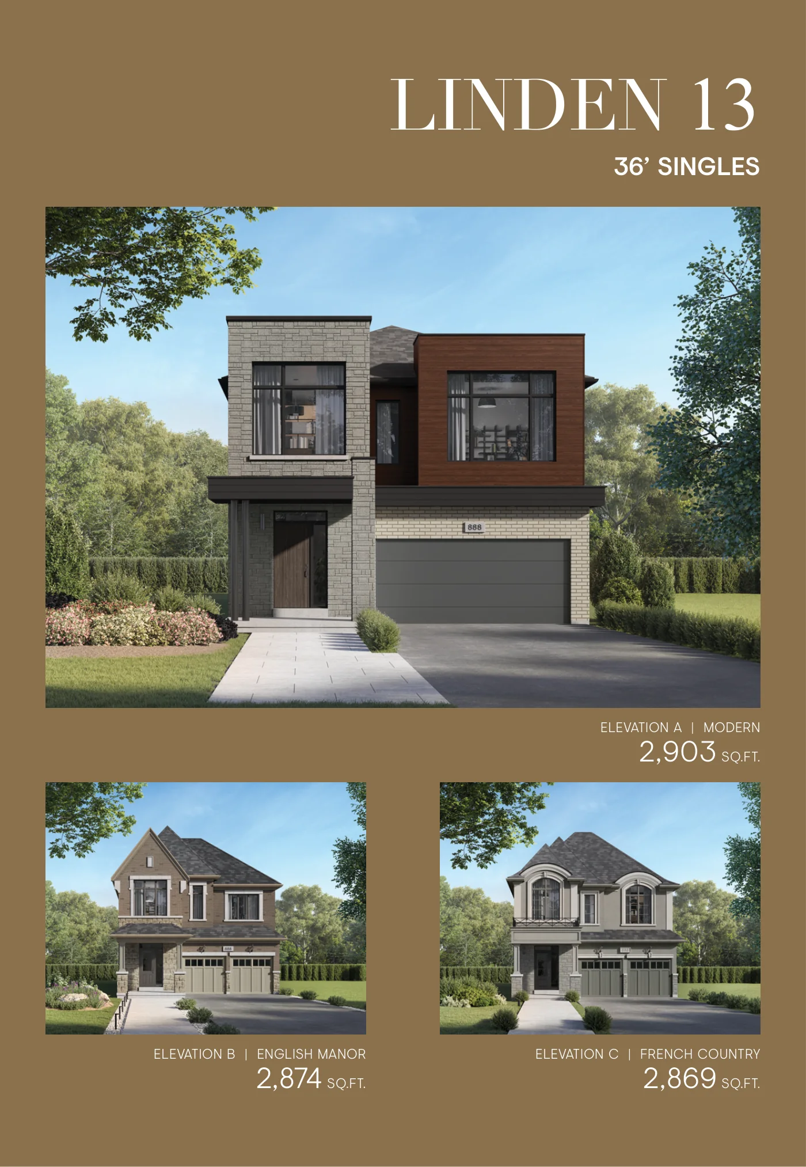
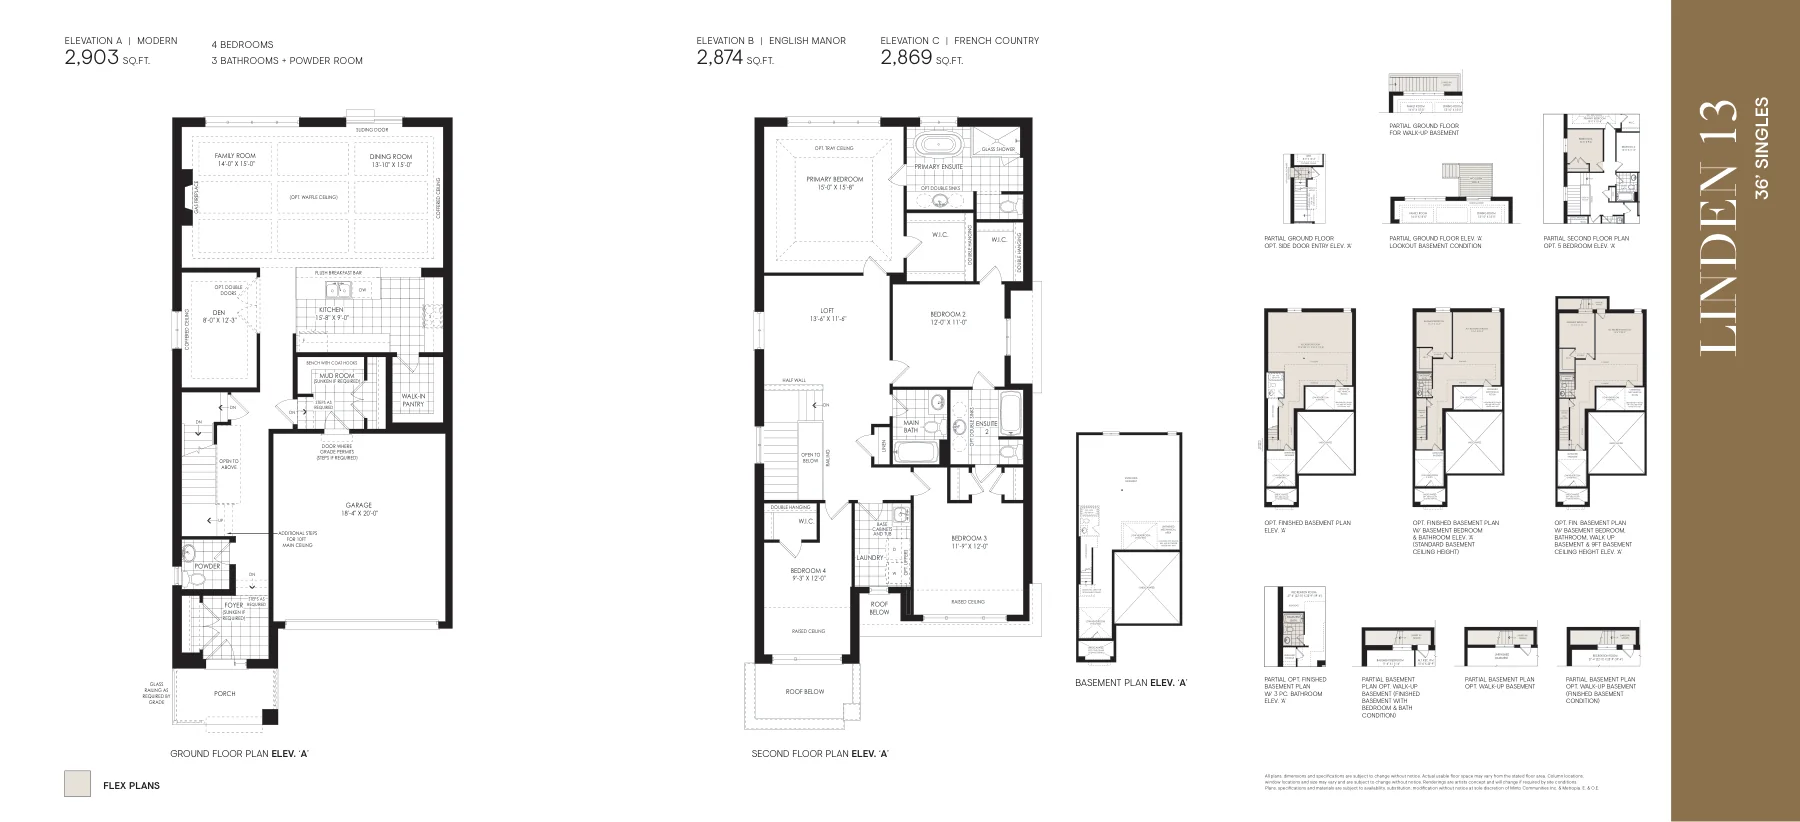
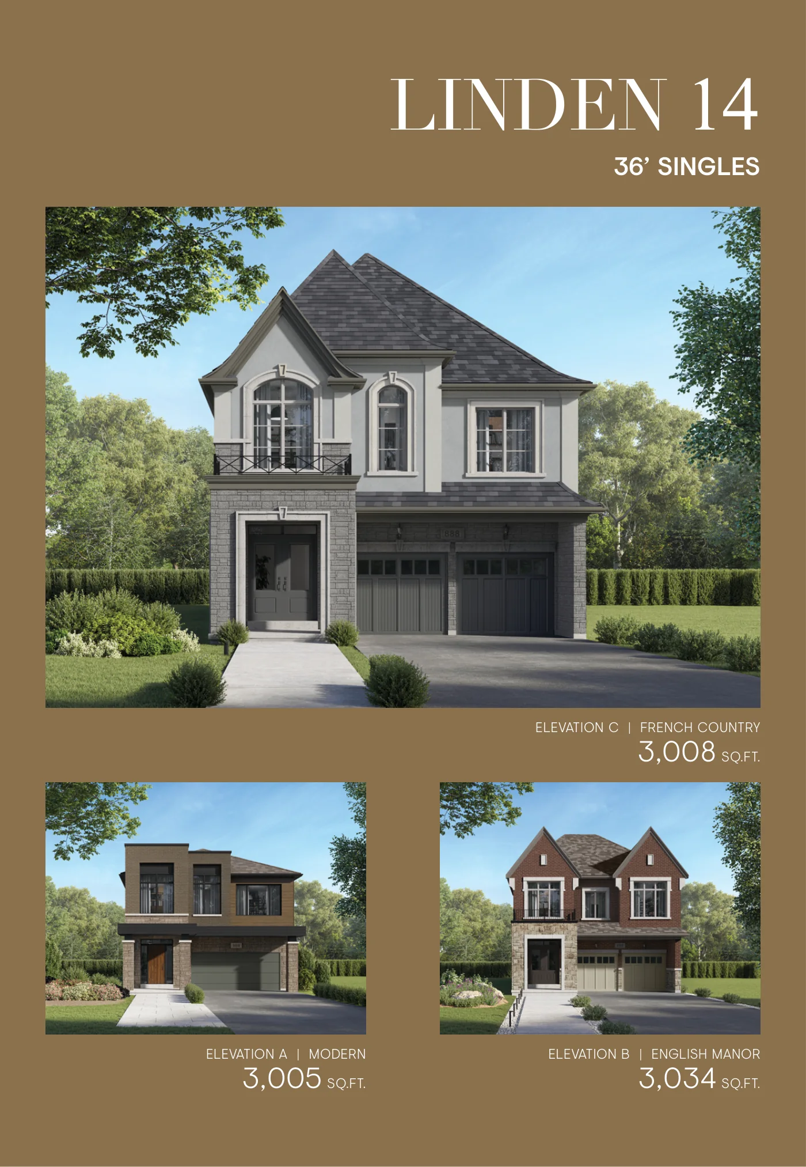
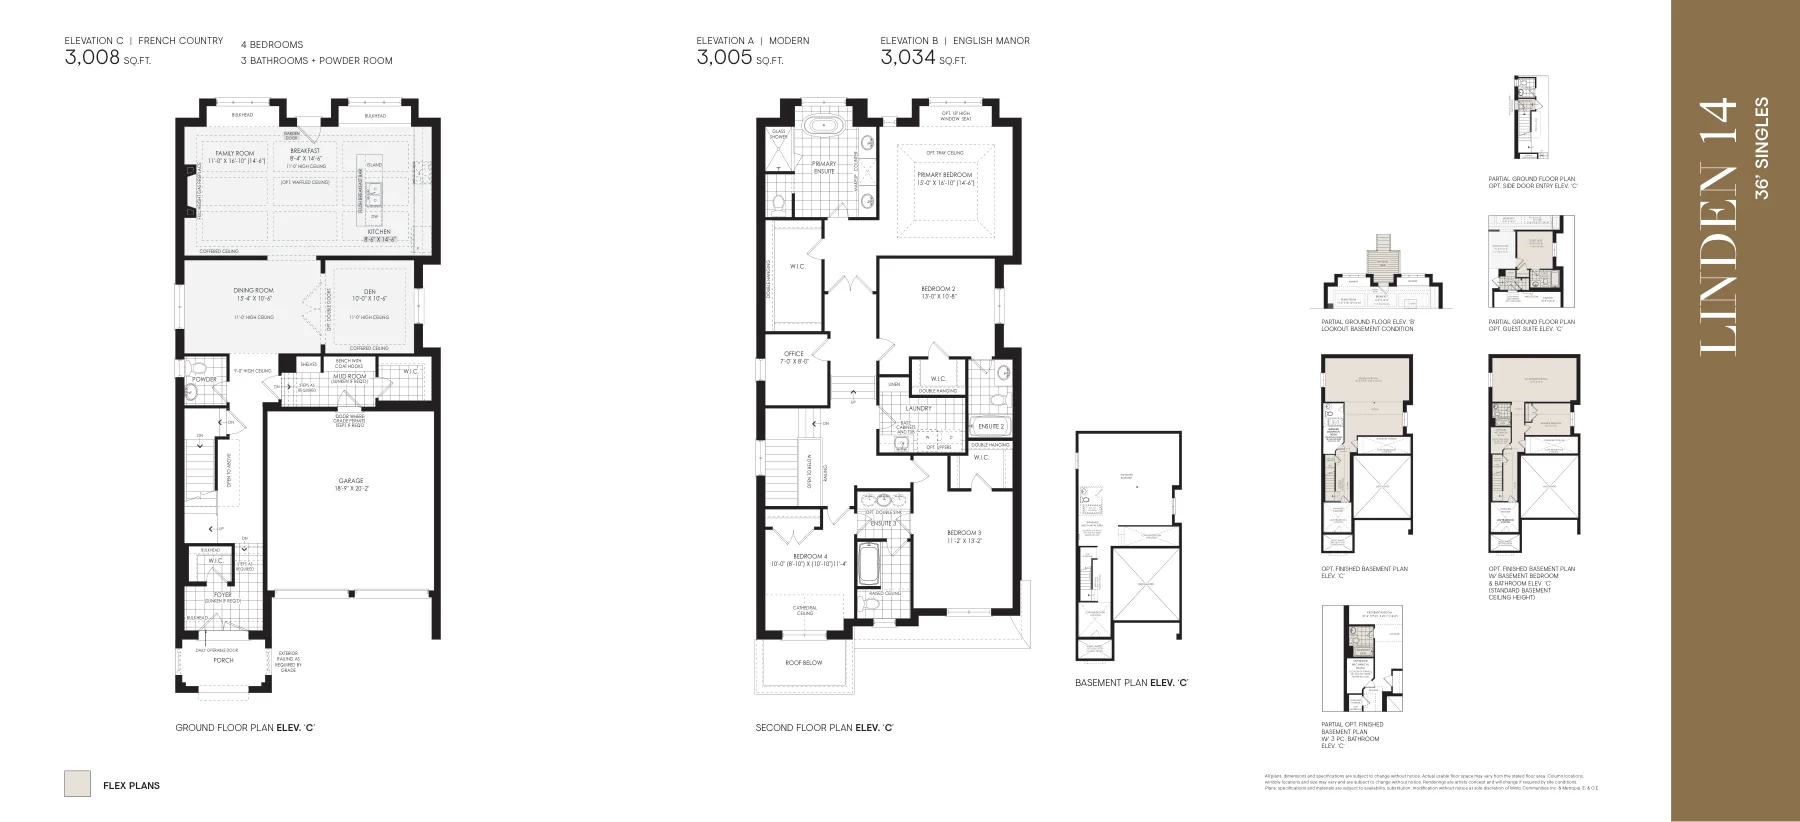
The Linden Collection
36' Singles
36' 地块
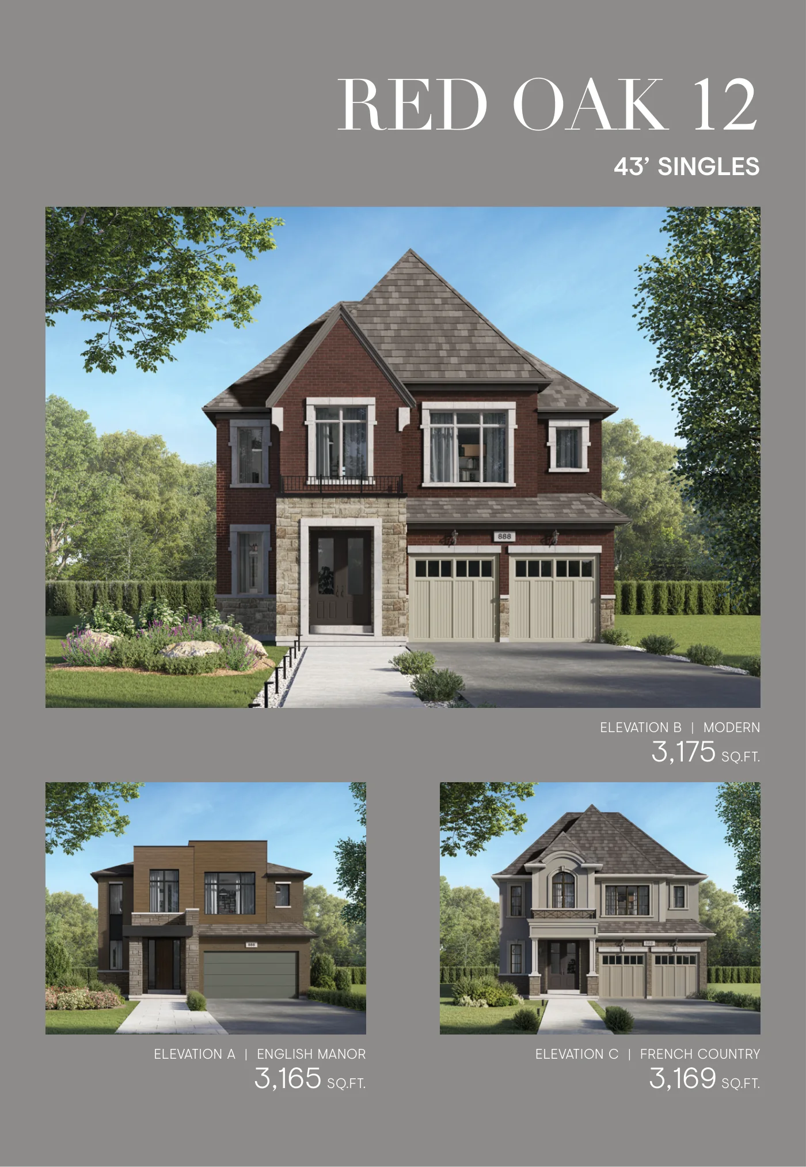
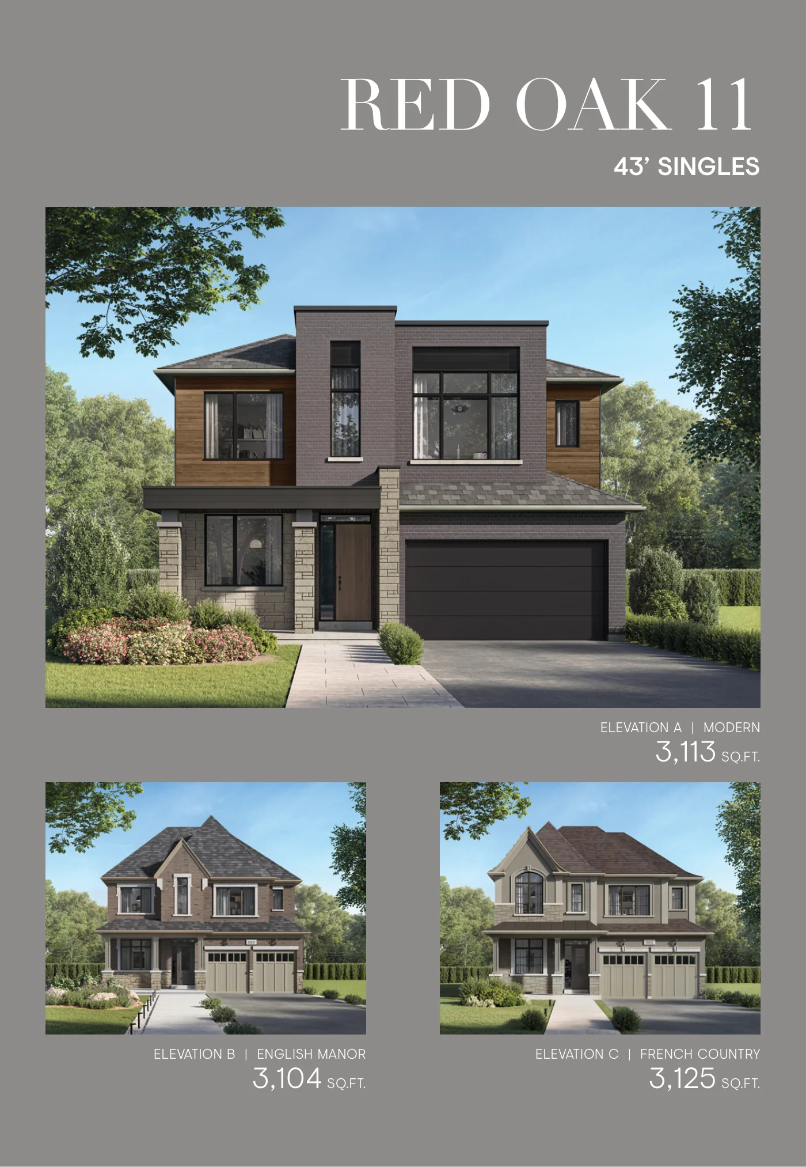
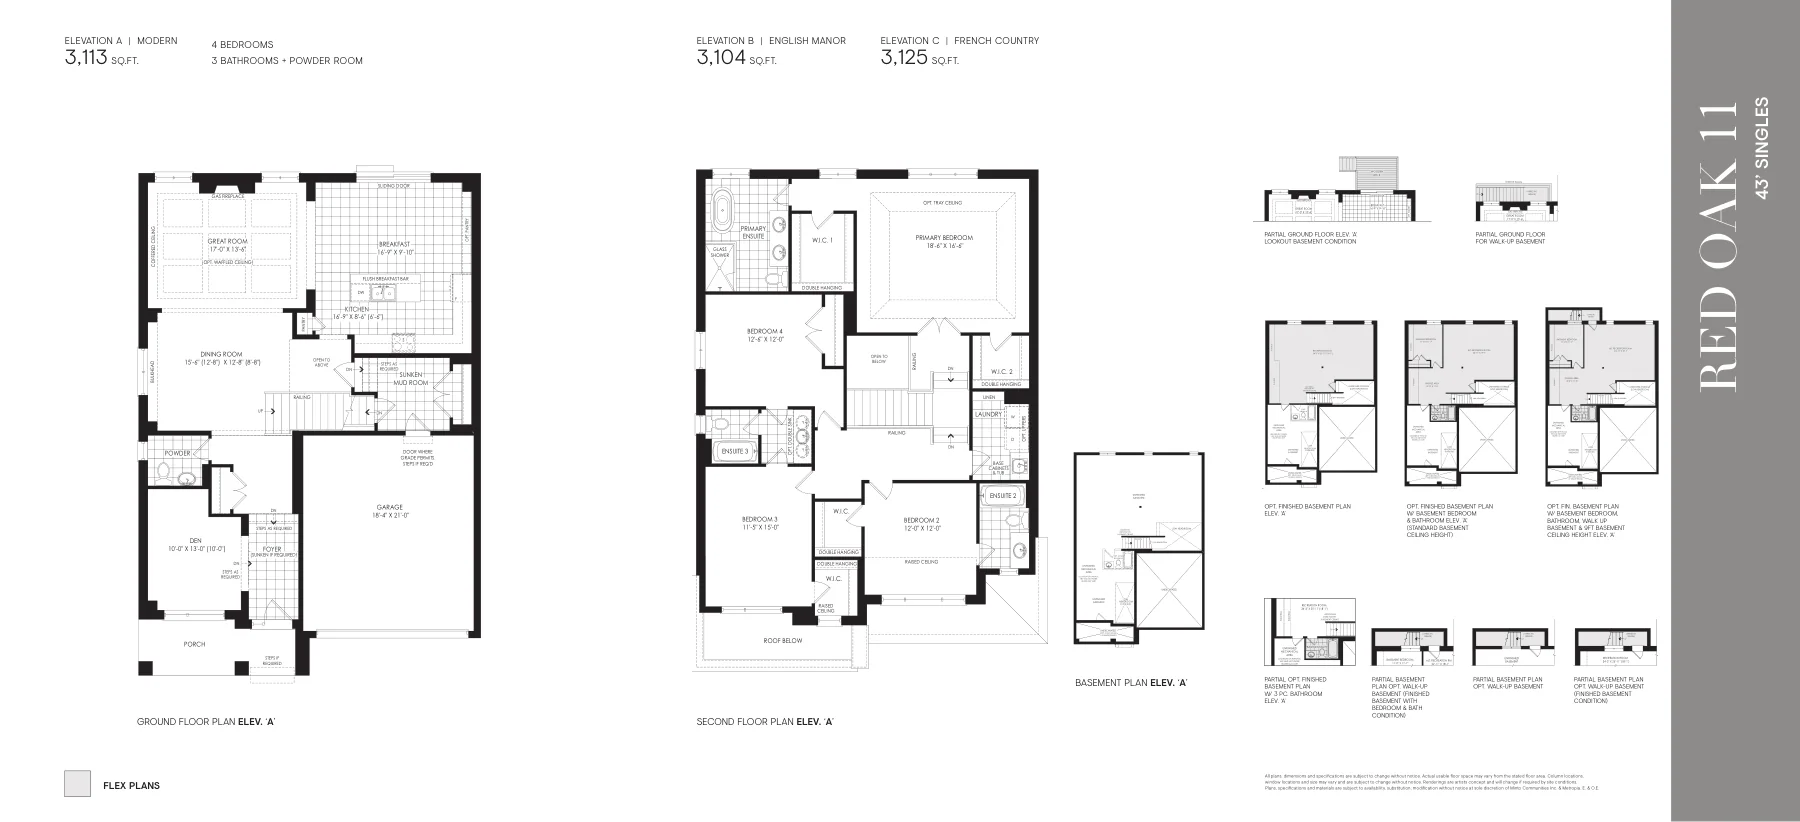
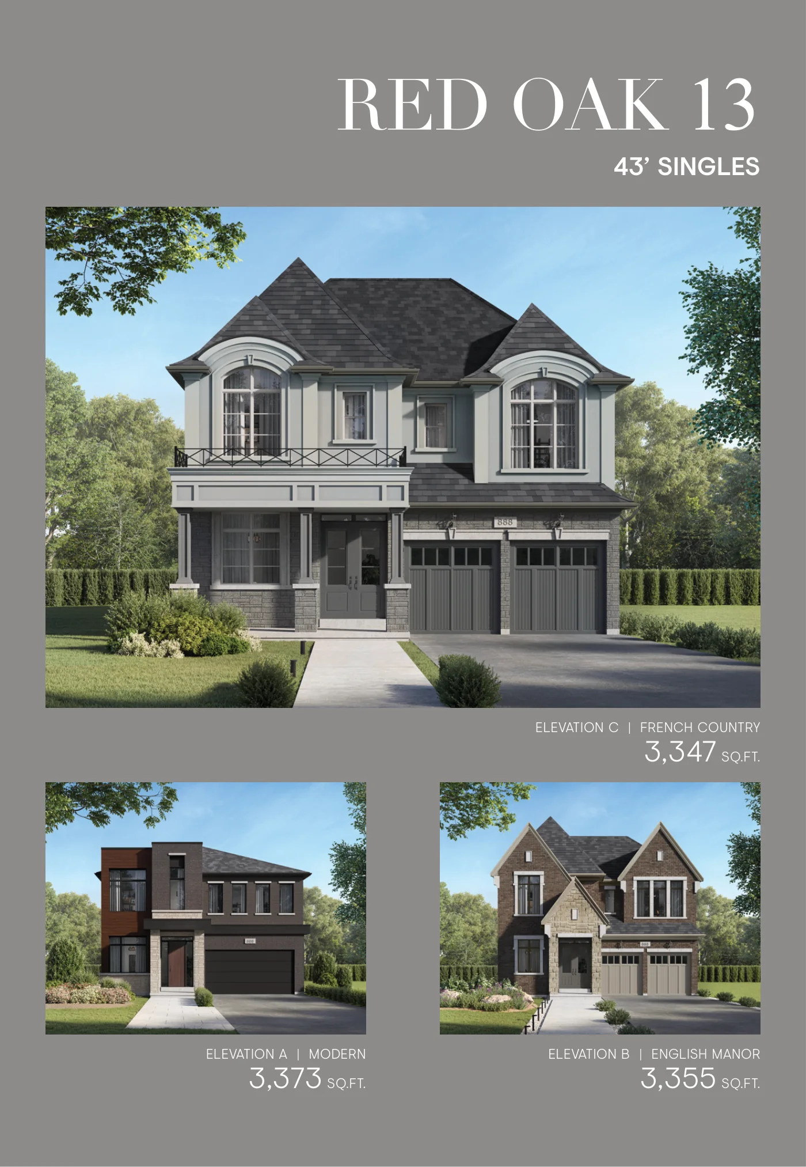
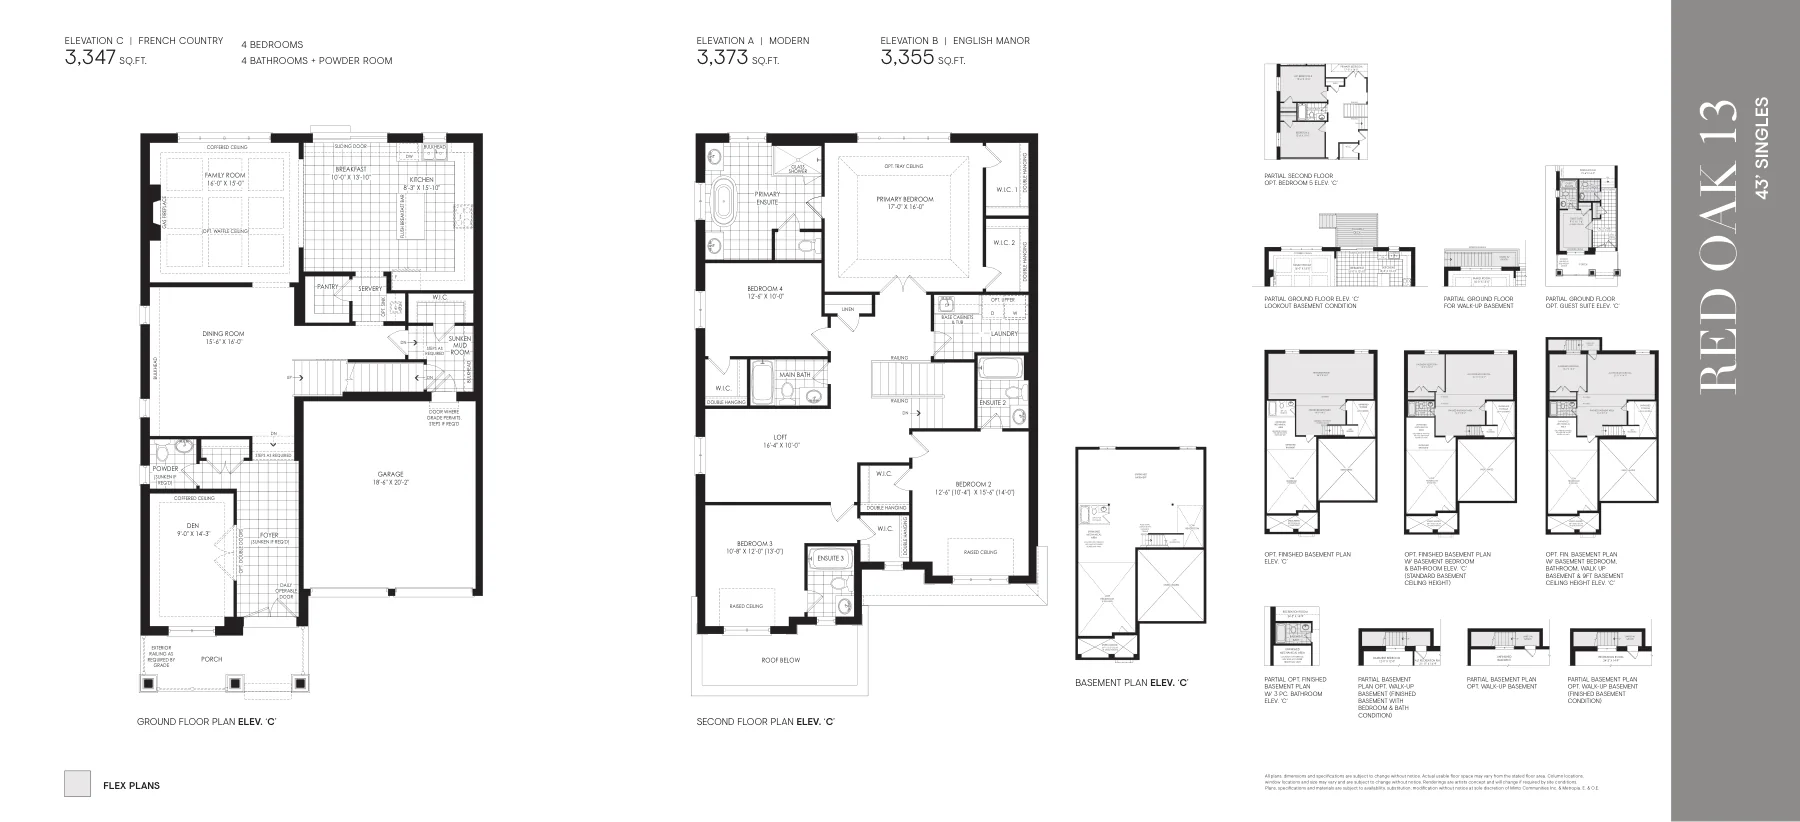
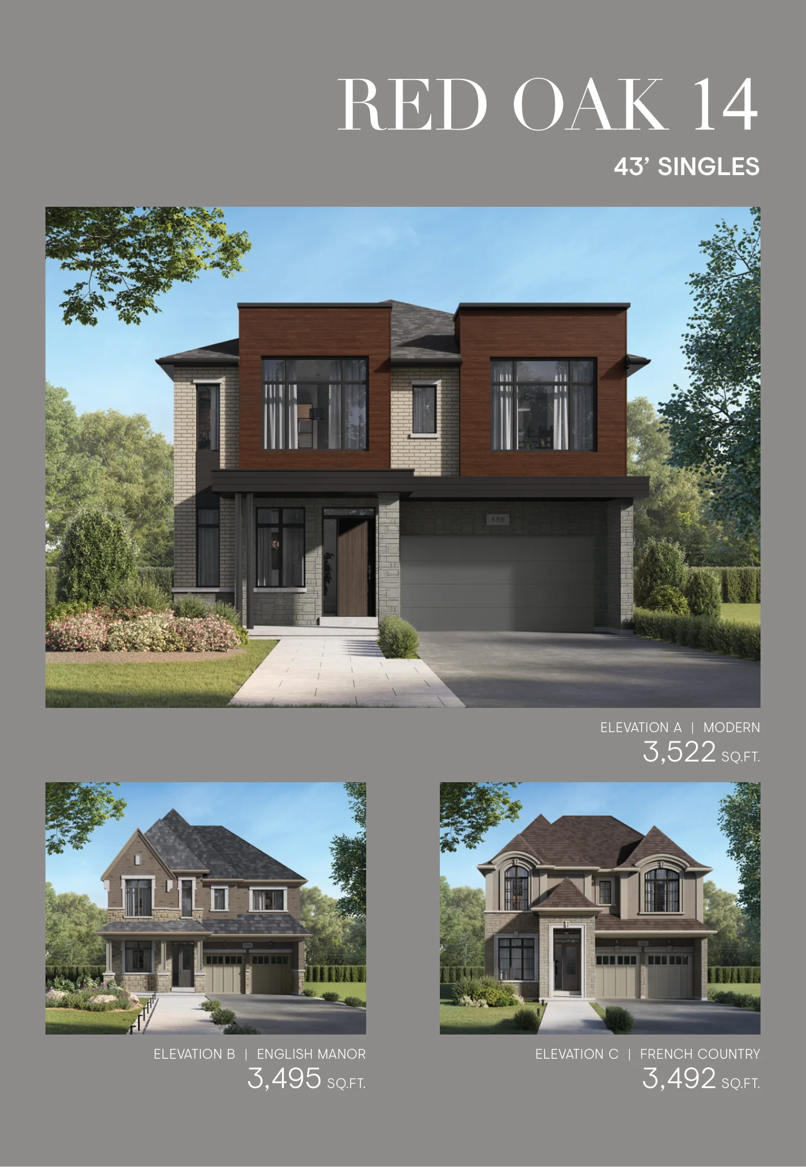
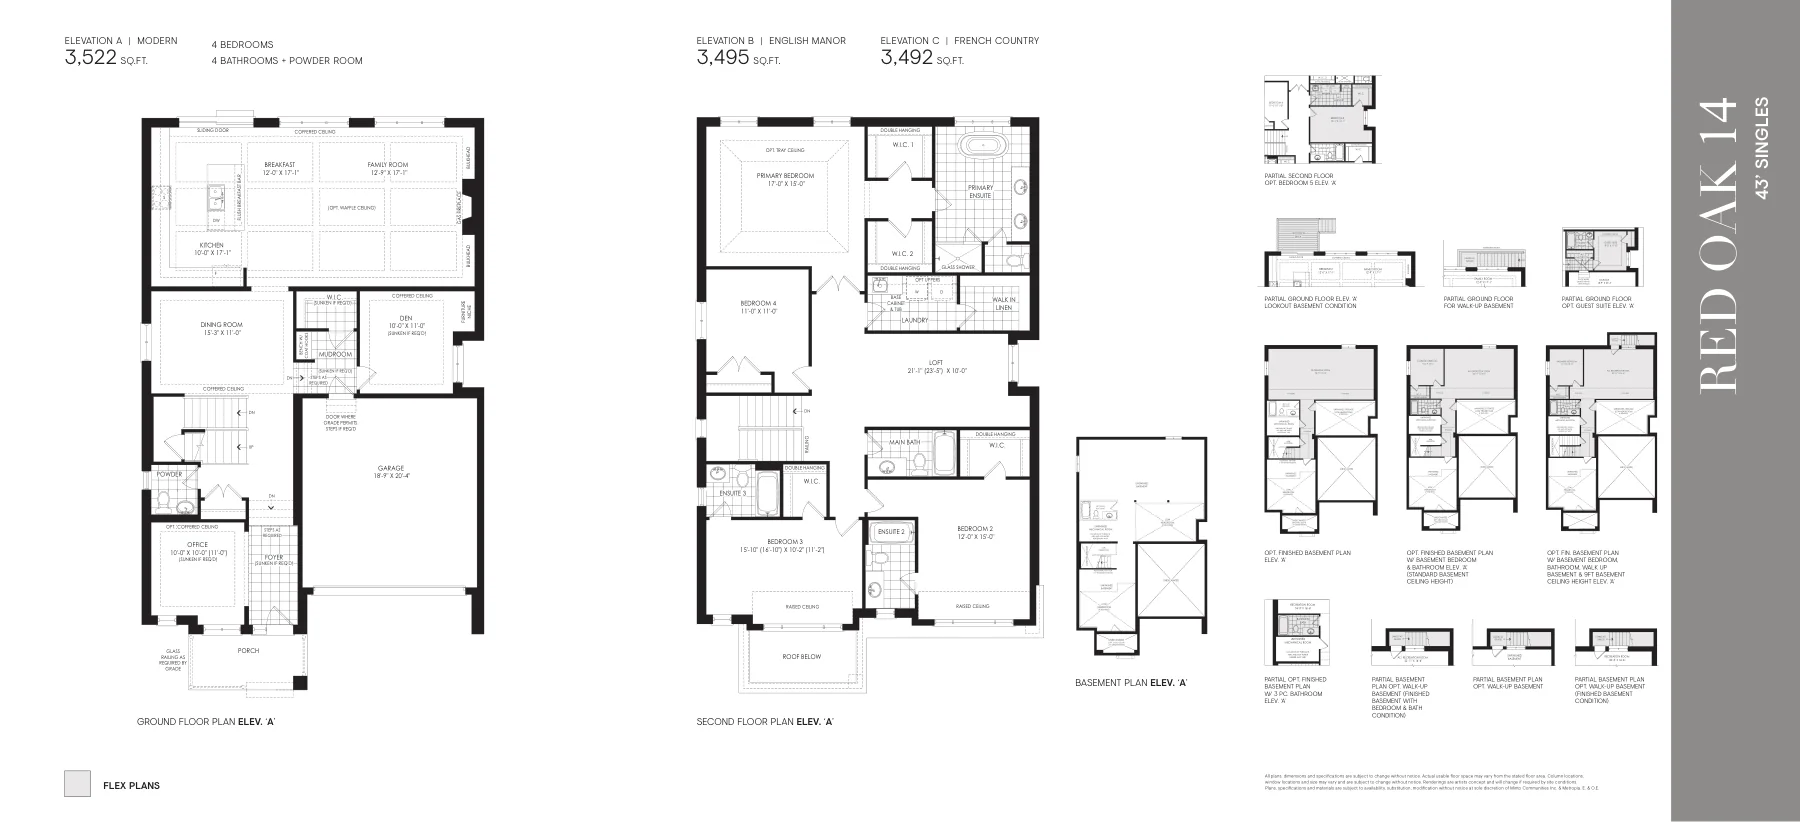
The Red Oak Collection
43' Singles
43' 地块
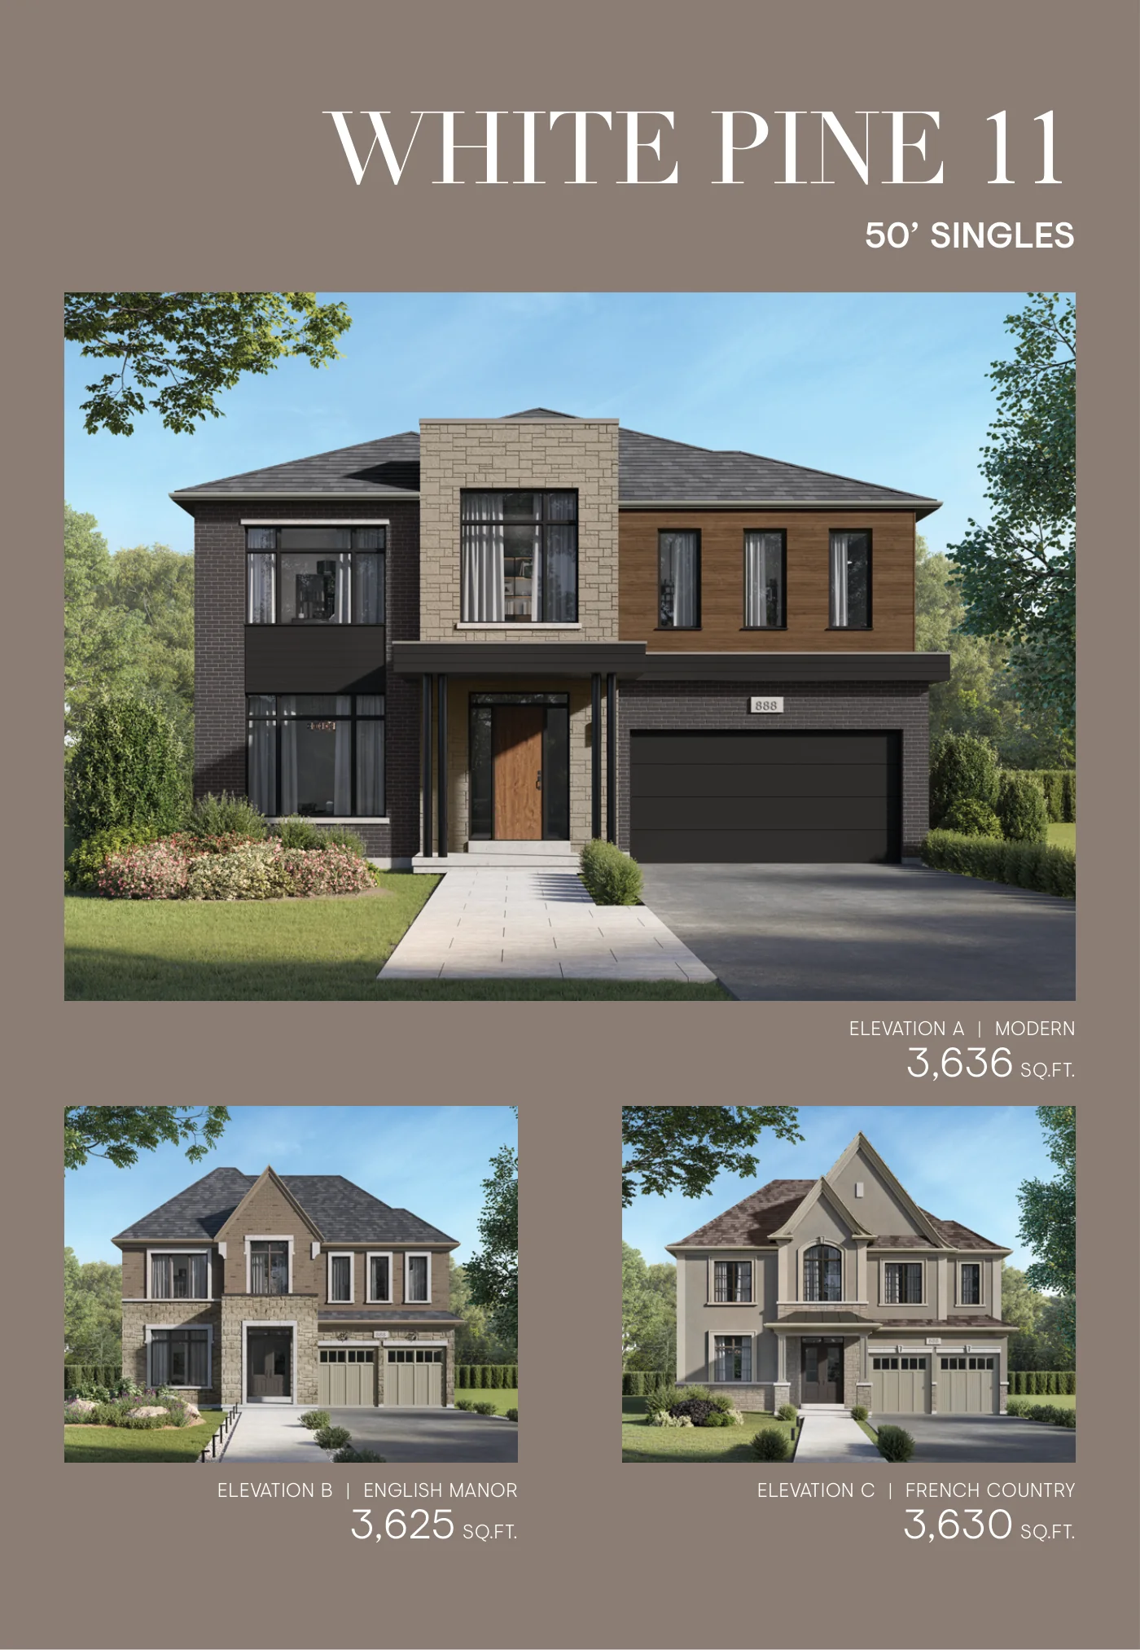
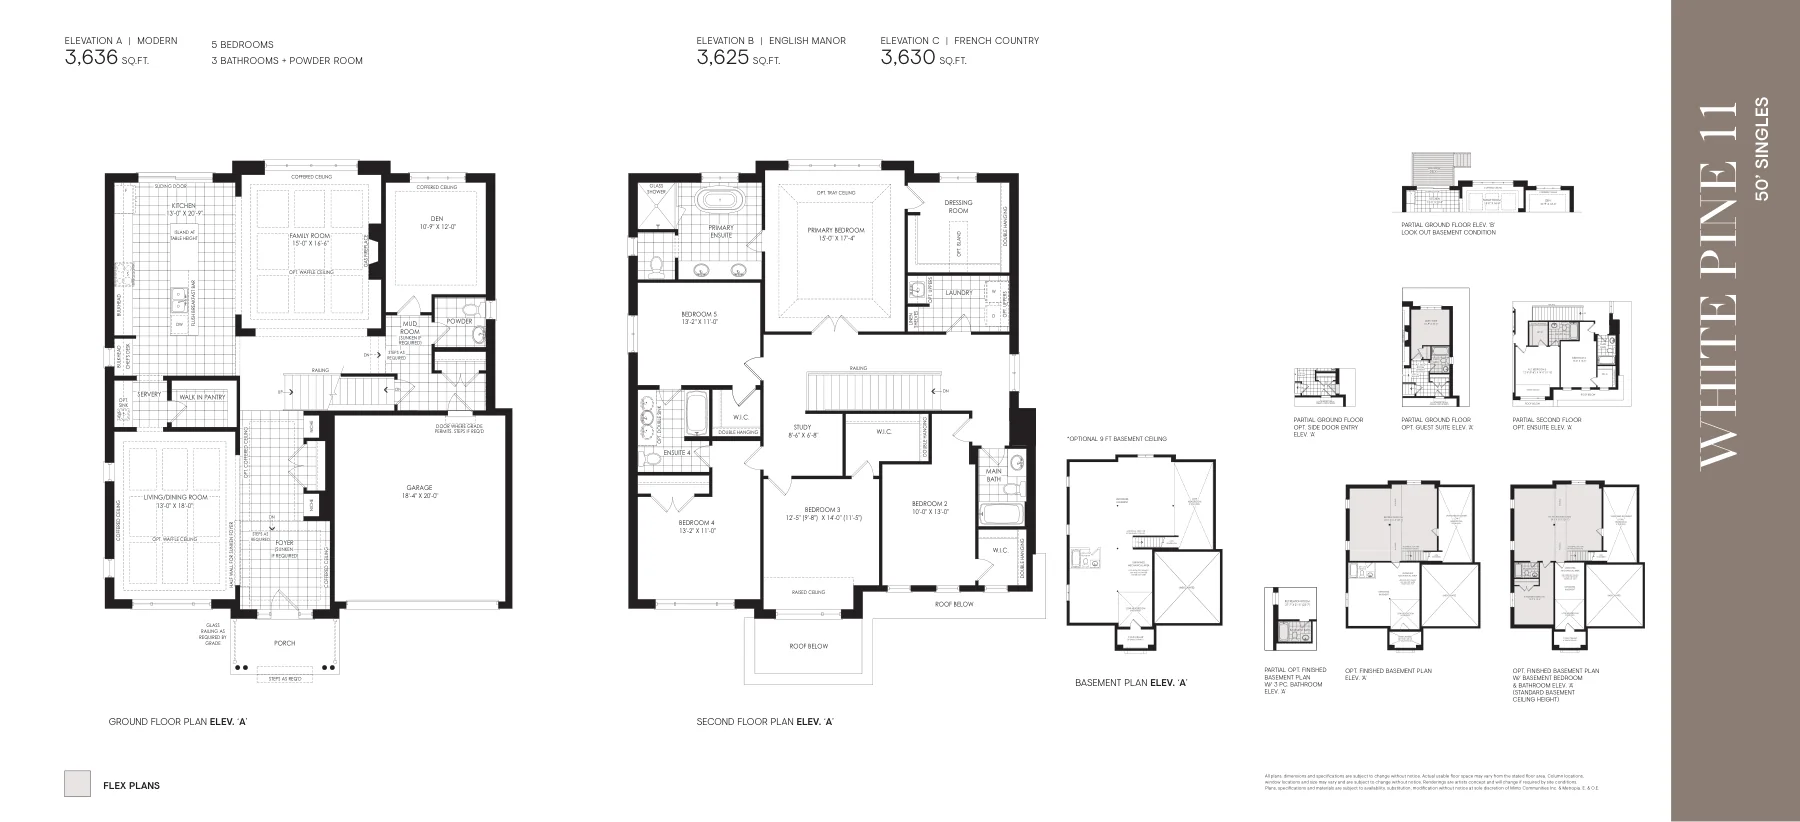
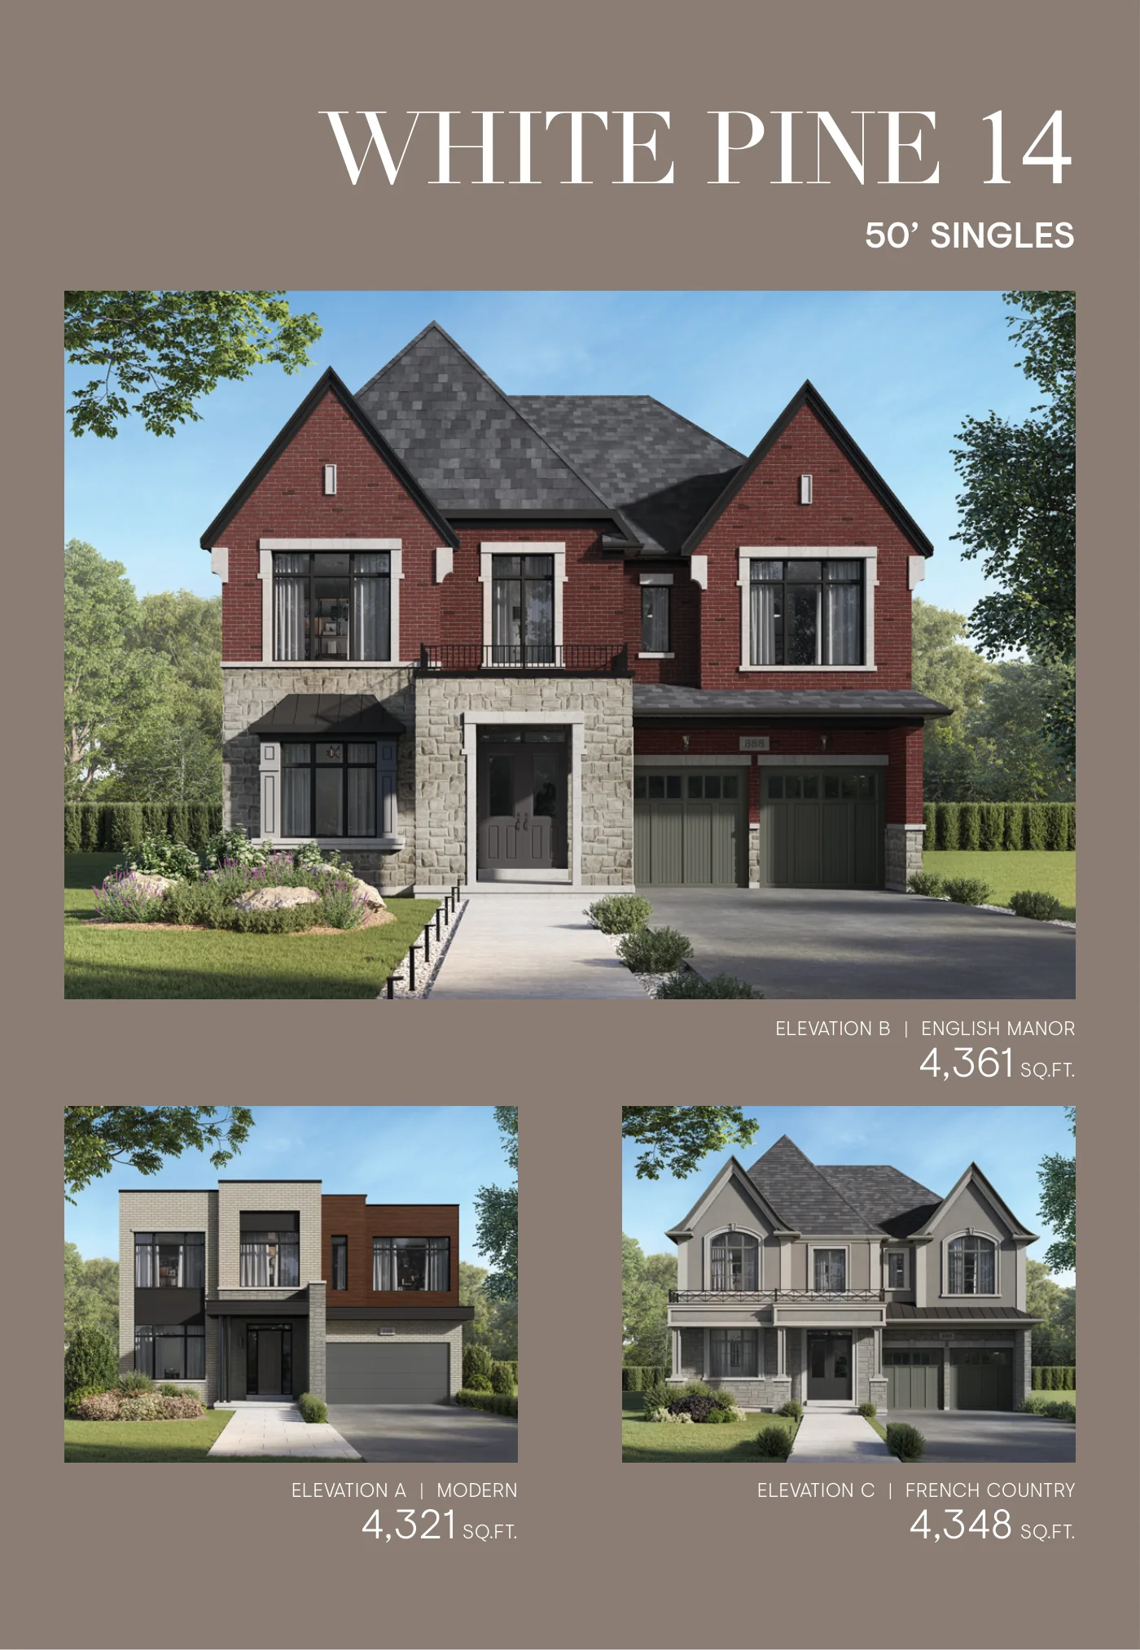
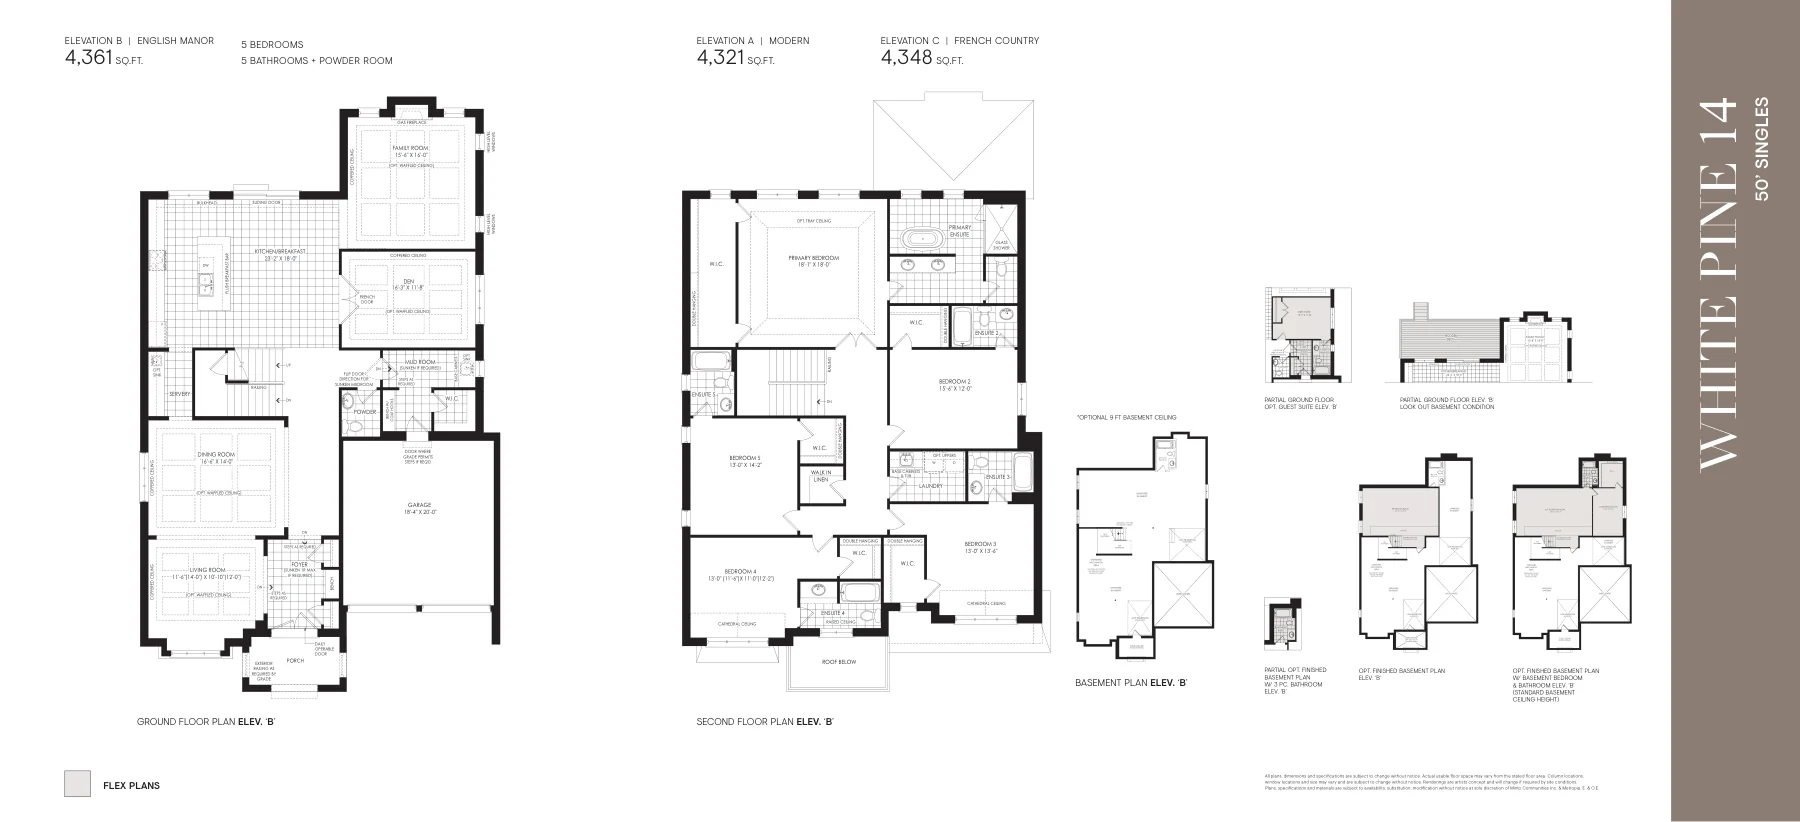
The White Pine Collection
50' Singles
50' 地块
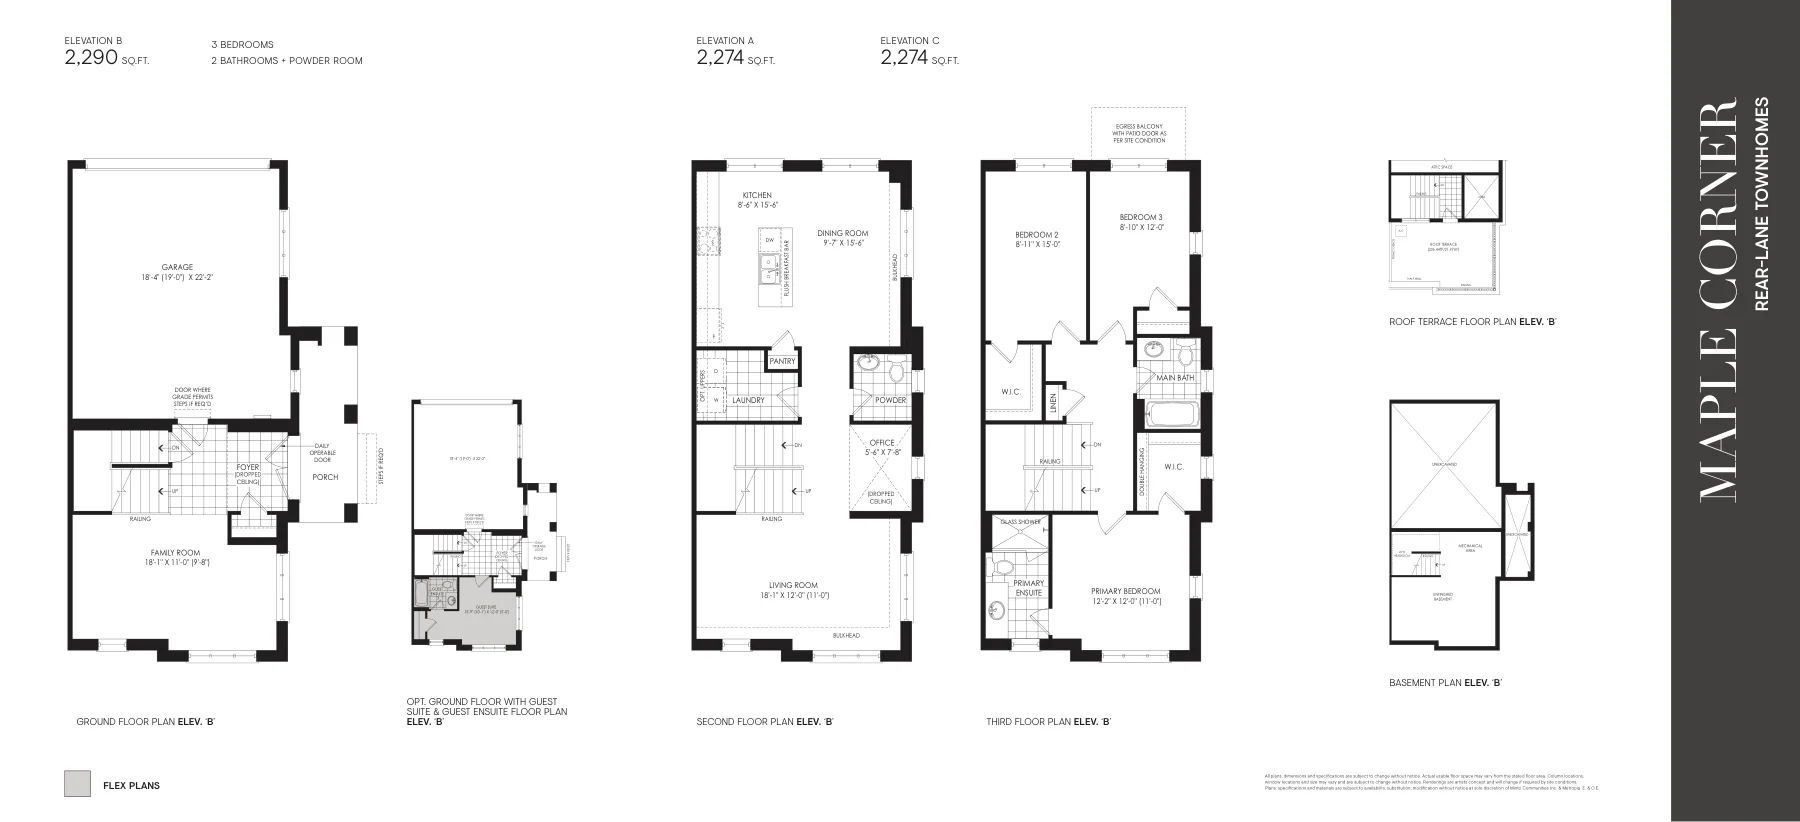
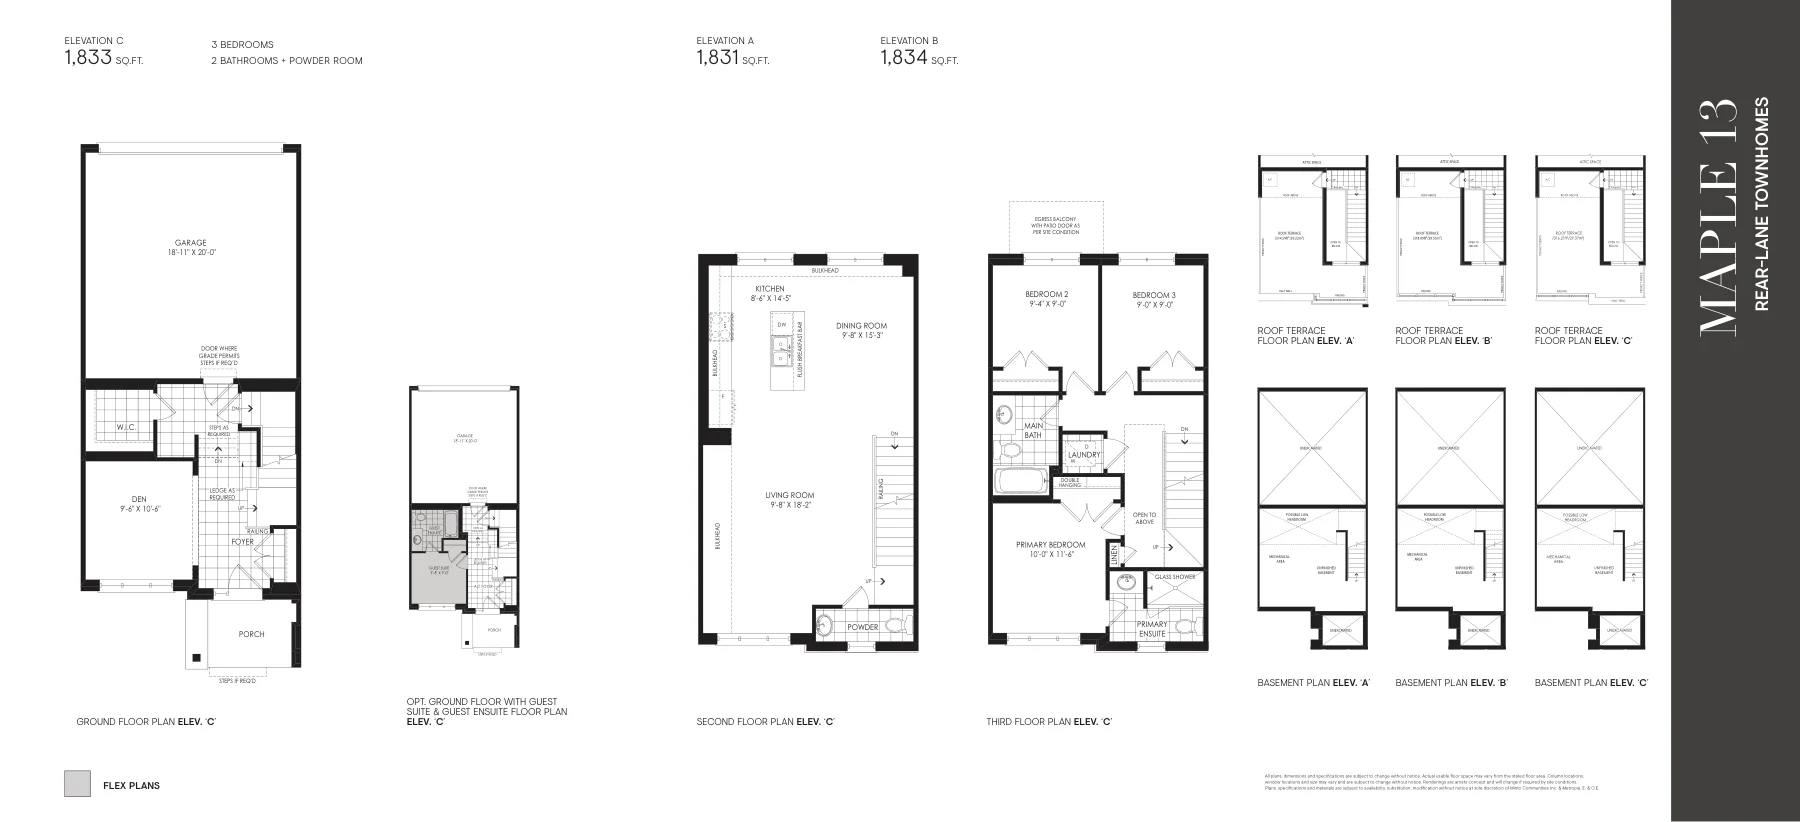
The Maple Collection
Rear-Lane Townhomes
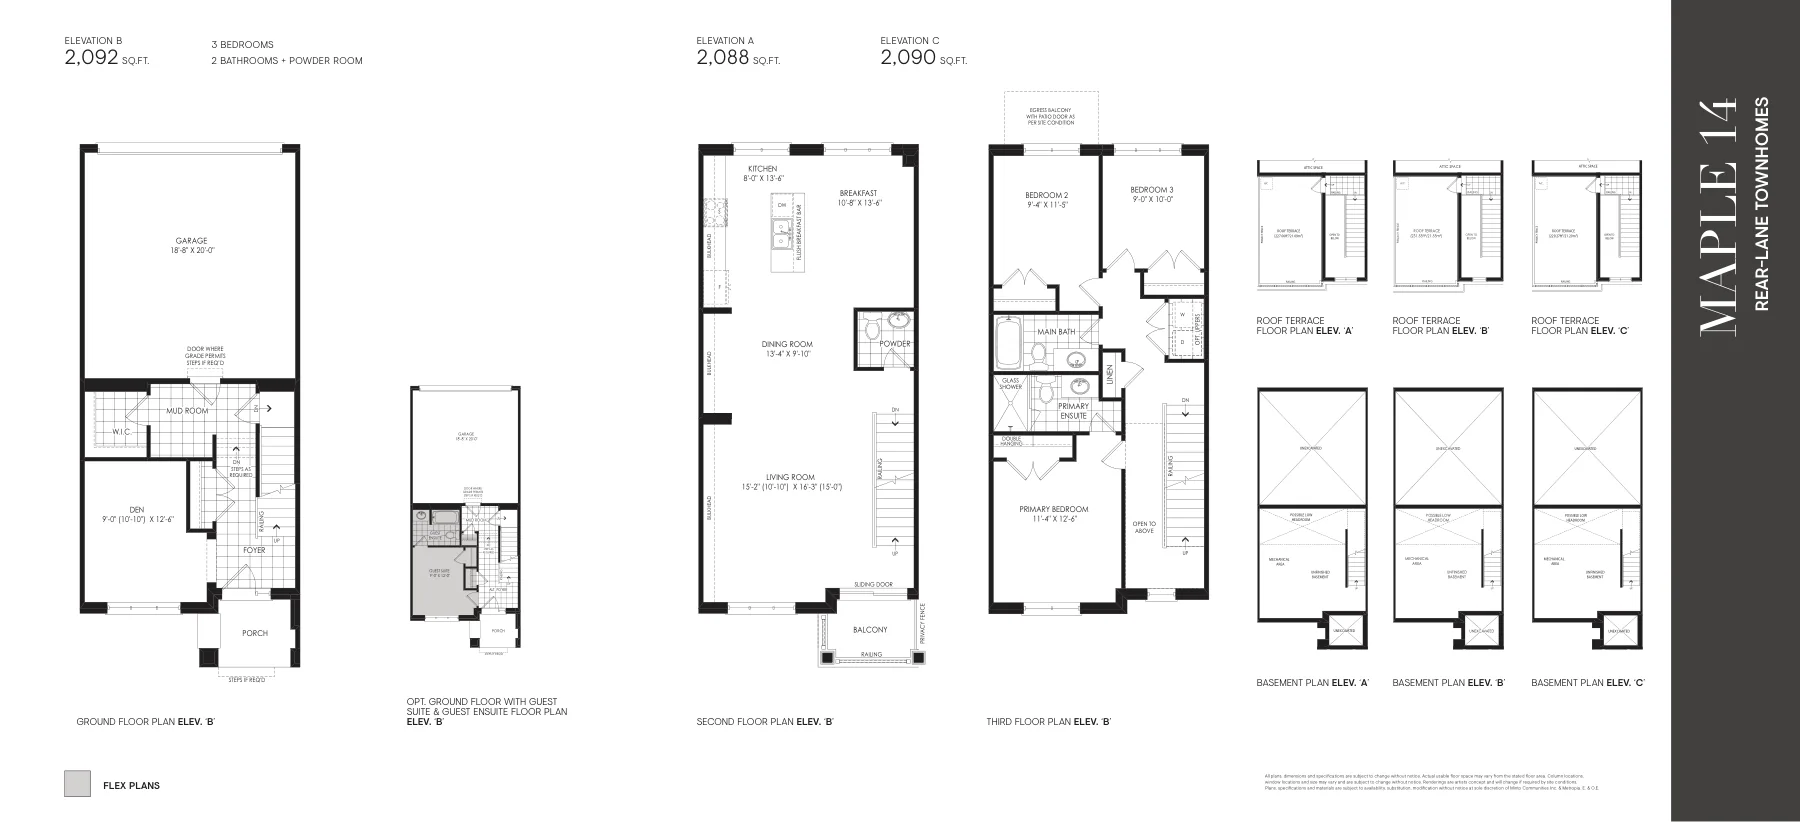
The Willow Collection
Traditional Townhomes
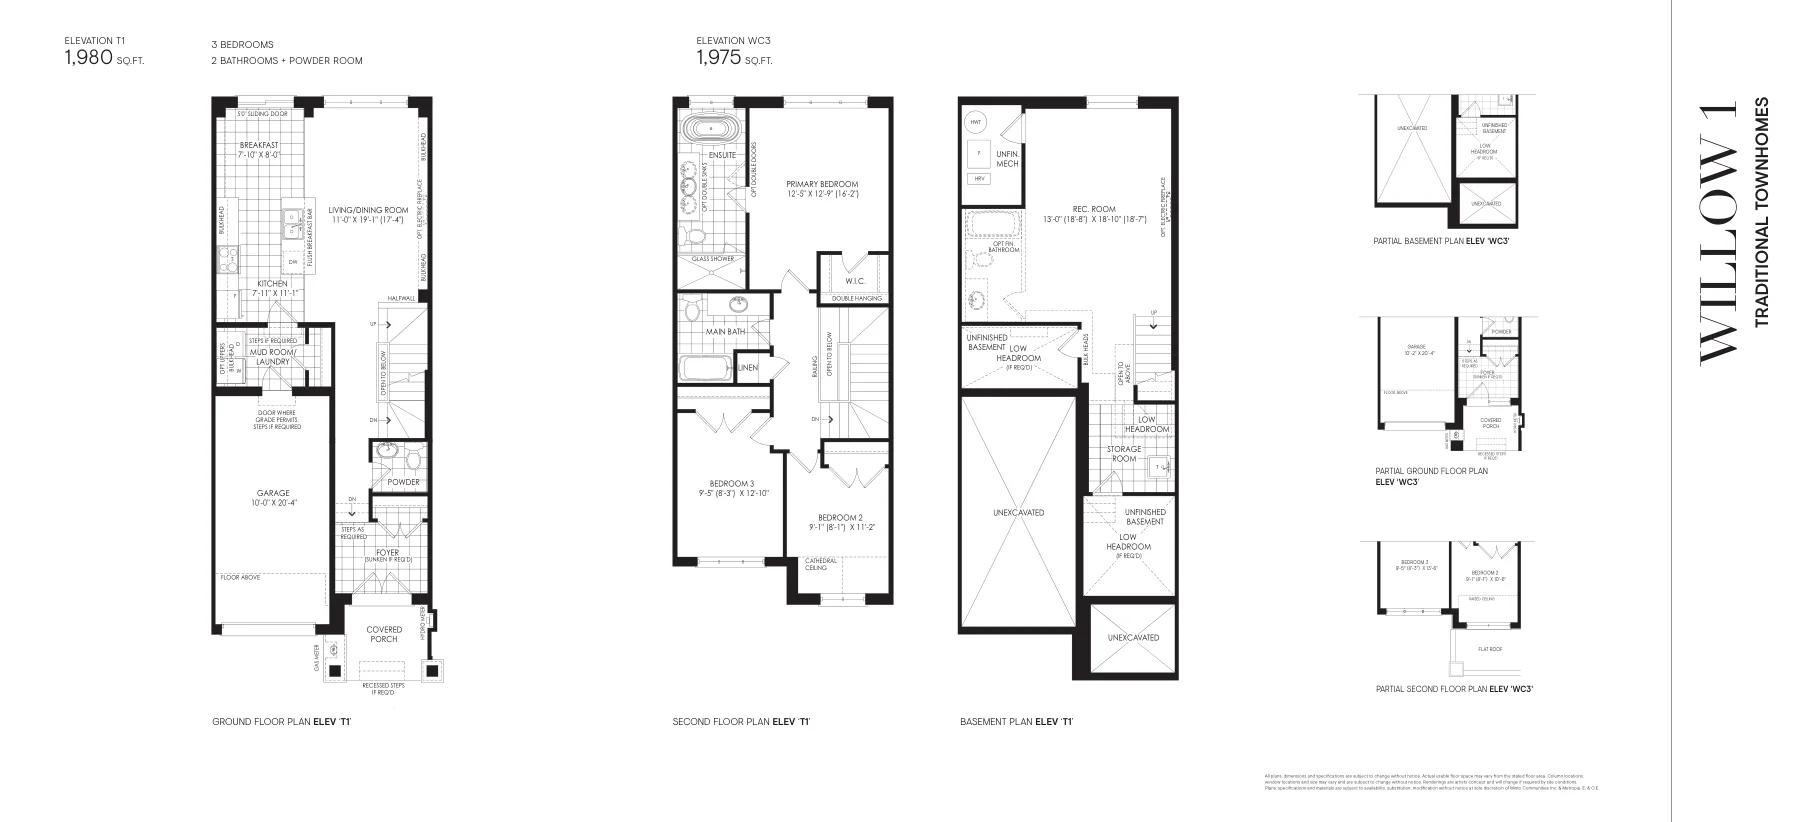
WILLOW-1
Willow 1
2,000 – 2,055 平方尺
WILLOW-3
Willow 3
2,019 – 2,066 平方尺
WILLOW-5
Willow 5
2,010 – 2,057 平方尺
WILLOW-END
Willow End
2,059 – 2,091 平方尺
购买付款安排
订金付款结构
Move In Soon - 2026 Closing
On Signing
$60,000
30 Day
$60,000
60 Day
$60,000
90 Day
$60,000
Move In Soon - 2026 Closing
On Signing
$70,000
30 Day
$70,000
60 Day
$70,000
90 Day
$70,000
2027 Closing
On Signing
$30,000
30 Day
$30,000
90 Day
$30,000
120 Day
$30,000
180 Day
$40,000
270 Day
$40,000
2027 Closing
On Signing
$40,000
30 Day
$40,000
90 Day
$40,000
120 Day
$40,000
180 Day
$40,000
270 Day
$40,000
2027 Closing
On Signing
$40,000
30 Day
$40,000
90 Day
$50,000
120 Day
$50,000
180 Day
$50,000
270 Day
$50,000
房屋配置
标准配置与装修
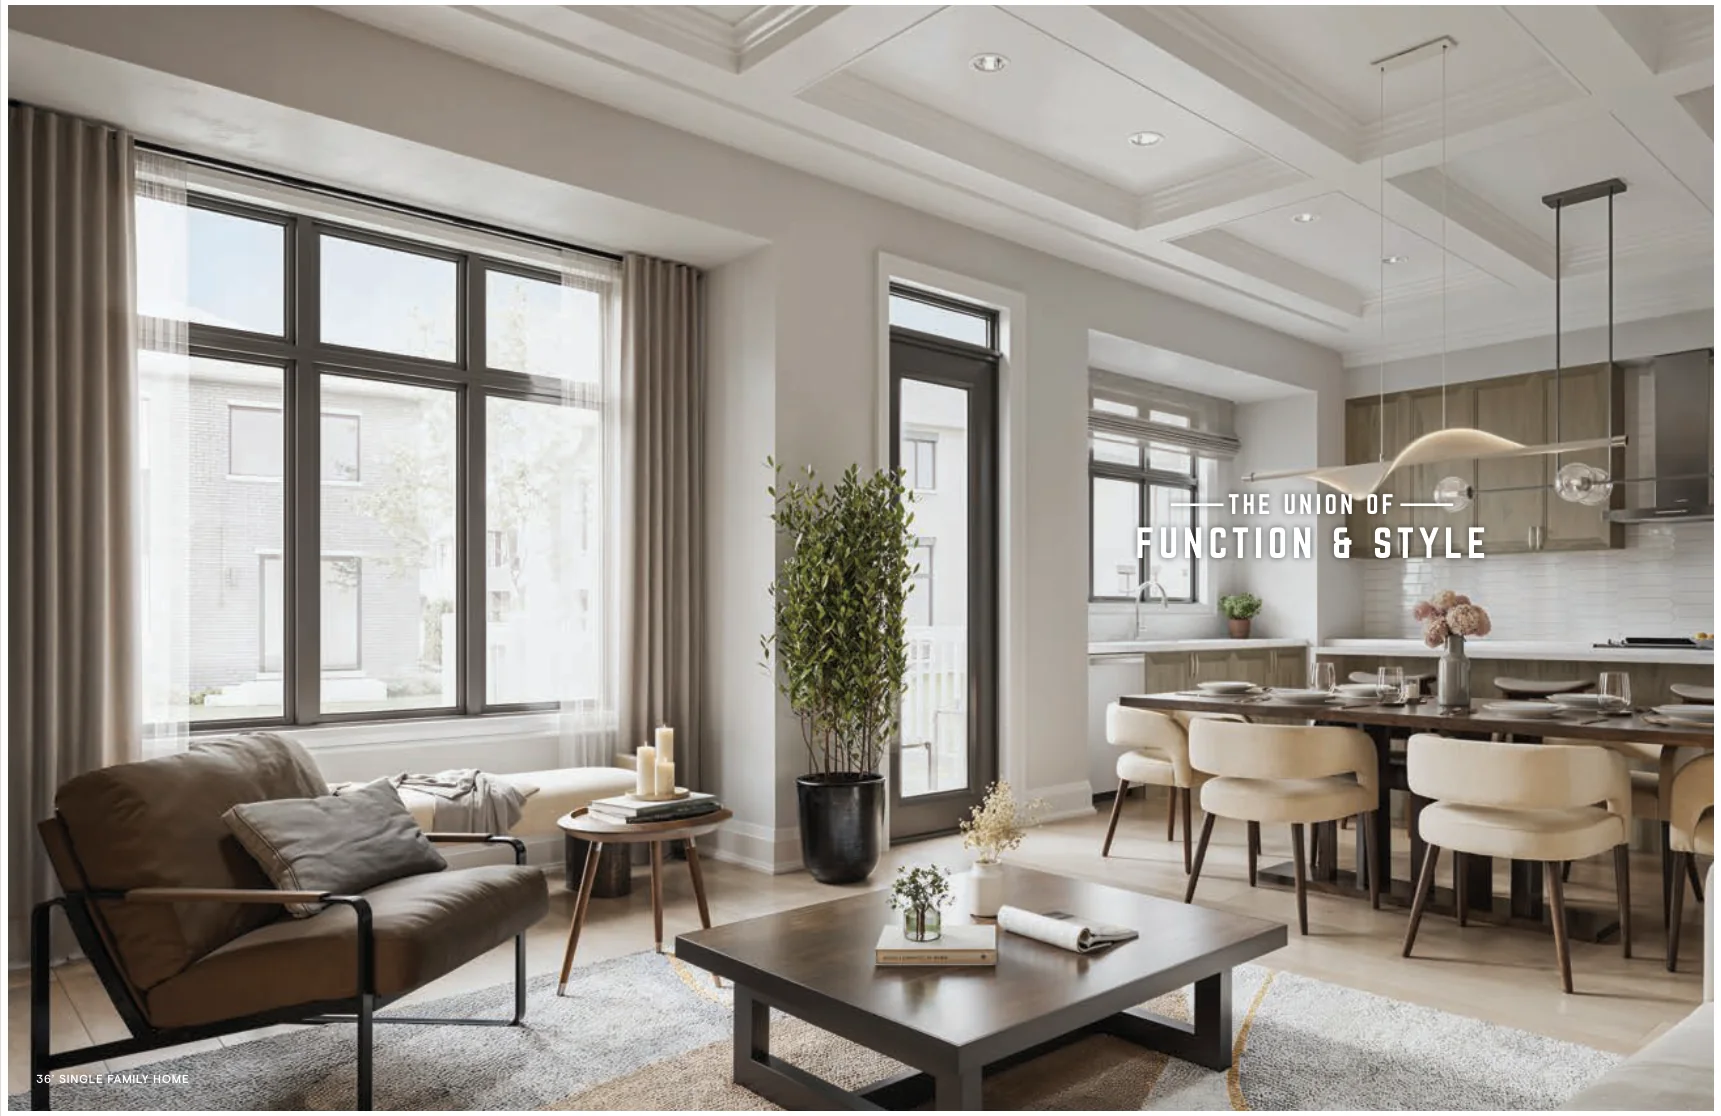
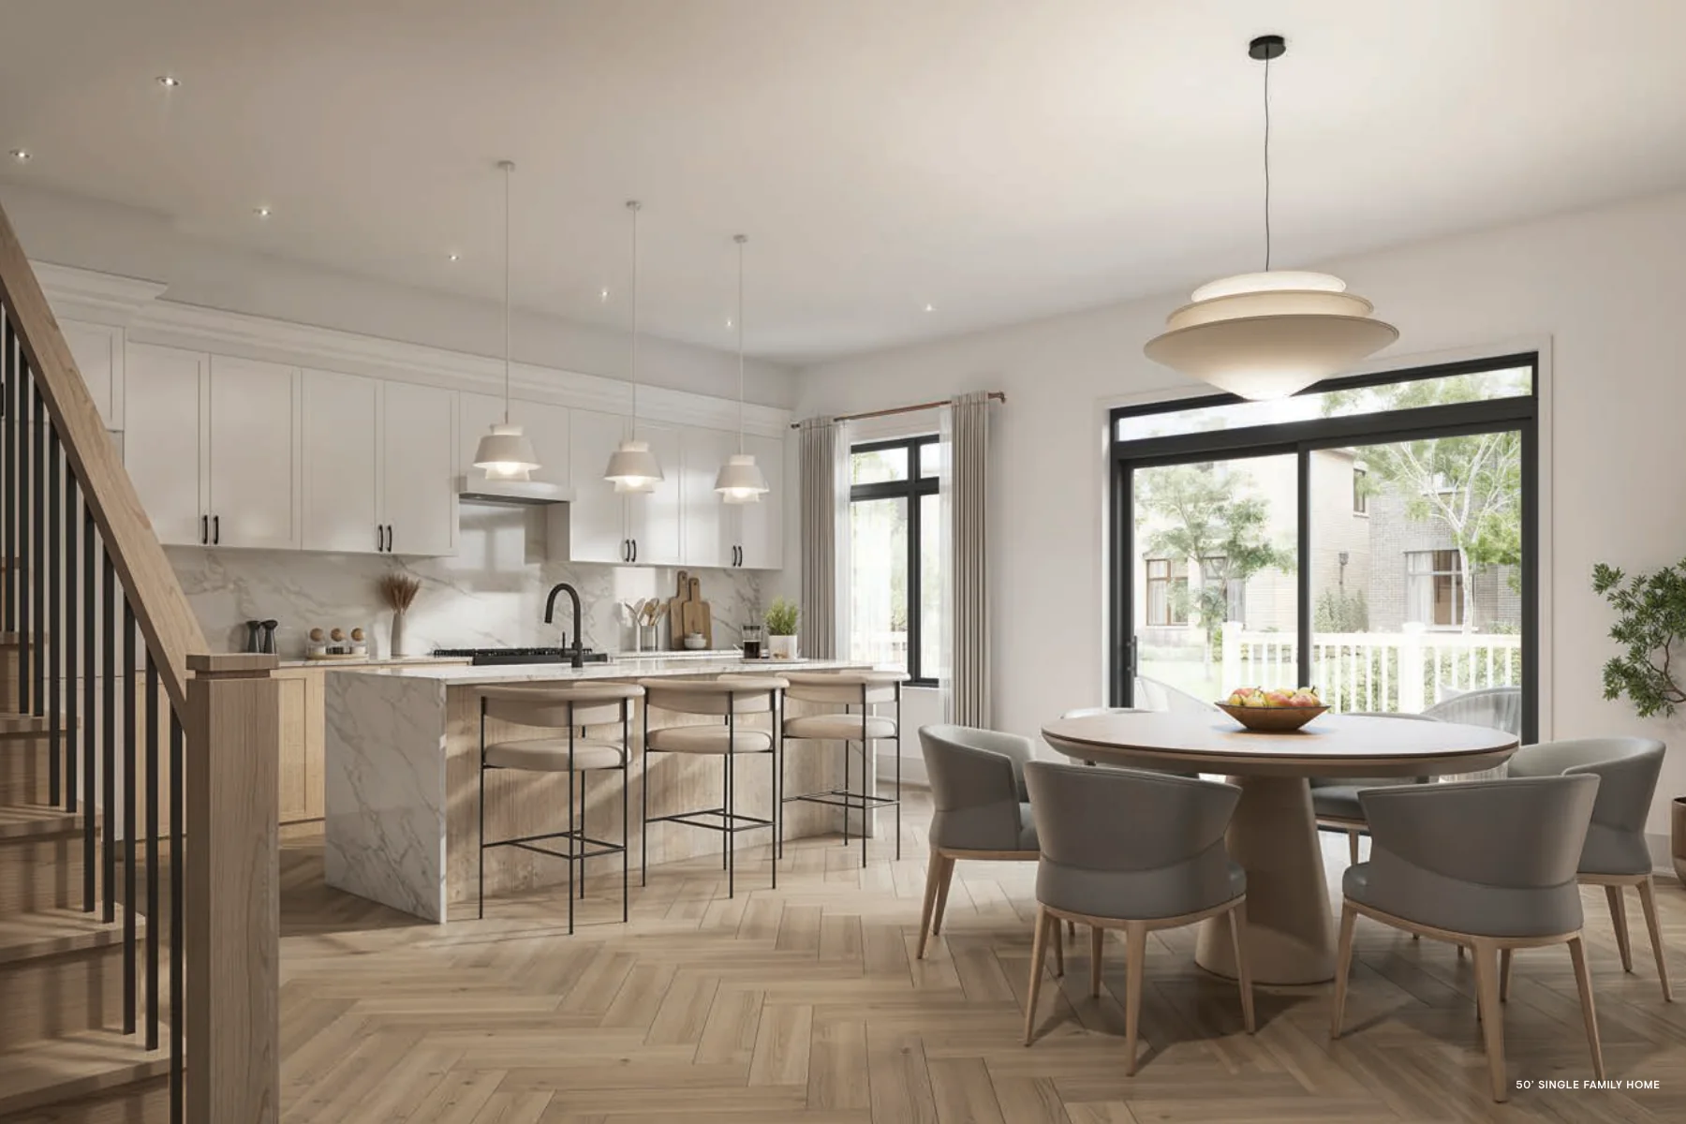
独立屋亮点
- Stone countertop selections
- Stained oak hardwood flooring
- Flexible floorplan options
- ENERGY STAR features
项目亮点
- ENERGY STAR for New Homes certification
- High-performance building envelope
- Heat Recovery Ventilation (HRV)
- Water-efficient fixtures
- Individual hydro, water and gas metering
- Parks, ponds, wetlands and green space
- Pedestrian and cycling trails
- Future-ready provisions supporting sustainability initiatives
后巷联排亮点
- Open-concept layouts
- Double car garages
- Main-level and/or rooftop terrace configurations depending on plan
- Smart home thermostat
- LED lighting
传统联排亮点
- Open-concept layouts
- Finished recreation room in basement
- Backyards
- Stone countertop selections
- Selected stainless steel kitchen appliances
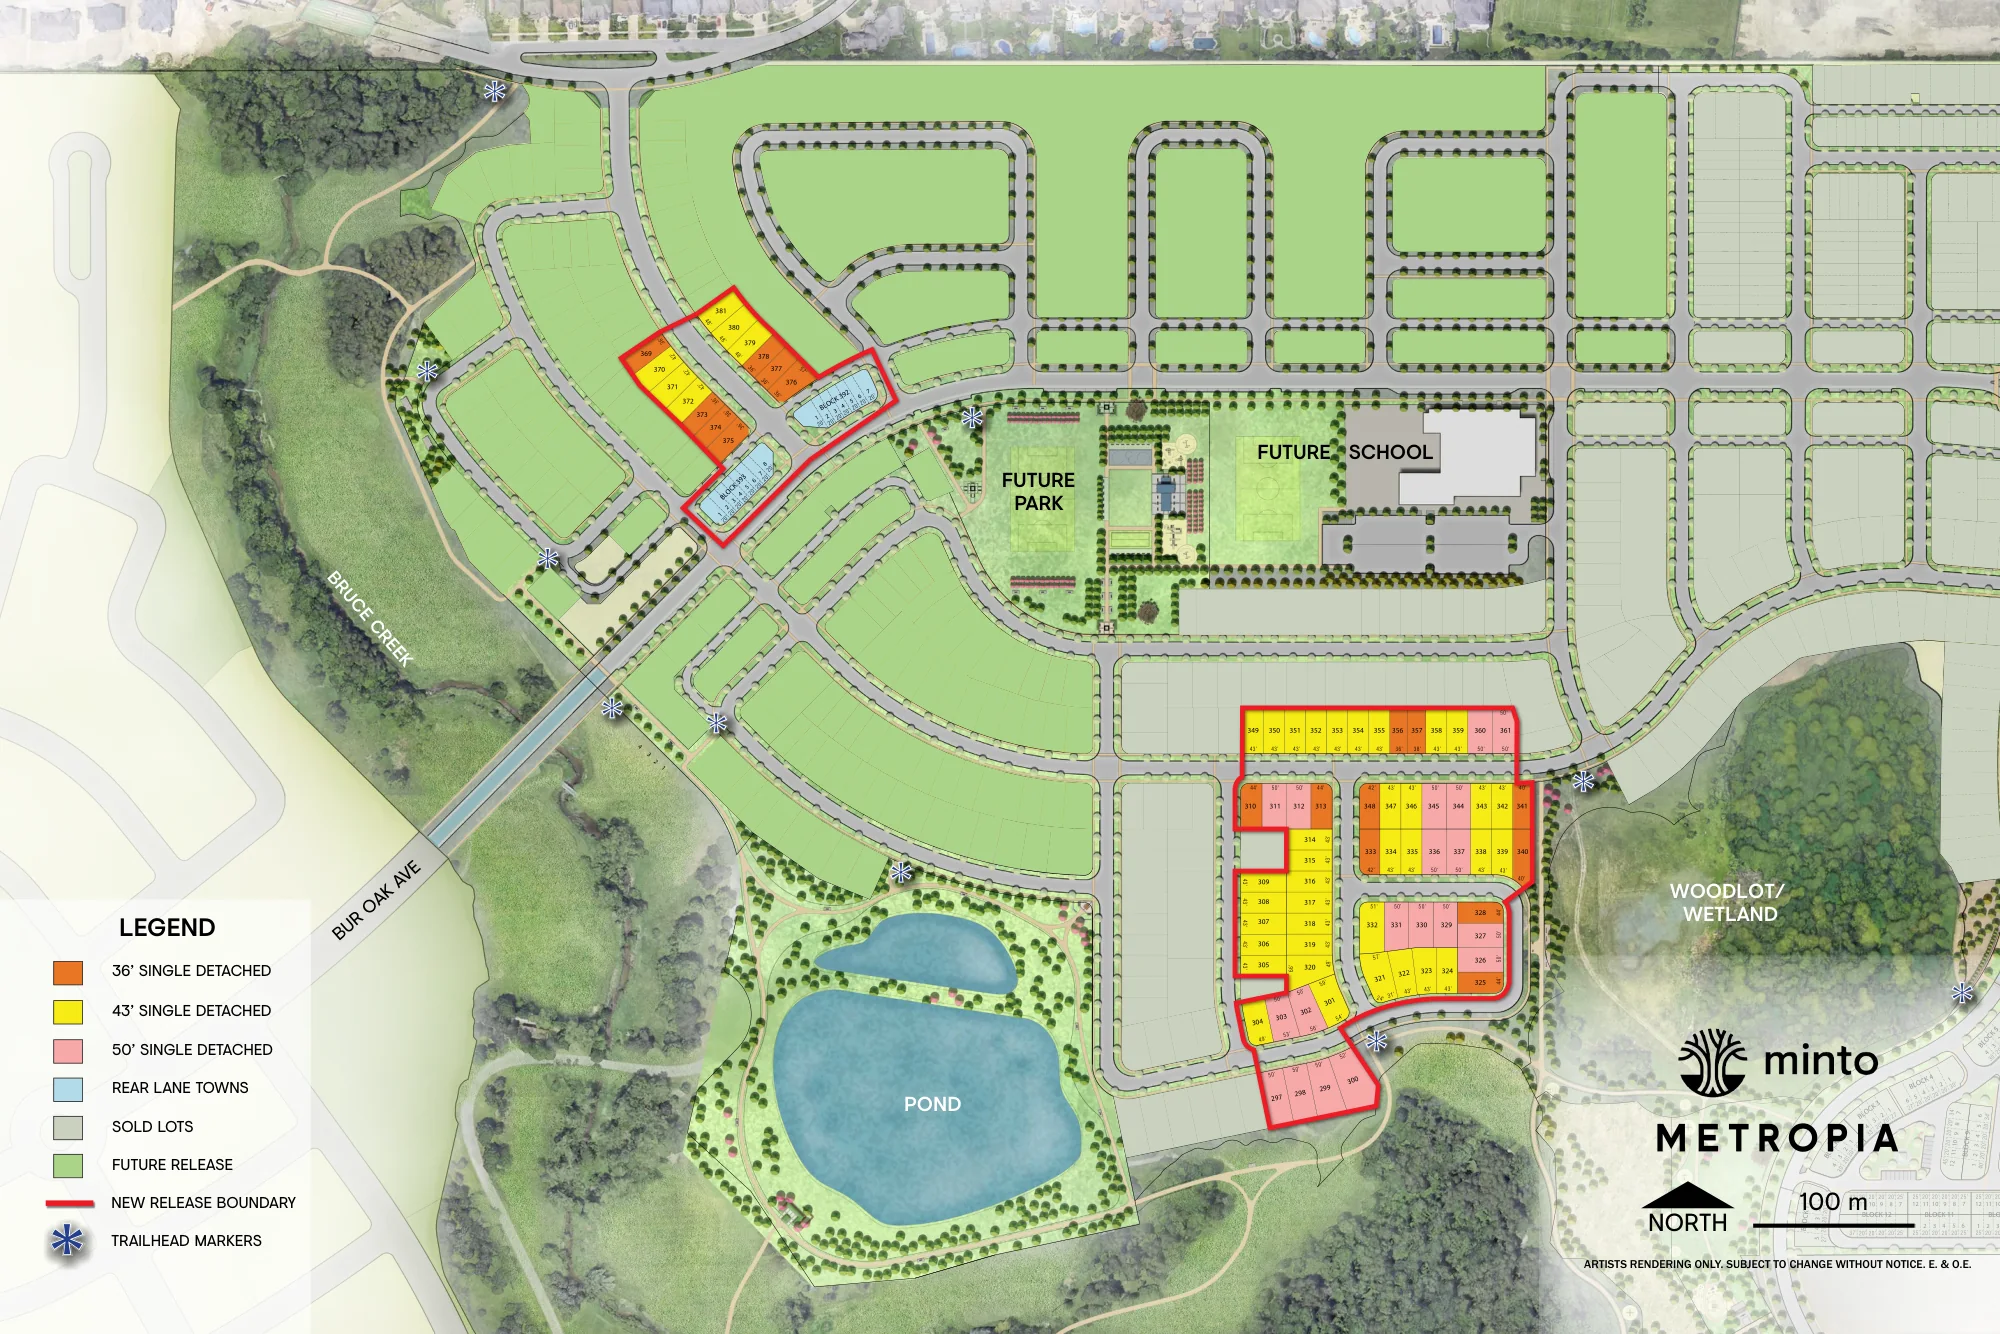
社区规划
社区总平面图
对 Union Village Phase 2 感兴趣?
获取开发商最新资料
价格、优惠、可售房源、入住时间及订金条款都可能发生变化。 在您作出购买决定前,请联系我确认开发商最新资料。
Pricing Snapshot:
As of: 2026-07
Move In Soon 43 Price: $2,454,900
Move In Soon 50 Price: $2,829,900
2027 36 Price From: $2,089,900
2027 43 Price From: $2,289,900
2027 50 Price From: $2,699,900