
Alan 点评
Queens Landing 为什么值得关注?
项目亮点
- Established 84-acre master-planned community rather than a first-phase greenfield release
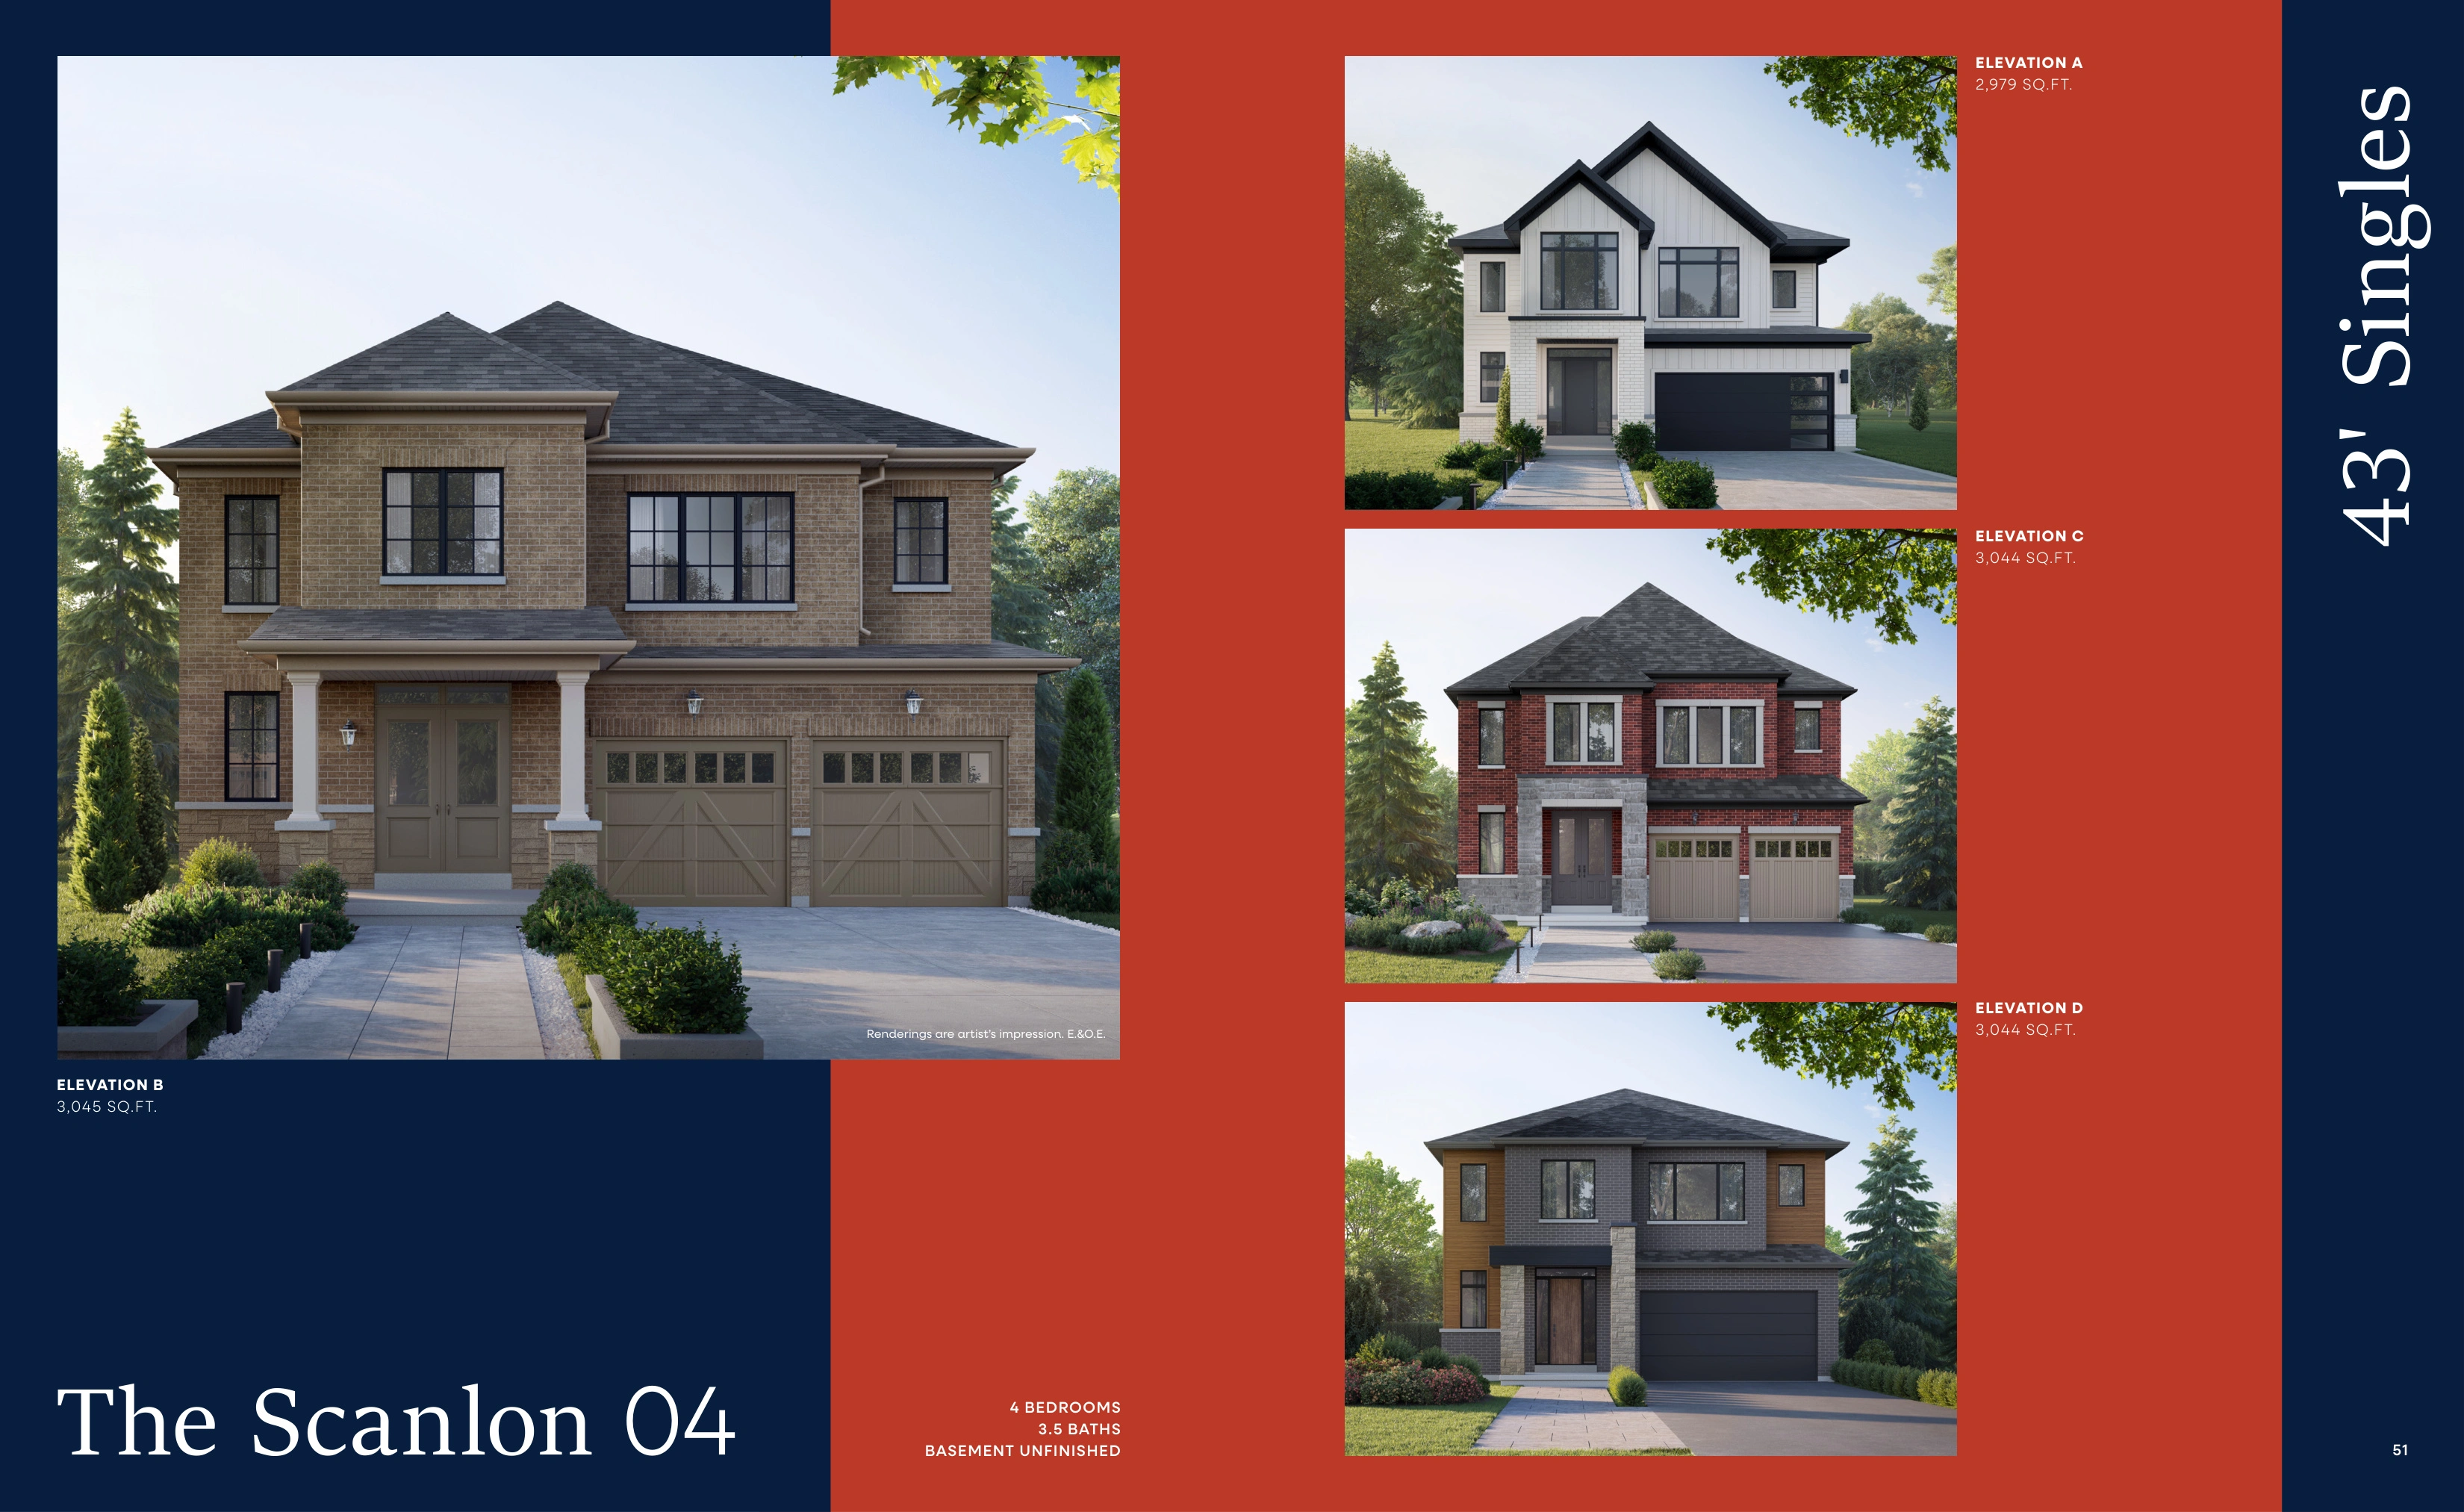
- Detached 36' and 43' single family product with up to about 3,045 sq. ft.
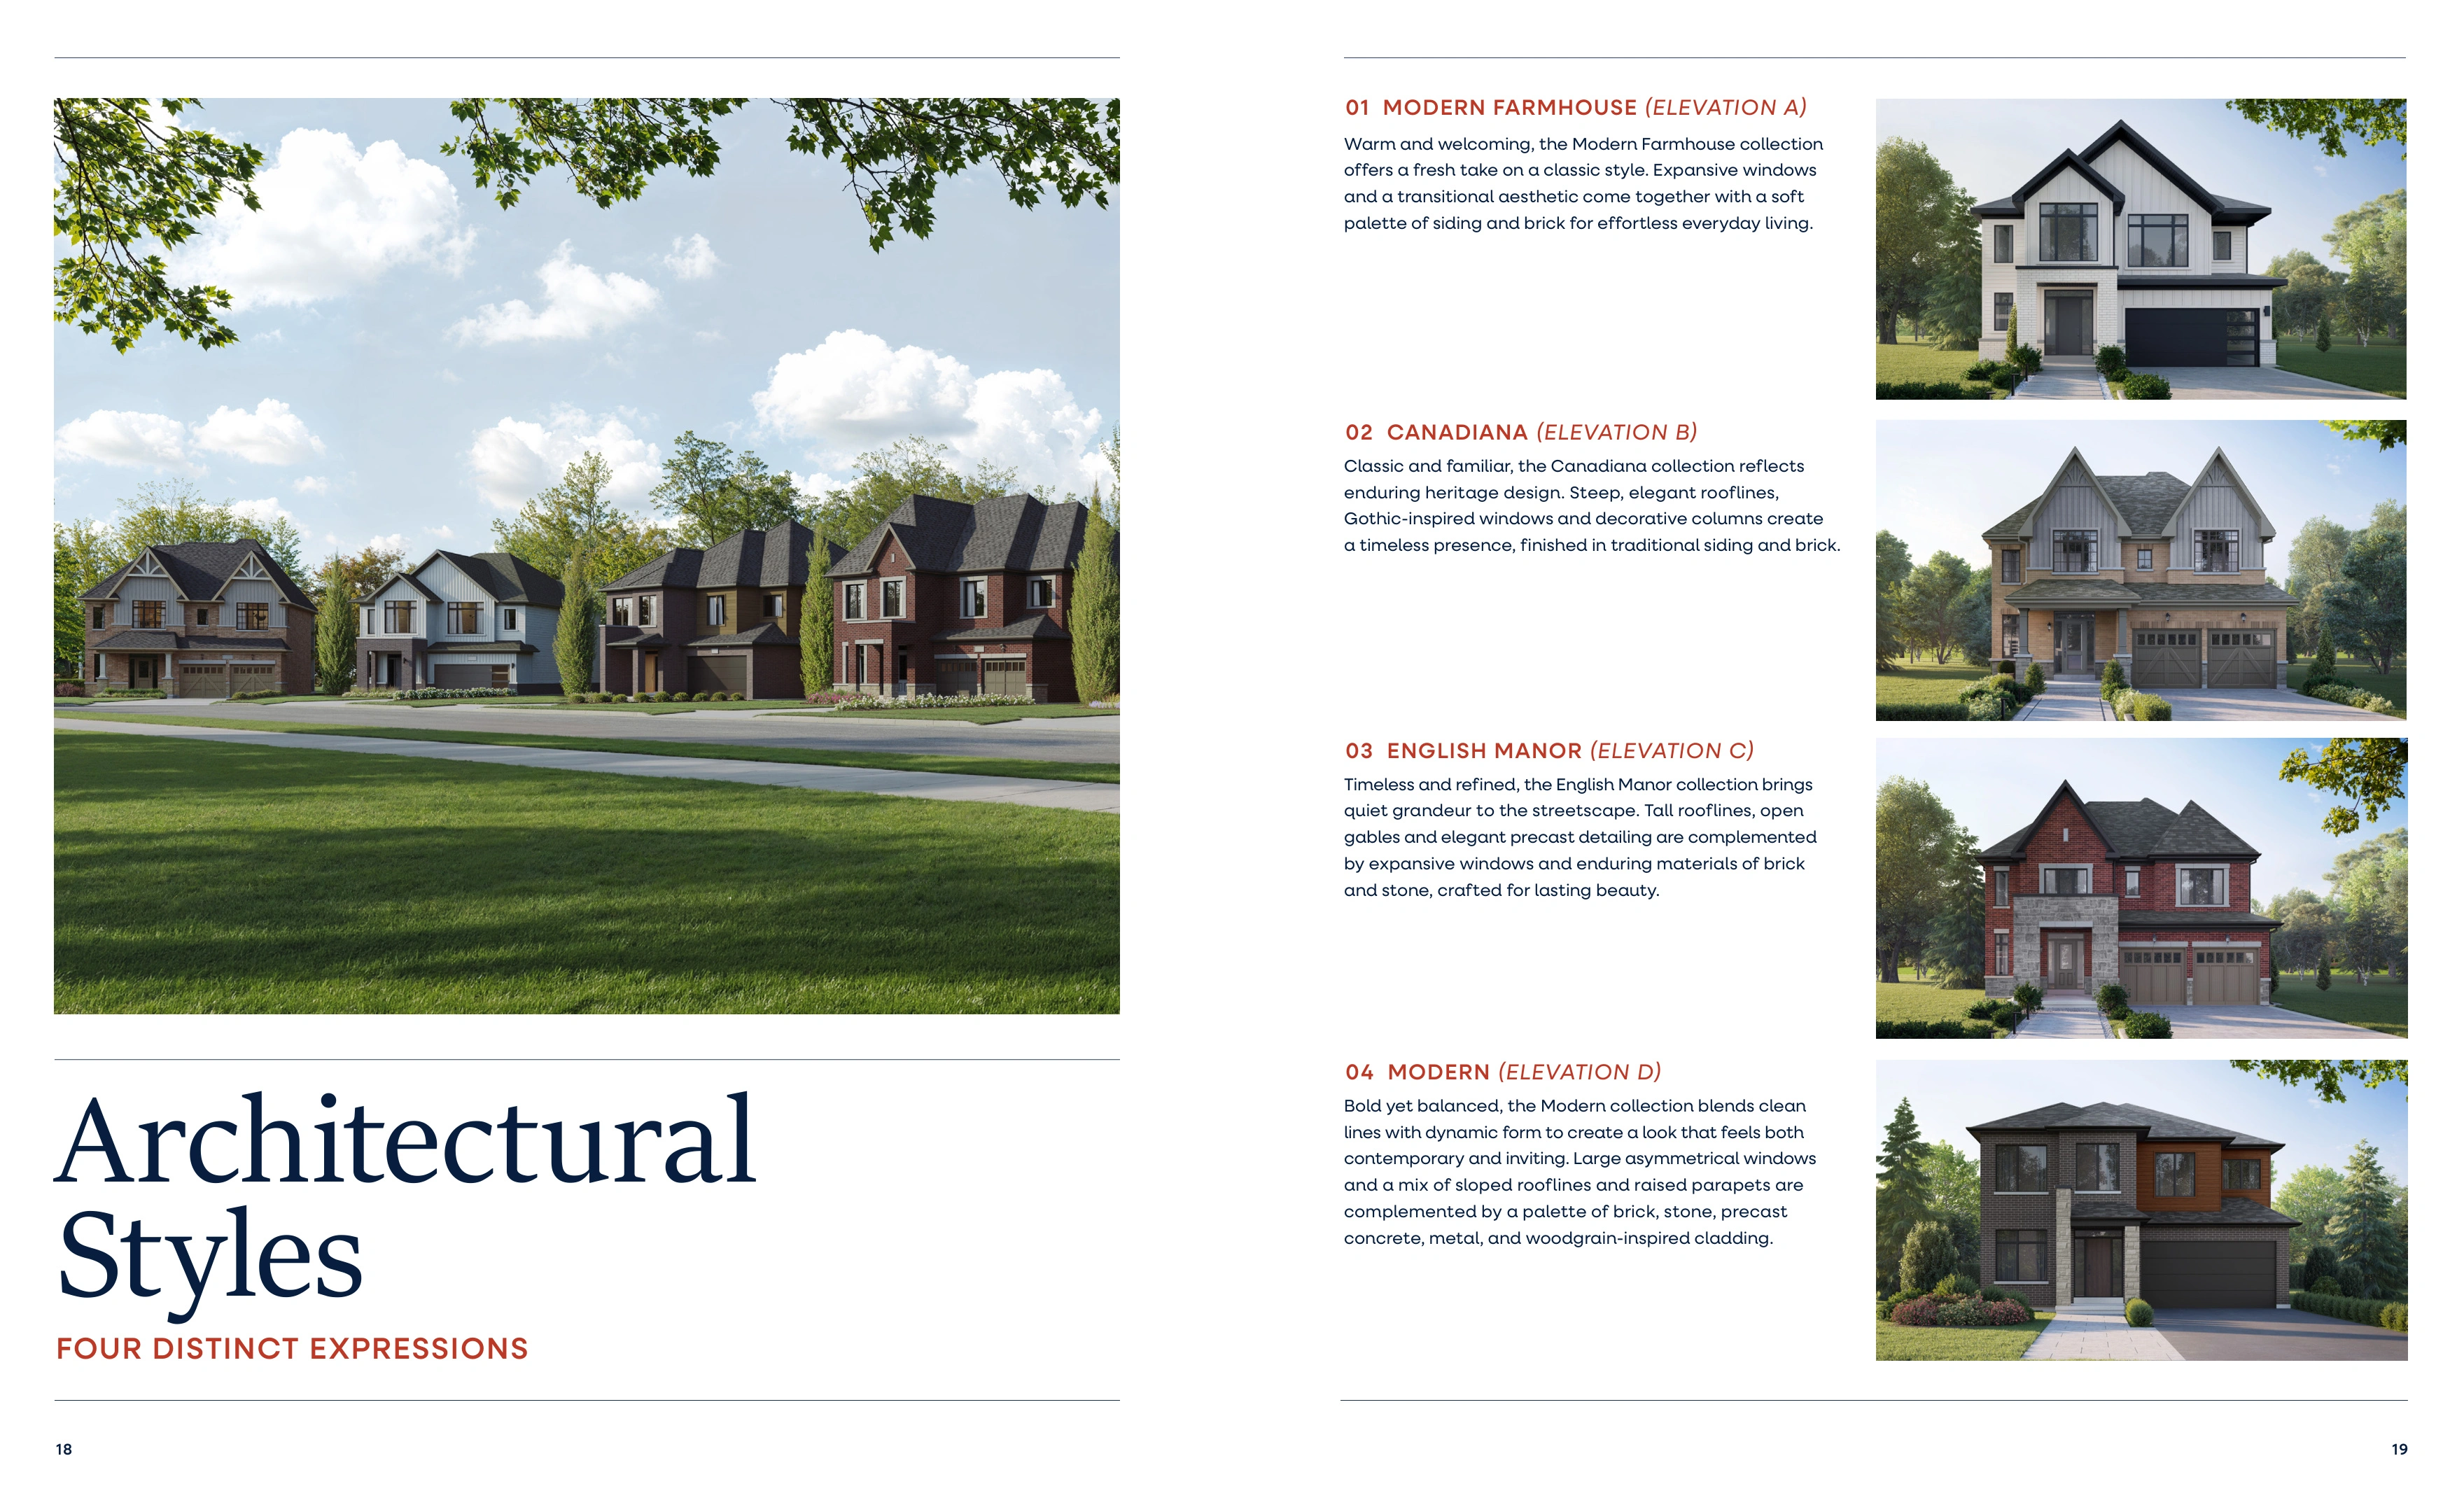
- Four distinct architectural styles across the release
- Flexible floorplan options including finished basements, extra bathrooms, side entries and second-floor laundry on applicable models
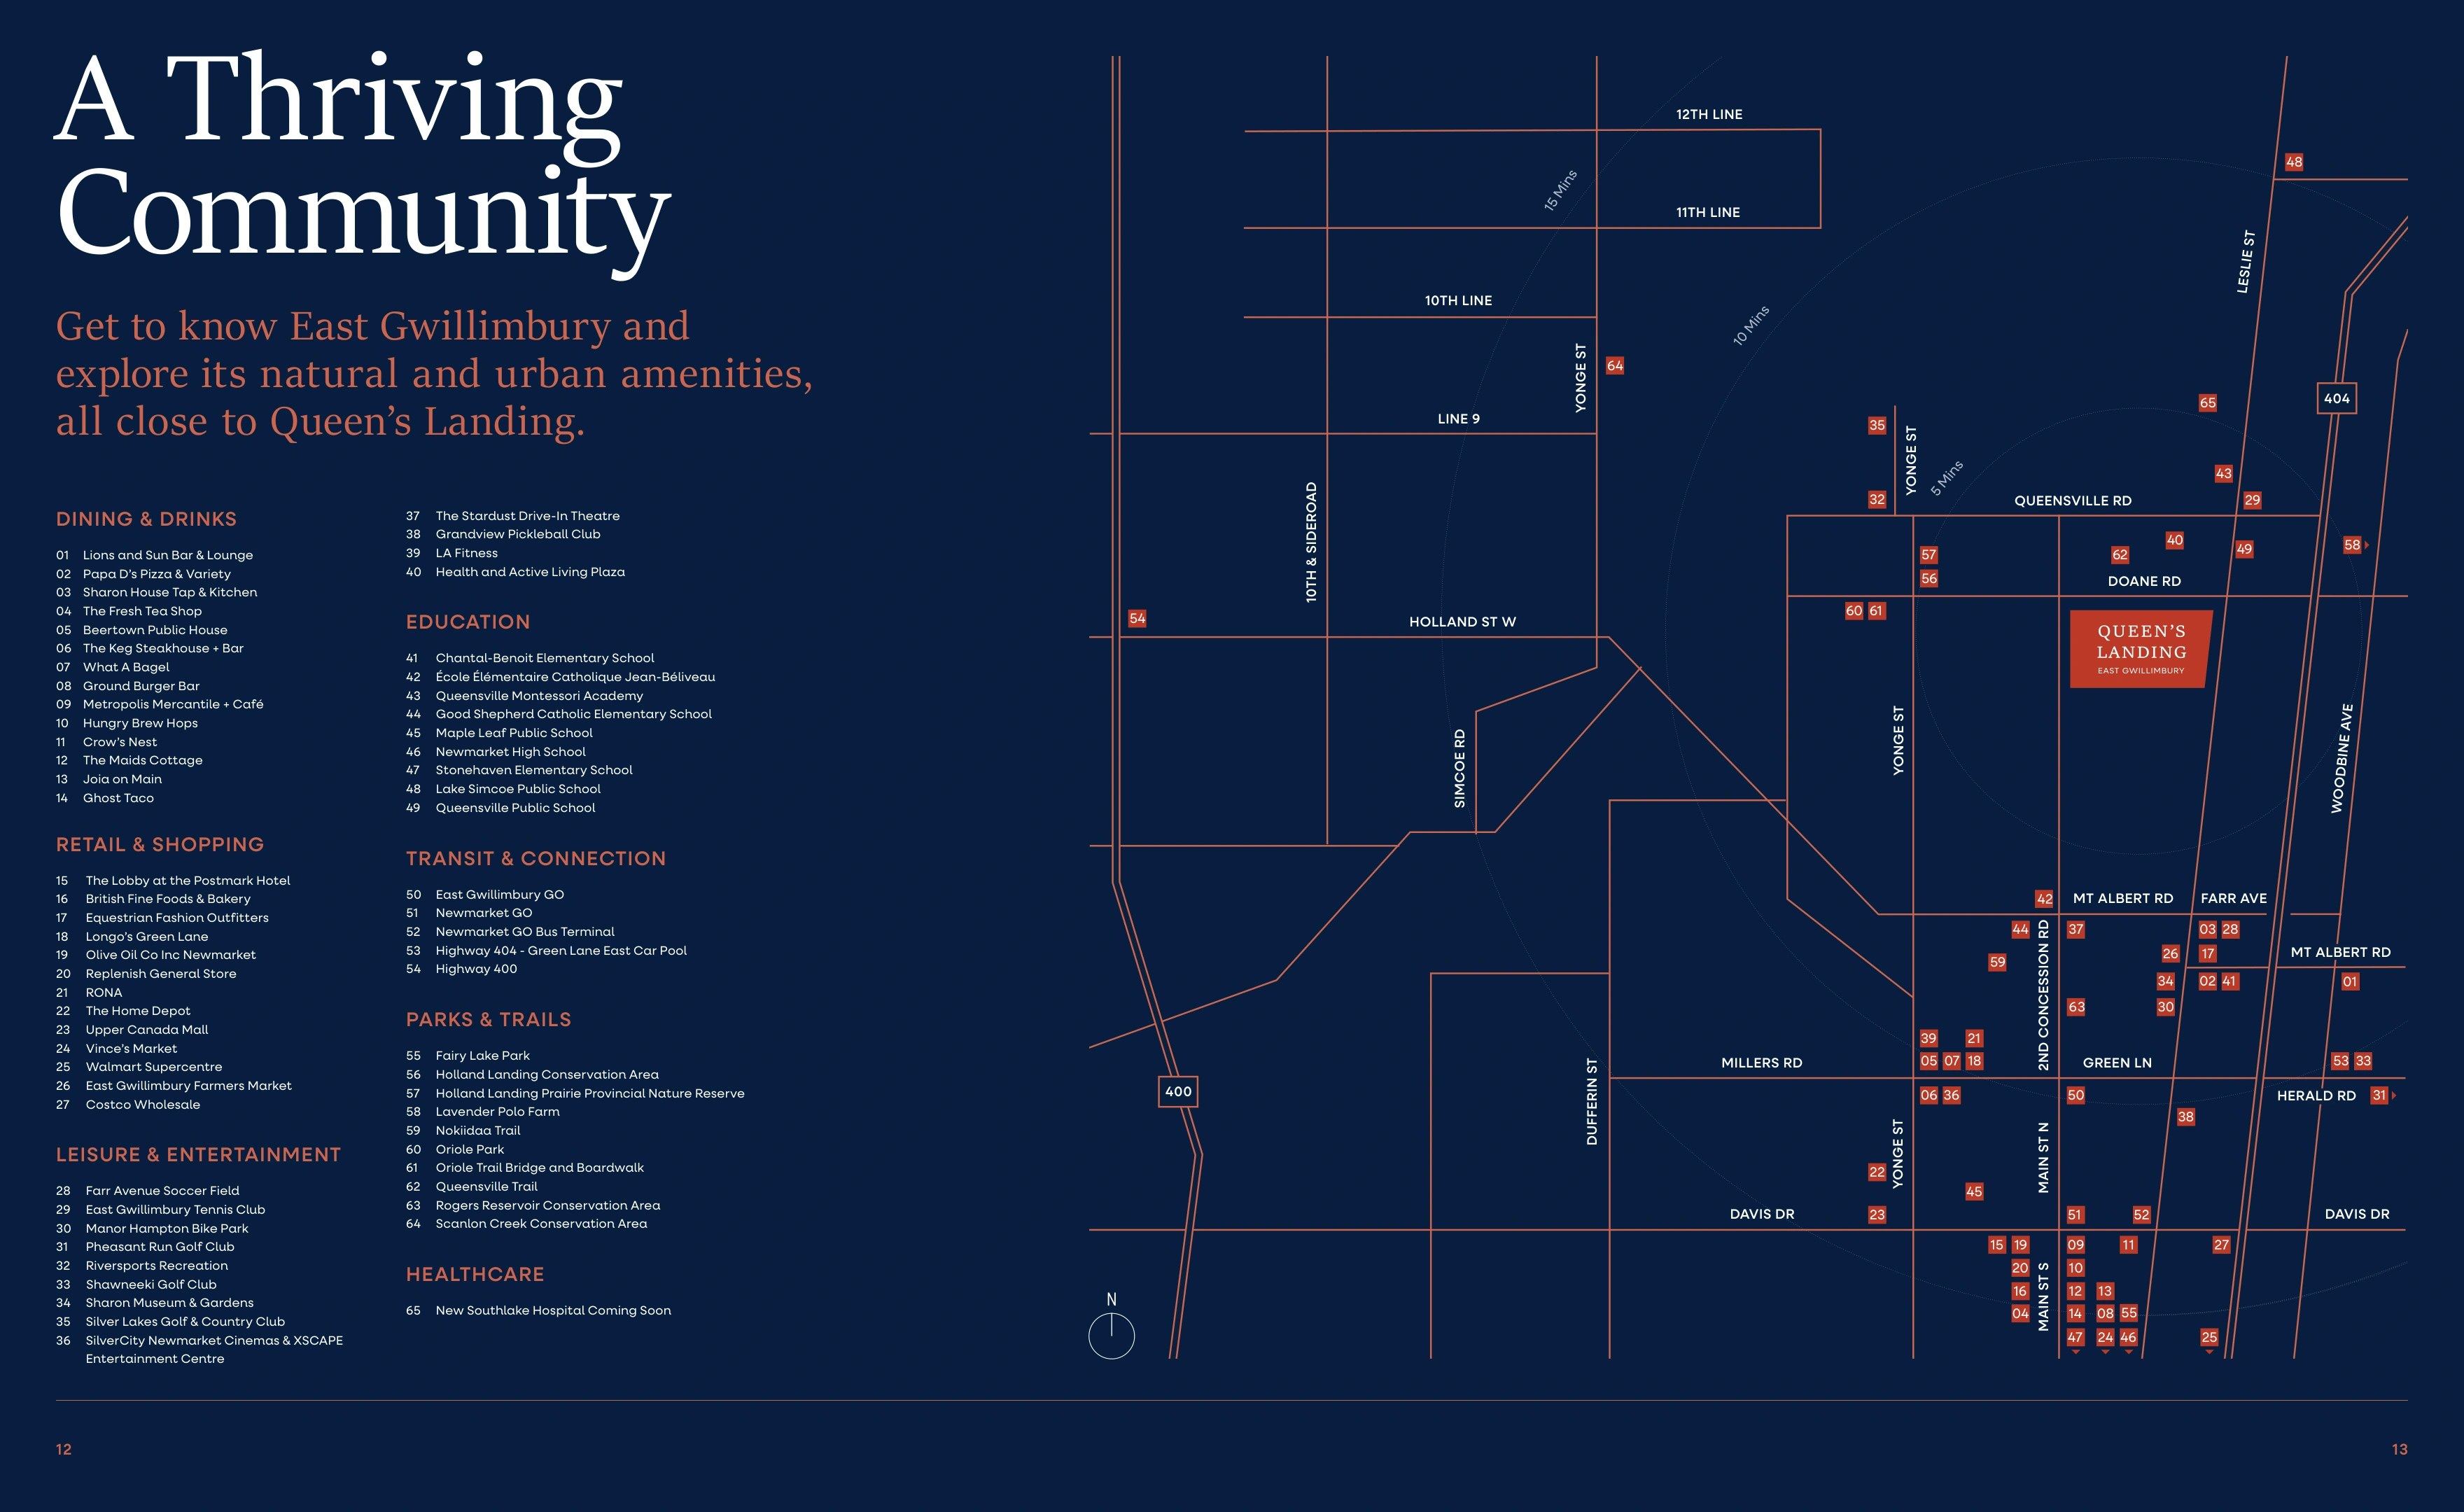
- Builder-stated 6-minute drive to East Gwillimbury GO and 8-minute drive to Highway 404
- Strong construction/energy features including R60 attic insulation, HRV, smart thermostat and LED lighting
买家需要确认的事项
- No current price list, deposit schedule, incentive sheet or occupancy/closing schedule was included in the supplied package.
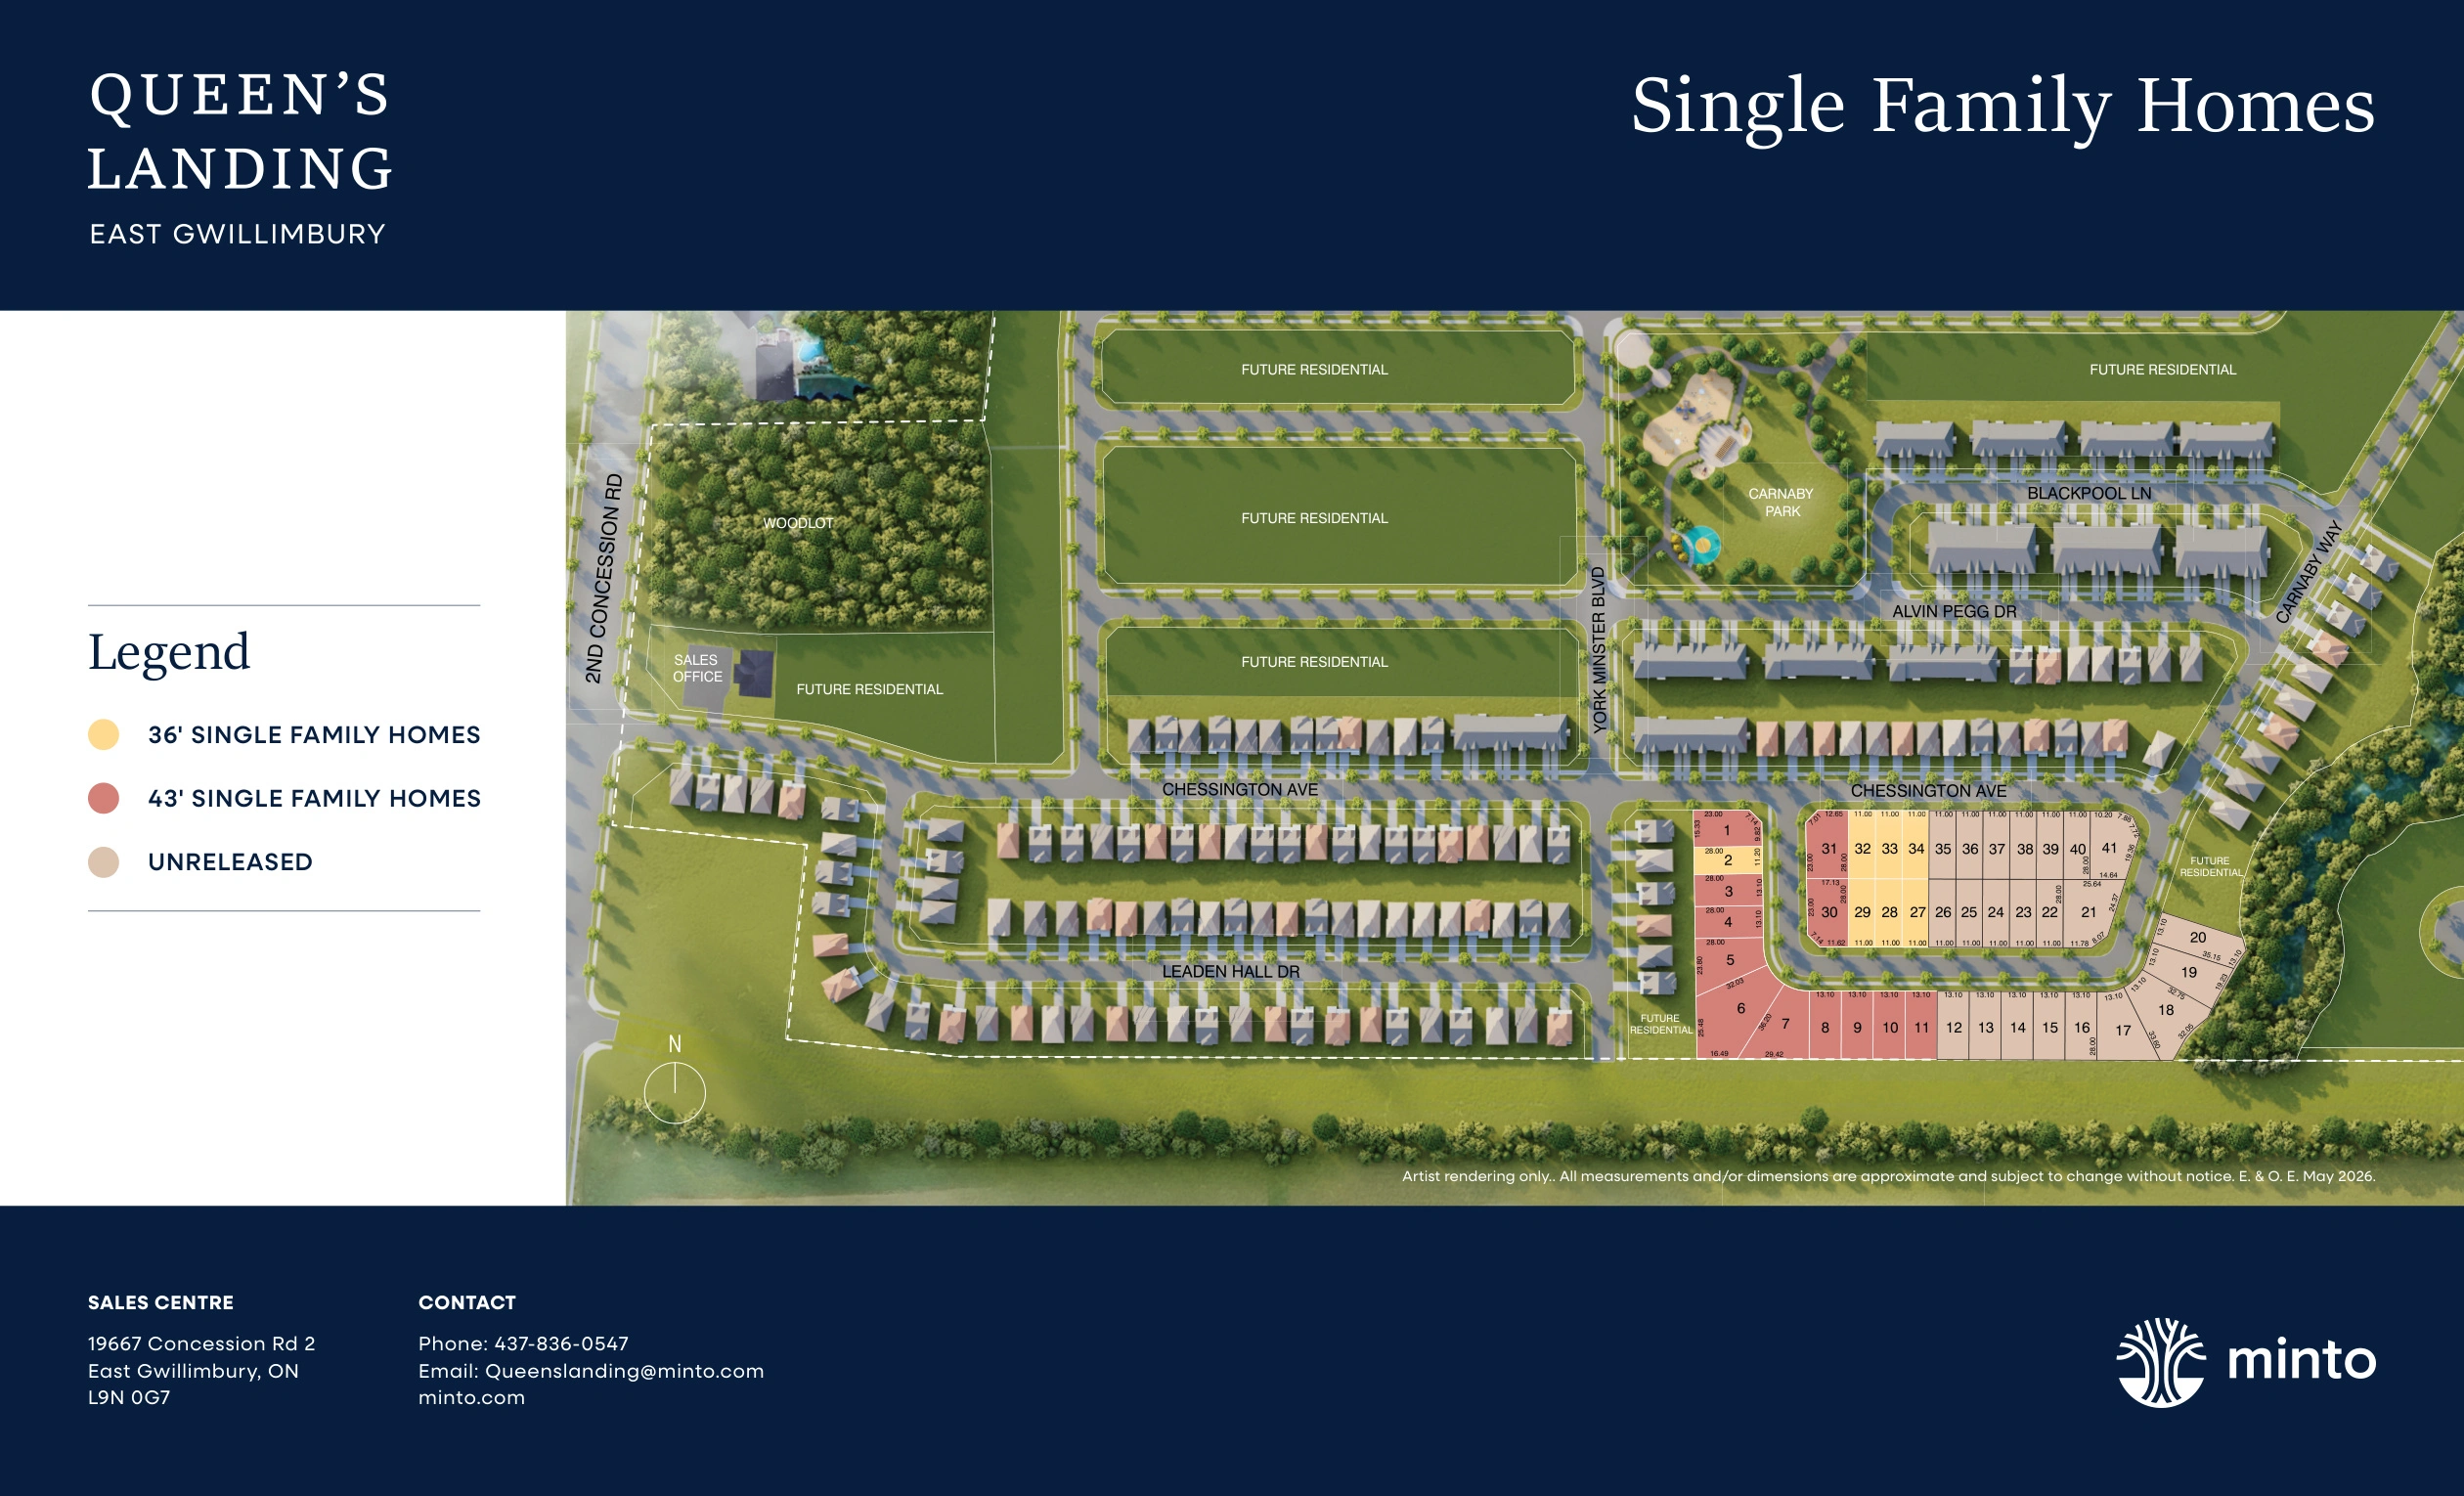
- Future residential areas, a future park and a future elementary school are shown on the site plan; timing and final design are not confirmed in the supplied documents.
- Some detailed floorplan sheets contain square-footage text that conflicts with the brochure's model headline pages; current builder Schedule D should be used to confirm final floor area.
- Walk-out and look-out basement features apply only where the corresponding lot condition is available.
- All elevations, materials, plans and specifications remain subject to builder changes and architectural control.
开发商资料可能随时更新。
在您作出决定前,我可以协助确认最新价格、优惠、可售房源、
入住时间、付款方式及其他开发商最新信息。
社区介绍
关于 Queens Landing
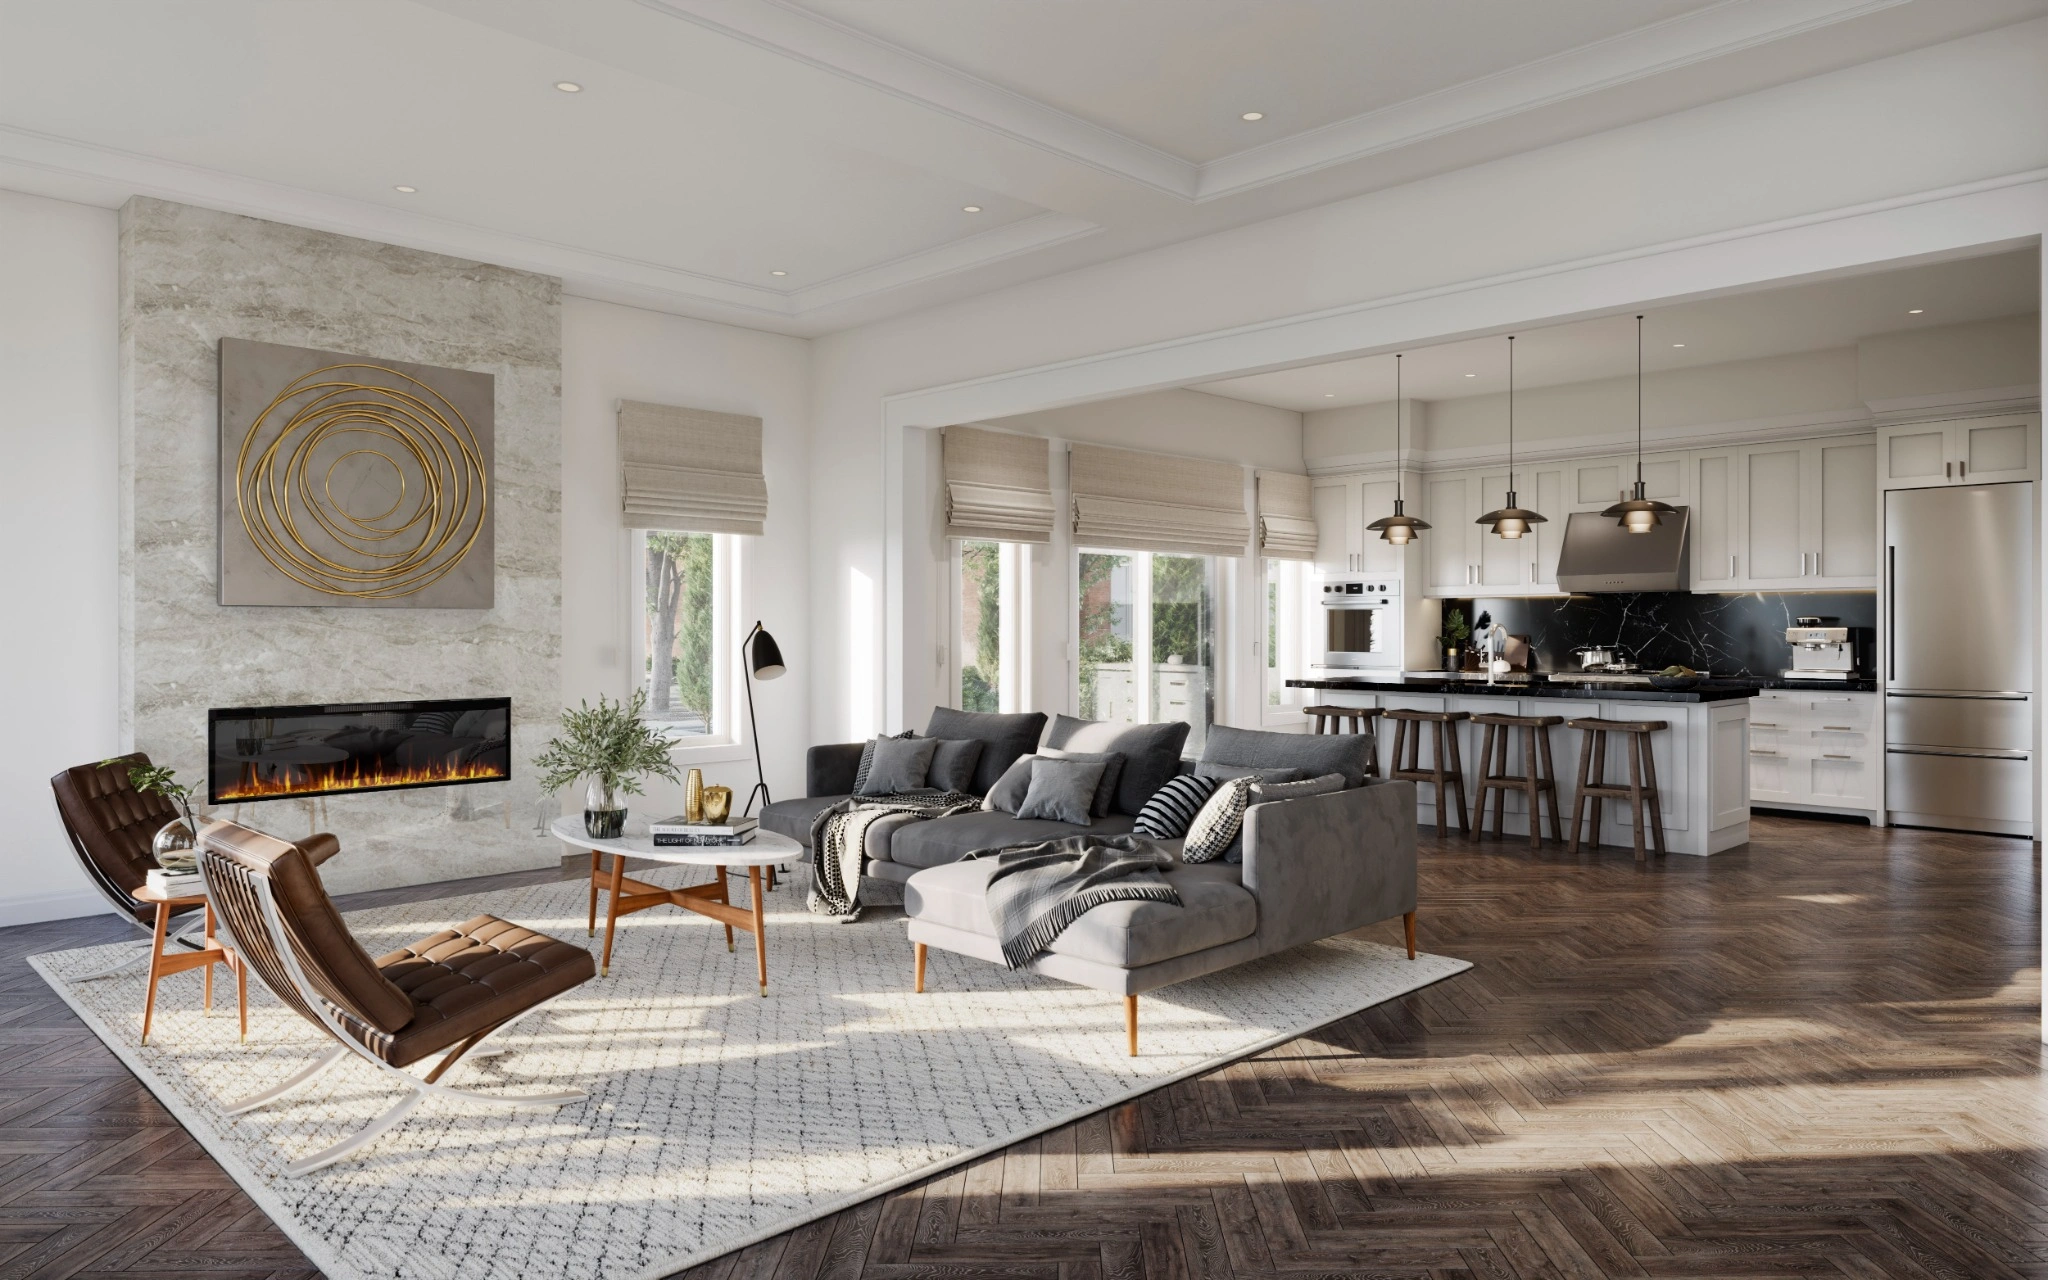
Queen’s Landing combines a countryside setting with access to East Gwillimbury, Newmarket and Bradford. The current release is made up of detached 36-foot and 43-foot single family homes with large windows, open-concept living areas, contemporary features and flexible layout options.
开发商
开发商介绍
Minto Communities
developer / builder
Minto Communities is part of the Minto Group, a Canadian real estate organization established in 1955. With more than 70 years of experience, Minto develops new homes, condominiums, rental properties, commercial properties and master-planned communities. Its Canadian homebuilding operations include communities in Ottawa, Toronto and the Greater Toronto Area, Calgary and other markets. Minto's GTA portfolio includes low-rise homes, townhomes and high-rise condominium developments, with an emphasis on community planning, sustainable building practices and long-term customer service.
Community
Experience Queens Landing
住宅设计
房型与户型图
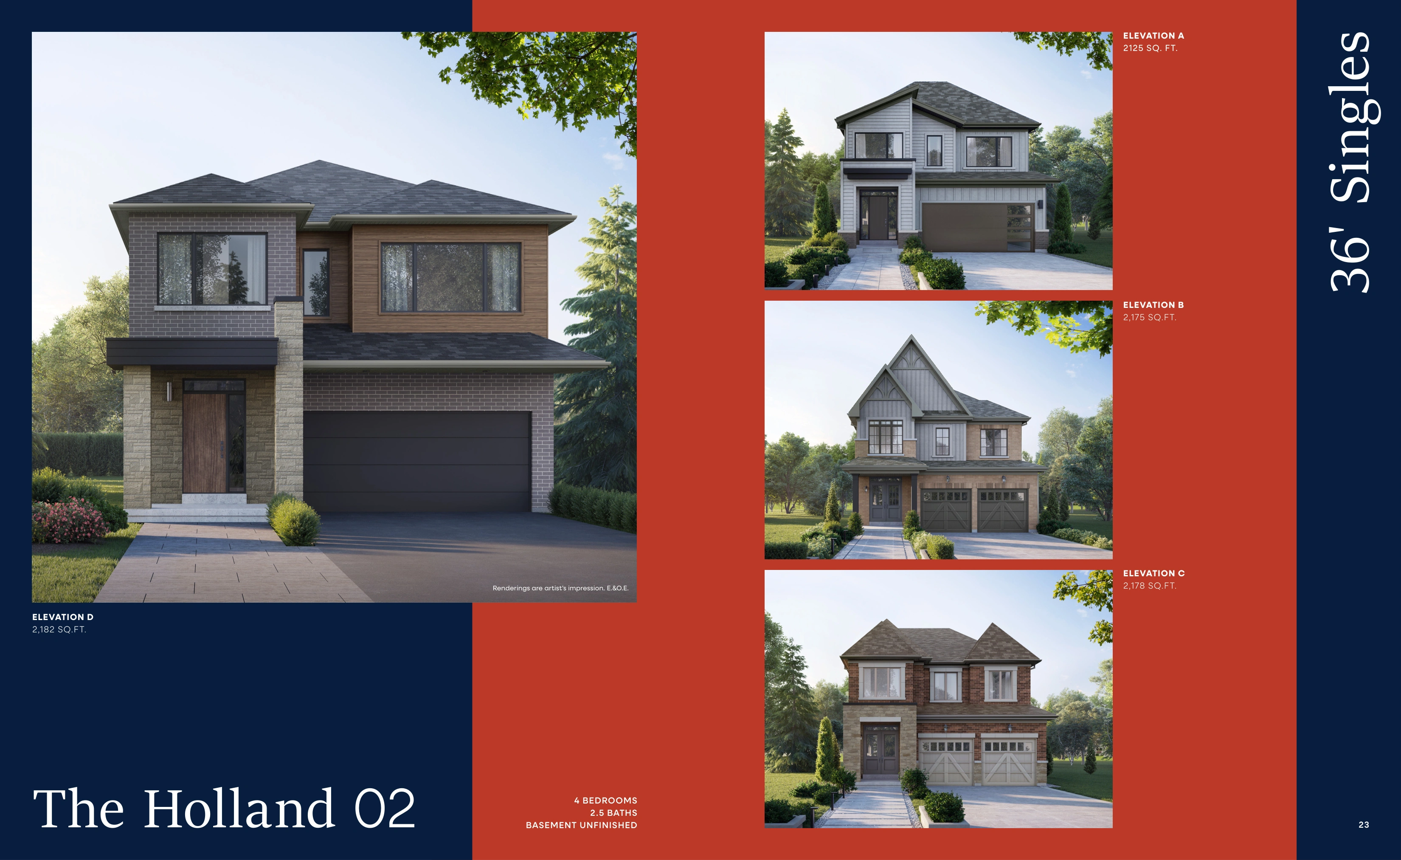
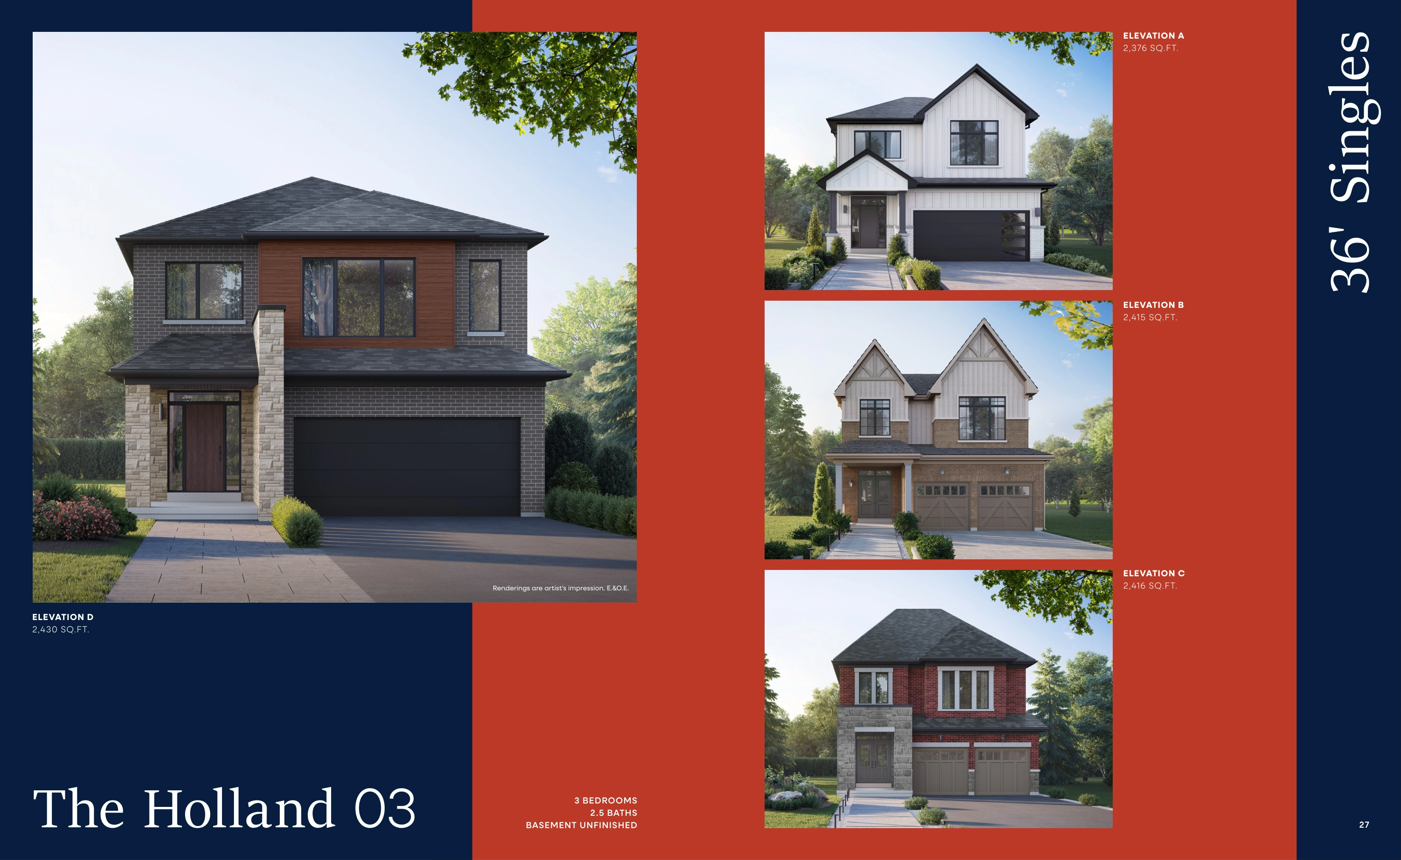
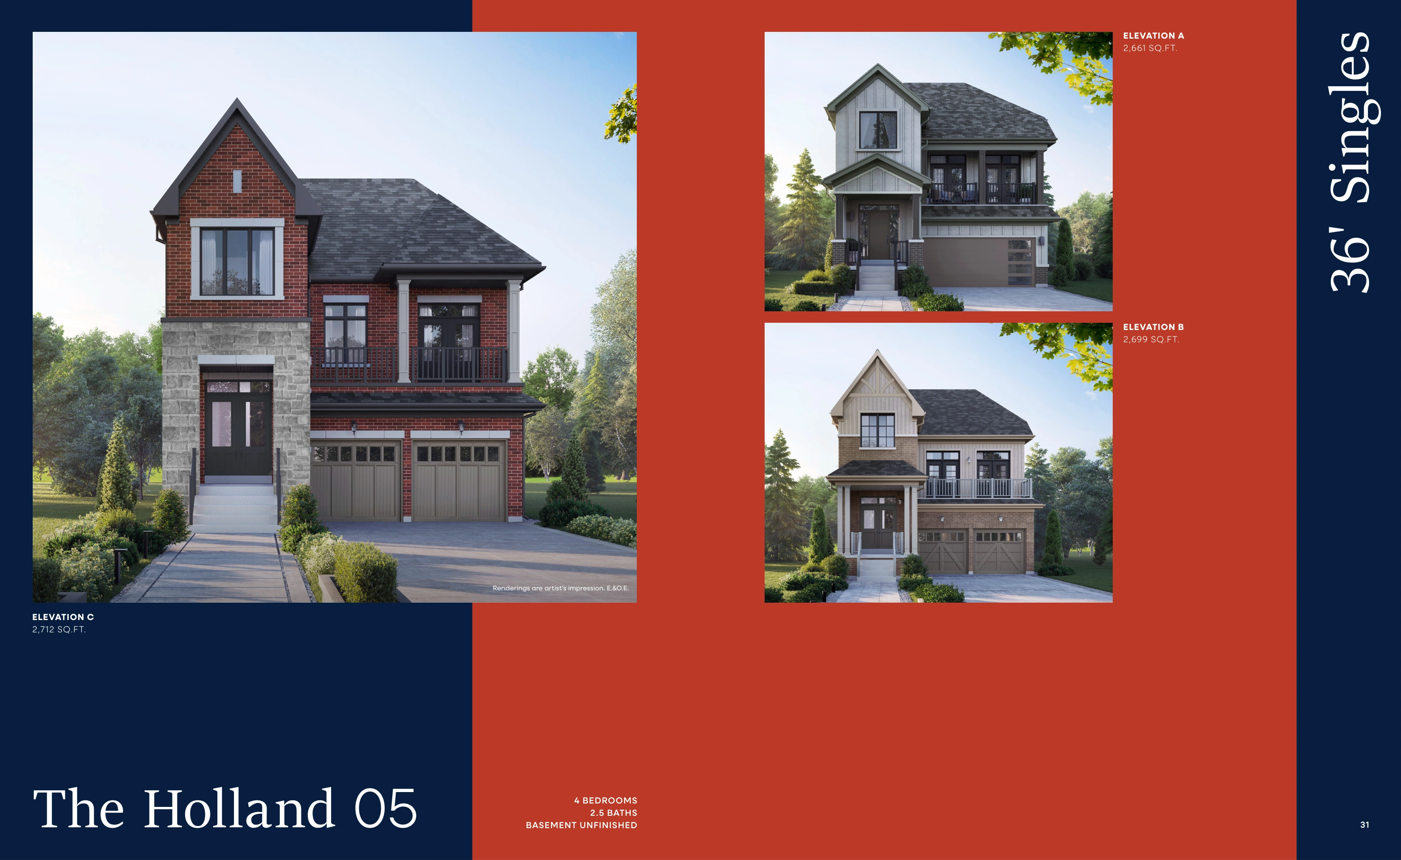
36' Singles
Single Family Homes
36' 地块
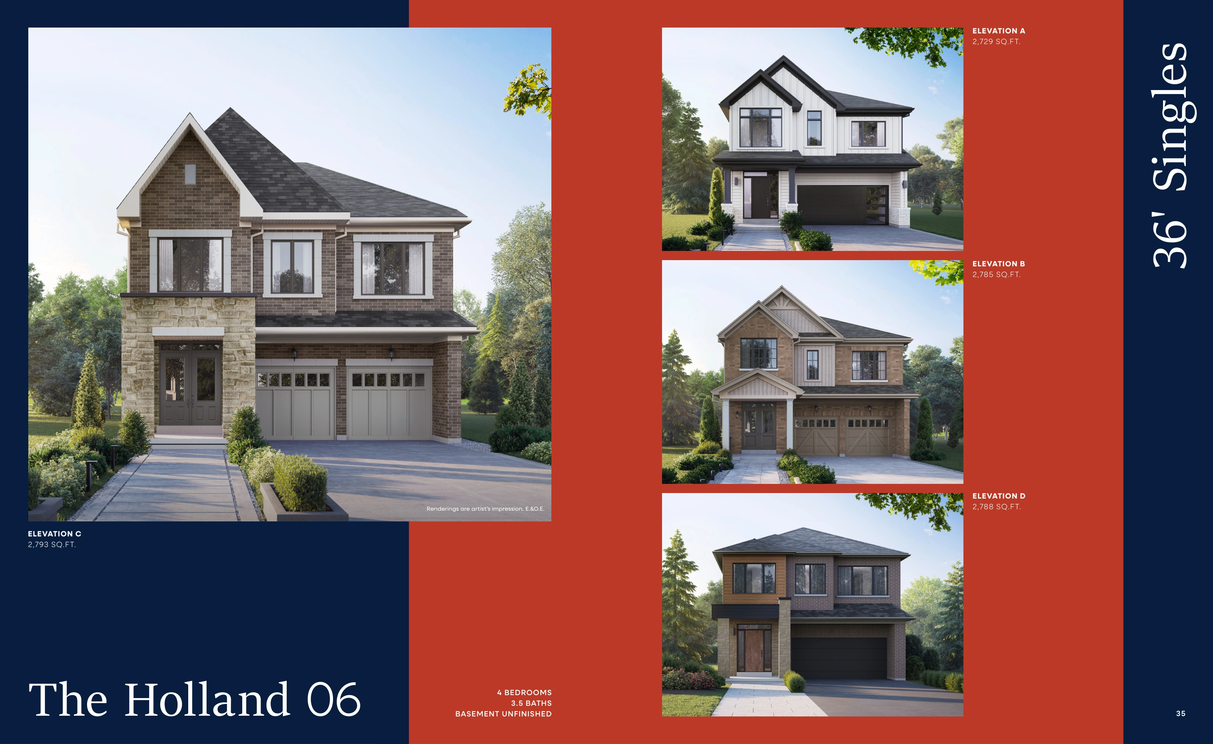
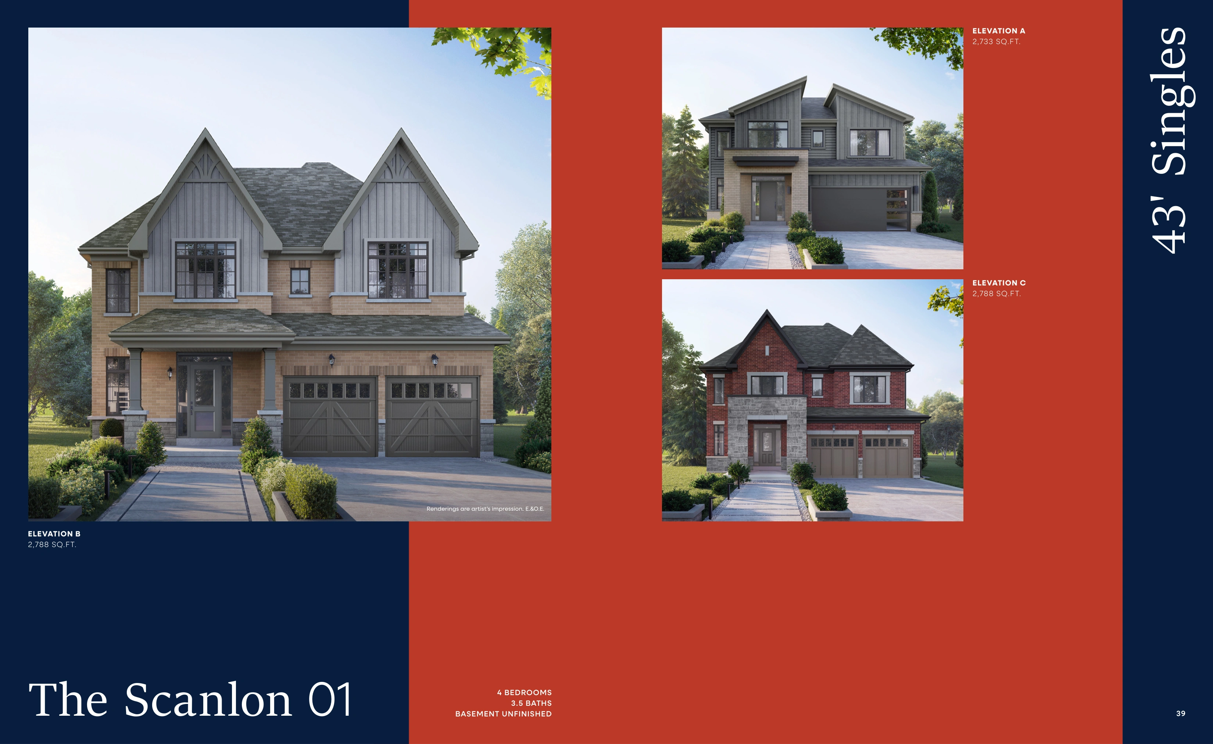
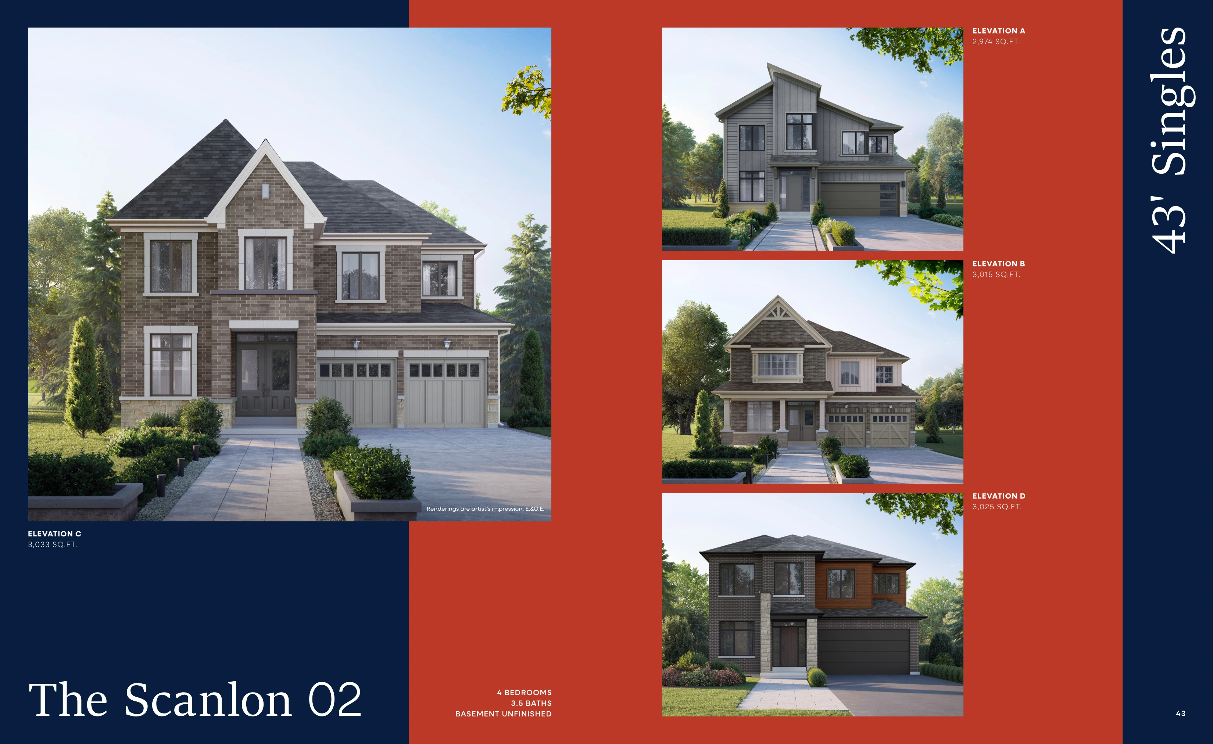
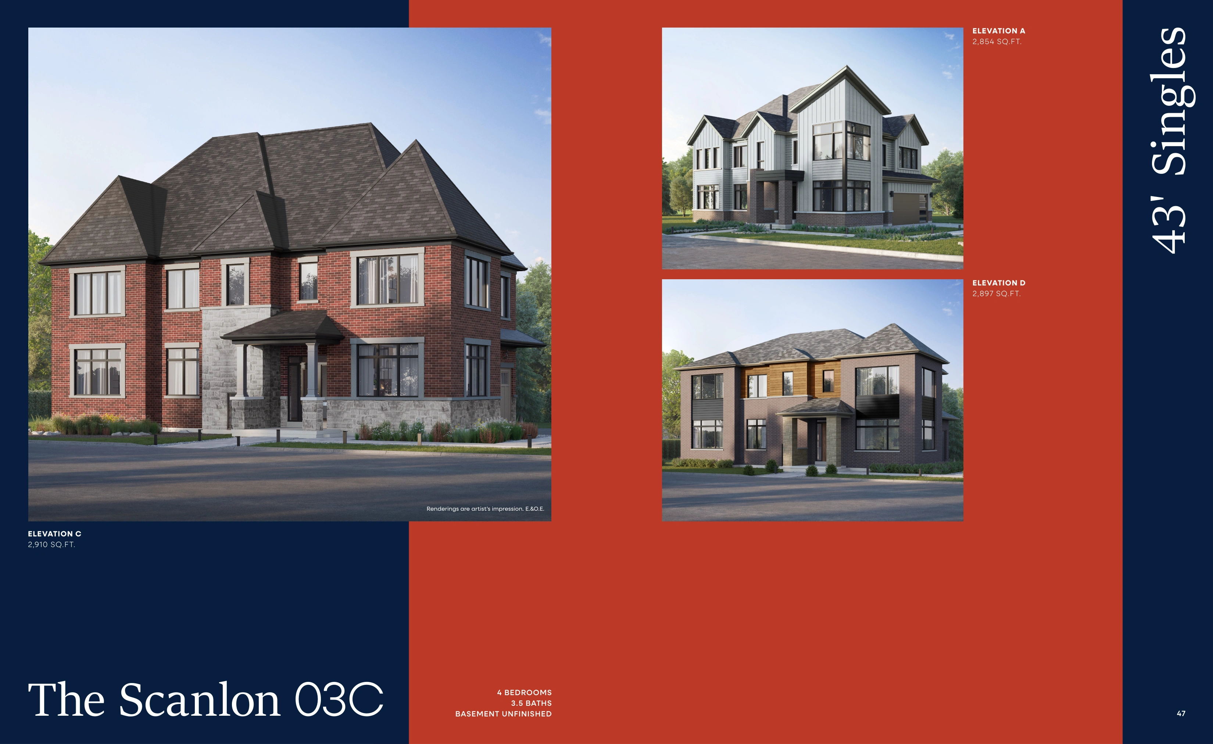
房屋配置
标准配置与装修
独立屋亮点
- 36-foot and 43-foot lot widths
- 2,125 to 3,045 sq. ft. across the brochure's current model range
- Up to 5 bedrooms through available flex plans
- Finished basement options with 3-piece bathroom and bedroom on applicable models
- Side door entry options on applicable models
- Second-floor laundry options on applicable models
- Low-E Argon casement windows
- R60 attic insulation
- R22 cavity insulation plus R5 rigid exterior insulation
- High-efficiency gas-fired heating system
- Walk-out and look-out basement conditions available on applicable premium lots
项目亮点
- Approximately 9-foot ceilings on main living level and second level, subject to model-specific exceptions and bulkheads
- Smooth ceilings on main living level, bathrooms and finished laundry room
- Stained pre-finished oak strip flooring on main level from Level 2 selections, excluding tiled areas and basement
- Tile from Level 1 selections in foyer, powder room, kitchen/servery, finished laundry, garage entry, bathrooms and side entry where applicable
- Stone kitchen countertops from Level 2 selections
- Premium upgraded kitchen cabinets from Level 1 selections
- Stainless-steel kitchen hood fan vented to exterior
- Spa-inspired primary ensuite with freestanding tub where applicable and separate shower with framed glass enclosure
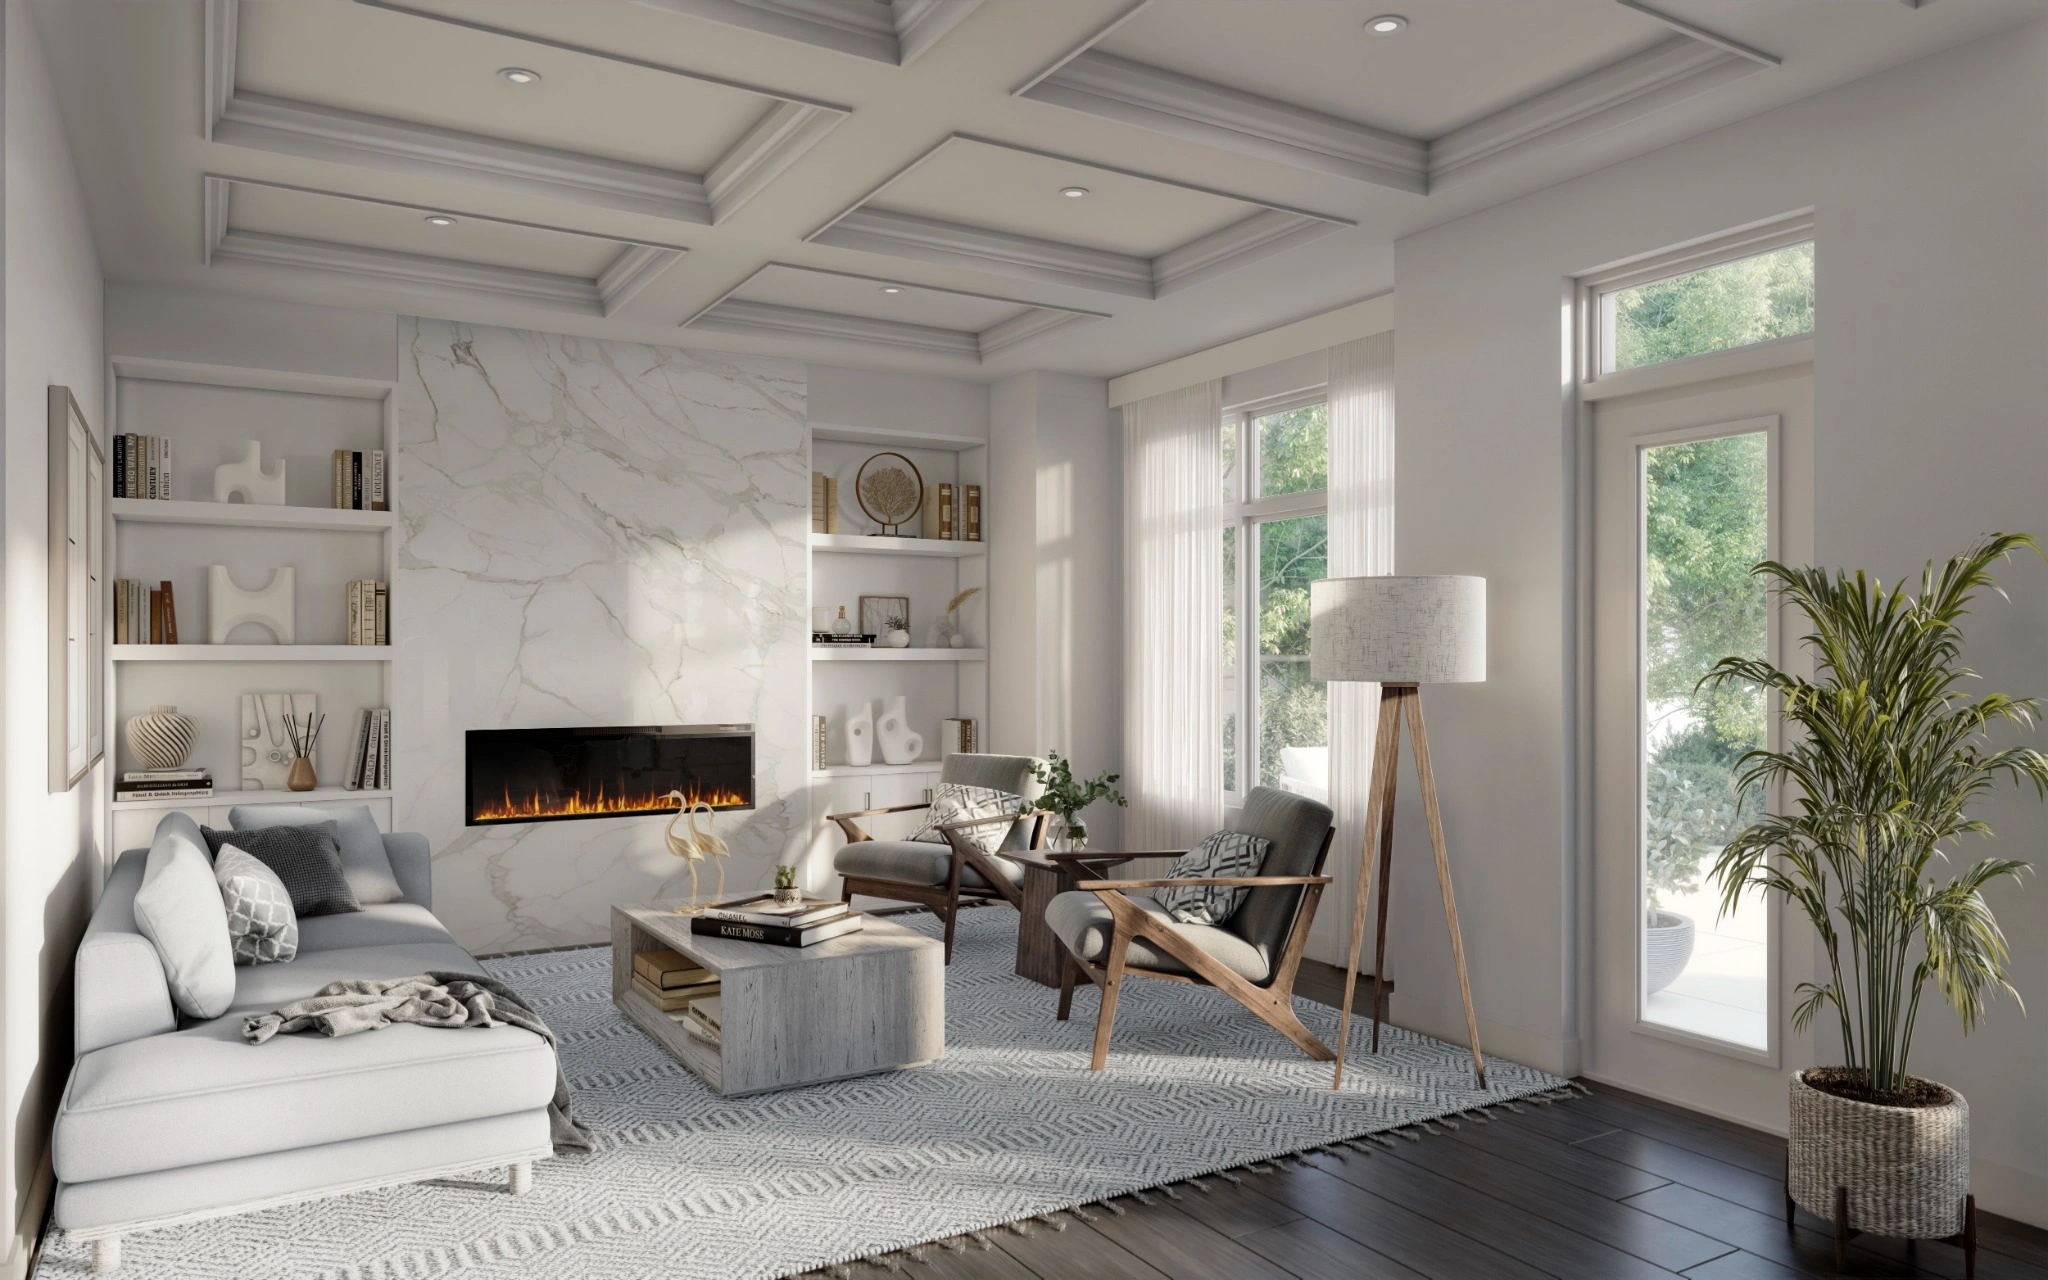
- Modern electric fireplace with partial surround where applicable
- Smart Home Thermostat
- HRV heat recovery ventilator
- LED lighting throughout
- Professional duct cleaning prior to closing
社区规划
社区总平面图
对 Queens Landing 感兴趣?
获取开发商最新资料
价格、优惠、可售房源、入住时间及订金条款都可能发生变化。 在您作出购买决定前,请联系我确认开发商最新资料。
Pricing Snapshot: