
Preconstruction
Winchester Estates
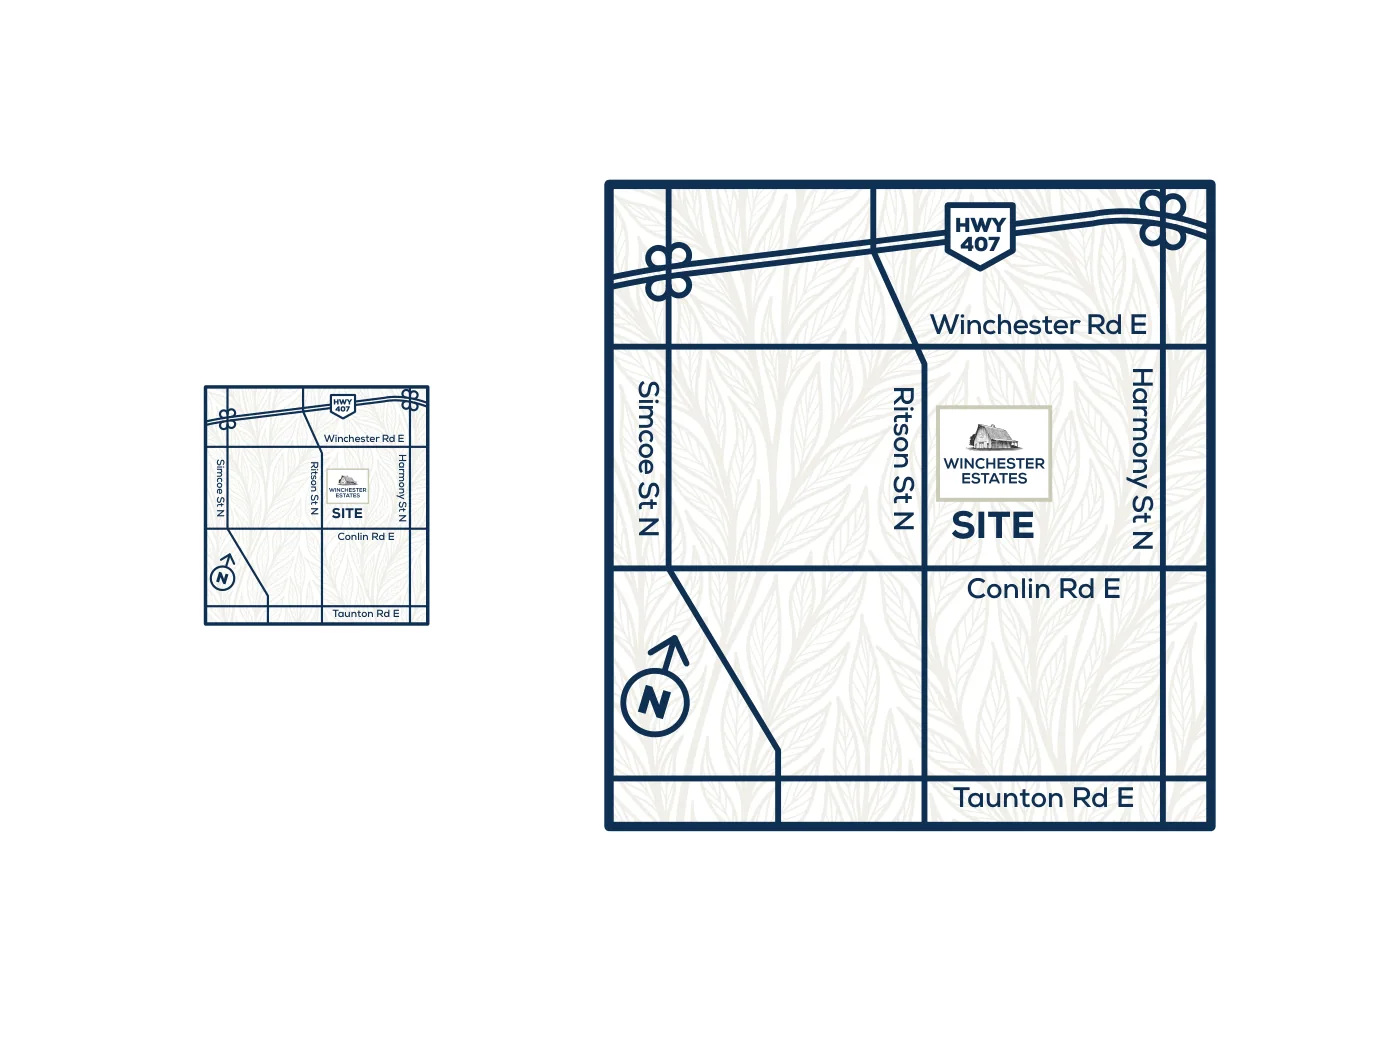
Ritson Road North & Winchester Road East area, Oshawa
Completion: First tentative closing: Q3 2027
Alan's Take
Why Winchester Estates Stands Out?
Why It Stands Out
- Townhomes and detached models in one planned neighbourhood
- Highway 407 and major retail destinations nearby
- Published tentative Q3 2027 closing
What Buyers Should Verify
- Prices are NET OF HST, not universally guaranteed all-in prices
- Only detached-home deposit structure explicitly identified
- Broker incentives are from an earlier April 2026 package; must be reconfirmed
- Future schools and parks remain subject to planning and delivery
Builder information can change.
I can help verify the latest pricing, incentives, lot availability,
occupancy timing, deposit terms and other builder updates before you decide.
Community
About Winchester Estates
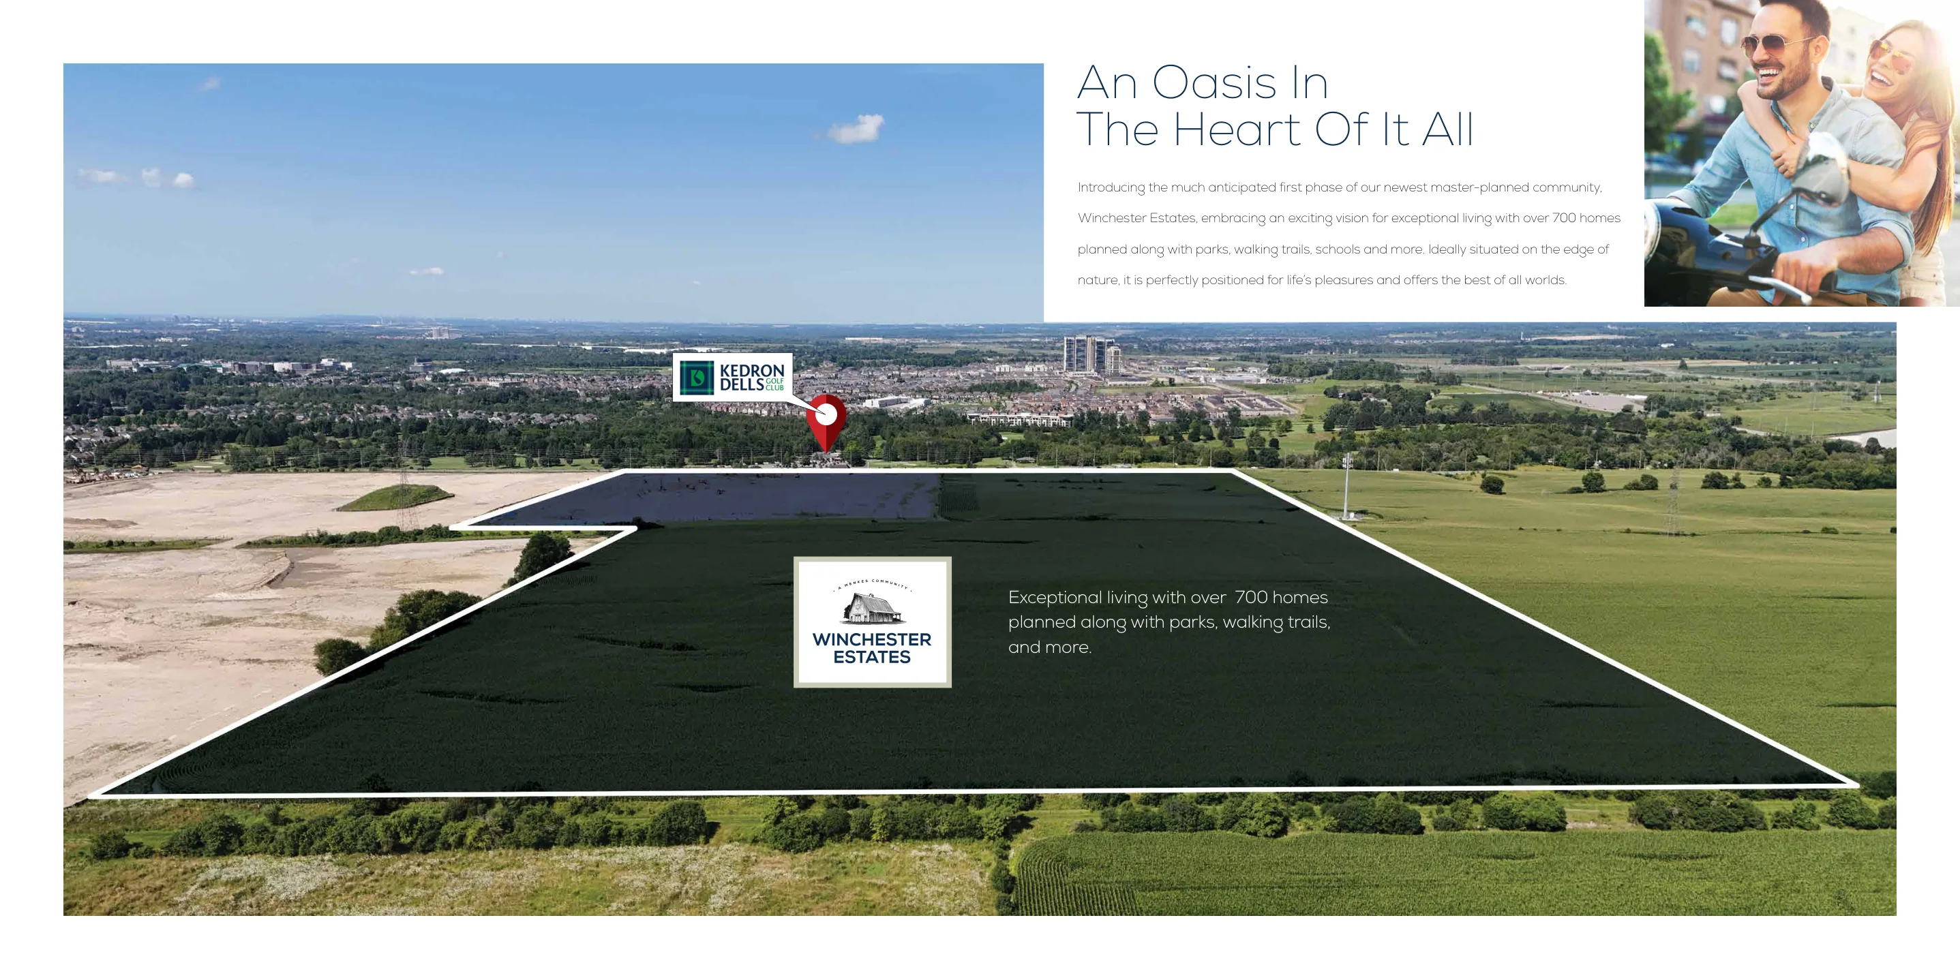
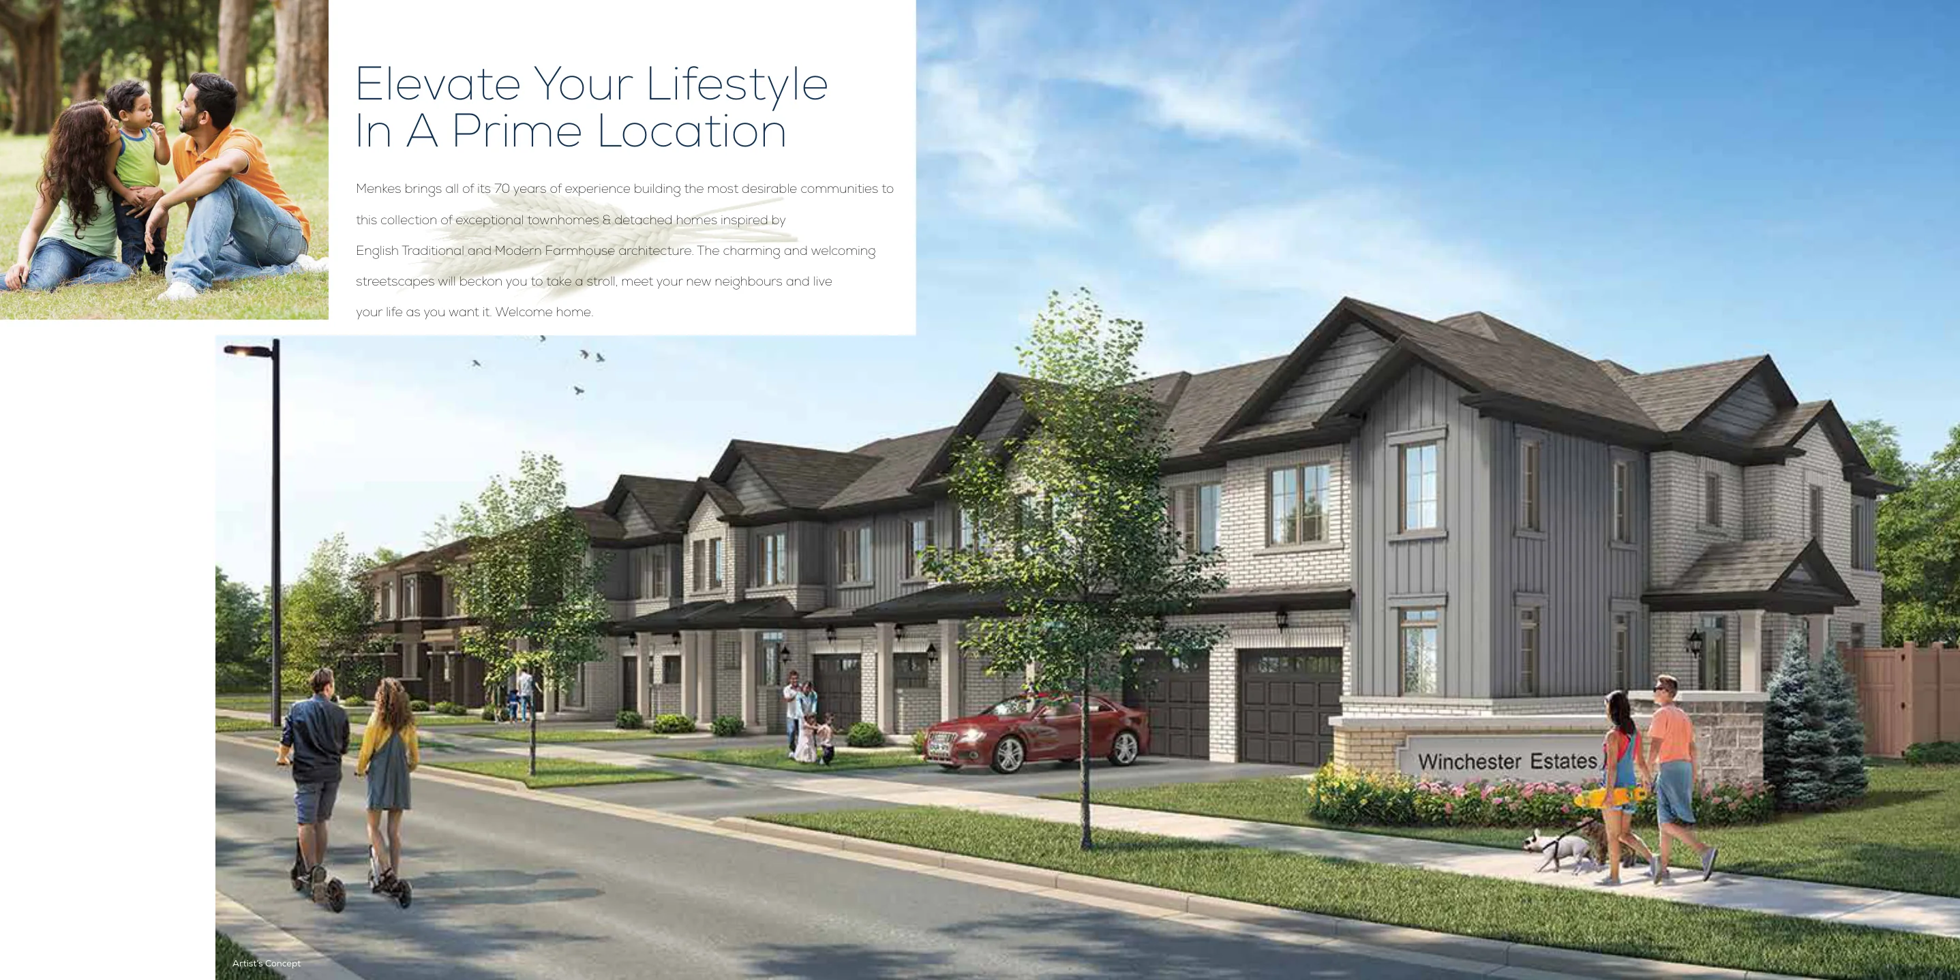
Developed by Menkes, Winchester Estates is a new North Oshawa master-planned neighbourhood combining detached homes and two styles of townhomes. The builder envisions more than 700 residences together with outdoor recreational spaces and community amenities.
Builder
About the Builder
Menkes Developments
developer / builder
Menkes Developments is a long-established, family-owned real estate developer founded in 1954 by Murray Menkes. With more than 70 years of experience, the company develops residential communities, condominiums, office buildings, retail properties and industrial facilities across the Greater Toronto Area. Its notable projects include Sugar Wharf in Toronto, Festival and Bravo in Vaughan, South Lake in Oakville, and Winchester Estates in Oshawa. Menkes has received numerous industry honours, including five BILD Awards in 2026 and the 2026 Ontario Builder of the Year - Large Volume award from the Ontario Home Builders' Association. Its extensive development history and industry recognition demonstrate an established presence in the GTA real estate market. However, buyers should still verify the specific project vendor's HCRA licensing and Tarion warranty records and carefully review their purchase agreement. Overall, Menkes is an experienced and well-established developer, although its reputation does not eliminate project-specific construction, market or contractual risks.
Community
Experience Winchester Estates
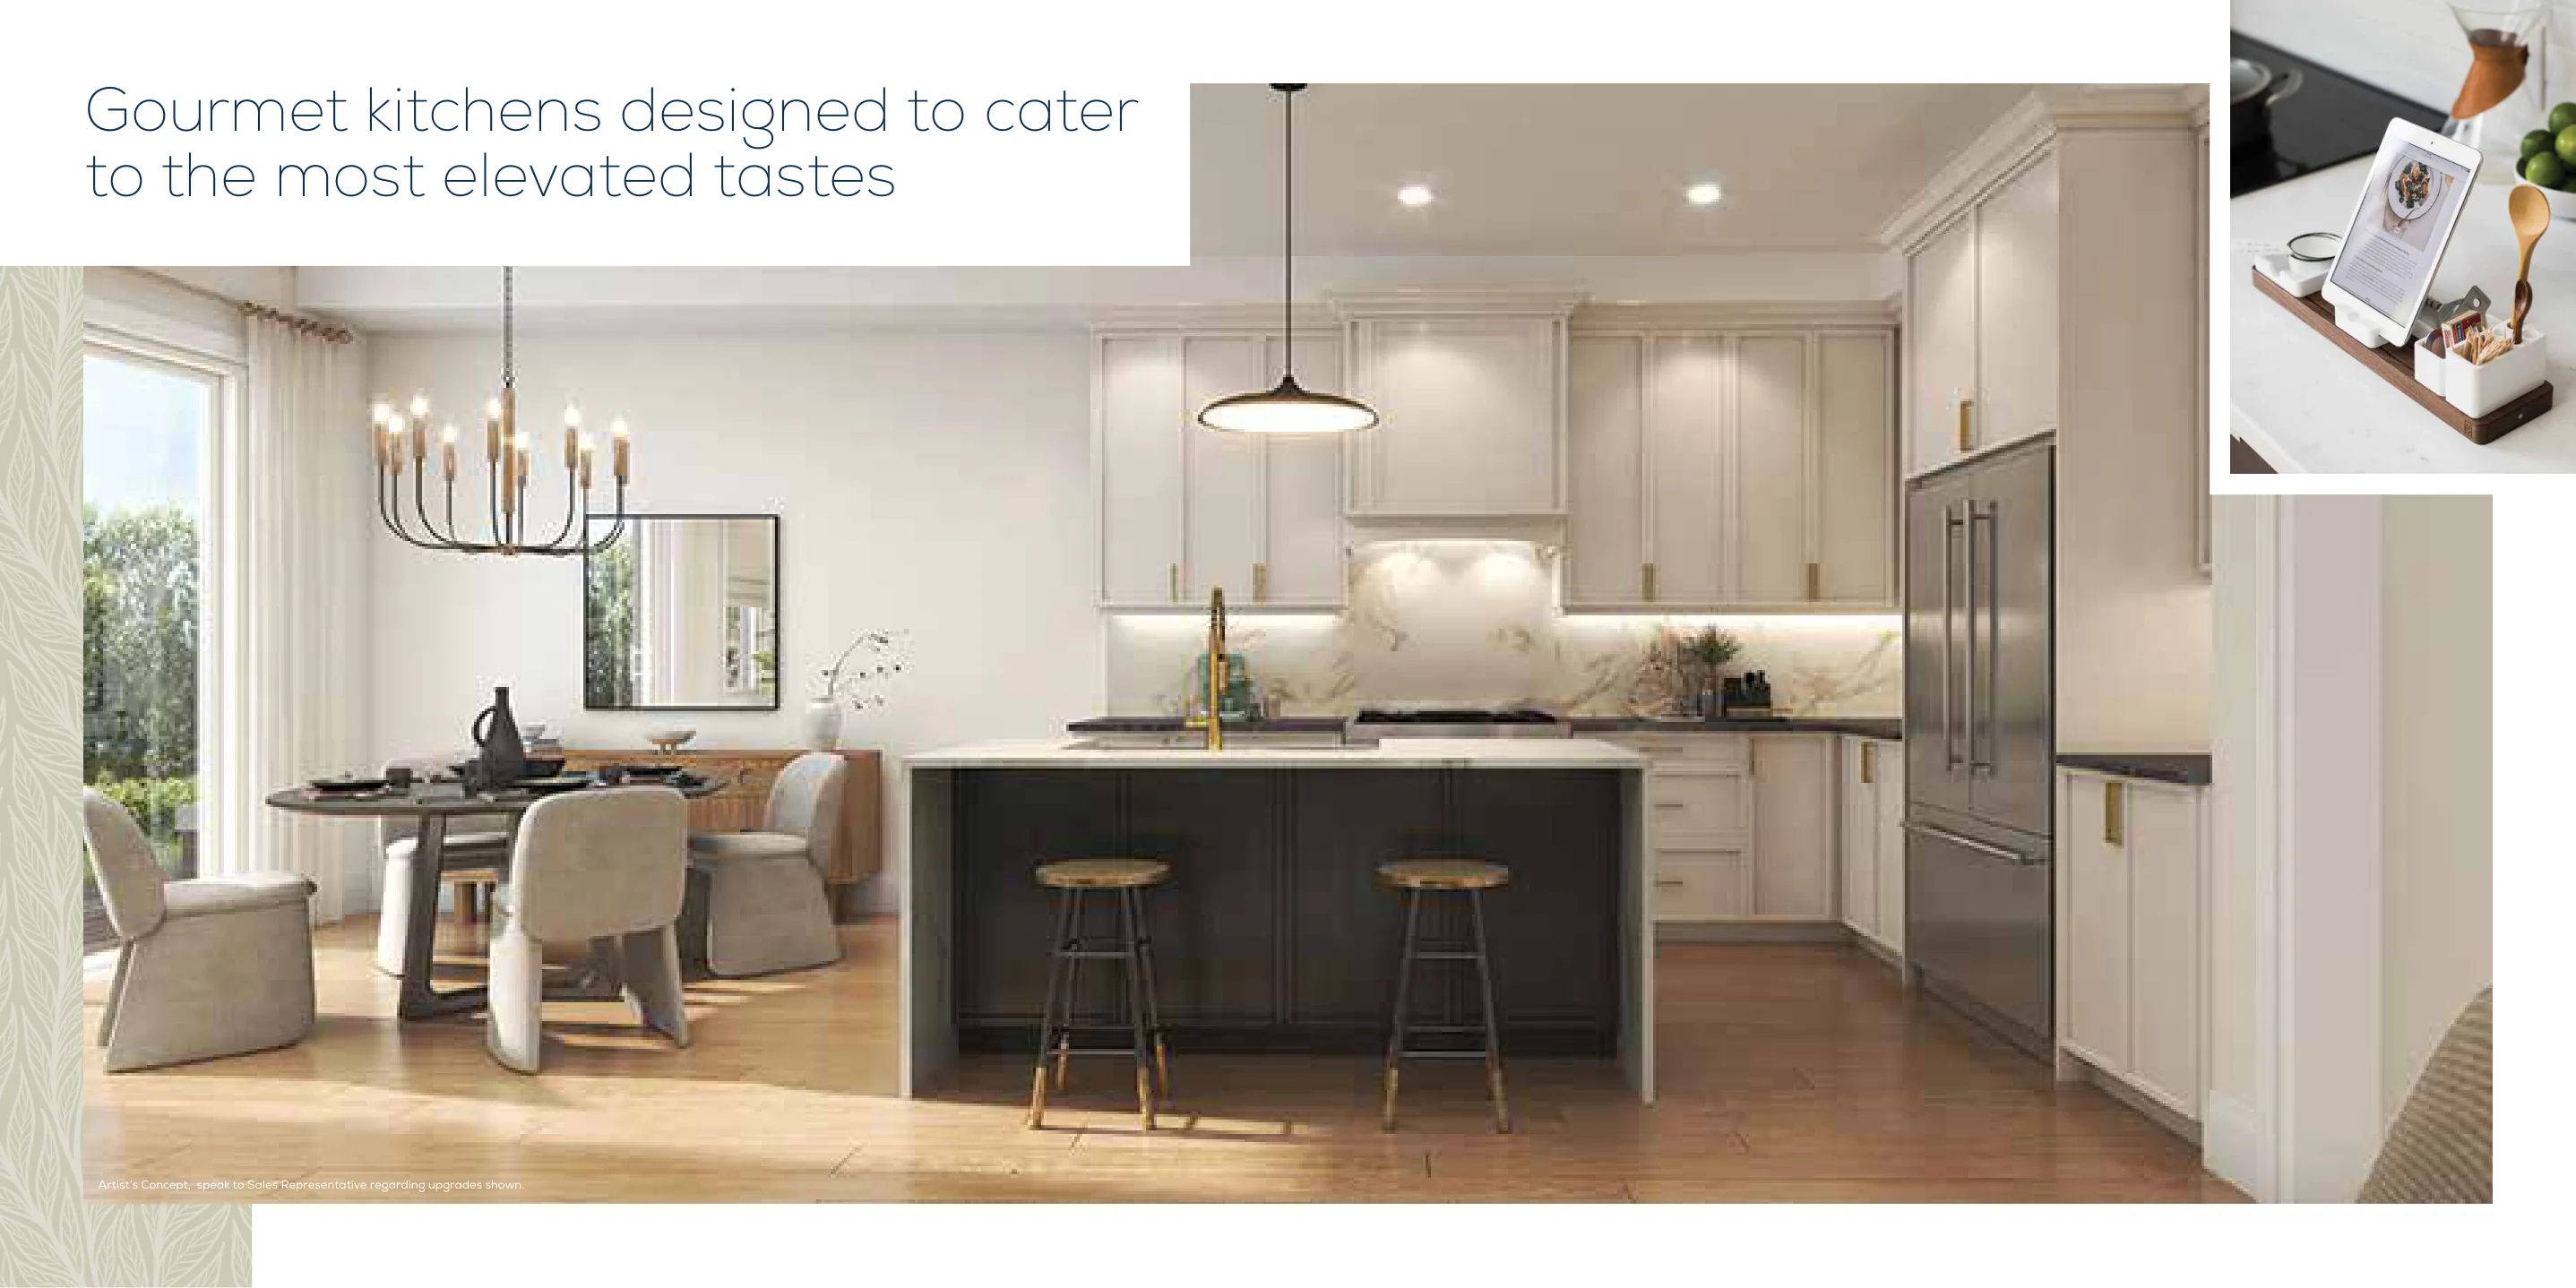
Home Designs
Homes & Floor Plans
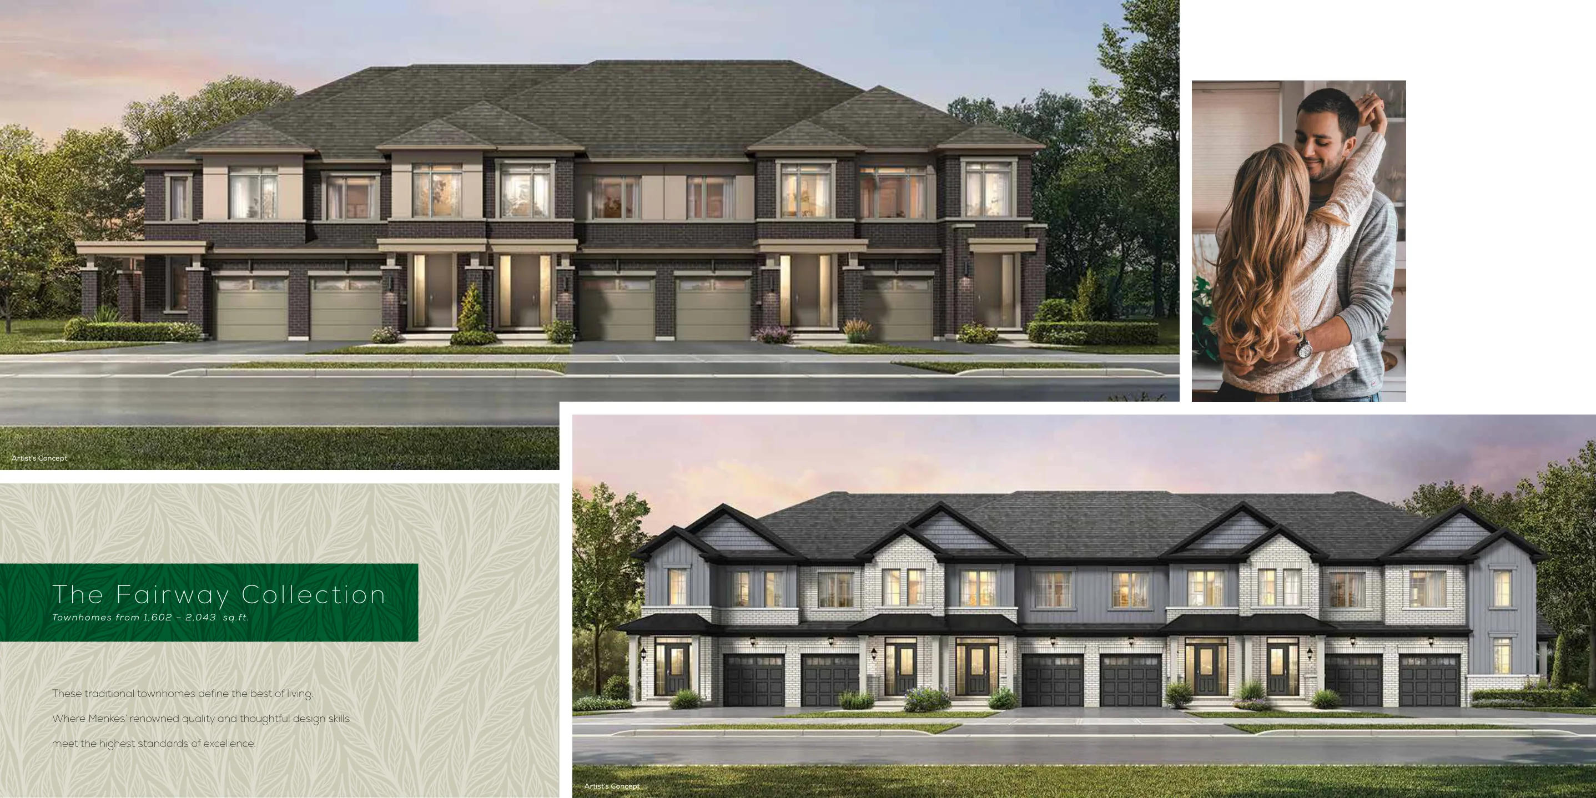
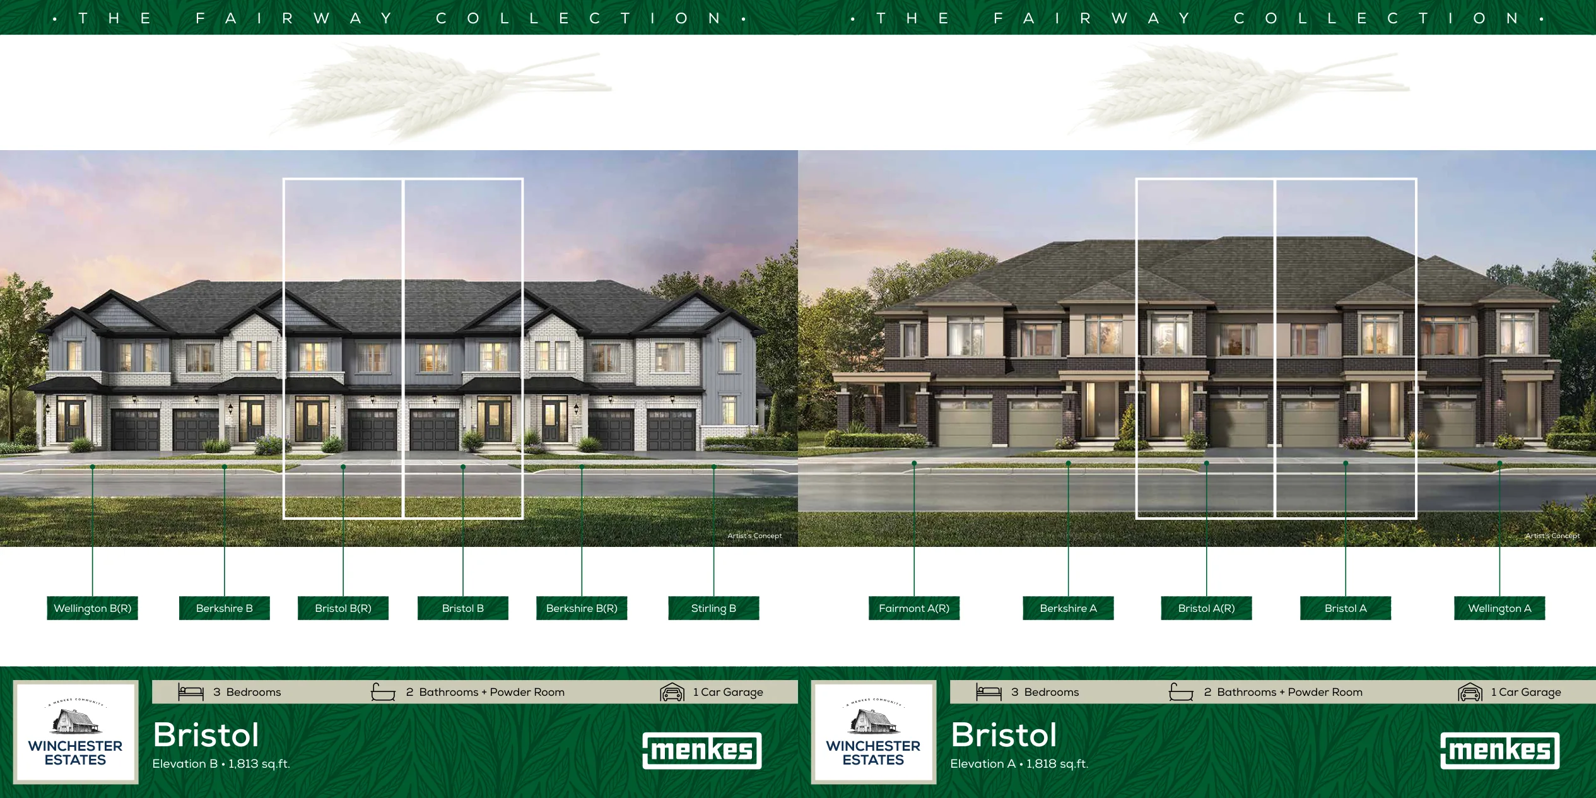
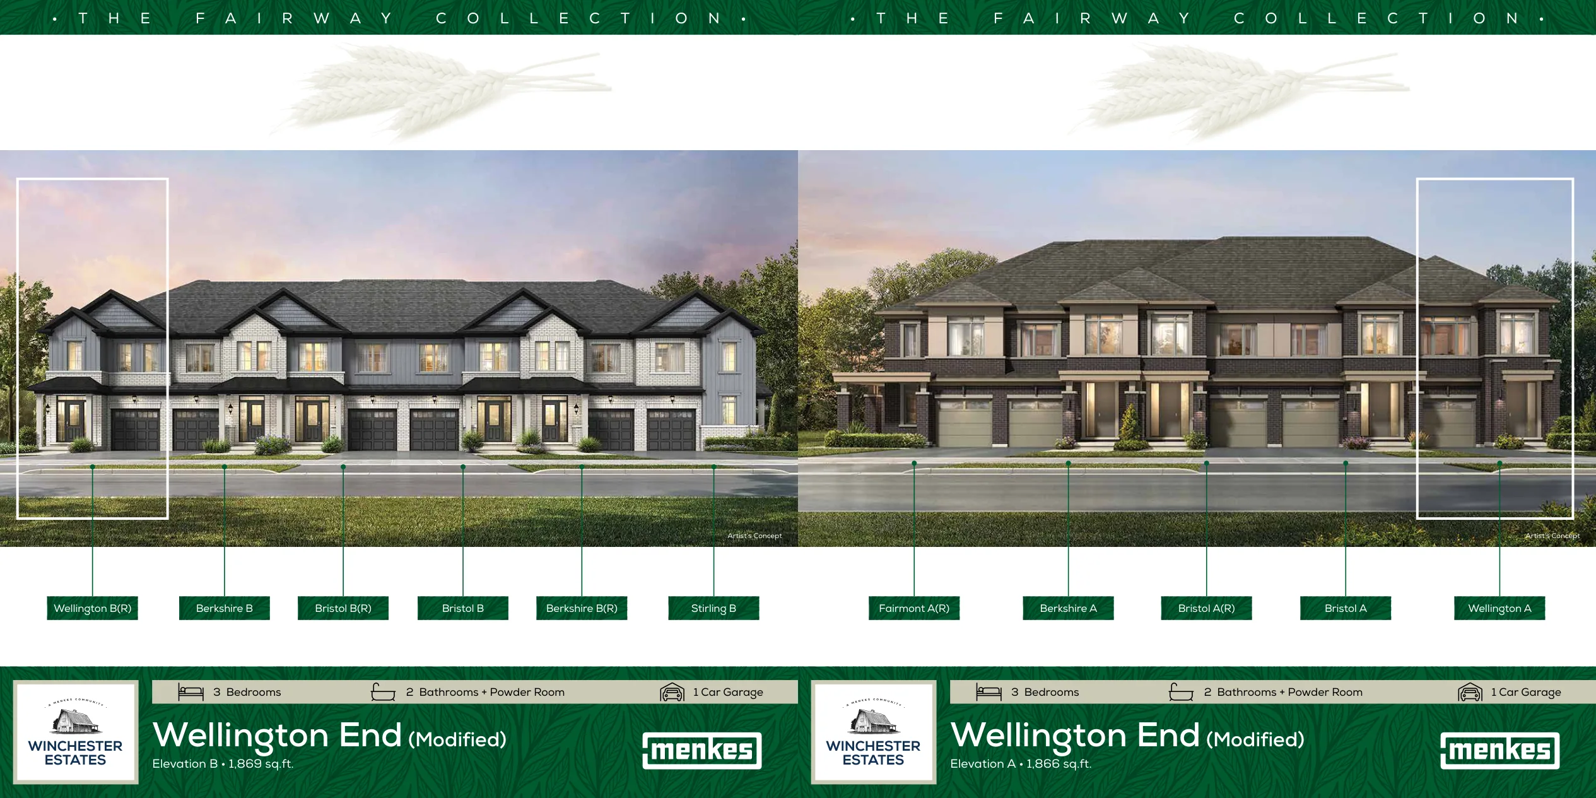
The Fairway Collection
20-foot traditional townhomes
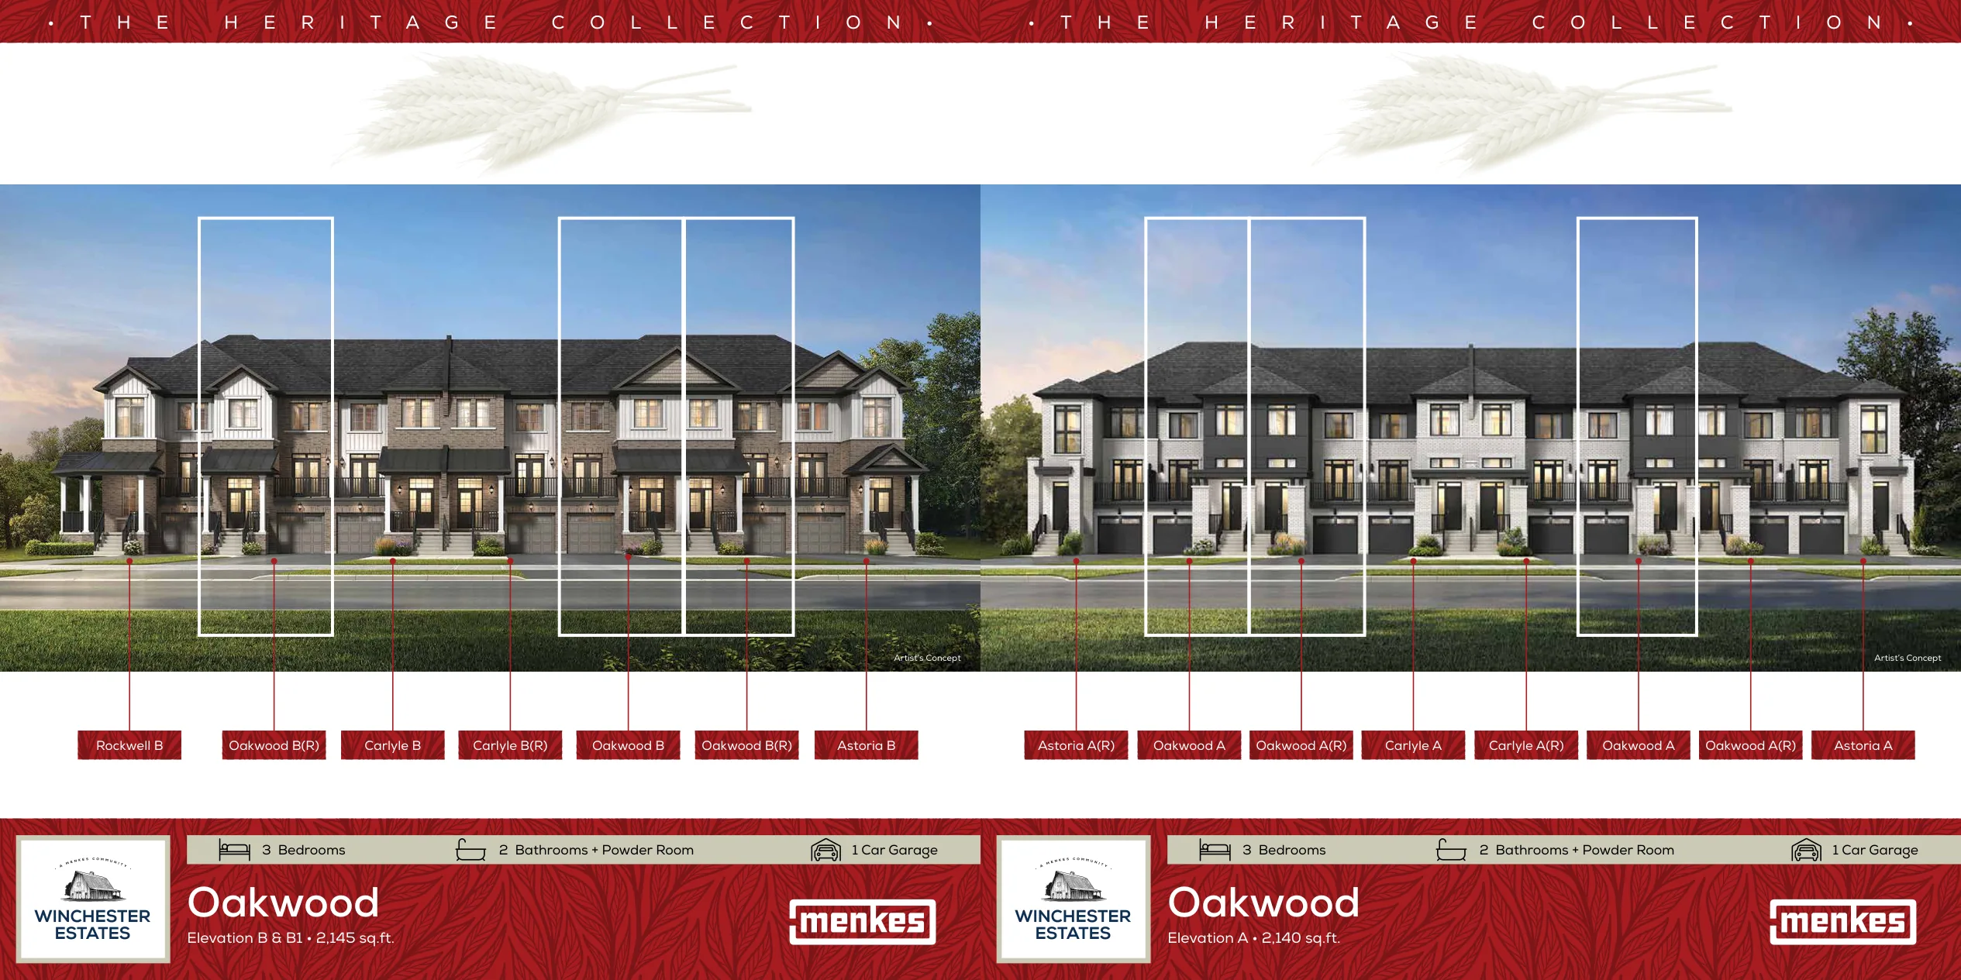
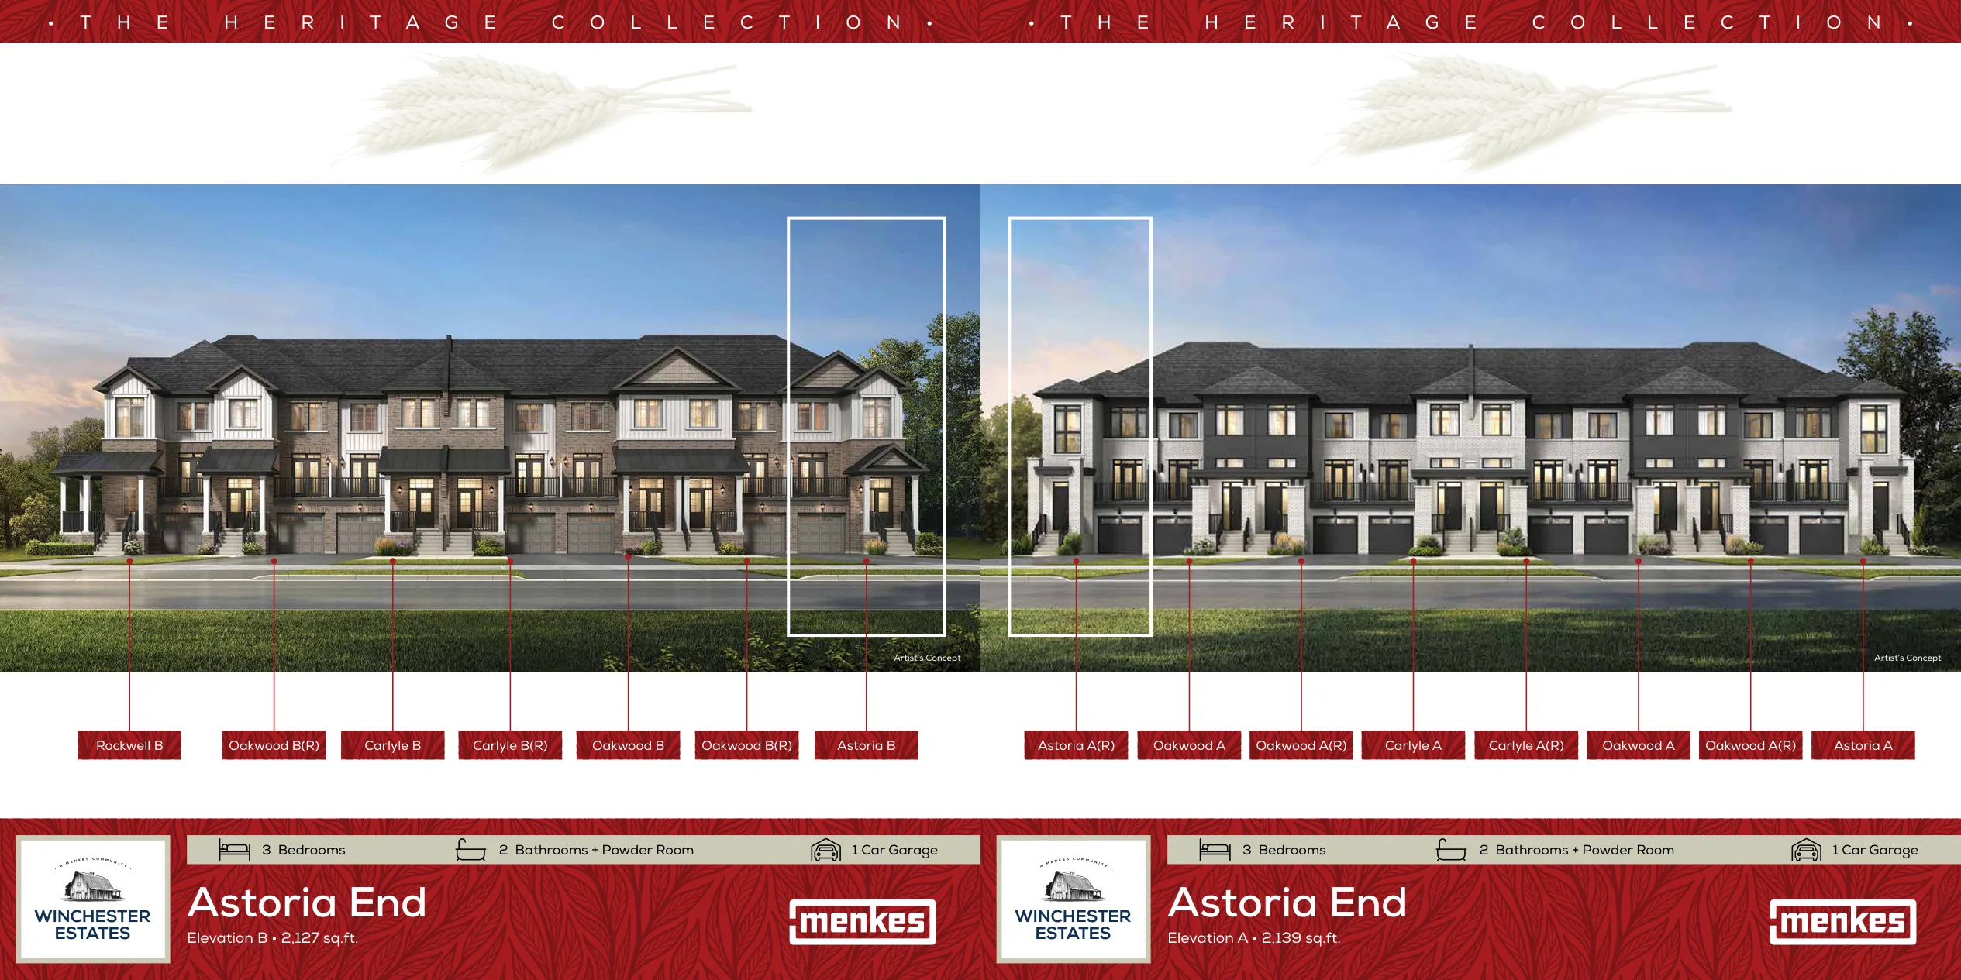
The Heritage Collection
20-foot front-split townhomes
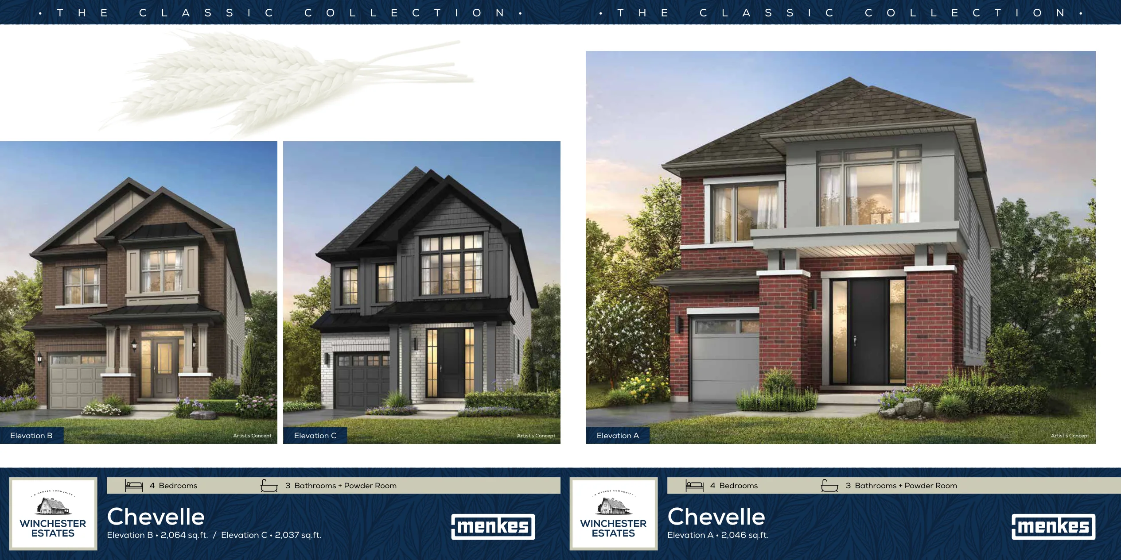
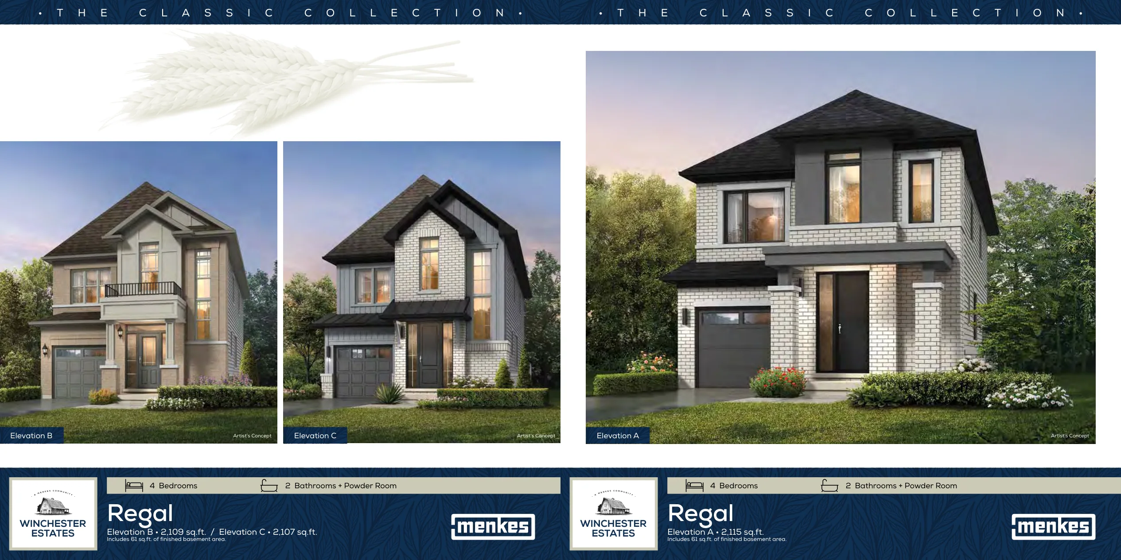
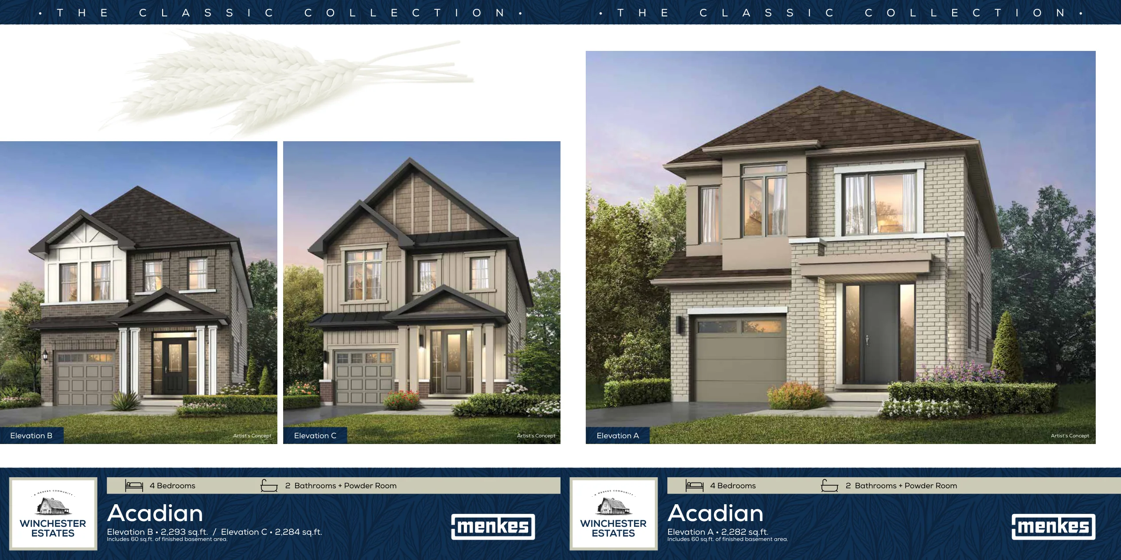
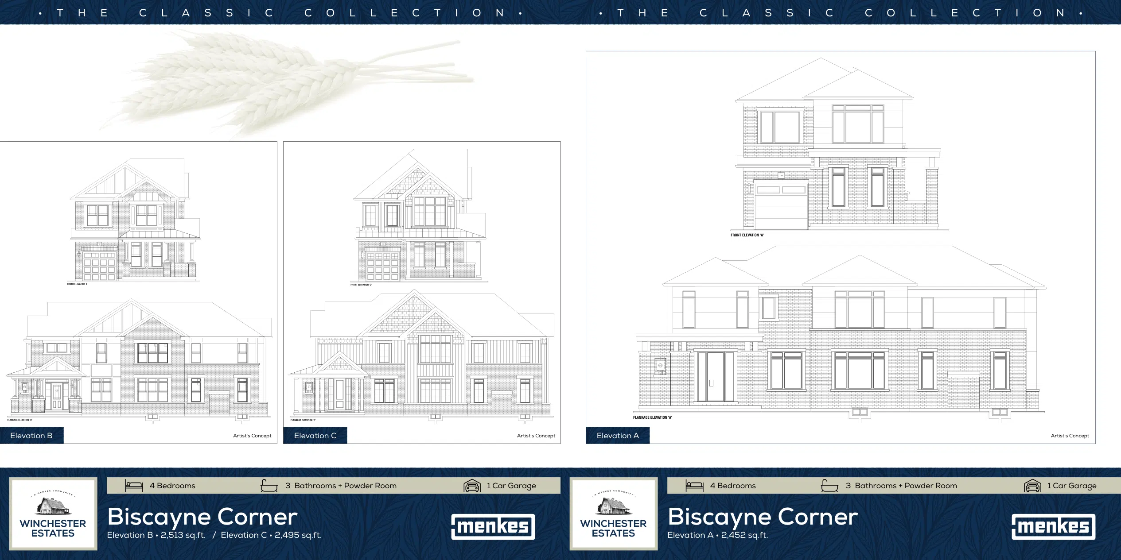
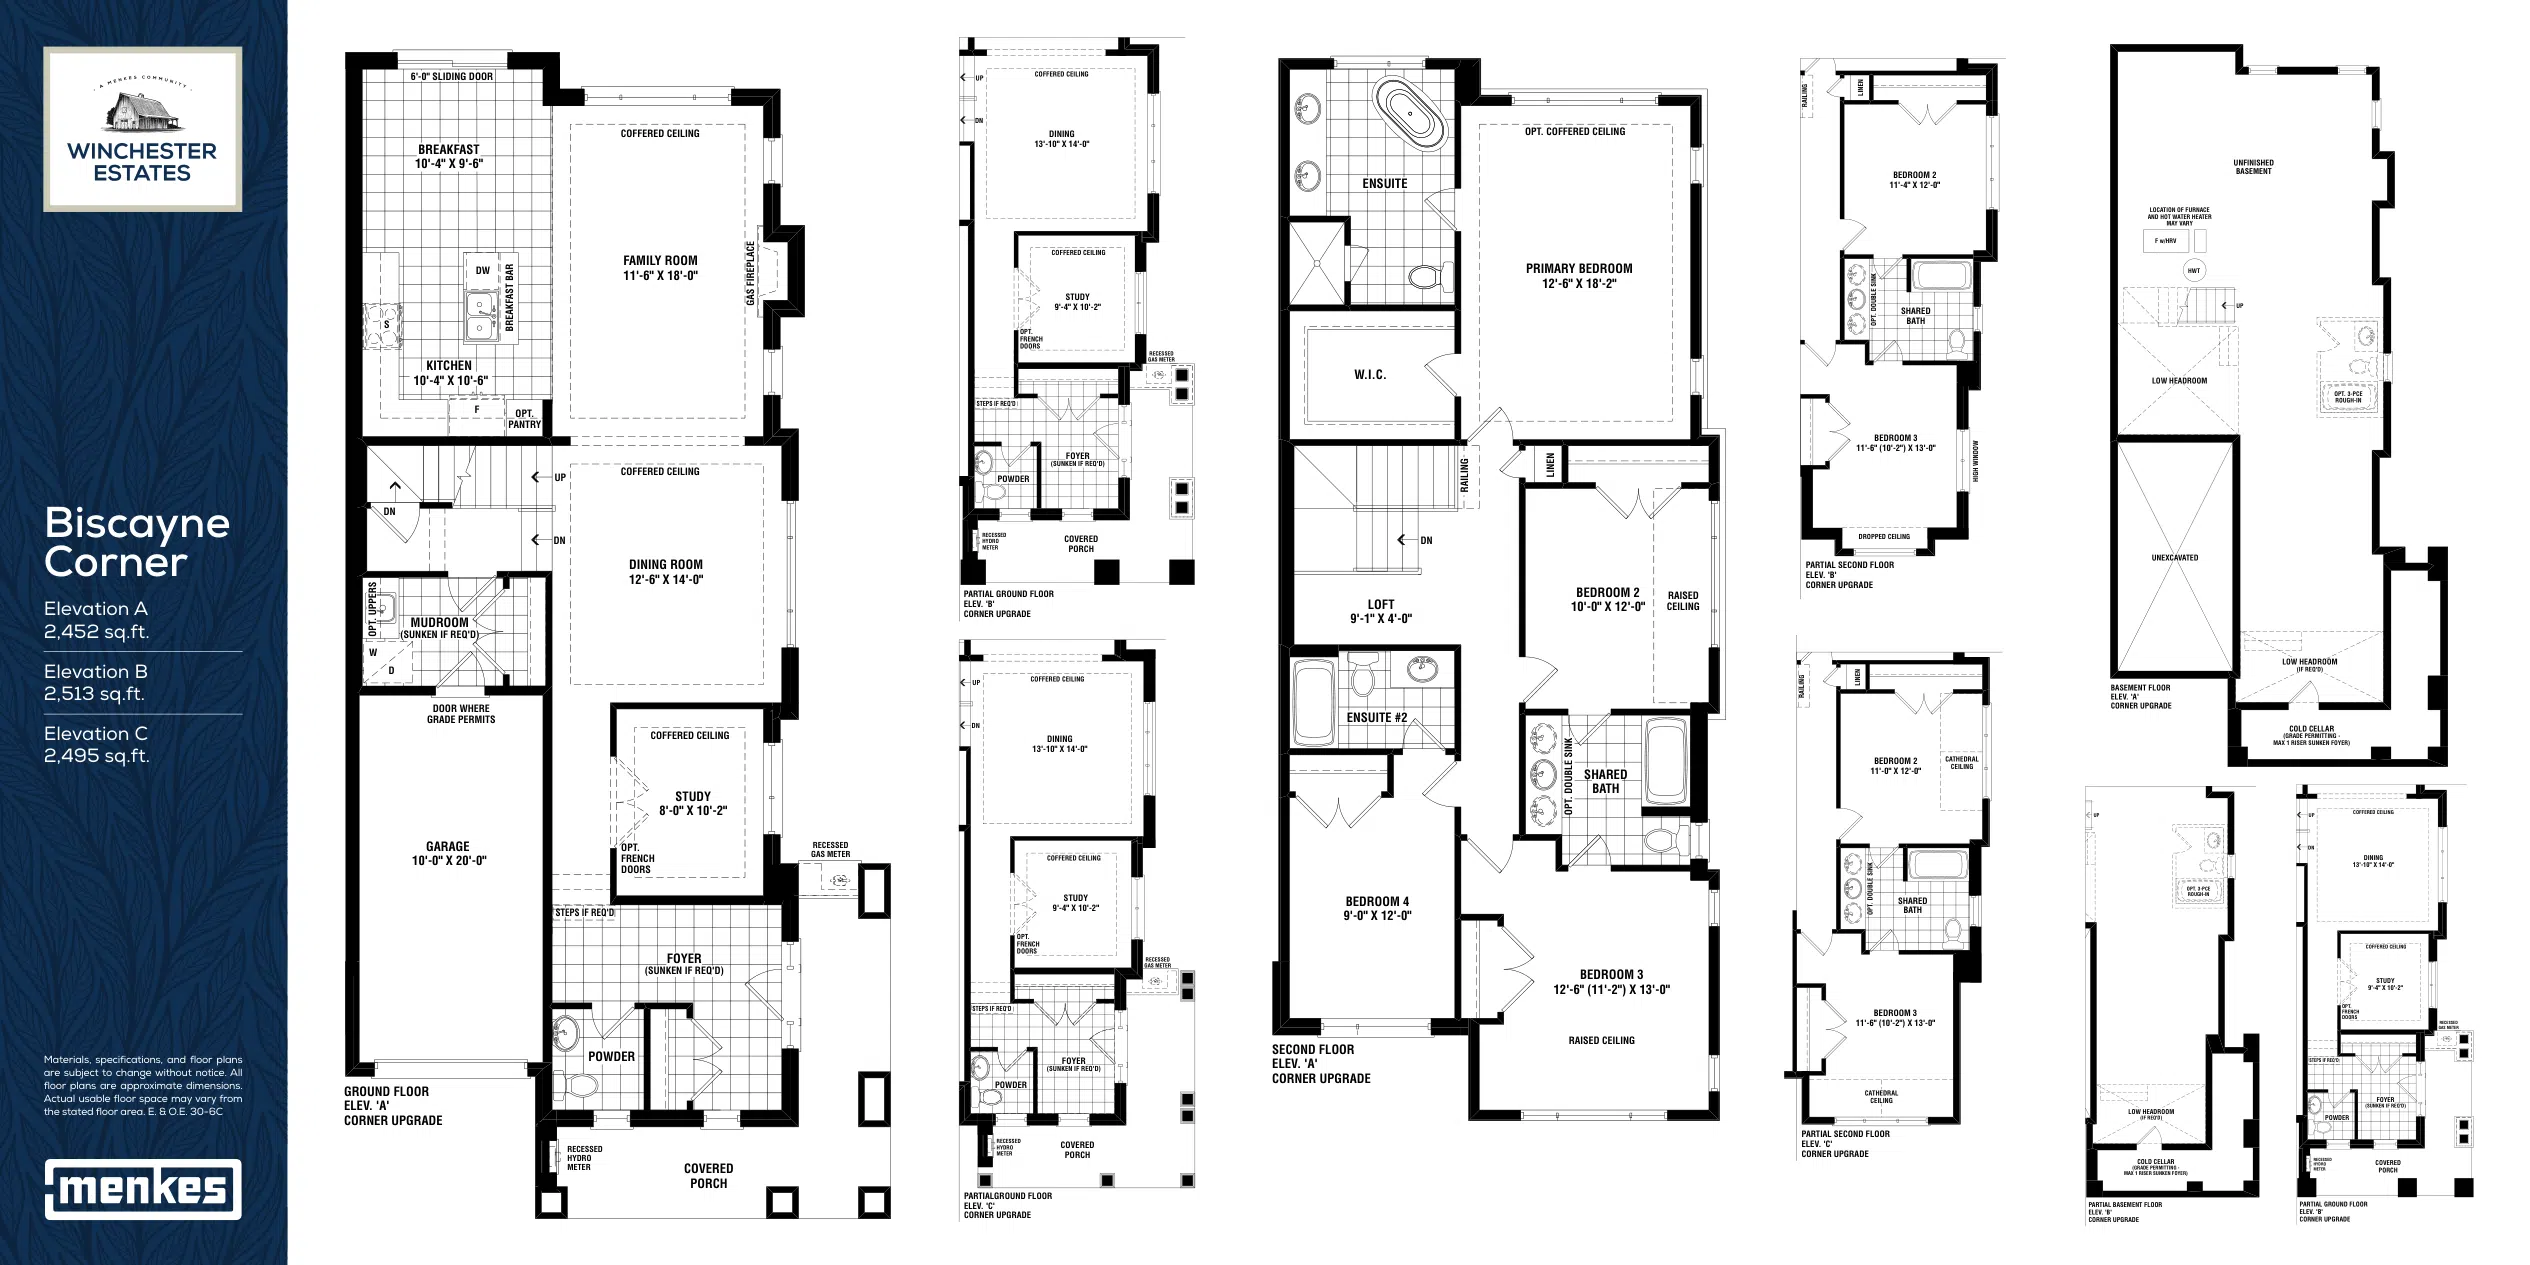
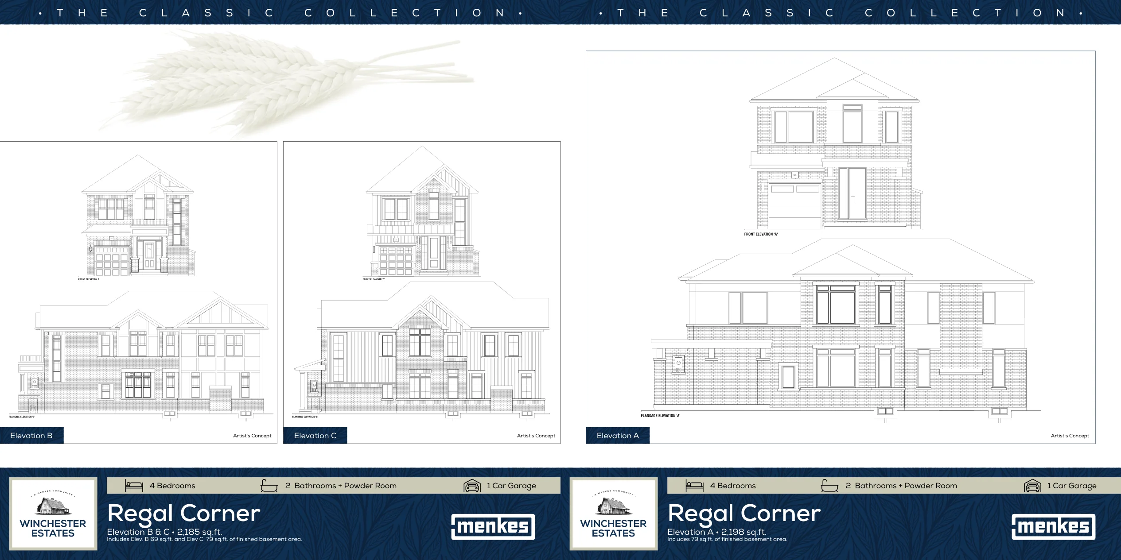
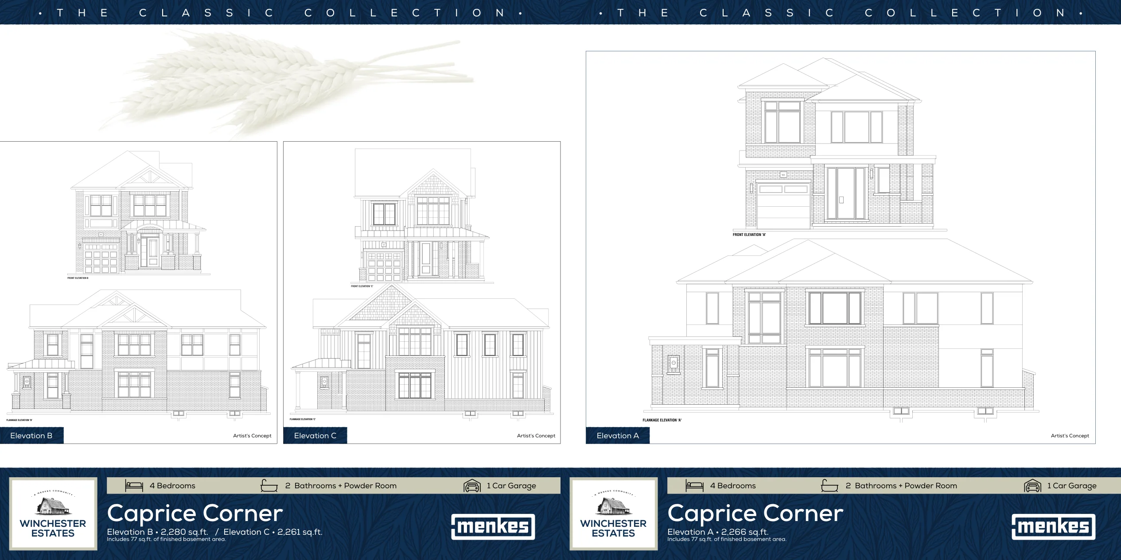
The Classic Collection
30-foot single detached homes
bel-air
Bel Air
1,702 – 1,708 sq. ft.
monte-carlo
Monte Carlo
1,818 – 1,830 sq. ft.
silverado
Silverado
1,980 – 1,991 sq. ft.
caprice-modified
Caprice Modified
2,055 – 2,075 sq. ft.
caprice
Caprice
2,159 – 2,179 sq. ft.
Builder Inventory
Available Homes
Explore 6 builder-priced options
| Lot | Address | Model | Size | Closing | Price |
|---|---|---|---|---|---|
| 7 | Acadian / Biscayne | ||||
| 8 | Acadian / Biscayne | ||||
| 13 | Acadian / Biscayne | ||||
| 15 | Acadian / Biscayne | ||||
| 61 | Regal Corner / Caprice Corner | ||||
| Biscayne | Q3 2027 (tentative) | $959,900 |
Builder availability and pricing are subject to change without notice.
Additional models and elevations are available. Contact Alan for the complete current builder price list, floor plans and availability.
Request Complete Price List
Purchase Structure
Deposit Structure
detached-10percent
On signing
$25,000
60 days
$25,000
180 days
$25,000
280 days – balance to 10%
Included Features
Features & Finishes
Basement
- Basement conditions vary by lot, including regular, lookout or walkout as applicable
- Optional 3-piece bath rough-in subject to plan
- Published floor areas may include partially finished basement space
Bathroom
- Primary ensuite soaker tub, shower and double vanity as per plan
- Ceramic tile finishes from builder standard samples
- Water-saving fittings and exhaust fans
Electrical
- 100-amp electrical service
- Conduit for future EV charger in garage
- Five CAT6/6E cable/phone rough-in locations, as described in the features sheet
- Central vacuum rough-in in finished areas
Energy Efficiency
- High-efficiency gas forced-air heating and air conditioning with HRV
- Tankless hot water heater on rental basis
- R22 exterior wall insulation and R60 accessible attic insulation
Exterior
- English Traditional, Contemporary and Modern Farmhouse inspired elevations
- Genuine clay brick, decorative trim and other materials per elevation
- Low-E vinyl casement windows on main/ground and second levels, per plan
- Asphalt driveway, sodded lot, sectional garage door and exterior taps
Flooring
- 5-inch engineered-composite smart flooring in non-tiled areas
- 12 by 24-inch ceramic tiles as per plan
Interior
- 9-foot main-floor ceilings and 8-foot ground/second-floor ceilings (excluding dropped areas)
- Smooth ceilings on main floor as per plan
- Natural-finish red oak staircase in finished areas
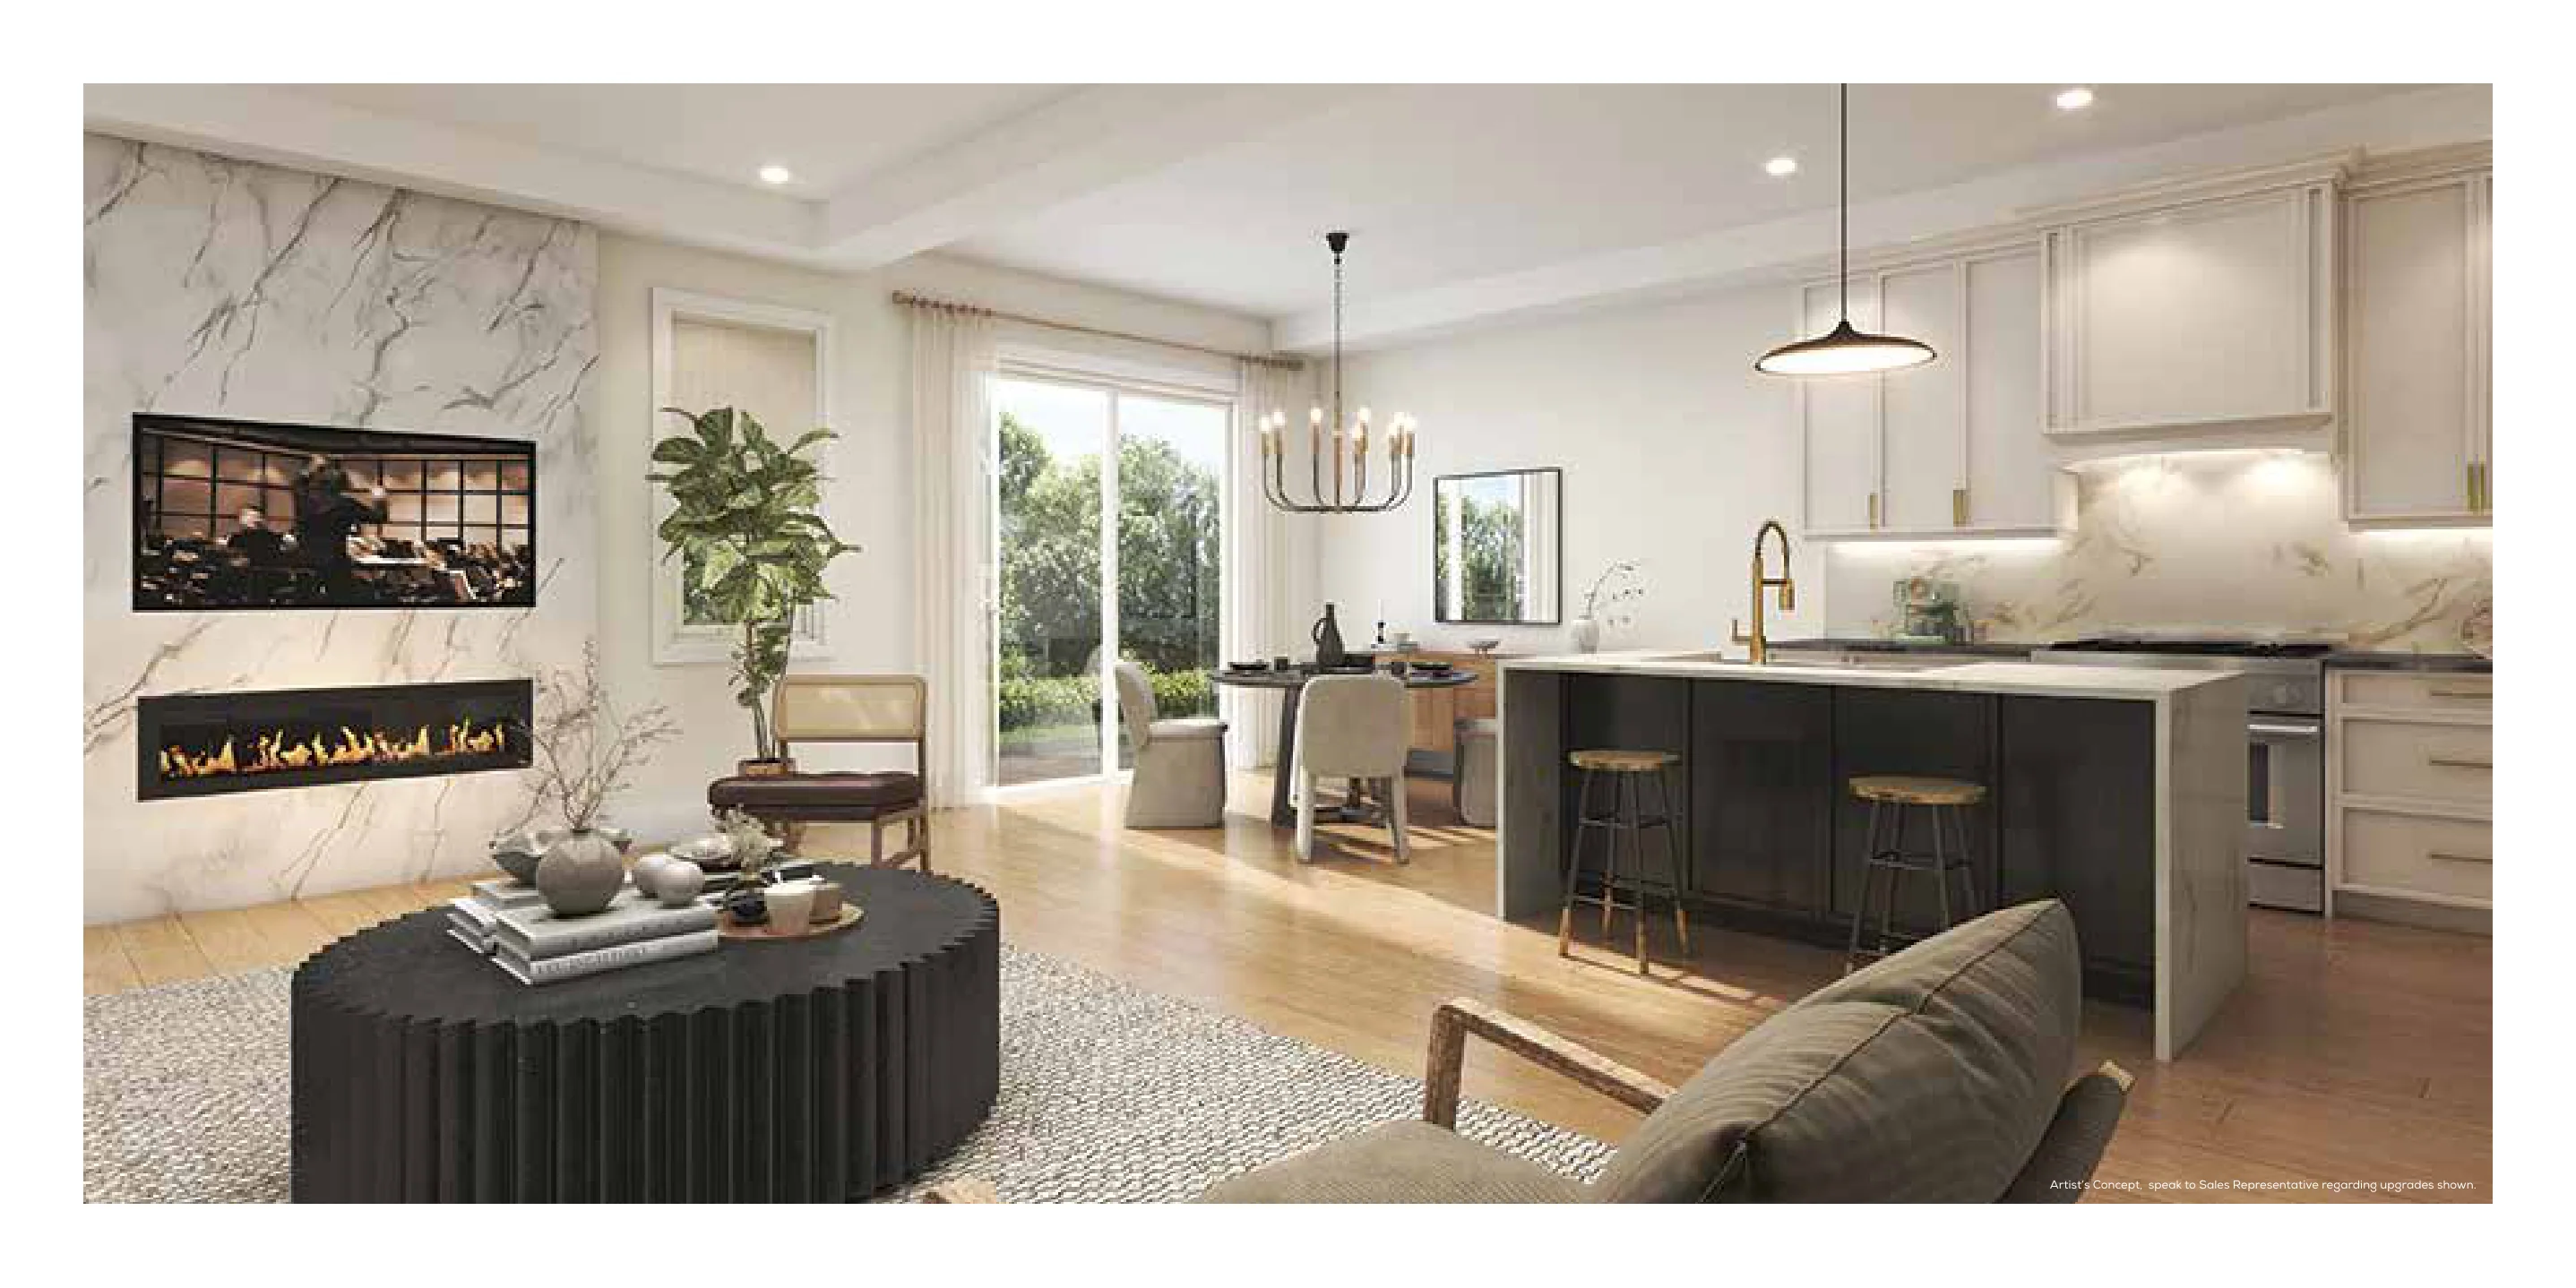
- Gas fireplace as per plan
Kitchen
- Standard quality cabinetry with tall uppers and island or peninsula as per plan
- Quartz kitchen countertops with extended breakfast counter
- Undermount stainless-steel sink with pull-out faucet
- Stainless steel exhaust hood fan
Project Level
- Master-planned community with more than 700 planned homes
- Parks, walking trails and planned school(s) as described in builder brochure
- Located in North Oshawa near Ritson Road and Winchester Road
Warranty
- Tarion new-home warranty: 1-year workmanship and materials, 2-year listed systems, 7-year major structural defects
- Tarion enrollment fee payable by purchaser on closing
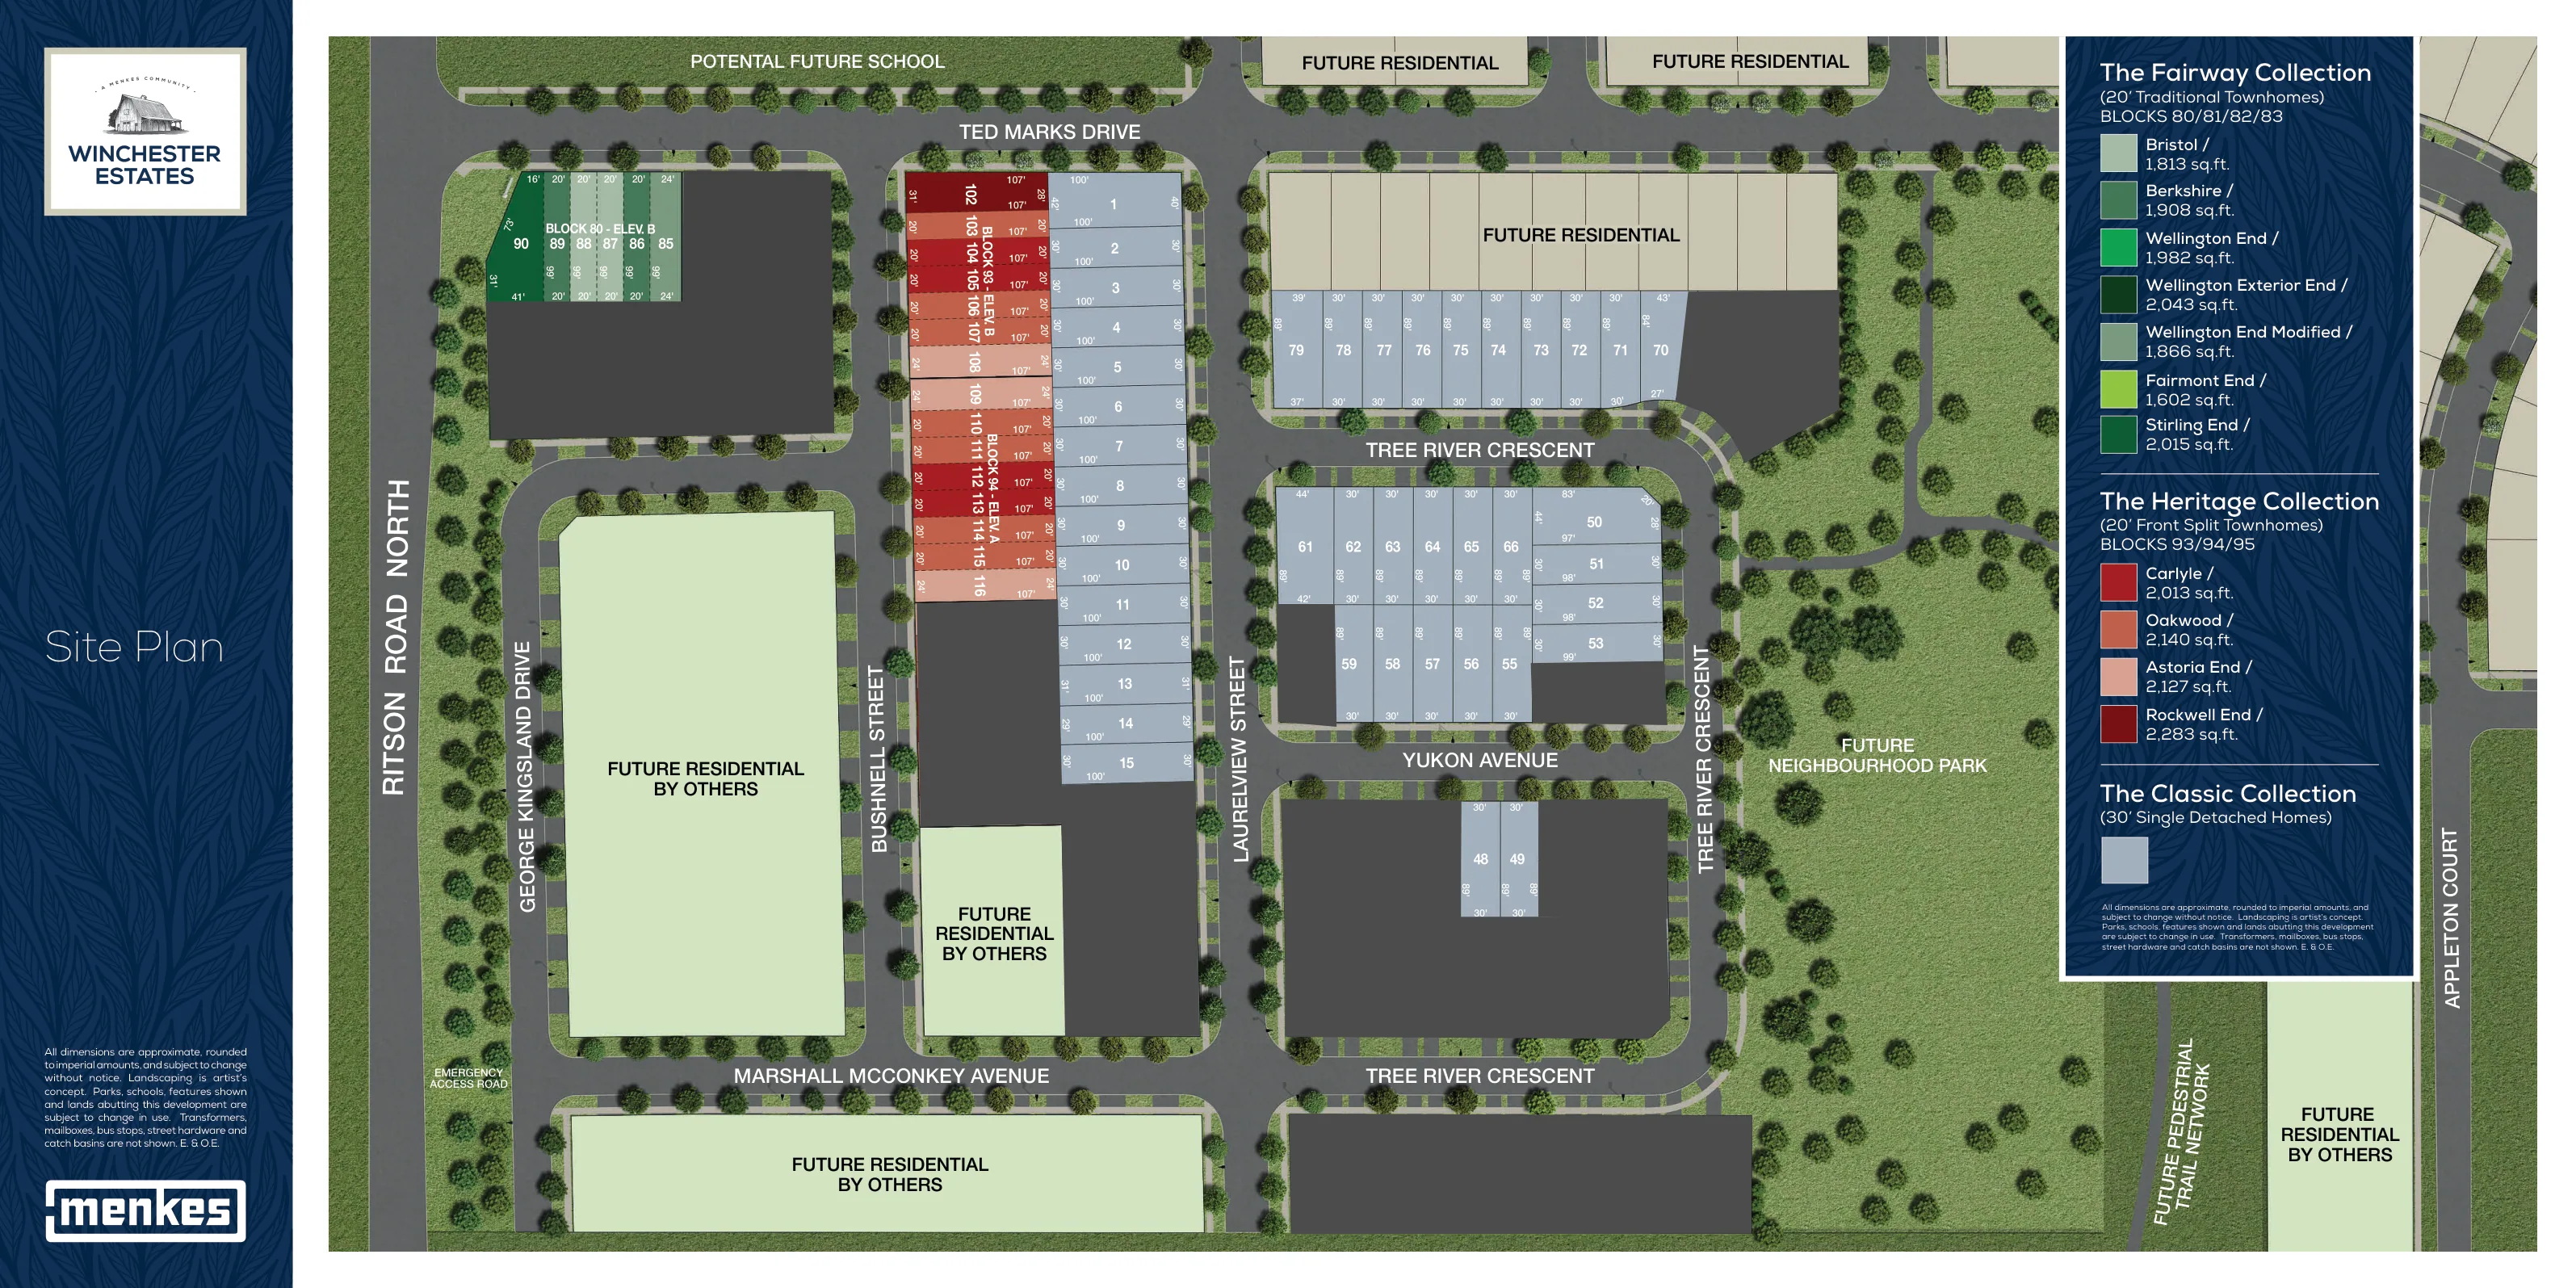
Community Plan
Site Plan
Downloads
Brochures & Documents
Interested in Winchester Estates?
Get Current Builder Information
Pricing, incentives, availability, occupancy timing and deposit terms can change. Contact me to verify the current builder information before you make a decision.

Pricing Snapshot:
As of: 2026-09-09
Price From: $699,900 NET OF HST
Price To: $979,900 NET OF HST
Sqft From: 1,702 sq. ft.
Sqft To: 2,393 sq. ft.
Deposit Total: Detached: 10% of price