
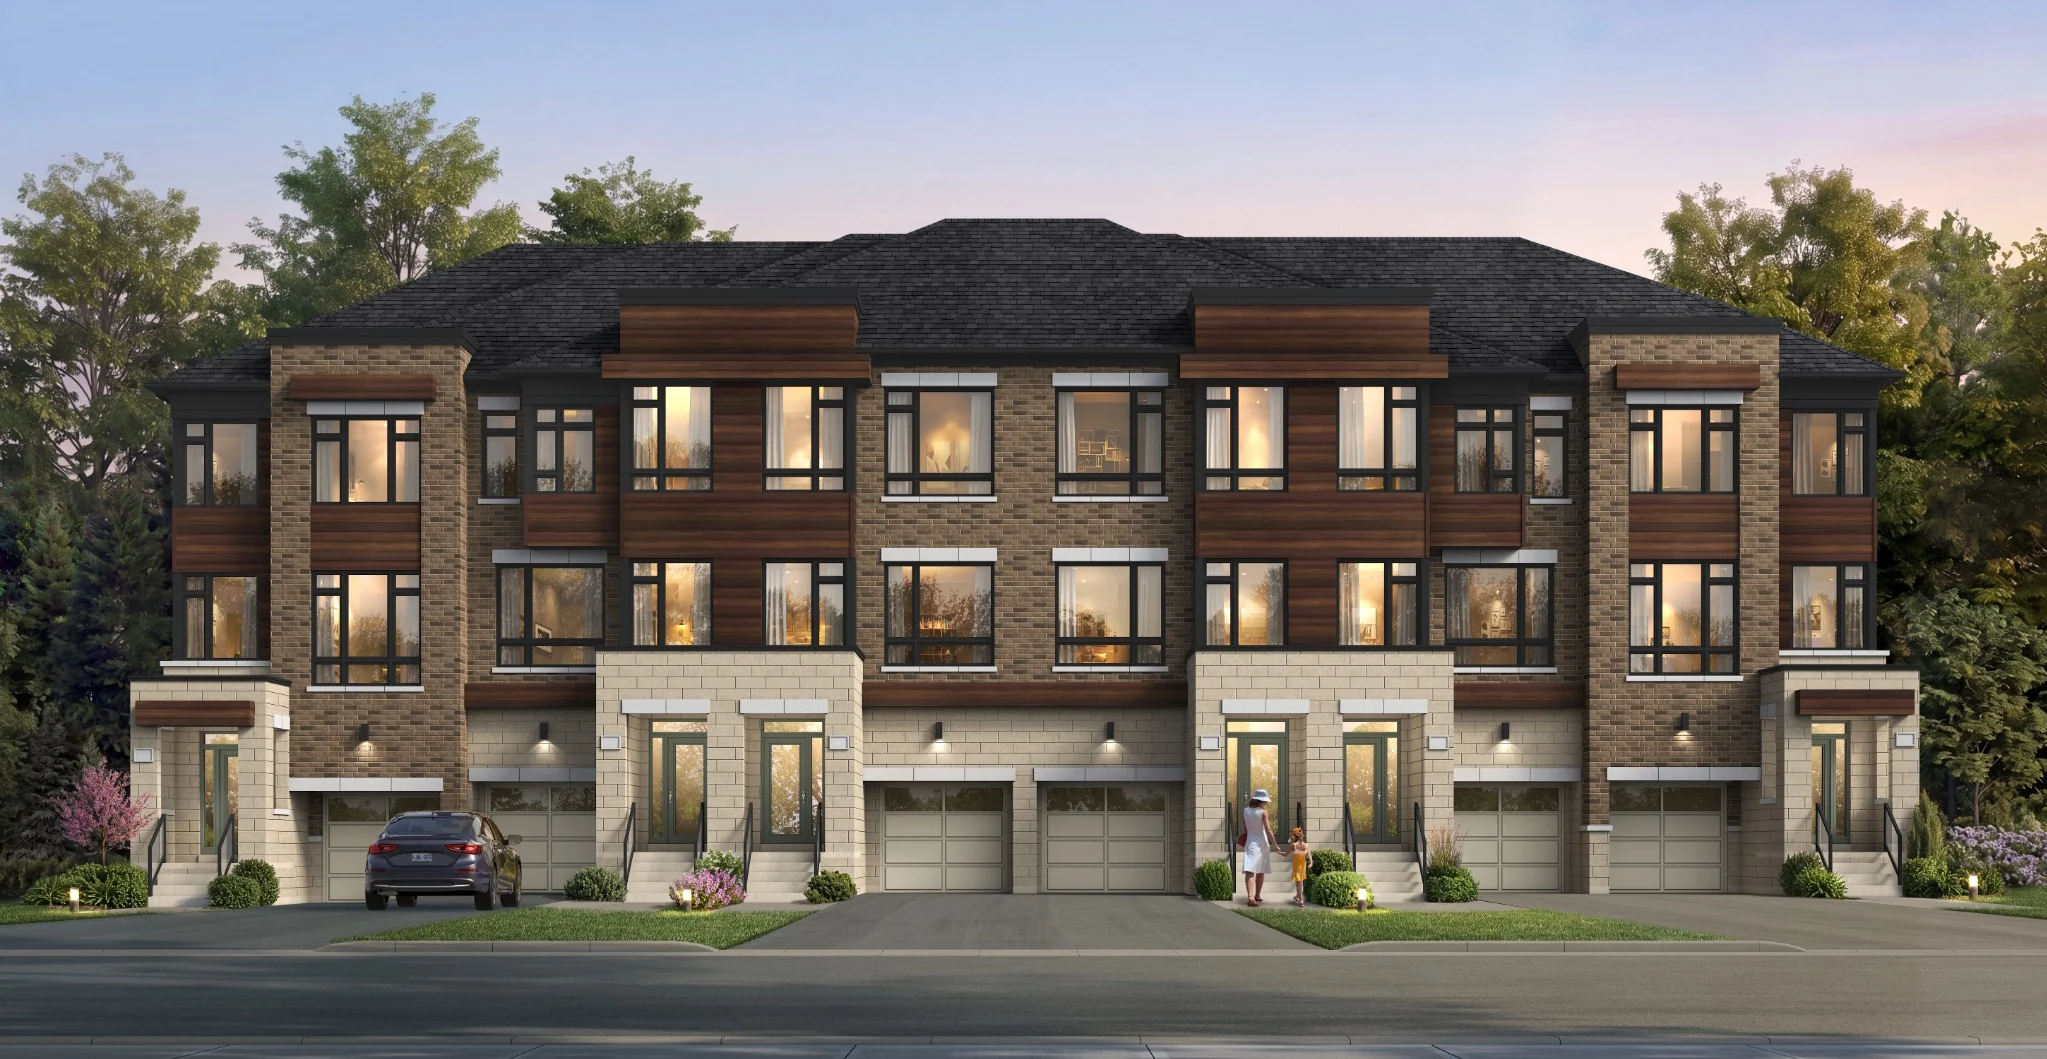
Preconstruction
Valley Brooke Townhomes
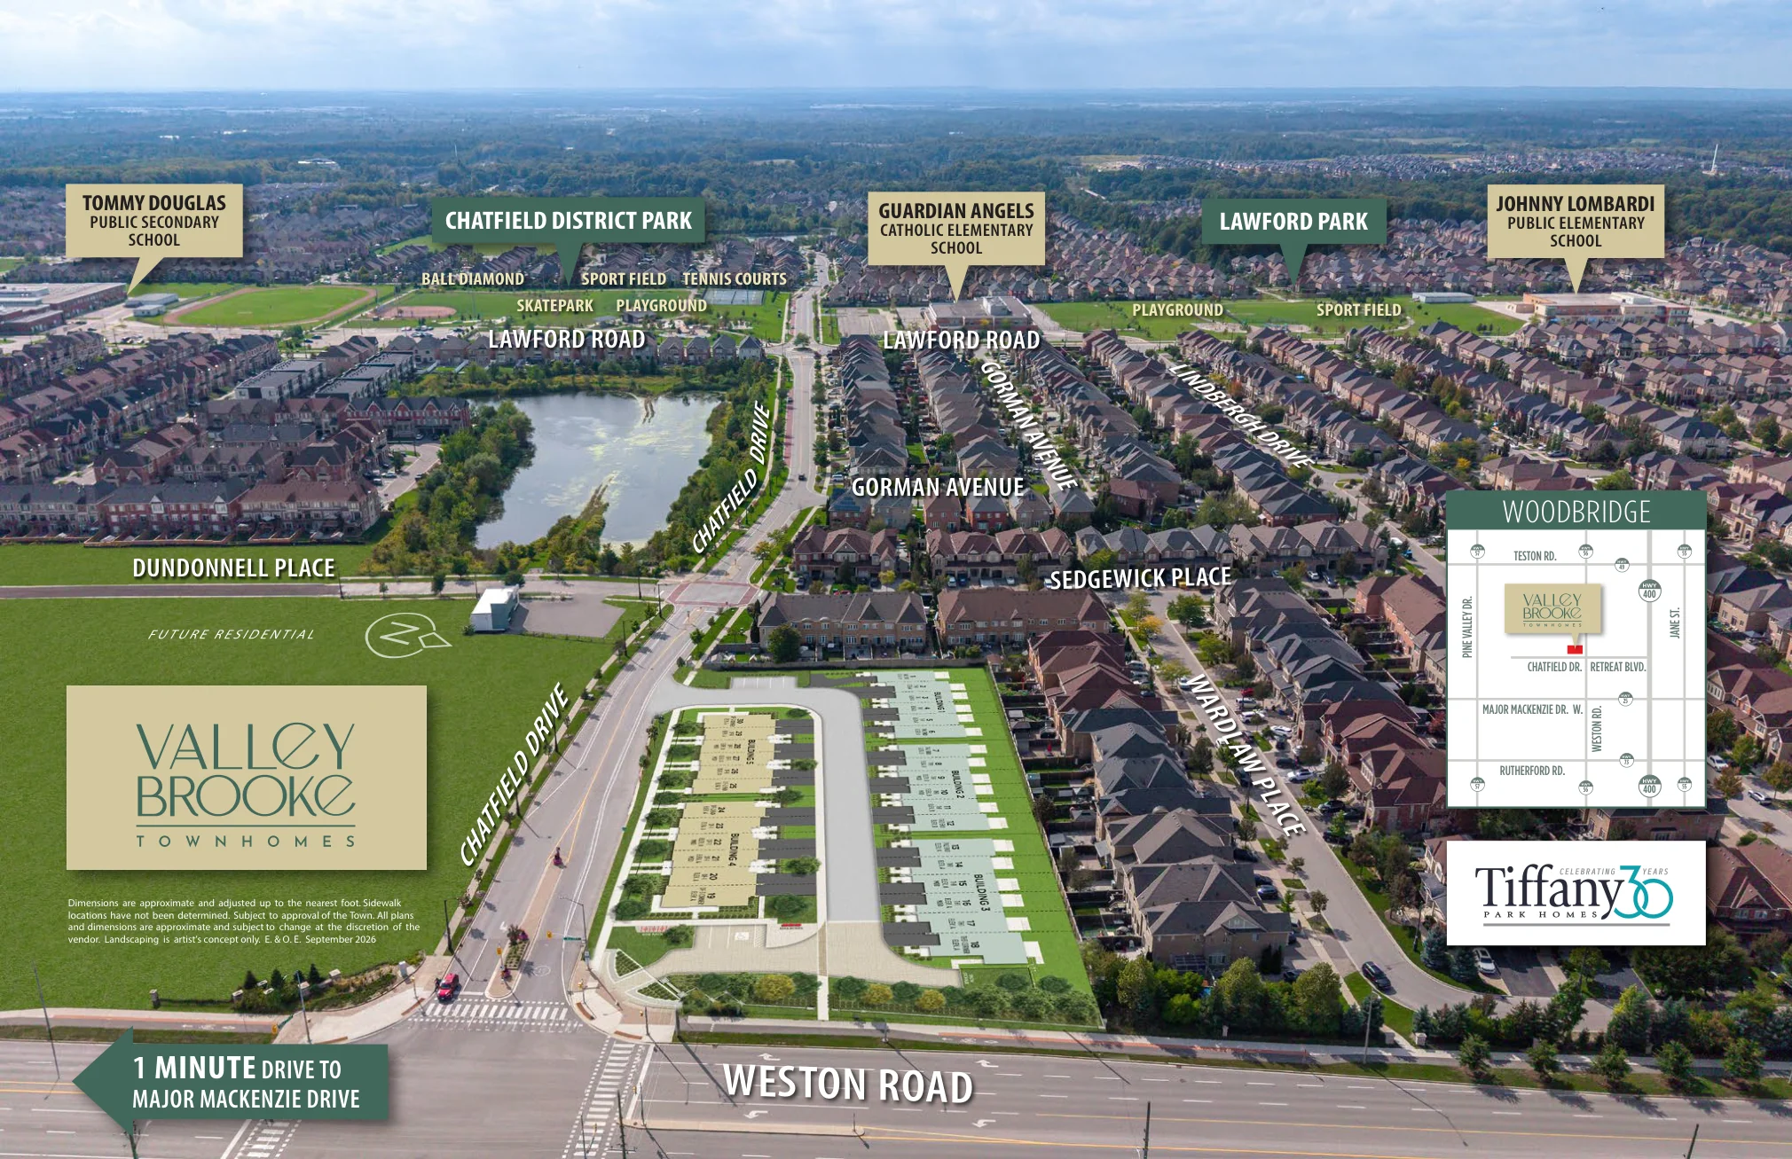
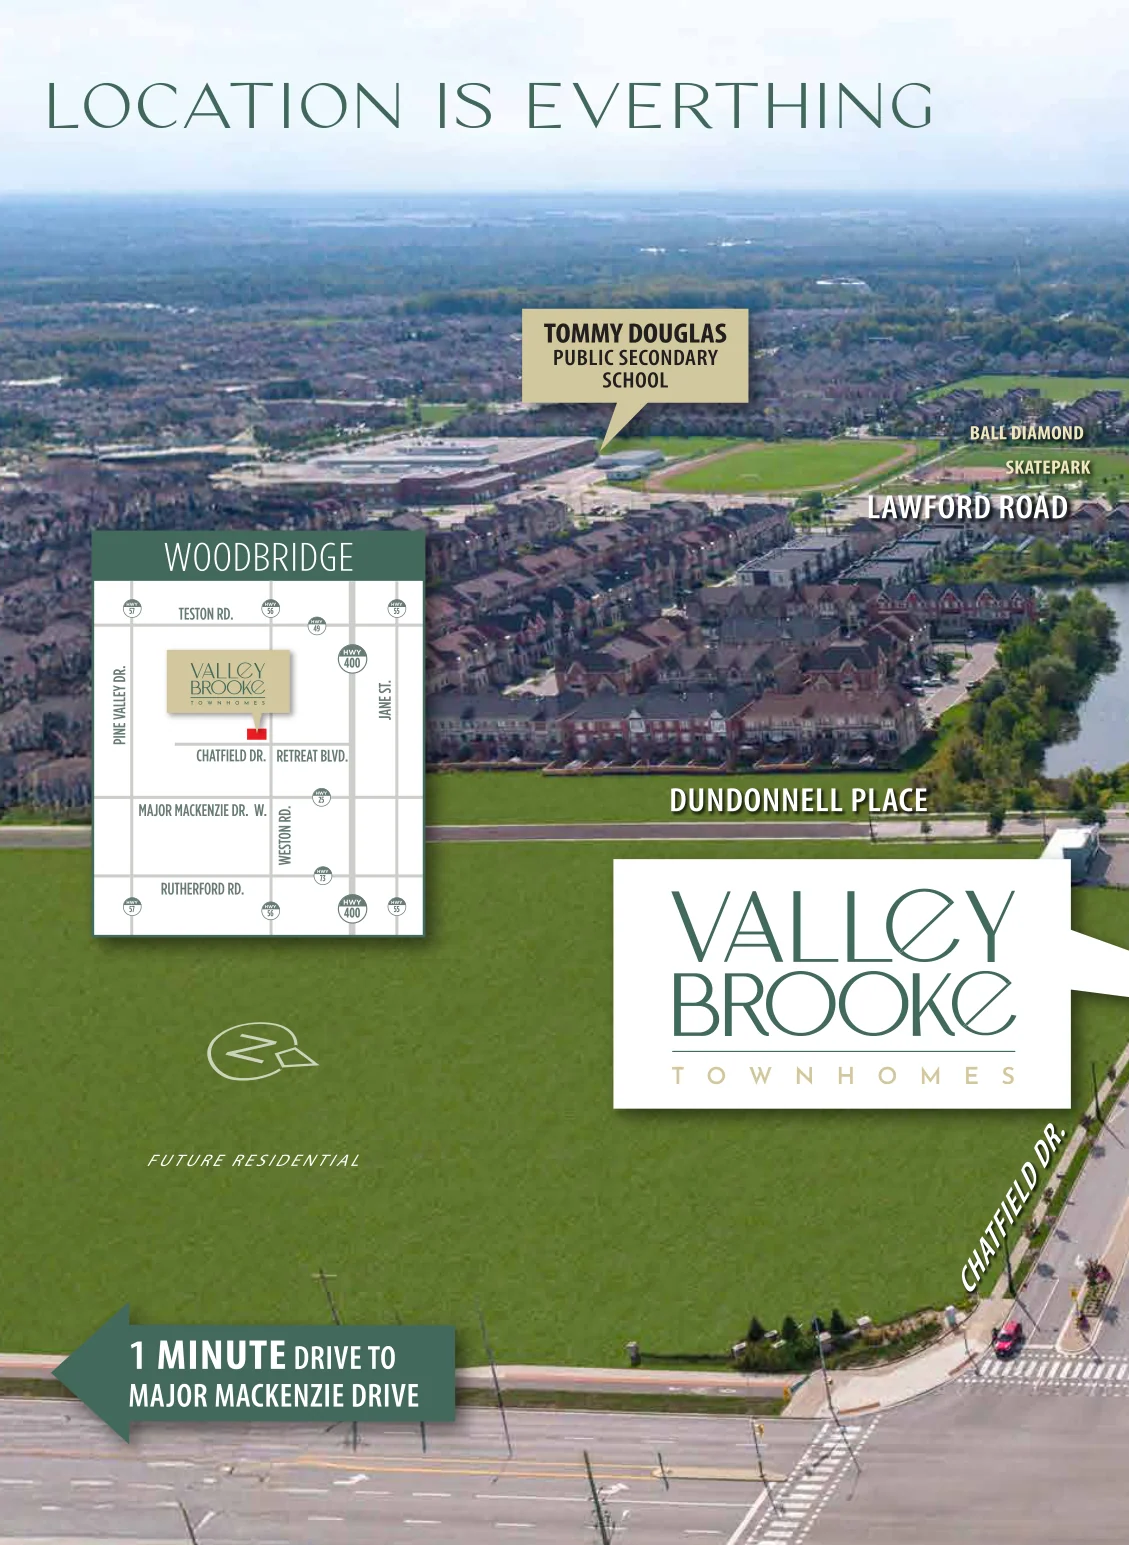
Chatfield Drive and Weston Road, Vaughan, Ontario
Completion: January 2028 (builder stated closing date)
Alan's Take
Why Valley Brooke Townhomes Stands Out?
Why It Stands Out
- Established Woodbridge location near parks, schools and Highway 400
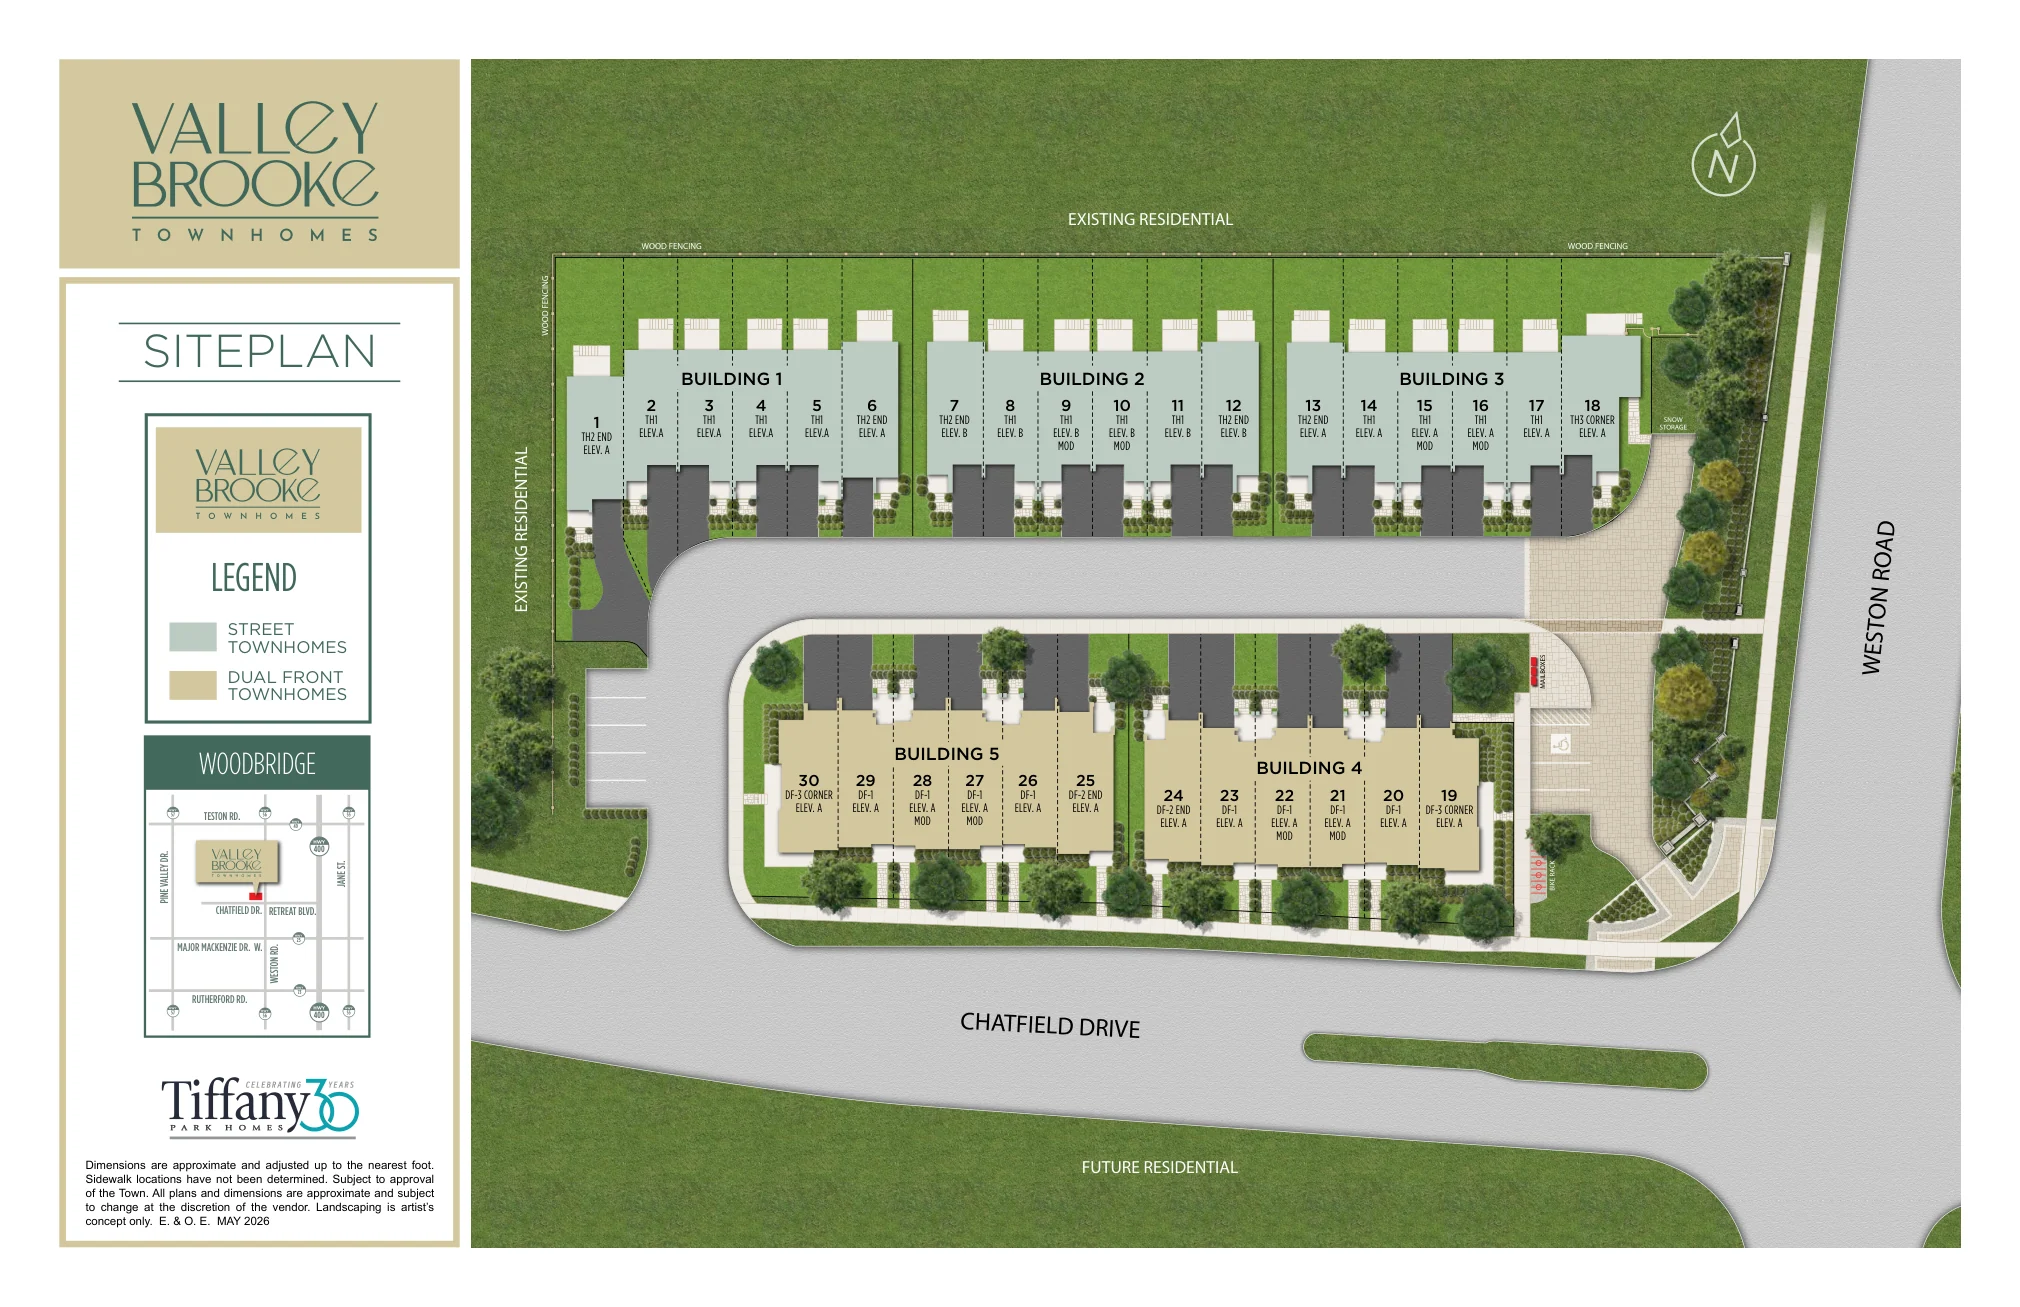
- Choice of street and dual-front townhouse formats
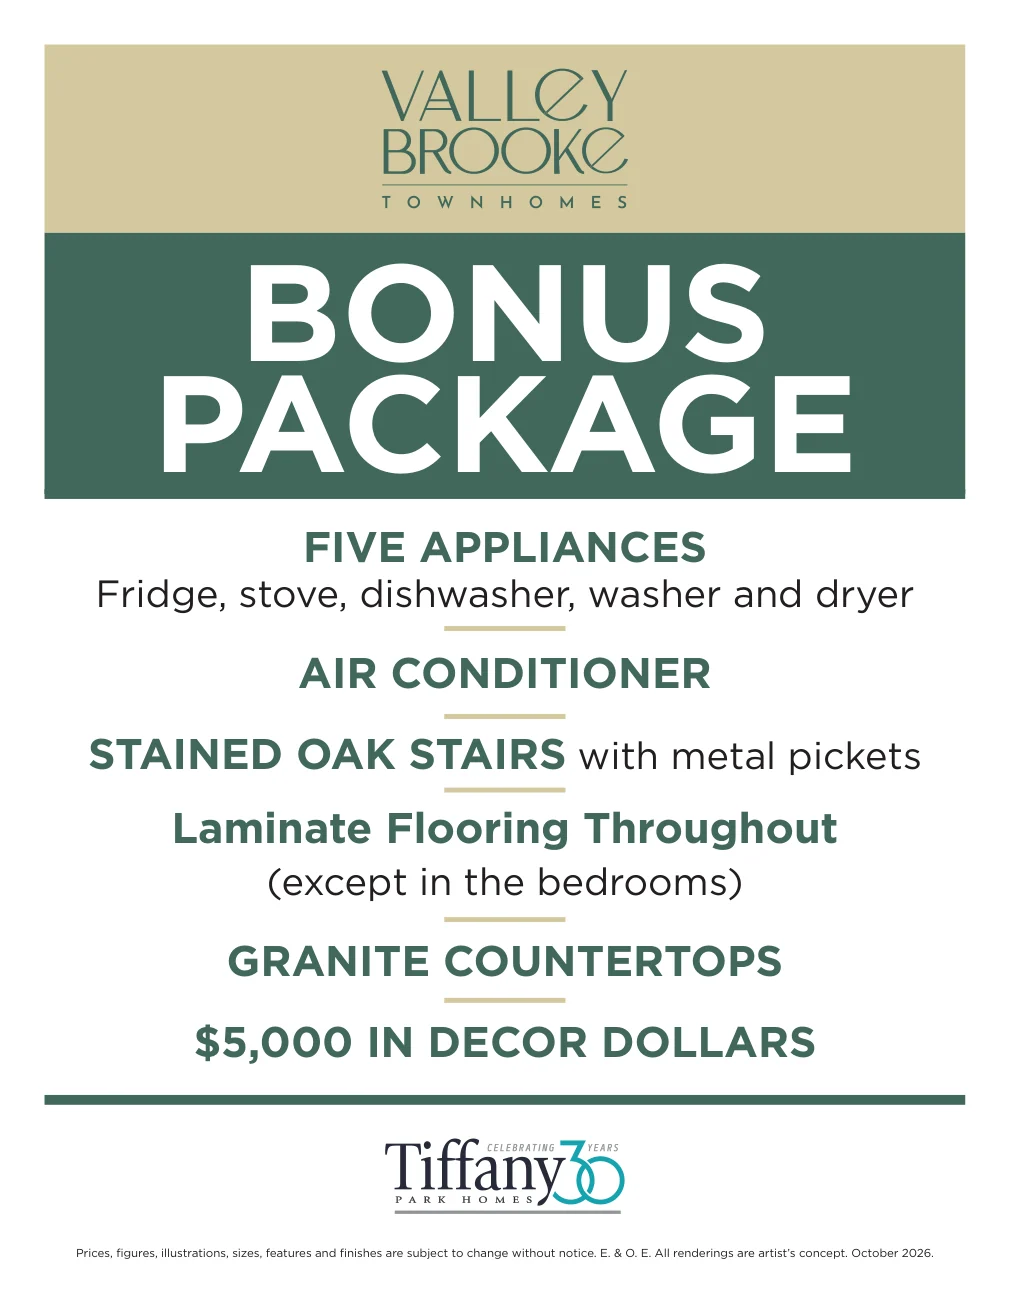
- October 2026 bonus package lists appliances, A/C and $5,000 decor dollars
What Buyers Should Verify
- Assess after-rebate prices carefully and confirm eligibility for the proposed HST rebate
- Clarify tenure, any common-element or maintenance fees, and driveway/parking arrangements in contract
- Confirm lot orientation, grade-dependent garage access, usable area and any additional closing charges
- Confirm current eligibility and expiry of the advertised bonus package
- Confirm the stated January 2028 closing date and all HST closing adjustments
Builder information can change.
I can help verify the latest pricing, incentives, lot availability,
occupancy timing, deposit terms and other builder updates before you decide.
Community
About Valley Brooke Townhomes
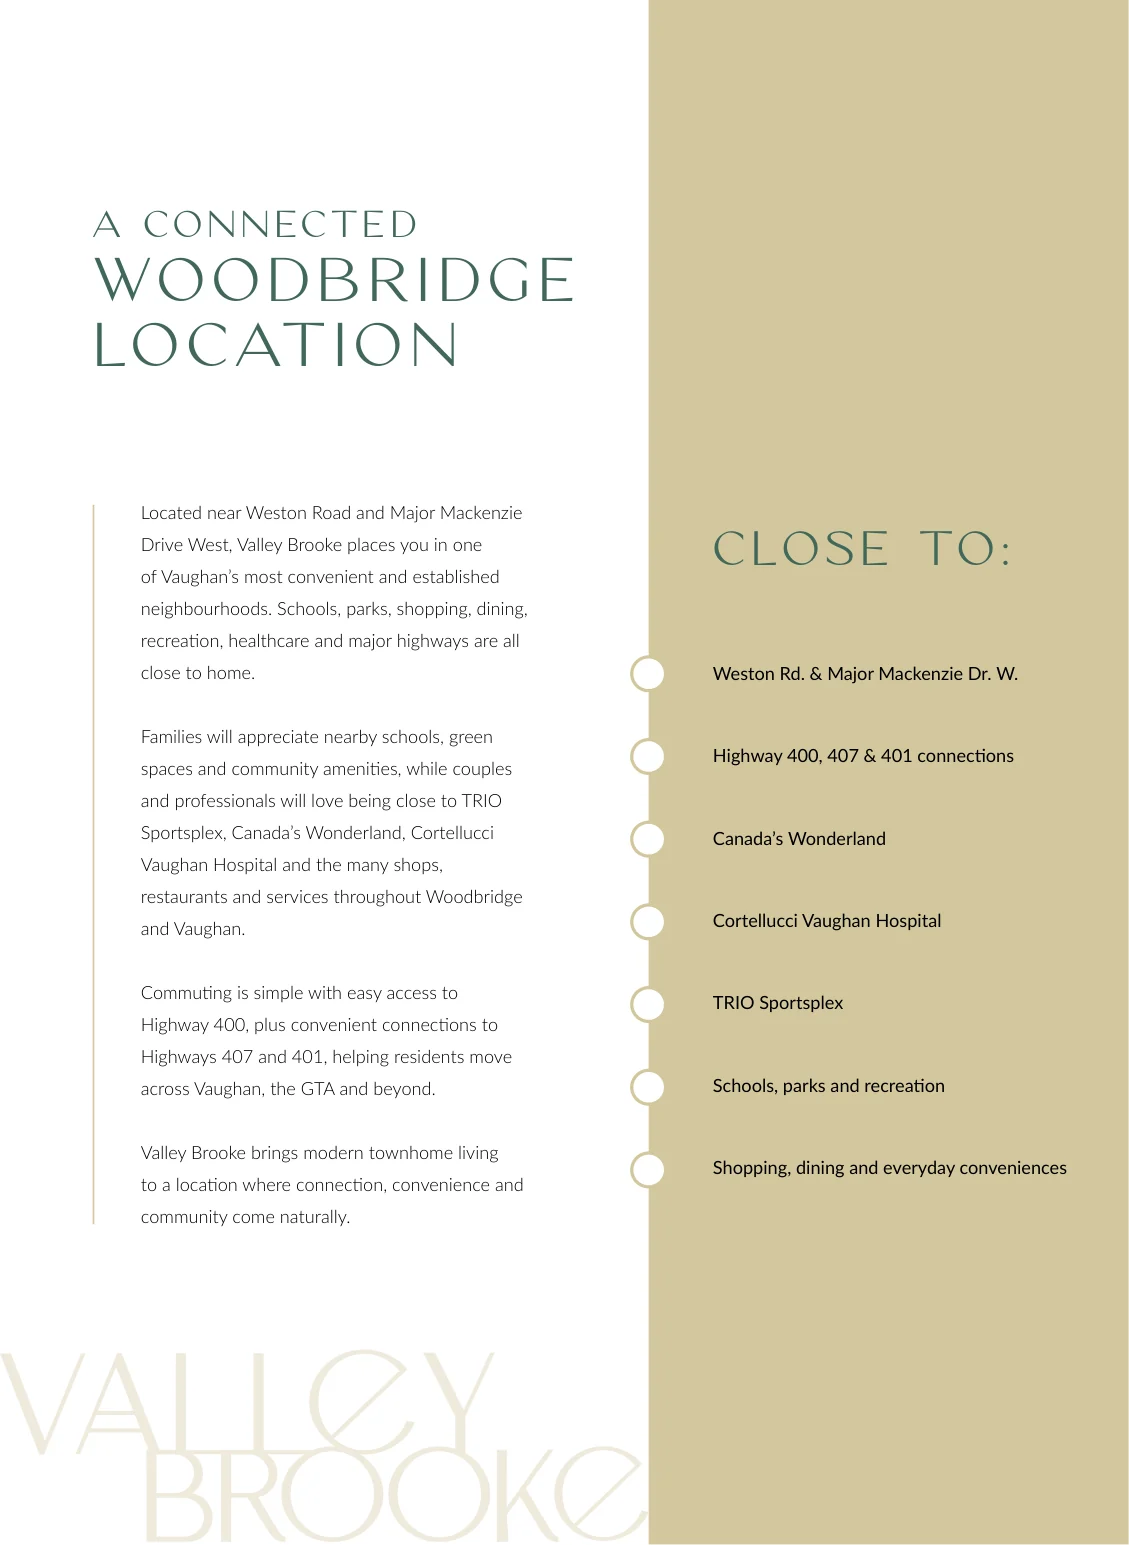
Valley Brooke is a new collection of townhomes by Tiffany Park Homes along Chatfield Drive near Weston Road and Major Mackenzie Drive West in Woodbridge, Vaughan. The community offers street townhomes and dual-front townhomes close to established schools, parks, shopping and Highway 400. The October 23, 2026 price list advertises after-rebate starting prices from $888,990 net of HST, subject to eligibility, with a stated January 2028 closing.
Builder
About the Builder
Tiffany Park Homes
builder
Tiffany Park Homes is a family-run residential homebuilder based in North York, Toronto, with roots dating back to 1996. The company reports having built more than 3,000 homes across the Greater Toronto Area and surrounding communities, specializing primarily in detached homes and townhouses. Its portfolio includes Estates of Credit Ridge in Brampton, Wyldwood Forest in Milton, Mapleview Park in Barrie in partnership with Fernbrook Homes, and Westhaven in Etobicoke with development partners. Current and upcoming communities include Valley Brooke Townhomes in Woodbridge. Tiffany Park Homes is a member of BILD Greater Toronto Area and is listed as a CHBA Qualified Net Zero Builder, reflecting its participation in industry training and energy-efficient construction programs. With approximately 30 years of operating history and several established development partnerships, the company has a meaningful residential construction track record. However, publicly available independent customer reviews and detailed construction quality assessments are limited. Buyers should verify the relevant legal builder entity, current HCRA licence, Tarion warranty history, contractual specifications and closing adjustments before purchasing.
Community
Experience Valley Brooke Townhomes


Home Designs
Homes & Floor Plans
Street Townhomes
Street townhomes
th-3-corner
Juniper
2,383 sq. ft.
th-1
Ashbury
1,921 – 1,925 sq. ft.
th-1-mod
Ashbury MOD
1,927 – 1,931 sq. ft.
th-2-end
Wrenfield
2,128 sq. ft.
Dual-Front Townhomes
18-foot dual-front townhomes
df-1
Carrington
1,927 sq. ft.
df-1-mod
Carrington MOD
2,004 sq. ft.
df-2-end
Briarstone
2,006 sq. ft.
df-3-corner
Glenwylde
2,250 sq. ft.
Purchase Structure
Deposit Structure
valley-brooke-oct-2026-street-towns
With Offer
$20,000
30 Days
$20,000
60 Days
$20,000
120 Days
$20,000
180 Days
$20,000
valley-brooke-oct-2026-dual-front
With Offer
$20,000
30 Days
$20,000
60 Days
$20,000
120 Days
$20,000
180 Days
$20,000
Included Features
Features & Finishes
Basement
- Unfinished basement with three-piece plumbing rough-in (drains only) per plan
Bathroom
- Principal ensuite with freestanding tub per plan
- Ceramic tile shower and bathroom tile selections
Electrical
- 100-amp electrical service
- EV charging rough-in in garage
- Cat6 and security rough-ins per plan
Energy Efficiency
- Air conditioning included
- Heat Recovery Ventilator (HRV)
- High-velocity zoned heating/cooling arrangement per builder specifications
Exterior
- Architecturally selected brick, precast stone and complementary cladding
- Casement windows and roll-up garage doors
- Rear pressure-treated wood decks per plan
- 9-foot ceilings on ground, main and upper floors where applicable
Flooring
- Laminate in specified finished areas, excluding bedrooms and tiled areas
- Carpet in bedrooms and ceramic tiles in designated areas
Interior
- Oak interior stairs with metal pickets
- Smooth ceilings on main floor, bathrooms and laundry
- Contemporary two-panel interior doors
Kitchen
- Granite countertops including island per plan
- Extended-height upper cabinets with valance lighting
- Five-appliance package including fridge, stove, dishwasher, washer and dryer
Project Level
- Street and dual-front townhome layouts in an established Woodbridge neighbourhood
- Near schools, parks, shopping, recreation and major highways
Warranty
- Tarion new home warranty coverage subject to program terms
Downloads
Brochures & Documents
Interested in Valley Brooke Townhomes?
Get Current Builder Information
Pricing, incentives, availability, occupancy timing and deposit terms can change. Contact me to verify the current builder information before you make a decision.

Pricing Snapshot:
As of: 2026-10-23
Price From: $888,990 net of HST after rebate
Price To: $1,010,990 net of HST after rebate
Sqft From: 1,921 sq. ft.
Sqft To: 2,383 sq. ft.
Deposit Total: $100,000
Closing: January 2028