
Preconstruction
Uptown Woodbridge
Weston Road & Teston Road, Vaughan
Completion: Estimated closing: November 2027 - March 2028
Alan's Take
Why Uptown Woodbridge Stands Out?
Why It Stands Out
- Seven housing collections, from back-to-back towns to detached homes
- Advertised model prices from $699,990 after the stated conditional HST rebate
- Freehold homes with varied layouts and potential multigenerational options
- Weston Road and Teston Road location with Highway 400 access
- Planned tree-lined streets, cul-de-sacs and green space
What Buyers Should Verify
- Listed prices are model-level references, not verified available lots
- HST rebate eligibility may change the effective purchase price
- Lot premiums, elevation charges and closing adjustments may apply
- Compare deposit schedules across the seven collections
- Closing range is project-wide; confirm the specific date for the selected lot with the builder
Builder information can change.
I can help verify the latest pricing, incentives, lot availability,
occupancy timing, deposit terms and other builder updates before you decide.
Community
About Uptown Woodbridge
Fieldgate Homes introduces Uptown Woodbridge, a master-planned freehold community in North Vaughan with townhomes and detached homes in several frontage categories.
Builder
About the Builder
Fieldgate Homes
developer / builder
Fieldgate Homes is a Greater Toronto Area planner, developer and home builder with more than 65 years of homebuilding experience. The company describes itself as a vertically integrated organization involved in land planning, development, servicing, construction and customer care. Fieldgate builds detached homes, semi-detached homes and townhomes in communities across Toronto and Southern Ontario. Its public portfolio includes both independently developed communities and large multi-builder master-planned developments such as Unionglen.
Community
Experience Uptown Woodbridge
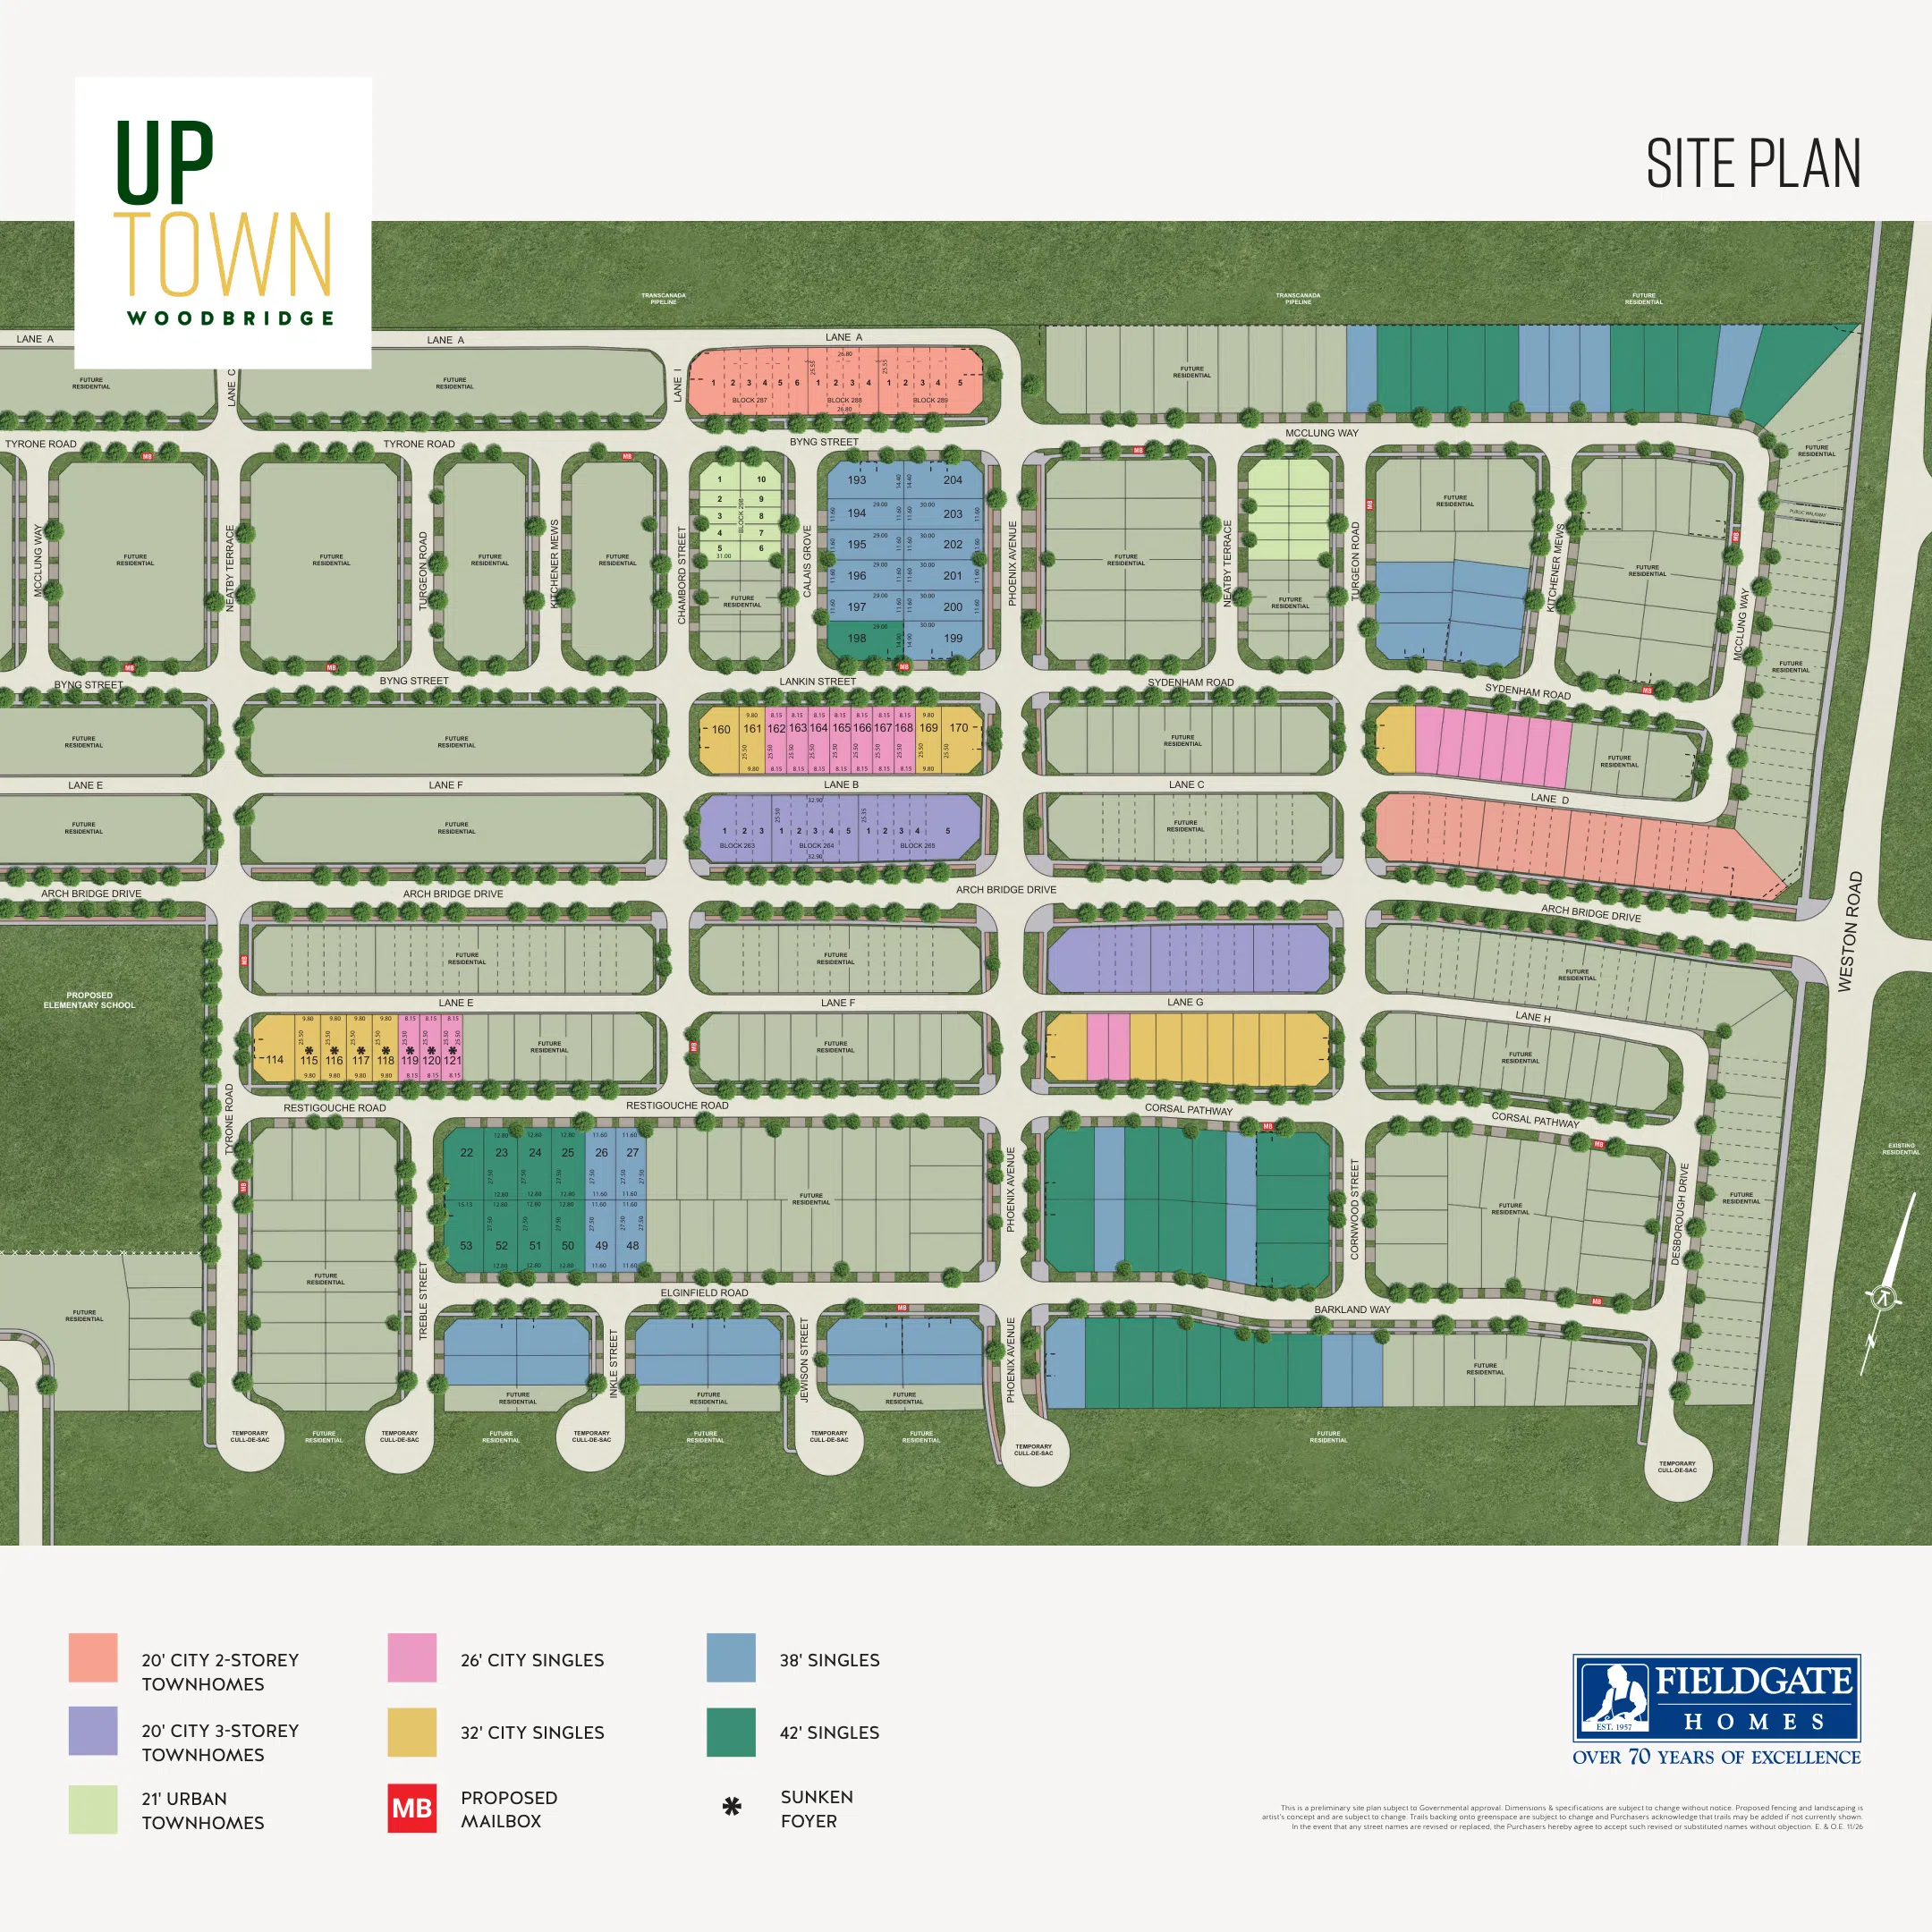
Home Designs
Homes & Floor Plans
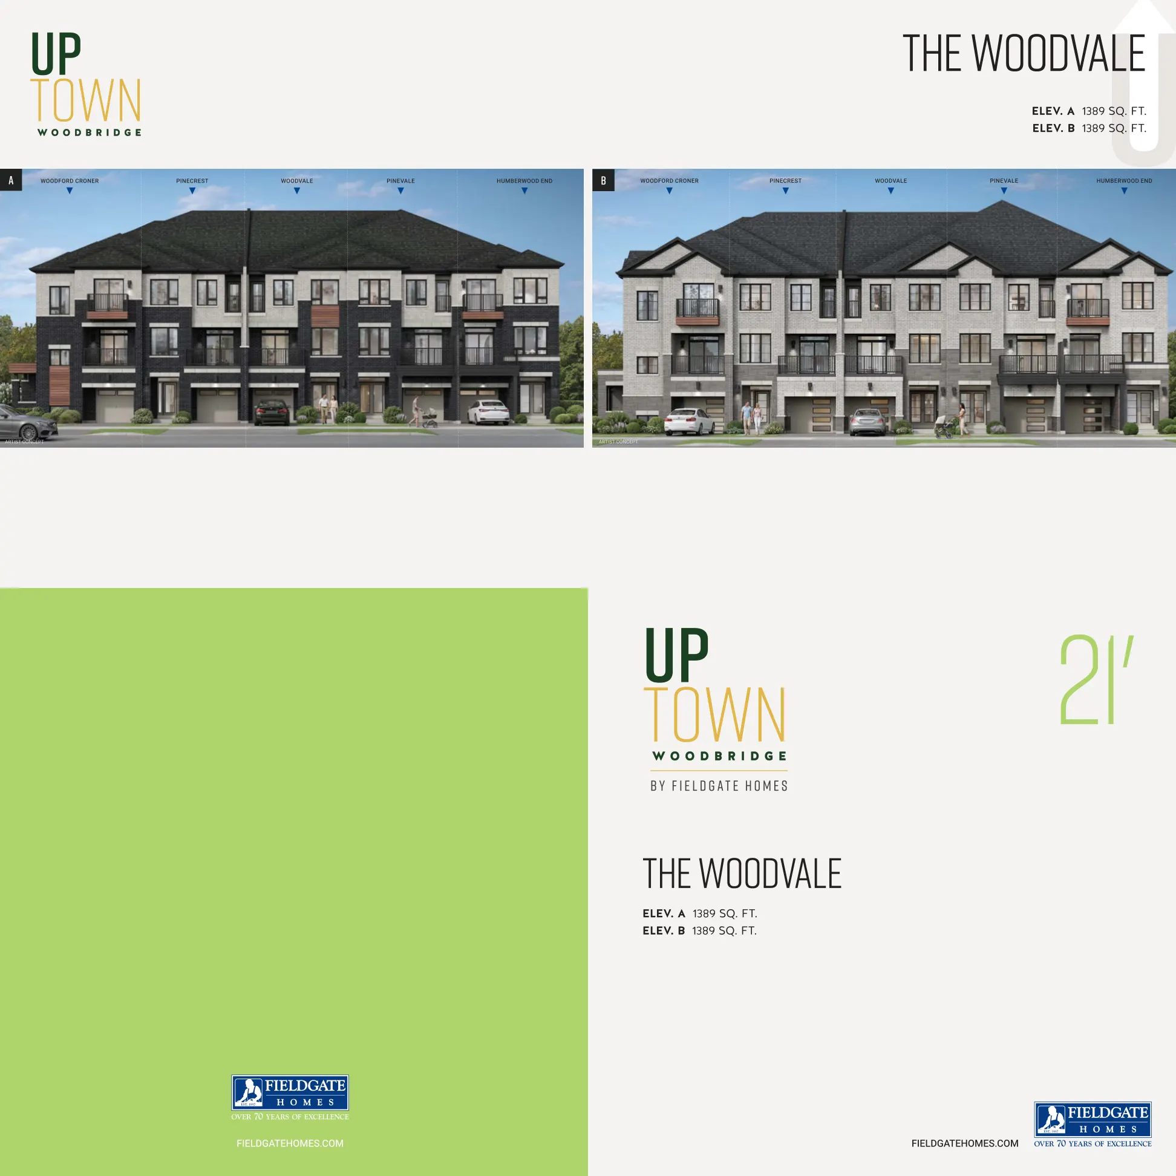
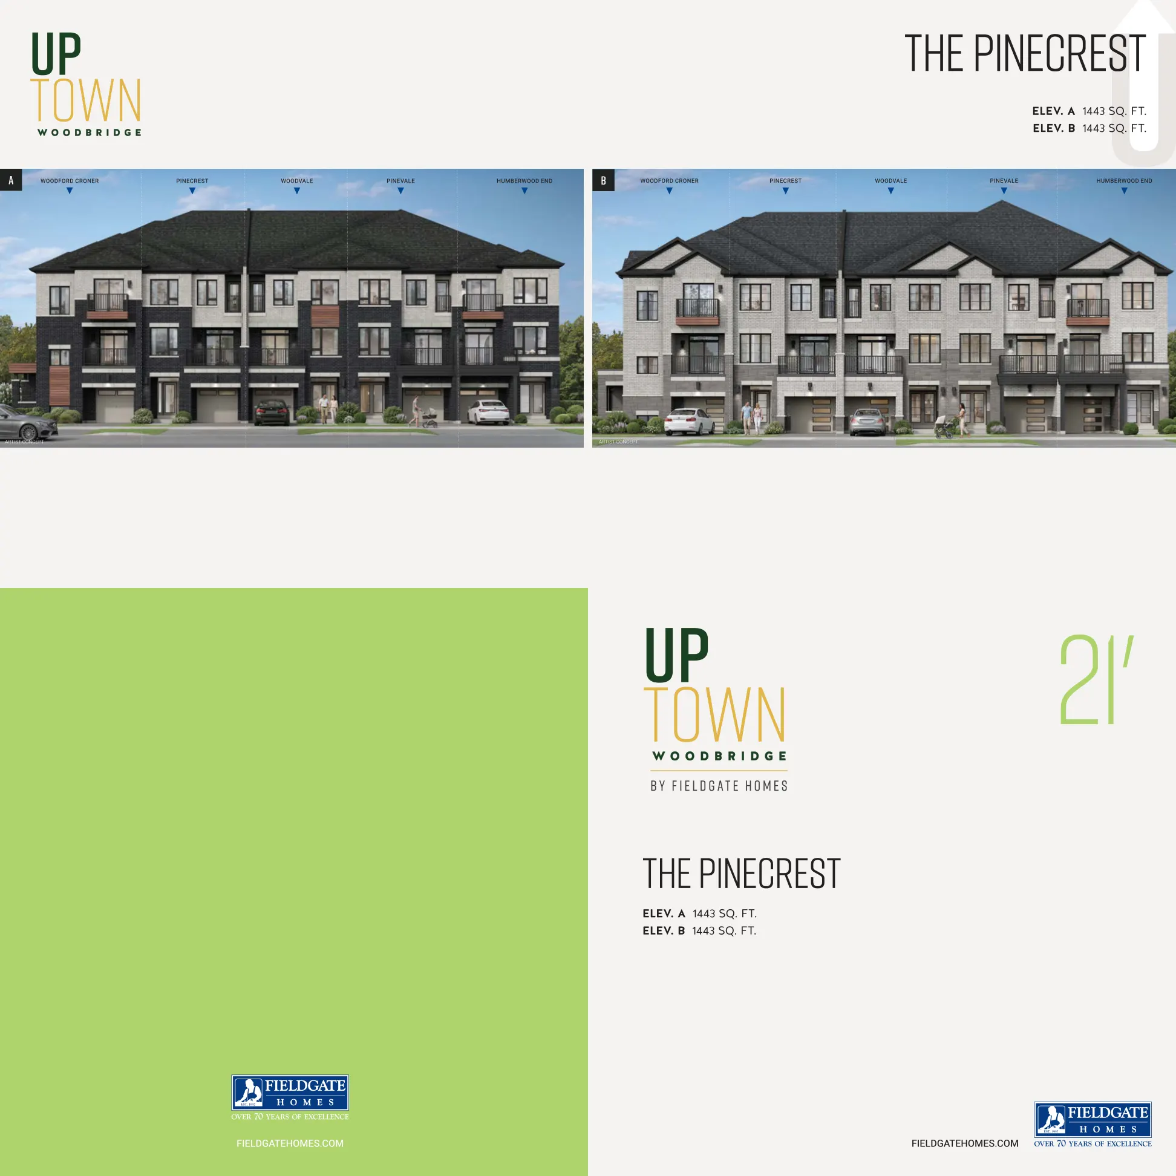
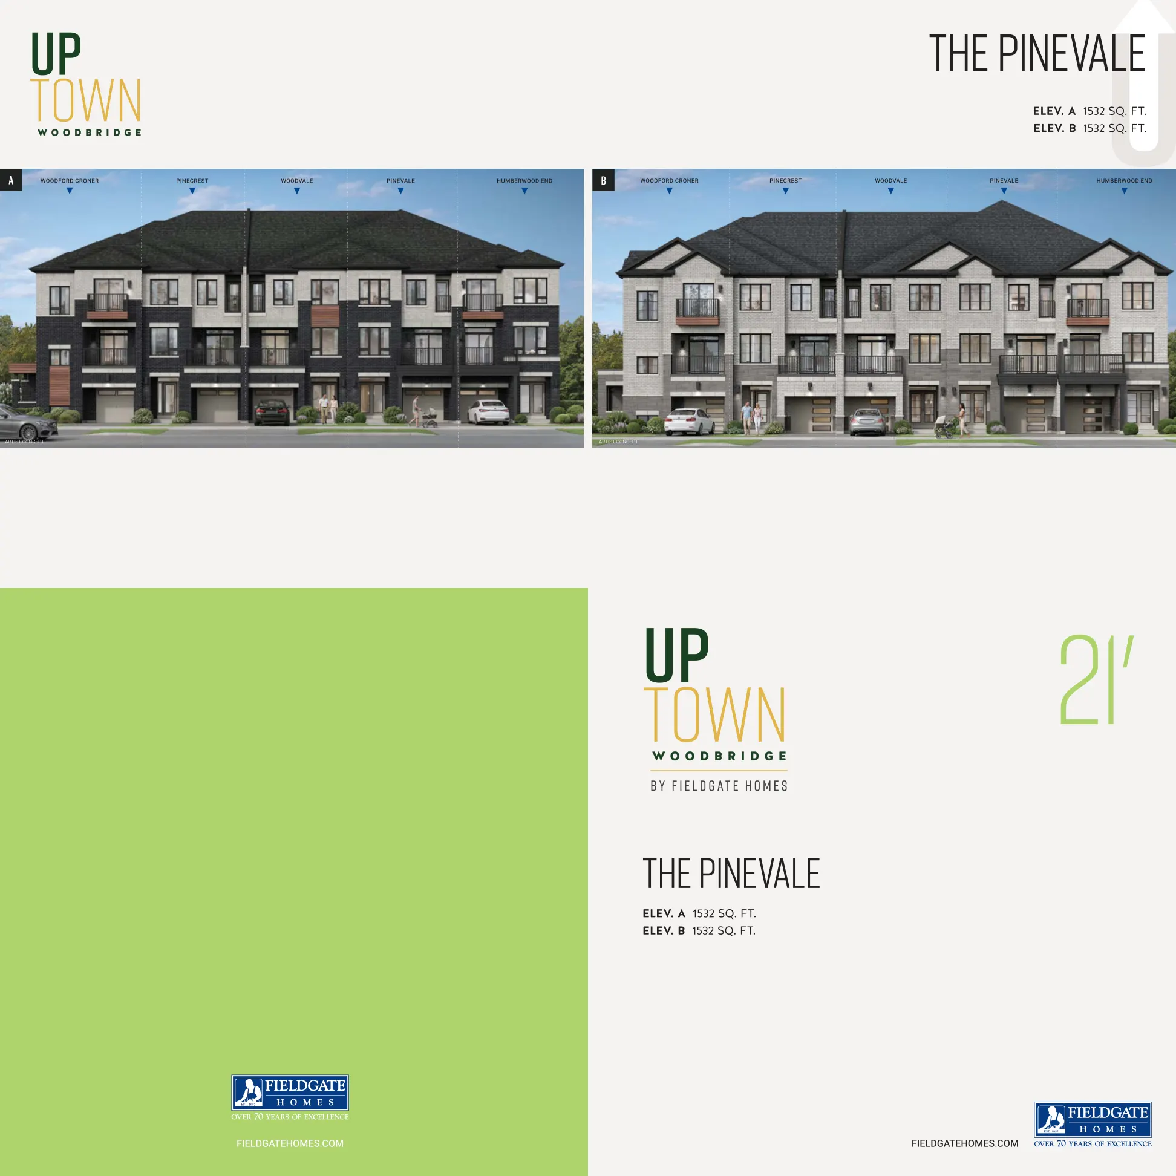
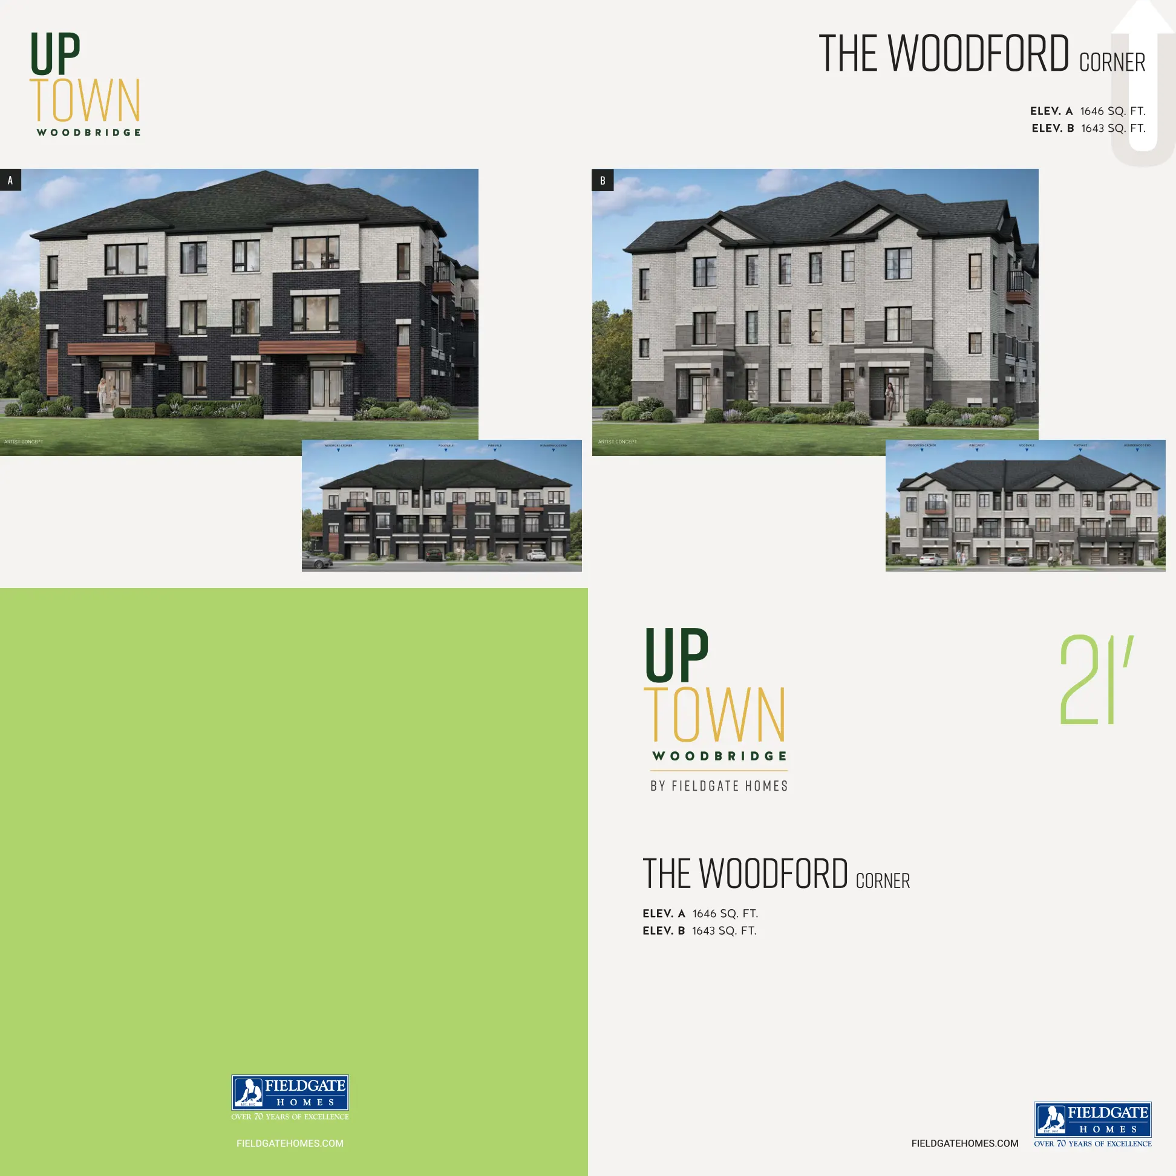
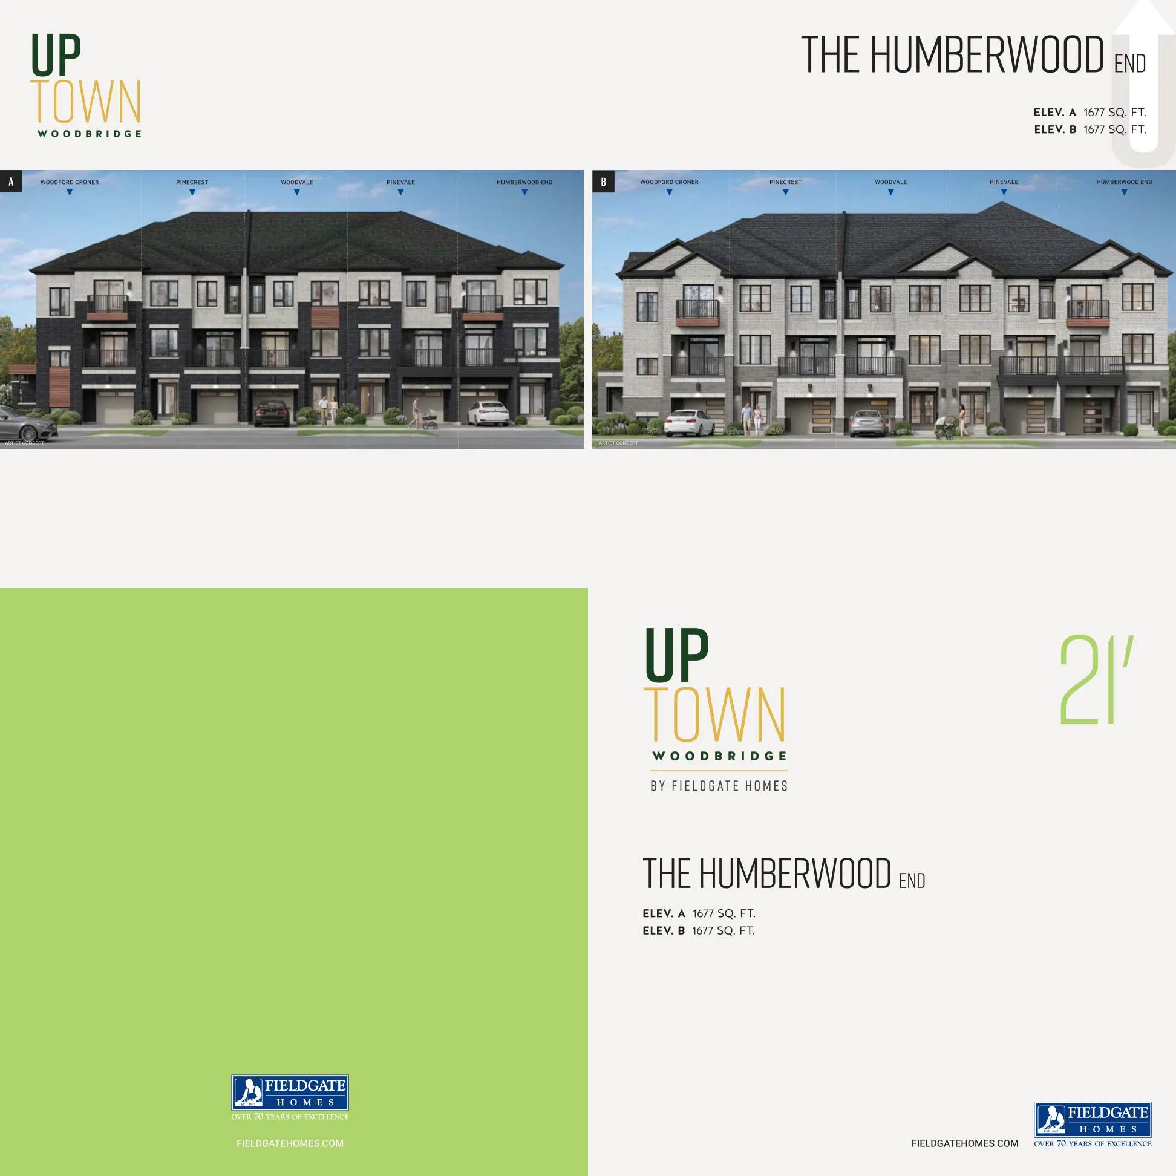
21-foot back-to-back freehold townhomes
21-foot back-to-back freehold townhomes
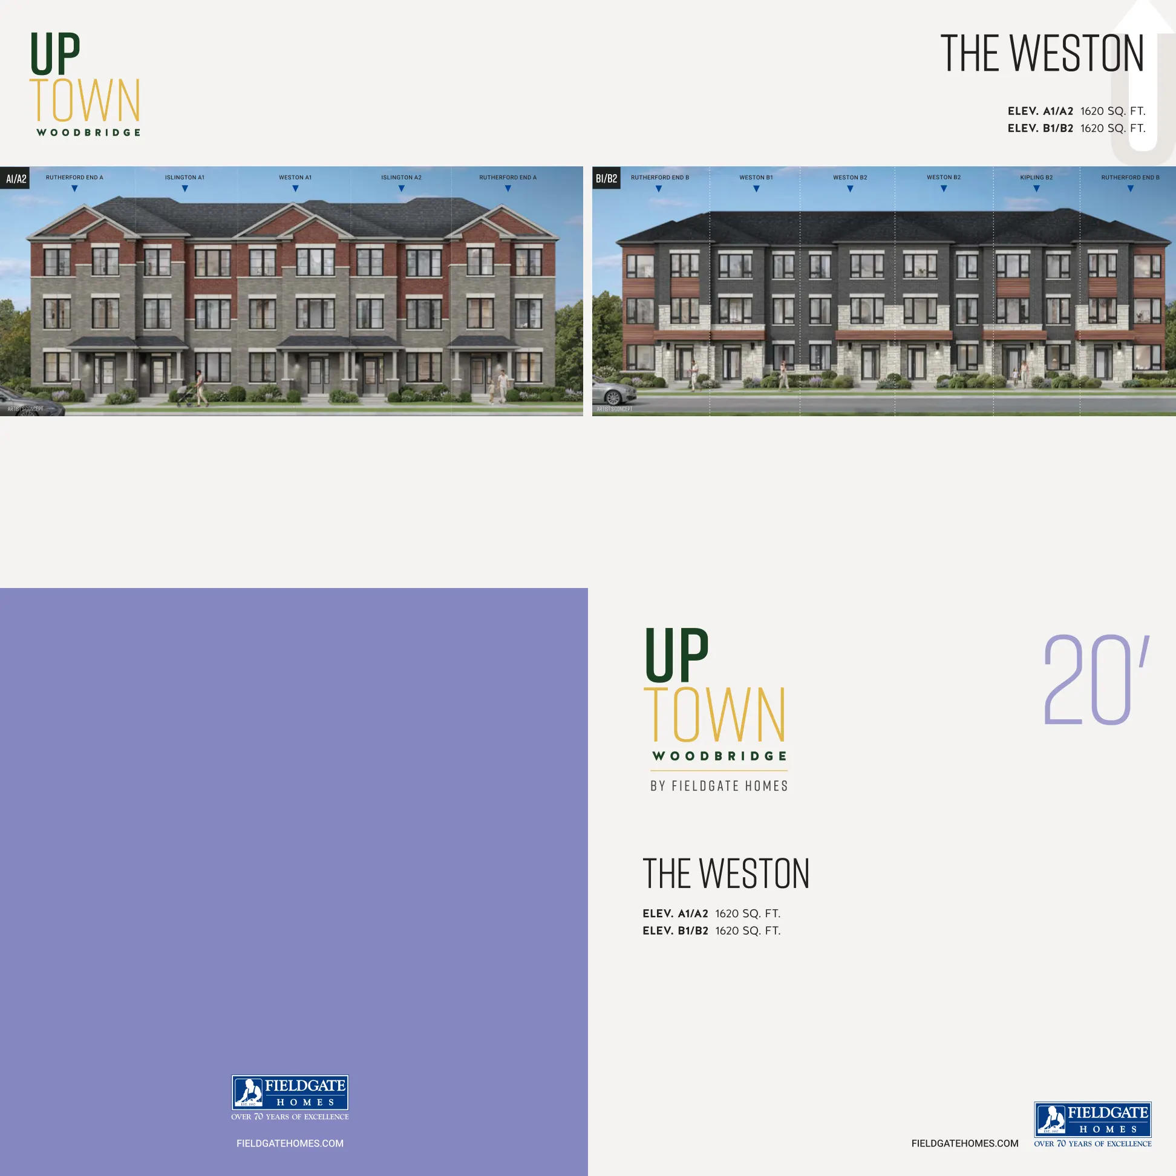
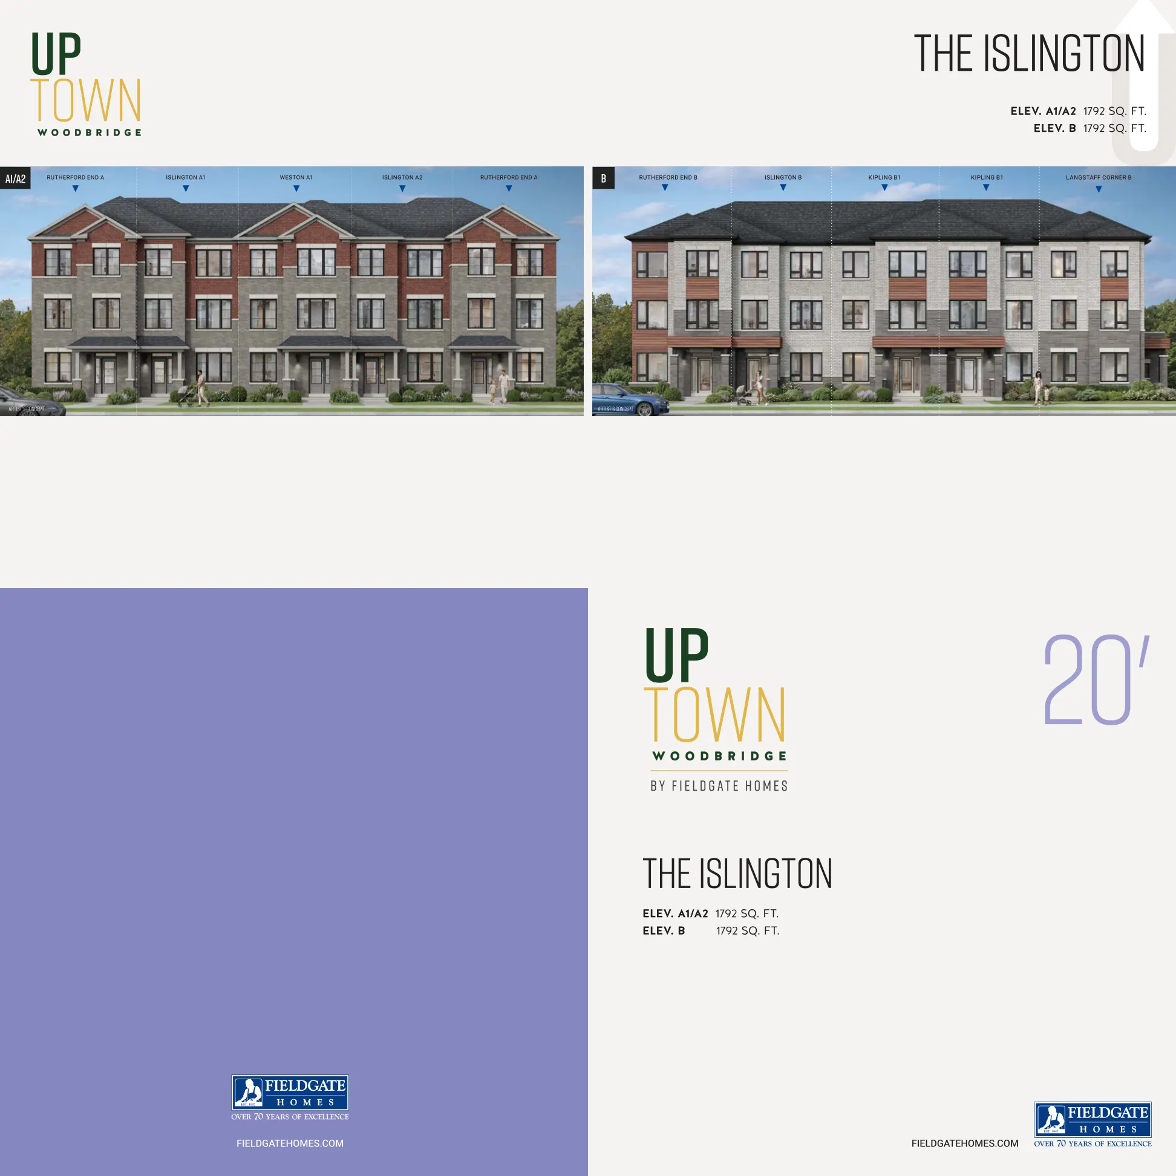
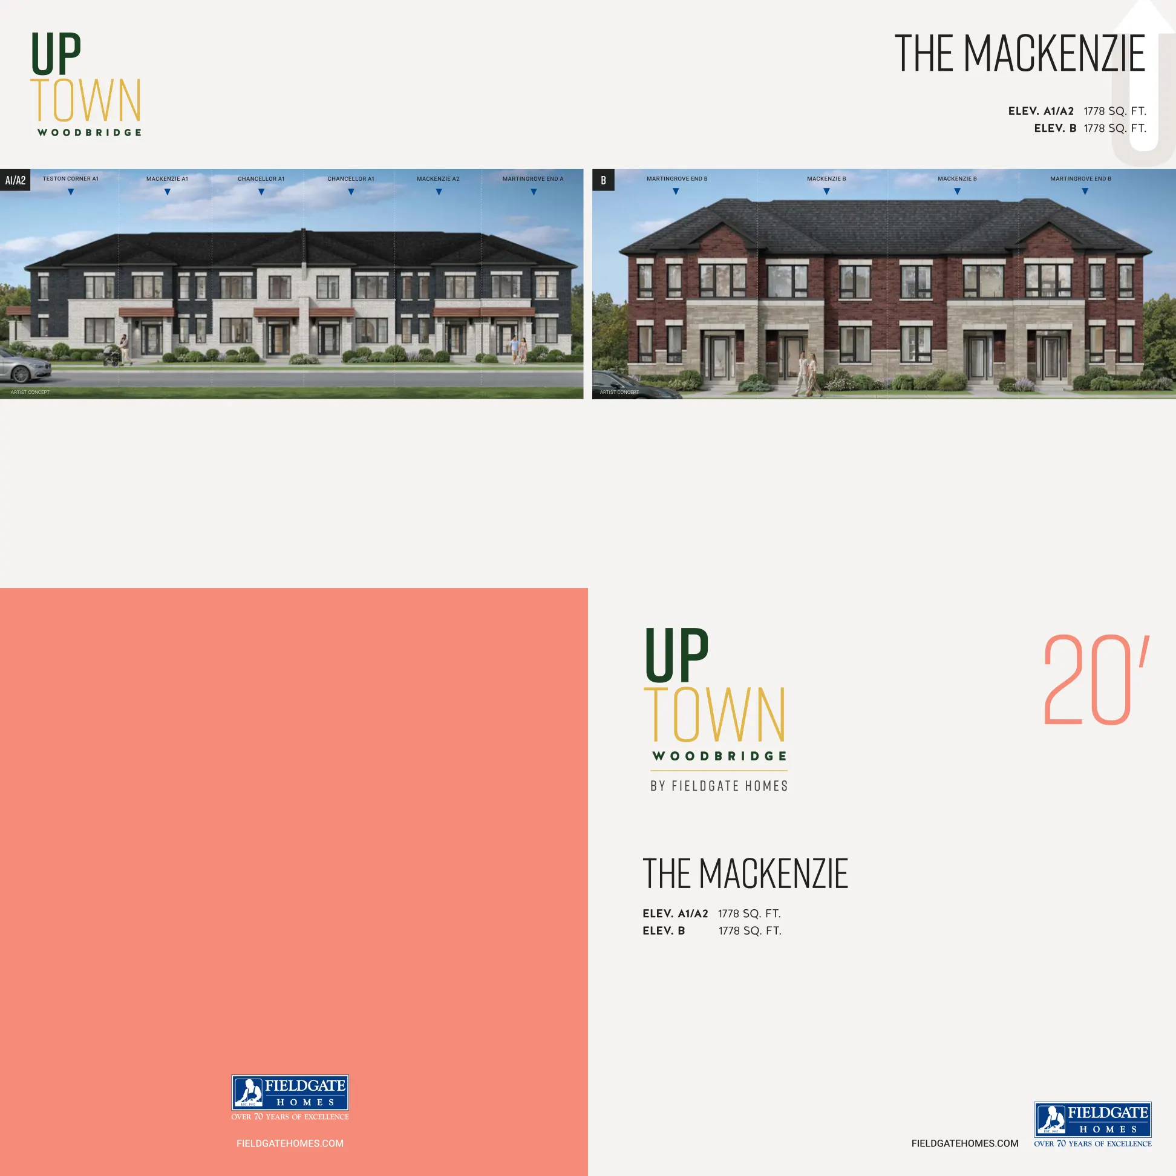
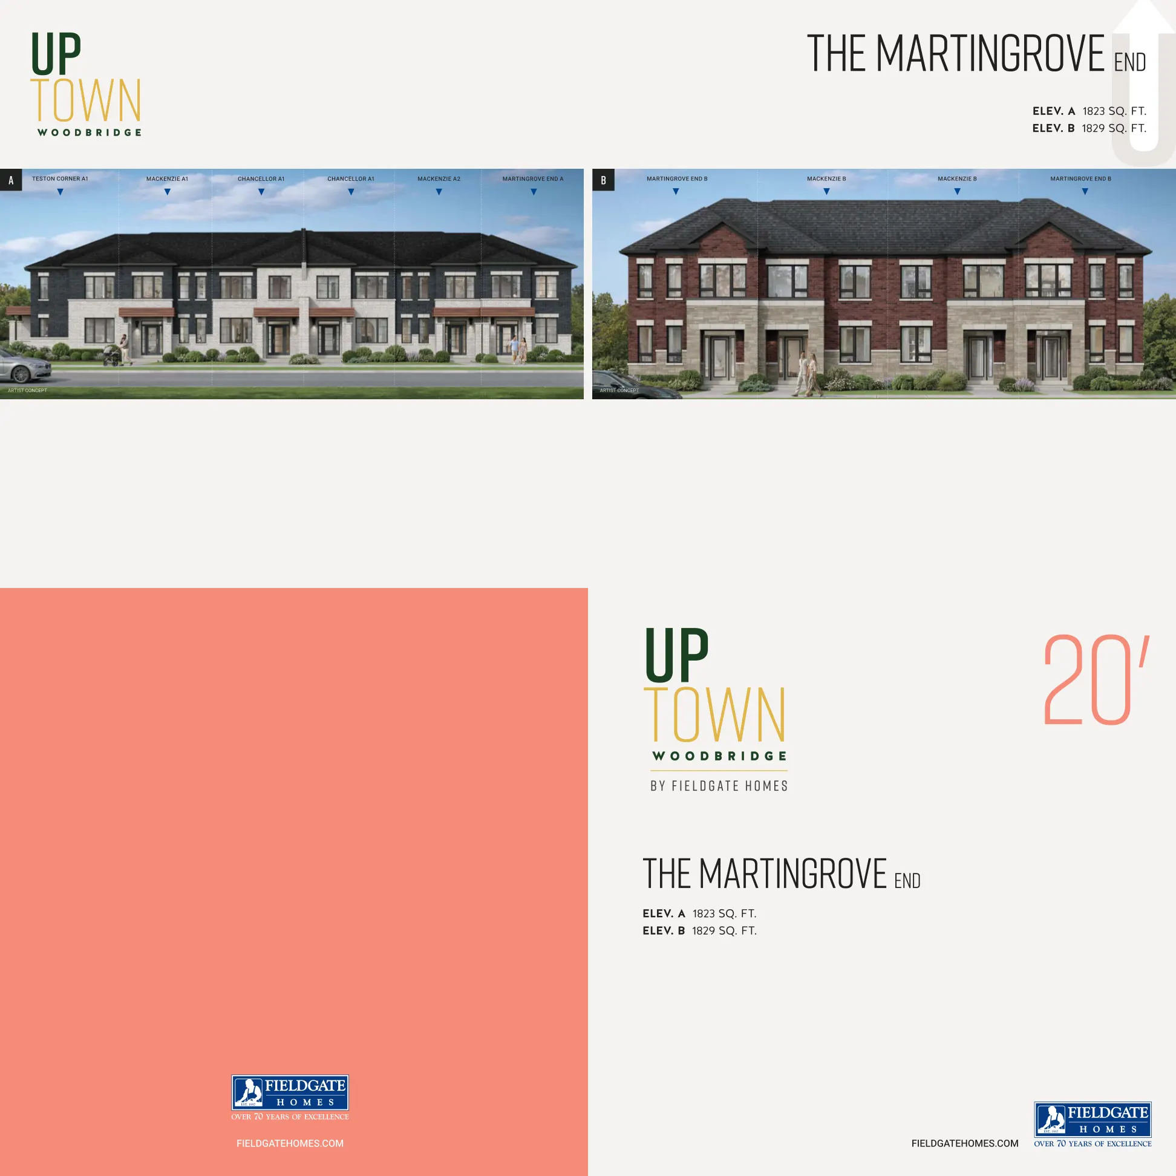
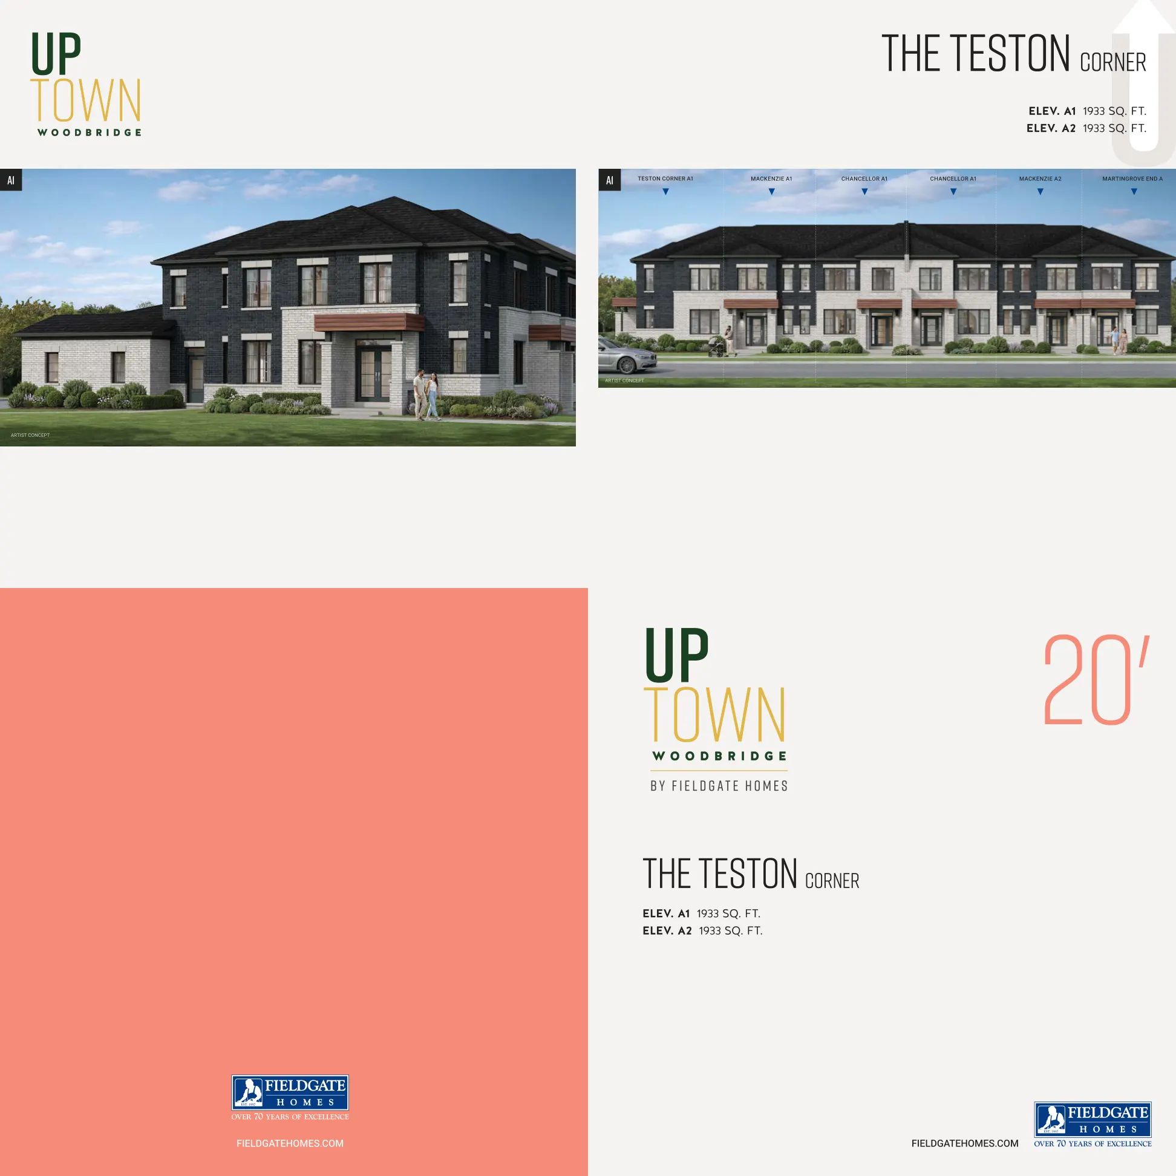
20-foot three-story rear-lane townhomes
20-foot three-story rear-lane townhomes
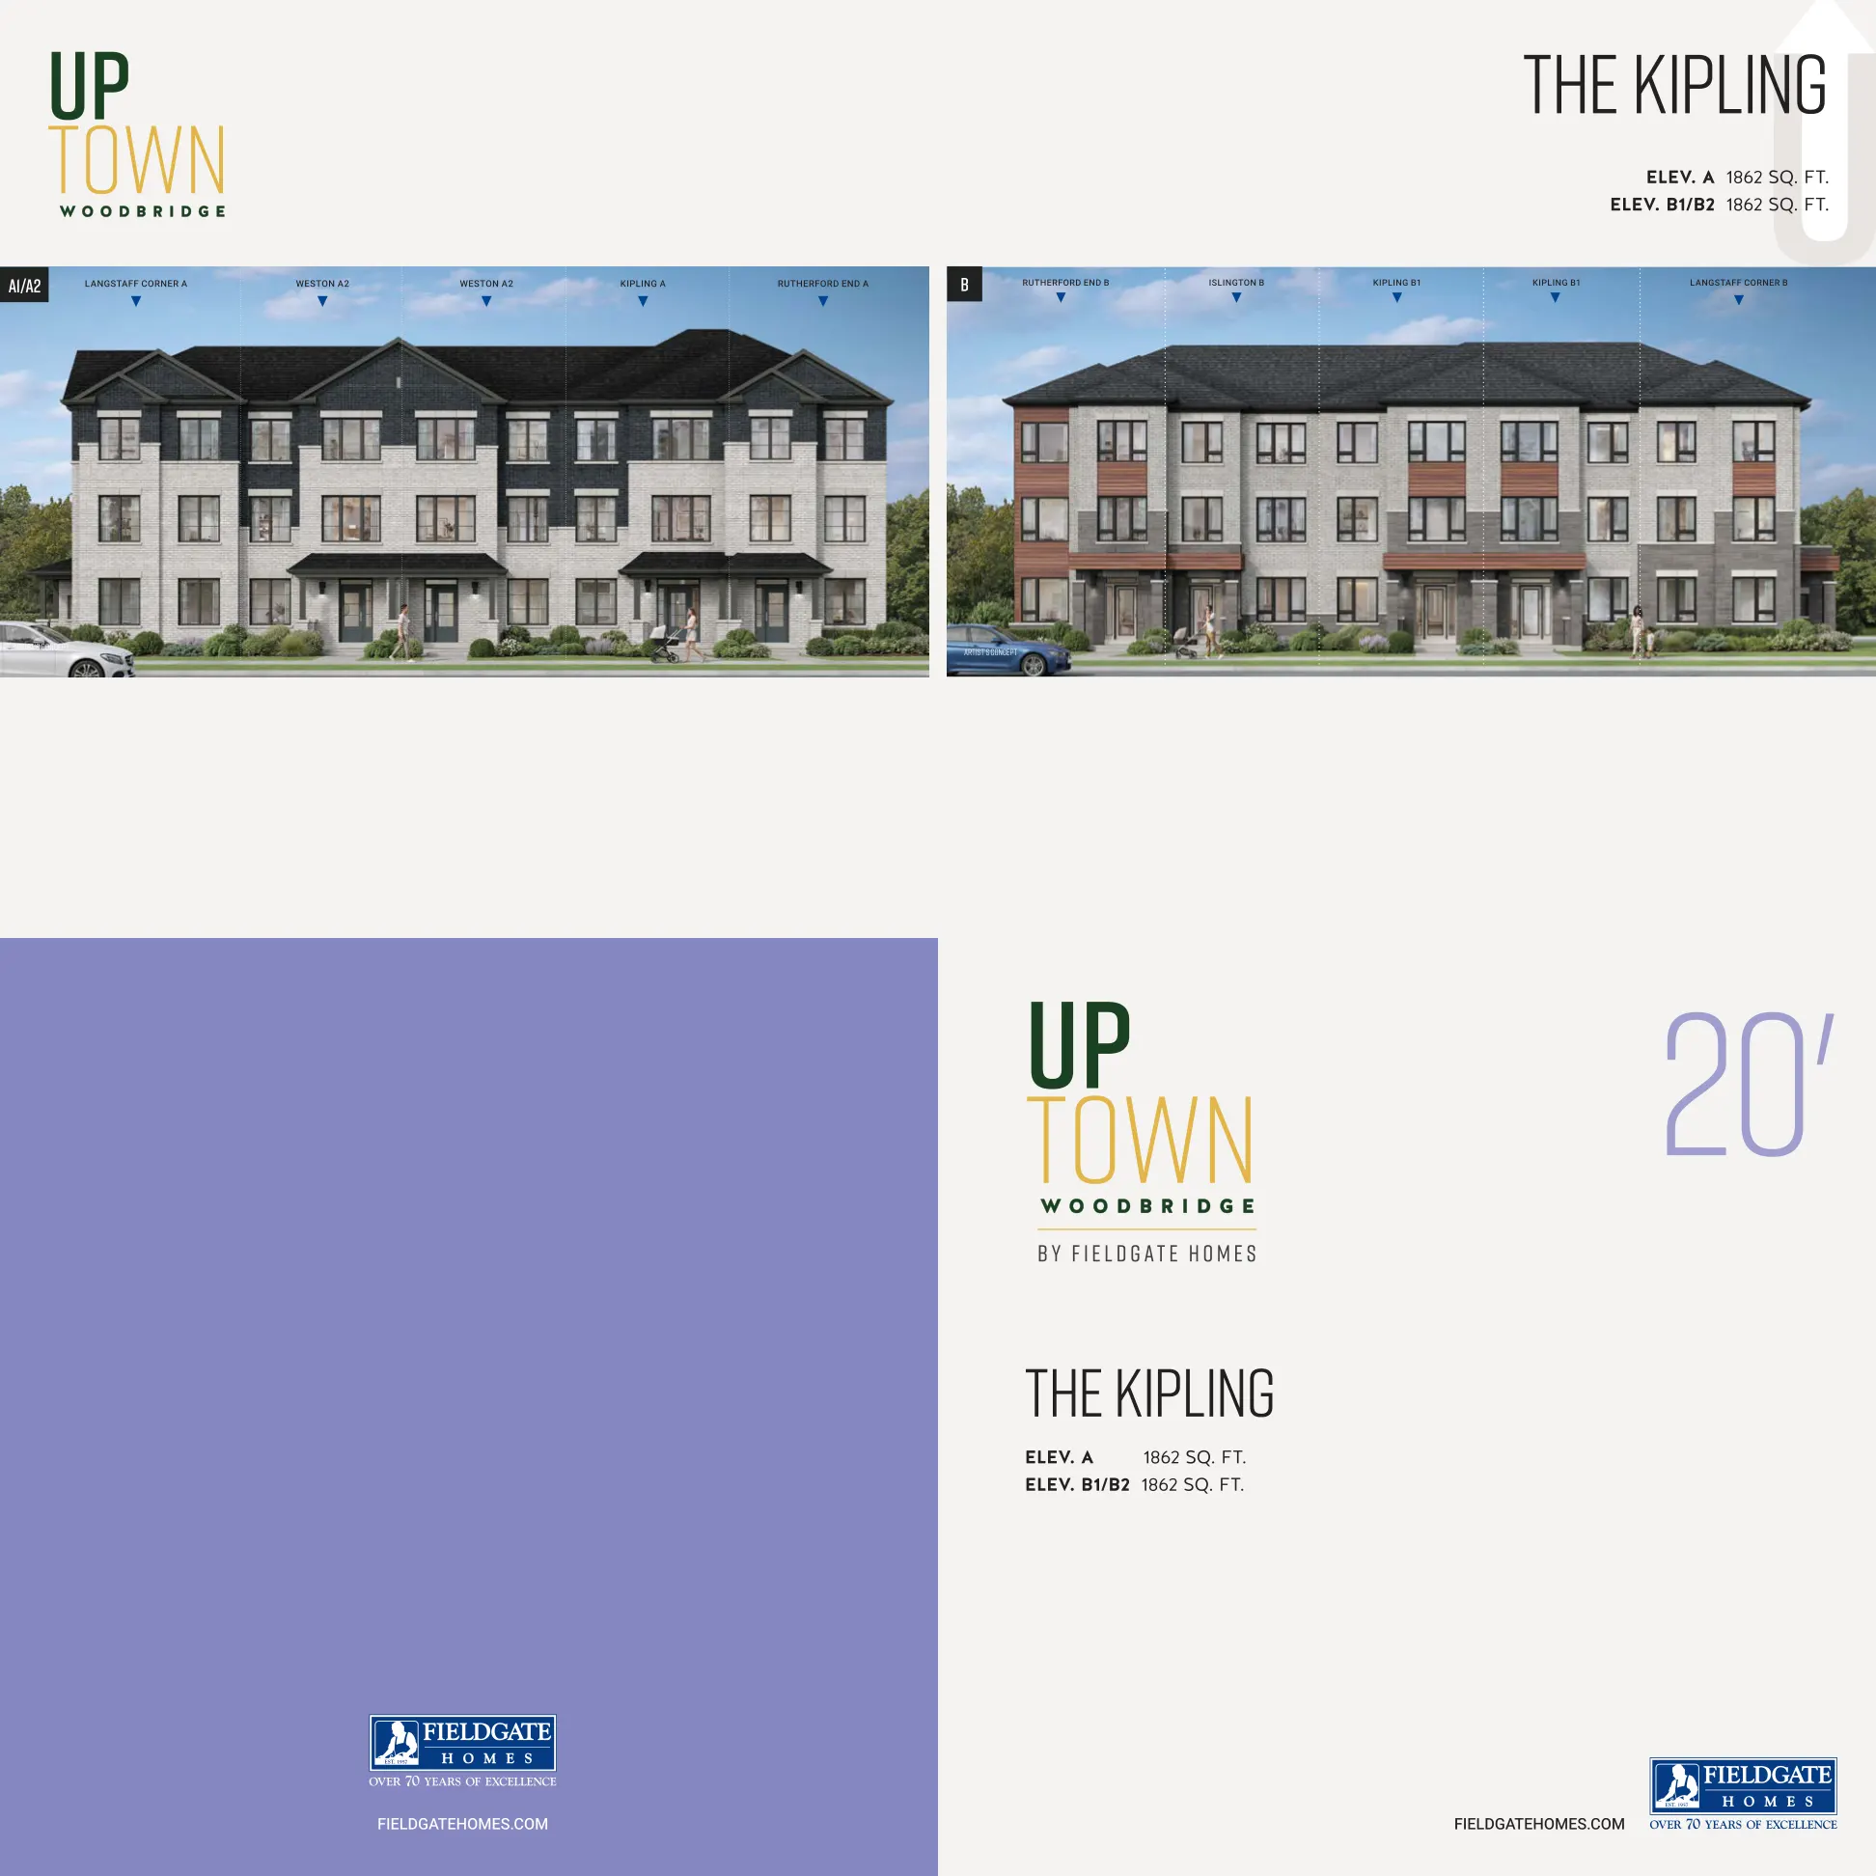
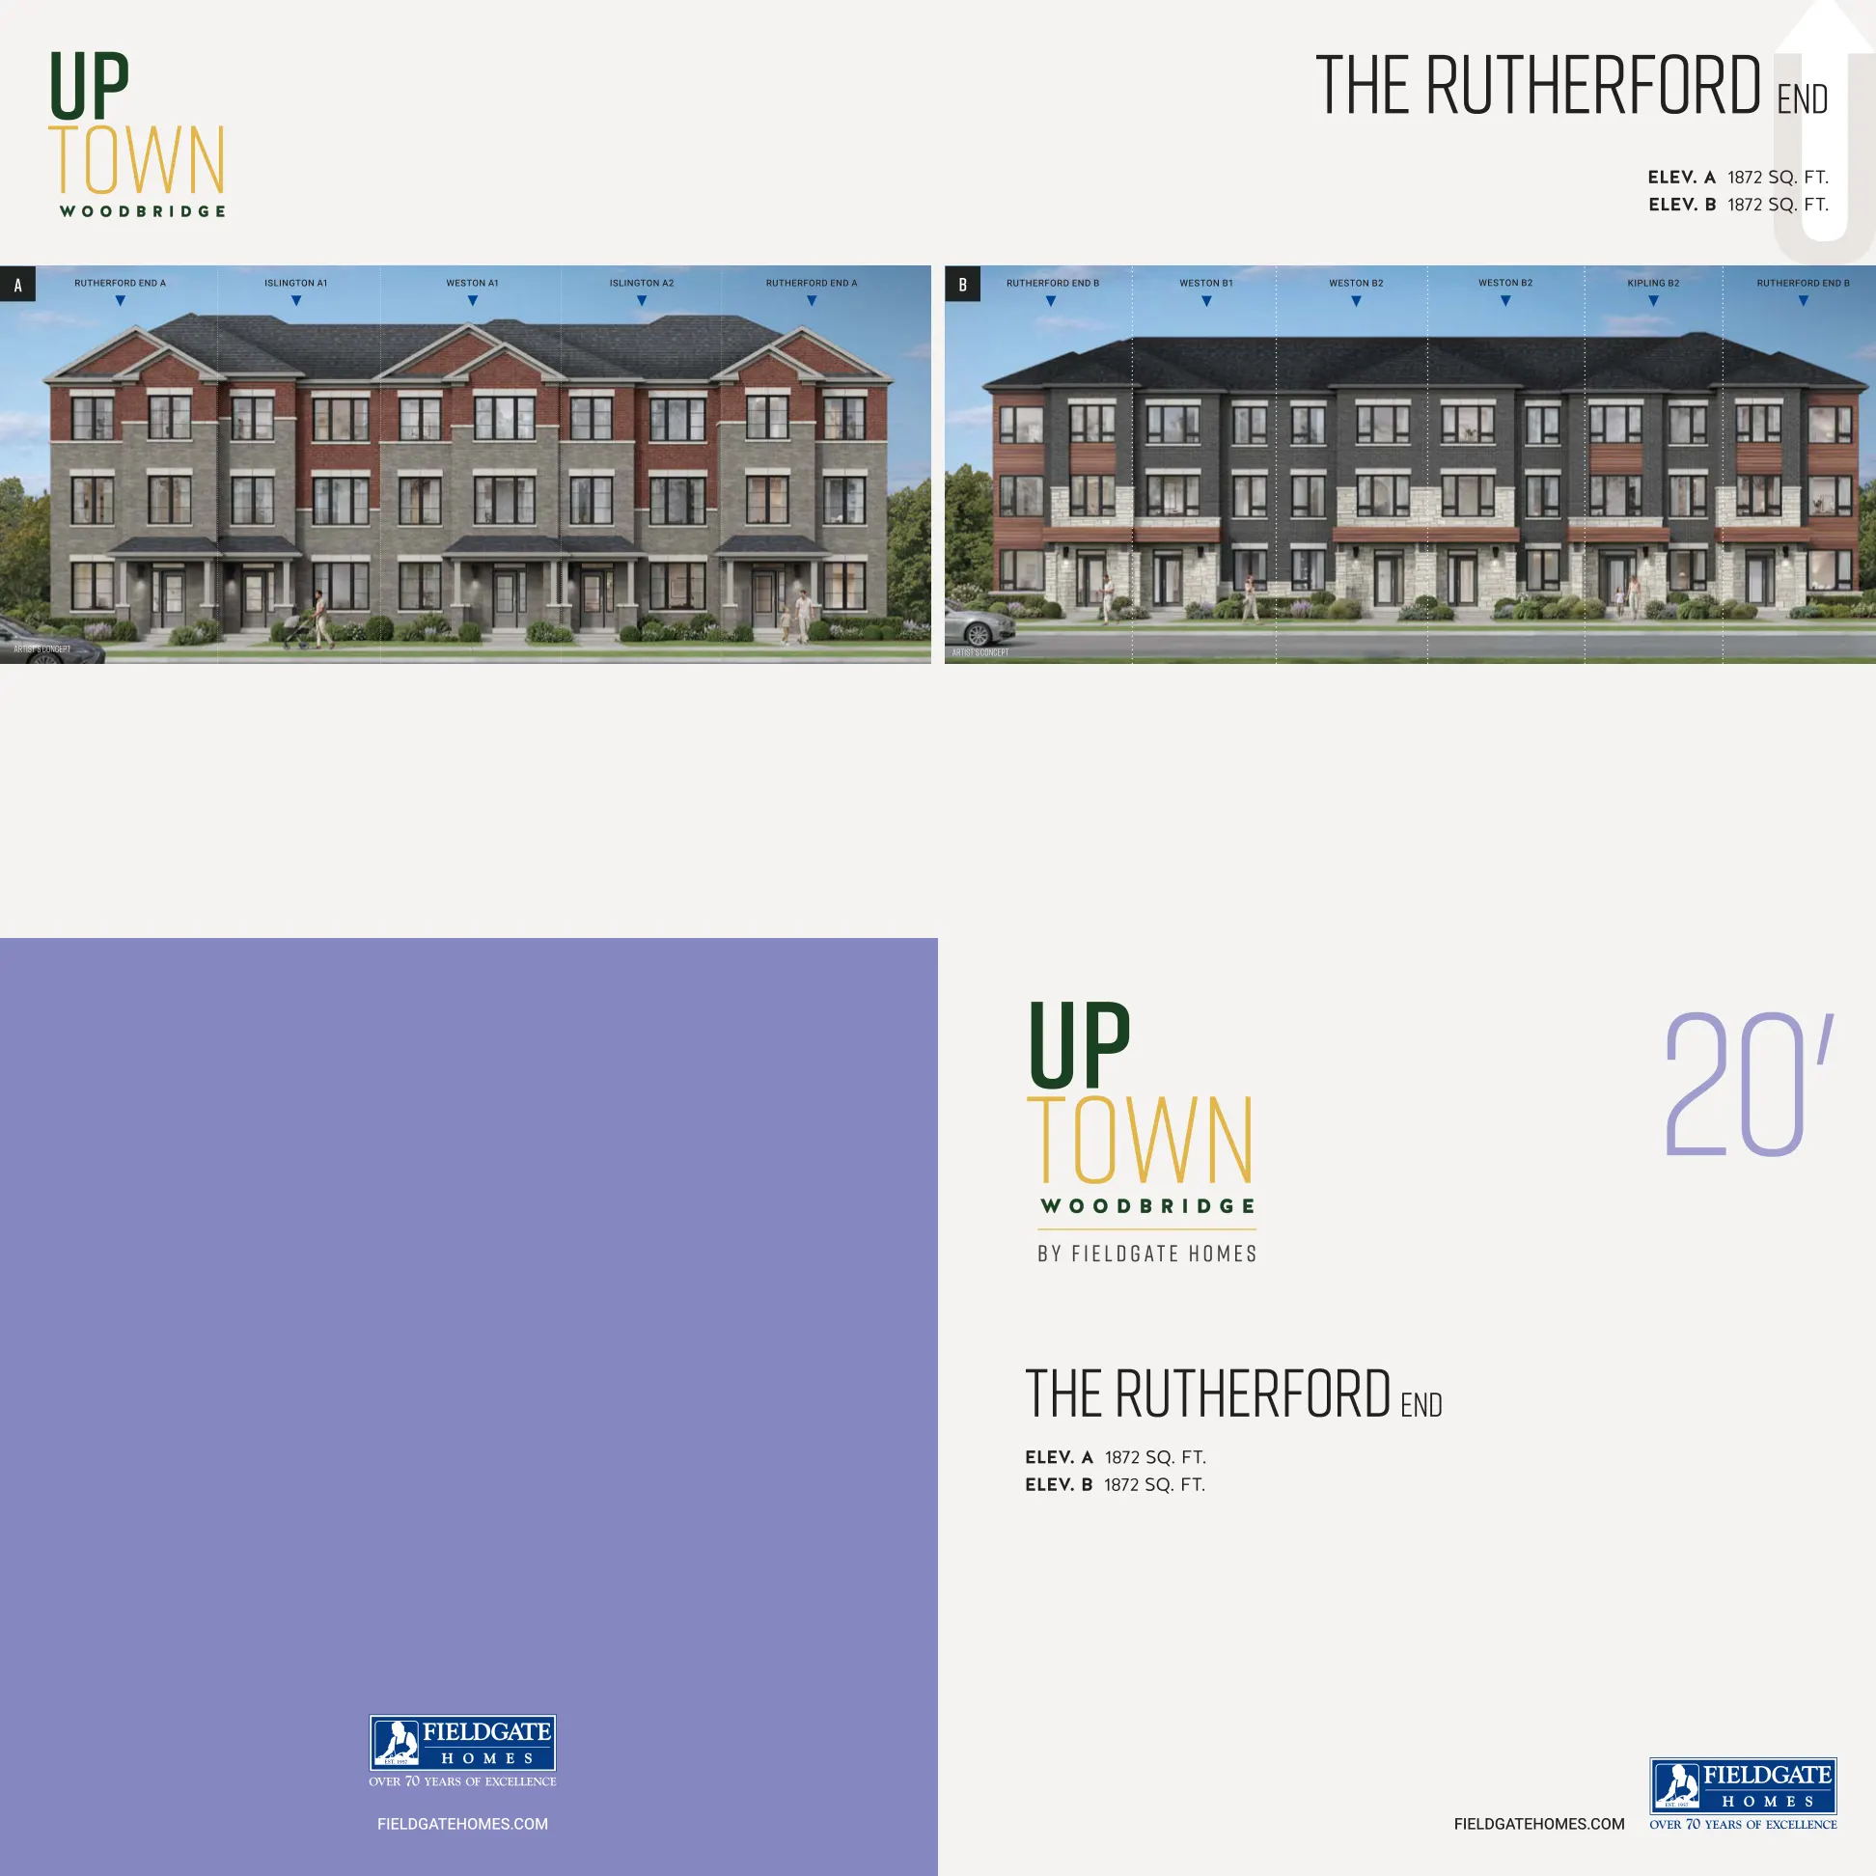
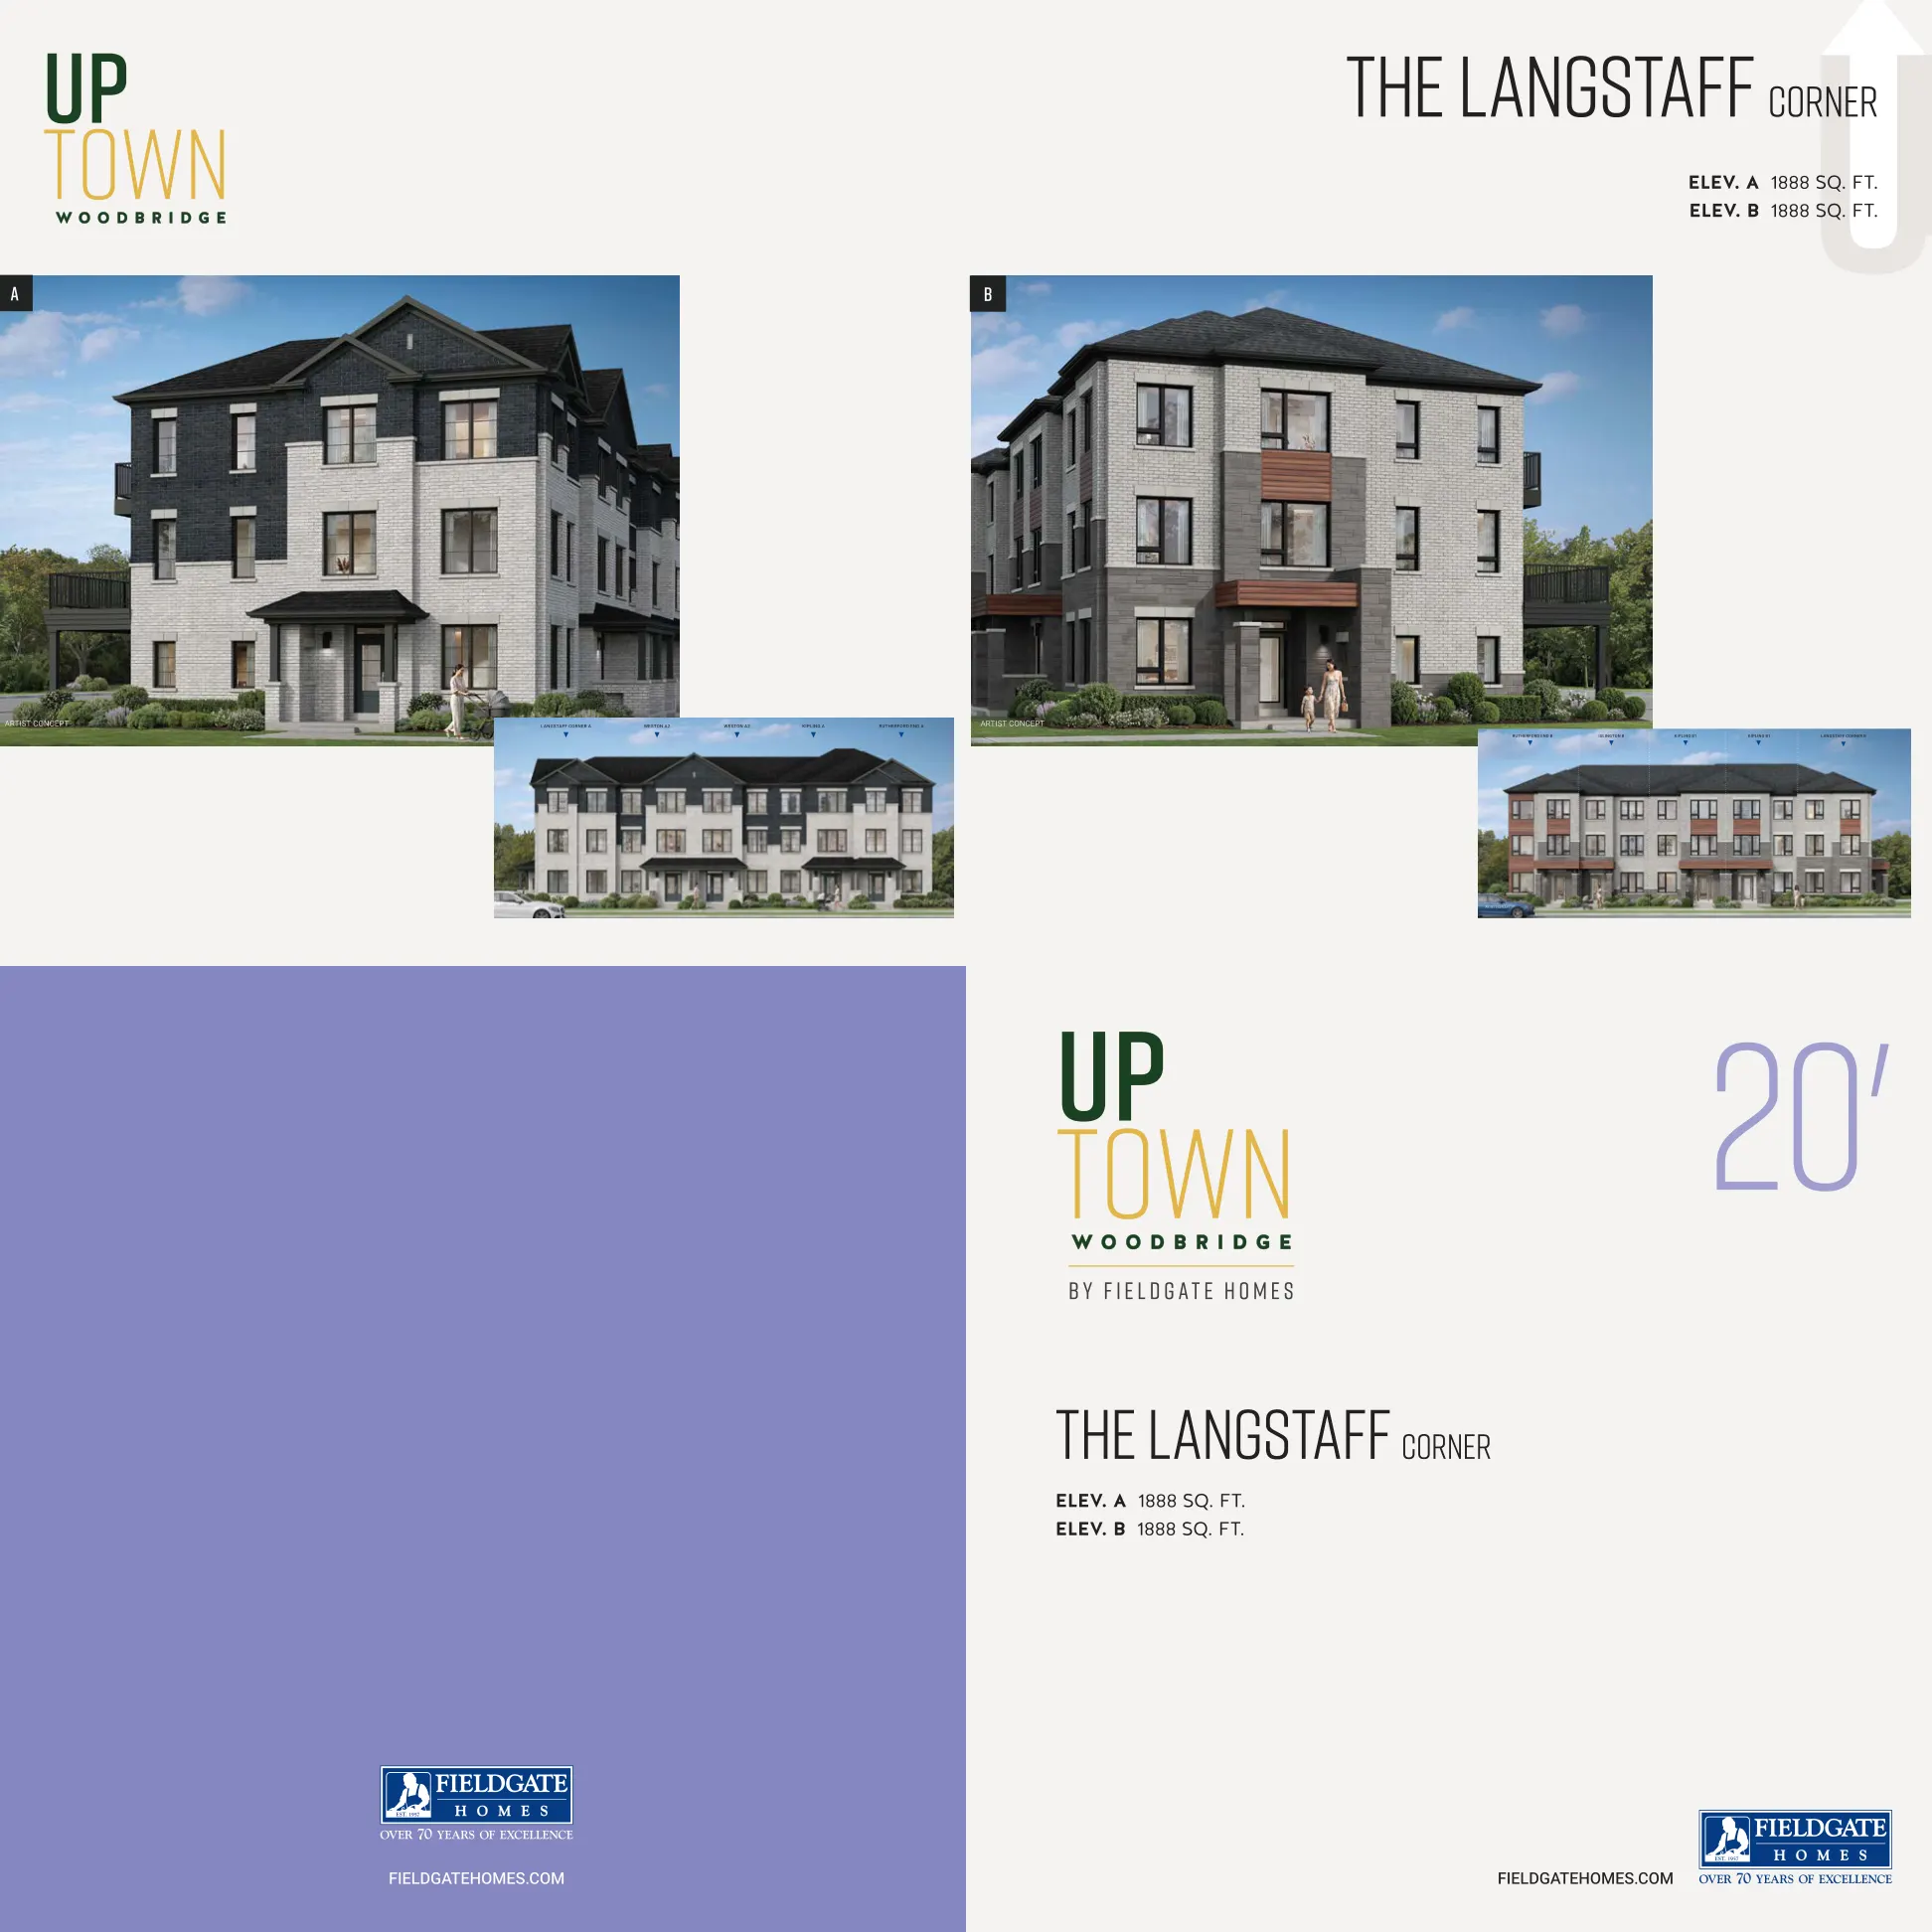
20-foot two-story rear-lane townhomes
20-foot two-story rear-lane townhomes
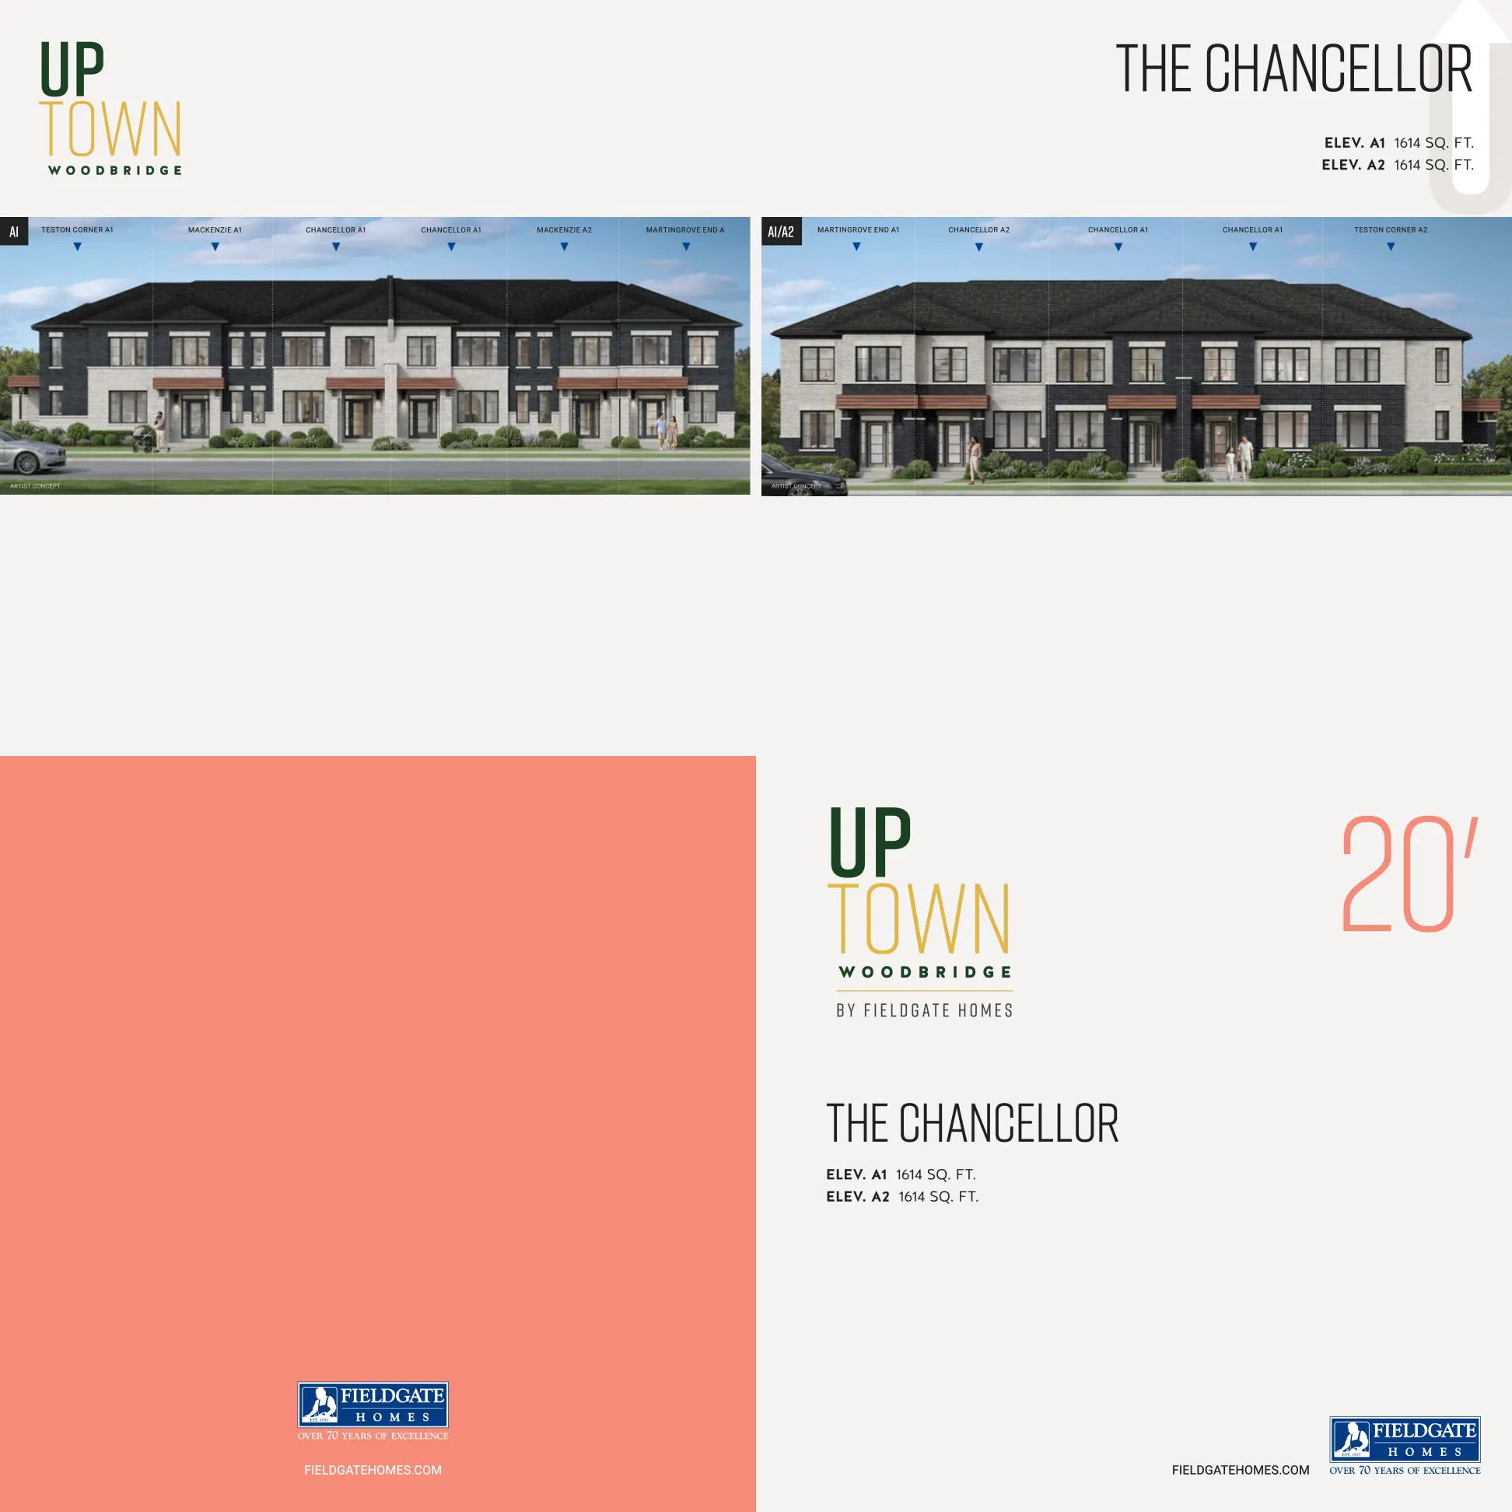
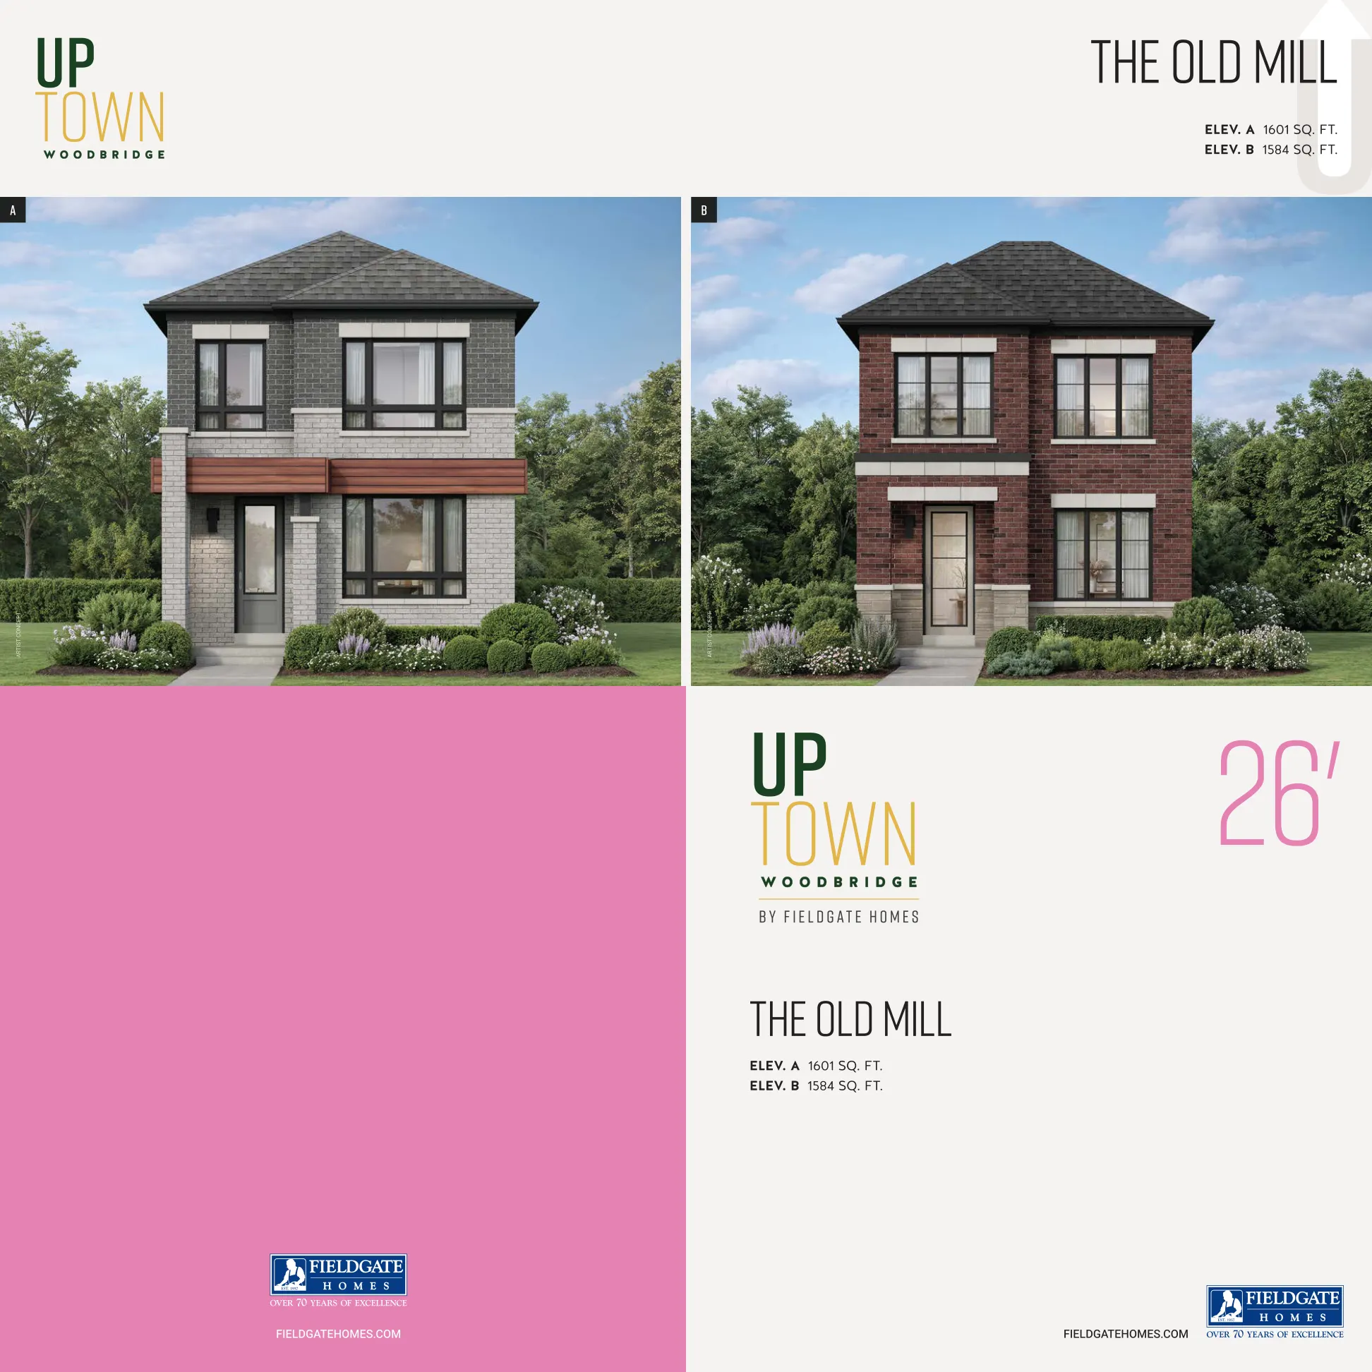
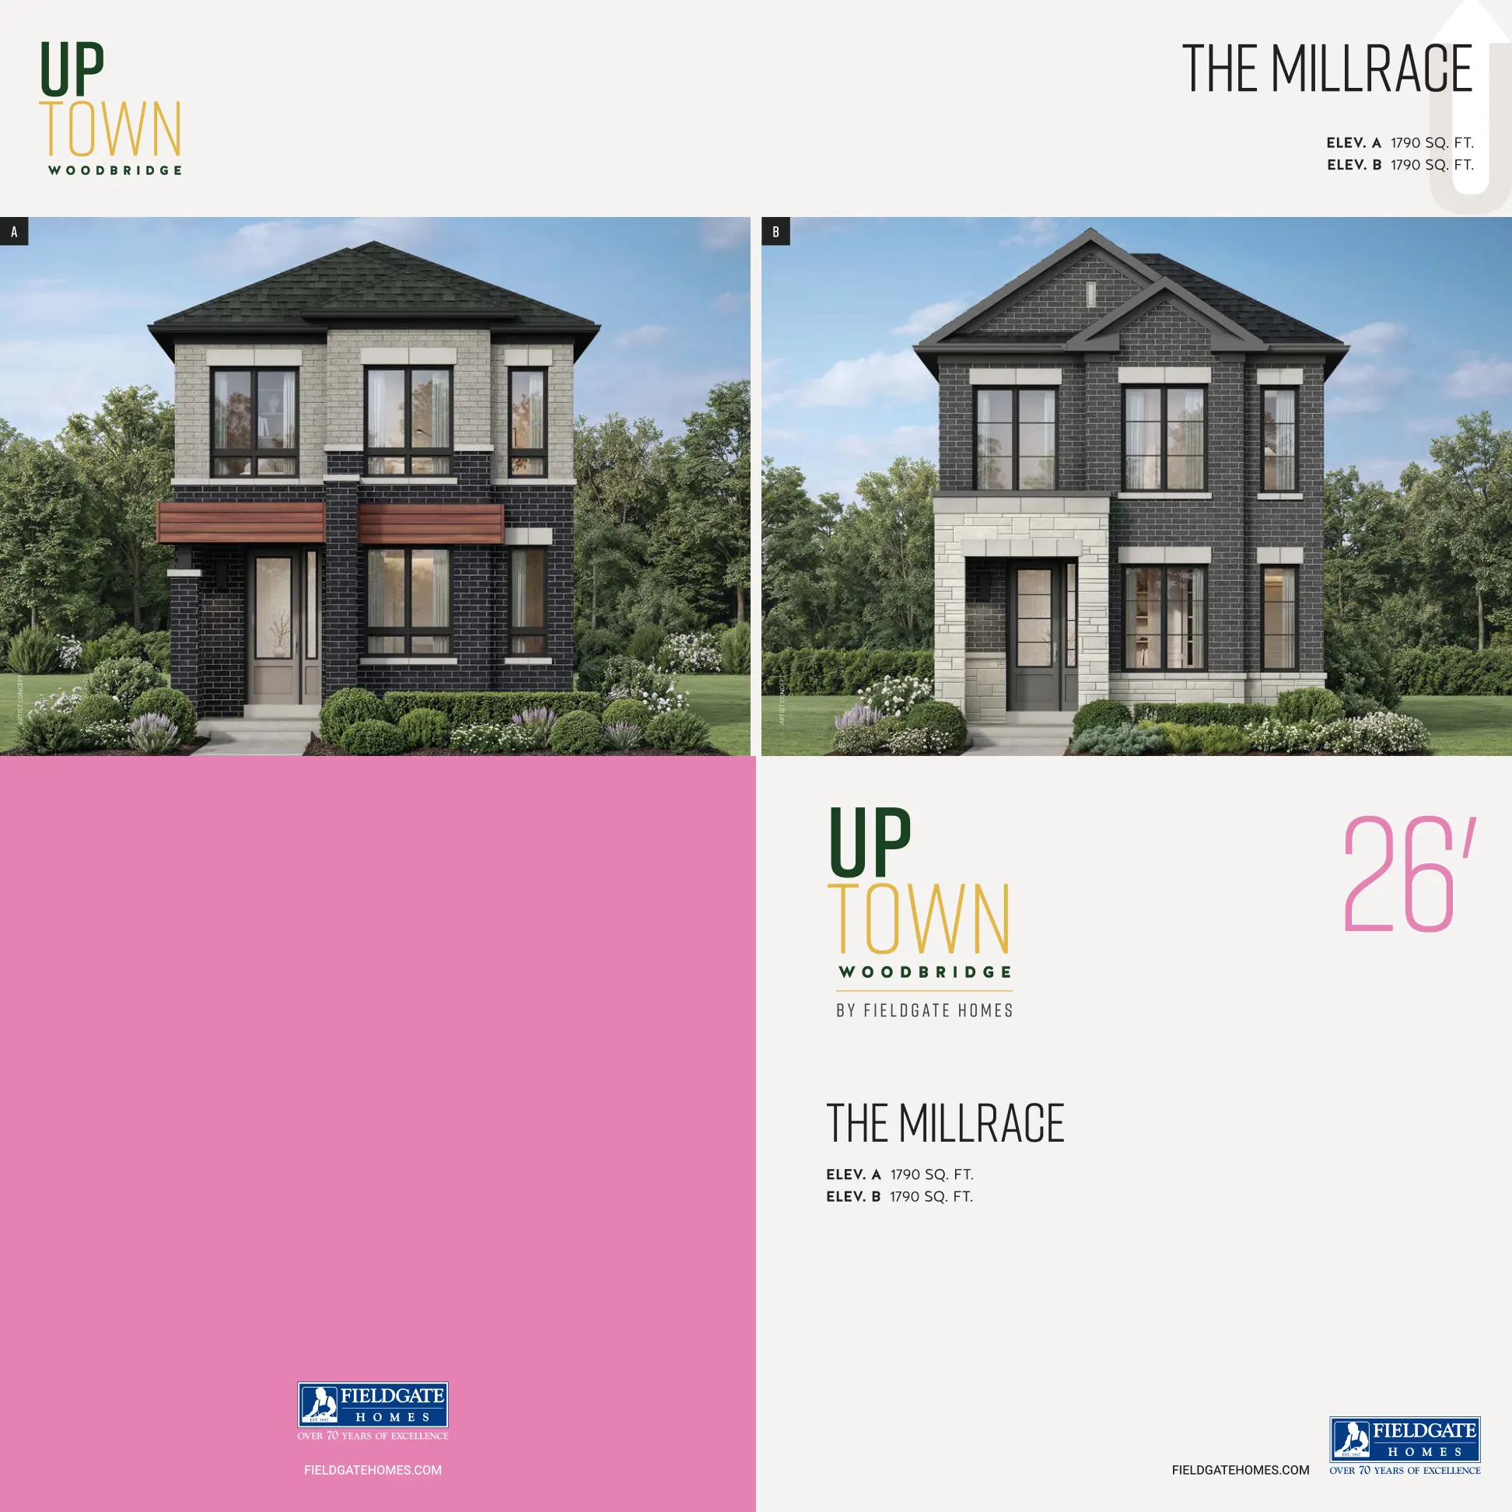
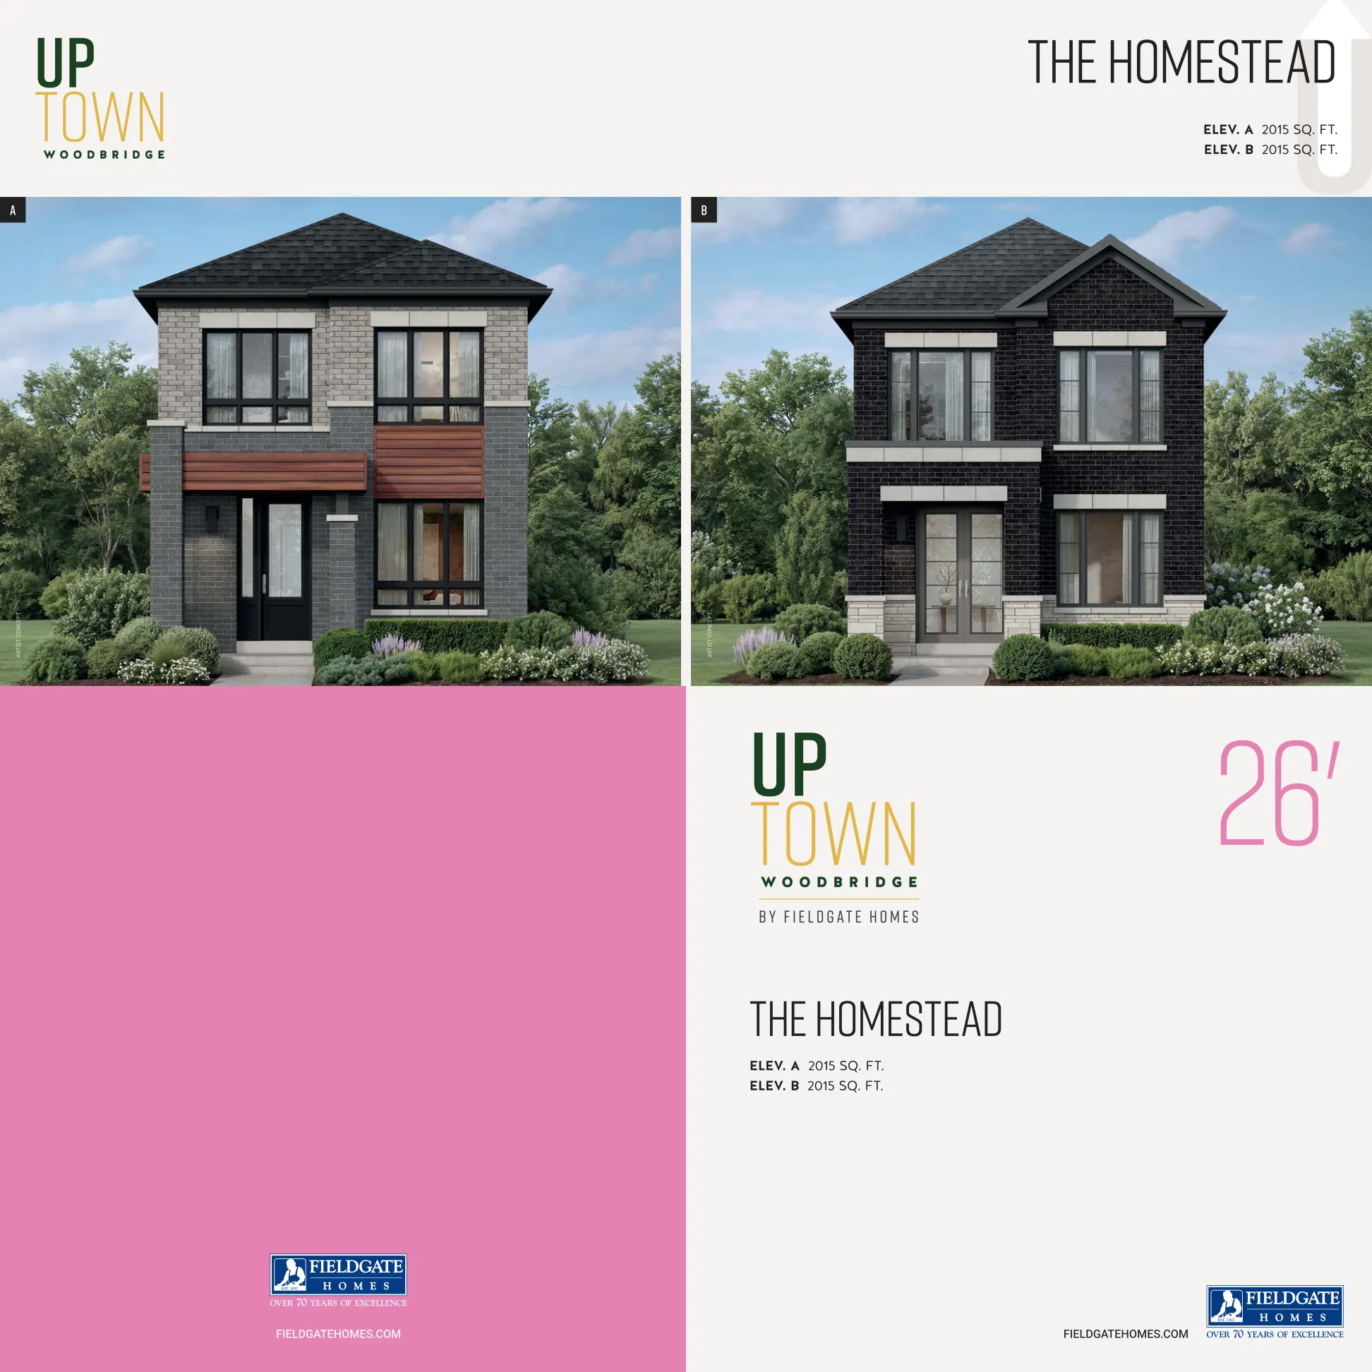
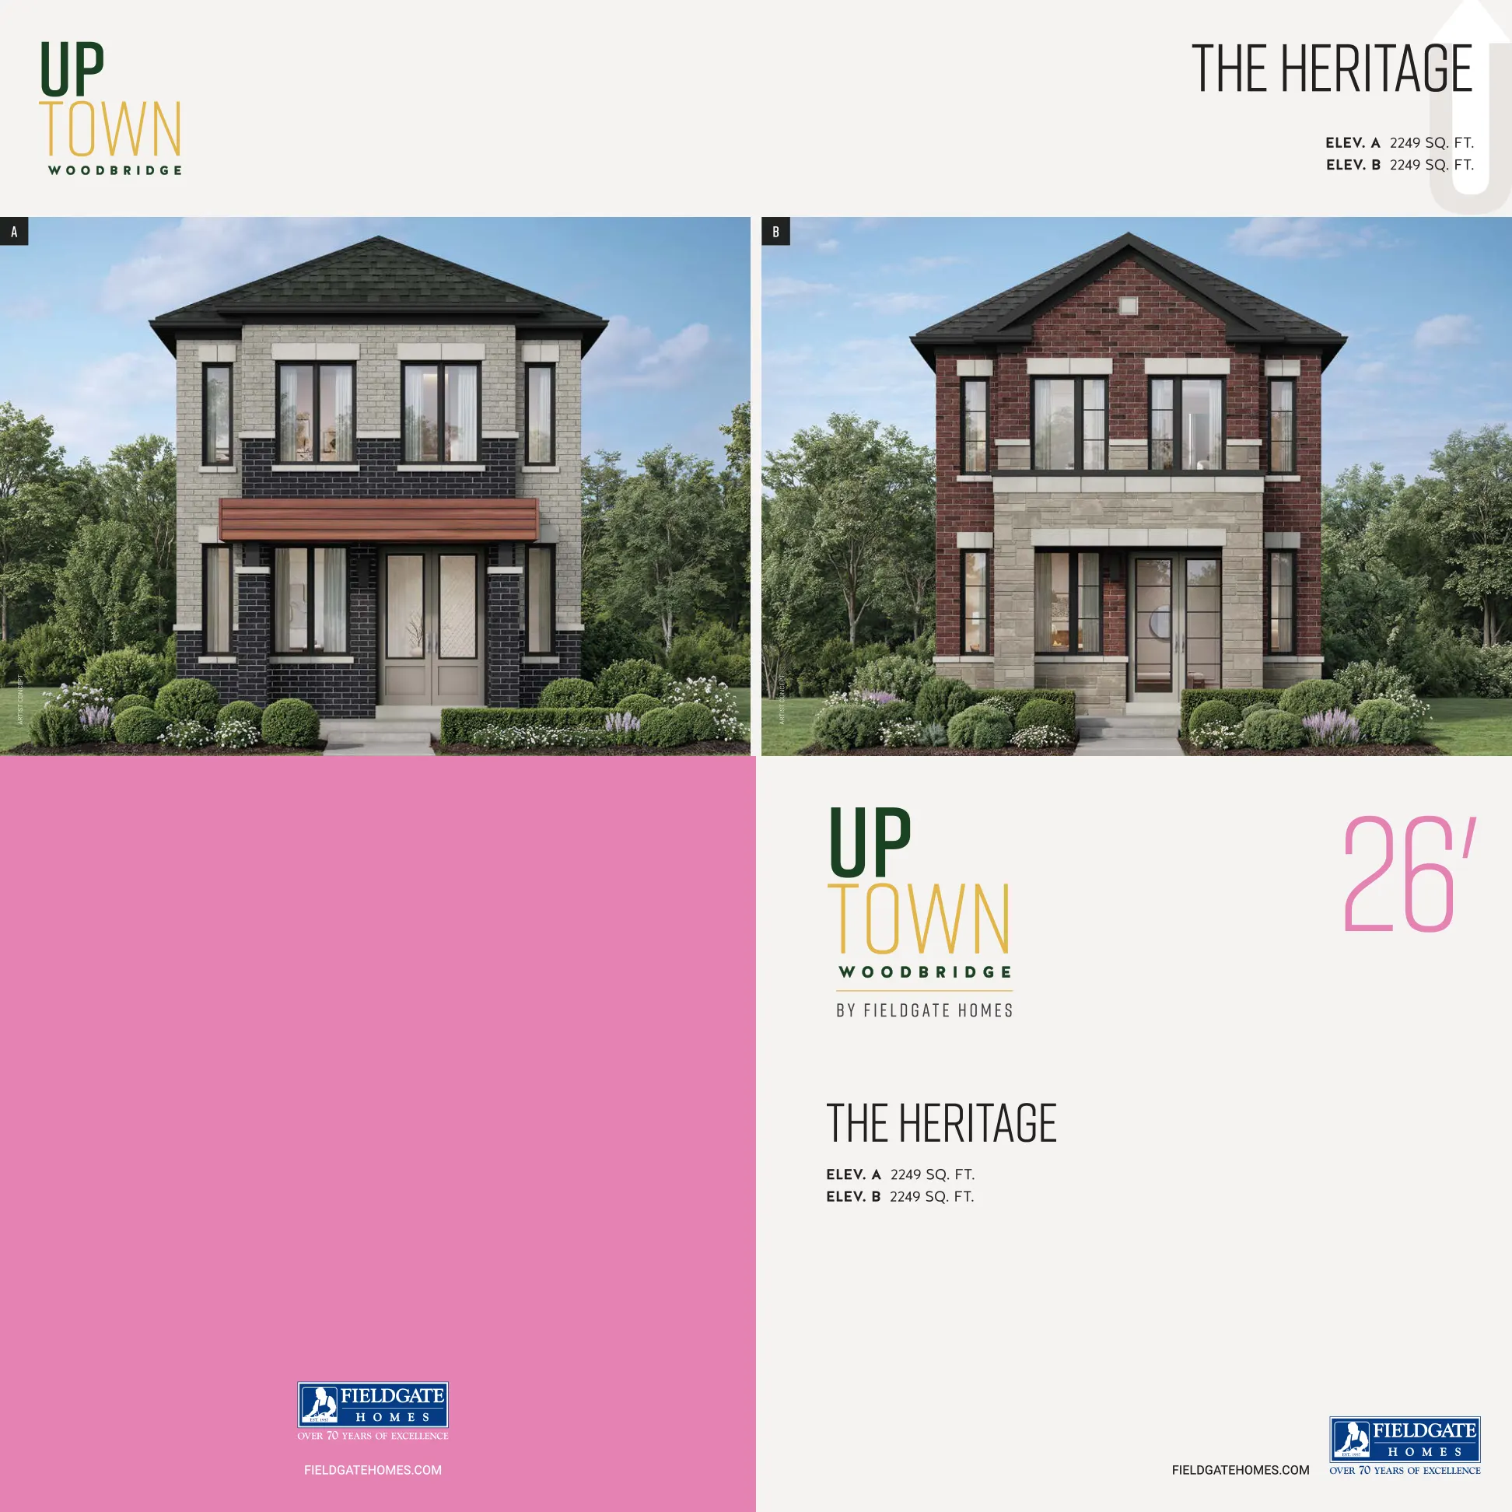
26-foot rear-lane detached homes
26-foot rear-lane detached homes
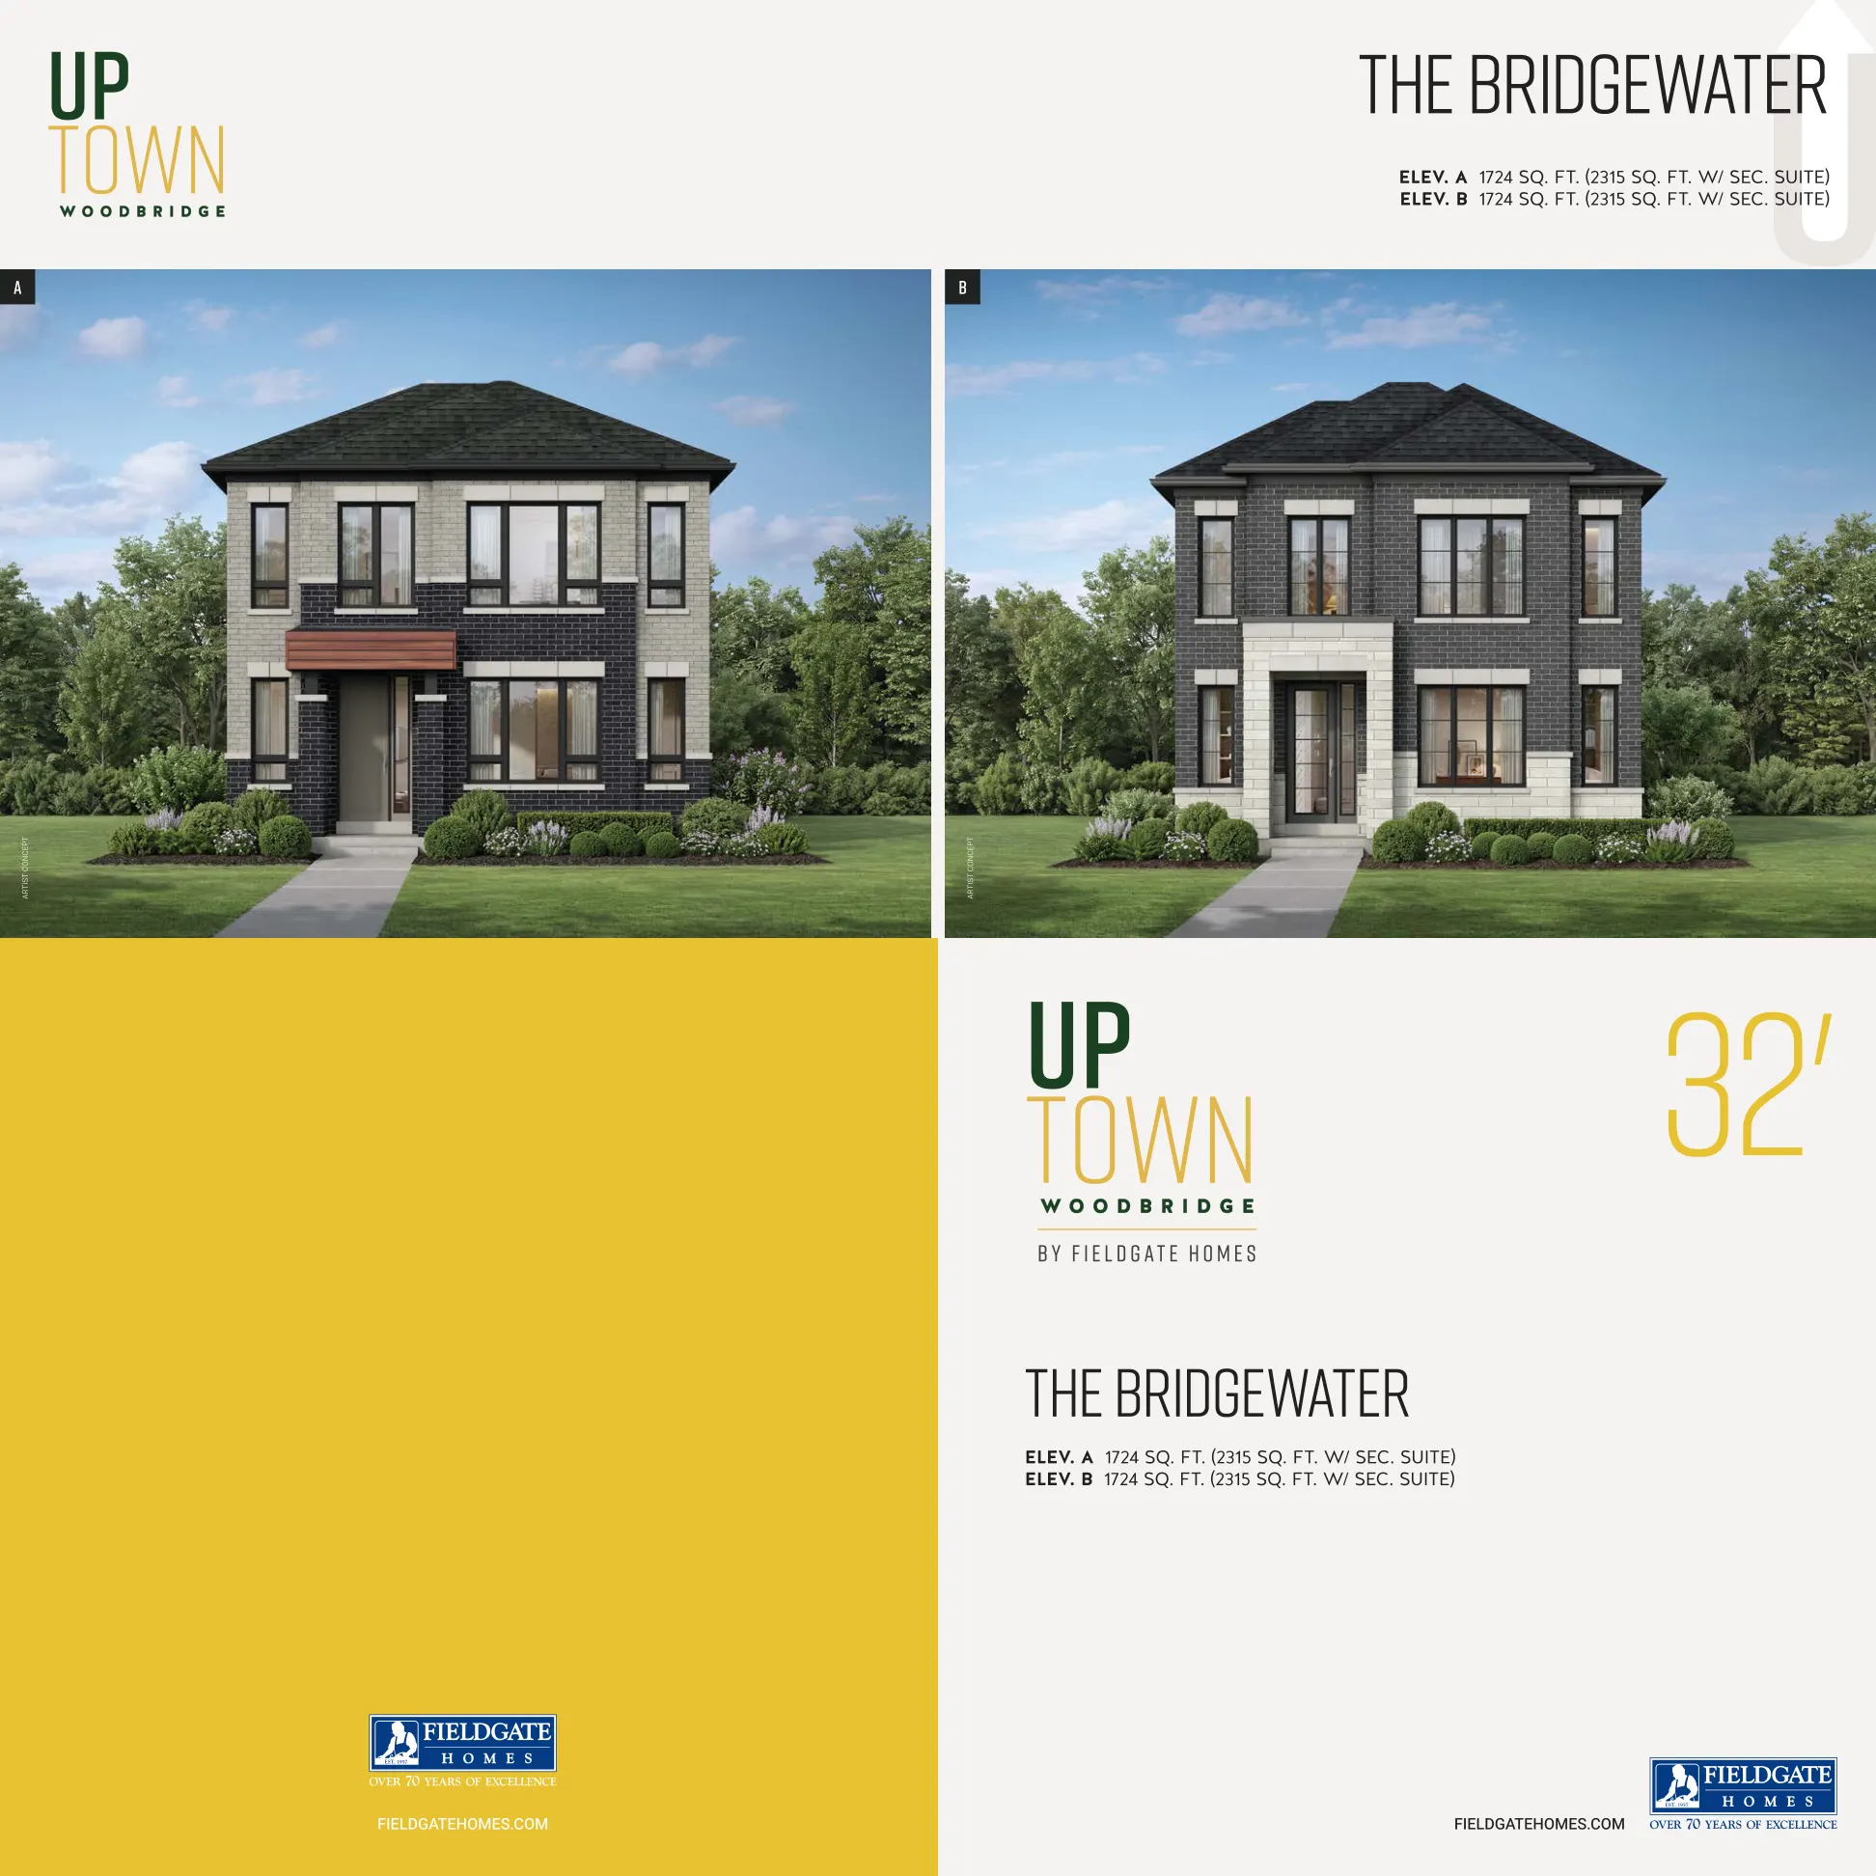
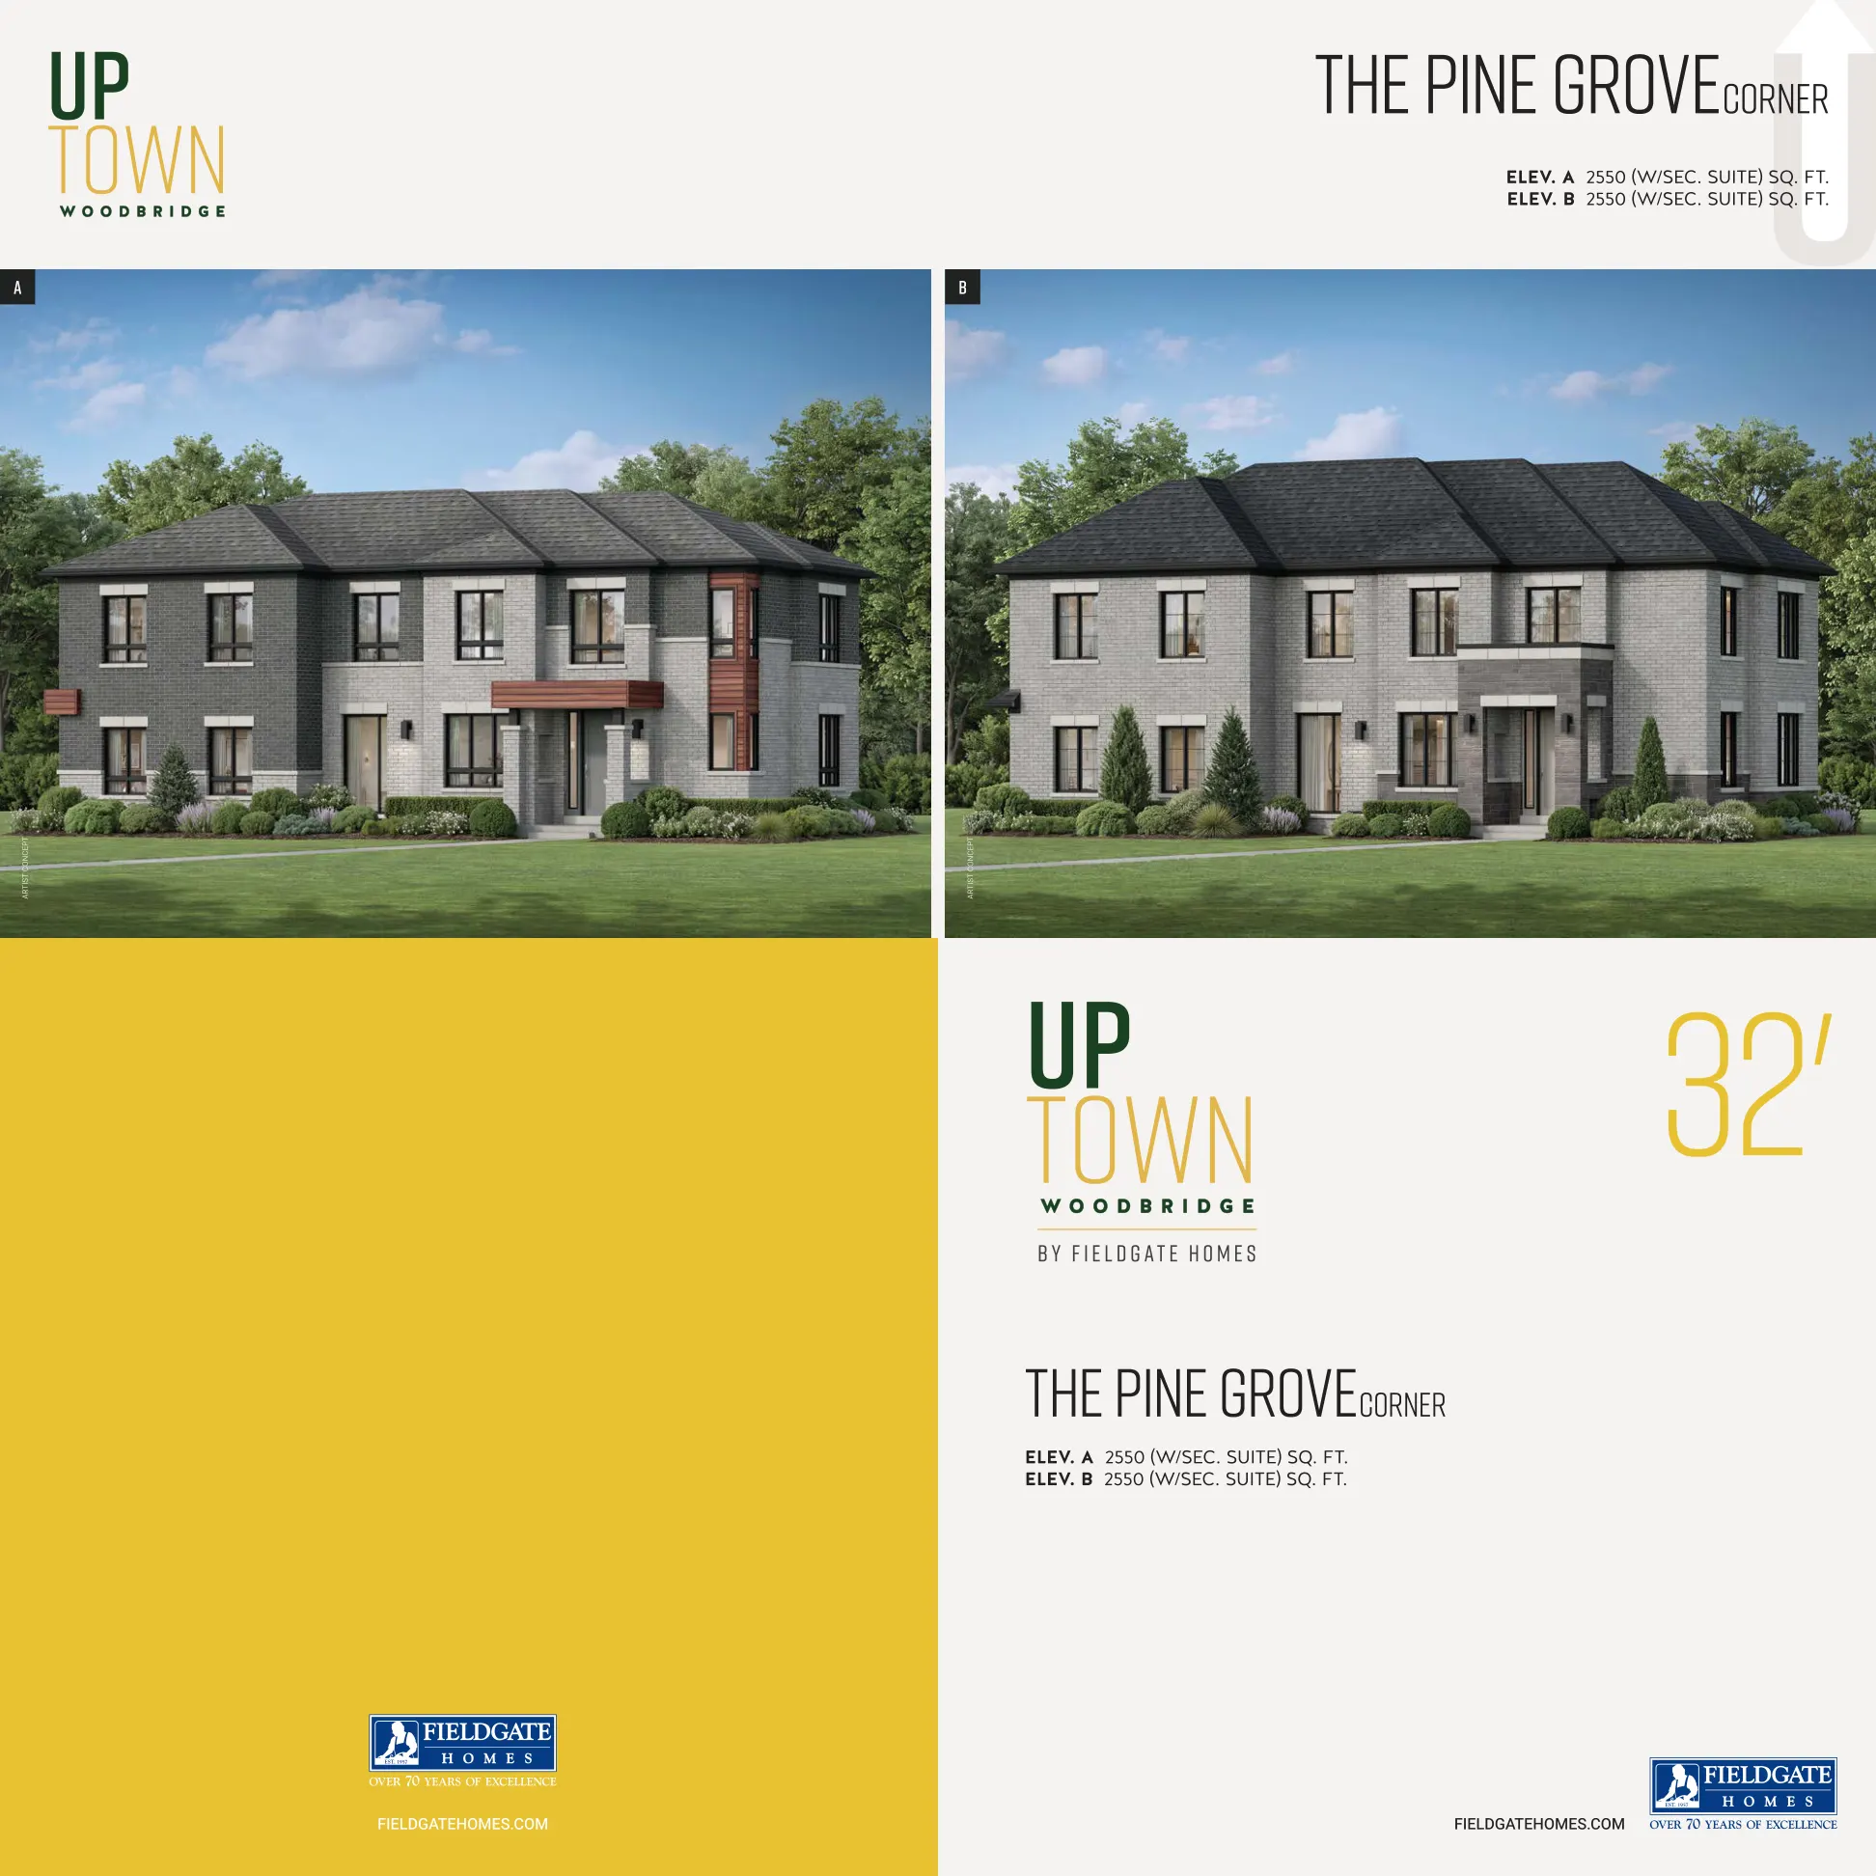
32-foot rear-lane detached homes
32-foot rear-lane detached homes
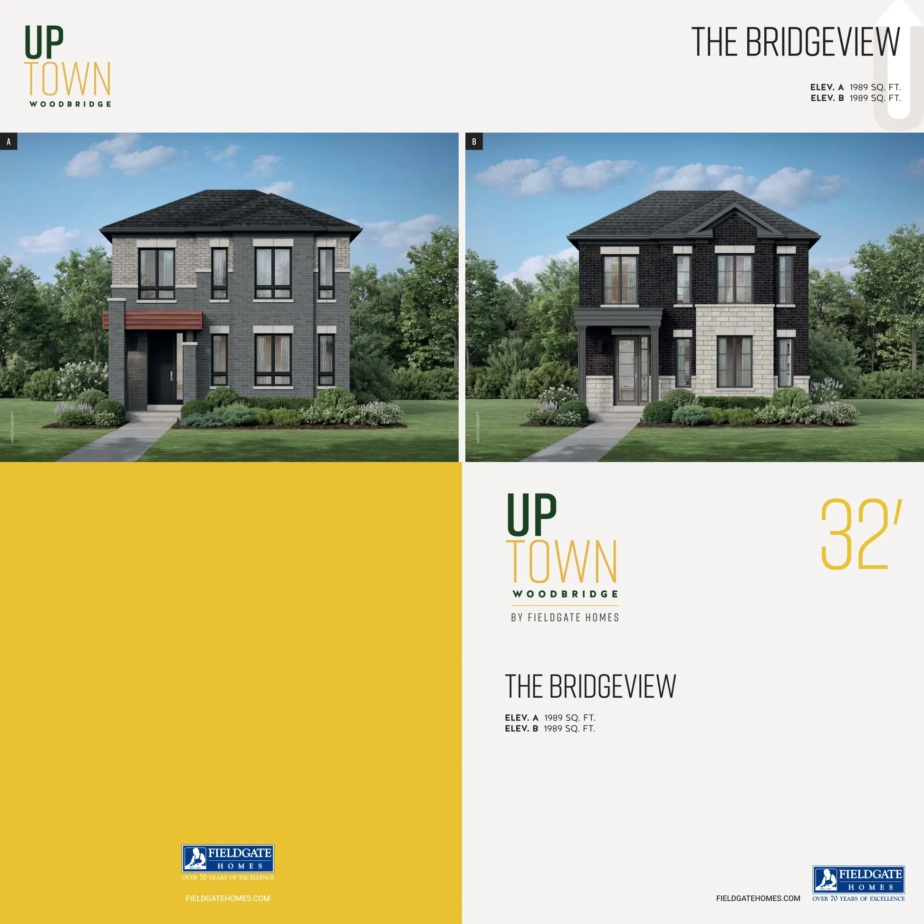
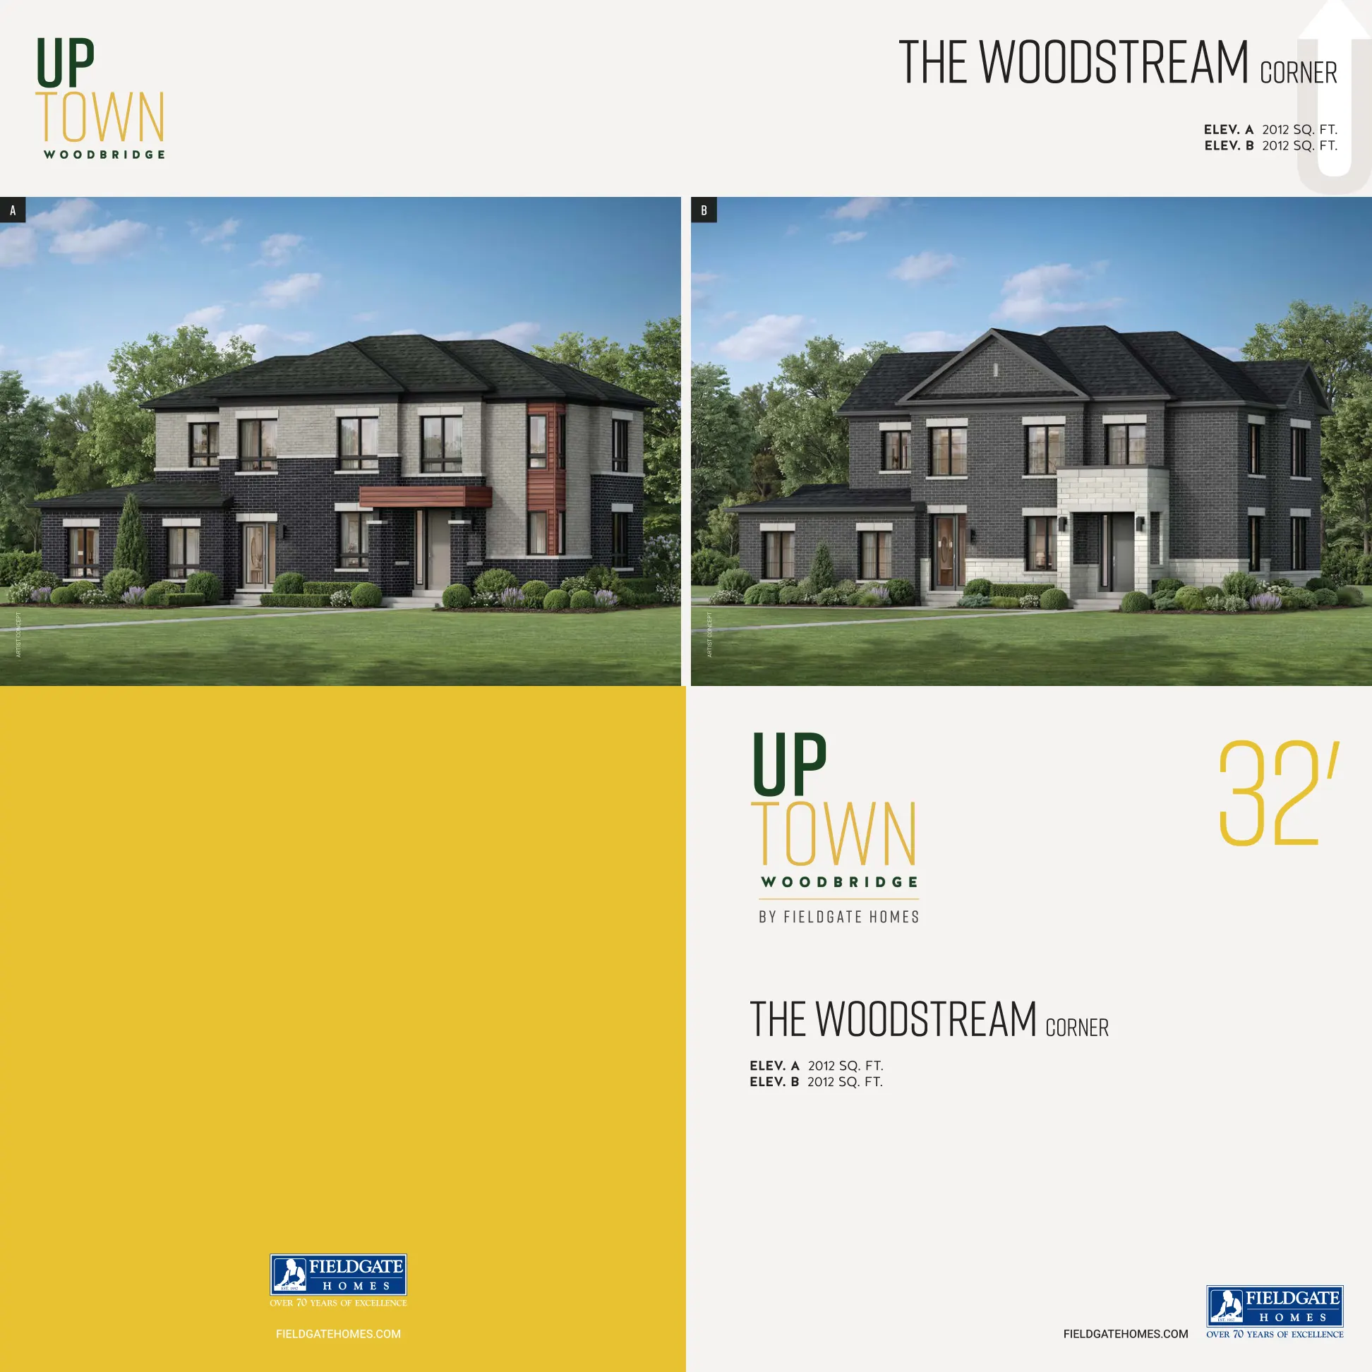
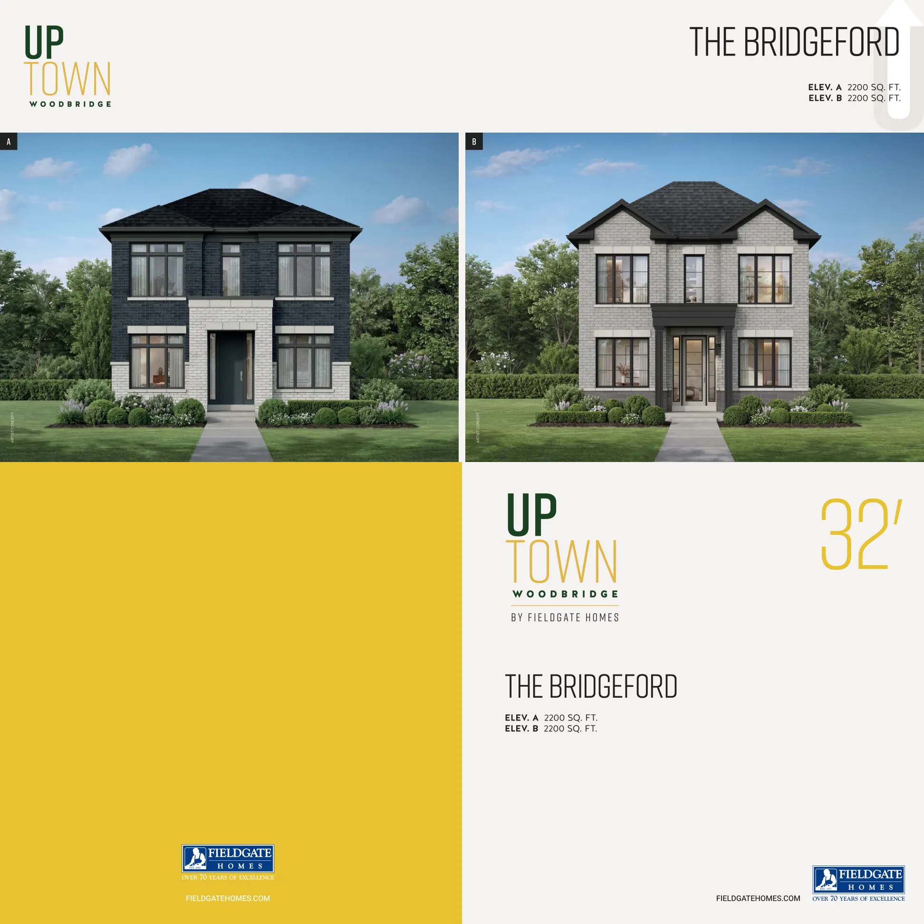
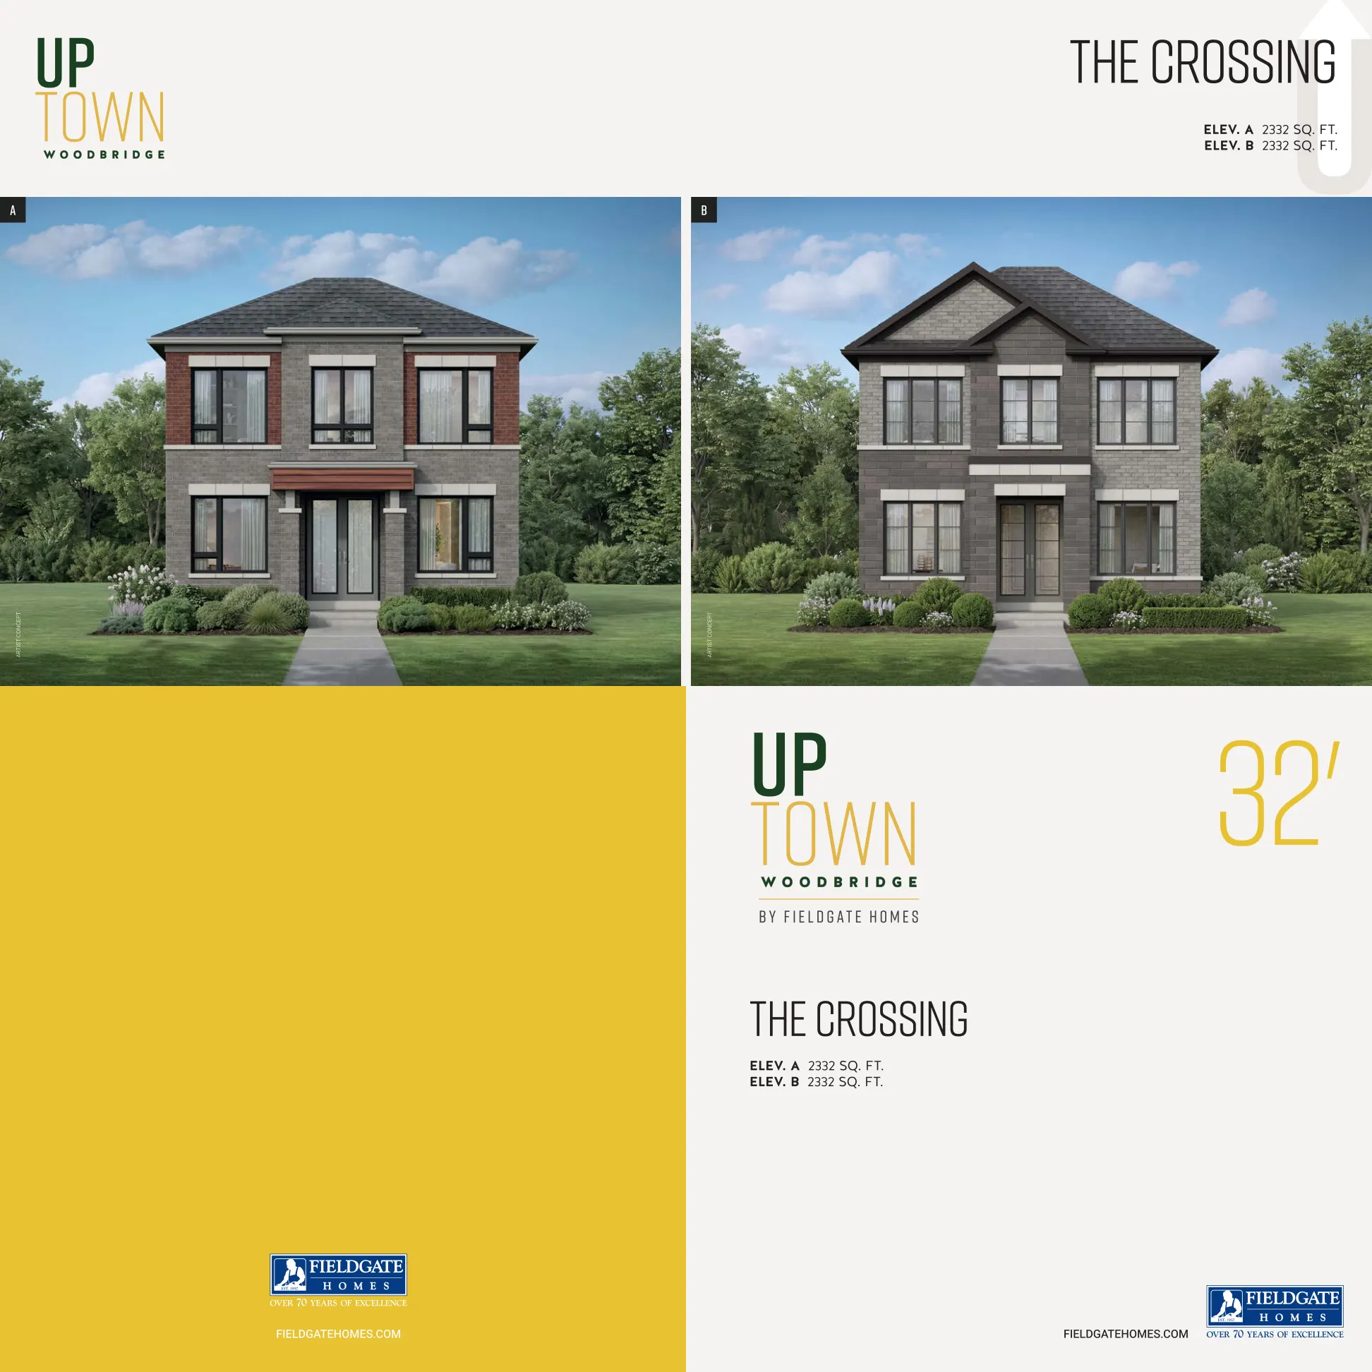
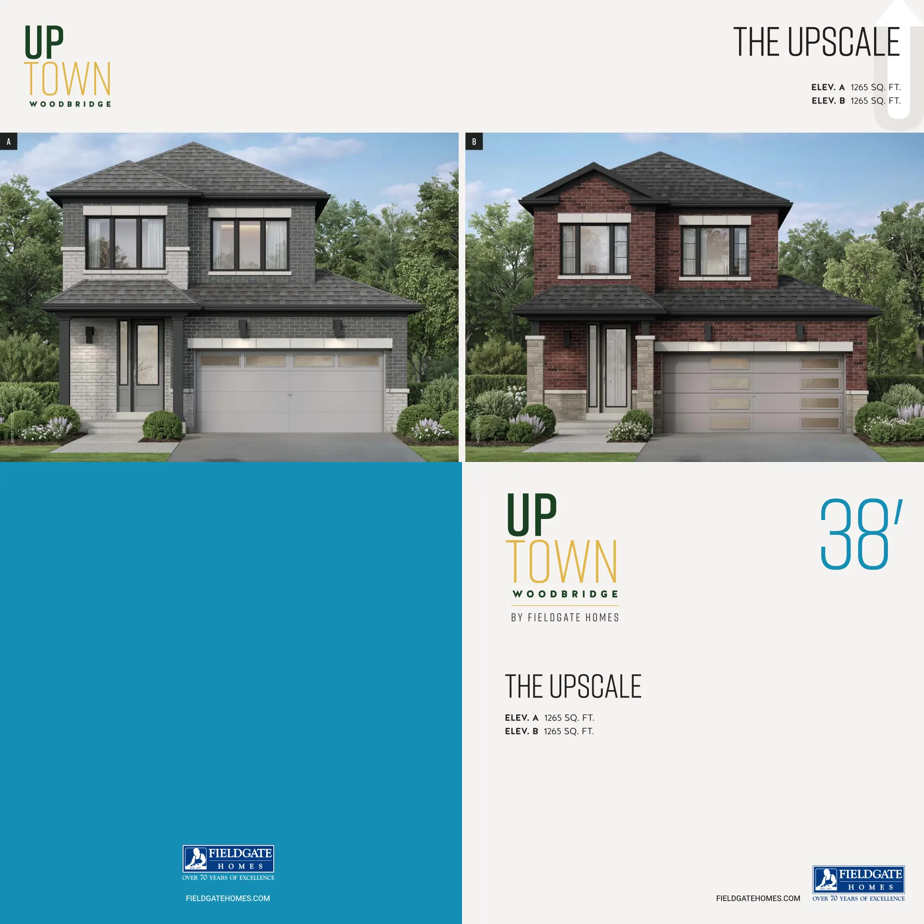
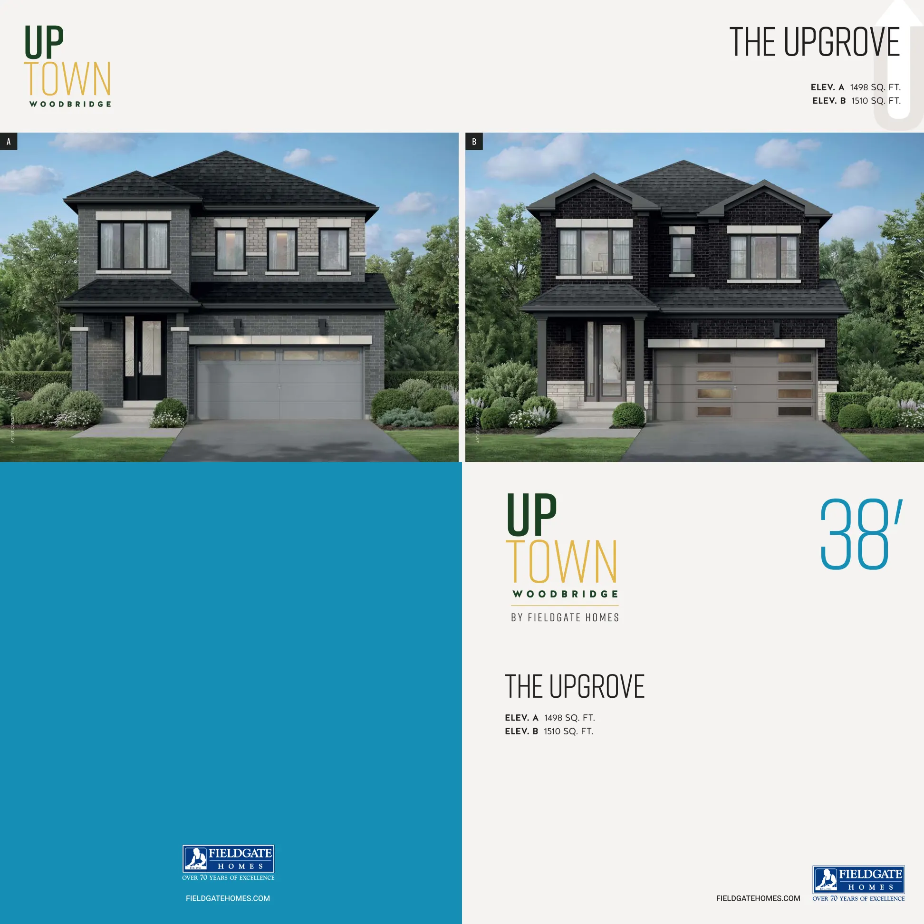
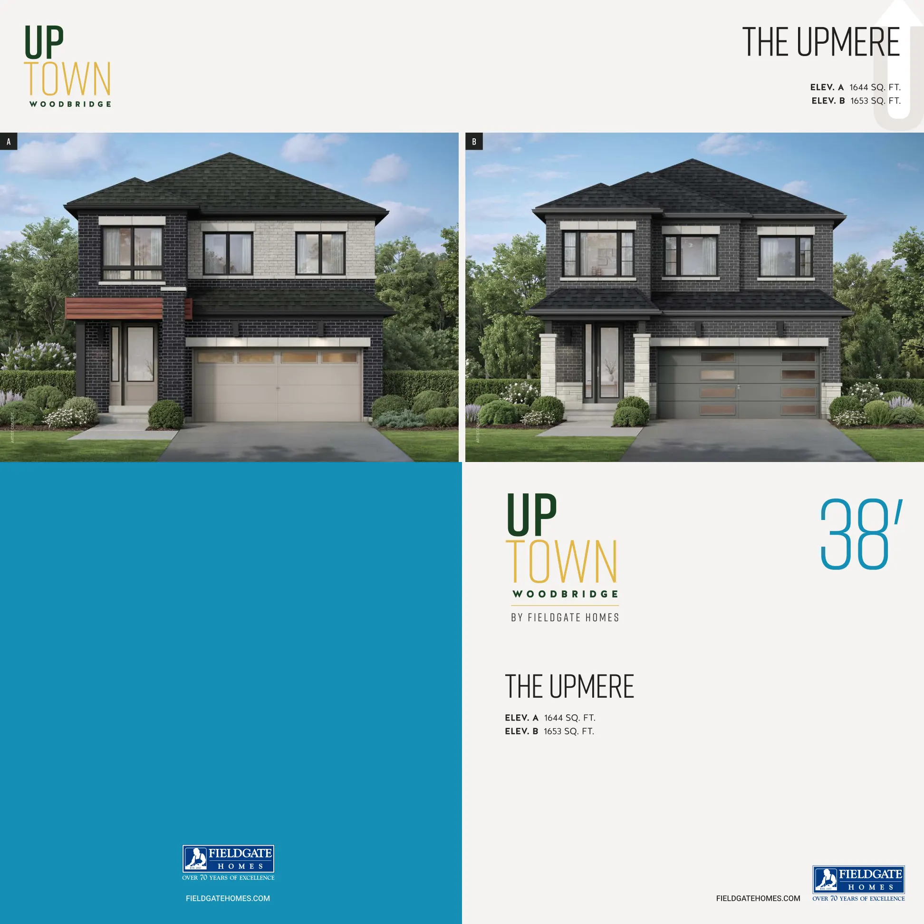
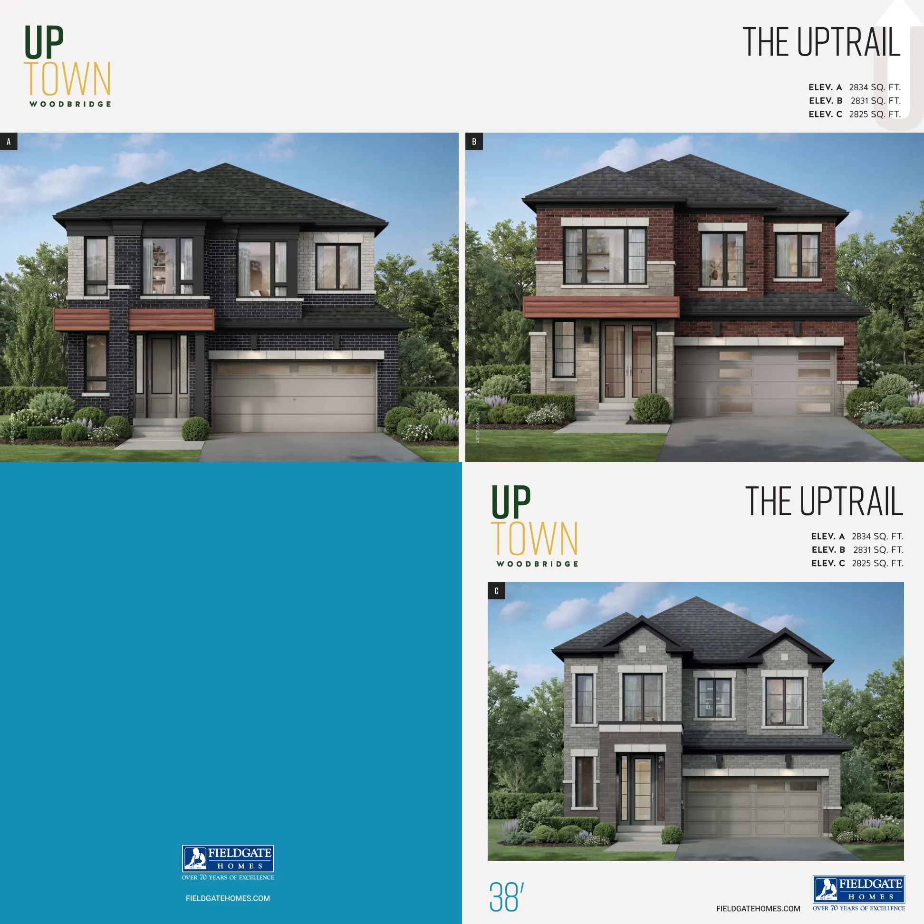
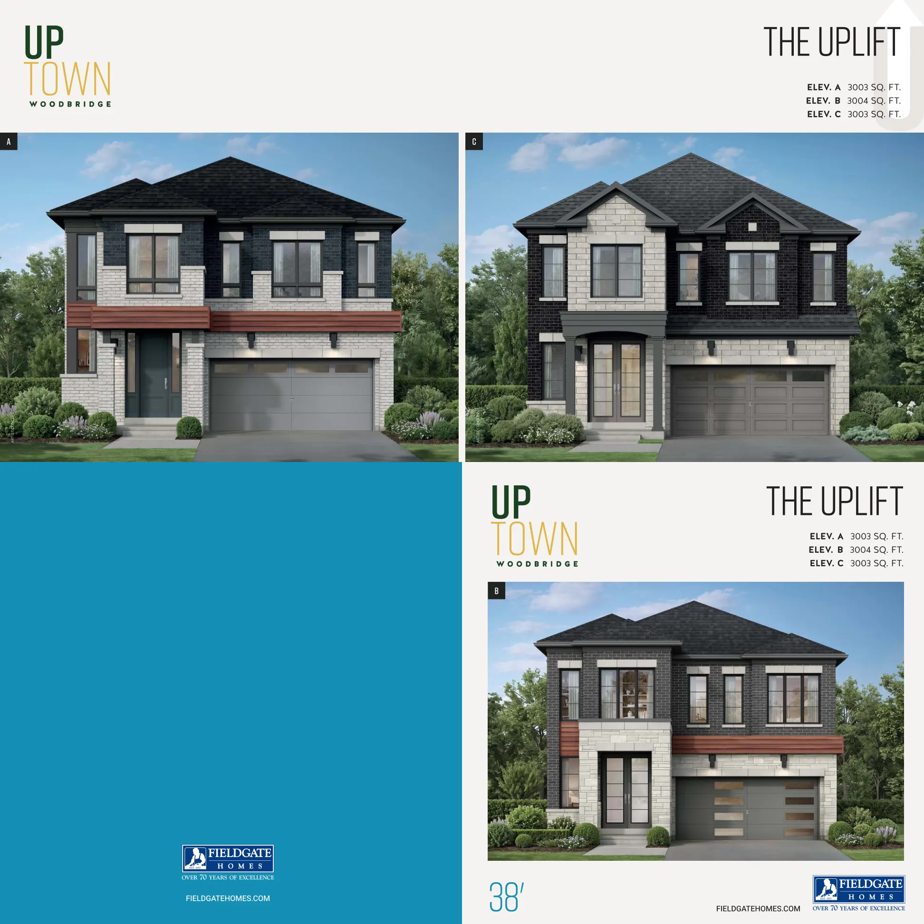
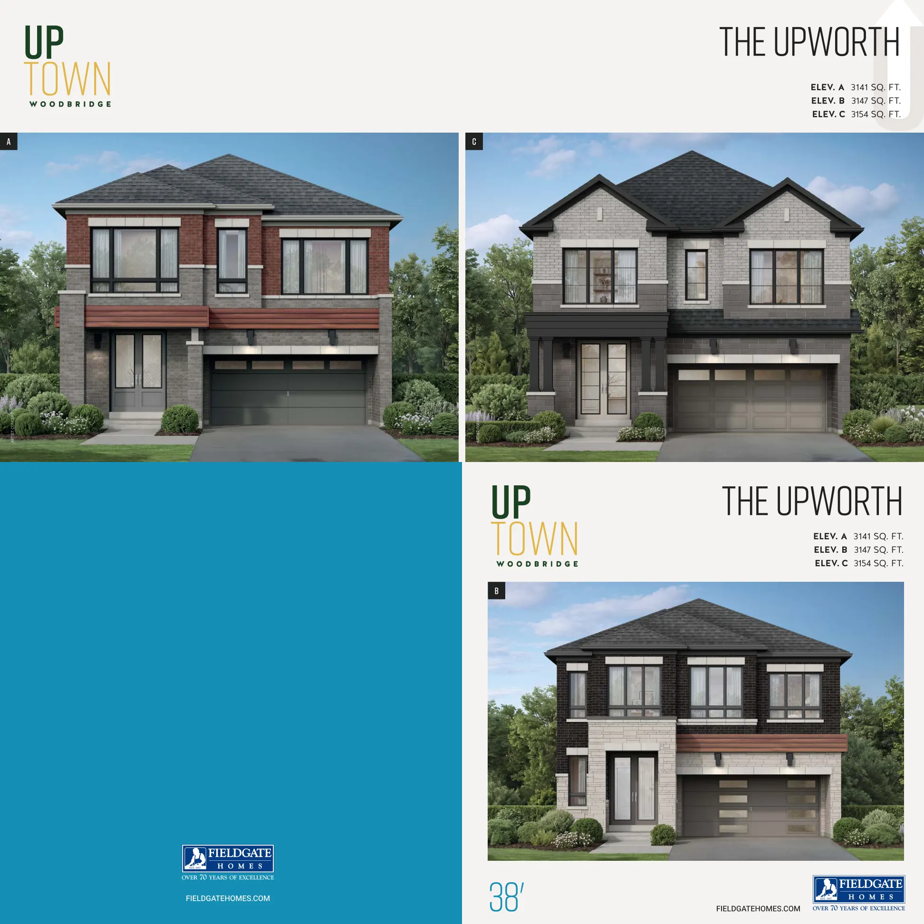
38-foot detached homes
38-foot detached homes
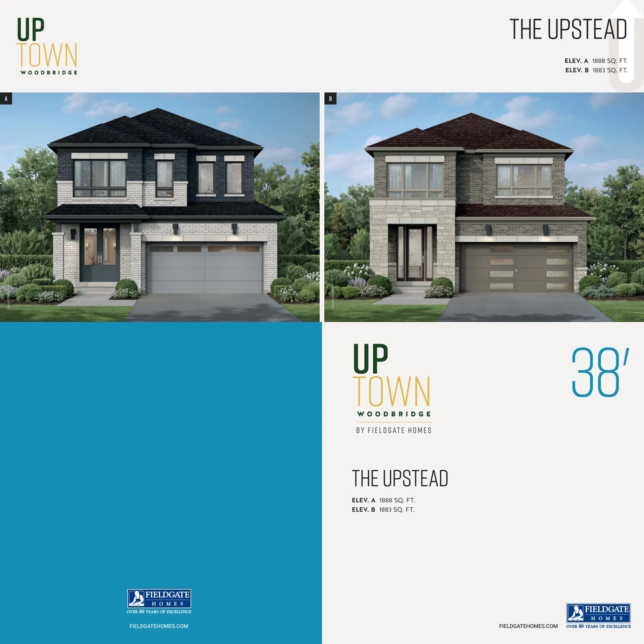
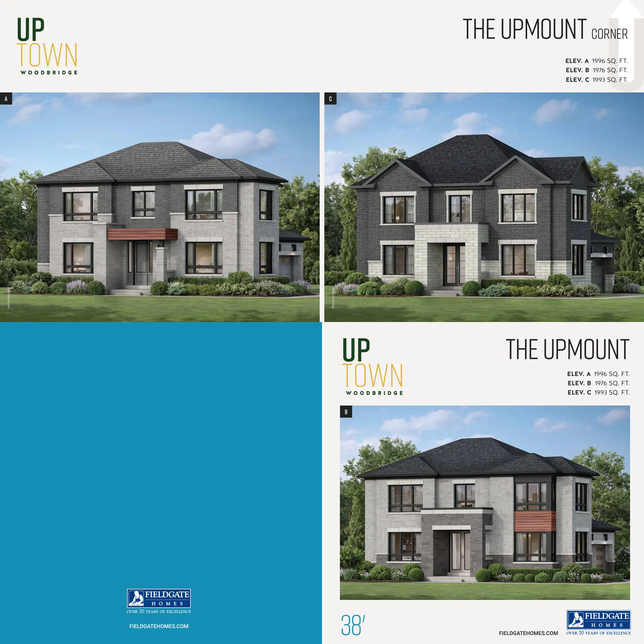
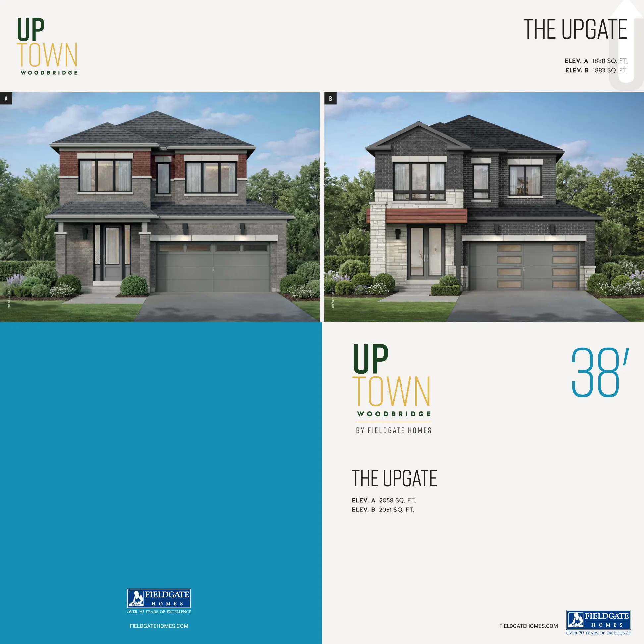
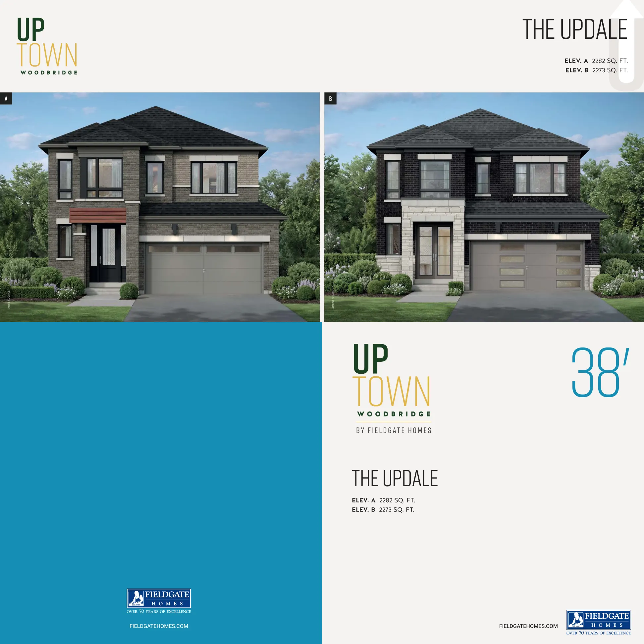
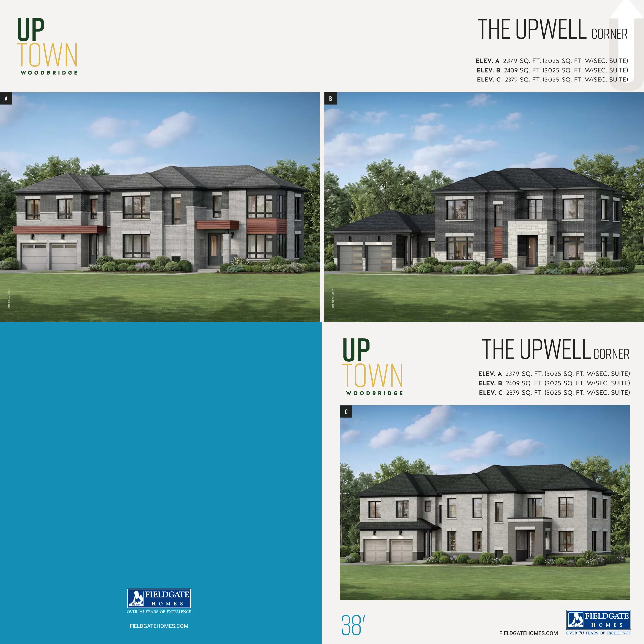
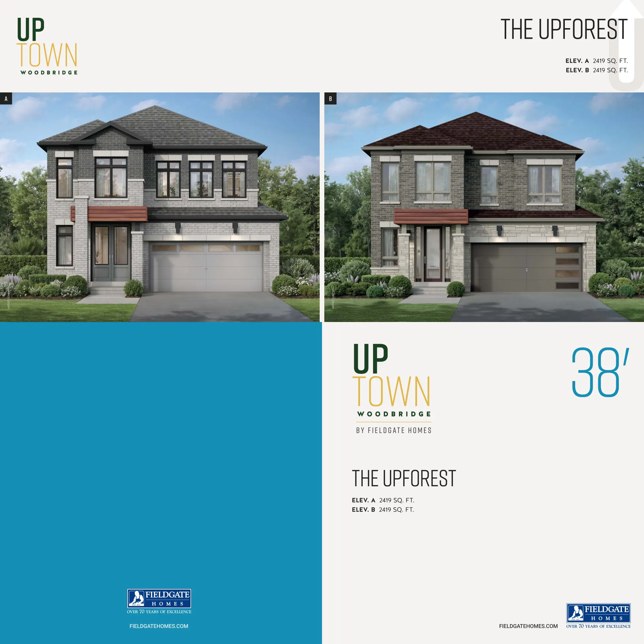
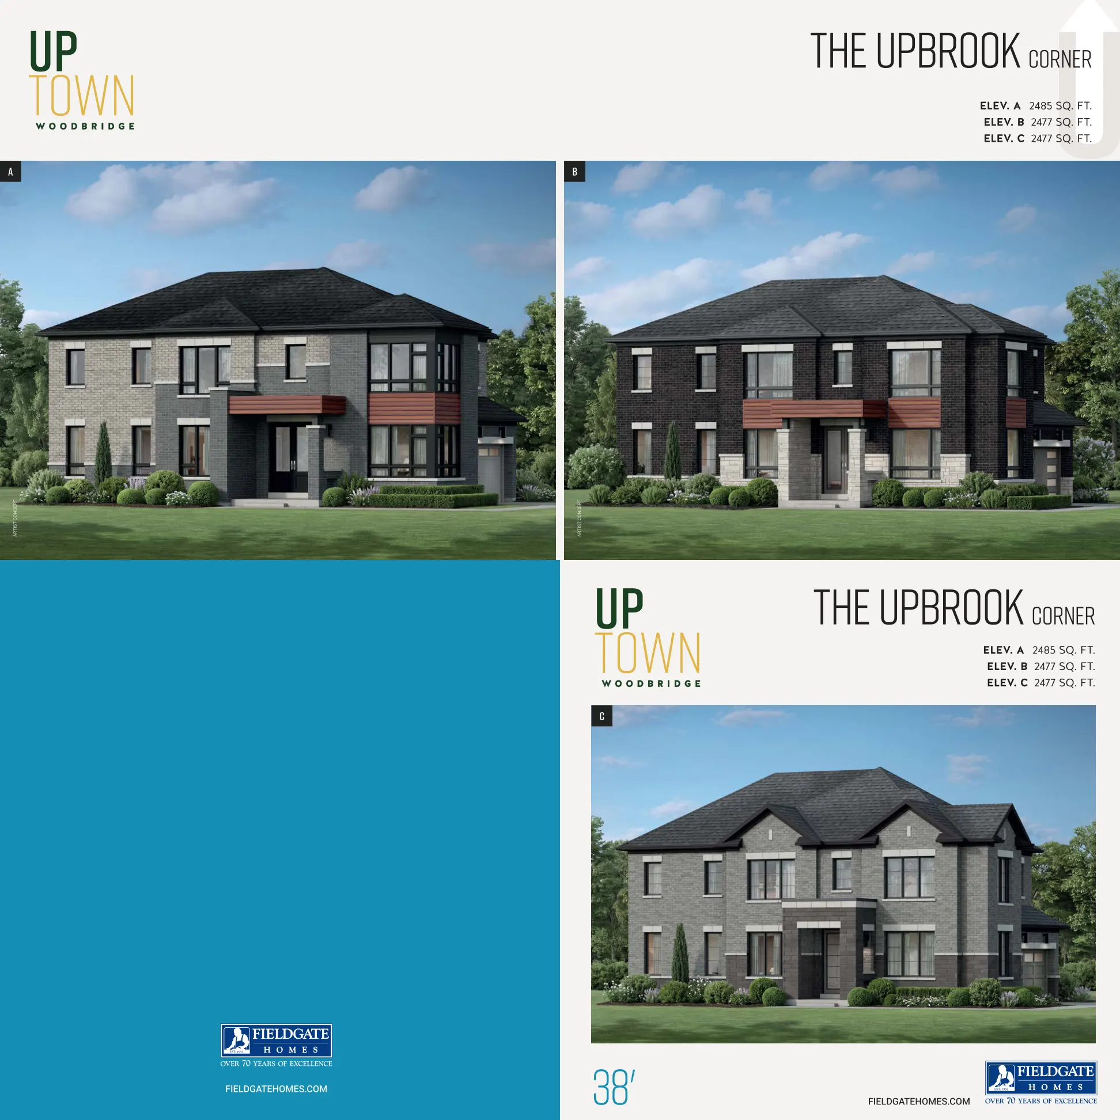
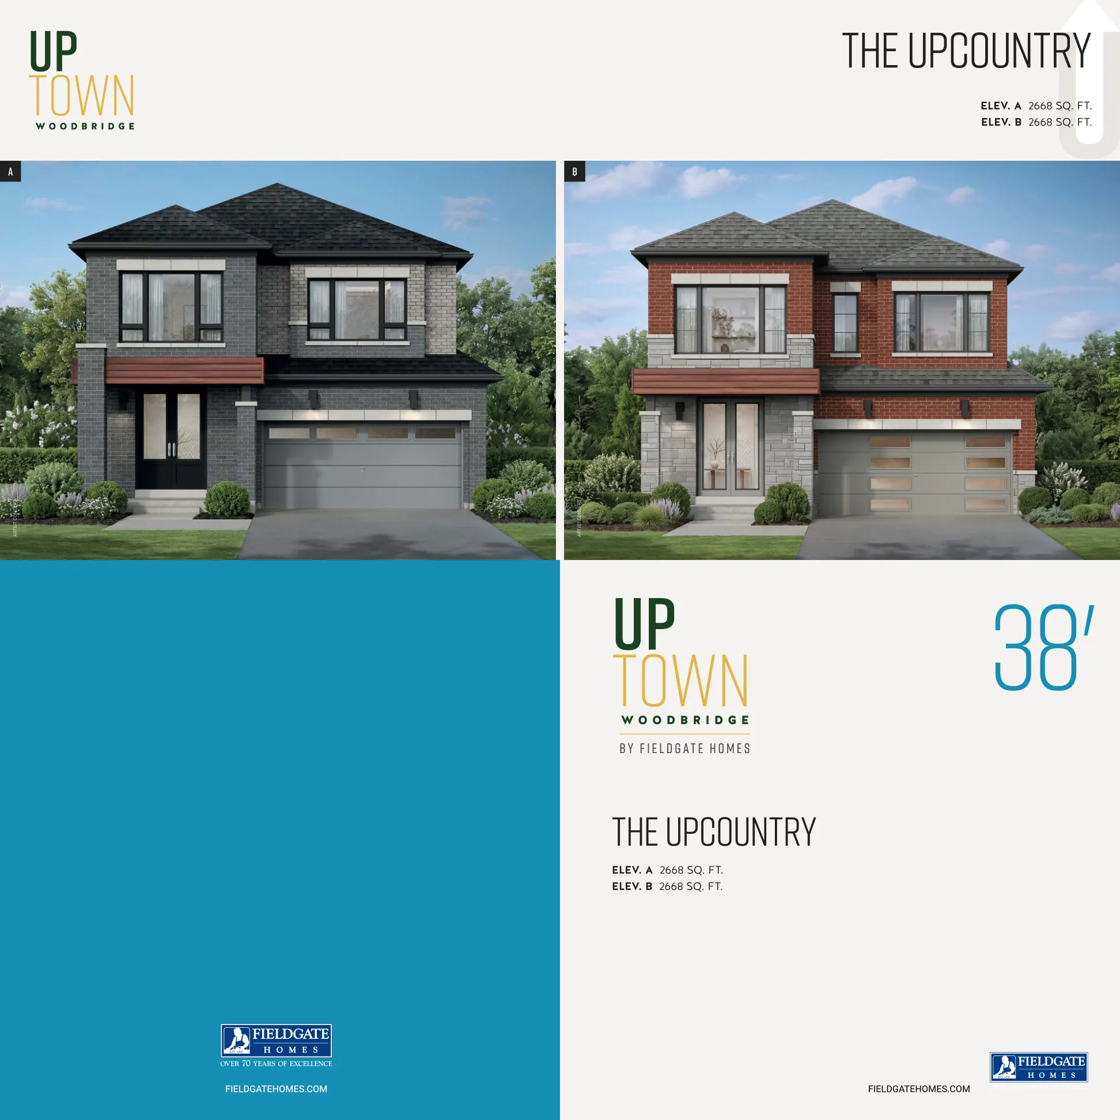
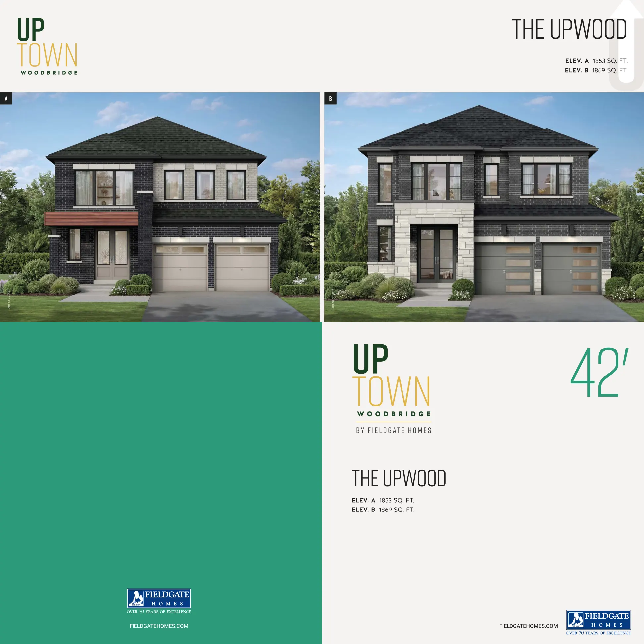
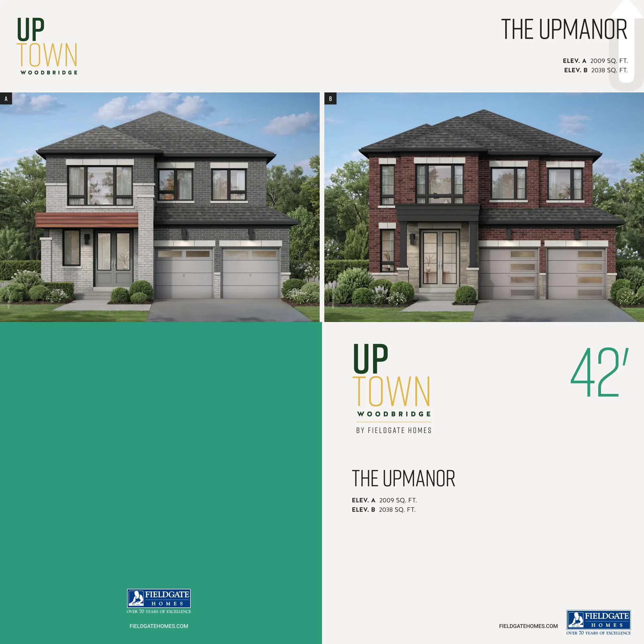
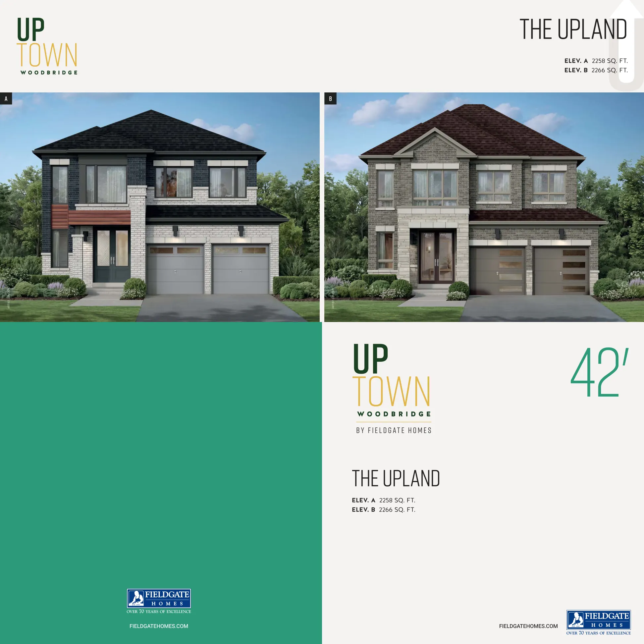
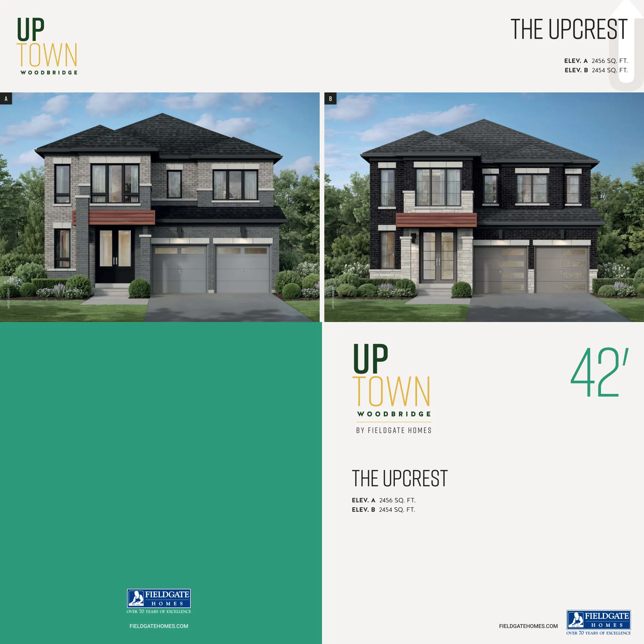
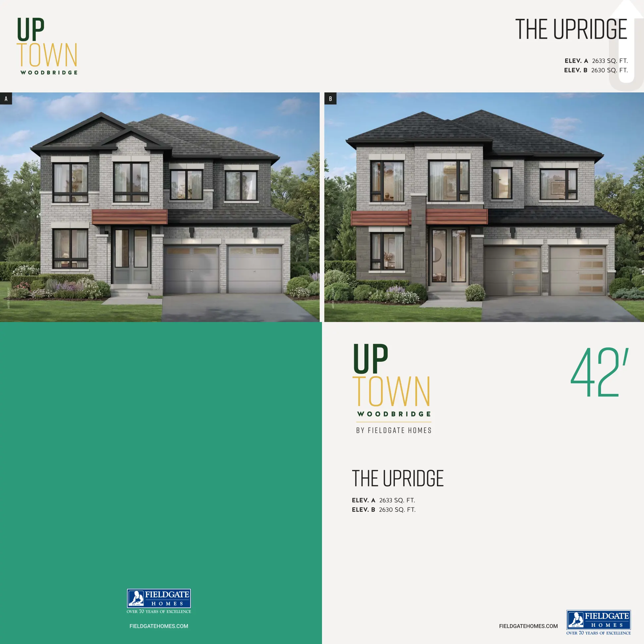
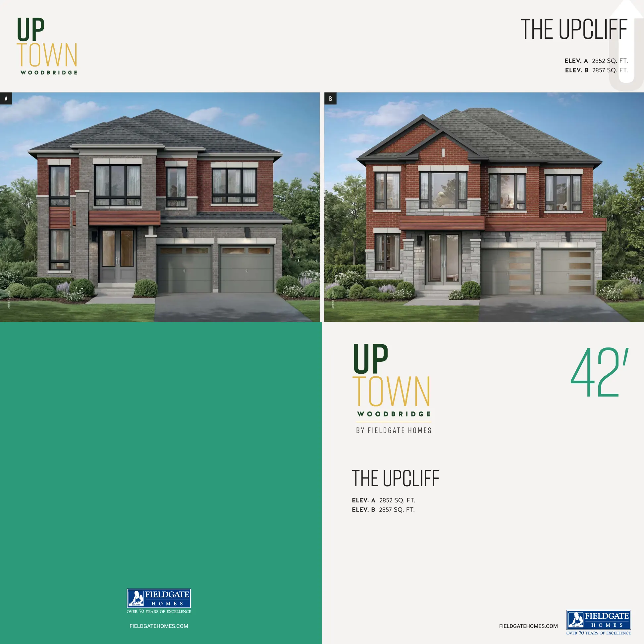
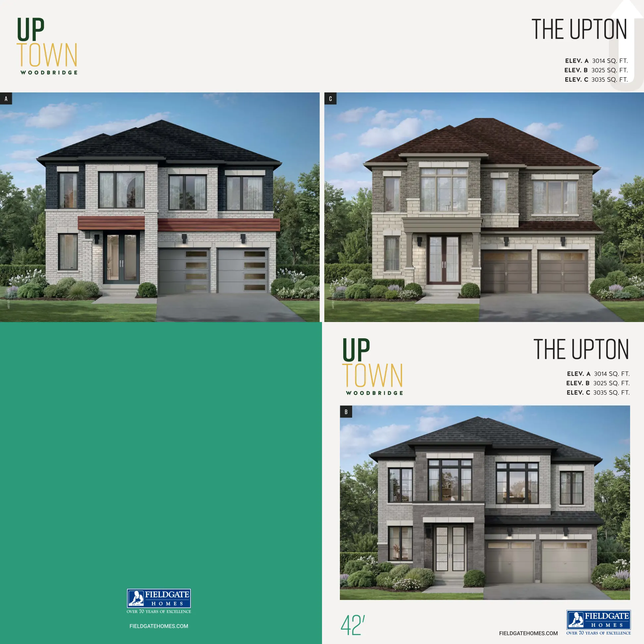
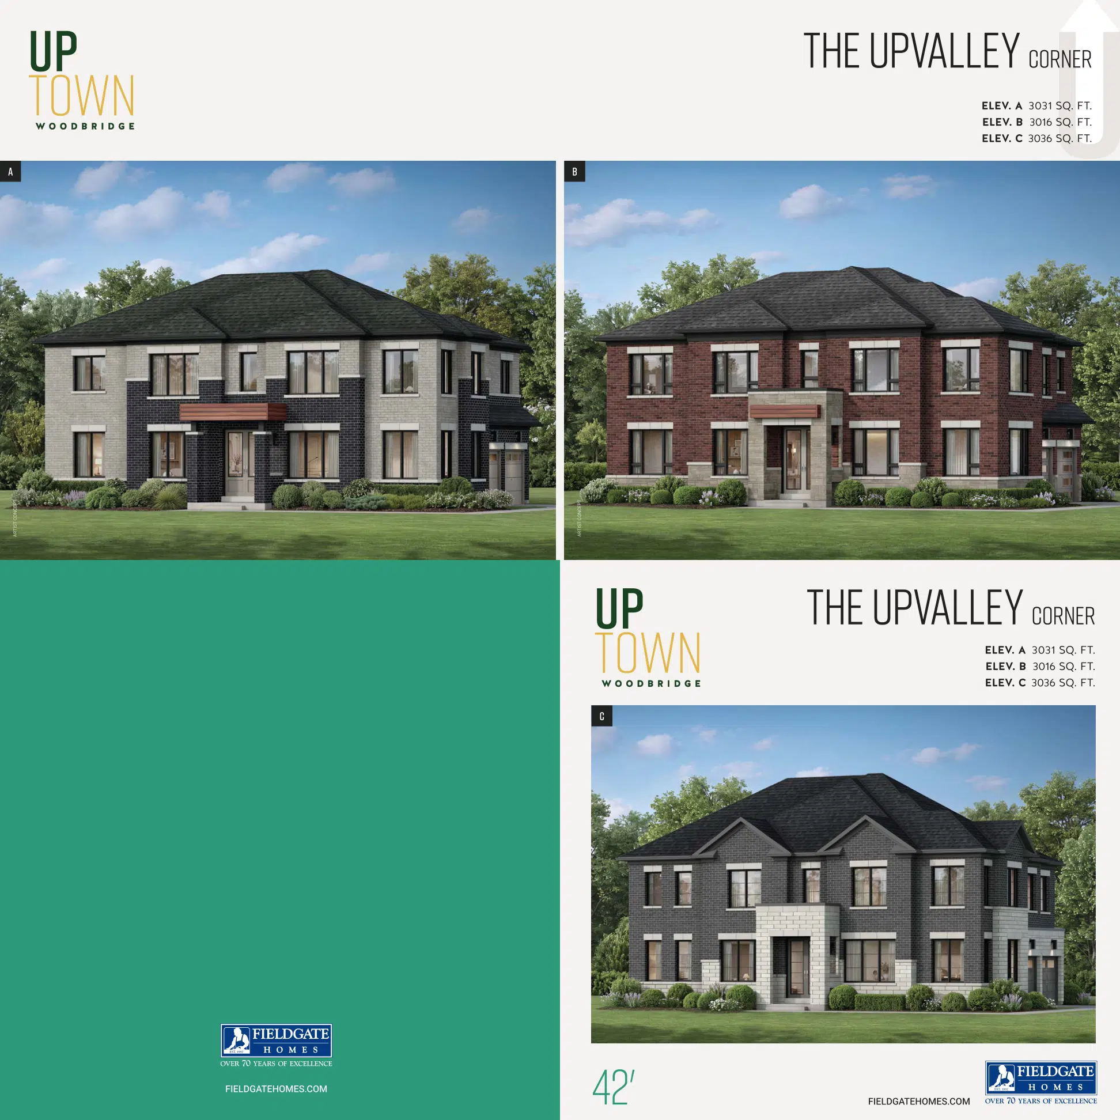
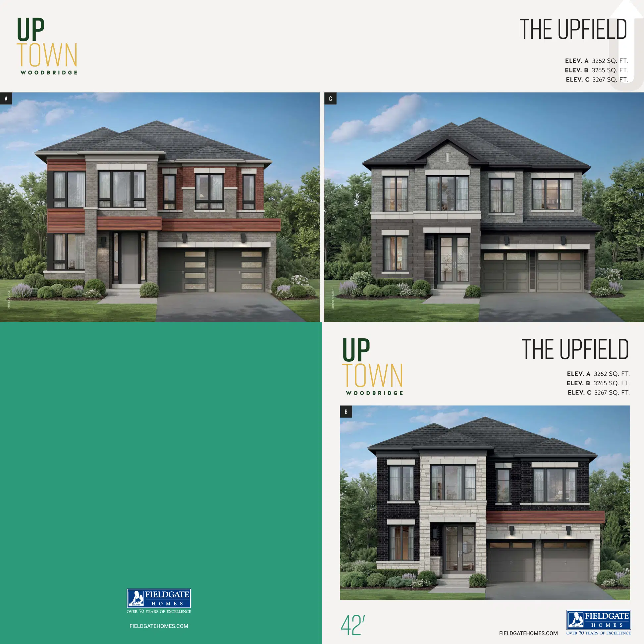
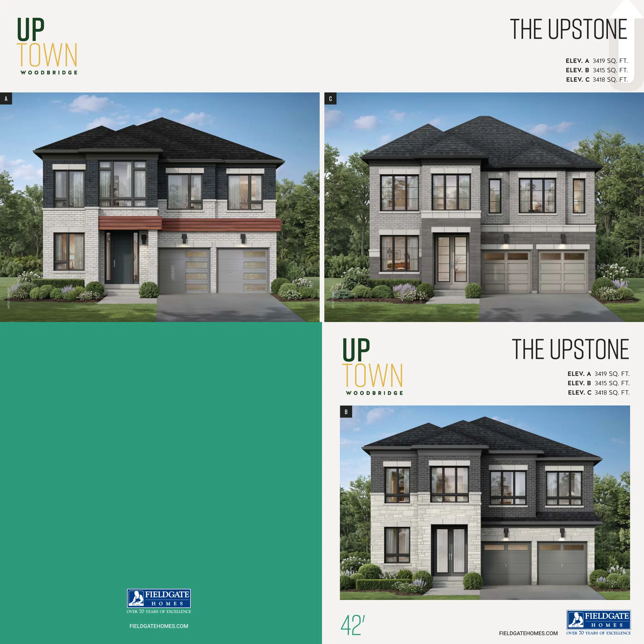
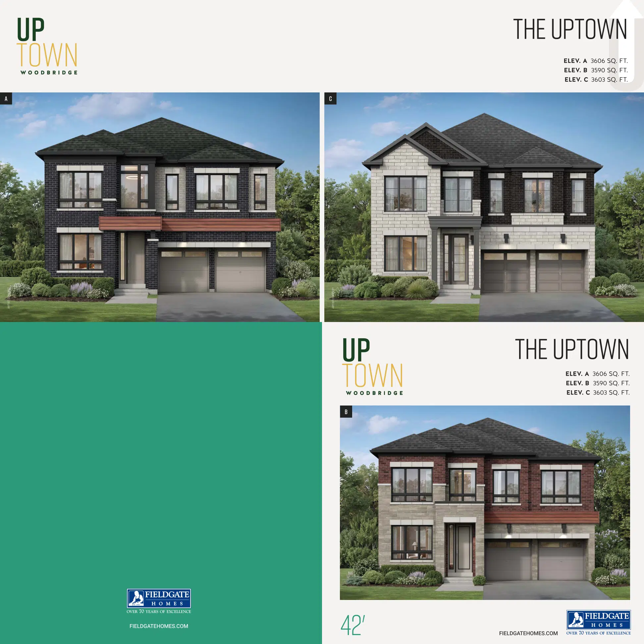
42-foot detached homes
42-foot detached homes
Builder Inventory
Available Homes
Explore 50 builder-priced options
| Lot | Address | Model | Size | Closing | Price |
|---|---|---|---|---|---|
| PRICE-01 | Woodvale | Nov 2027 - Mar 2028 | $699,990 | ||
| PRICE-02 | Pinecrest | Nov 2027 - Mar 2028 | Request Price List | ||
| PRICE-03 | Pinevale | Nov 2027 - Mar 2028 | Contact for price | ||
| PRICE-06 | Weston | Nov 2027 - Mar 2028 | Contact for price | ||
| PRICE-04 | Humberwood | Nov 2027 - Mar 2028 | Contact for price | ||
| PRICE-11 | Chancellor | Nov 2027 - Mar 2028 | Contact for price | ||
| PRICE-05 | Woodford | Nov 2027 - Mar 2028 | Contact for price | ||
| PRICE-07 | Islington | Nov 2027 - Mar 2028 | Contact for price | ||
| PRICE-12 | Mackenzie | Nov 2027 - Mar 2028 | Contact for price | ||
| PRICE-08 | Kipling | Nov 2027 - Mar 2028 | Contact for price | ||
| PRICE-09 | Rutherford | Nov 2027 - Mar 2028 | Contact for price | ||
| PRICE-13 | Martingrove | Nov 2027 - Mar 2028 | Contact for price | ||
| PRICE-10 | Langstaff | Nov 2027 - Mar 2028 | Contact for price | ||
| PRICE-14 | Teston | Nov 2027 - Mar 2028 | Contact for price | ||
| PRICE-15 | Old Mill | Nov 2027 - Mar 2028 | Contact for price | ||
| PRICE-16 | Millrace | Nov 2027 - Mar 2028 | Contact for price | ||
| PRICE-17 | Homestead | Nov 2027 - Mar 2028 | Contact for price | ||
| PRICE-19 | Bridgewater | Nov 2027 - Mar 2028 | Contact for price | ||
| PRICE-21 | Bridgeview | Nov 2027 - Mar 2028 | Contact for price | ||
| PRICE-18 | Heritage | Nov 2027 - Mar 2028 | Contact for price | ||
| PRICE-22 | Bridgeford | Nov 2027 - Mar 2028 | Contact for price | ||
| PRICE-24 | Woodstream | Nov 2027 - Mar 2028 | Contact for price | ||
| PRICE-20 | Bridgewater | Nov 2027 - Mar 2028 | Contact for price | ||
| PRICE-23 | Crossing | Nov 2027 - Mar 2028 | Contact for price | ||
| PRICE-26 | Upscale | Nov 2027 - Mar 2028 | $1,199,990 | ||
| PRICE-27 | Upgrove | Nov 2027 - Mar 2028 | Contact for price | ||
| PRICE-25 | Pine Grove | Nov 2027 - Mar 2028 | Contact for price | ||
| PRICE-28 | Upmere | Nov 2027 - Mar 2028 | Contact for price | ||
| PRICE-29 | Upstead | Nov 2027 - Mar 2028 | Contact for price | ||
| PRICE-31 | Upgate | Nov 2027 - Mar 2028 | Contact for price | ||
| PRICE-30 | Upmount | Nov 2027 - Mar 2028 | Contact for price | ||
| PRICE-40 | Upwood | Nov 2027 - Mar 2028 | Contact for price | ||
| PRICE-32 | Updale | Nov 2027 - Mar 2028 | Contact for price | ||
| PRICE-41 | Upmanor | Nov 2027 - Mar 2028 | Contact for price | ||
| PRICE-34 | Upforest | Nov 2027 - Mar 2028 | Contact for price | ||
| PRICE-39 | Upwell | Nov 2027 - Mar 2028 | Contact for price | ||
| PRICE-42 | Upland | Nov 2027 - Mar 2028 | Contact for price | ||
| PRICE-33 | Upbrook | Nov 2027 - Mar 2028 | Contact for price | ||
| PRICE-35 | Upcountry | Nov 2027 - Mar 2028 | Contact for price | ||
| PRICE-36 | Uptrail | Nov 2027 - Mar 2028 | Contact for price | ||
| PRICE-43 | Upcrest | Nov 2027 - Mar 2028 | Contact for price | ||
| PRICE-37 | Uplift | Nov 2027 - Mar 2028 | Contact for price | ||
| PRICE-44 | Upridge | Nov 2027 - Mar 2028 | Contact for price | ||
| PRICE-38 | Upworth | Nov 2027 - Mar 2028 | Contact for price | ||
| PRICE-45 | Upcliff | Nov 2027 - Mar 2028 | Contact for price | ||
| PRICE-47 | Upton | Nov 2027 - Mar 2028 | Contact for price | ||
| PRICE-46 | Upvalley | Nov 2027 - Mar 2028 | Contact for price | ||
| PRICE-48 | Upfield | Nov 2027 - Mar 2028 | Contact for price | ||
| PRICE-49 | Upstone | Nov 2027 - Mar 2028 | Contact for price | ||
| PRICE-50 | Uptown | Nov 2027 - Mar 2028 | $1,749,990 |
Builder availability and pricing are subject to change without notice.
Additional models and elevations are available. Contact Alan for the complete current builder price list, floor plans and availability.
Request Complete Price List
Purchase Structure
Deposit Structure
back-to-back
On Signing
$20,000
30 Days
$15,000
60 Days
$15,000
90 Days
$10,000
120 Days
$10,000
180 Days
$10,000
three-storey
On Signing
$20,000
30 Days
$15,000
60 Days
$15,000
90 Days
$15,000
120 Days
$15,000
180 Days
$10,000
two-storey
On Signing
$20,000
30 Days
$15,000
60 Days
$15,000
90 Days
$15,000
120 Days
$15,000
180 Days
$10,000
26-singles
On Signing
$20,000
30 Days
$20,000
60 Days
$20,000
90 Days
$20,000
120 Days
$15,000
180 Days
$15,000
32-singles
On Signing
$20,000
30 Days
$25,000
60 Days
$25,000
90 Days
$25,000
120 Days
$15,000
180 Days
$10,000
38-singles
On Signing
$20,000
30 Days
$30,000
60 Days
$30,000
90 Days
$30,000
120 Days
$20,000
180 Days
$20,000
42-singles
On Signing
$20,000
30 Days
$30,000
60 Days
$30,000
90 Days
$30,000
120 Days
$30,000
180 Days
$30,000
Included Features
Features & Finishes
Pricing
- Prices after conditional enhanced HST rebate; lot premiums extra
Project Level
- Freehold townhomes and detached homes
- Weston Road and Teston Road location in North Vaughan
- Multiple elevations and optional layouts
Downloads
Brochures & Documents
Interested in Uptown Woodbridge?
Get Current Builder Information
Pricing, incentives, availability, occupancy timing and deposit terms can change. Contact me to verify the current builder information before you make a decision.

Pricing Snapshot:
Price From: $699,990
Price To: $1,749,990
Minimum Size: 1,265 sq. ft.
Maximum Size: 3,606 sq. ft.
Deposit Total: $80,000 - $170,000
Closing Dates: November 2027 - March 2028