
Preconstruction
Unionglen by State Building Group & Forest Hill Homes
Kennedy Road and Major Mackenzie Drive East, Markham, Ontario
Completion: Spring 2028
Alan's Take
Why Unionglen by State Building Group & Forest Hill Homes Stands Out?
Builder information can change.
I can help verify the latest pricing, incentives, lot availability,
occupancy timing, deposit terms and other builder updates before you decide.
Community
About Unionglen by State Building Group & Forest Hill Homes
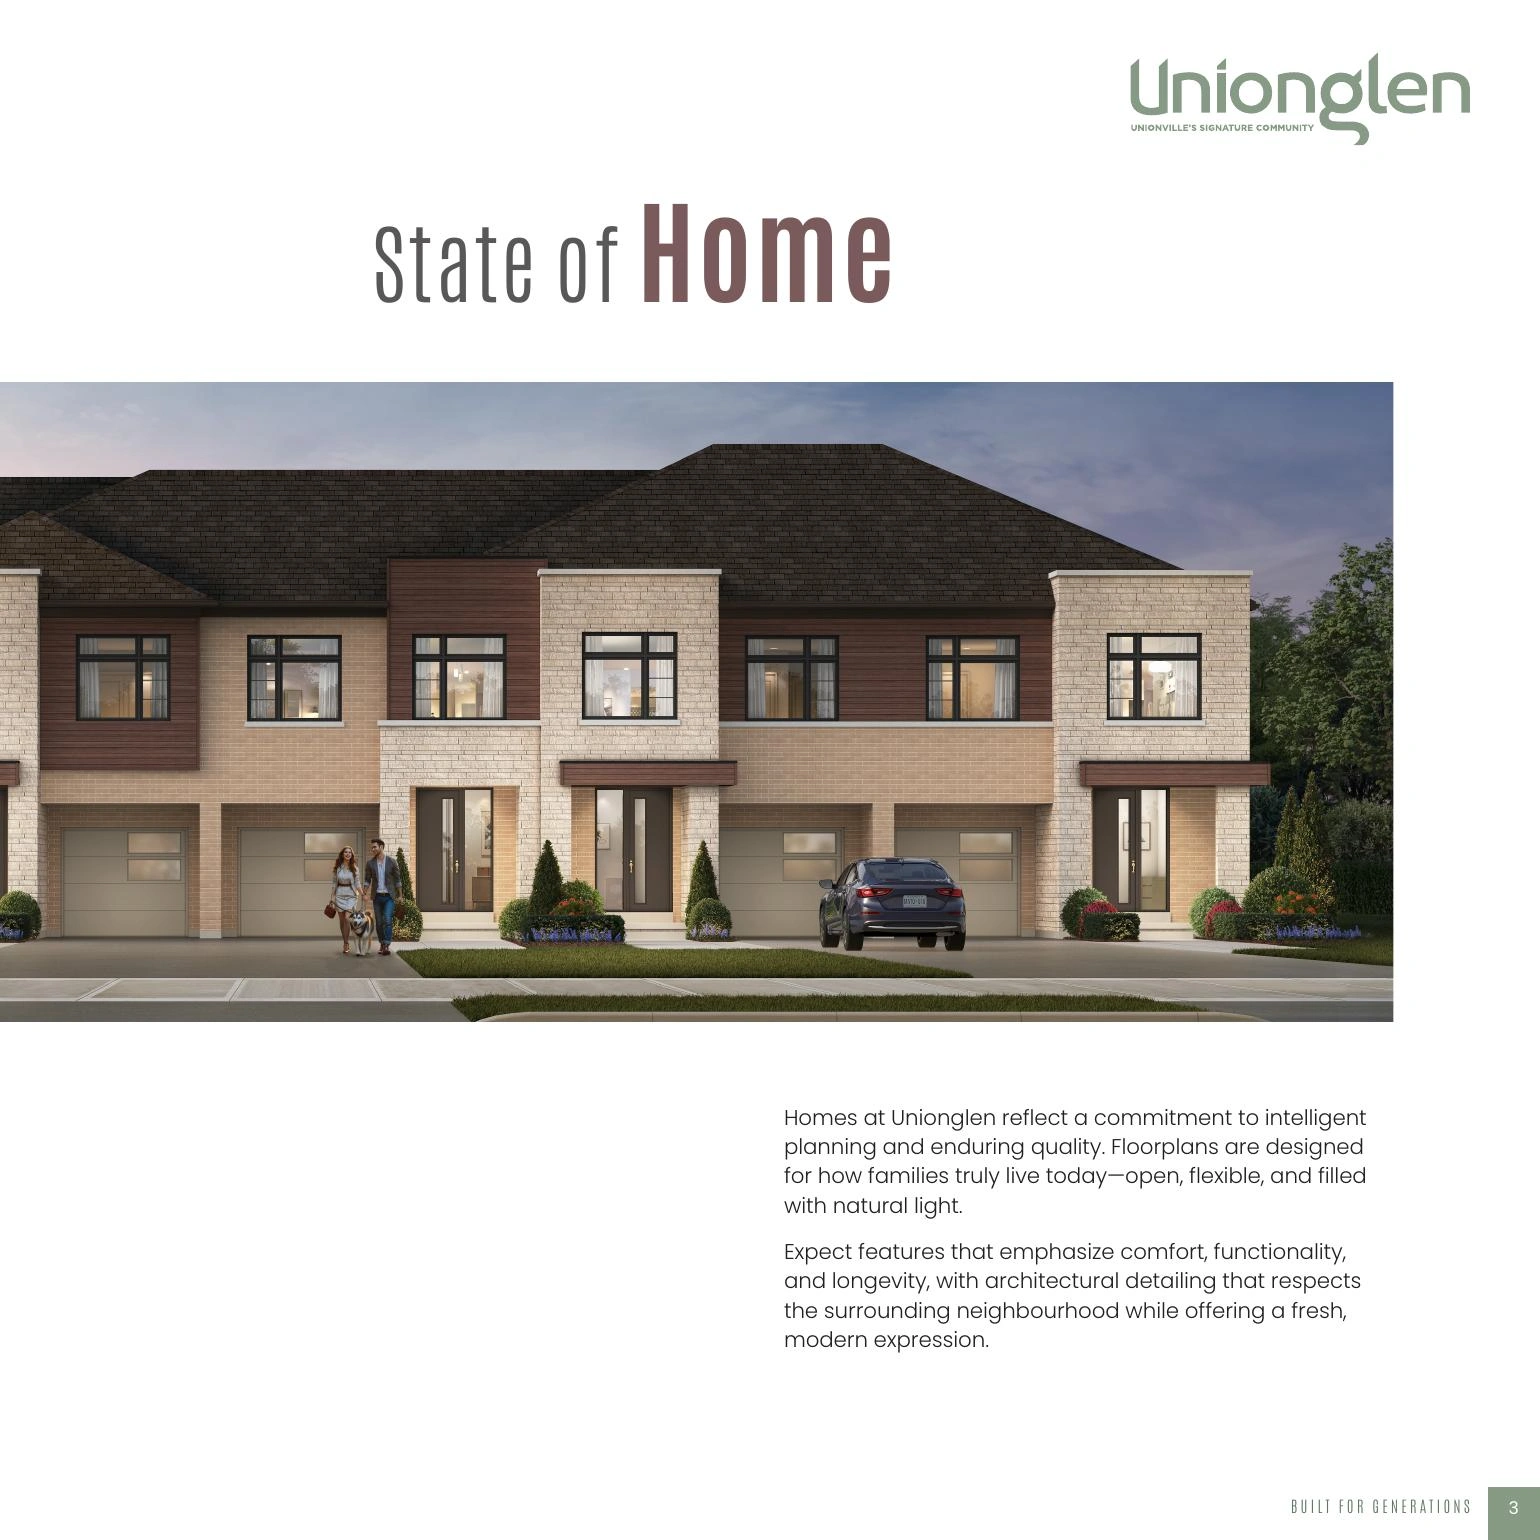
A master-planned neighbourhood near Kennedy Road and Major Mackenzie Drive East, Unionglen combines heritage-inspired streetscapes with modern living. Homes are designed with open, flexible interiors and natural light. The surrounding plan includes proposed parks, greenspace, integrated trails, future schools and mixed-use amenities, with convenient access to Main Street Unionville, Markham Pan Am Centre, Highway 404, Highway 7 and Markham GO.
Builder
About the Builder
State Building Group
builder
State Building Group is a Toronto-based, multi-generational real estate company with more than 60 years of development experience. Its operations include property acquisition, land development, low-rise master-planned communities, high-rise condominiums, rental housing, commercial and institutional development, real estate financing and strategic partnerships. The company has completed projects in Canada and the United States and is affiliated with the Forest Hill Homes and Forest Hill Development residential brands.
Forest Hill Homes
builder / vendor
Forest Hill Homes is the low-rise residential homebuilding brand associated with Forest Hill Development Corp. and State Building Group. The broader organization has more than 50 years of real estate development experience. Its residential portfolio includes detached homes, semi-detached homes, townhomes, condominiums and mixed-use developments across Toronto and the Greater Toronto Area. Forest Hill Homes has developed communities in Markham, Richmond Hill, Vaughan, Mississauga, Brampton and other Southern Ontario municipalities.
Home Designs
Homes & Floor Plans
Celestial Series – 15' Rear Lane 3-Storey Townhomes
Freehold Rear-Lane Townhomes
15' lots
aurora
The Aurora
1,870 sq. ft.
aurora-end
The Aurora
1,905 sq. ft.
athena-corner
The Athena
2,140 sq. ft.
Solara Series – 21' Traditional 2-Storey Townhomes
Freehold Traditional Townhomes
21' lots
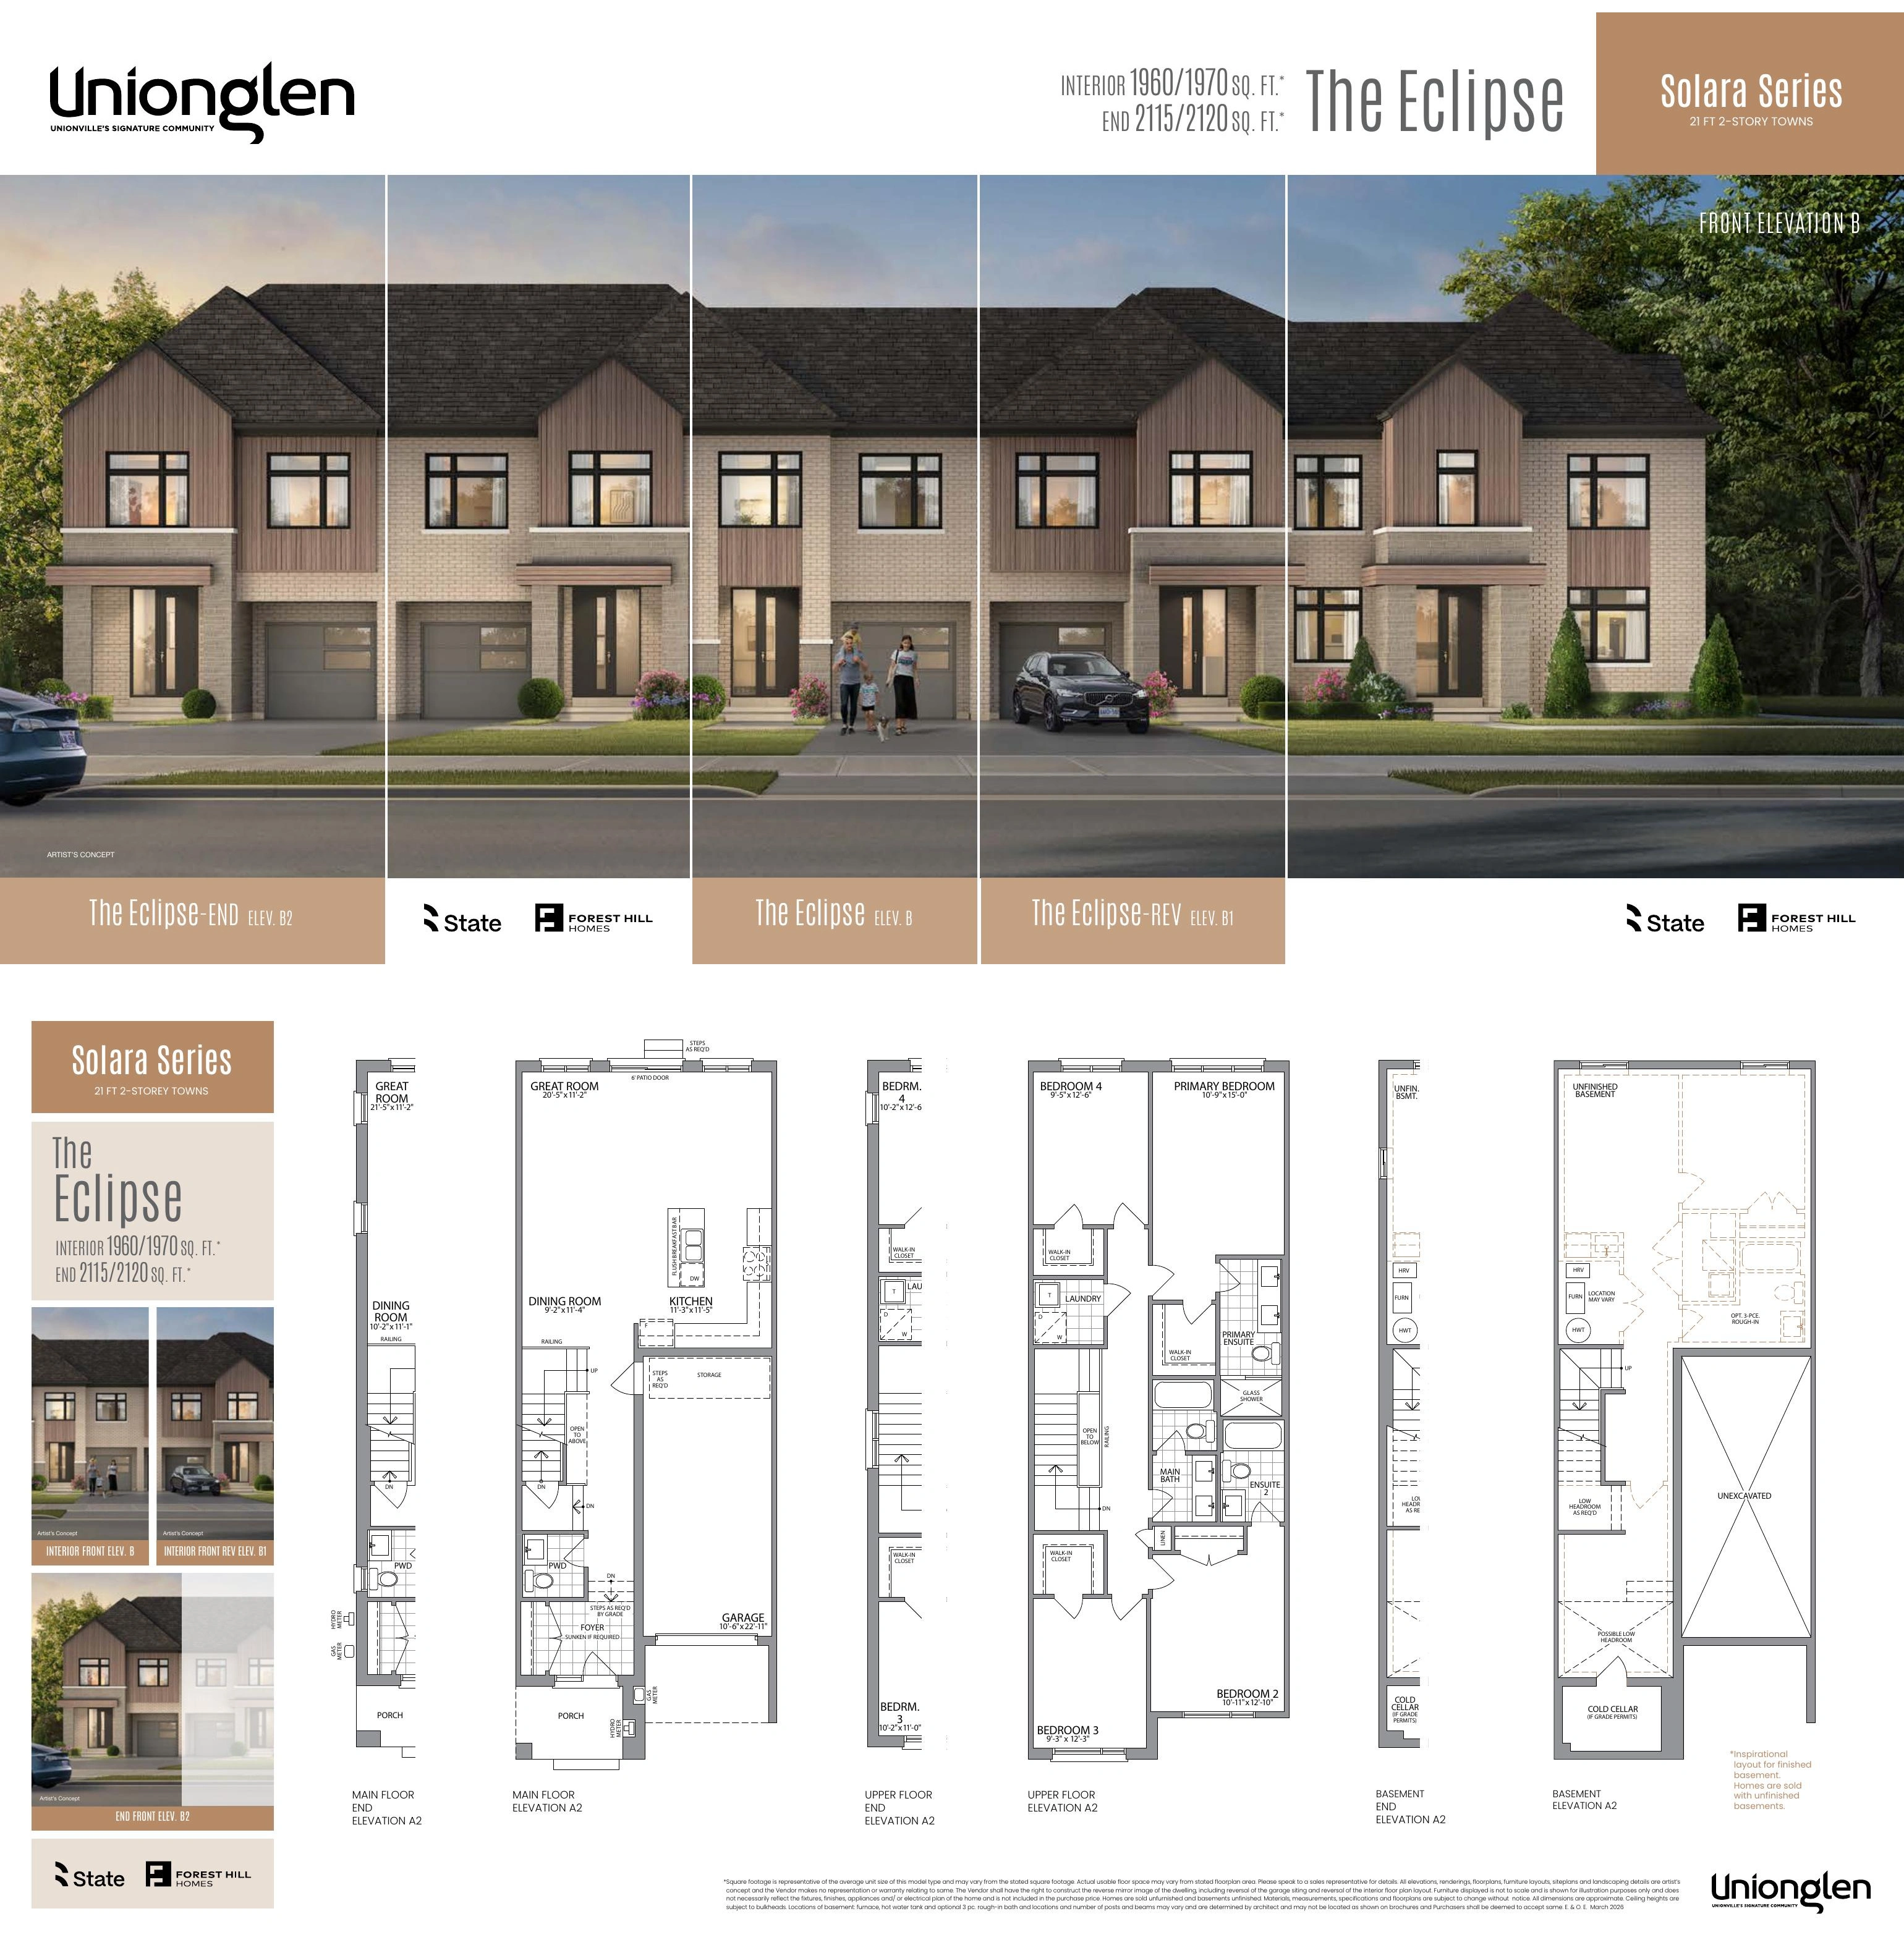
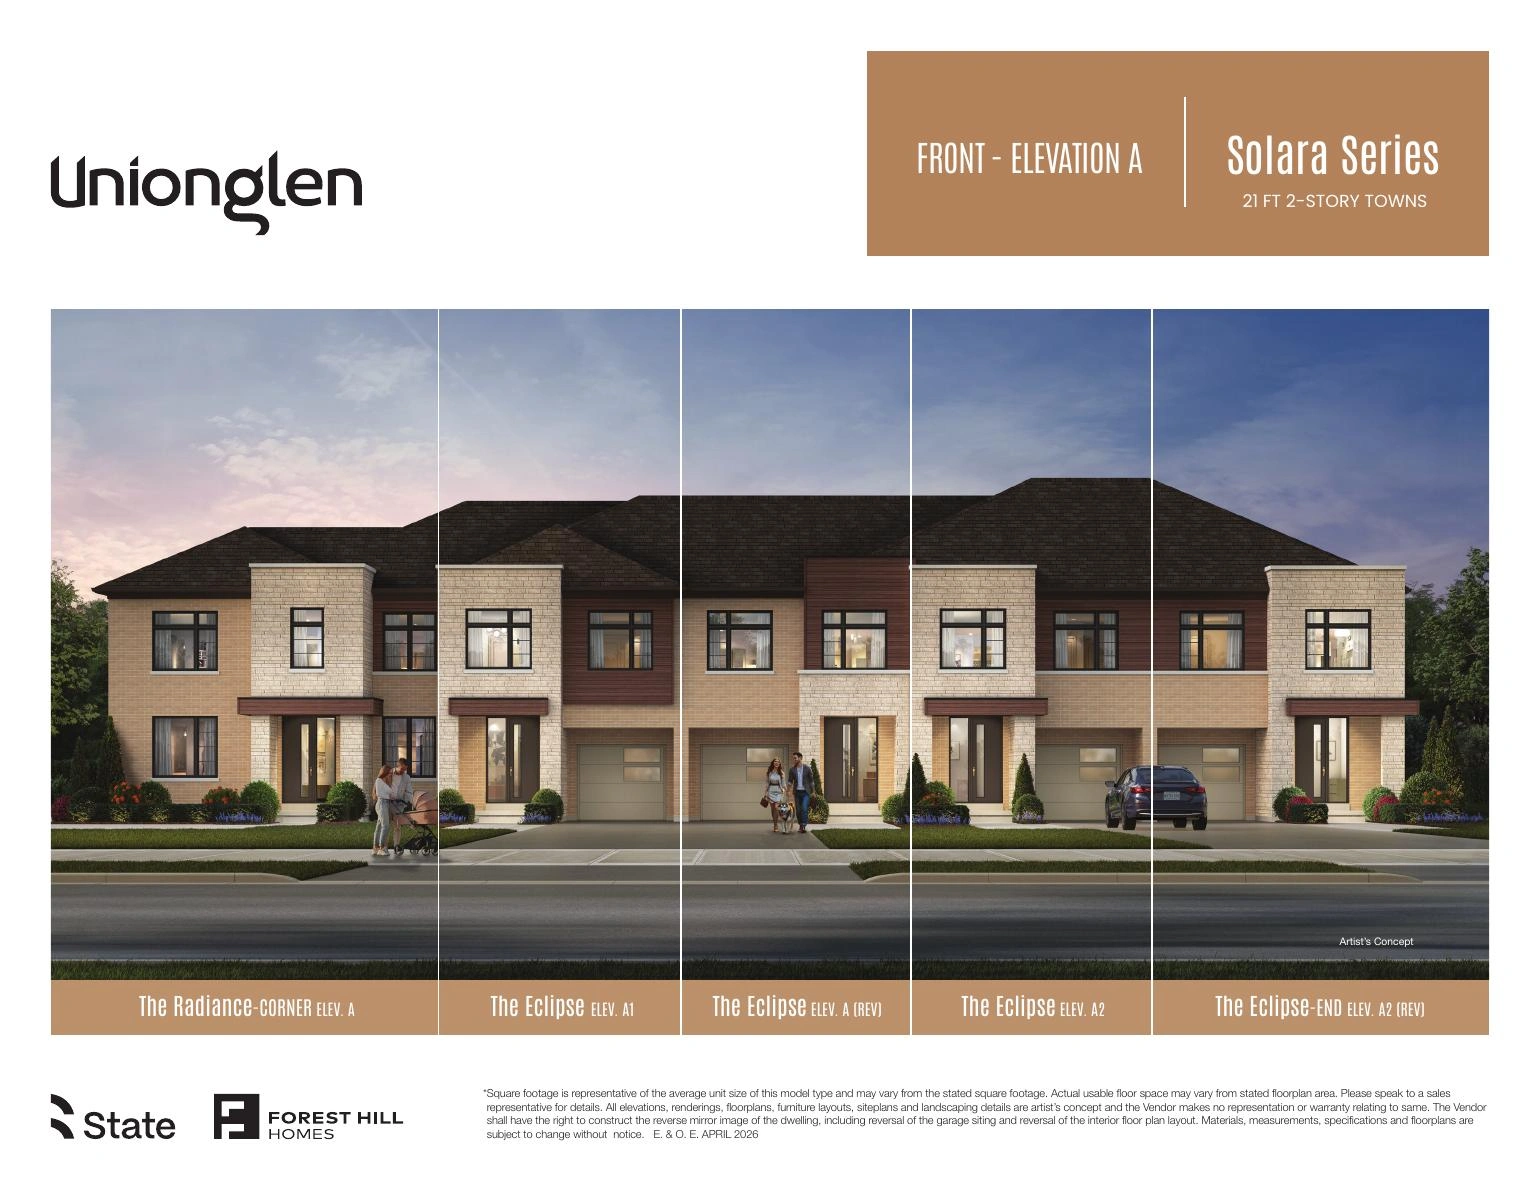
eclipse
The Eclipse
1,960 – 1,970 sq. ft.
Ember Series – 20' Rear Lane 3-Storey Townhomes
Freehold Rear-Lane Townhomes
20' lots
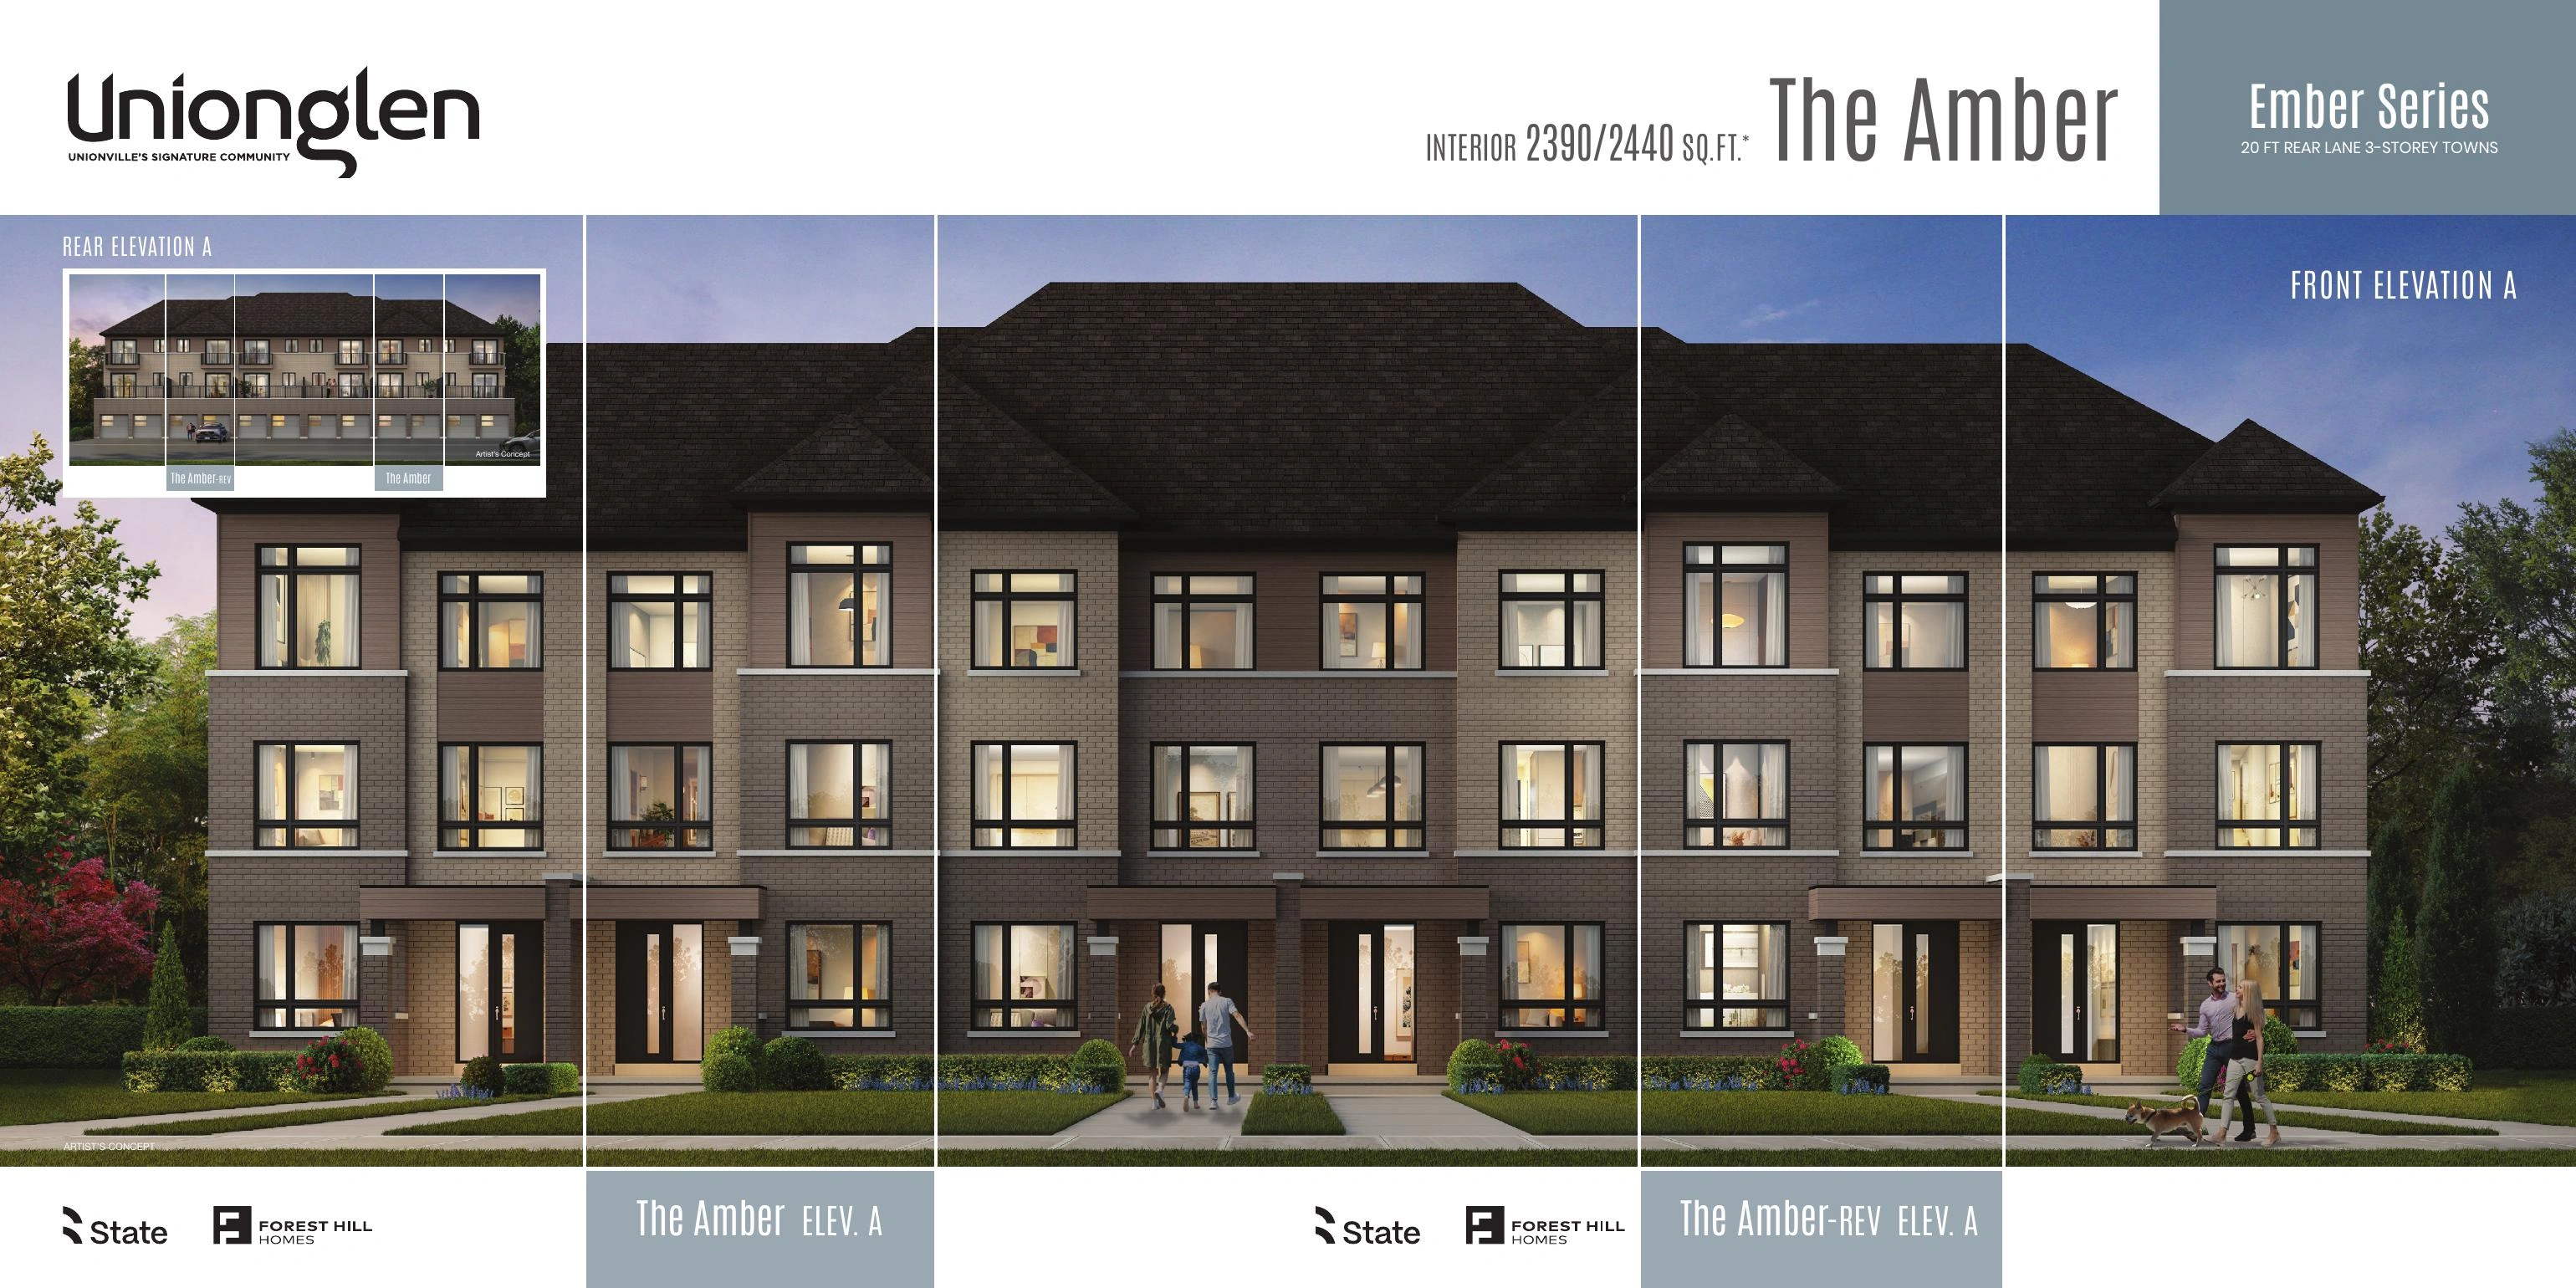
iris-end
The Iris
2,429 sq. ft.
sapphire-corner
The Sapphire
2,433 sq. ft.
Aurelia Series – 22' Rear Lane 3-Storey Townhomes
Freehold Rear-Lane Townhomes
22' lots
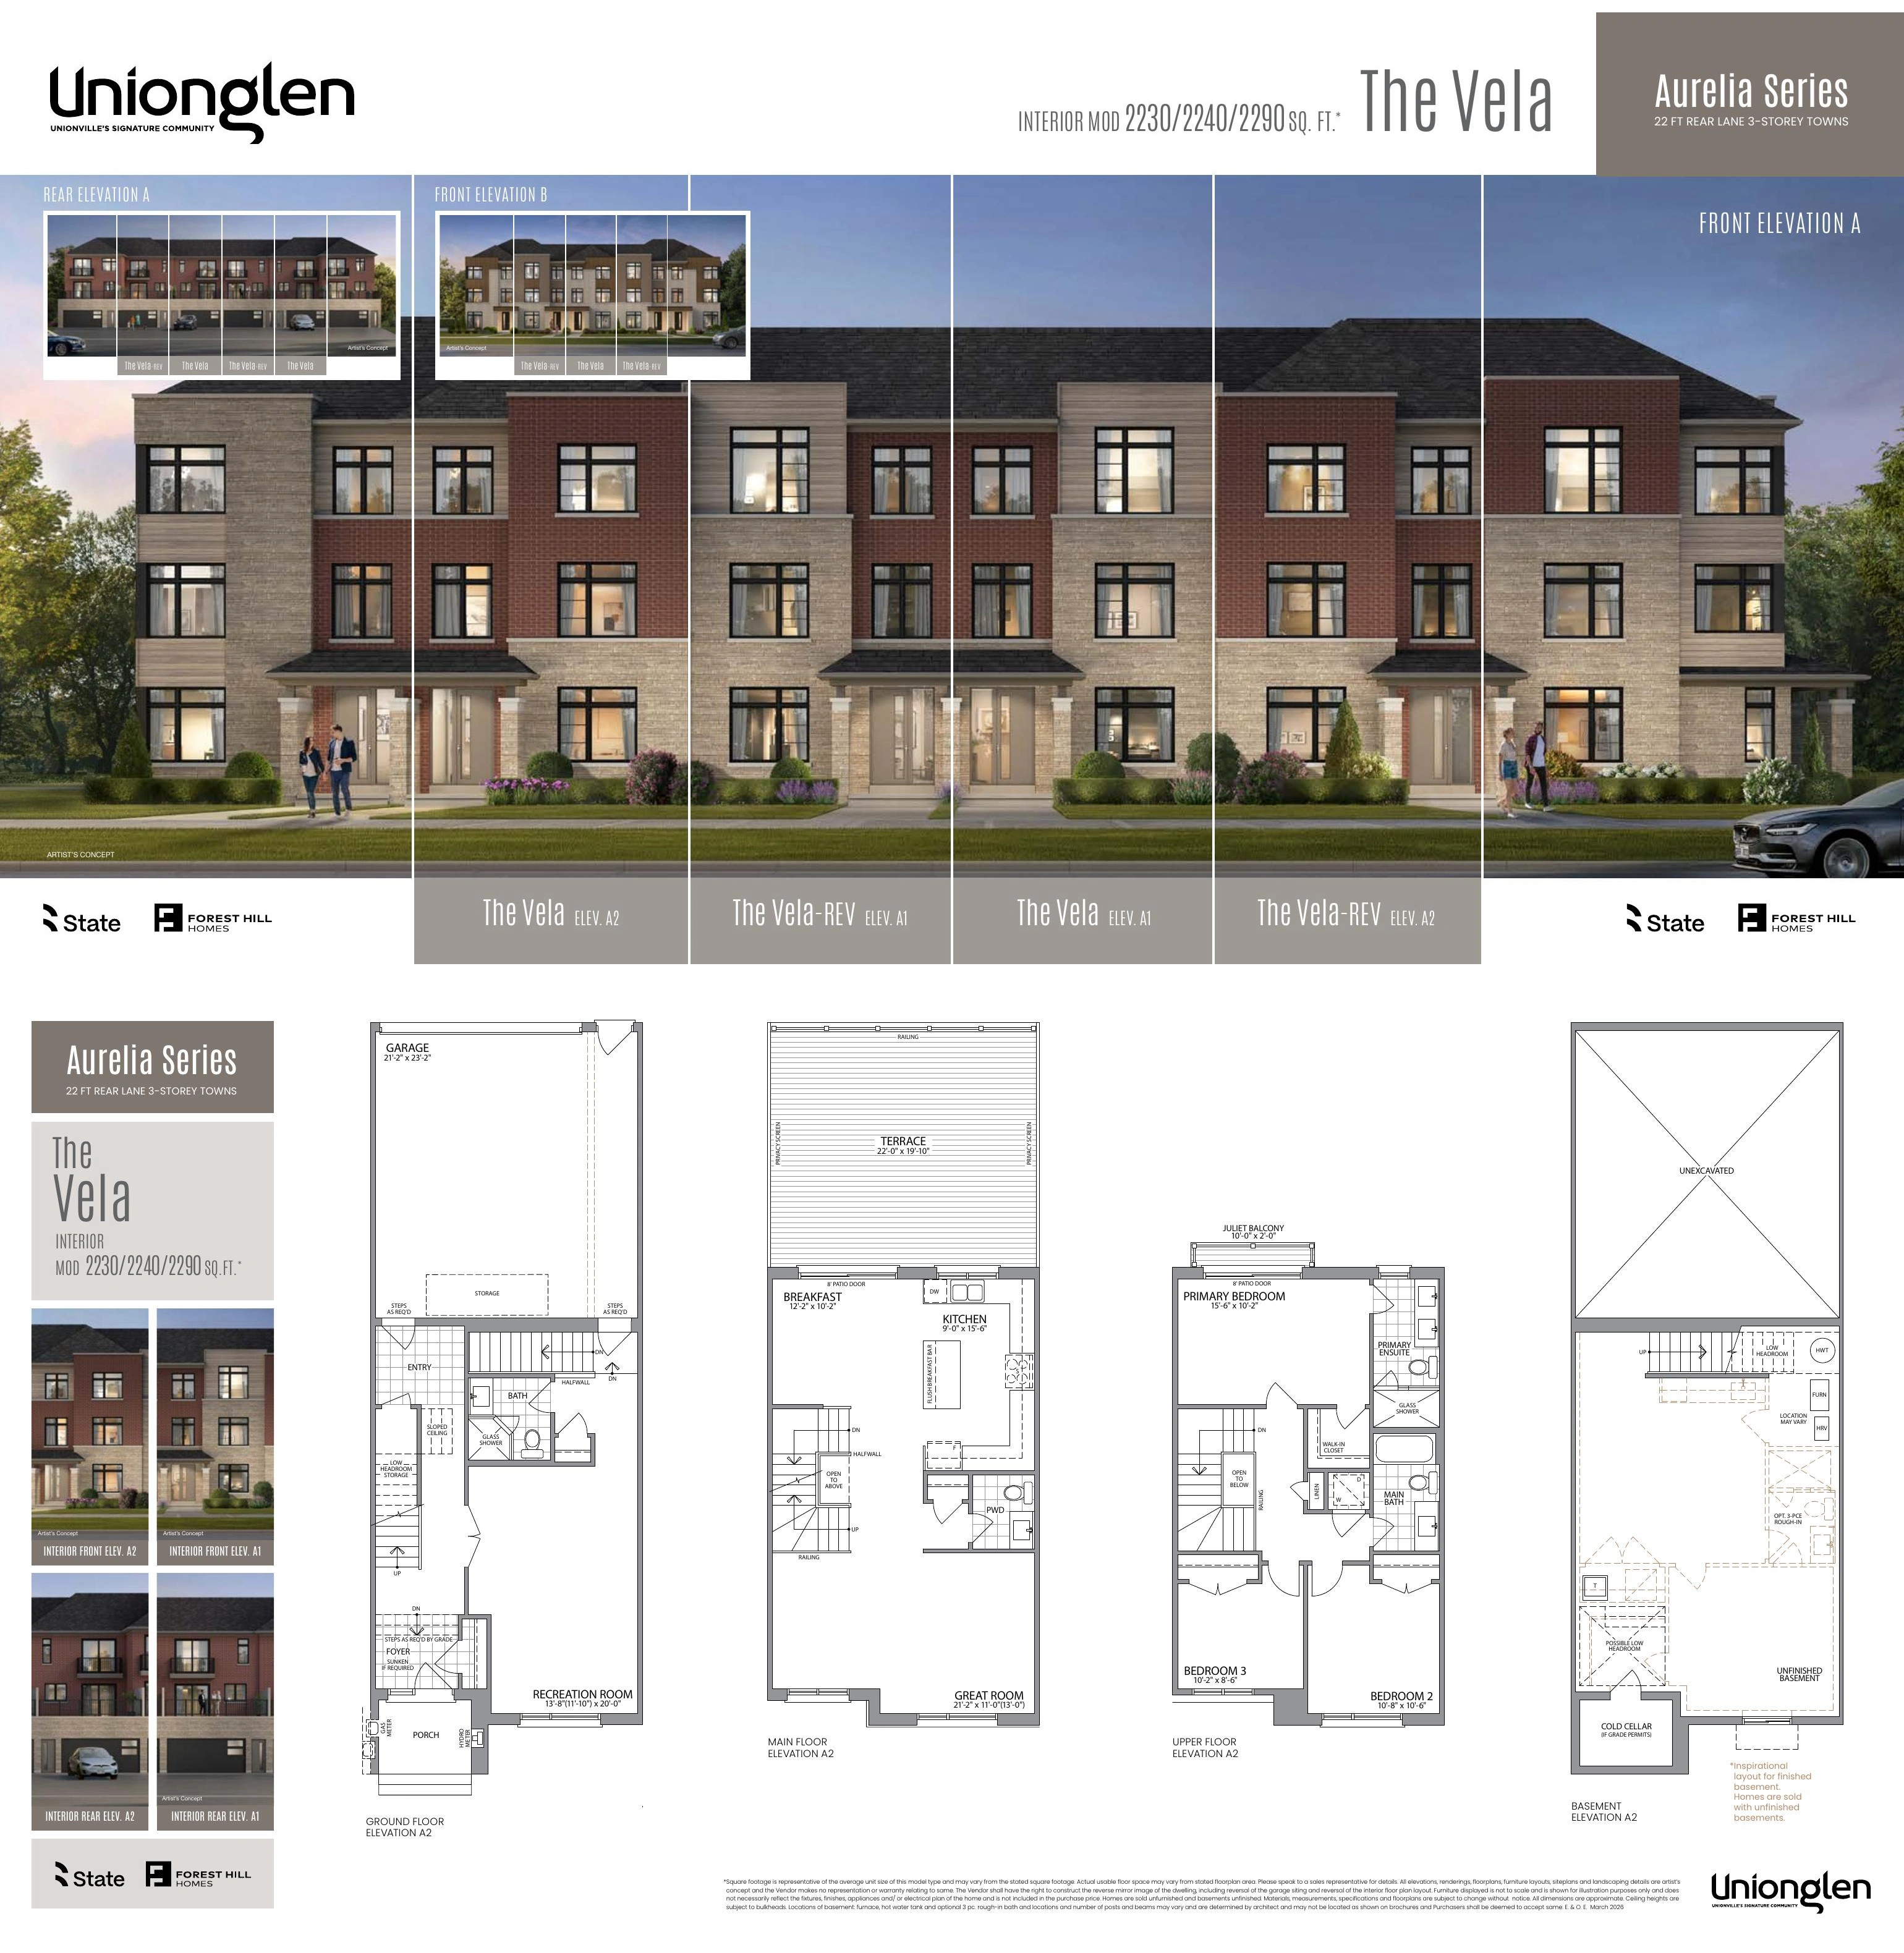
nova
The Nova
2,670 – 2,730 sq. ft.
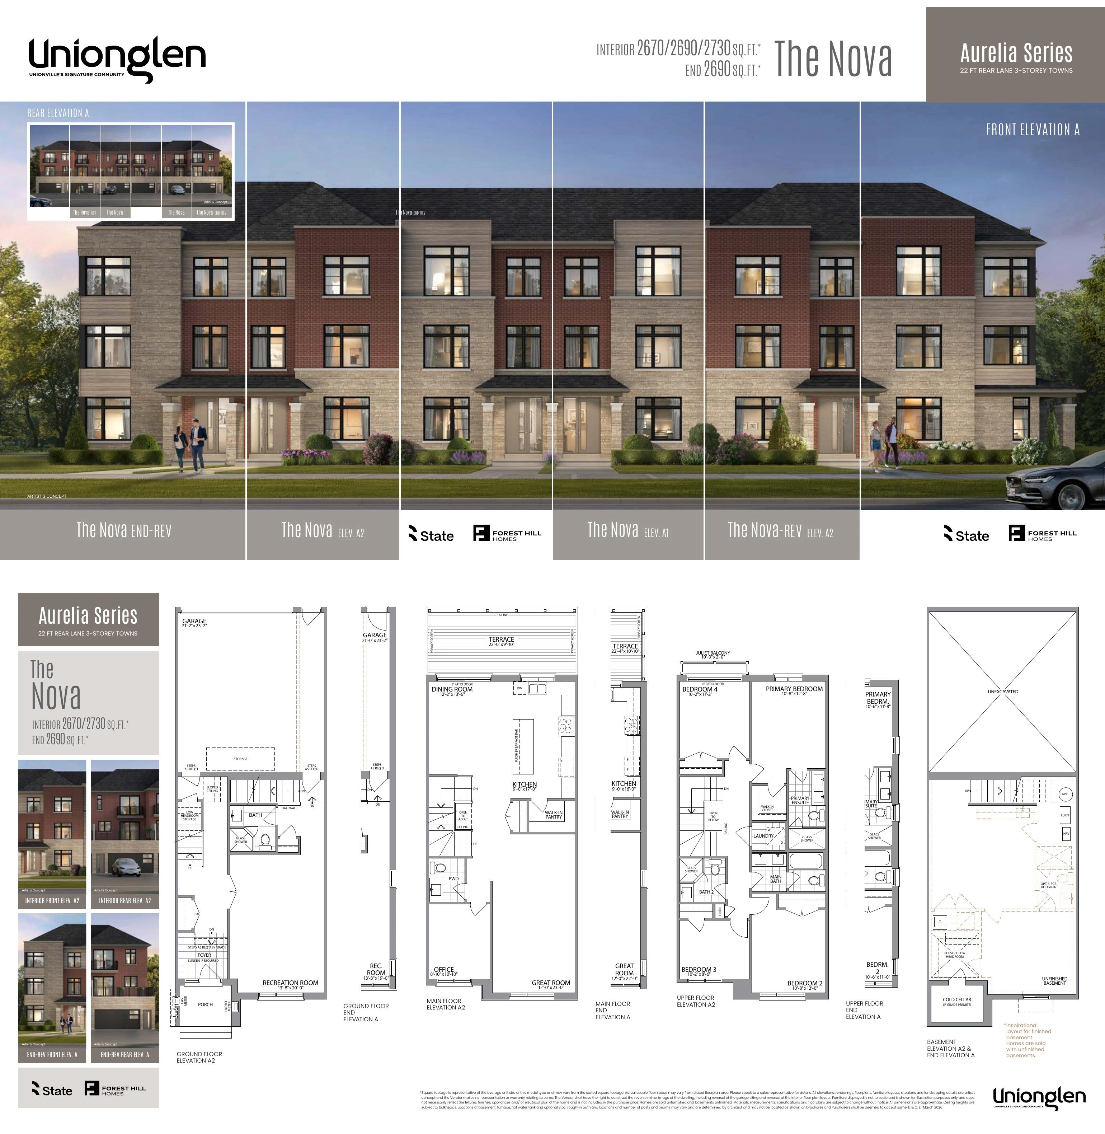
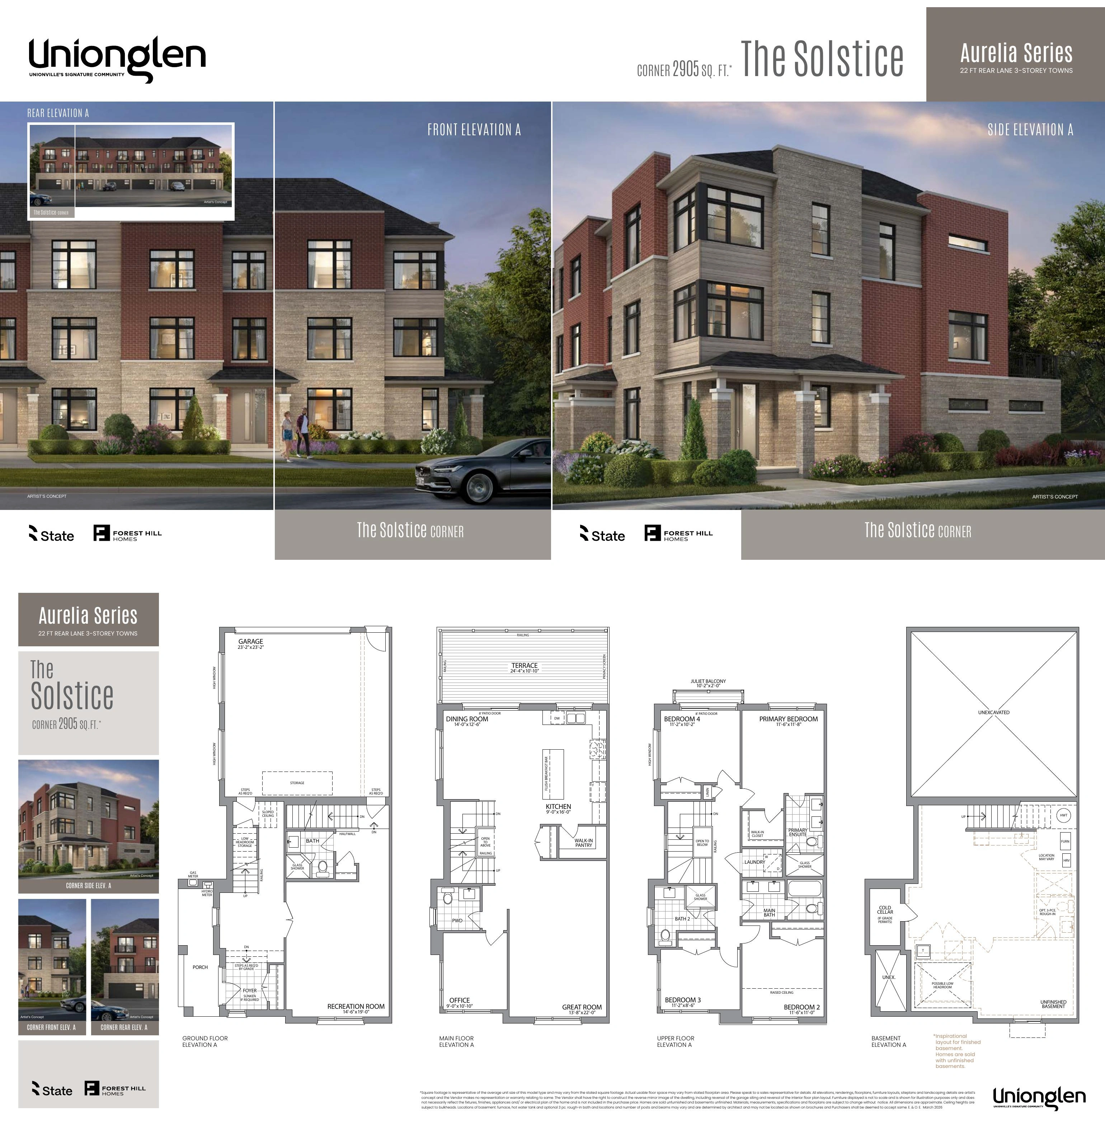
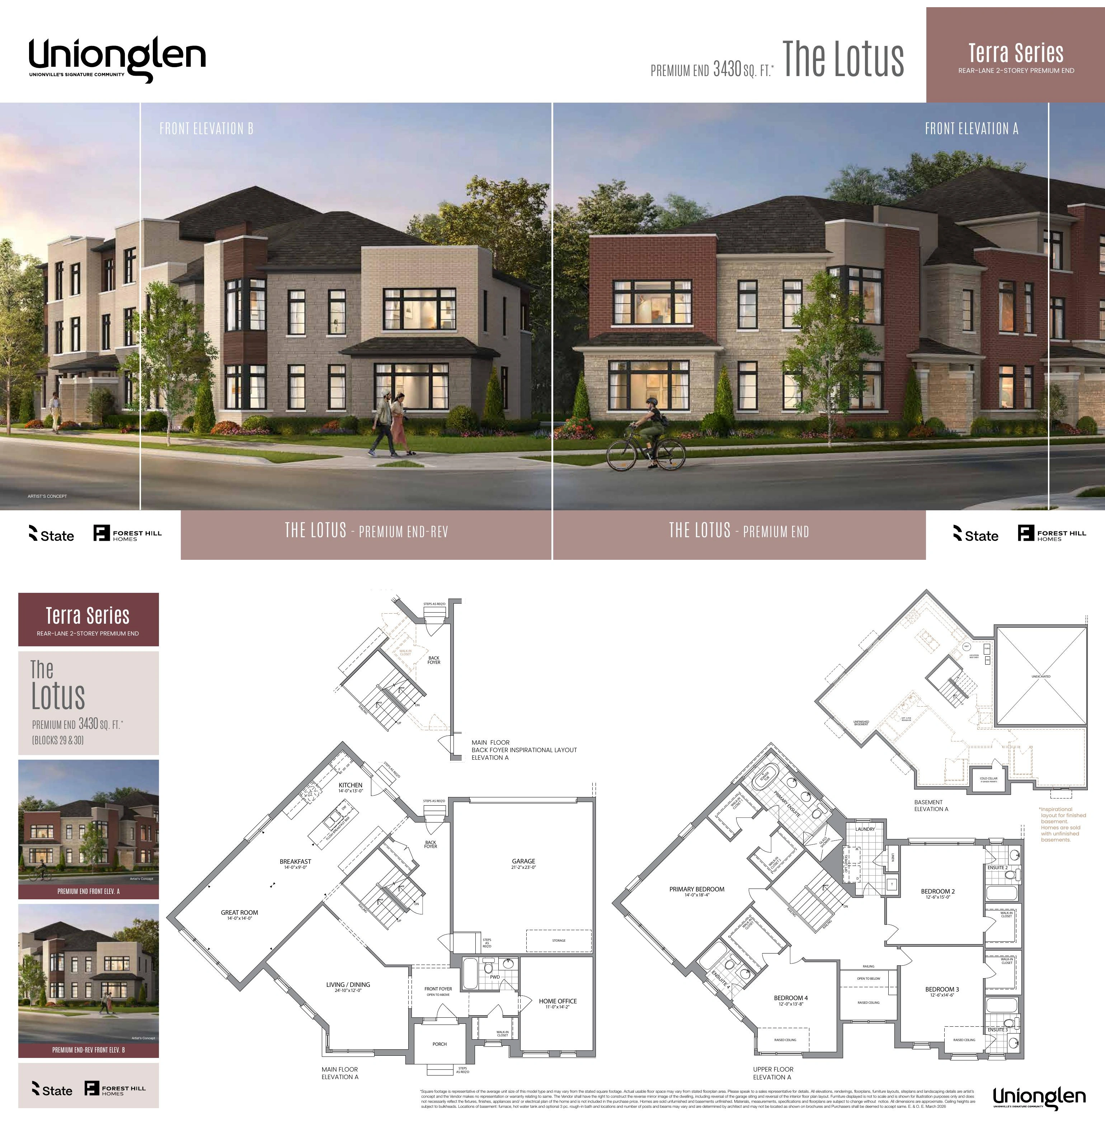
Terra Series – Rear Lane 2-Storey Premium End
Freehold Rear-Lane Townhomes
Builder Inventory
Available Homes
Explore 14 builder-priced options
| Lot | Address | Model | Size | Closing | Price |
|---|---|---|---|---|---|
| The Aurora – Interior | aurora | Spring 2028 | |||
| The Aurora – End | aurora-end | Spring 2028 | |||
| The Athena – Corner | athena-corner | Spring 2028 | |||
| The Eclipse – End | eclipse-end | Spring 2028 | |||
| The Radiance – Corner | radiance-corner | Spring 2028 | |||
| The Iris – End | iris-end | Spring 2028 | |||
| The Sapphire – Corner | sapphire-corner | Spring 2028 | |||
| The Nova – Interior | nova | Spring 2028 | |||
| The Nova – End | nova-end | Spring 2028 | |||
| The Lotus – Premium End | lotus-premium-end | Spring 2028 | |||
| The Eclipse – Interior | eclipse | Spring 2028 | $1,204,990 | ||
| The Vela – Interior | vela | Spring 2028 | $1,268,990 | ||
| The Amber – Interior | amber | Spring 2028 | Request Price List | ||
| The Solstice – Corner | solstice-corner | Spring 2028 | $1,449,990 |
Builder availability and pricing are subject to change without notice.
Additional models and elevations are available. Contact Alan for the complete current builder price list, floor plans and availability.
Request Complete Price List
Purchase Structure
Deposit Structure
celestial-solara-deposit
With offer
$20,000
30 days
$20,000
90 days
$20,000
120 days
$20,000
210 days
$20,000
ember-aurelia-terra-deposit
With offer
$20,000
30 days
$25,000
90 days
$25,000
120 days
$25,000
210 days
$25,000
Included Features
Features & Finishes
Construction And Warranty
- Poured concrete foundation walls with damp-proofing and weeping tiles, excluding garage
- Basement waterproofing wrap as applicable
- Cold cellar with insulated door as applicable
- Double-stud party-wall construction
- Windows and exterior doors sealed with quality caulking
- Quality 2×6 wood-frame exterior walls
- Decorative pillars, columns and railings as applicable
- Seven-year Ontario new-home warranty protection for major structural defects; applicable enrollment fee payable on closing
Electrical And Technology
- 100-amp circuit-breaker service with heavy-duty copper wiring in all models
- Conduit rough-in for a future electric-vehicle charger in garage
- White Decora-style switches and receptacles
- Exterior weatherproof outlets and one garage outlet
- Door chime and front-entry doorbell
- Smoke and carbon-monoxide detectors to Ontario Building Code
- Strip lighting in bathrooms and powder room
- GFCI protection in bathrooms and powder room
- Garage-ceiling outlet for future door opener
- Basement outlet at electrical panel
Exterior
- Clay brick, precast stone, wood, vinyl, aluminum and other materials as applicable
- Soldier coursing, arches, keystones and masonry detailing as applicable
- Low-maintenance aluminum soffits, fascia, eavestroughs and downspouts
- Low-maintenance vinyl casement or thermally glazed fixed windows; basement slider windows
- Front and rear lots professionally graded and sodded
- Two exterior water taps at builder-selected locations
- Self-sealing roof shingles
- Precast concrete walk to front entry as applicable
- Covered front porch and poured concrete front porch as applicable
- Contemporary sectional garage door as shown on plan
- Premium 8-foot steel entry door with multi-point lock
- Exterior light fixtures as applicable
- Driveway paved according to the construction schedule
- Poured concrete garage floor with steel-reinforced grade beams
- Cast-stone municipal address plate
Flooring
- Premium 12×24-inch porcelain tile in designated foyers, entries, powder rooms, bathrooms and finished laundry rooms
- Choice of natural oak strip hardwood or premium porcelain tile in kitchen
- Luxury vinyl plank on ground floor excluding tiled areas as applicable
- Quality 40-ounce broadloom in finished non-tiled areas
- Quality underpad beneath broadloom
- Subfloor sheathing screwed to joists and joints sanded before finished flooring
Heating Energy And Utilities
- Ontario Building Code-compliant insulation
- High-efficiency, high-velocity, multi-zone gas forced-air heating
- Rental gas-fired hot-water heater
- Programmable thermostat for each zone
- Thermopane or double-glazed fixed windows
- Screens on operable windows including basement windows
Interior
- Approximately 9-foot ceilings on ground, main and upper floors, excluding basement, as applicable
- Approximately 8-foot basement ceilings
- Natural-finish oak main staircase as applicable
- Unfinished staircase from ground floor to basement
- Solid-oak handrail and pickets with natural finish as applicable
- Sprayed stippled ceilings except kitchen, bathrooms, powder rooms and finished-floor laundry
- Coated wire shelving in closets
- Two coats of quality paint including primer
- White-painted interior doors and trim
- Panel-style interior doors as applicable
- Bevelled baseboards and door/window casing
- Matte-black levers on interior doors in finished areas
Kitchen
- Furniture-finish kitchen cabinets and vanities in a choice of styles
- Extended-height upper kitchen cabinets
- Breakfast bar, pantry and kitchen island as applicable
- Double stainless-steel kitchen sink with single-lever faucet
- Post-formed laminate countertops
- Single-lever faucets at bathroom sinks and showers
- Freestanding tub in primary ensuite as applicable
- Ceiling light in primary-ensuite shower as applicable
- Two-speed kitchen exhaust hood vented outdoors
- Shut-off valves for sinks and toilets
- Low-flow faucet aerators, toilets and shower heads
- Pressure-balance valves in bath and shower enclosures
- Heavy-duty receptacles for stove and dryer
- Freestanding laundry tub, dryer vent and hot/cold taps as applicable
- Ceramic wall tile to ceiling at bathtub enclosures
- Bathroom mirrors and privacy locks
Project Details
- Master-planned community with architecturally coordinated house sitings and exterior colour schemes
- Municipal services include paved roads, sanitary sewers and storm sewers
- House types, streetscapes, plans and specifications remain subject to approvals and builder terms
Rough Ins
- Central-vacuum rough-in
- Provision for future dishwasher
- Telephone and cable pre-wiring in great room, primary bedroom and office as applicable
- Three-piece basement bathroom rough-in as applicable
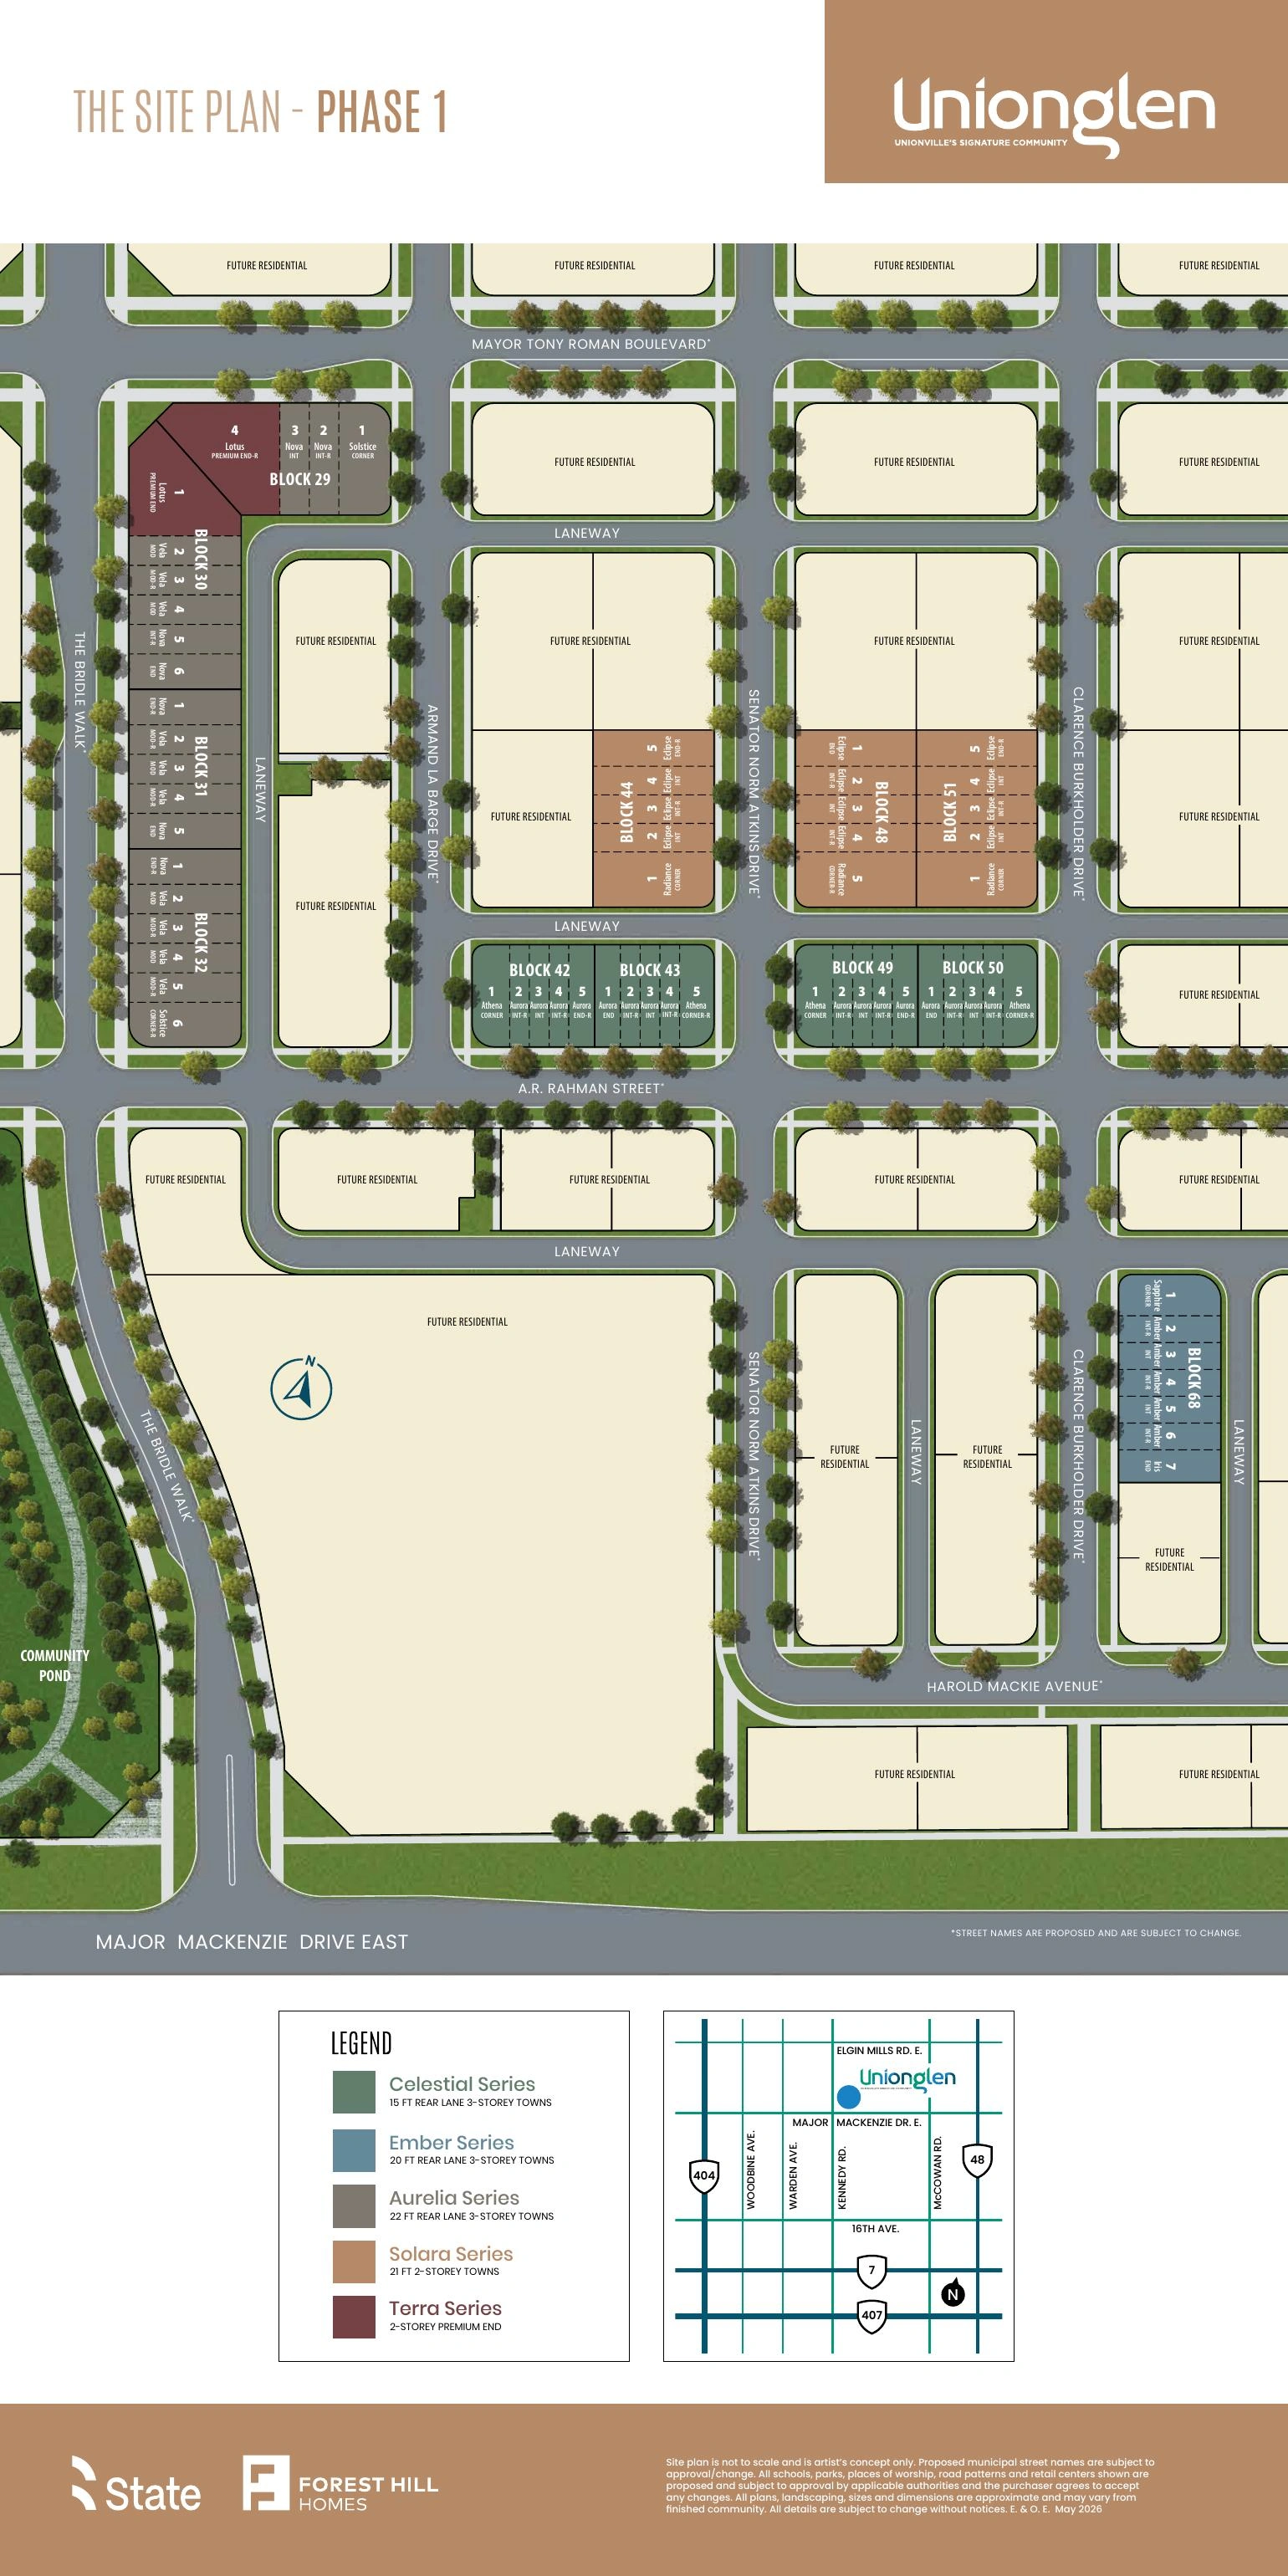
Community Plan
Site Plan
Downloads
Brochures & Documents
Brochure
Unionglen Community Brochure
View PDF →
Features And Finishes
Features and Finishes
View PDF →
Floorplans
Unionglen Floor Plans
View PDF →
Incentives
Freehold Townhomes Bonus Package
View PDF →
Price List
Phase 1 Price List – August 6, 2026
View PDF →
Site Plan
Unionglen Phase 1 Site Plan
View PDF →
Interested in Unionglen by State Building Group & Forest Hill Homes?
Get Current Builder Information
Pricing, incentives, availability, occupancy timing and deposit terms can change. Contact me to verify the current builder information before you make a decision.
