
Preconstruction
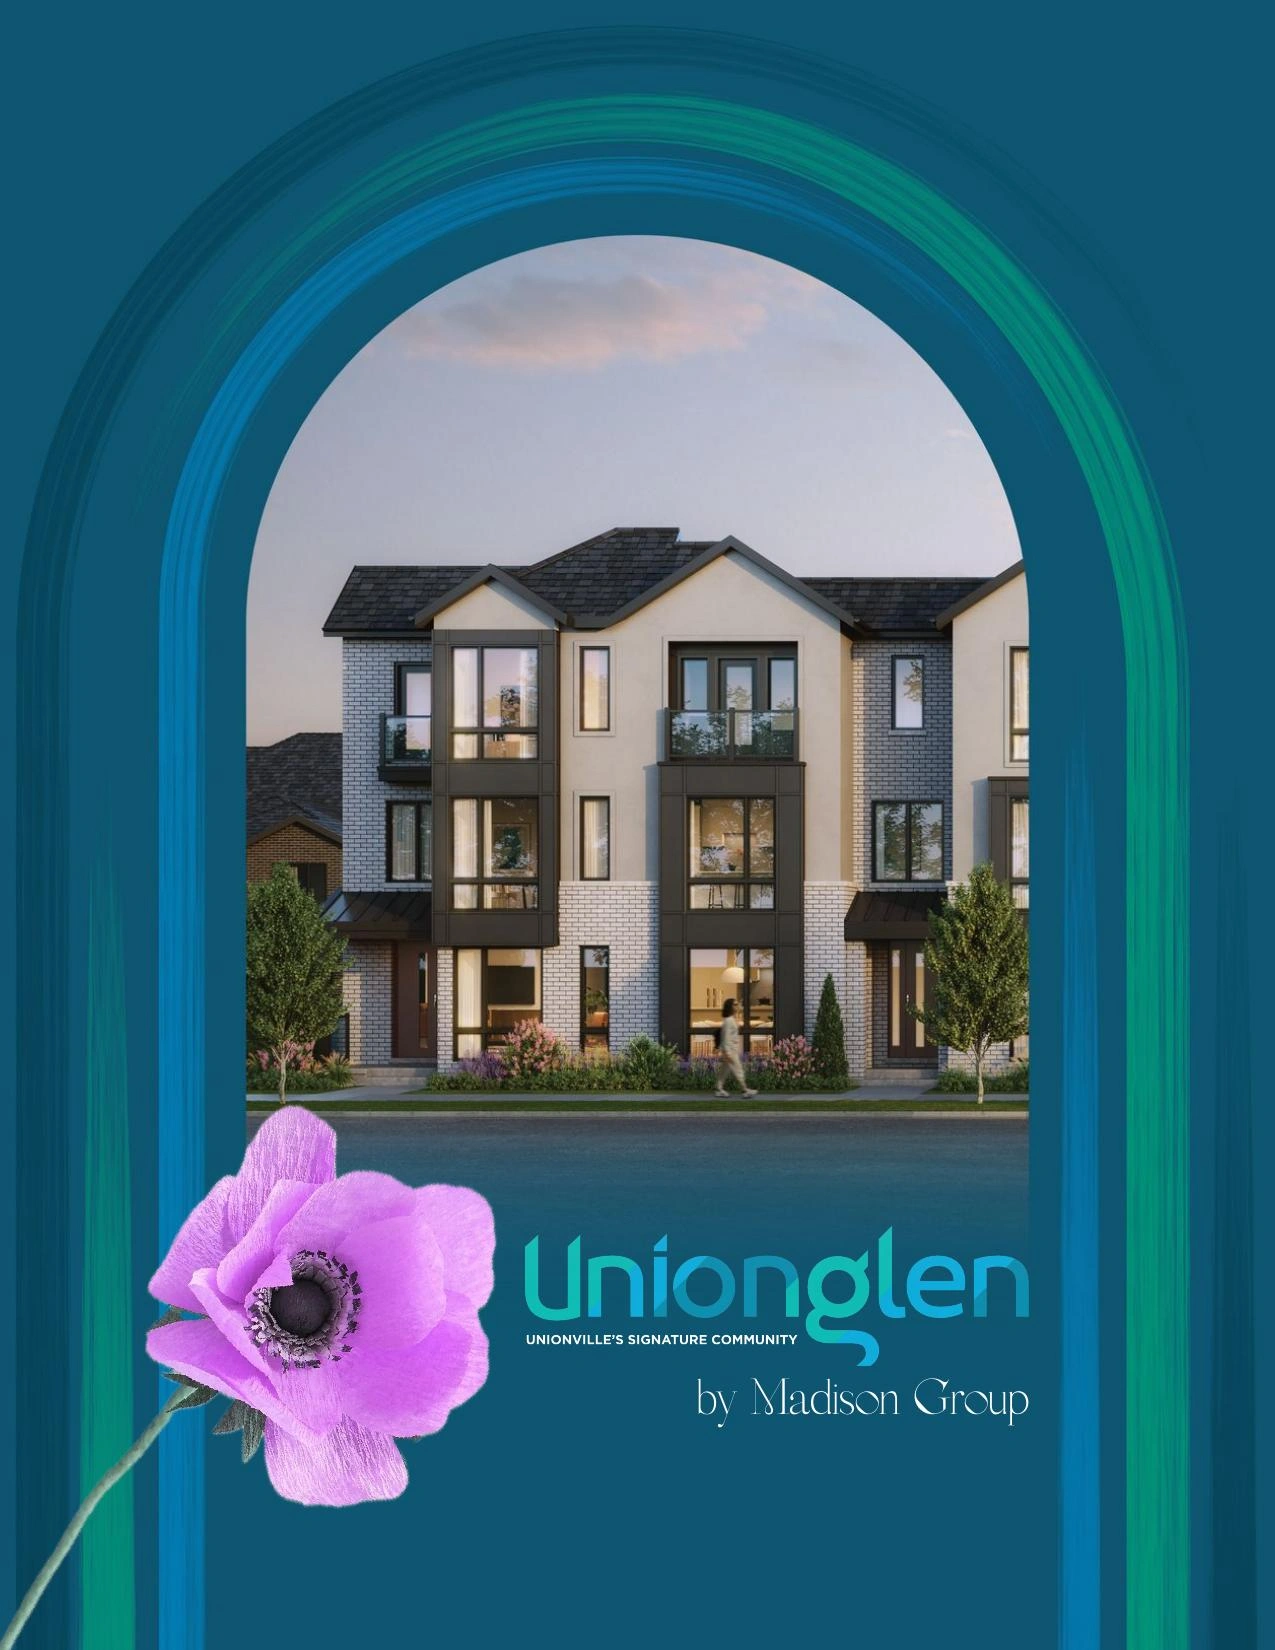
Unionglen by Madison
Kennedy Road and Major Mackenzie Drive East, Markham, Ontario
Completion: First tentative closing Q1 2028
Alan's Take
Why Unionglen by Madison Stands Out?
Why It Stands Out
- Freehold townhomes in a large Markham master-planned community
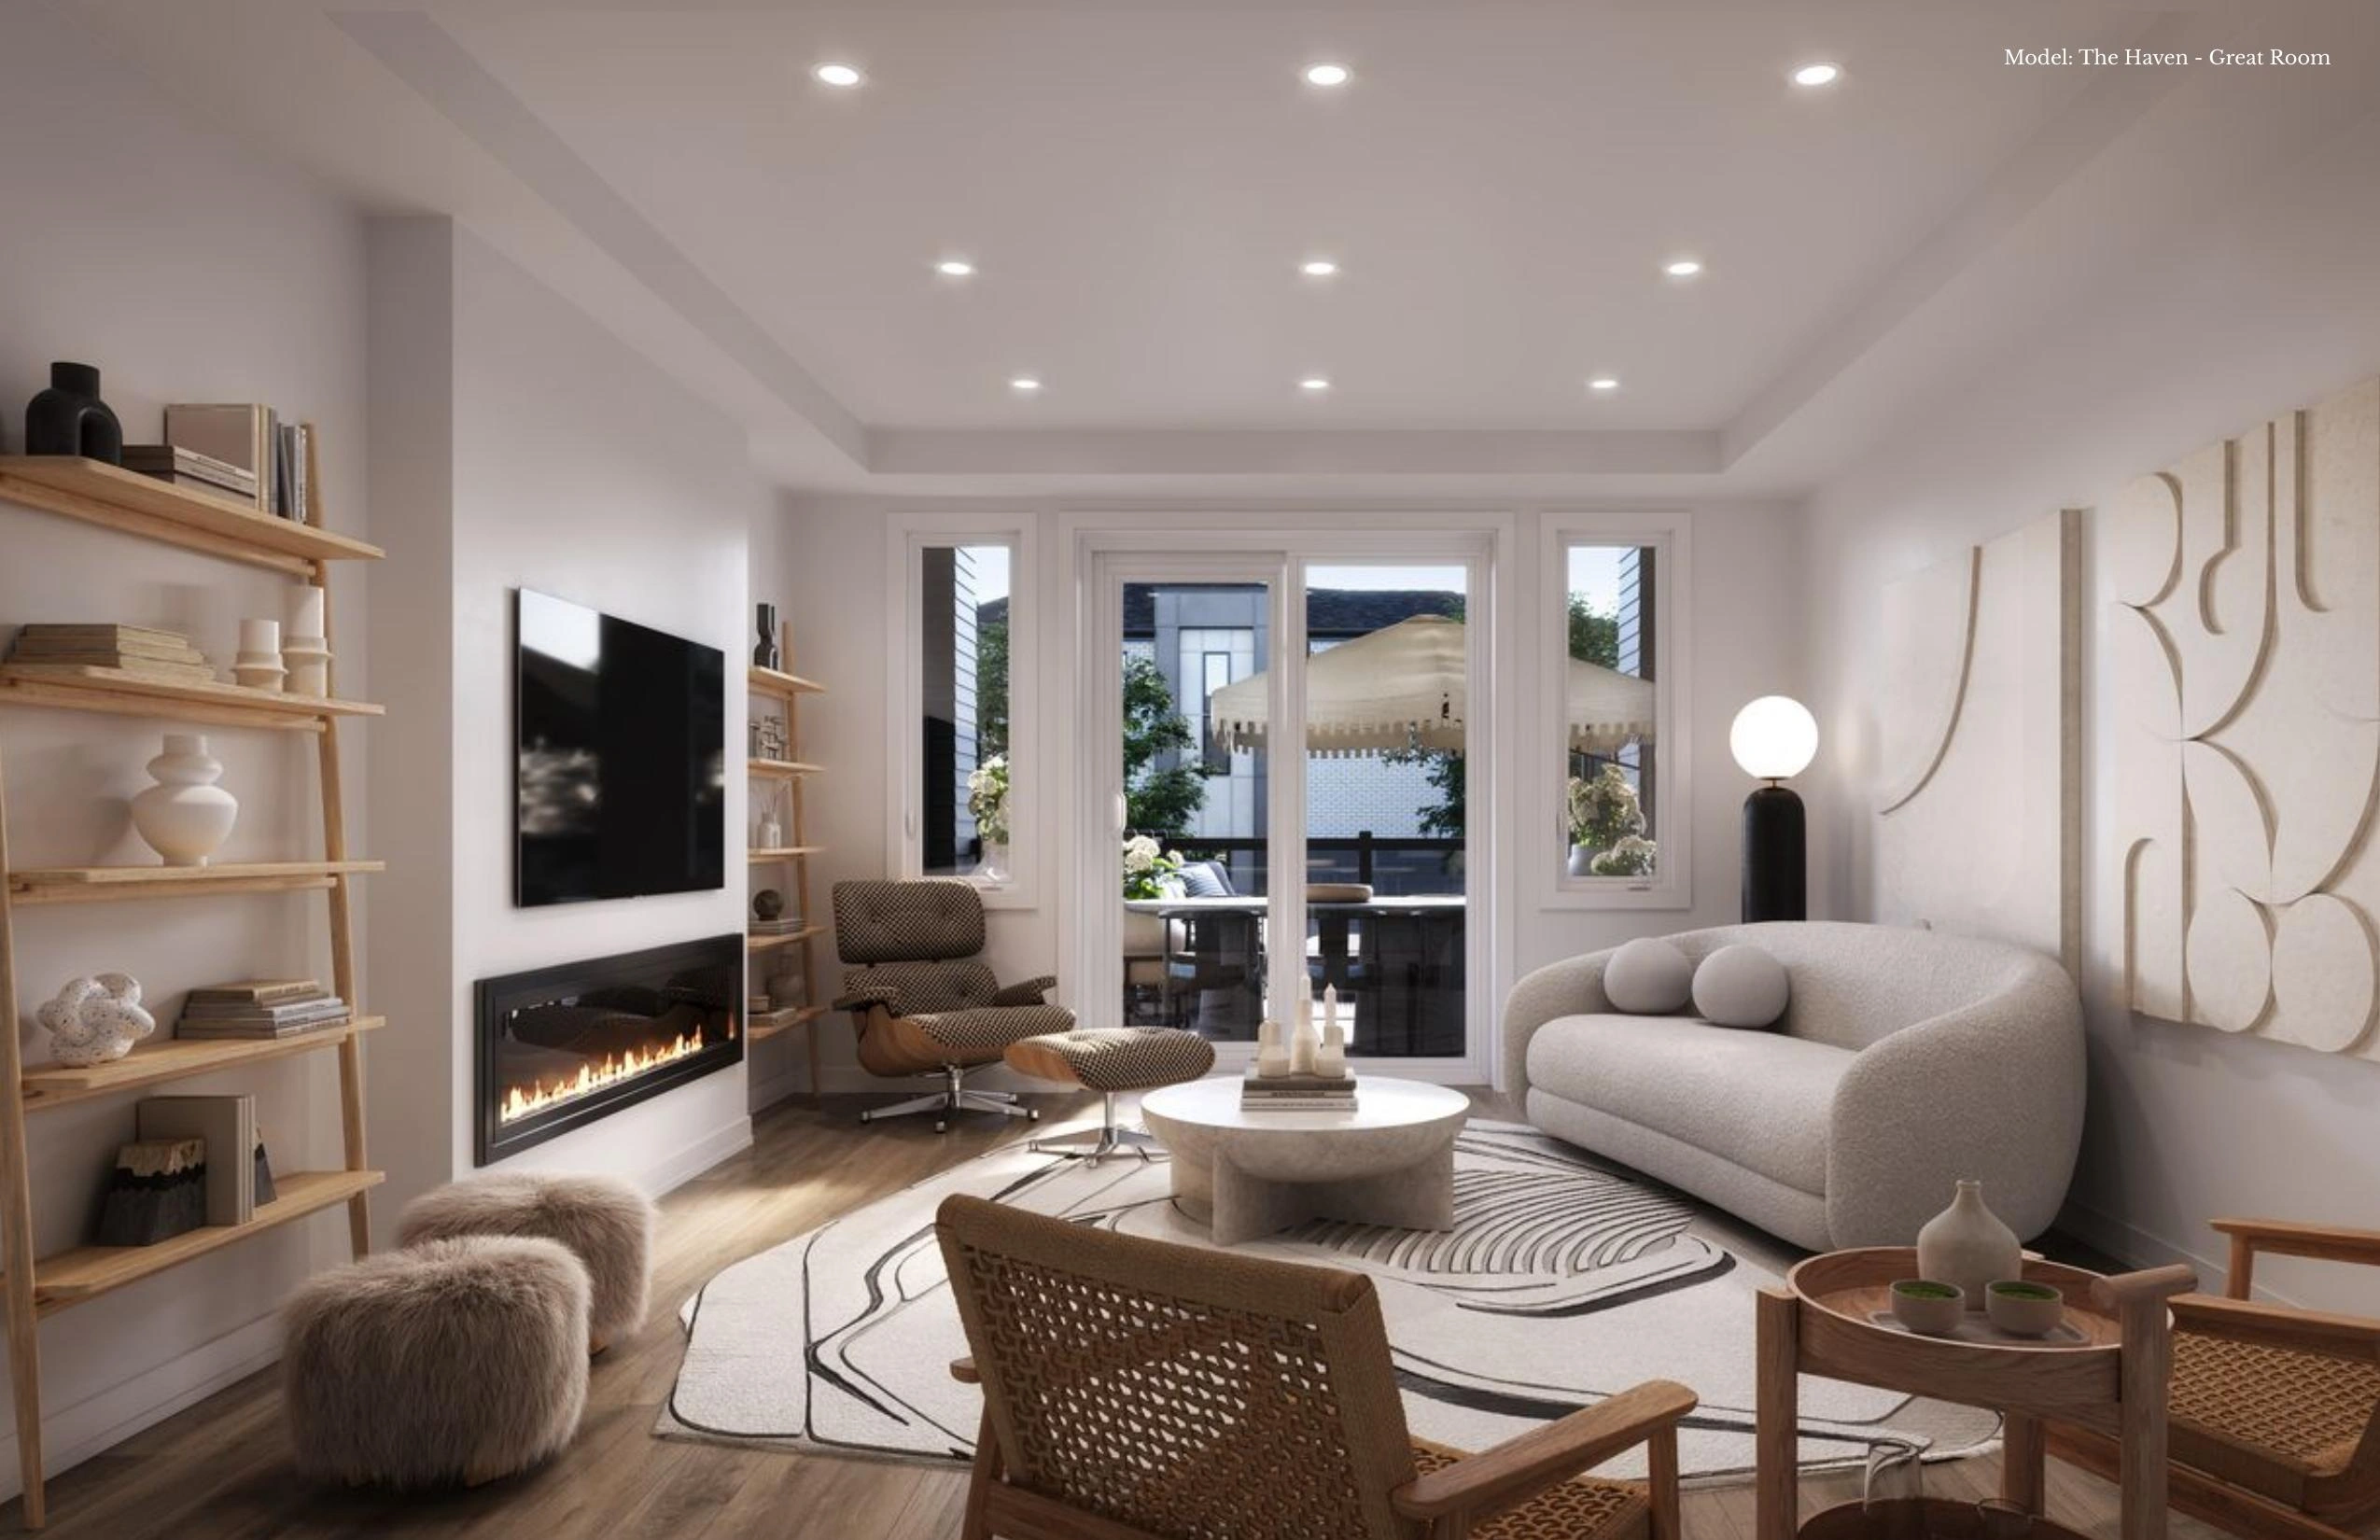
- Current Zen homes provide approximately 2,001-2,407 sq. ft. across three-storey layouts
- Only 8% total deposit stated for the current release
- Highlighted standard features and bonus package with stated combined retail value over $120,000
- Access to Highways 404 and 407, Markham GO, Downtown Markham and Unionville amenities
- All six supplied plan designs and their images are retained in this package
What Buyers Should Verify
- Only Haven Walk-out, Rise End and Rise Walk-out End appear on the August 12, 2026 price list
- Grove Walk-out, Spirit and Solace are reference plans without current supplied pricing
- Net-of-rebate prices depend on purchaser eligibility and the applicable rebate program
- Lot premiums and optional-plan charges may apply
- The $20,000 deposit at 180 days is marked not applicable to the Zen Collection; the APS should confirm the exact balance payment
- Closing is tentative and buyers must satisfy detailed mortgage-approval requirements
- Measurements, ceiling heights, elevations and features remain subject to plan, grading, mechanical and structural conditions
Builder information can change.
I can help verify the latest pricing, incentives, lot availability,
occupancy timing, deposit terms and other builder updates before you decide.
Community
About Unionglen by Madison
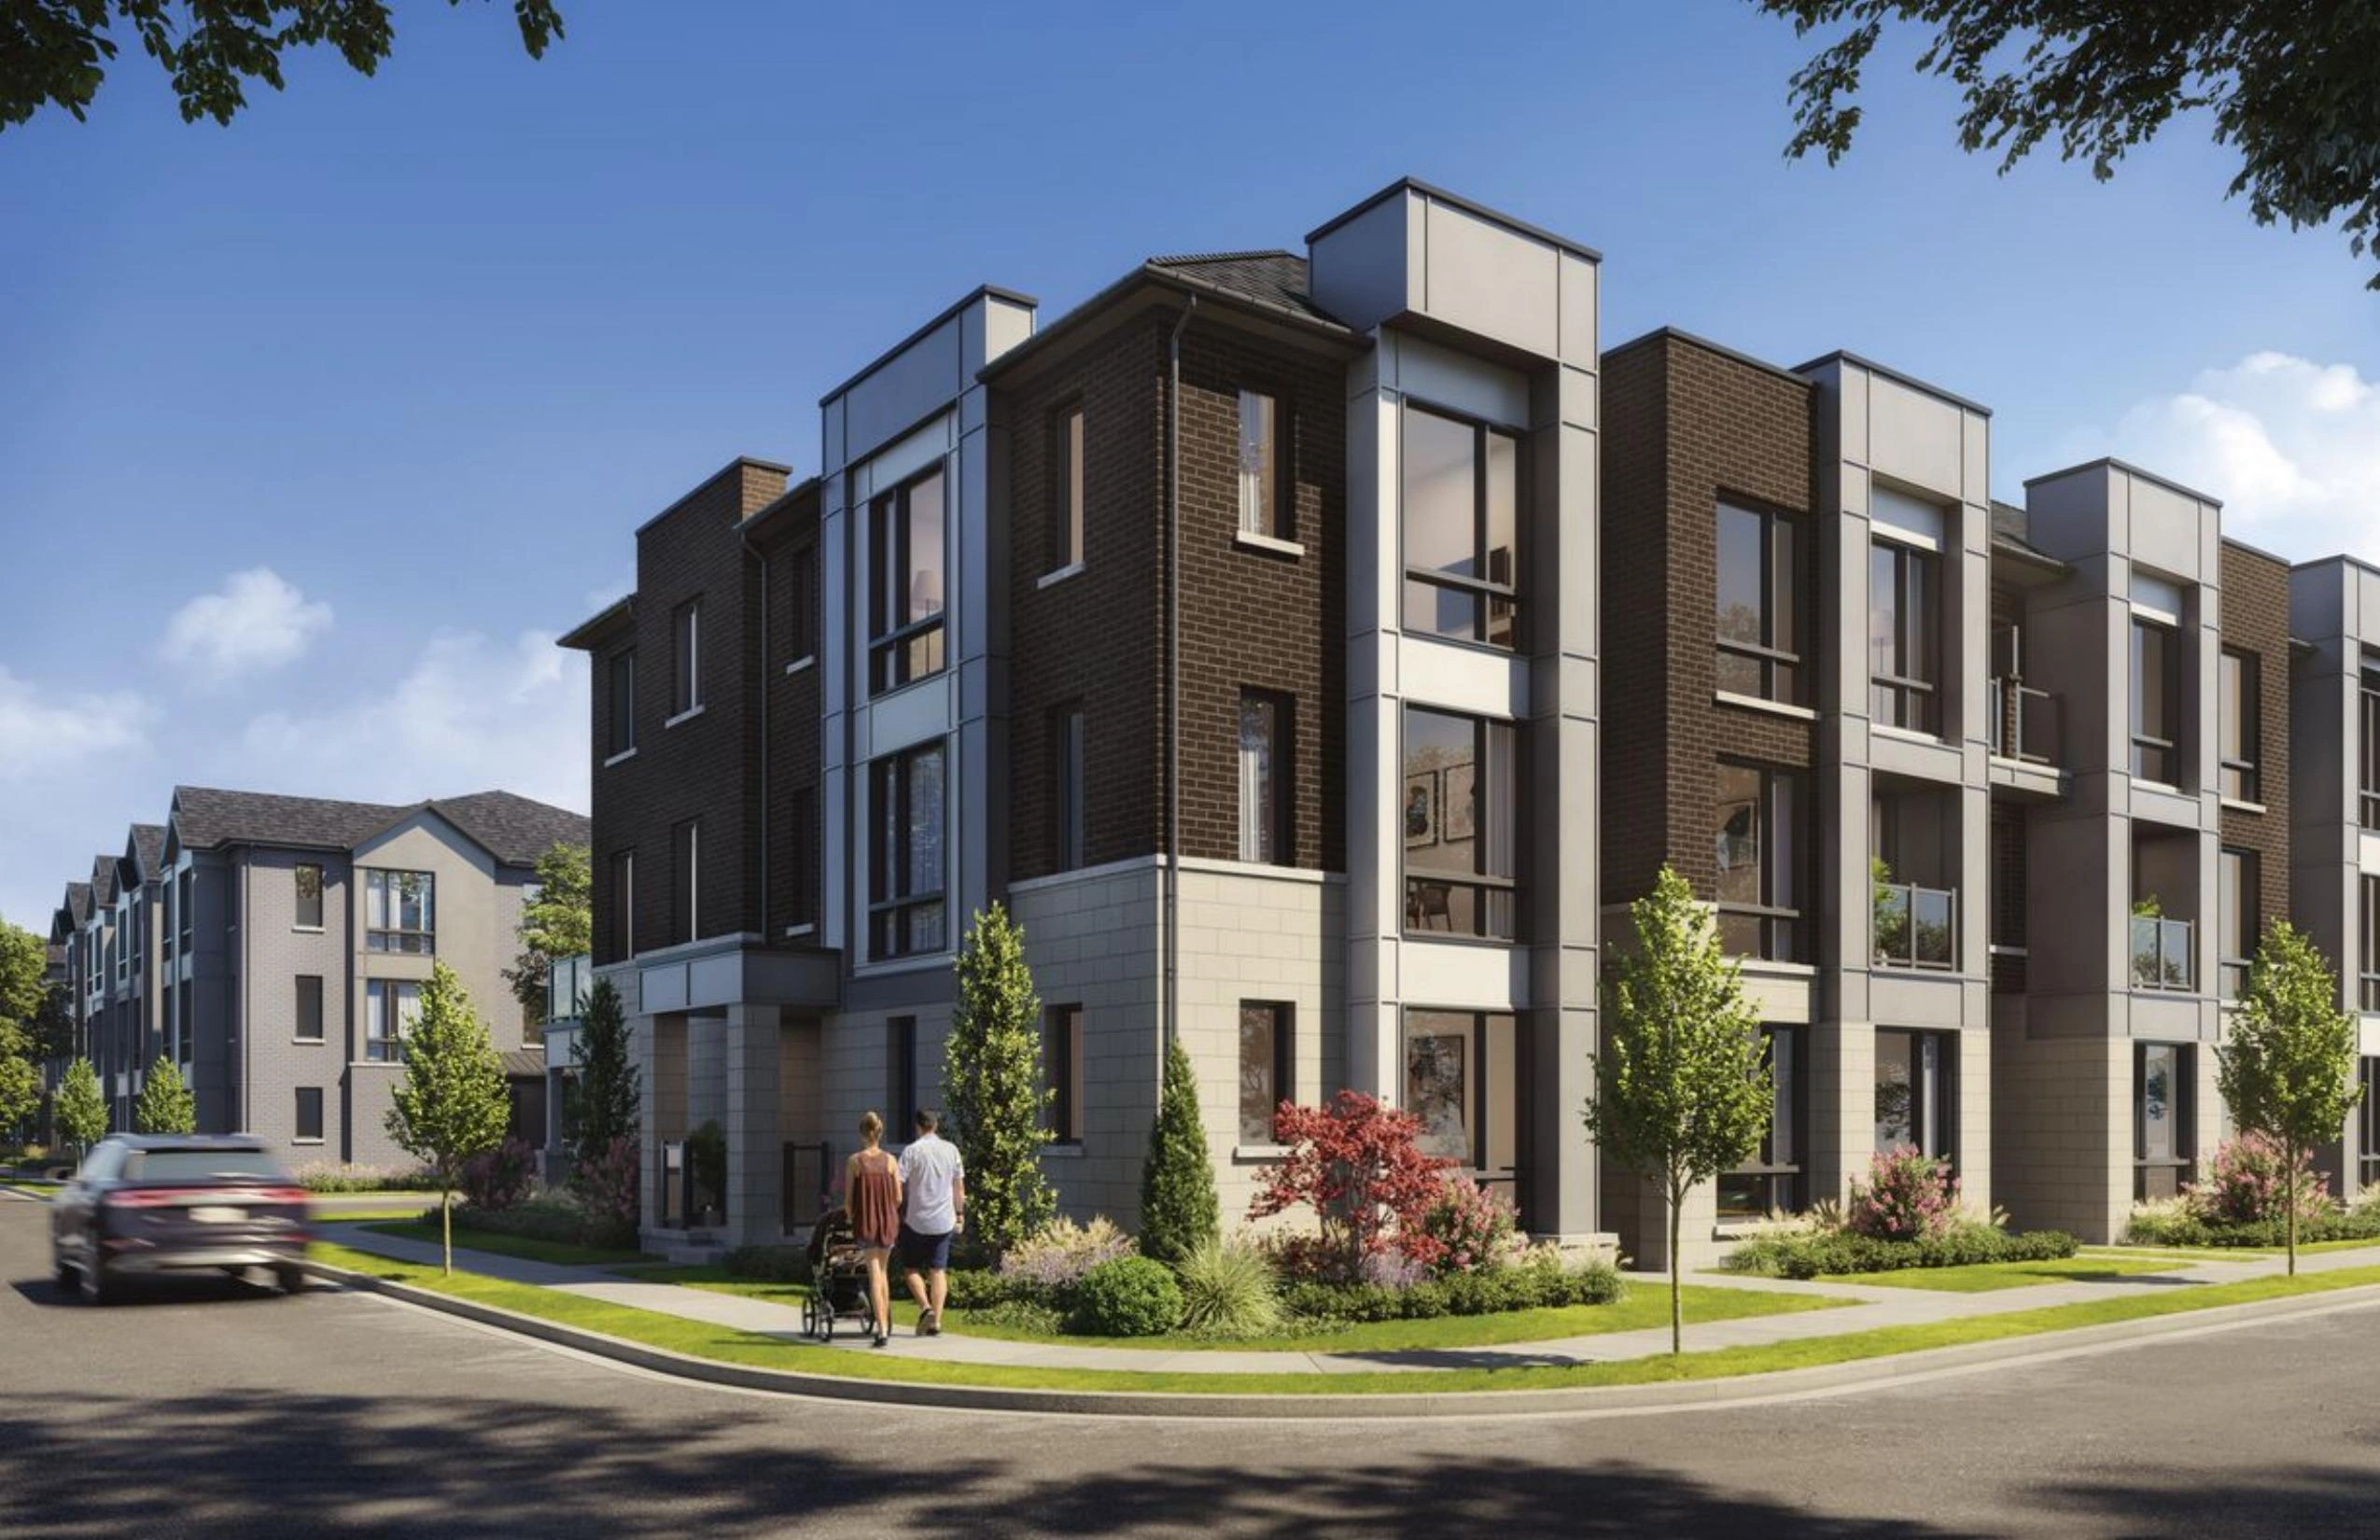
Unionglen by Madison brings contemporary family-sized freehold townhomes to Kennedy Road and Major Mackenzie Drive East in Markham. Madison's Phase 1 comprises 63 homes within a broader master-planned community of more than 2,000 residences.
Builder
About the Builder
Madison Group
developer / builder
Madison Group is a multi-generational real estate development company based in Toronto and New York City, with more than 55 years of experience. The company owns, develops and manages mixed-use high-rise projects, low-rise master-planned communities, rental housing, offices, retail properties, industrial buildings and retirement residences. Madison states that it has built thousands of homes in Ontario and manages more than two million square feet of commercial property. Its residential portfolio includes communities across the Greater Toronto Area, including MILA in Toronto and Unionglen in Markham.
Community
Experience Unionglen by Madison
Home Designs
Homes & Floor Plans
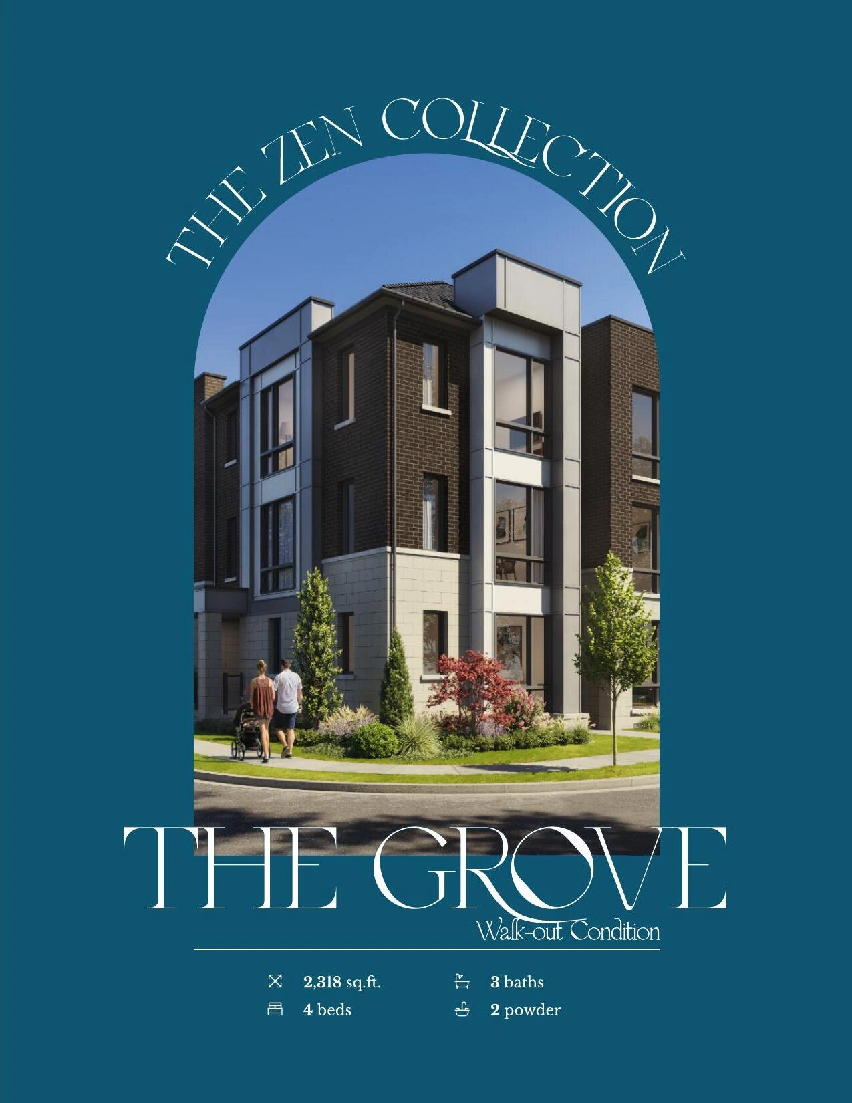
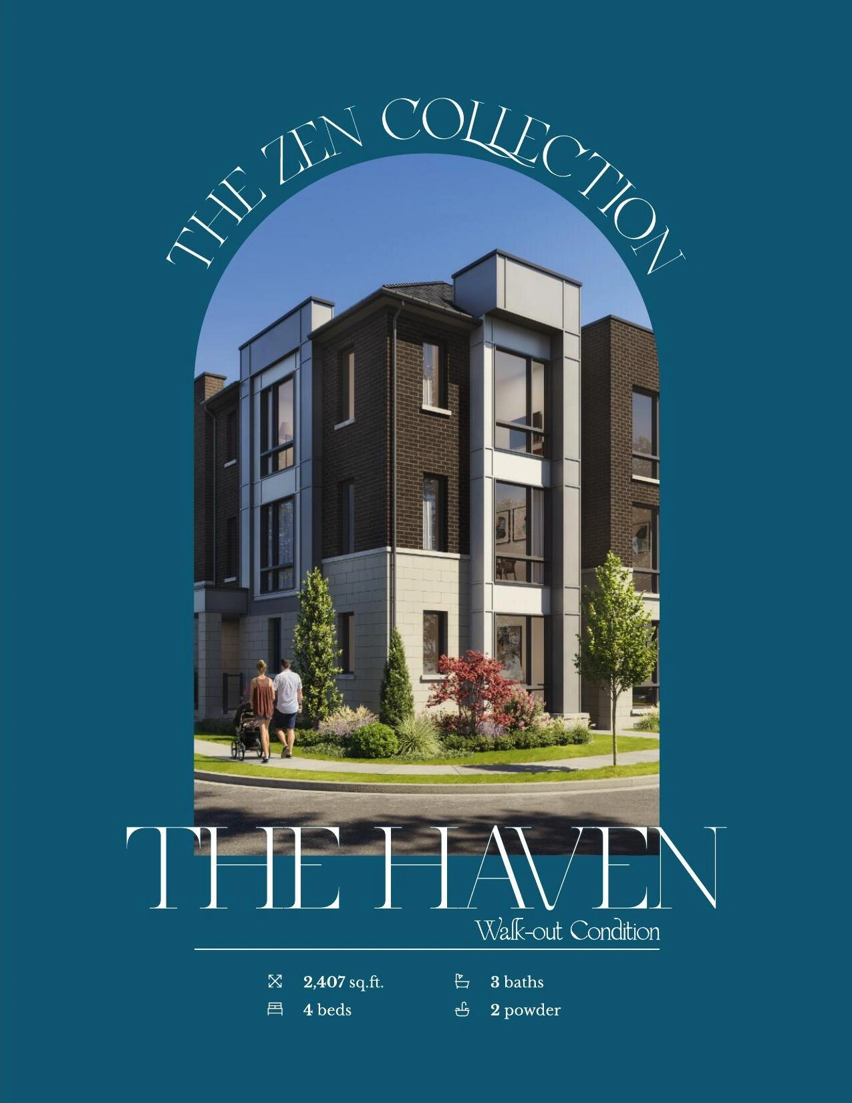
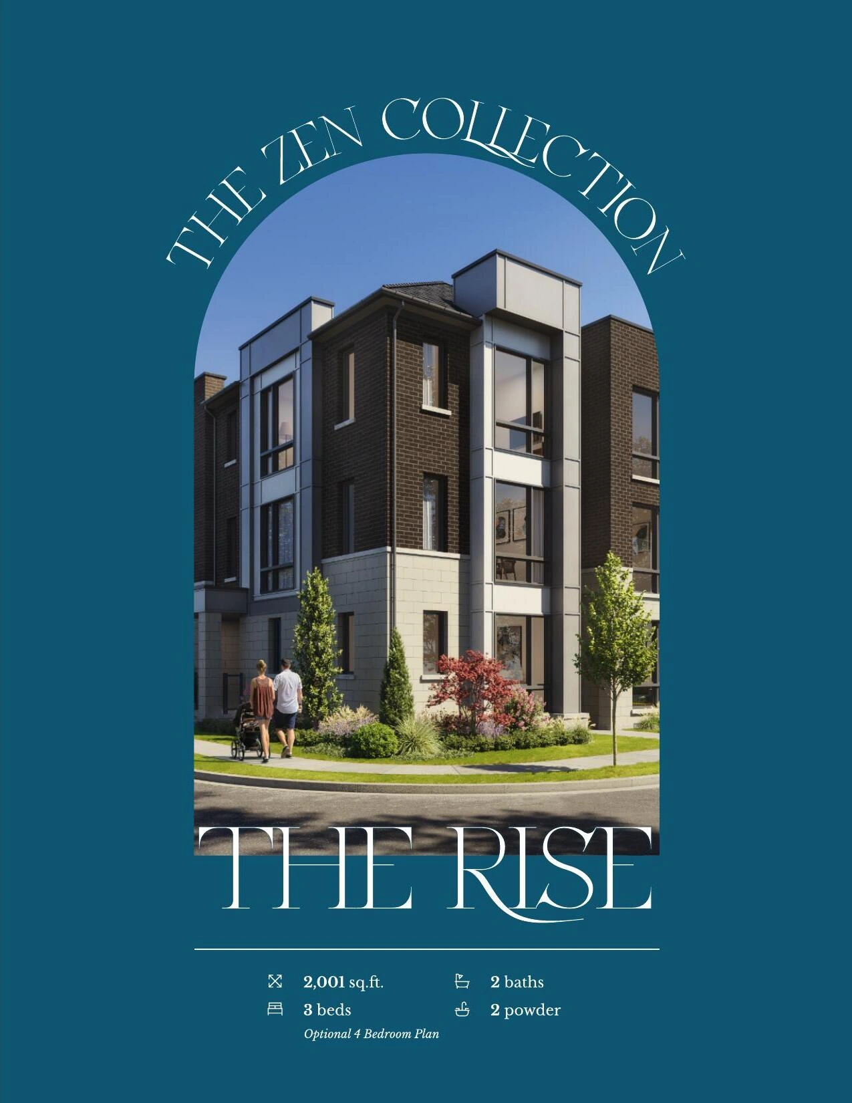
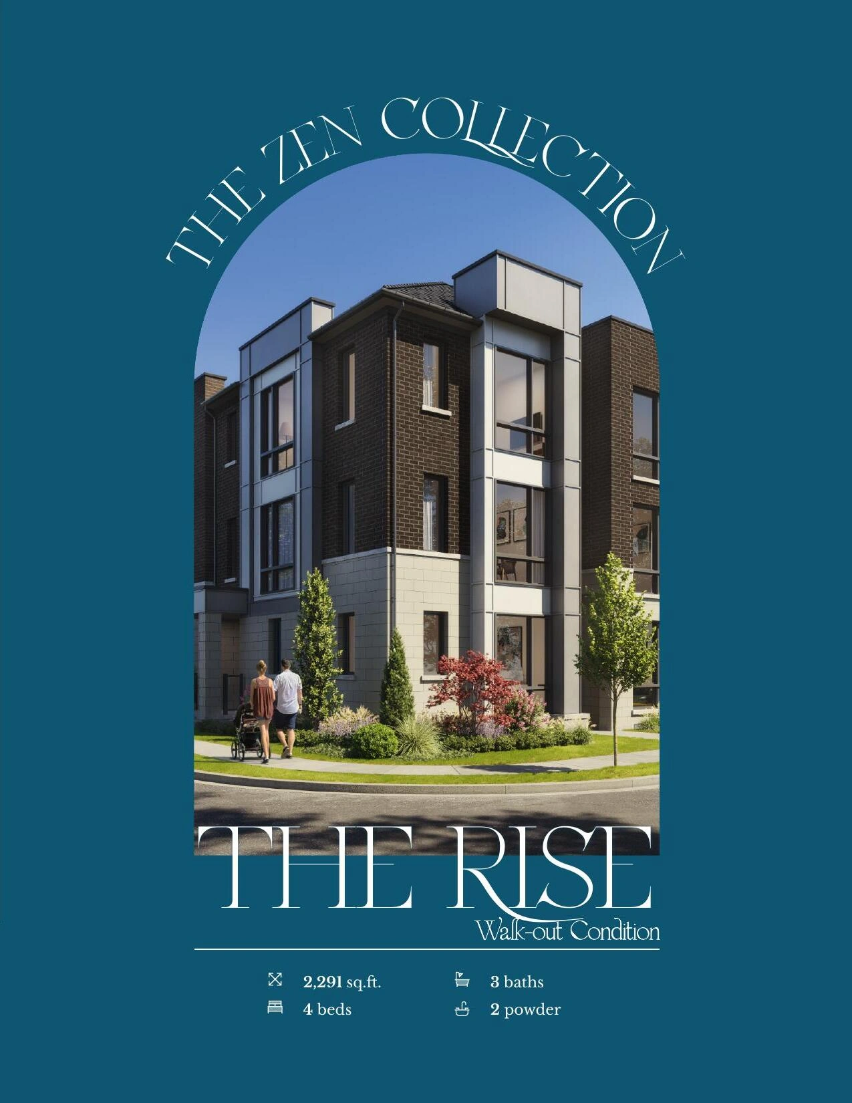
The Zen Collection
15-foot three-storey freehold rear-lane townhomes with balconies
15' lots
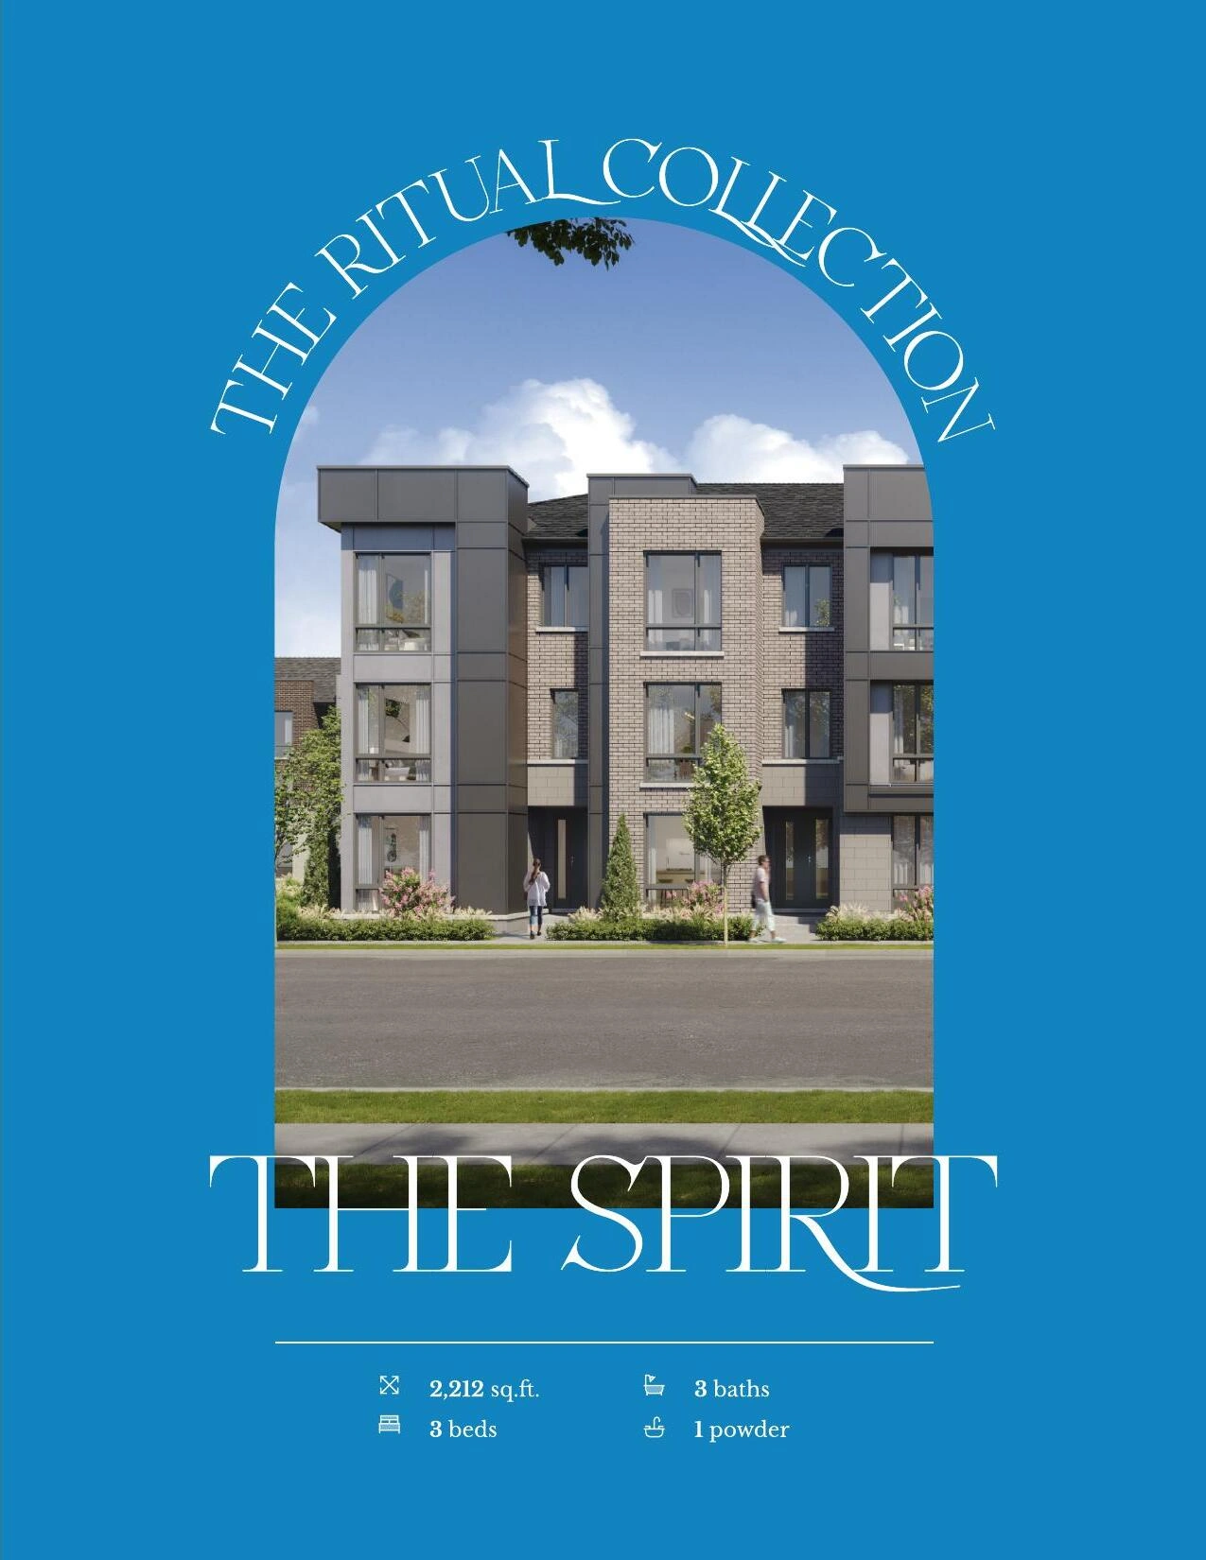
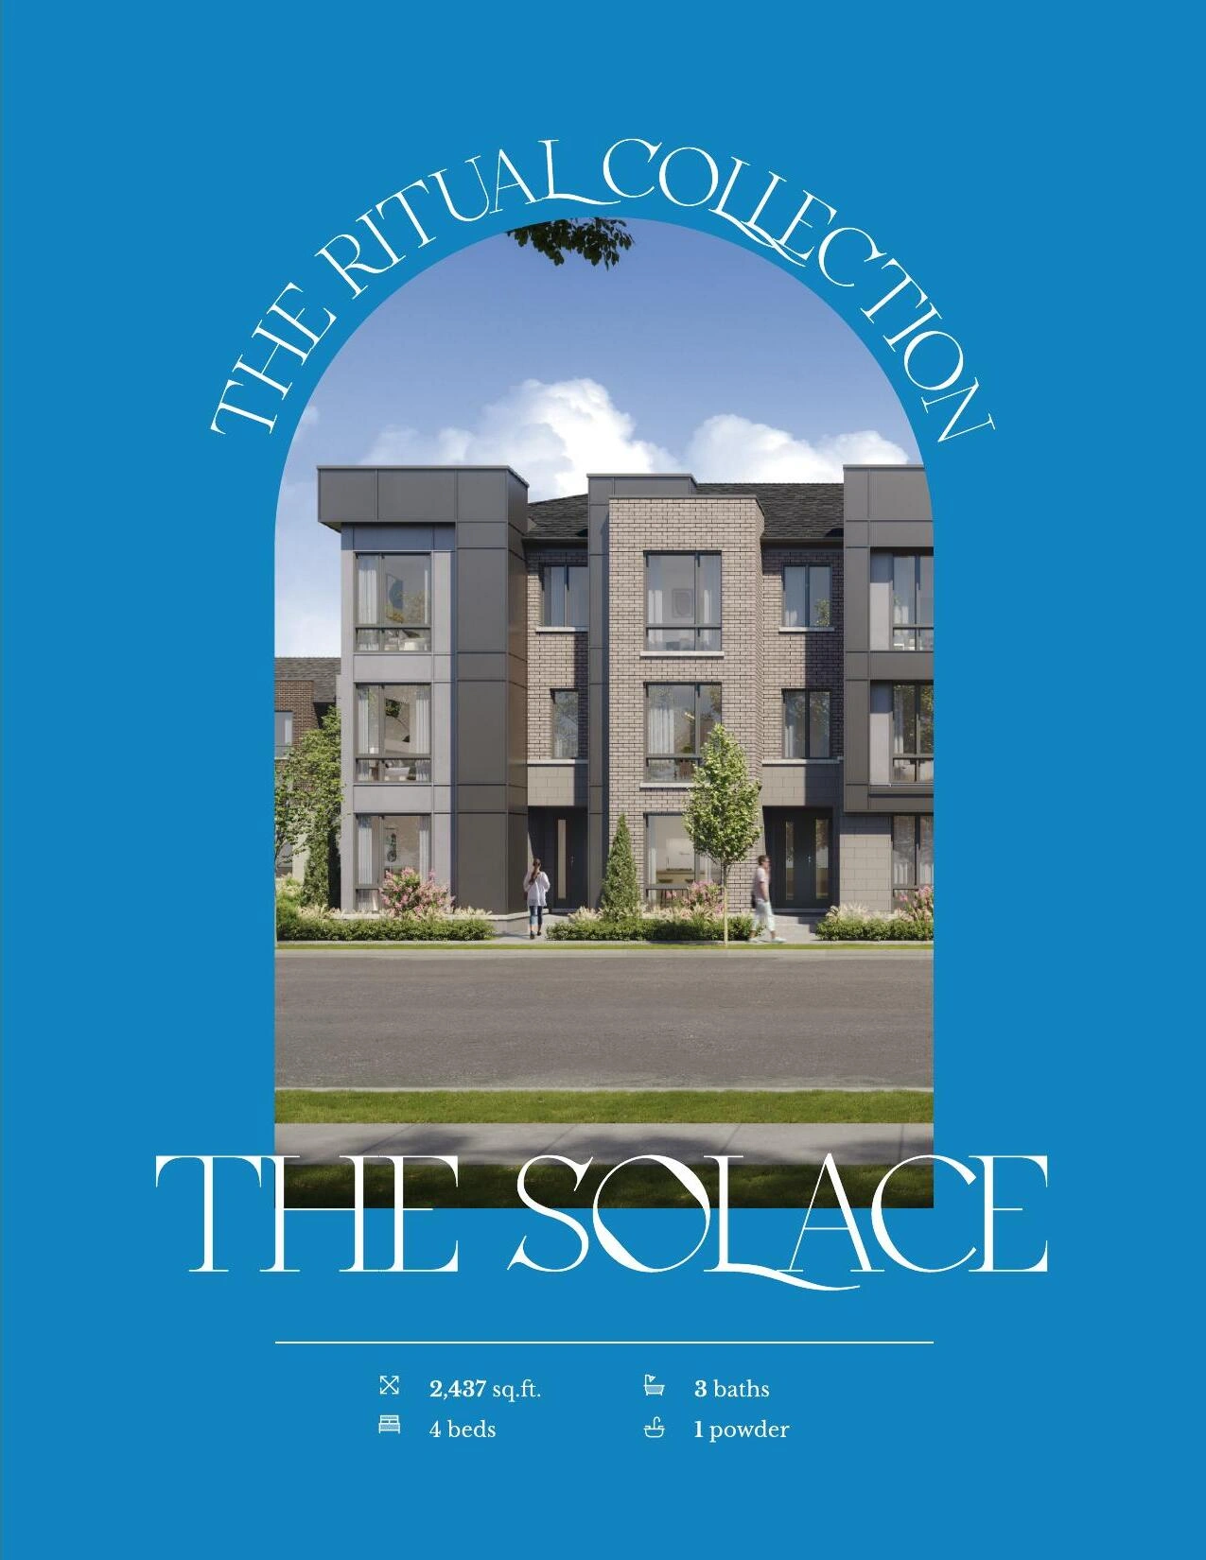
The Ritual Collection
20-foot three-storey freehold rear-lane townhomes
20' lots
Builder Inventory
Available Homes
Explore 4 builder-priced options
| Lot | Address | Model | Size | Closing | Price |
|---|---|---|---|---|---|
| 72-2 | the-haven-walkout | First tentative closing Q1 2028 | $949,990 | ||
| 72-3 | the-haven-walkout | First tentative closing Q1 2028 | $949,990 | ||
| 82-1 | the-rise-end | First tentative closing Q1 2028 | Request Price List | ||
| 72-7 | the-rise-walkout-end | First tentative closing Q1 2028 | $1,029,990 |
Builder availability and pricing are subject to change without notice.
Additional models and elevations are available. Contact Alan for the complete current builder price list, floor plans and availability.
Request Complete Price List
Purchase Structure
Deposit Structure
First tentative closing Q1 2028
On Signing - Certified Cheque or Bank Draft
$20,000
30 Days
$20,000
90 Days
$20,000
Balance to 8% - 240 Days
Included Features
Features & Finishes
Bathrooms And Plumbing
- Choice of quartz or granite countertops in the primary ensuite and secondary bathroom under the highlighted-features package
- Framed glass enclosure and shower door in the primary ensuite
- Ceramic wall and ceiling tile in shower stalls from Vendor standard samples as per plan
- Ceramic tile on bathtub walls in secondary bathrooms as per plan
- Water-resistant gypsum board at shower and bathtub walls
- Mirrors in bathrooms and powder rooms
- Energy-efficient water-saving shower heads, faucets and toilets
- Rough-in drainpipes for a future three-piece basement bathroom
Electrical And Technology
- 200-amp electrical service
- Electric-vehicle charging outlet in garage
- Smart programmable thermostat
- Ground-fault interrupter protection in kitchens, bathrooms and powder rooms as required by the Electrical Safety Authority
- Smoke and carbon-monoxide detectors as required by code
- Electrical outlets, switches, lighting rough-ins and exterior fixtures as per plan
- One USB/USB-C electrical outlet in the kitchen and one in the primary bedroom
Exterior
- Exterior designs use coordinated brick, vinyl, precast and other materials as applicable
- Poured concrete foundations with damp-proofing and drainage provisions
- Low-maintenance aluminum soffits, fascia, eavestroughs and downspouts
- Energy-efficient exterior windows and doors as per plan
- Garage doors, exterior lighting and municipal address identification as per plan
- Lots graded and sodded where applicable, subject to municipal requirements
- Driveways and exterior works completed according to the Vendor construction schedule
Flooring
- Premium engineered vinyl flooring throughout except tiled areas and basement under the highlighted-features package
- Ceramic or porcelain tile in applicable foyers, bathrooms, powder rooms and laundry areas from Vendor standard samples
- Flooring selections, transitions and locations are as per plan and Vendor standard samples
Heating Energy And Utilities
- High-efficiency forced-air natural-gas heating system as applicable
- Central air conditioning under the bonus package
- Insulation in conformity with the Ontario Building Code energy requirements
- Insulation below the lower-level concrete slab where specified
- Municipal water and sanitary-sewer connections
- Mechanical equipment locations, bulkheads and service routing may vary by plan
Interior
- Approximately 9-foot ceilings on the first, second and third floors, excluding basement and subject to plan, mechanical and structural conditions
- Smooth ceilings throughout excluding basement under the highlighted-features package
- Stained oak staircase from lower level or first floor through third floor as applicable
- Oak handrails, square pickets and posts as per plan
- Finished interior walls painted from Vendor standard selections
- Interior doors, trim, baseboards and casings from Vendor standard selections
- Closet shelving and hardware in finished areas as per plan
Kitchen
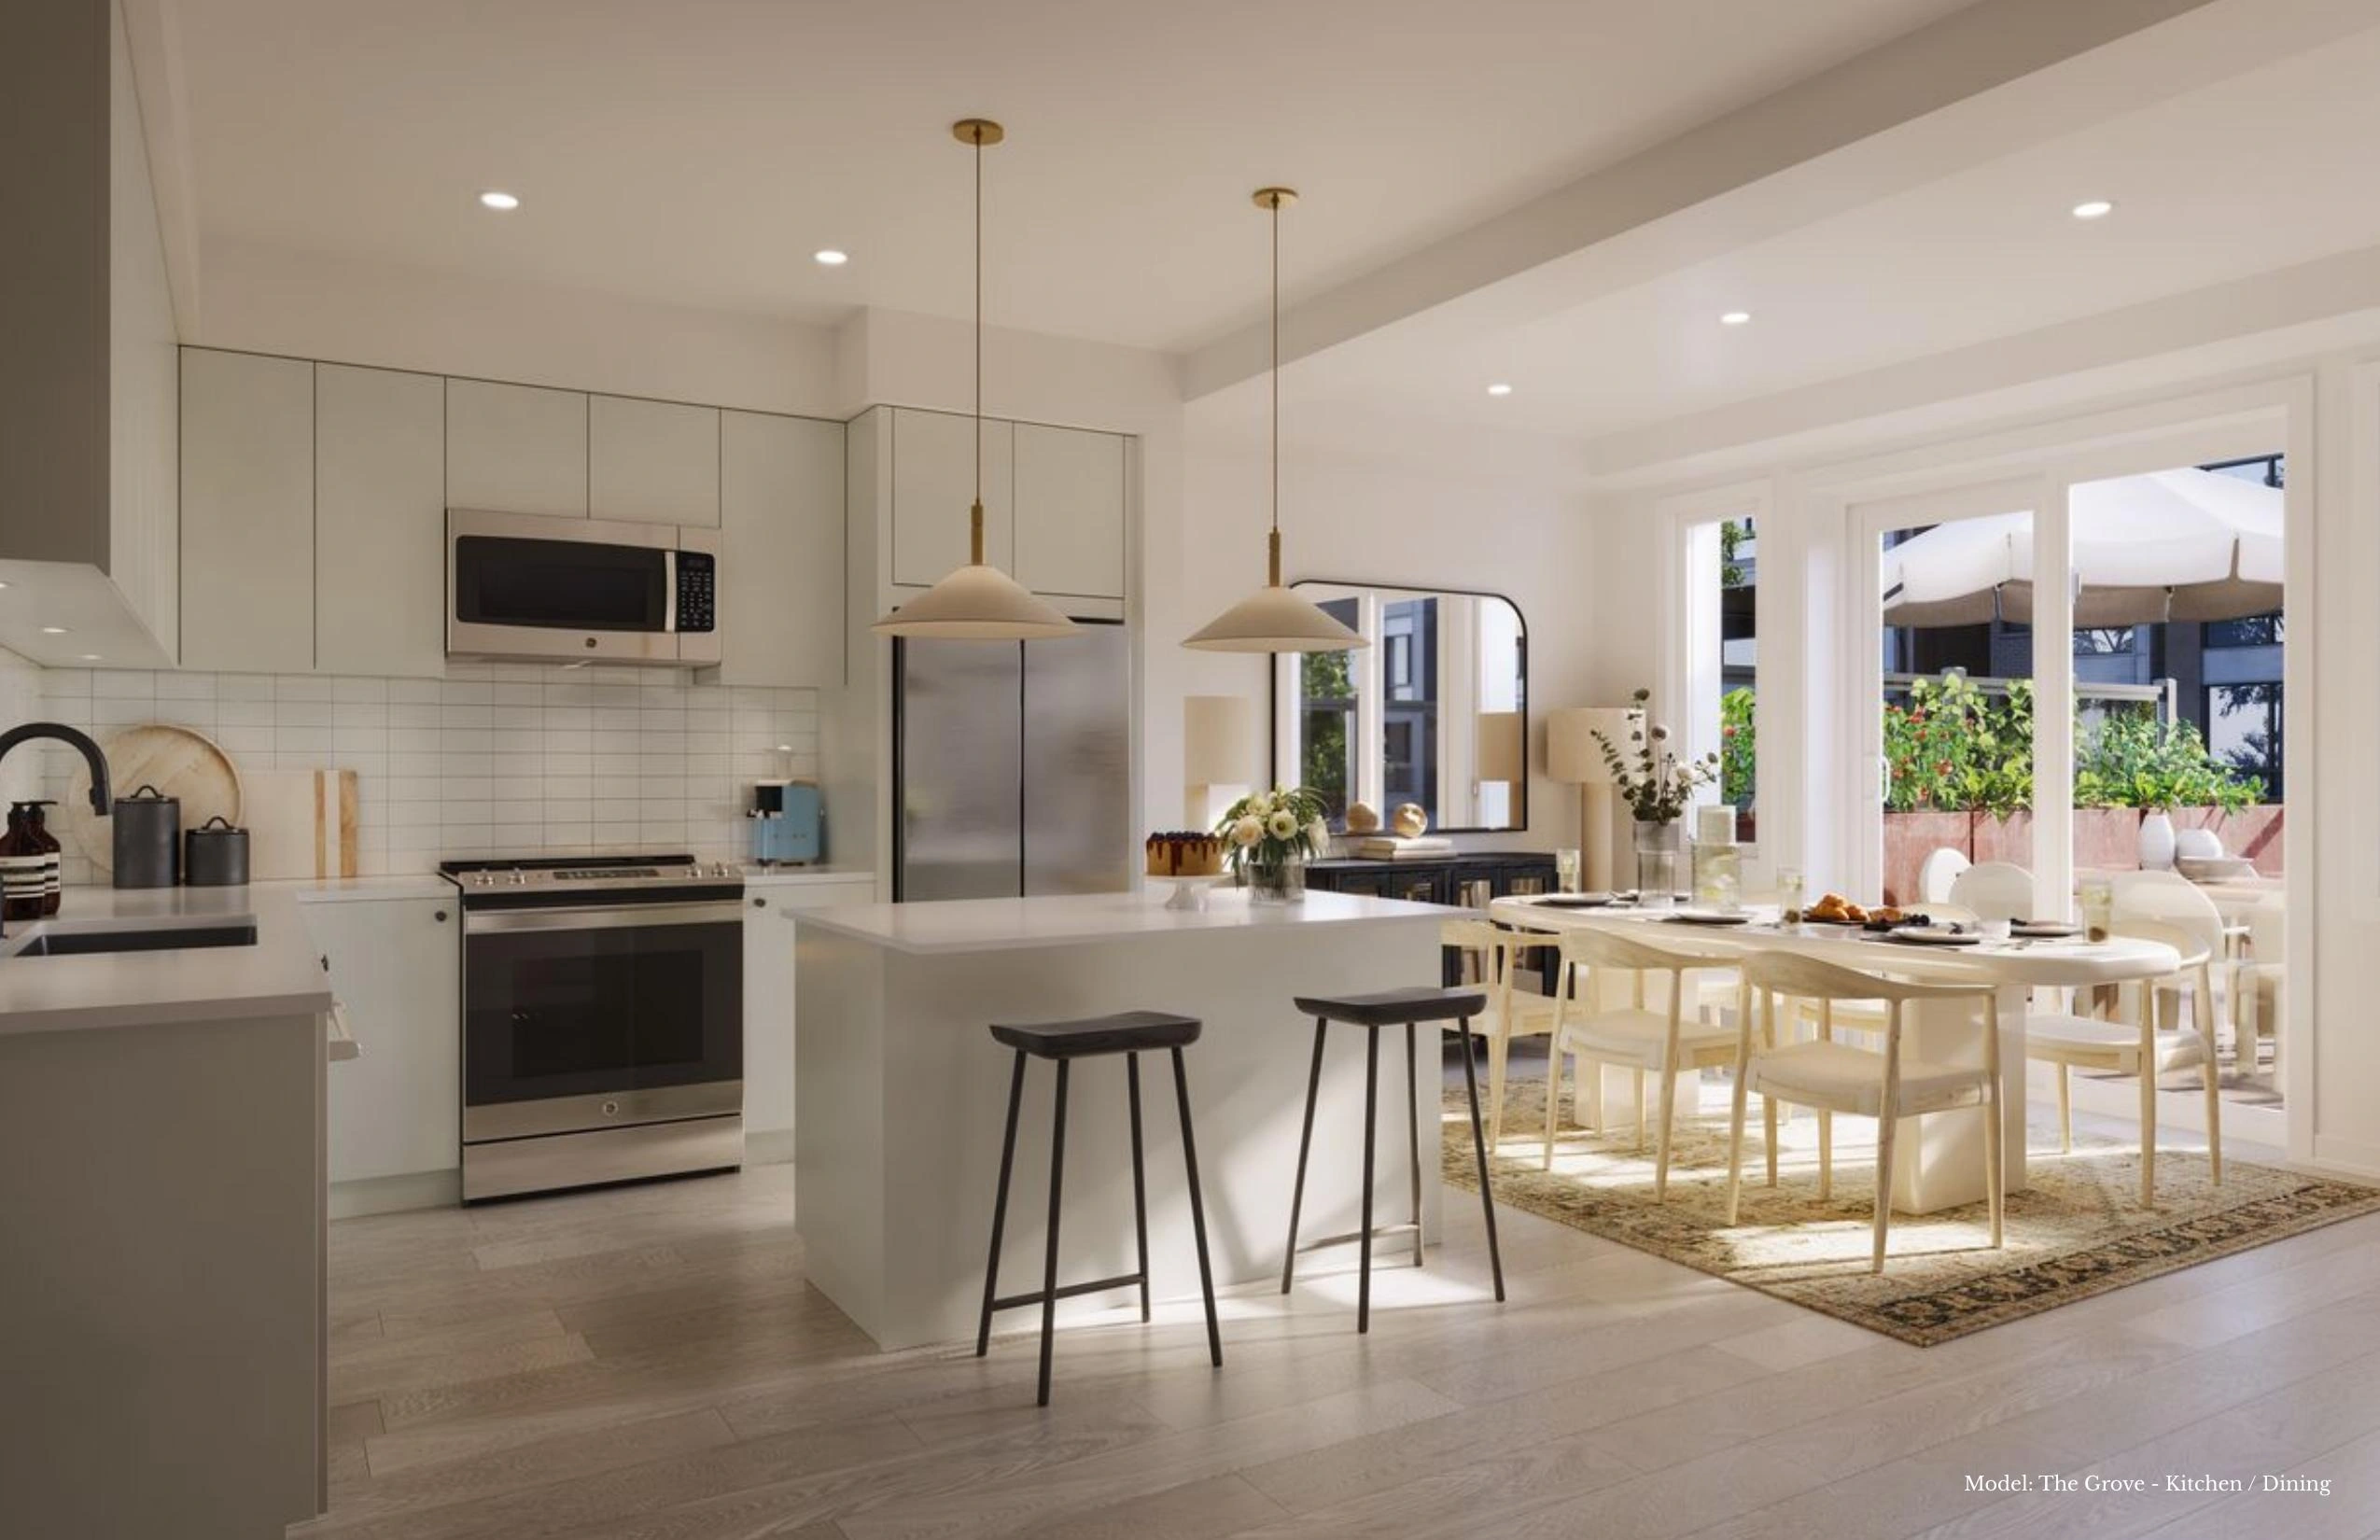
- Choice of quartz or granite kitchen countertop from Vendor standard samples
- Taller upper kitchen cabinets under the highlighted-features package
- Kitchen cabinetry and island or breakfast bar as per plan
- Undermount kitchen sink and single-lever faucet as applicable
- Electrical outlets and one USB/USB-C outlet provided in the kitchen
- Counter-depth refrigerator, electric range, built-in dishwasher and undercabinet ventilation hood under the bonus package
Project Details
- Master-planned Unionglen community planned for more than 2,000 homes
- Madison Phase 1 includes 63 freehold townhomes
- Zen, Purist and Senses collections described in the February 2026 fact sheet
- Ritual Collection plans also supplied in the current builder package
- Architecturally coordinated streetscapes and exterior colours
- Freehold ownership; model and collection configurations vary
Warranty
- Seven-year Tarion New Home Warranty protection
- Warranty coverage is governed by the Ontario New Home Warranties Plan Act and Tarion requirements
- Manufacturer warranties apply to supplied equipment and appliances where applicable
Community Plan
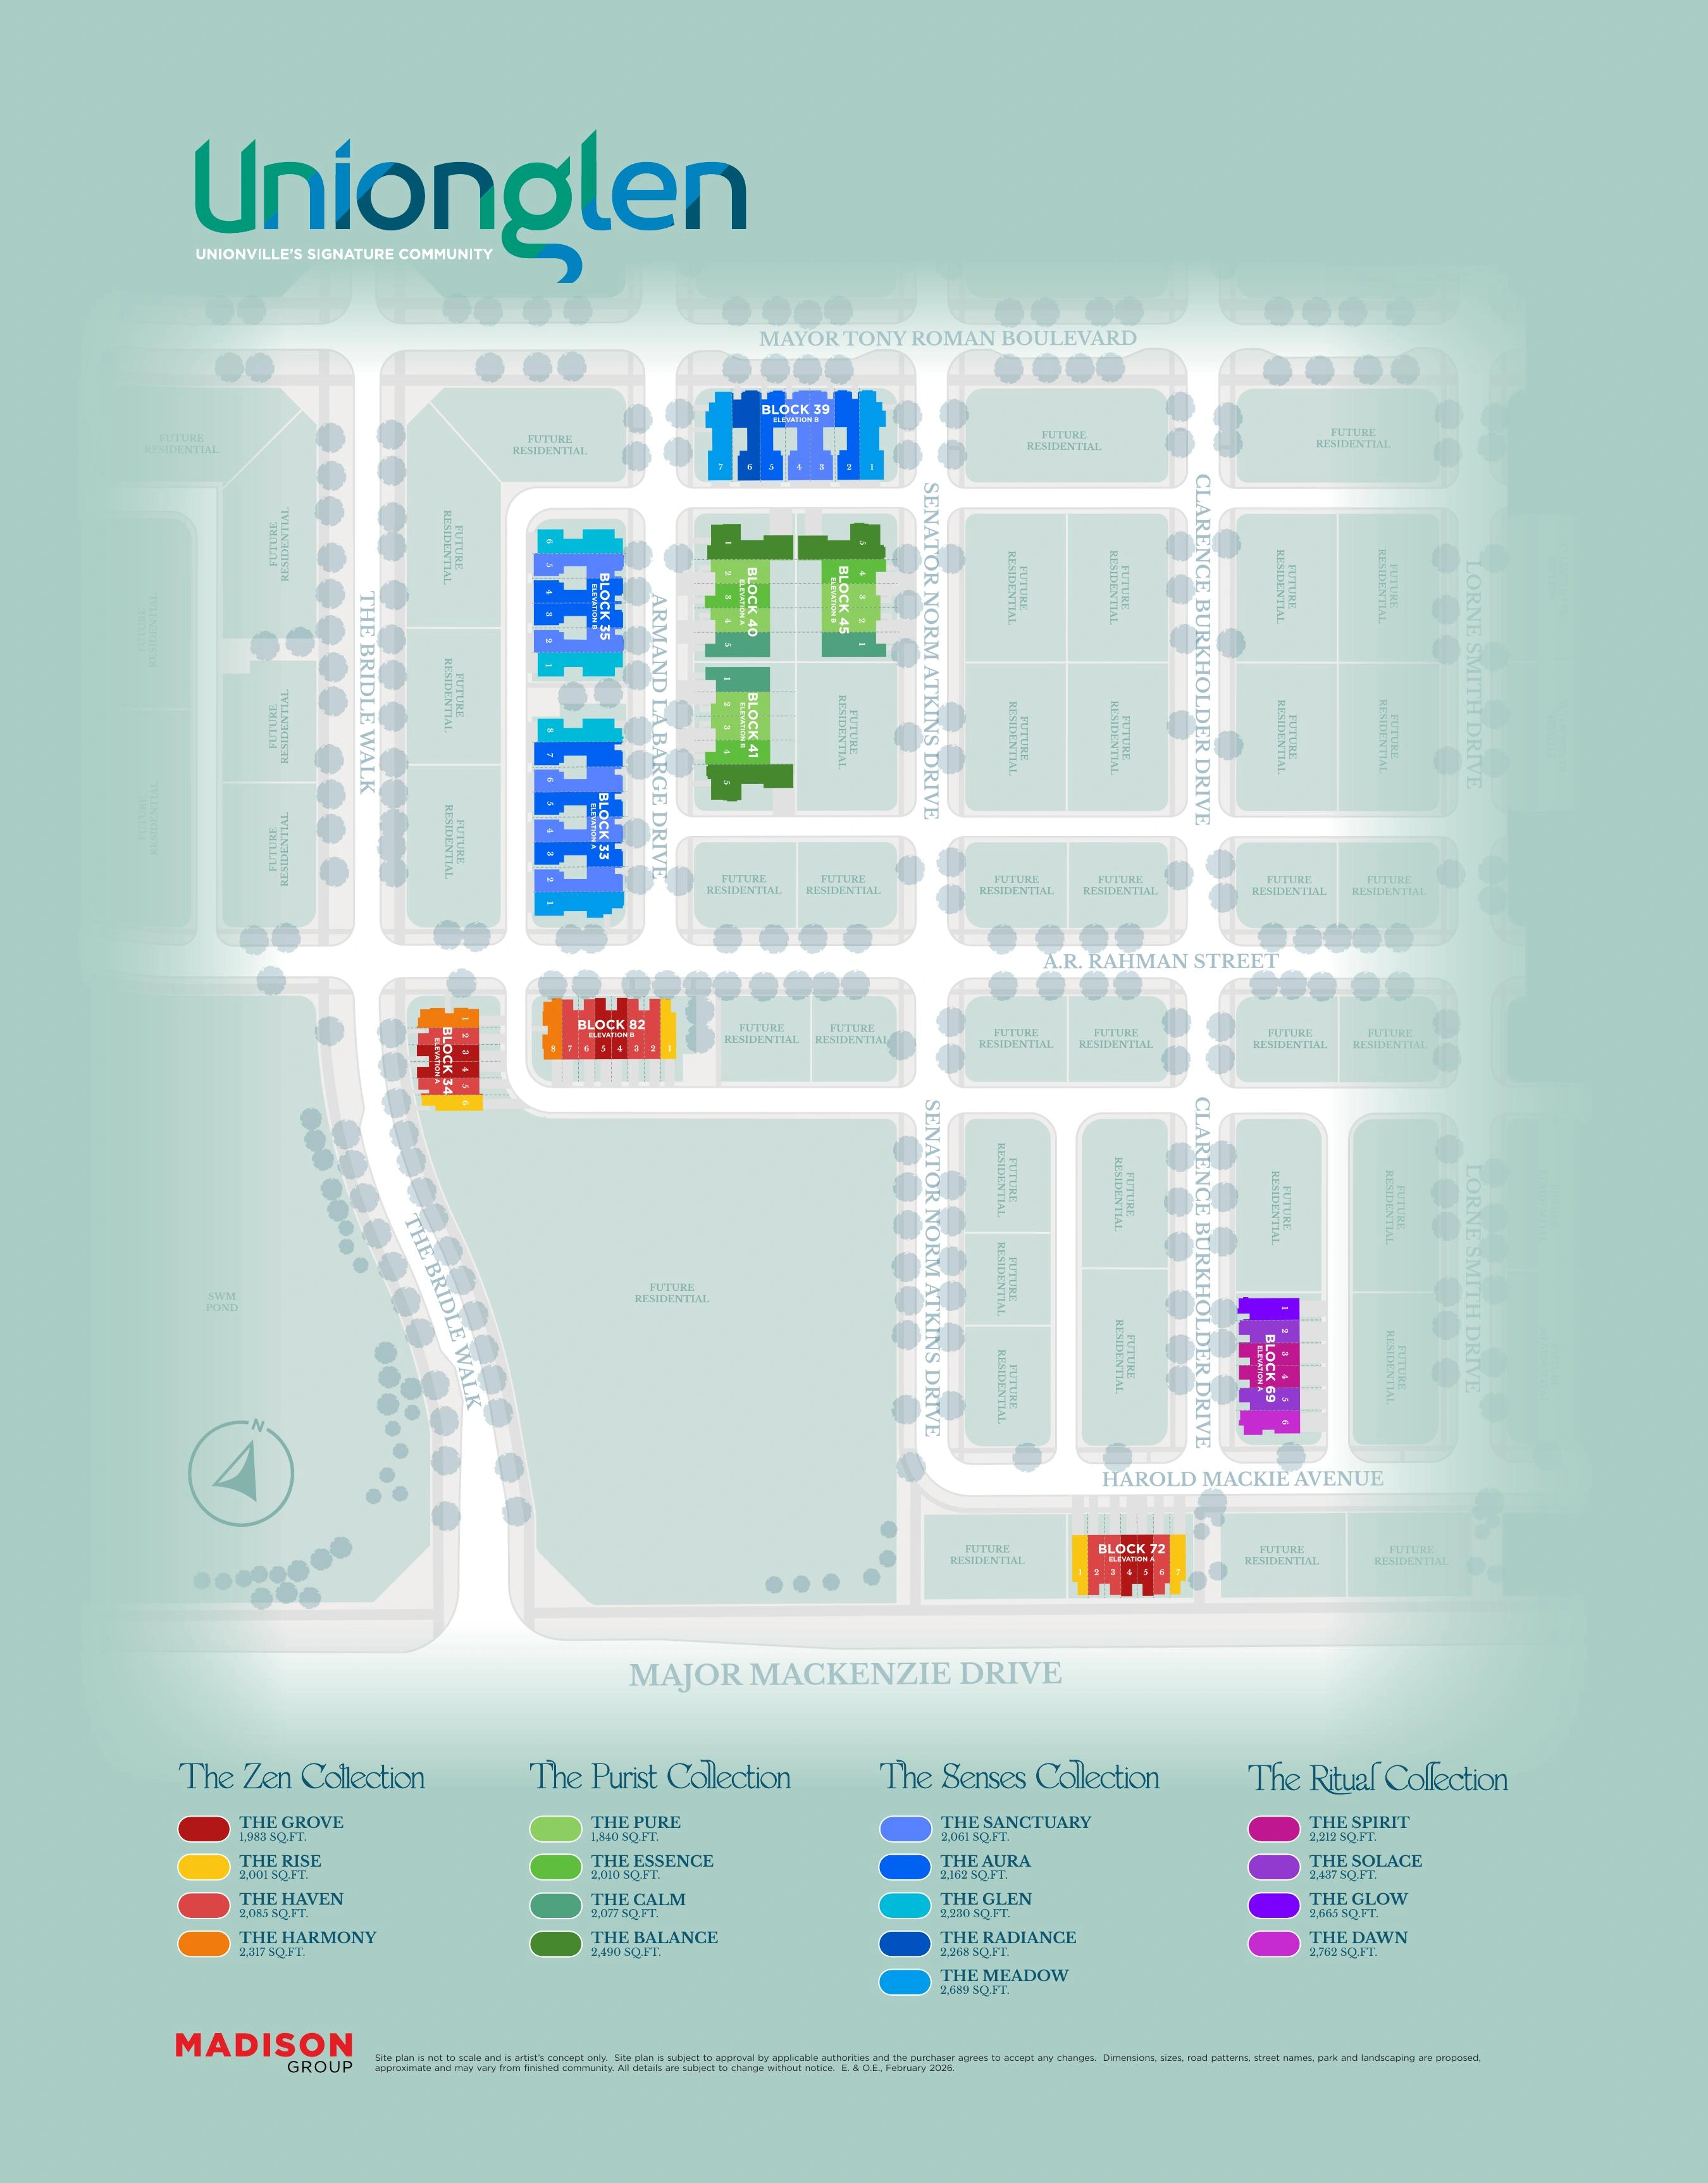
Site Plan
Downloads
Brochures & Documents
Brochure
Unionglen By Madison - Brochure.pdf
View PDF →
Fact Sheet
Unionglen by Madison Fact Sheet
View PDF →
Features Finishes
Features and Finishes - Zen and Ritual Collections
View PDF →
Features Finishes
Features and Finishes - Zen Collection Walk-out
View PDF →
Price List
Unionglen by Madison Price List
View PDF →
Site Plan
Unionglen by Madison Site Plan
View PDF →
Interested in Unionglen by Madison?
Get Current Builder Information
Pricing, incentives, availability, occupancy timing and deposit terms can change. Contact me to verify the current builder information before you make a decision.

Pricing Snapshot:
As of: 2026-08-12
Price From: $949,990
Price To: $1,029,990
List Price From: $1,049,489
List Price To: $1,135,990
Sqft From: $2,001
Sqft To: $2,407
Current Lot Count: $4
Deposit Total Text: 8% of purchase price
Tentative First Closing: Q1 2028
Hst Note: HST is included in the purchase price subject to applicable rebate eligibility and builder terms.