
Preconstruction
Oakridge Meadows
Leslie Street & Stouffville Road, Richmond Hill
Completion: Contact sales for closing dates
Alan's Take
Why Oakridge Meadows Stands Out?
Why It Stands Out
- Large detached designs with 38- and 45-foot lot choices
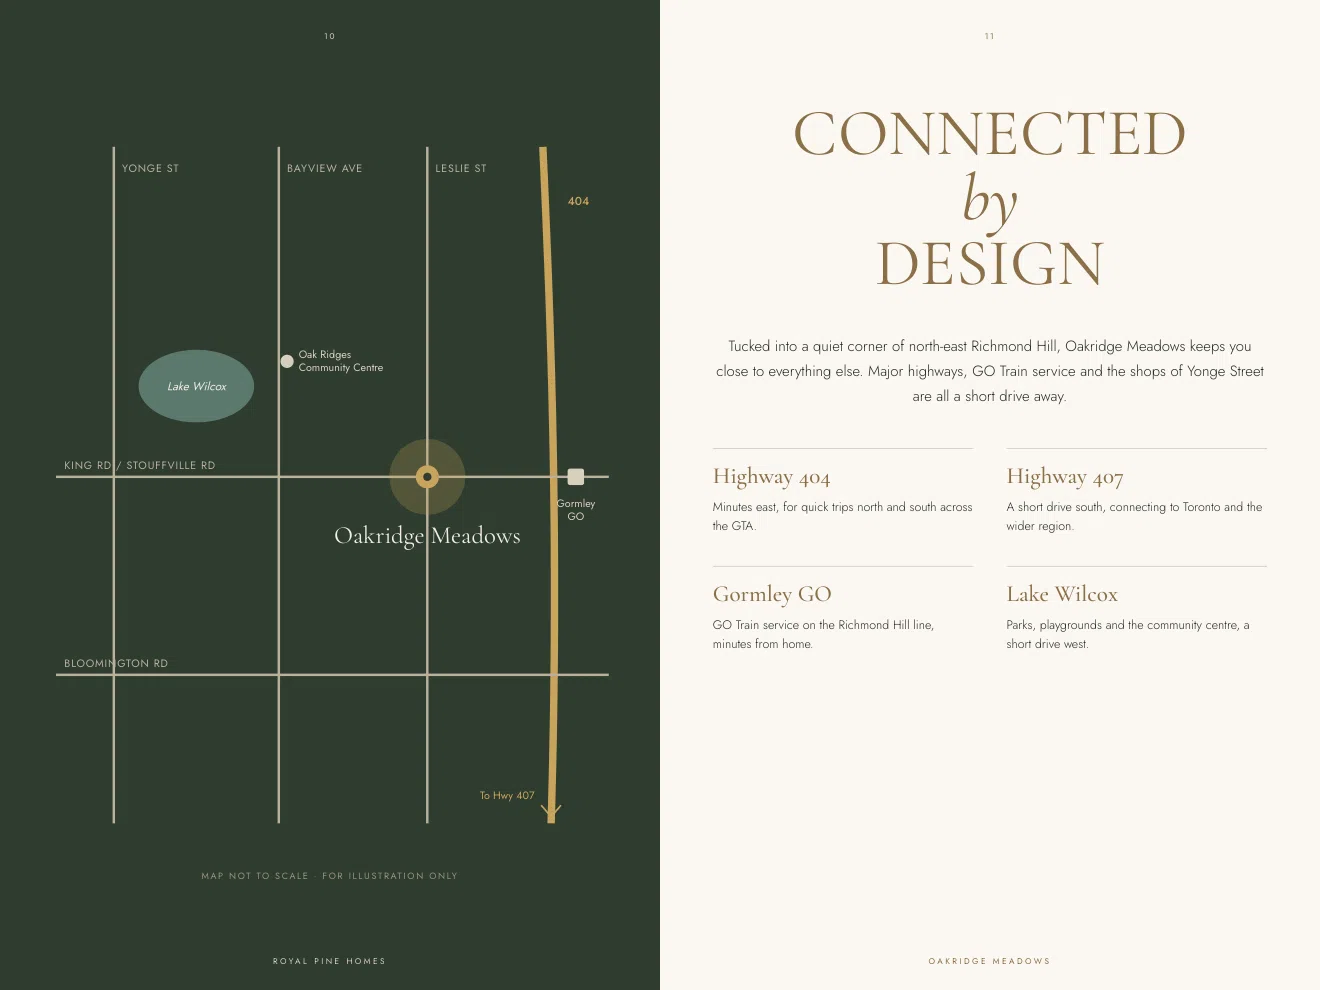
- Outdoor recreation around the Oak Ridges Moraine and Lake Wilcox
- Access to Highway 404 and Gormley GO
What Buyers Should Verify
- Confirm lot-specific premiums, grades and backyard orientation
- Check whether walk-up basement and optional layouts are available and priced separately
- GST/HST rebate eligibility and net prices are conditional
- Check current builder inventory and closing dates
Builder information can change.
I can help verify the latest pricing, incentives, lot availability,
occupancy timing, deposit terms and other builder updates before you decide.
Community
About Oakridge Meadows
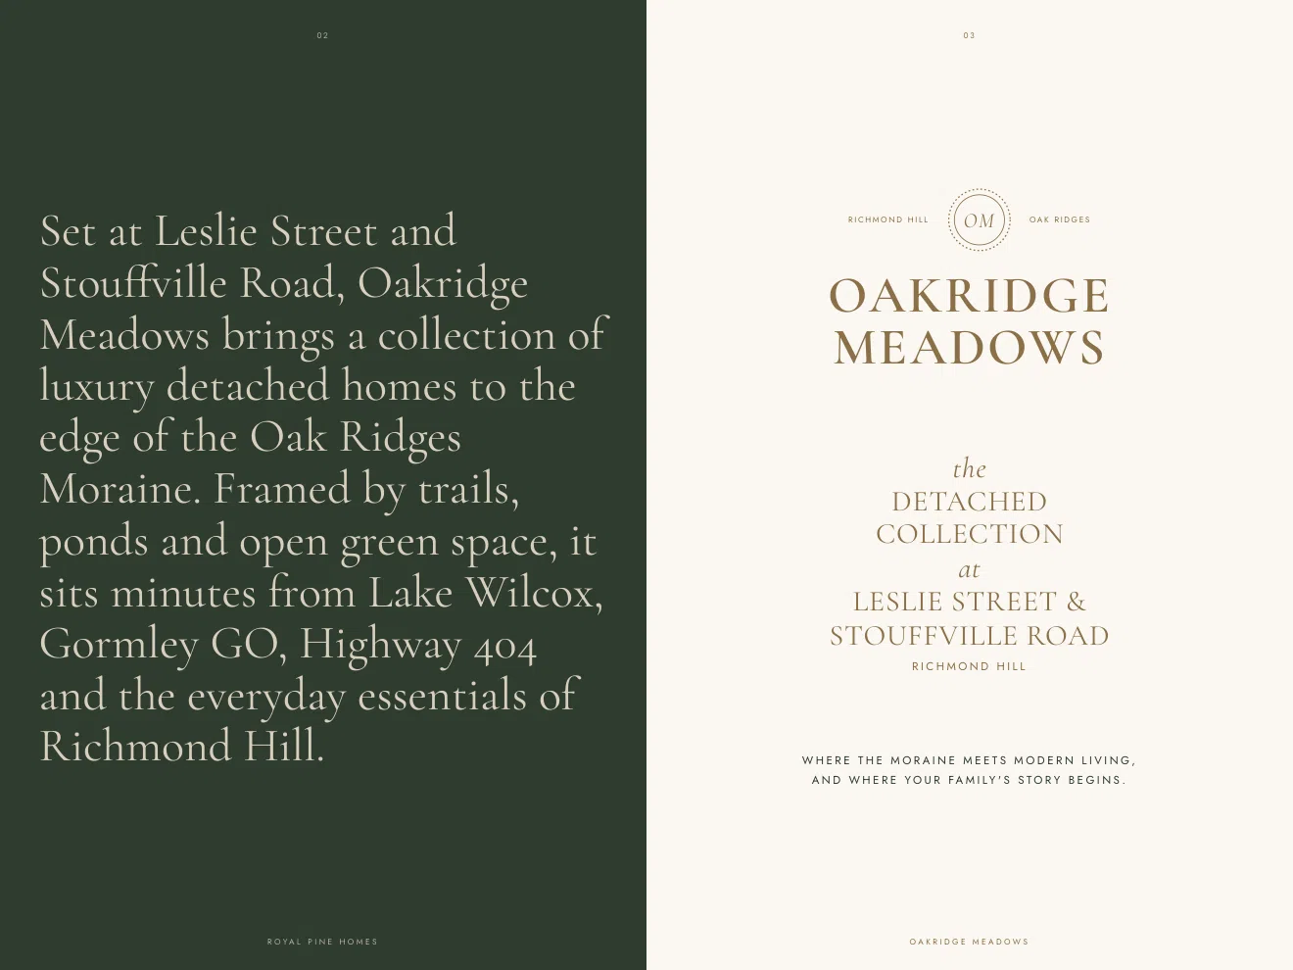
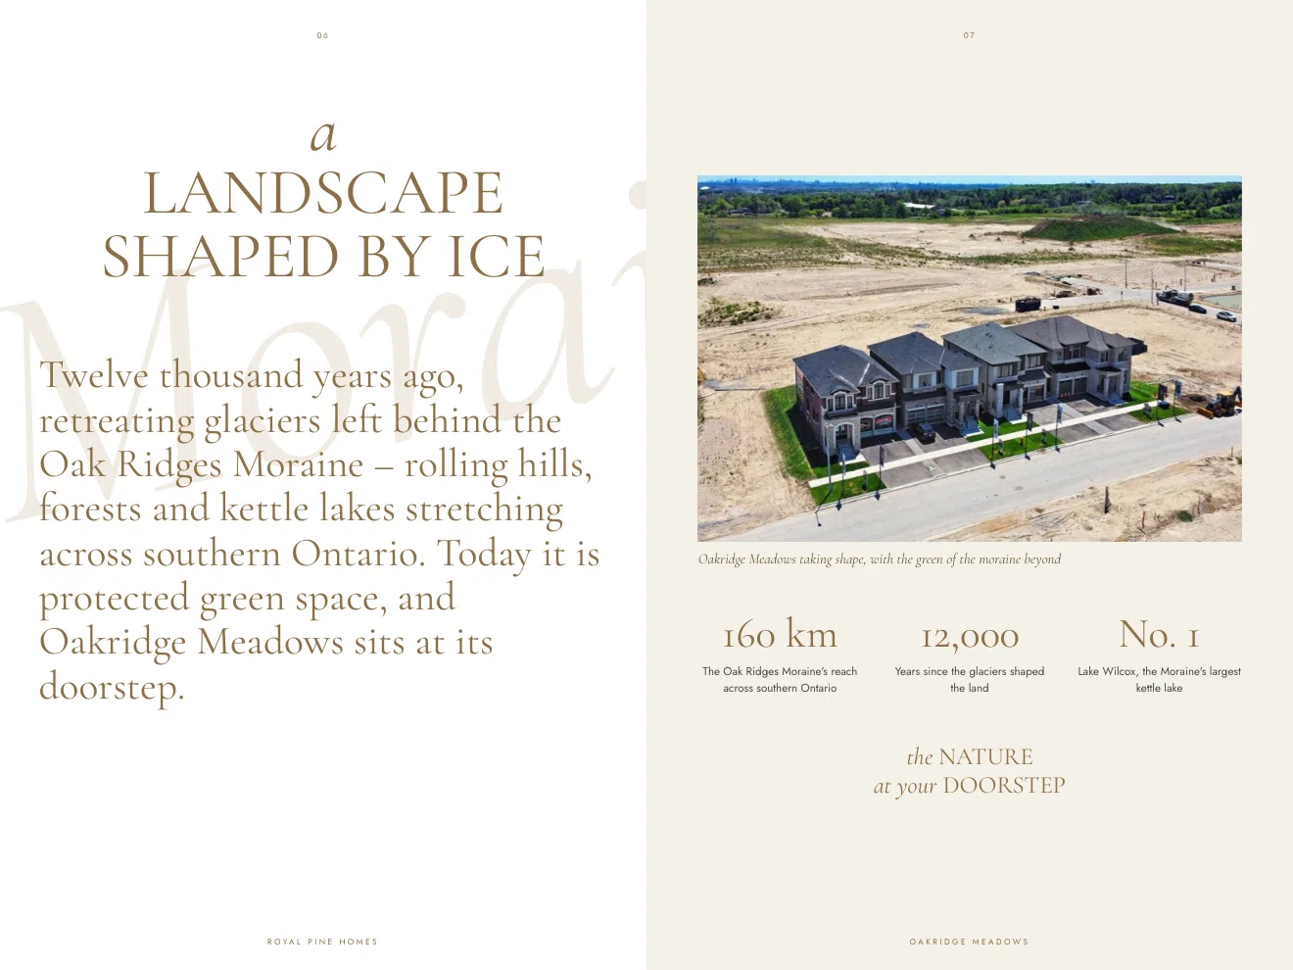
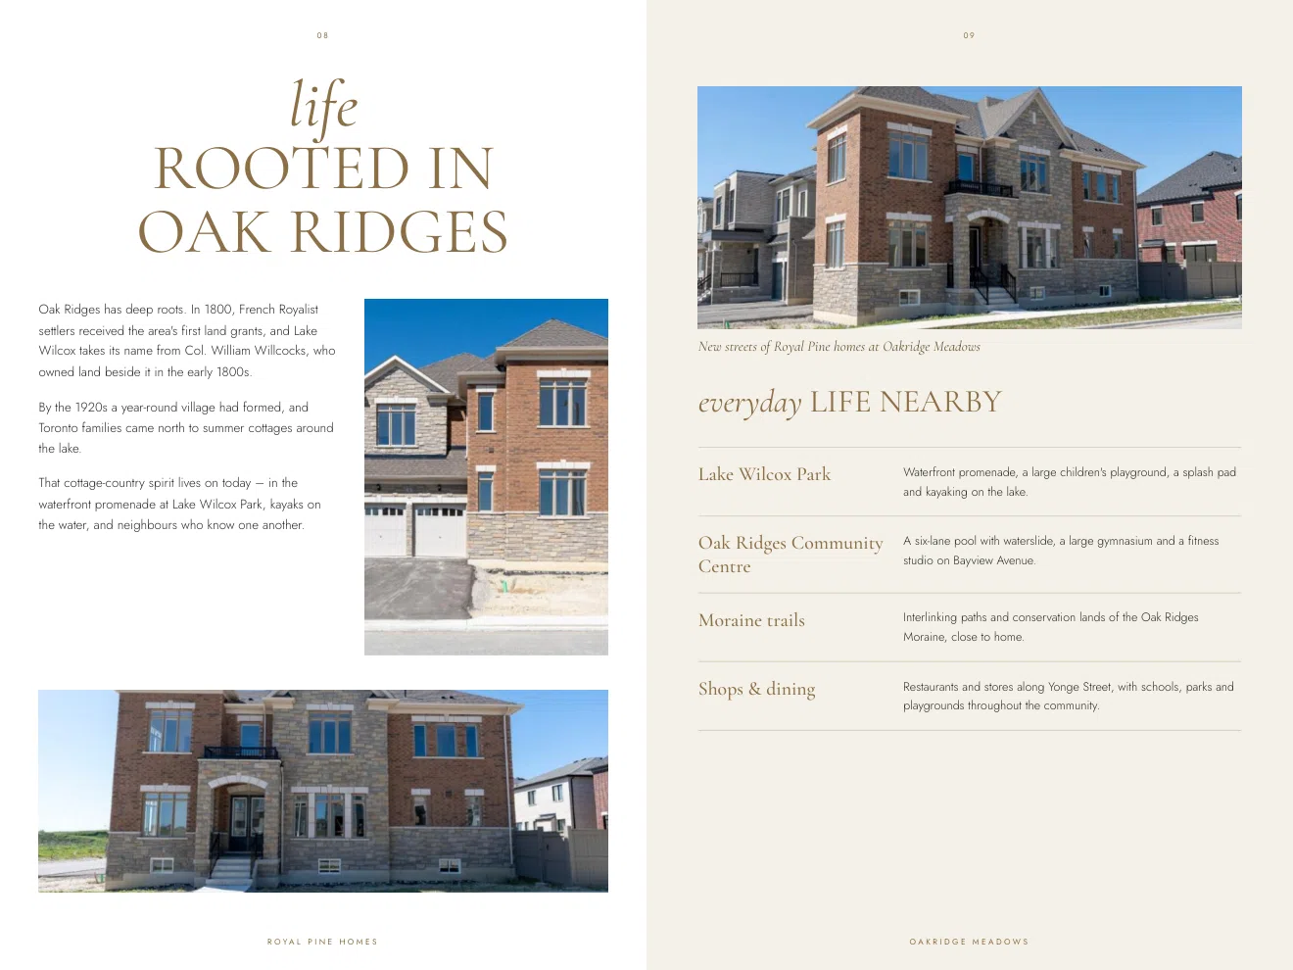
Oakridge Meadows is a master-planned neighbourhood near Leslie Street and Stouffville Road in Richmond Hill, on the edge of the Oak Ridges Moraine. Royal Pine Homes offers detached home designs on 38-foot and 45-foot lots, with access to parks, trails, Lake Wilcox, Gormley GO and Highway 404.
Builder
About the Builder
Royal Pine Homes
Builder of the detached collection
Royal Pine Homes is a family-run Ontario homebuilder founded by Frank Carogioiello more than four decades ago. Based in Woodbridge, the company has developed more than 30 communities across Ontario, with a strong presence in the Greater Toronto Area. Frank and his sons Steve and Alfonzo remain closely involved in the business, continuing the company's focus on craftsmanship, design, value and customer service. Royal Pine's portfolio includes luxury detached homes, semi-detached and linked homes, and freehold townhomes in communities across Vaughan, Richmond Hill, Brampton and other parts of the GTA. The company also operates a dedicated Design Studio where purchasers can personalize the finishes and features of their new homes.
Community
Experience Oakridge Meadows

Home Designs
Homes & Floor Plans
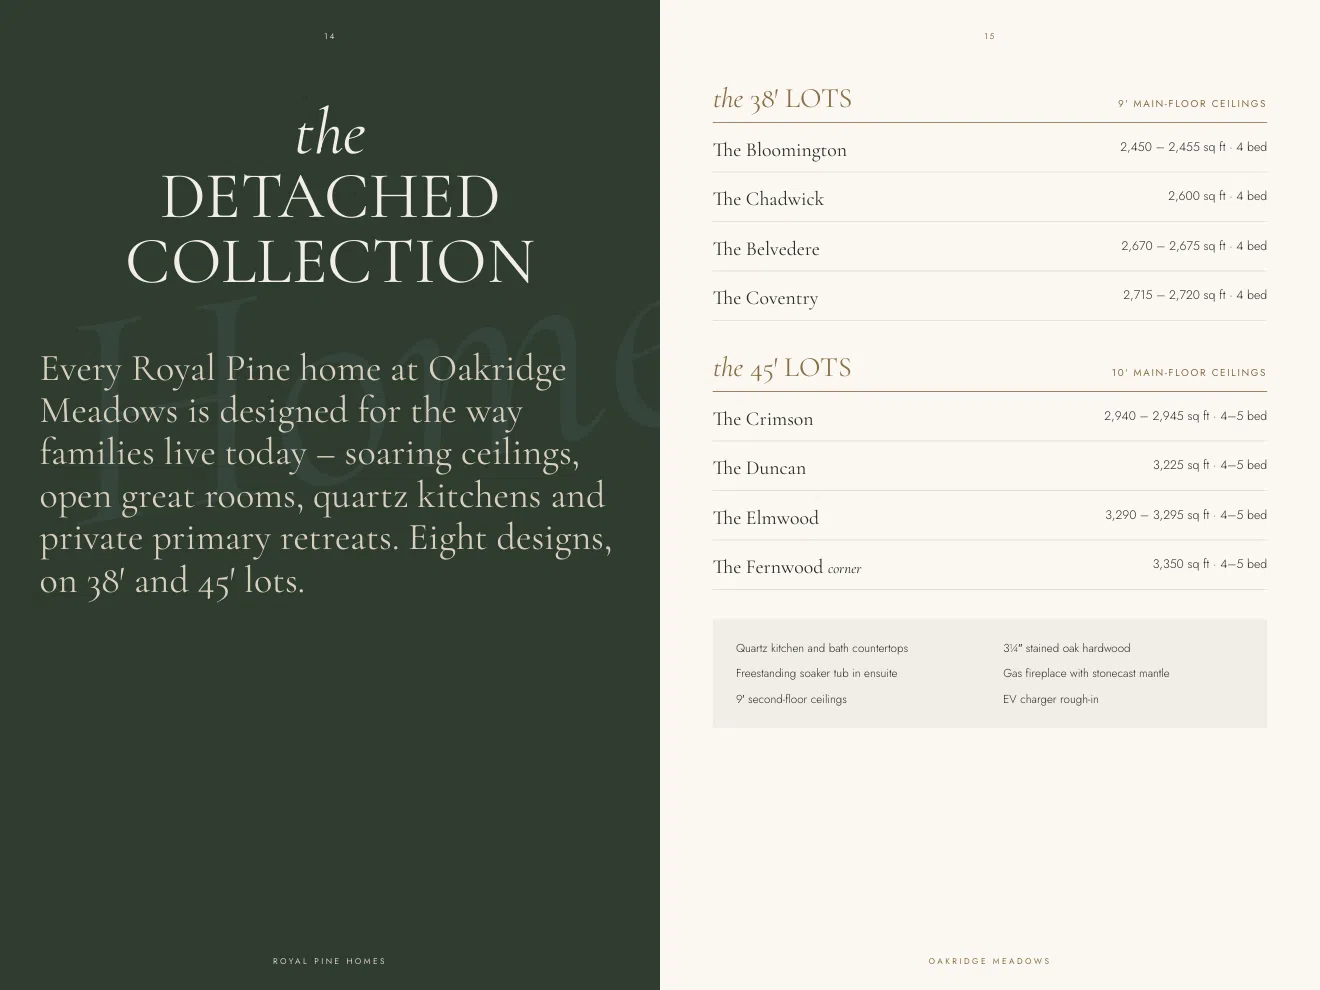
38' Detached Collection
Detached homes
bloomington-38ft
Bloomington
2,450 – 2,455 sq. ft.
belvedere-38ft
Belvedere
2,670 – 2,675 sq. ft.
benson-38ft
Benson
2,575 – 2,610 sq. ft.
chadwick-38ft
Chadwick
2,600 sq. ft.
coventry-38ft
Coventry
2,715 – 2,720 sq. ft.
blue-38ft
Blue
3,105 – 3,110 sq. ft.
45' Detached Collection
Detached homes
chantilly-45ft
Chantilly
2,745 – 2,760 sq. ft.
courtney-45ft
Courtney
2,840 – 2,845 sq. ft.
crimson-45ft
Crimson
2,940 – 2,945 sq. ft.
crimson-45ft-alternate
Crimson
2,940 – 2,945 sq. ft.
duncan-45ft
Duncan
3,225 sq. ft.
duncan-45ft-alternate
Duncan
3,225 sq. ft.
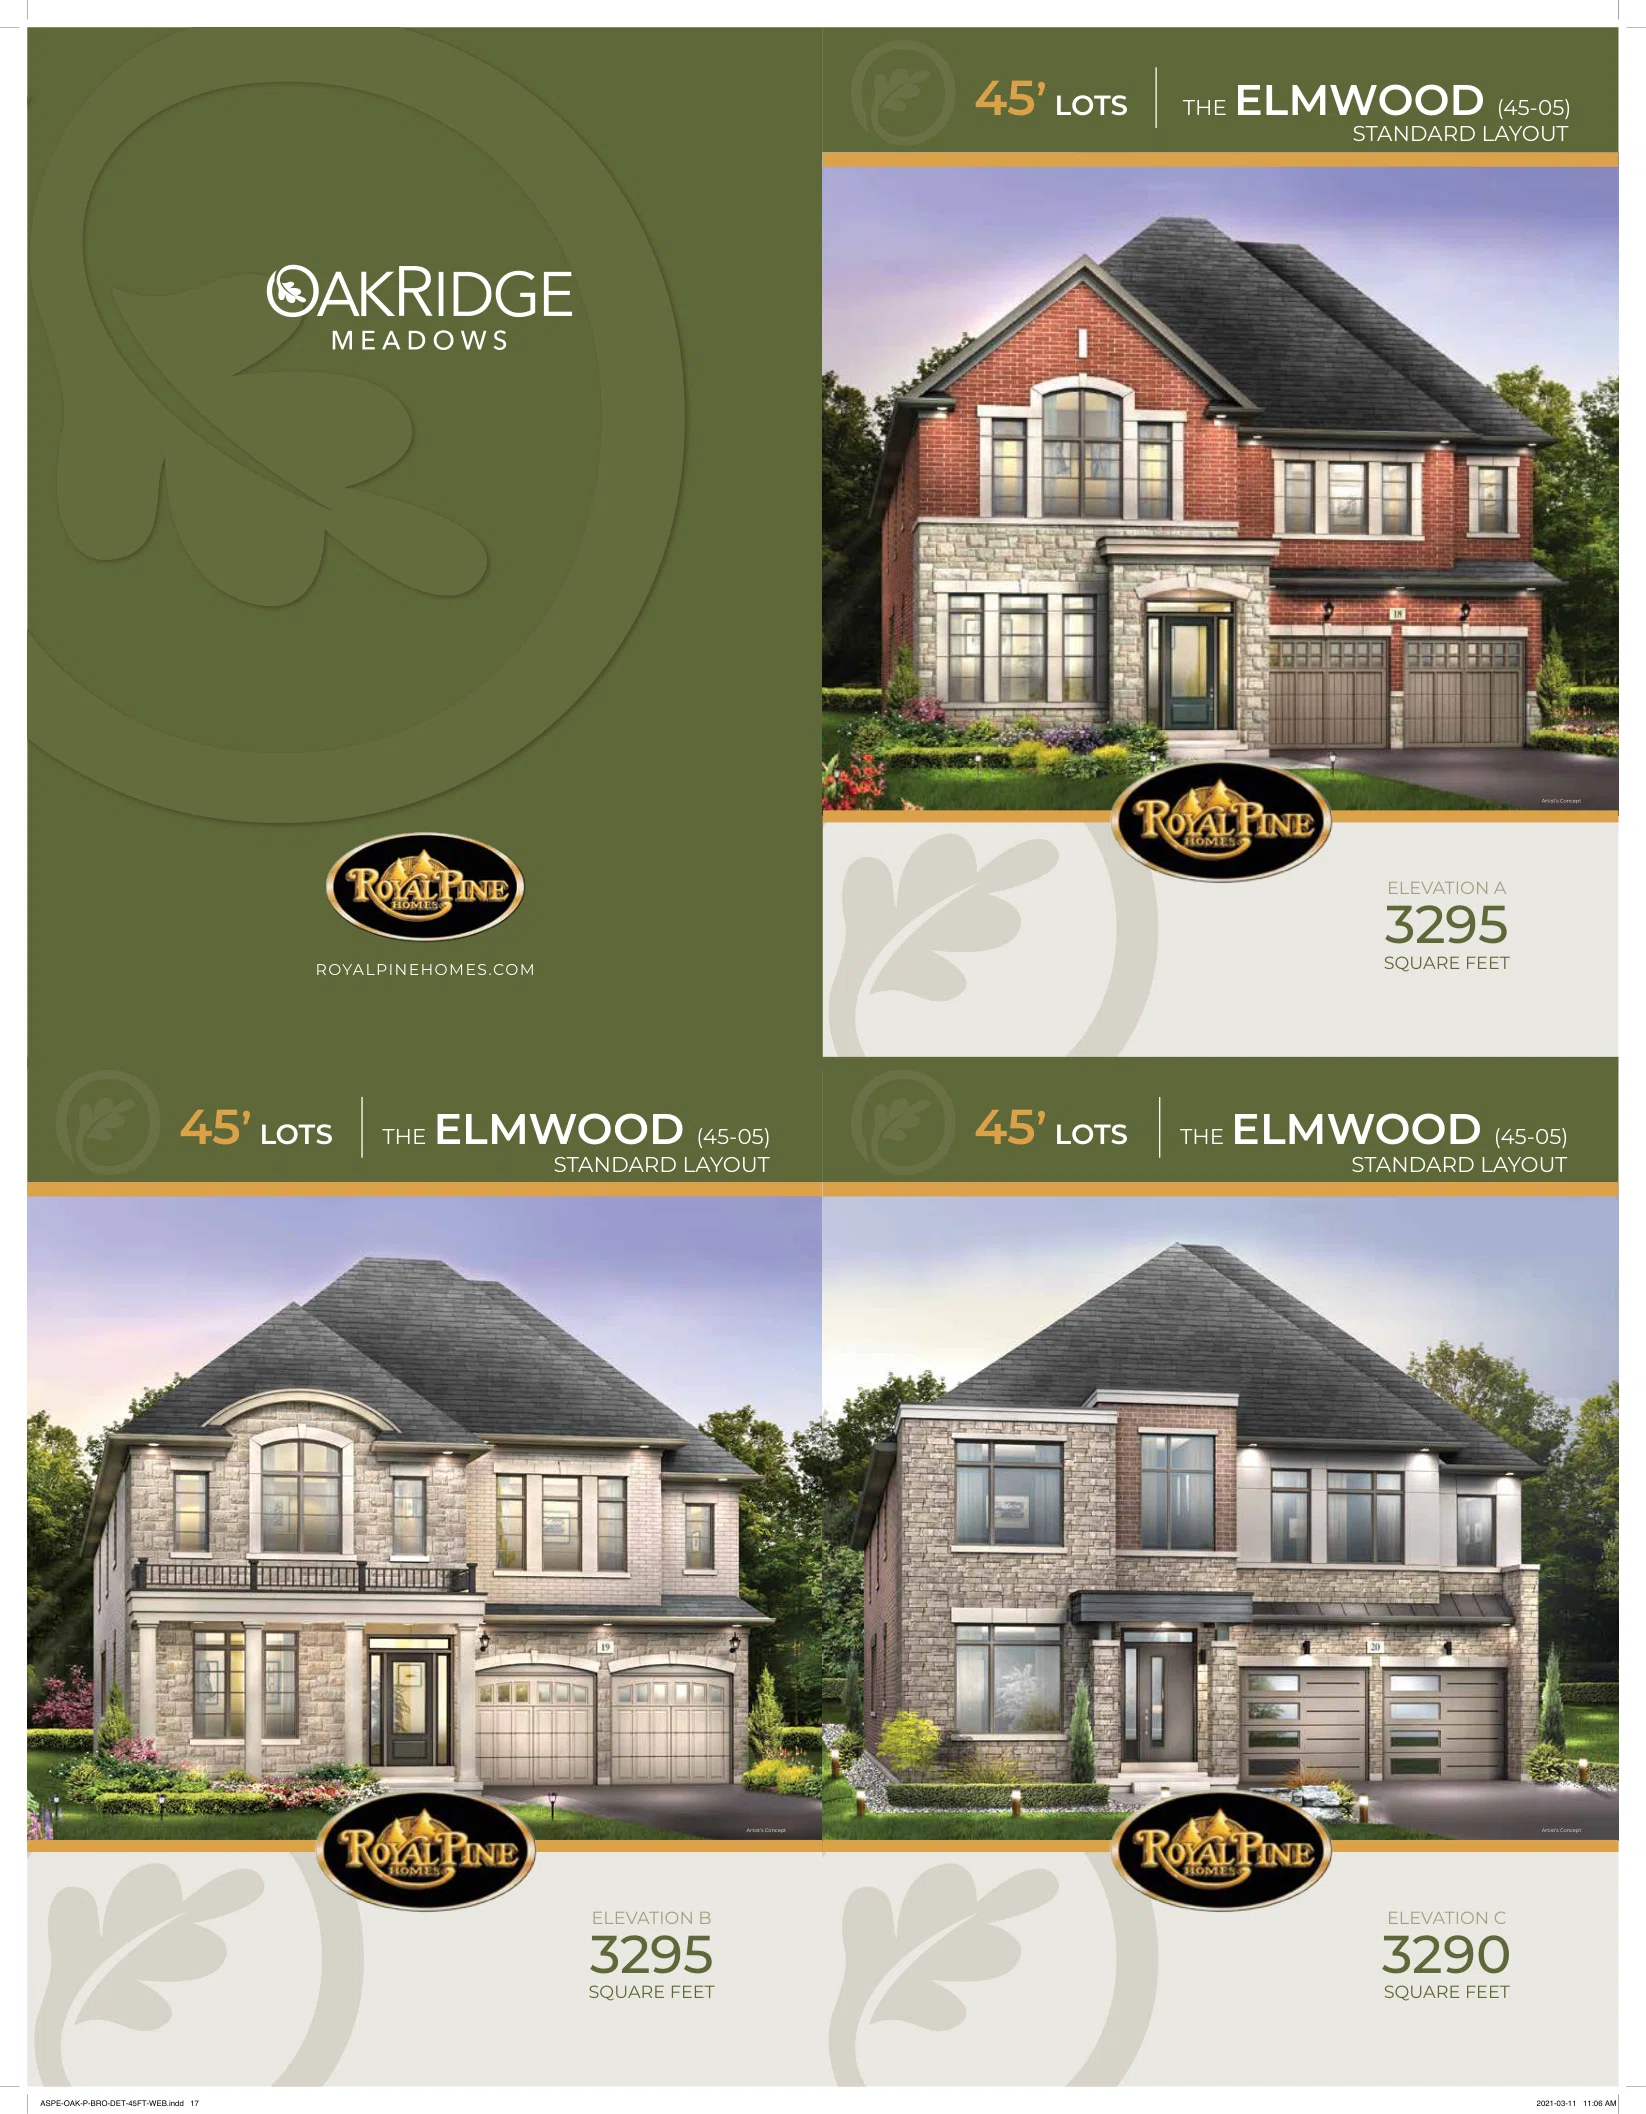
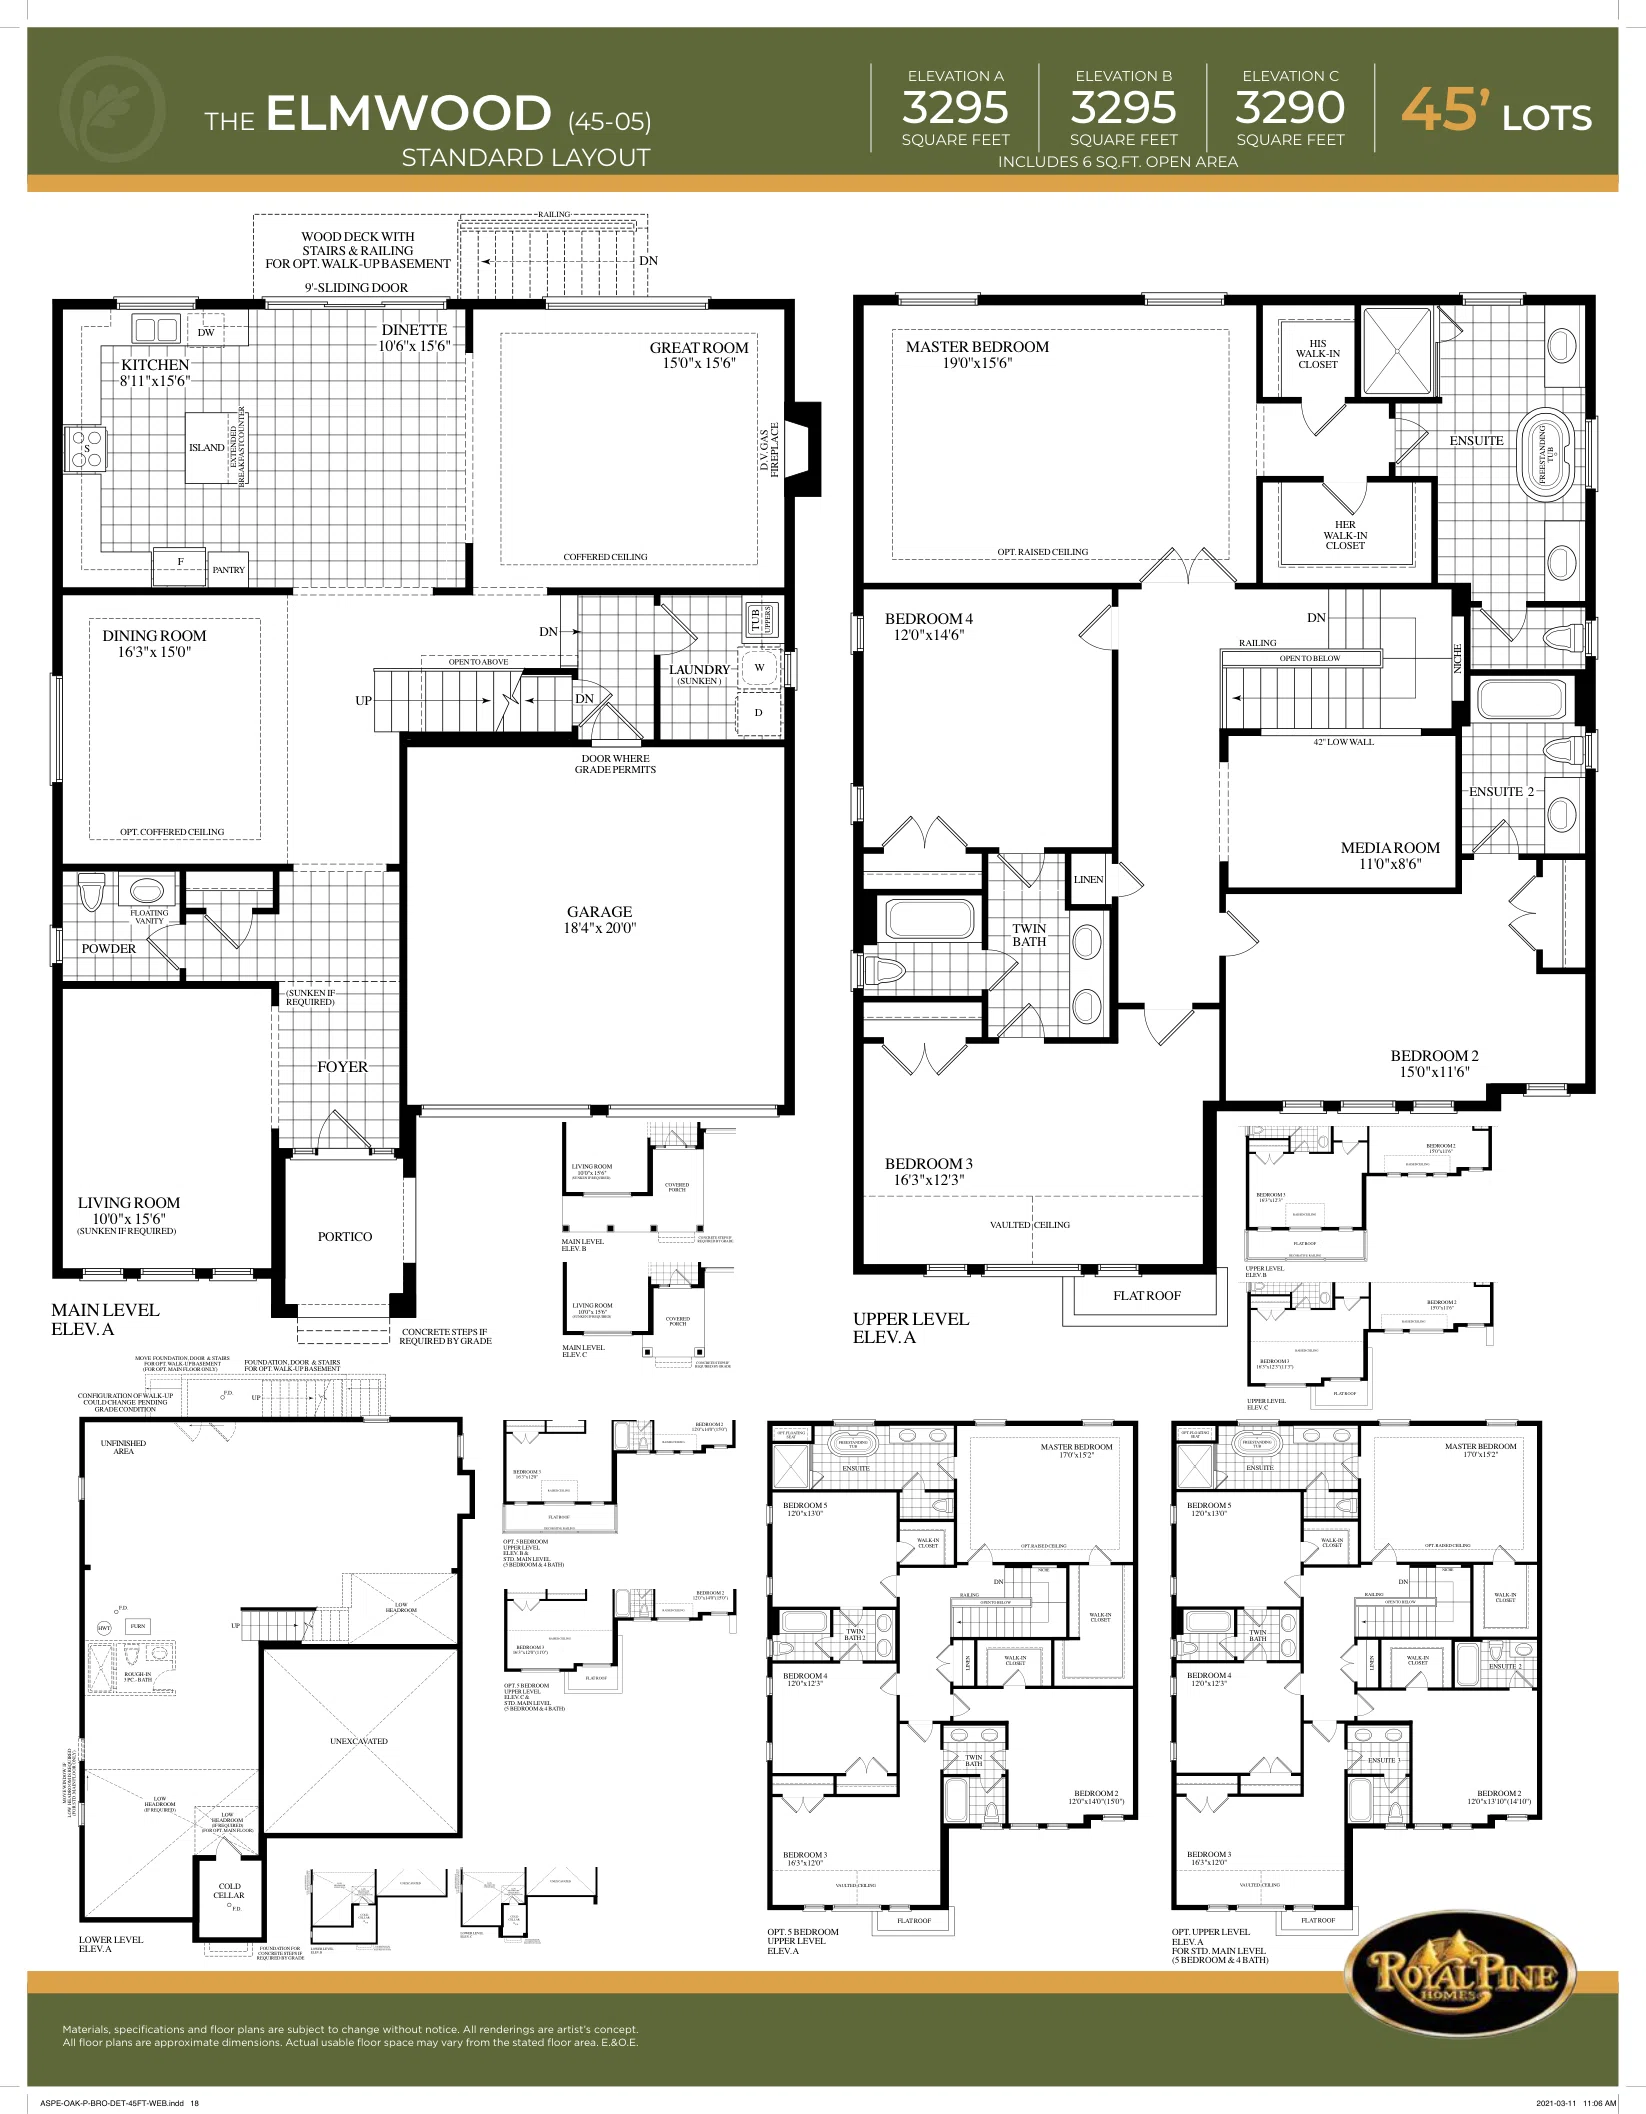
elmwood-45ft-alternate
Elmwood
3,290 – 3,295 sq. ft.
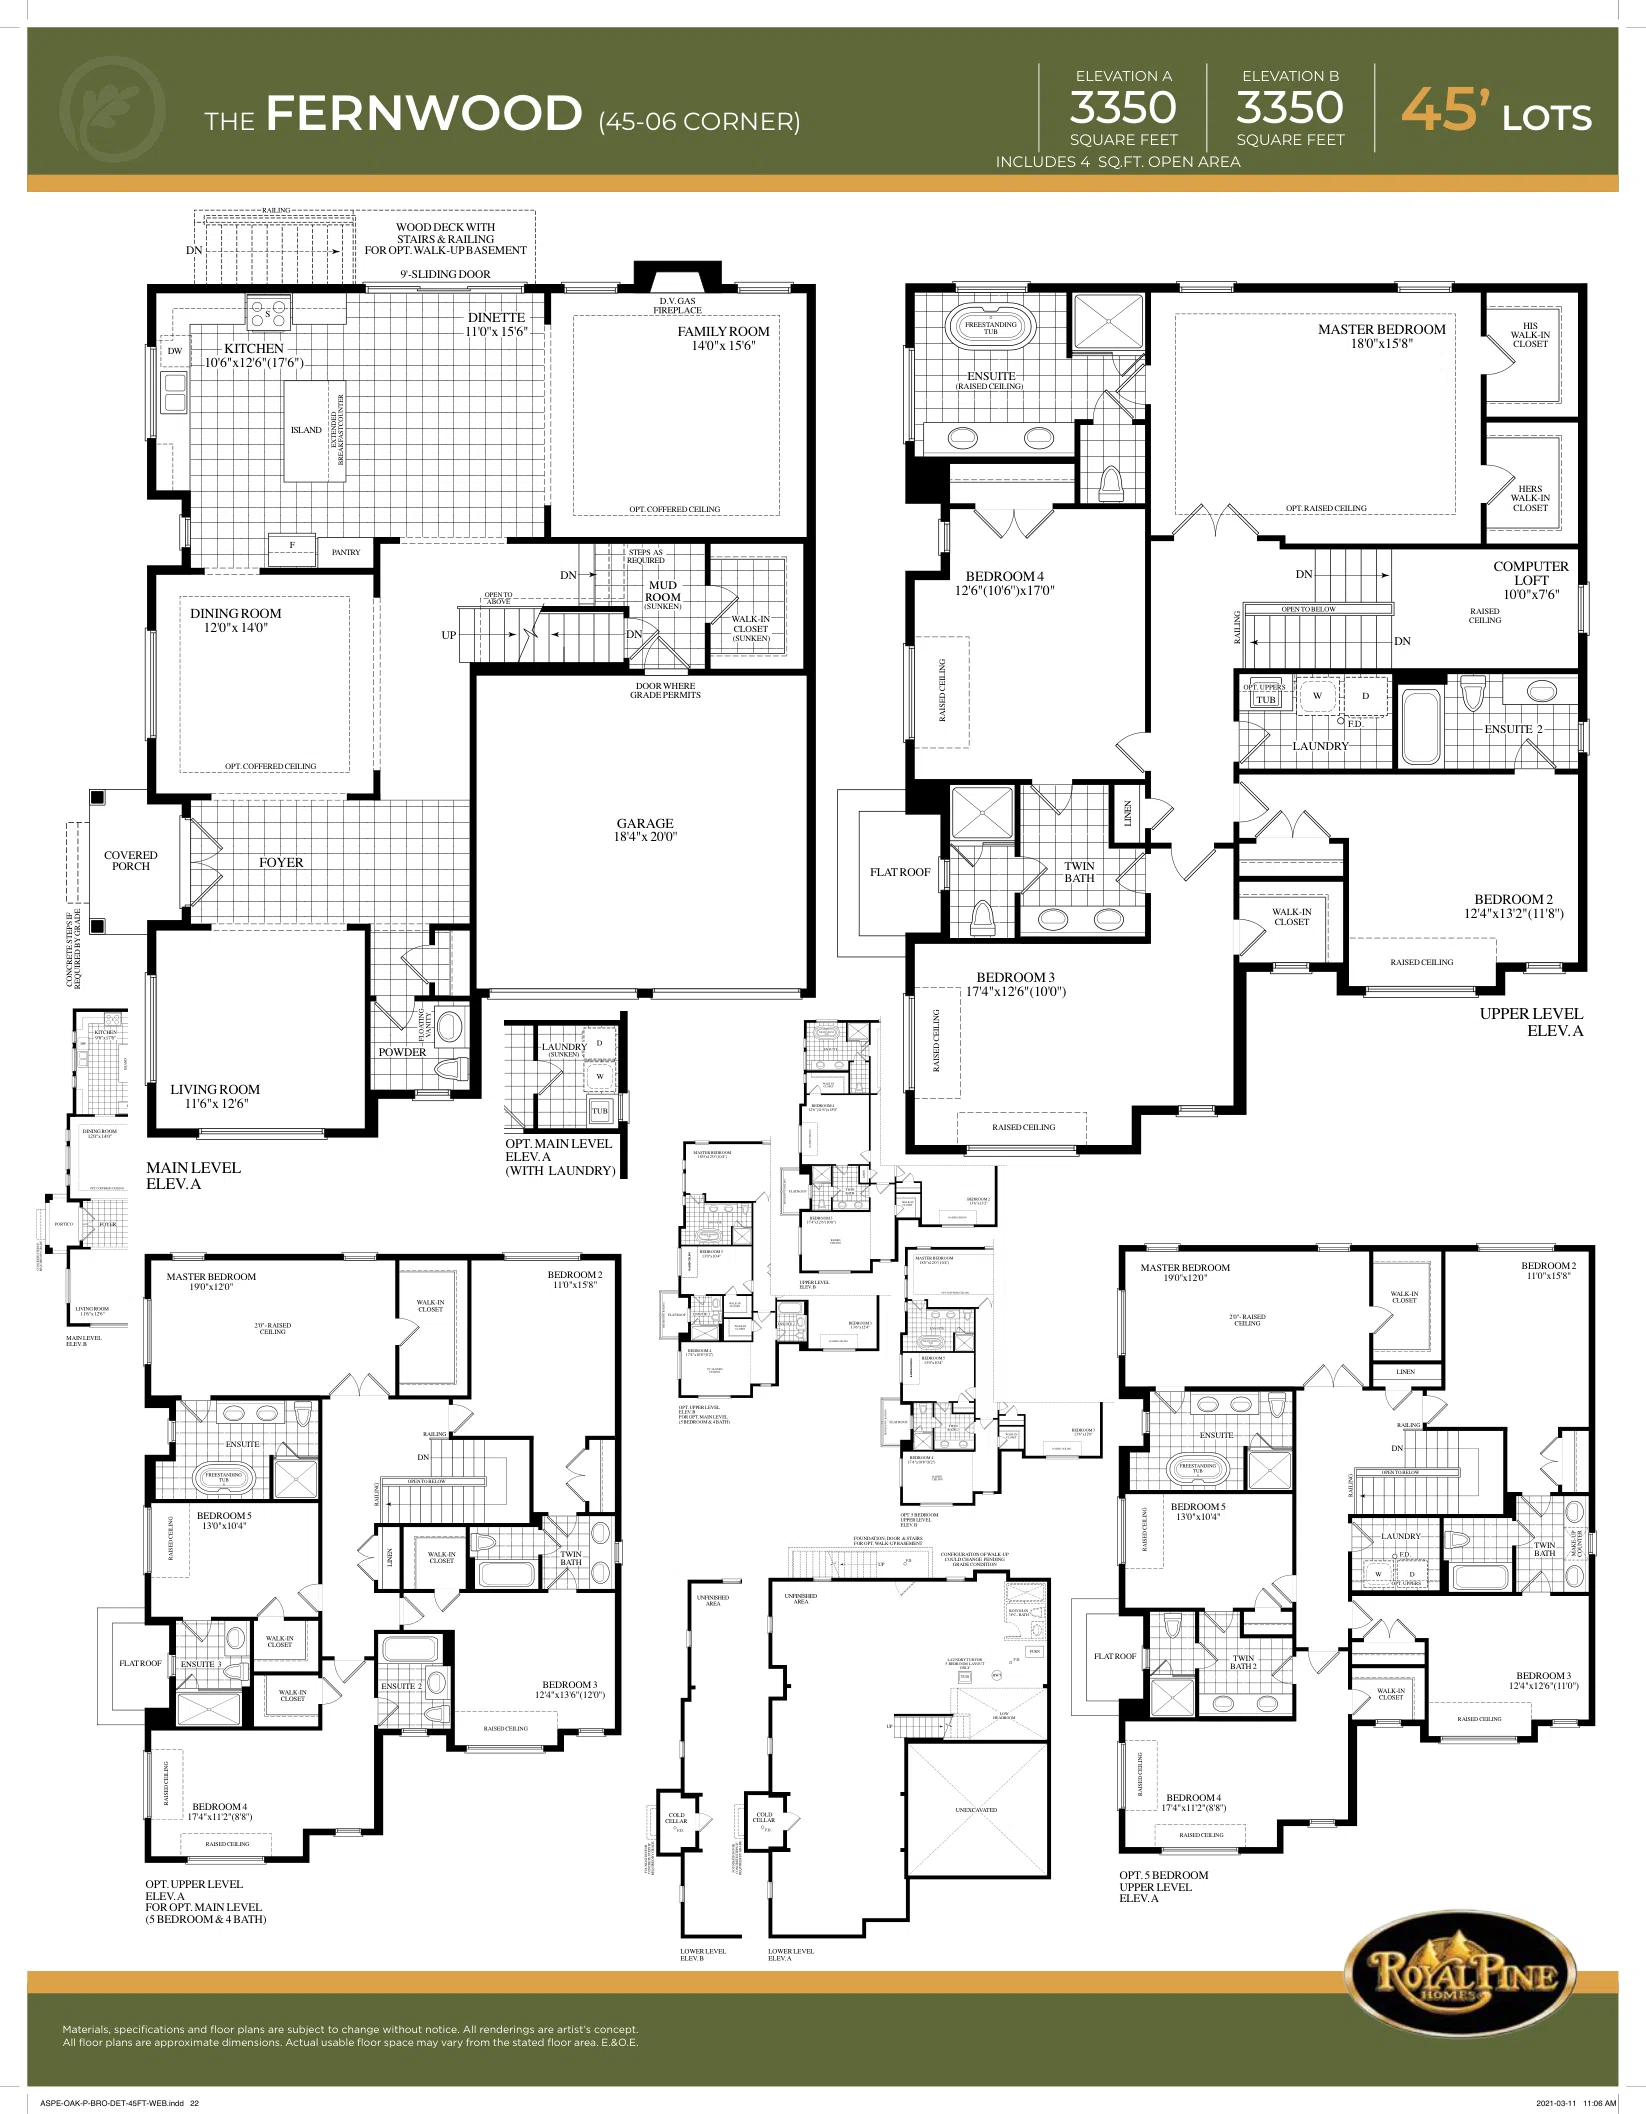
Builder Inventory
Available Homes
Explore 4 builder-priced options
| Lot | Address | Model | Size | Closing | Price |
|---|---|---|---|---|---|
| 155 | Elmwood | $1,829,900 | |||
| 142 | Duncan | $1,858,900 | |||
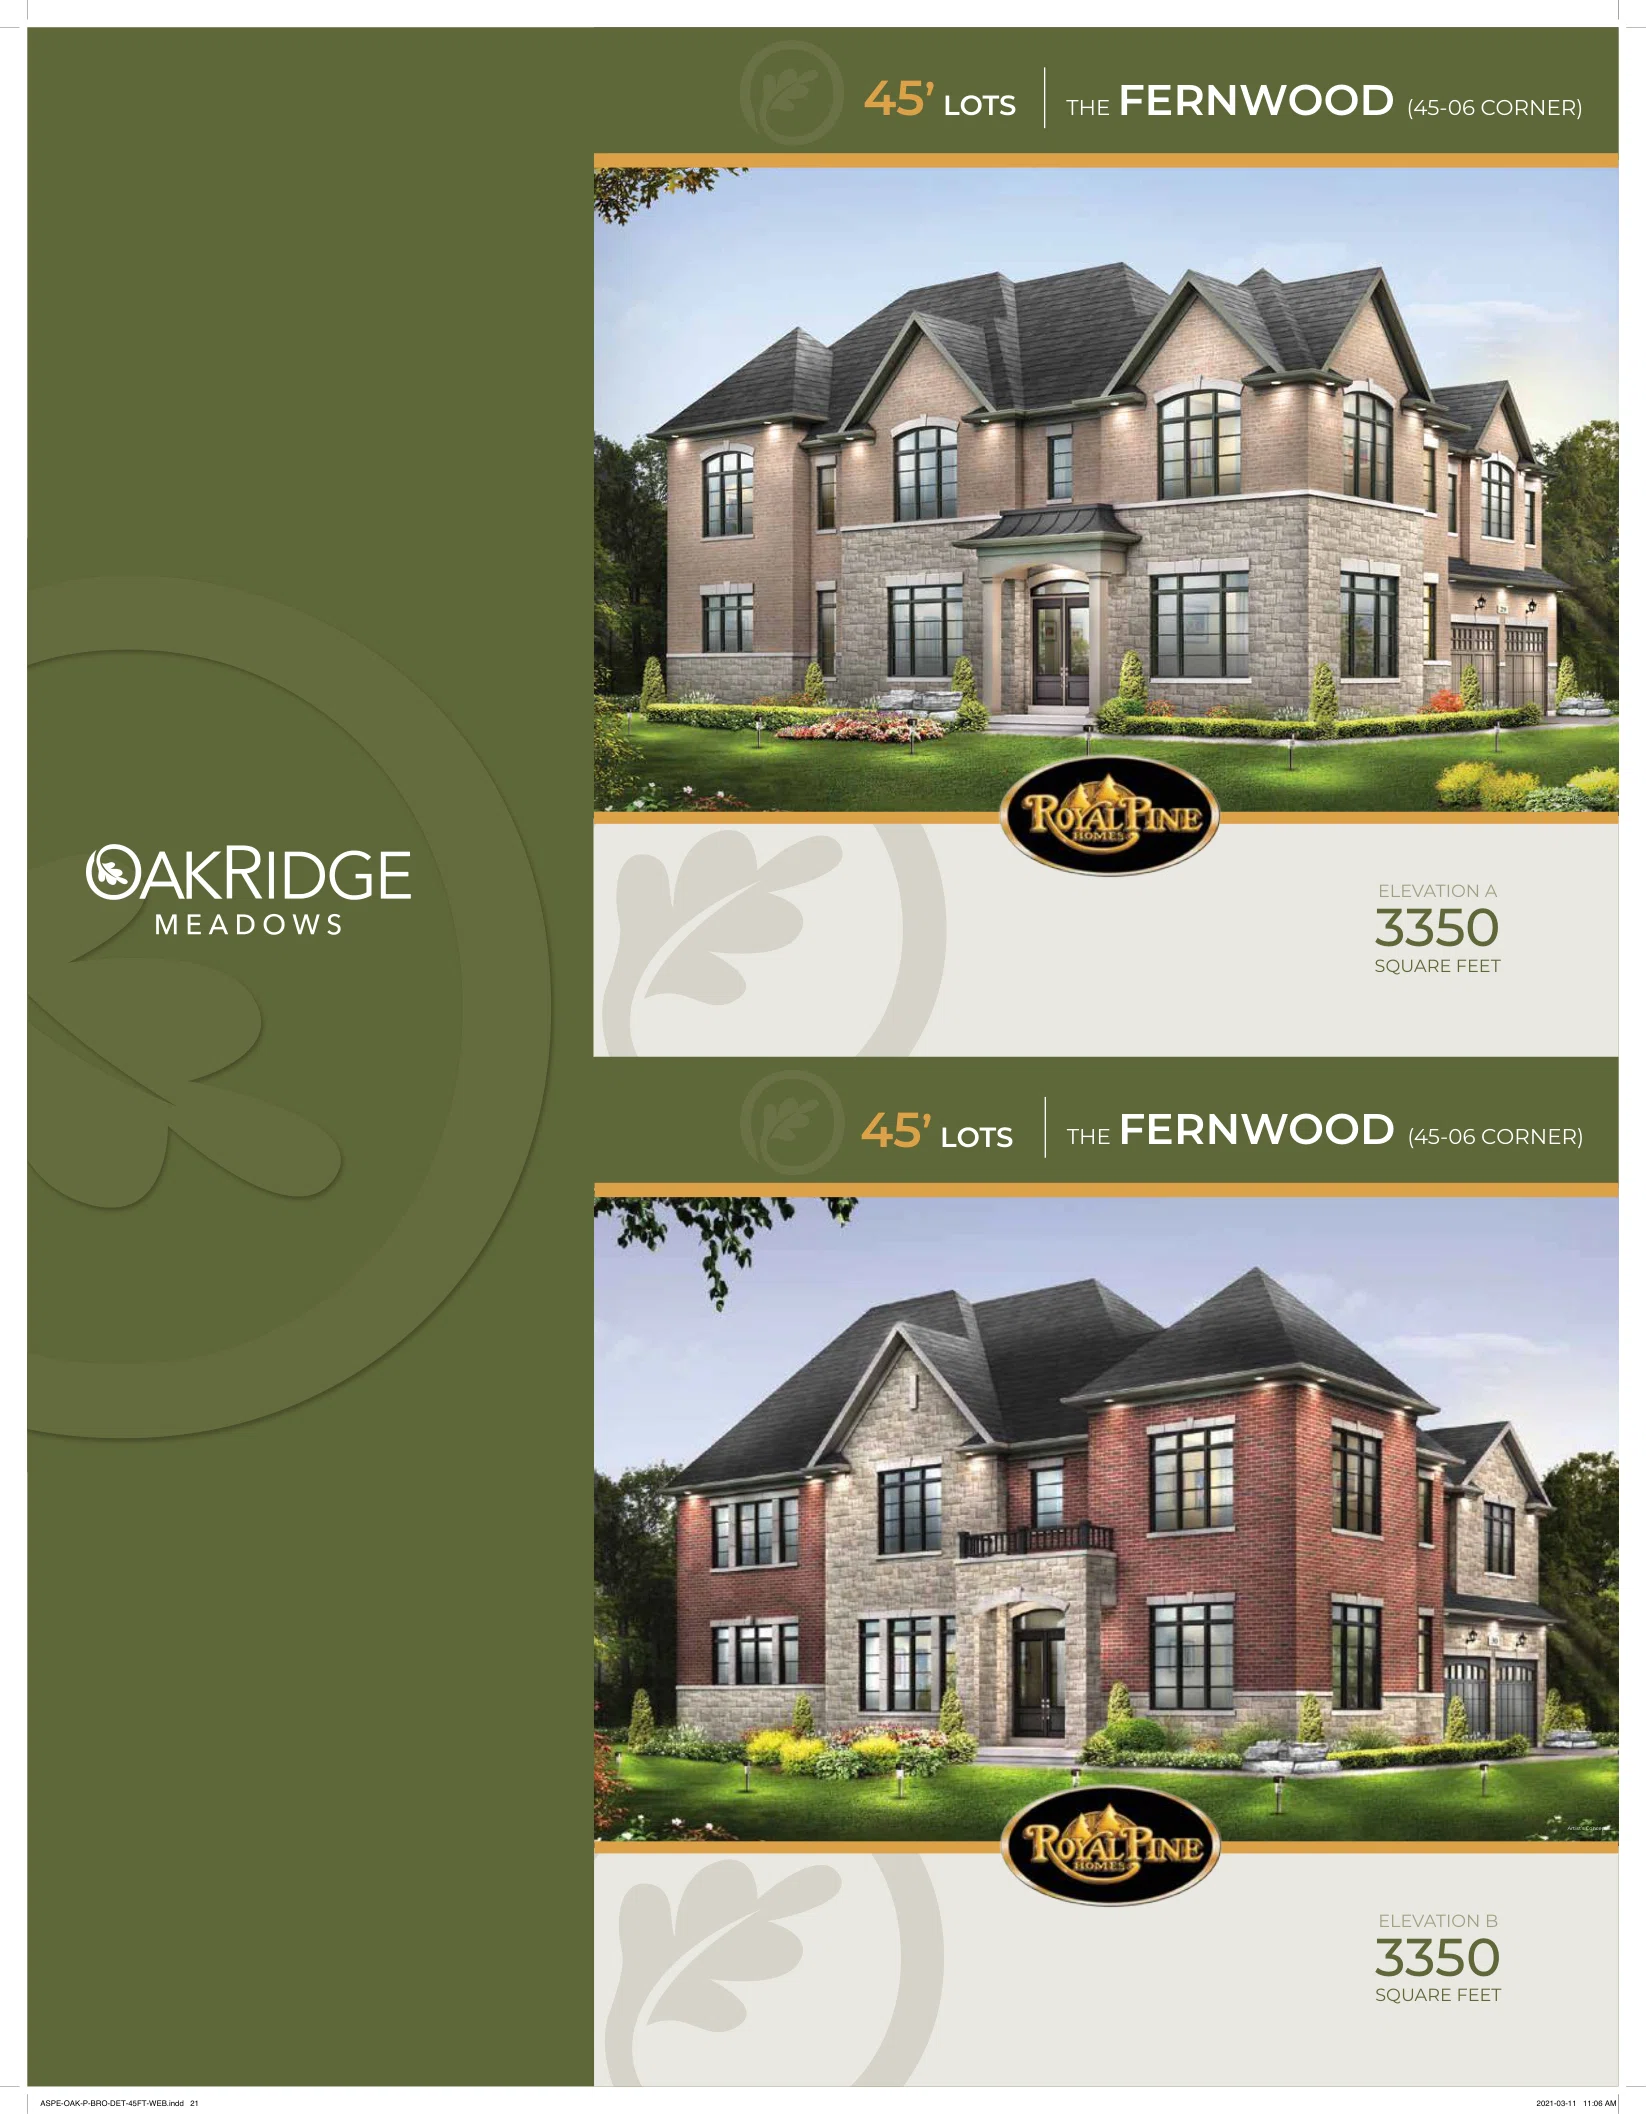
| 153 | Fernwood | Request Price List | |||
| 151 | Elmwood | $1,998,000 |
Builder availability and pricing are subject to change without notice.
Additional models and elevations are available. Contact Alan for the complete current builder price list, floor plans and availability.
Request Complete Price List
Purchase Structure
Deposit Structure
detached-2026-07
On signing
$50,000
30 days after acceptance
$50,000
60 days after acceptance
$50,000
90 days after acceptance
$50,000
Included Features
Features & Finishes
Basement
- Unfinished basement with three-piece bath rough-in where shown
Bathroom
- Quartz vanity countertops
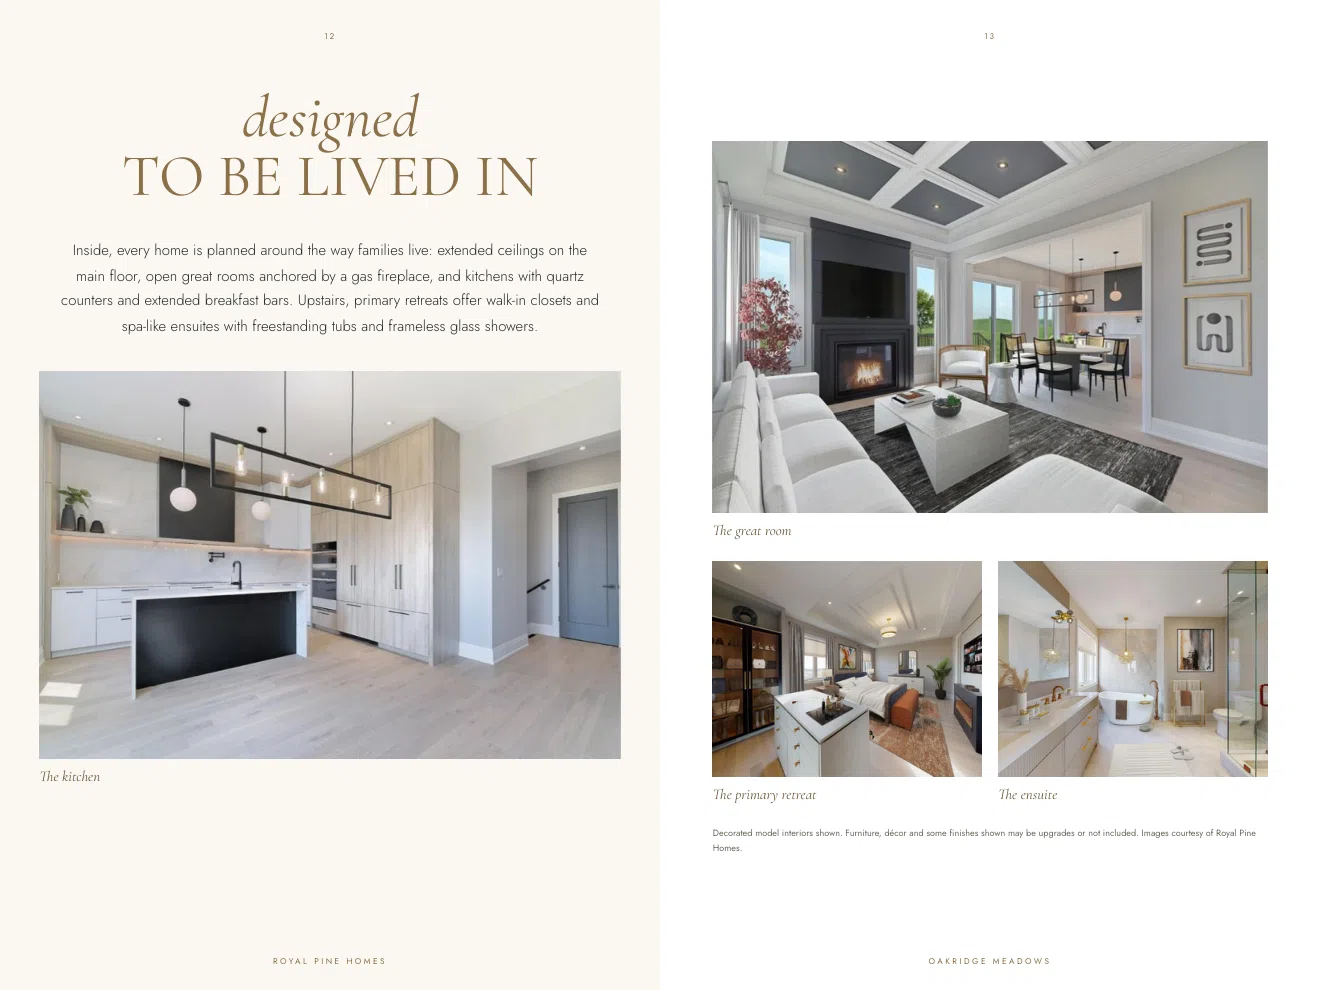
- Freestanding ensuite soaker tub and frameless shower enclosure
Electrical
- 200-amp electrical service
- 10 LED potlights on main floor
- EV charger conduit rough-in
Energy Efficiency
- HRV ventilation
- R-60 attic insulation and high-efficiency forced-air heating
Exterior
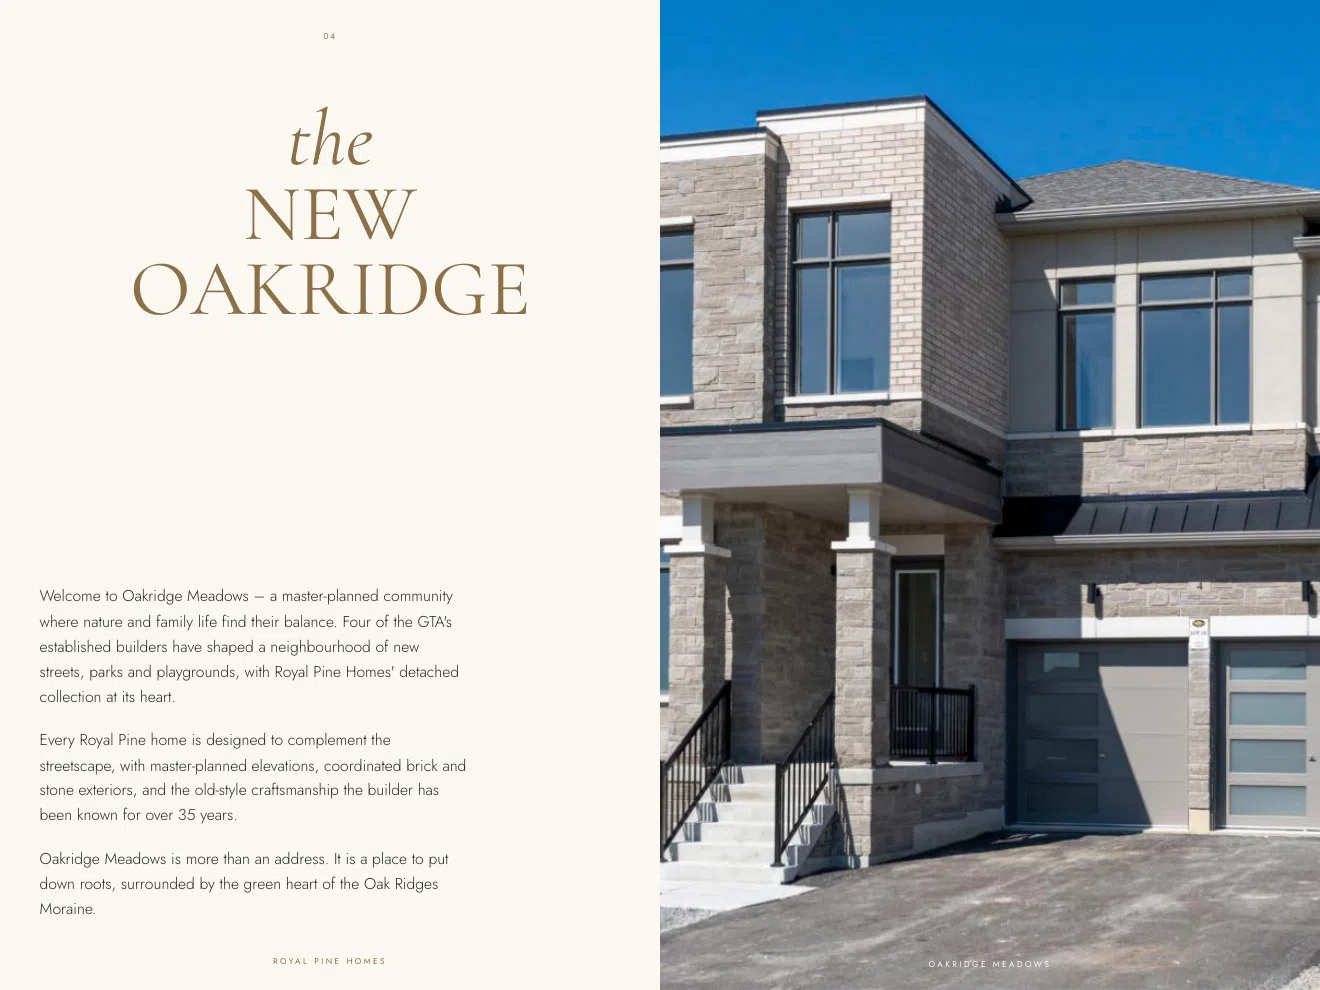
- Coordinated brick and stone facades and architectural elevations
- Energy Star vinyl casement windows
Flooring
- Stained oak hardwood on designated main floor and upper hallway areas
- Ceramic tiles in designated areas
Interior
- 9-foot main-floor ceilings on 38-foot models
- 10-foot main-floor ceilings on 45-foot models
- 9-foot second-floor ceilings where plans permit
- Gas fireplace and stained oak staircase
Kitchen
- Quartz countertops and extended breakfast counters
- Extended-height cabinetry and kitchen backsplash
Project Level
- 38-foot and 45-foot detached collections near the Oak Ridges Moraine
Warranty
- Features and specifications subject to agreement and builder documentation
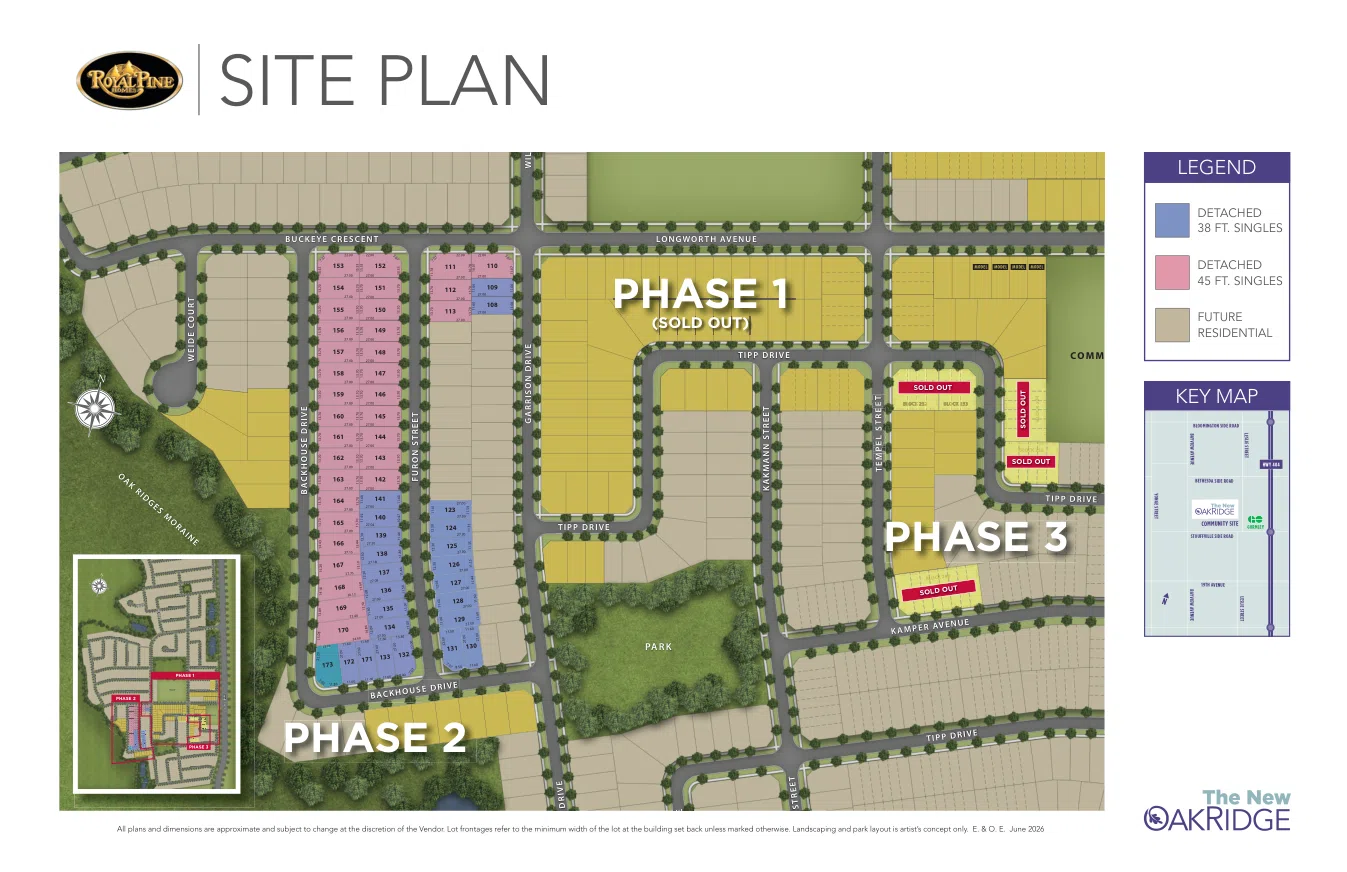
Community Plan
Site Plan
Downloads
Brochures & Documents
Interested in Oakridge Meadows?
Get Current Builder Information
Pricing, incentives, availability, occupancy timing and deposit terms can change. Contact me to verify the current builder information before you make a decision.

Pricing Snapshot:
As of: 2026-09-16
Price From: $1,709,900
Price To: $1,999,900
Sqft From: 2,450 sq. ft.
Sqft To: 3,350 sq. ft.
Deposit Total: $200,000