
Alan's Take
Why Ivylea Towns Stands Out?
Why It Stands Out
- Move-in-ready / short-closing builder inventory
- Family-sized 3-5 bedroom layouts
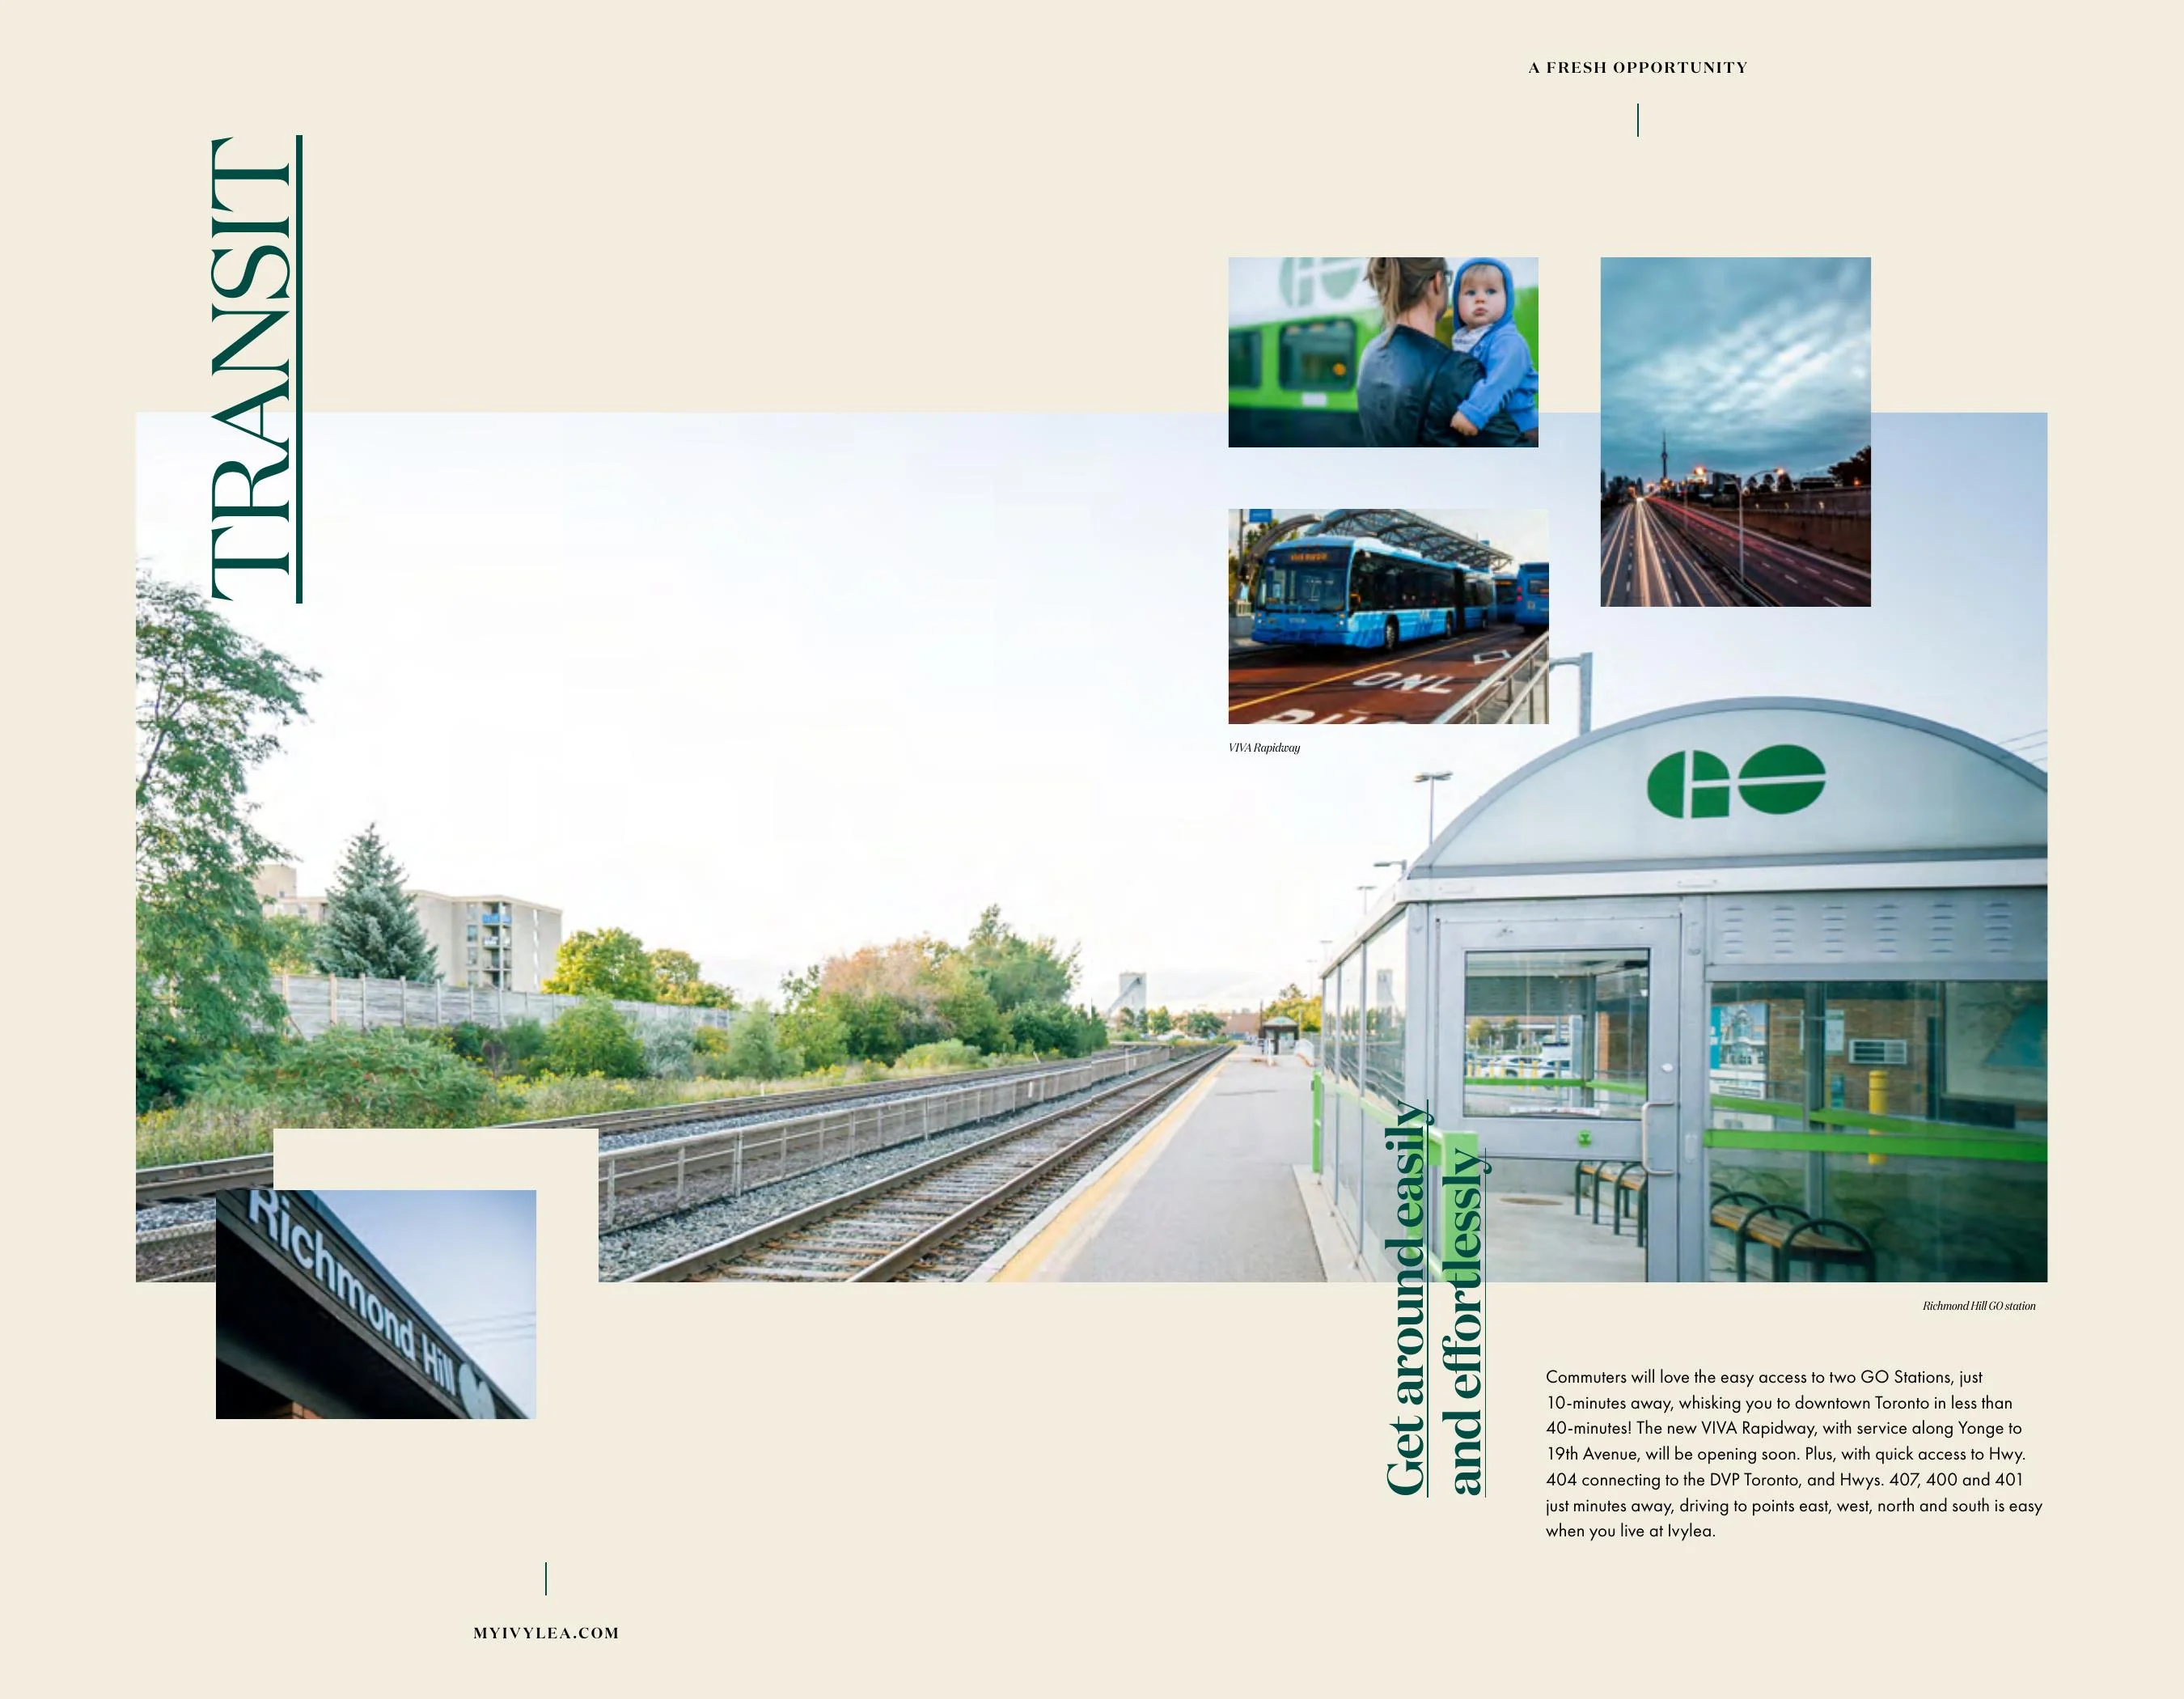
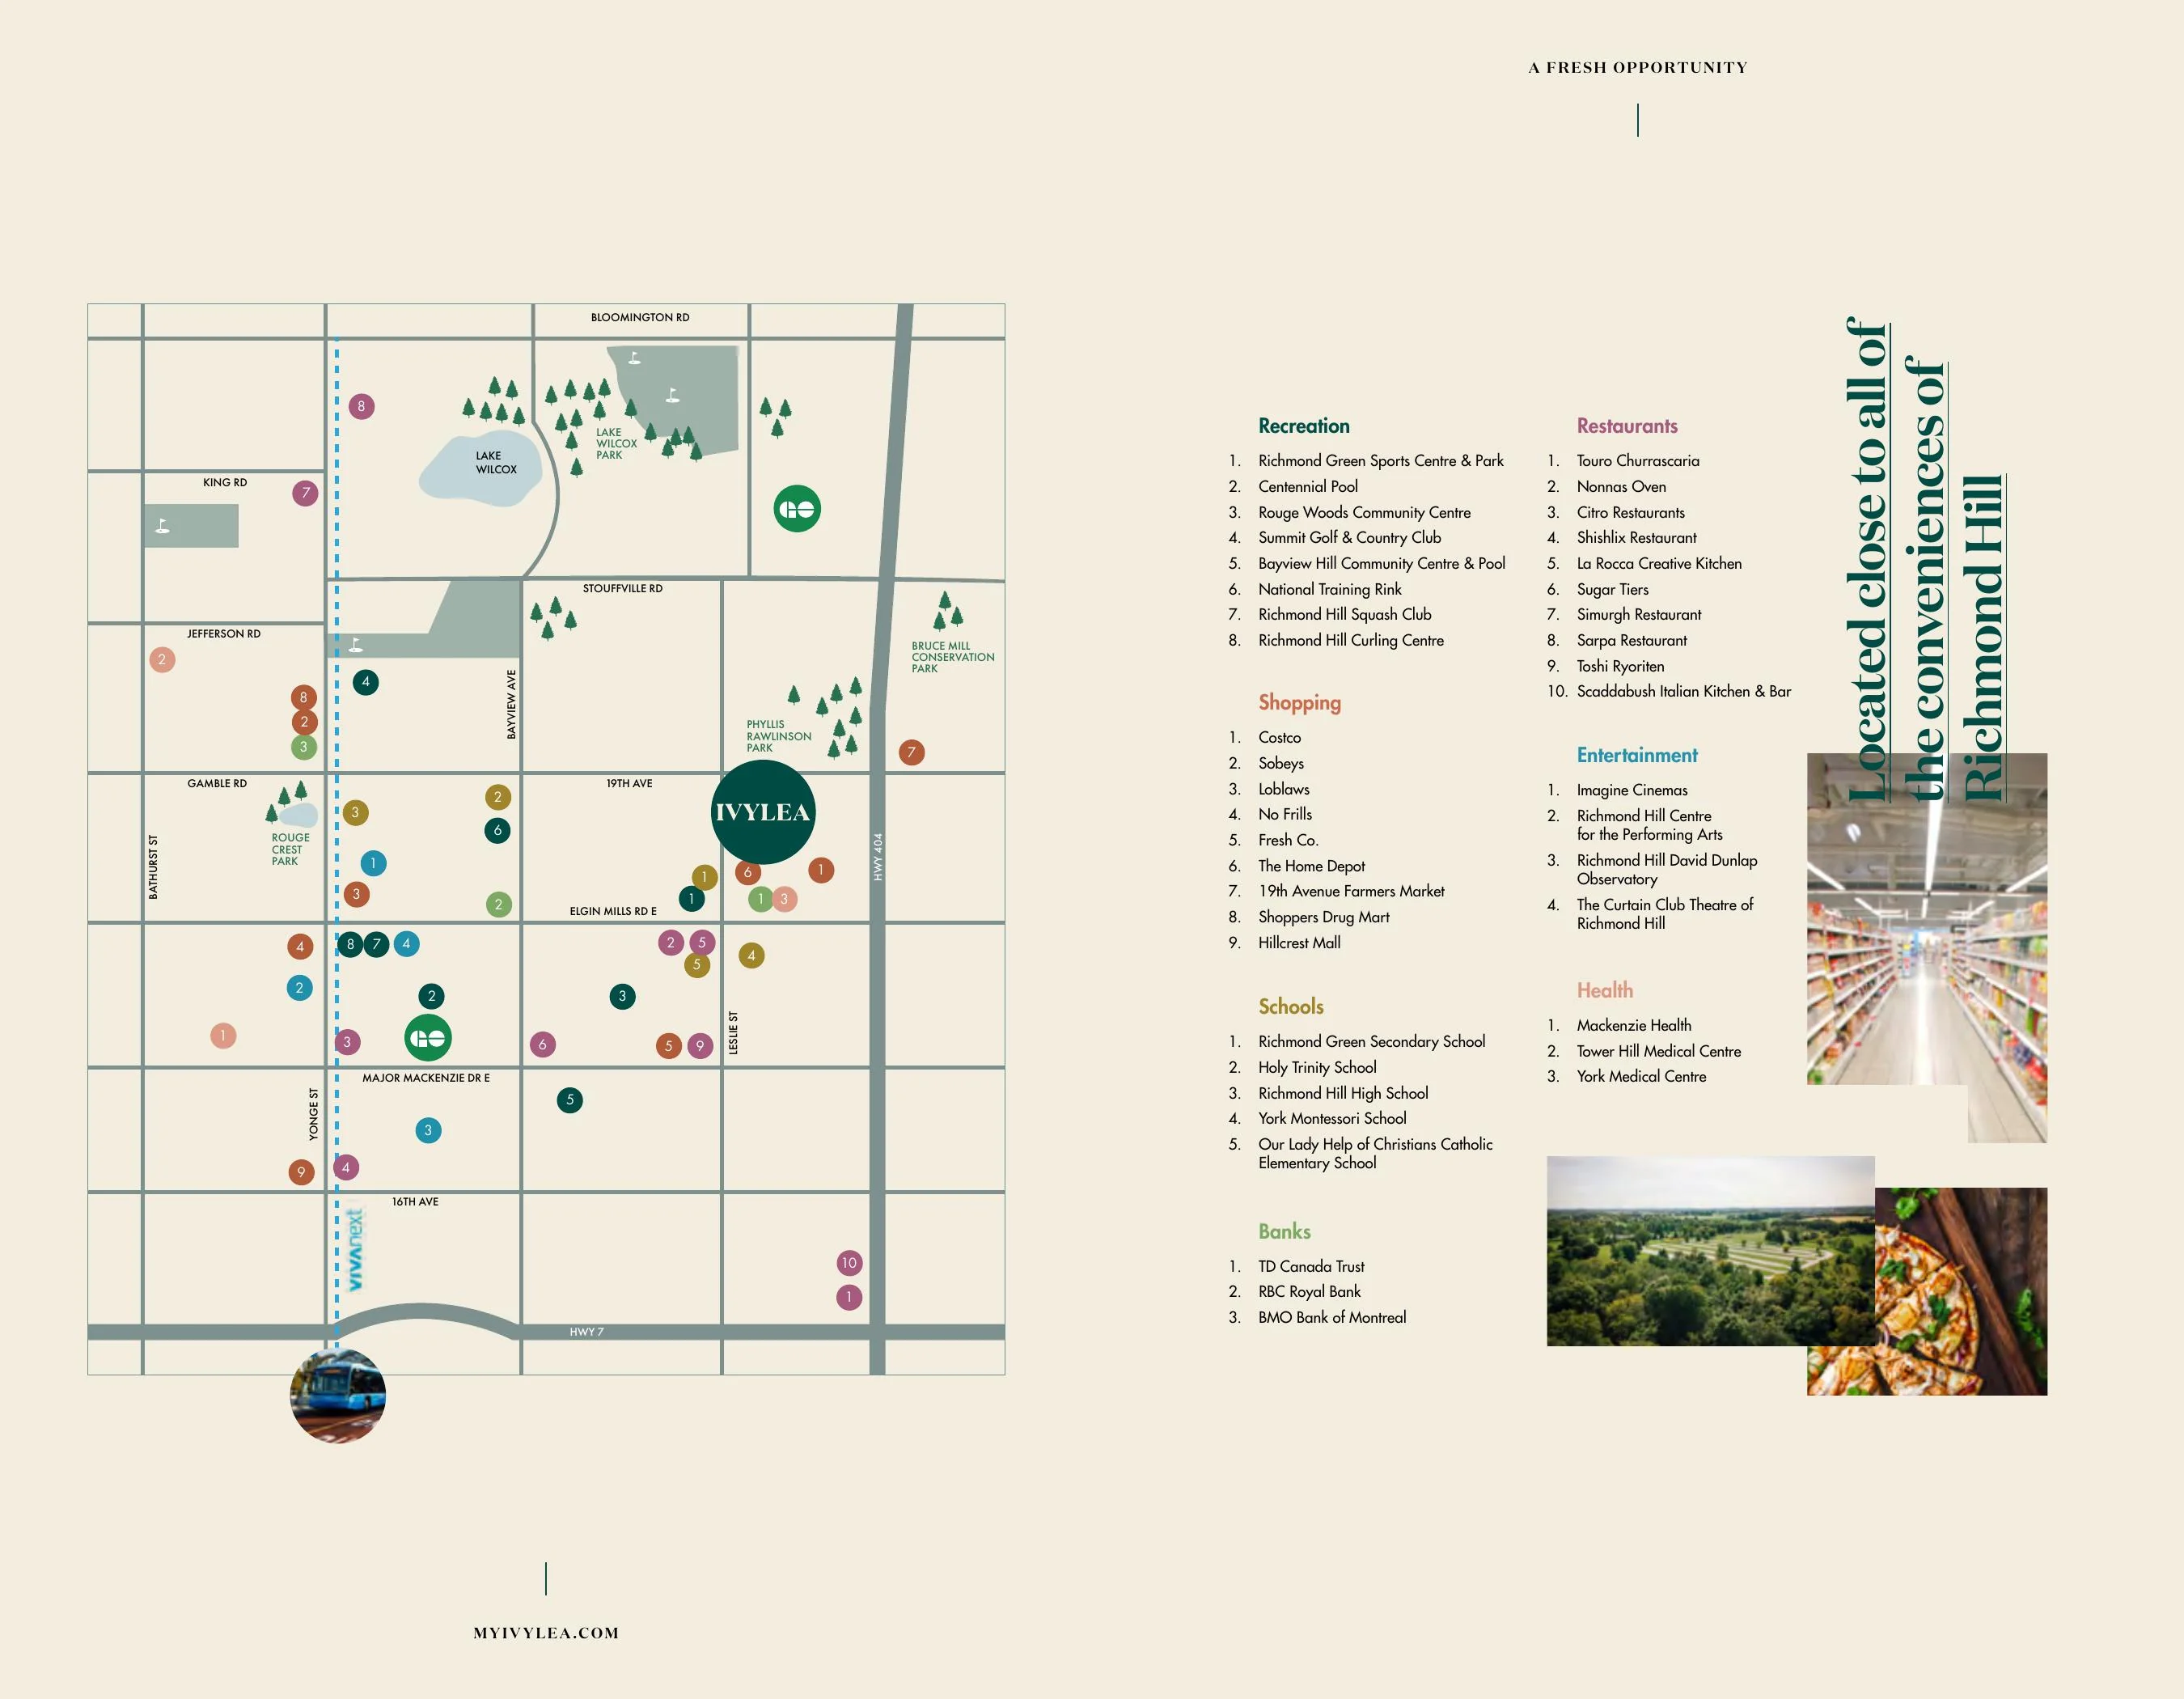
- Access to Highway 404 and north Richmond Hill amenities
- Builder upgrade sheet states no maintenance fees and no occupancy period
- Included upgrades shown at $116,100 + HST
What Buyers Should Verify
- Confirm exact lot/unit availability and price before relying on public inventory
- Confirm whether each incentive applies to the selected home
- Confirm final taxes, closing adjustments and any site-specific charges in the APS
- Some public sources show different historical unit counts and price ranges
Builder information can change.
I can help verify the latest pricing, incentives, lot availability,
occupancy timing, deposit terms and other builder updates before you decide.
Community
About Ivylea Towns
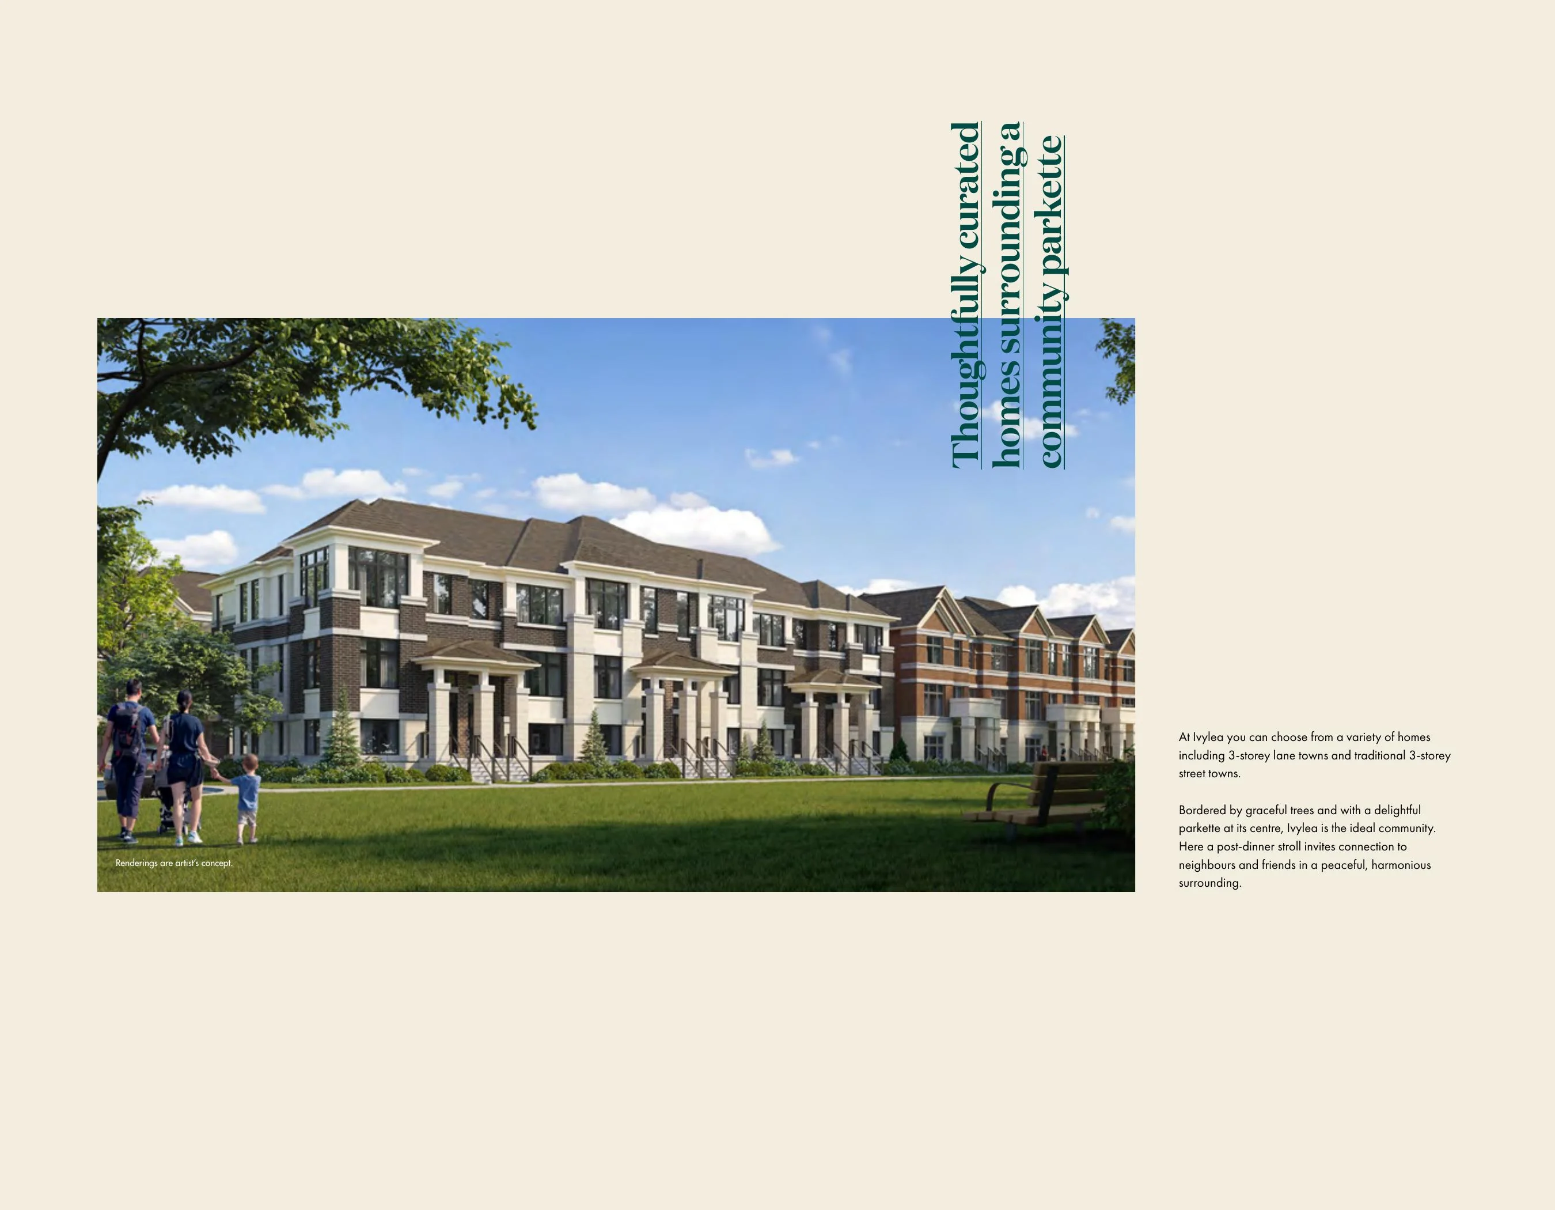
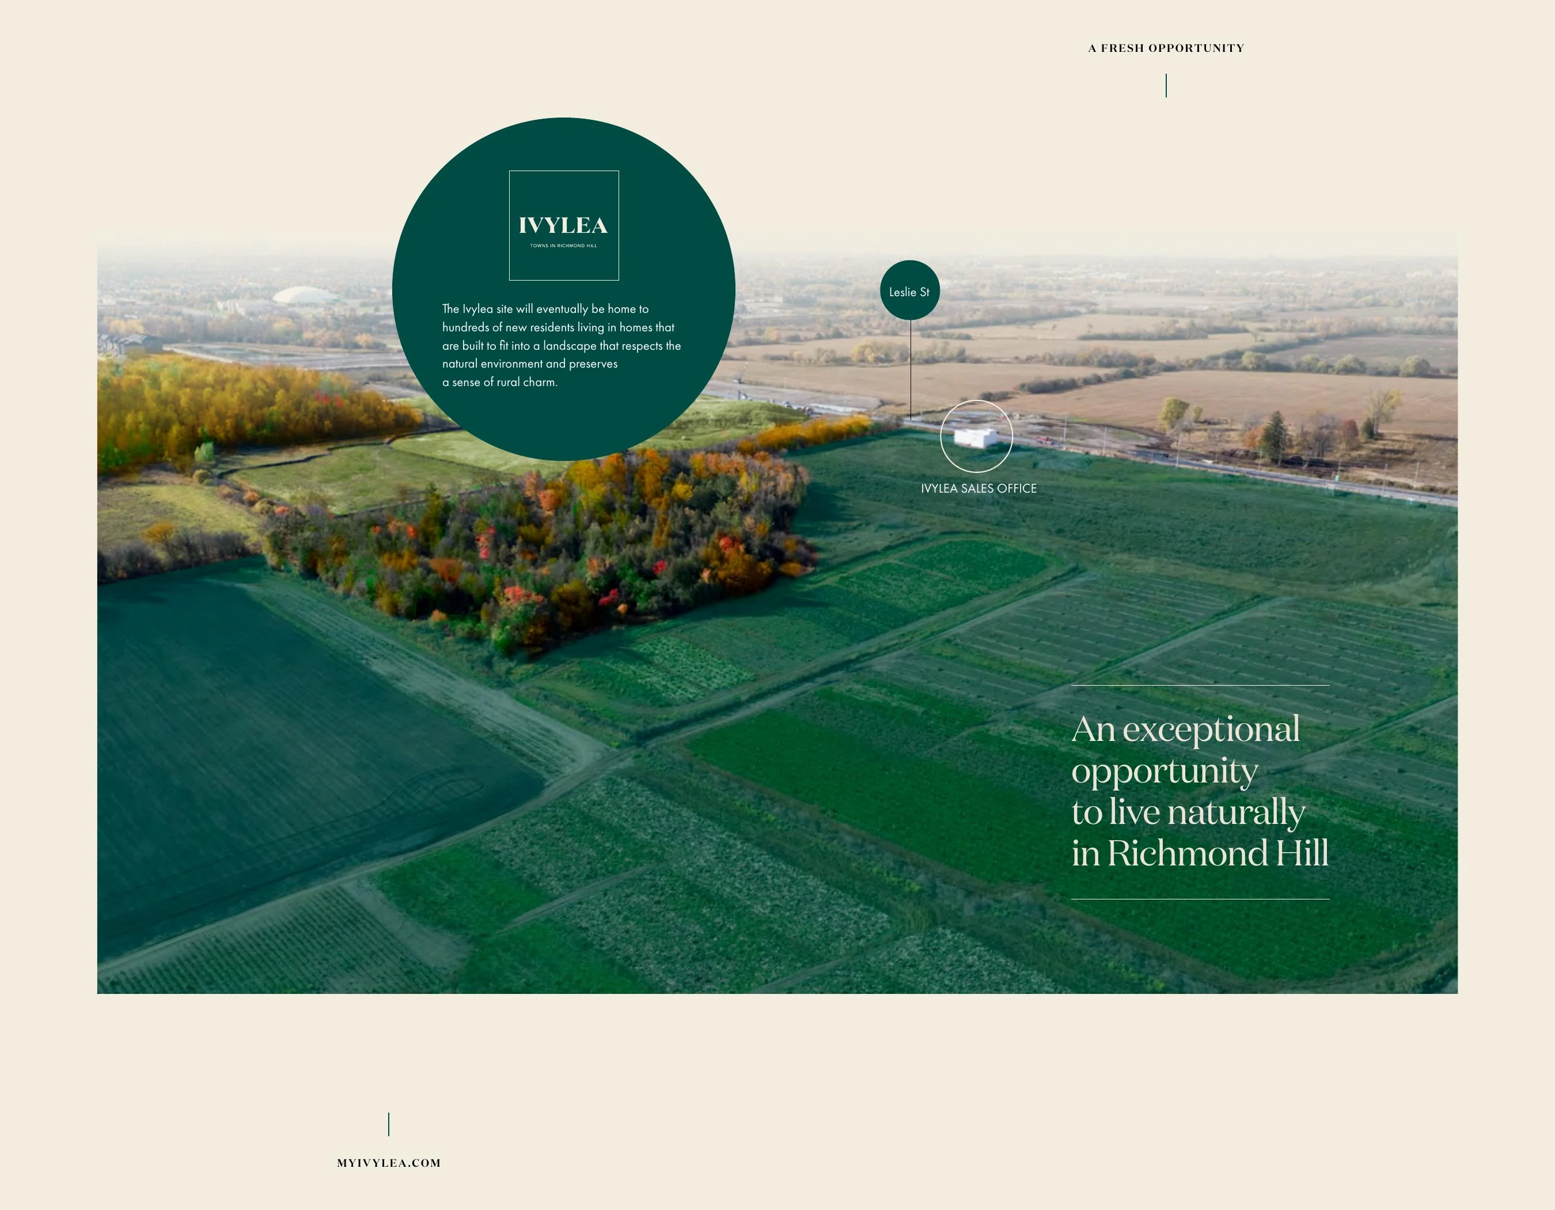
Ivylea is a low-rise townhome community at 1521 19th Avenue in Richmond Hill. The community combines three-storey townhome living with mature trees, greenspace and a central parkette. Current Marlin Spring move-in-ready inventory includes front-loaded and rear-lane designs, generally offering 3 to 5 bedrooms and approximately 1,796 to 2,301 sq. ft. among the homes currently displayed by the builder.
Builder
About the Builder
Marlin Spring Developments
Developer / Builder
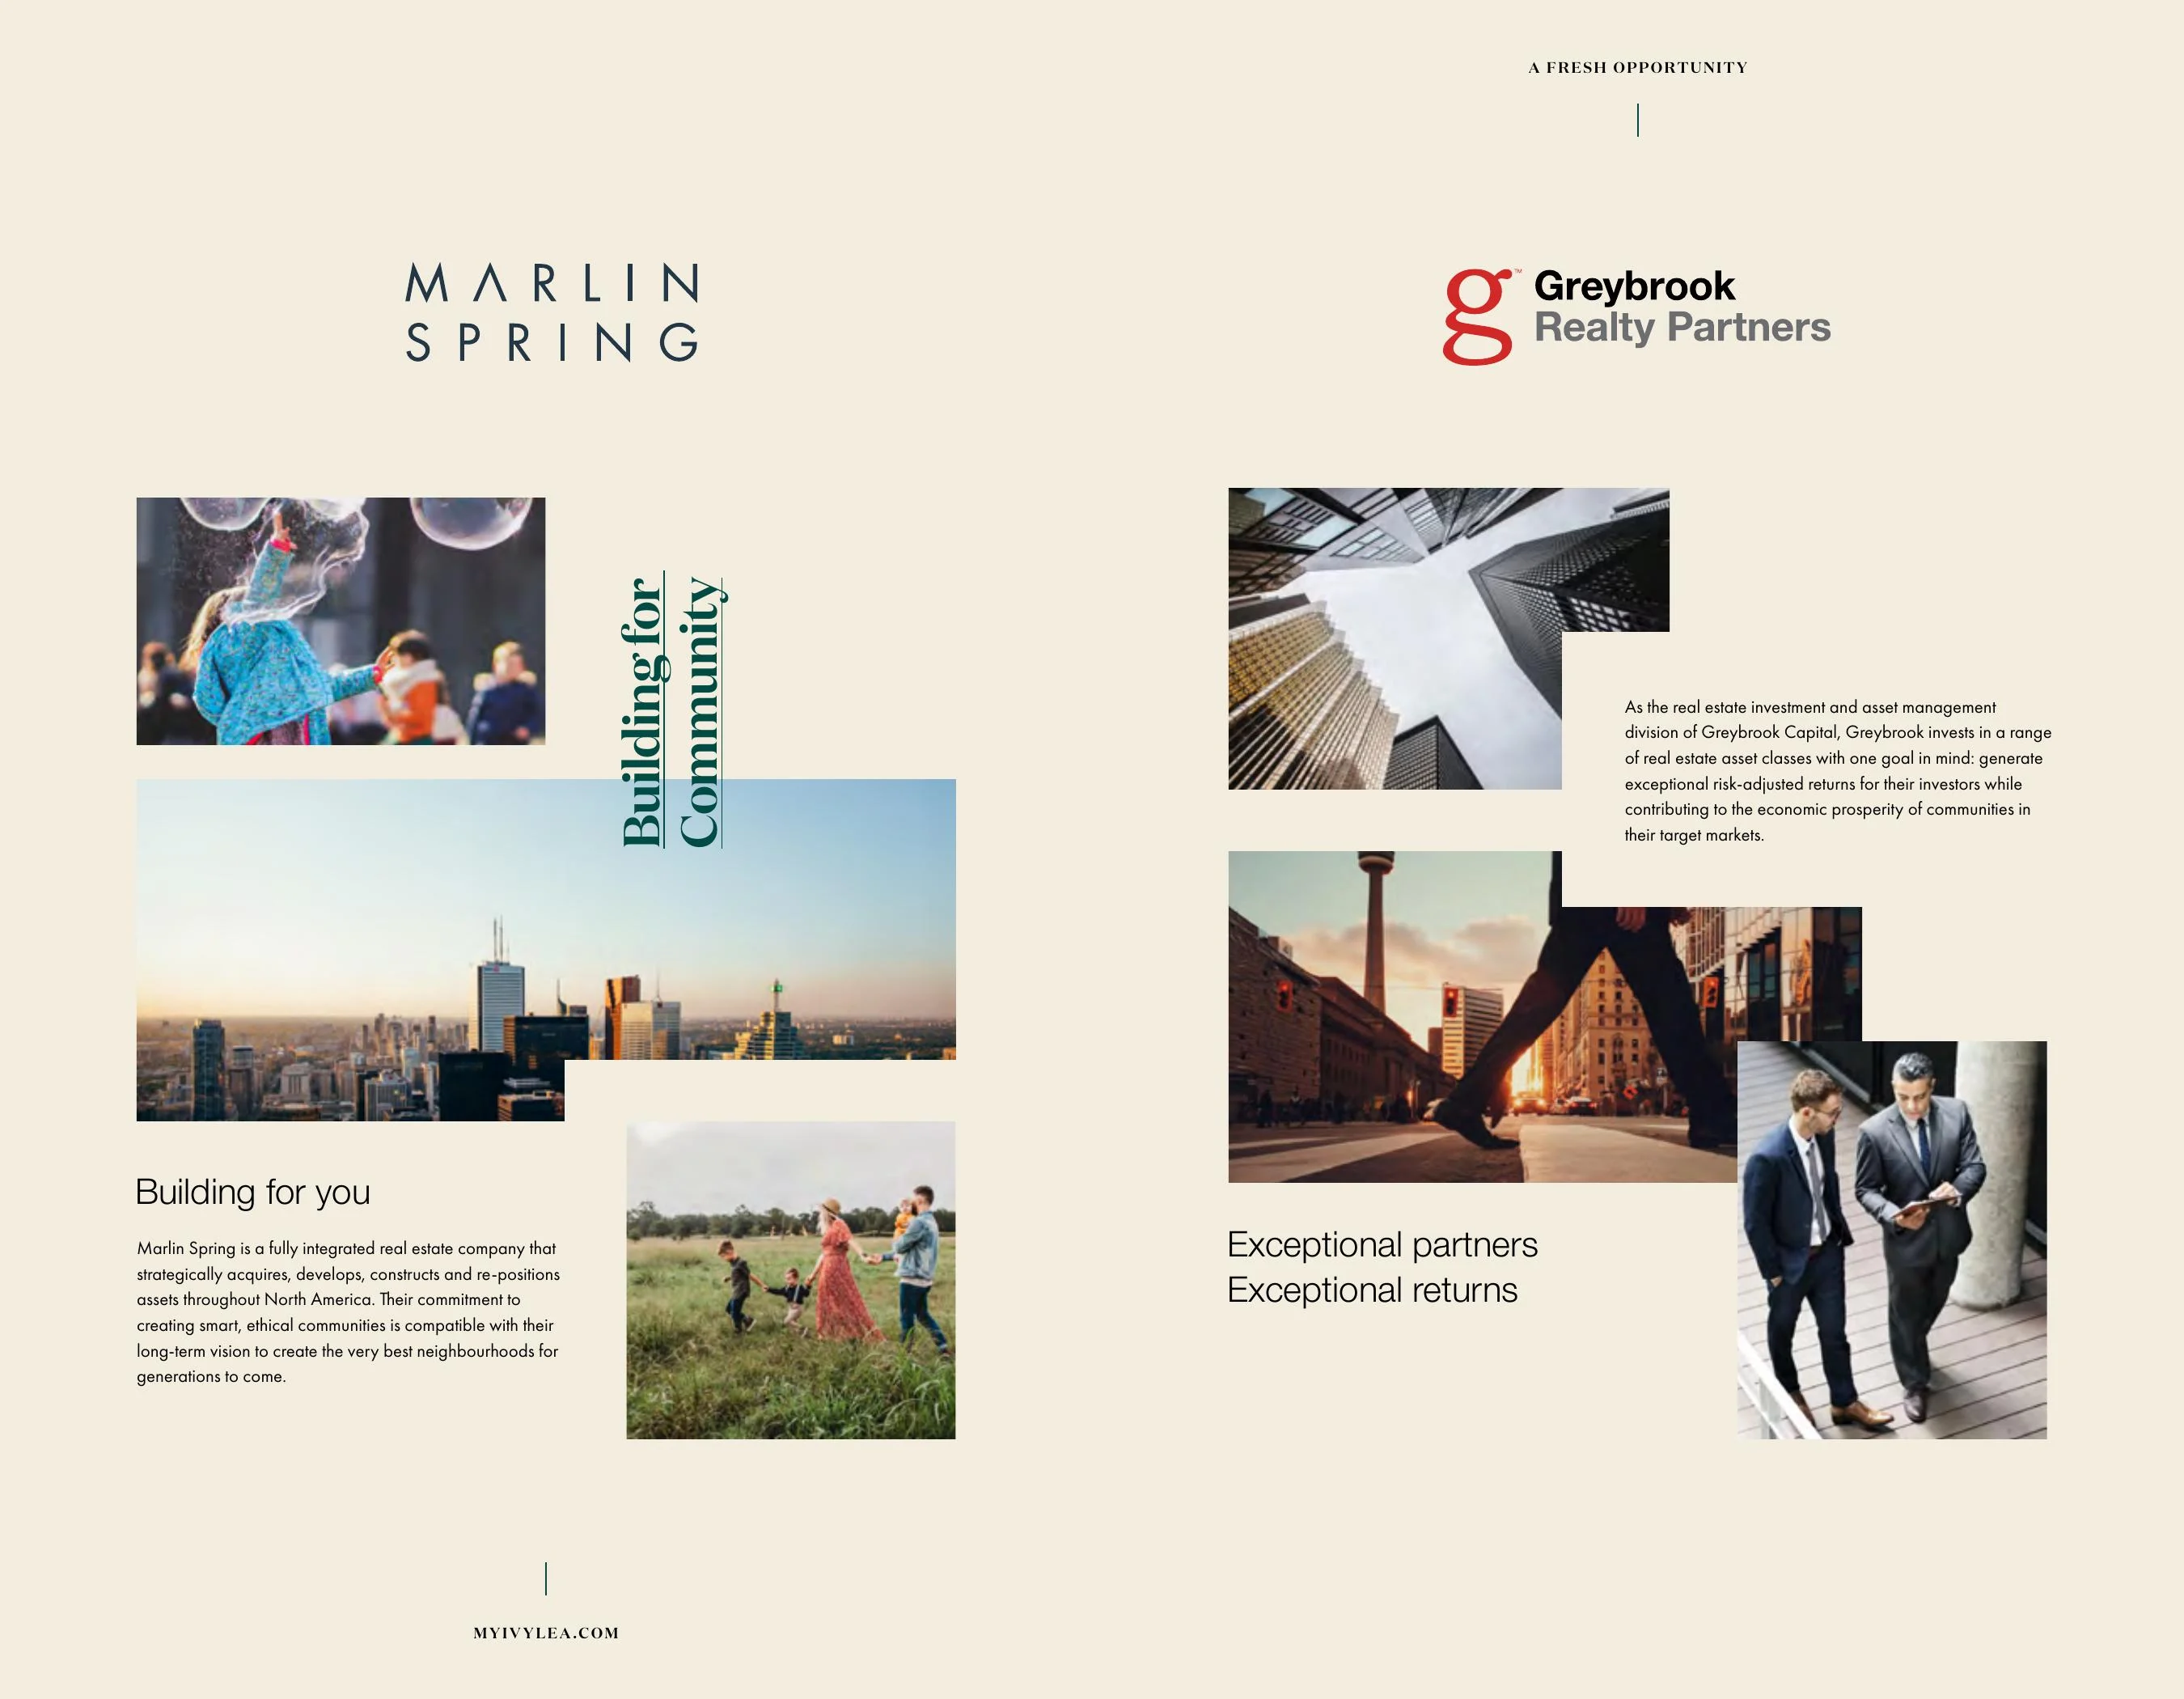
Marlin Spring Developments is a Toronto-based real estate developer and builder active in low-rise and high-rise residential communities across the Greater Toronto Area and beyond. The company has built more than 8,000 homes and focuses on communities in well-connected neighbourhoods close to transit, amenities and growing employment areas. Its portfolio includes townhomes, condominiums and master-planned residential communities. Ivylea in Richmond Hill is one of Marlin Spring's low-rise communities.
Greybrook Realty Partners
Development Partner
Greybrook Realty Partners is a Toronto-based private equity real estate investment manager with more than two decades of experience. The firm invests in and actively manages large-scale residential, mixed-use and commercial real estate projects, working with experienced development partners across North America. Greybrook's portfolio includes Ivylea at 1521 19th Avenue in Richmond Hill, where it serves as an investment and development partner.
Community
Experience Ivylea Towns












Home Designs
Homes & Floor Plans
Front-Loaded Townhomes
Townhouse
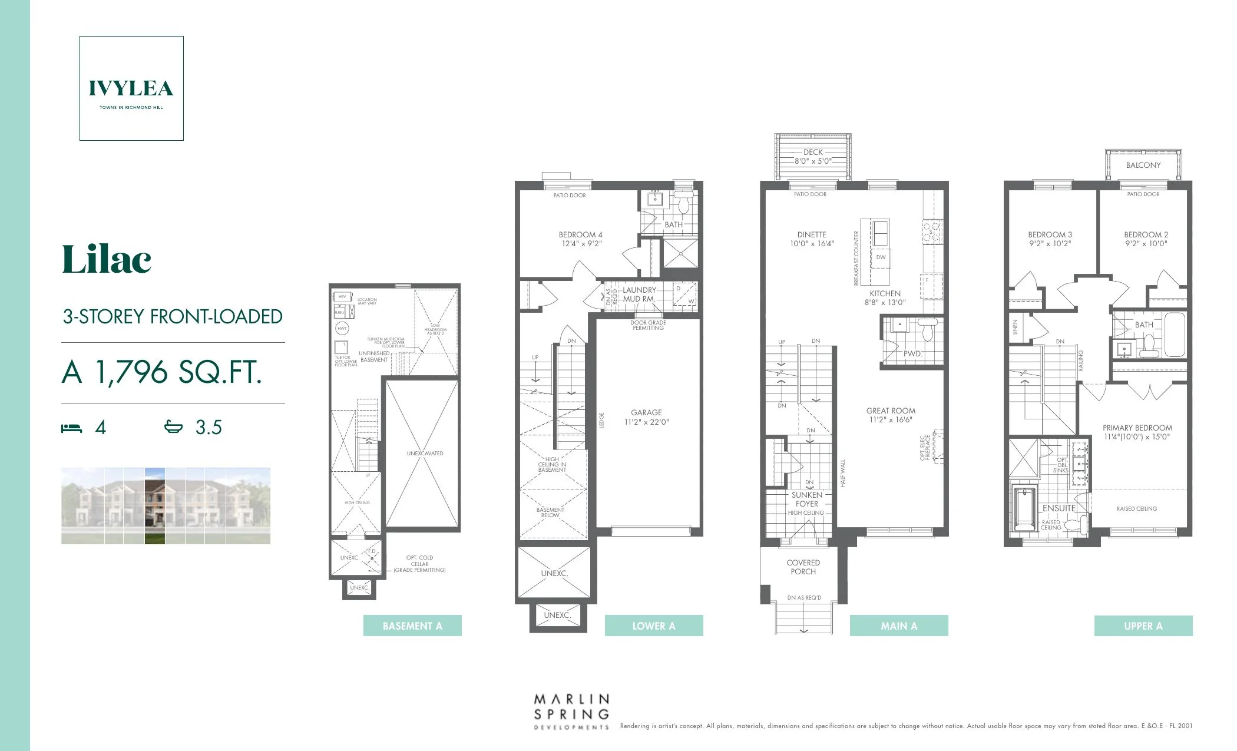
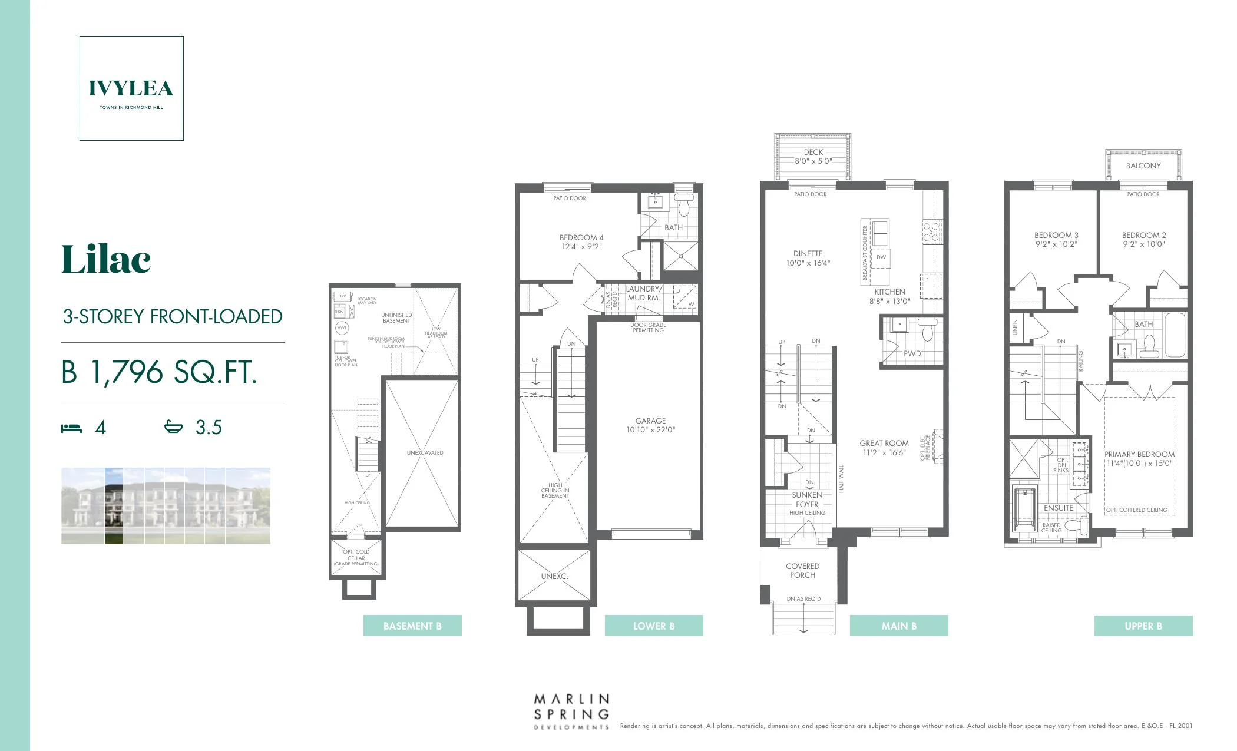
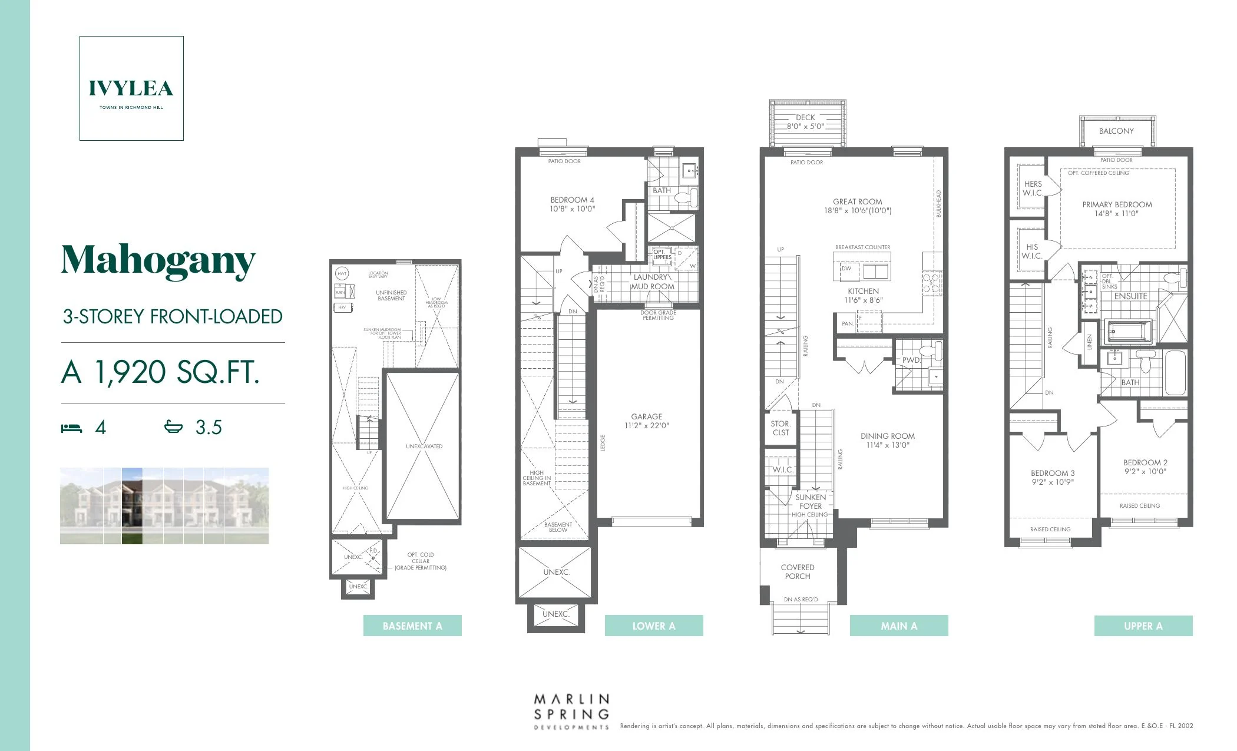
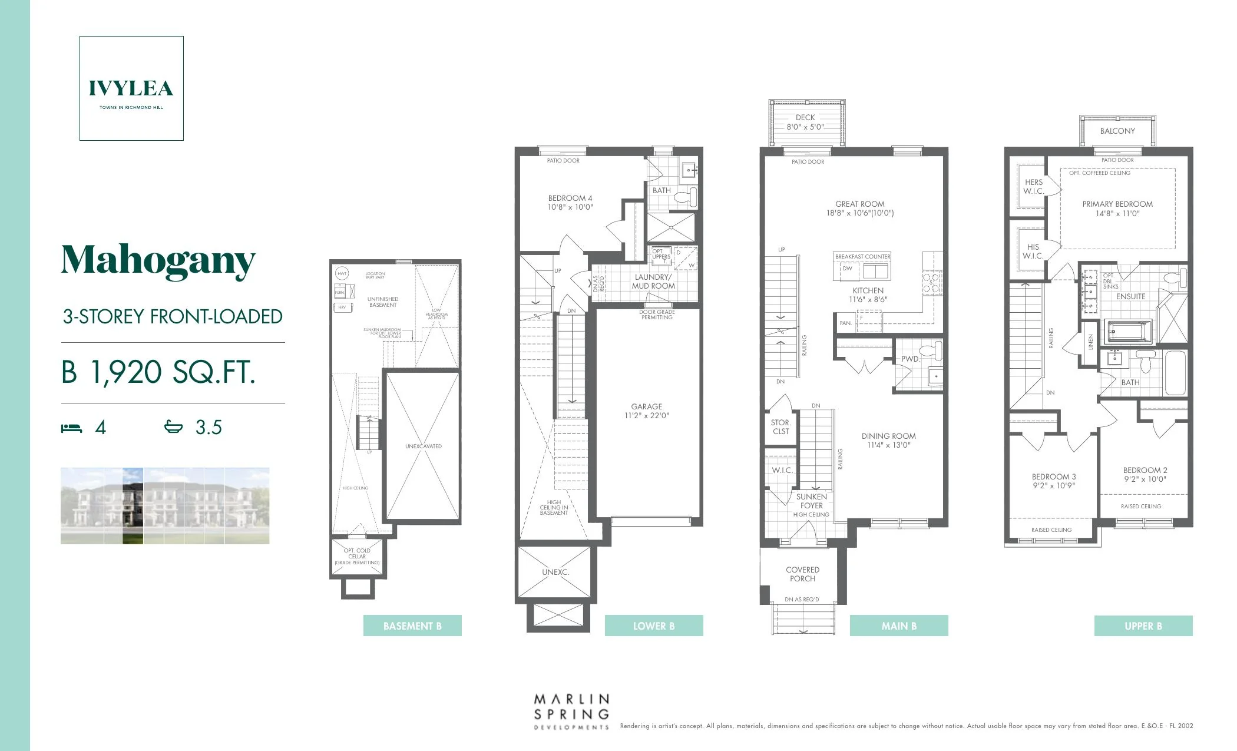
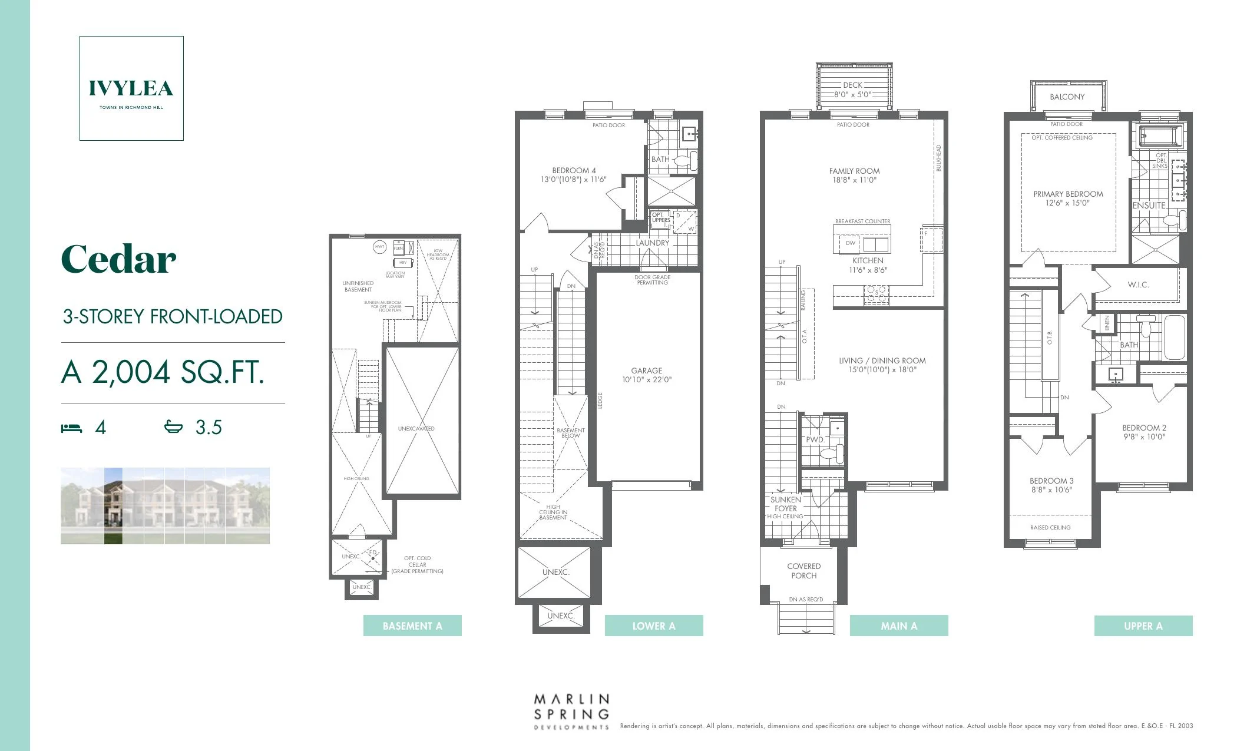
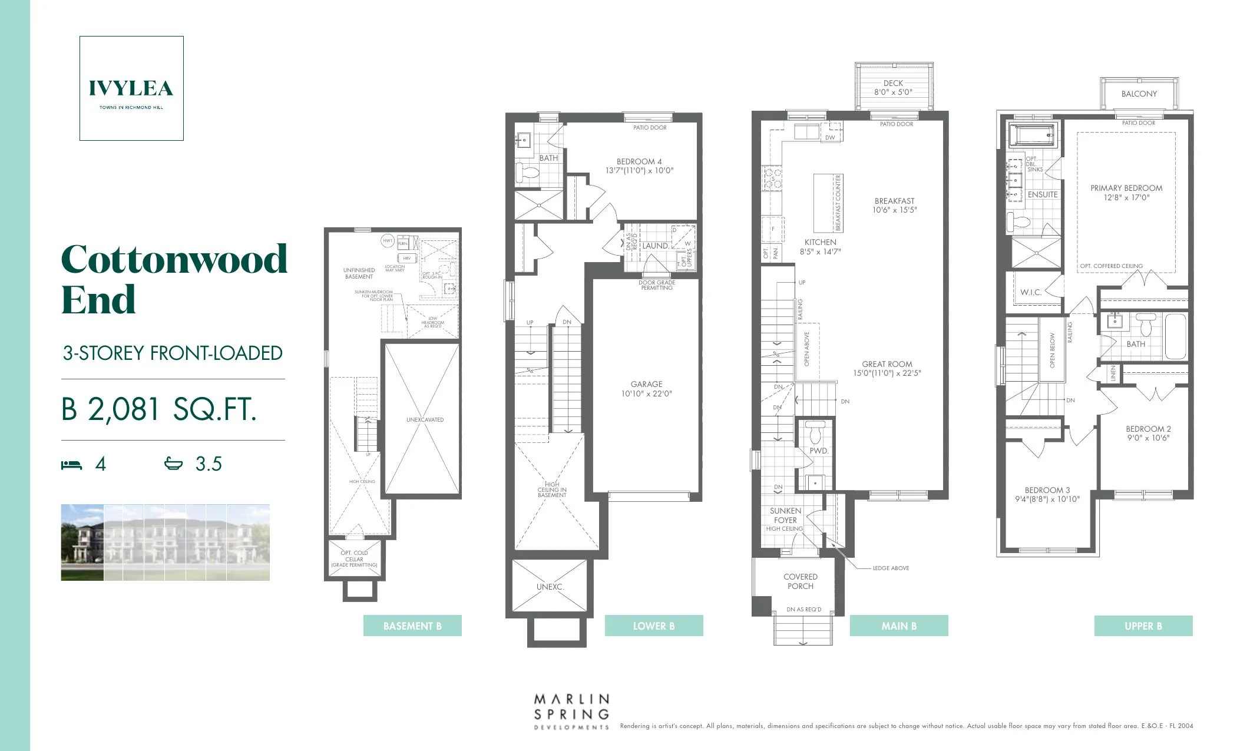
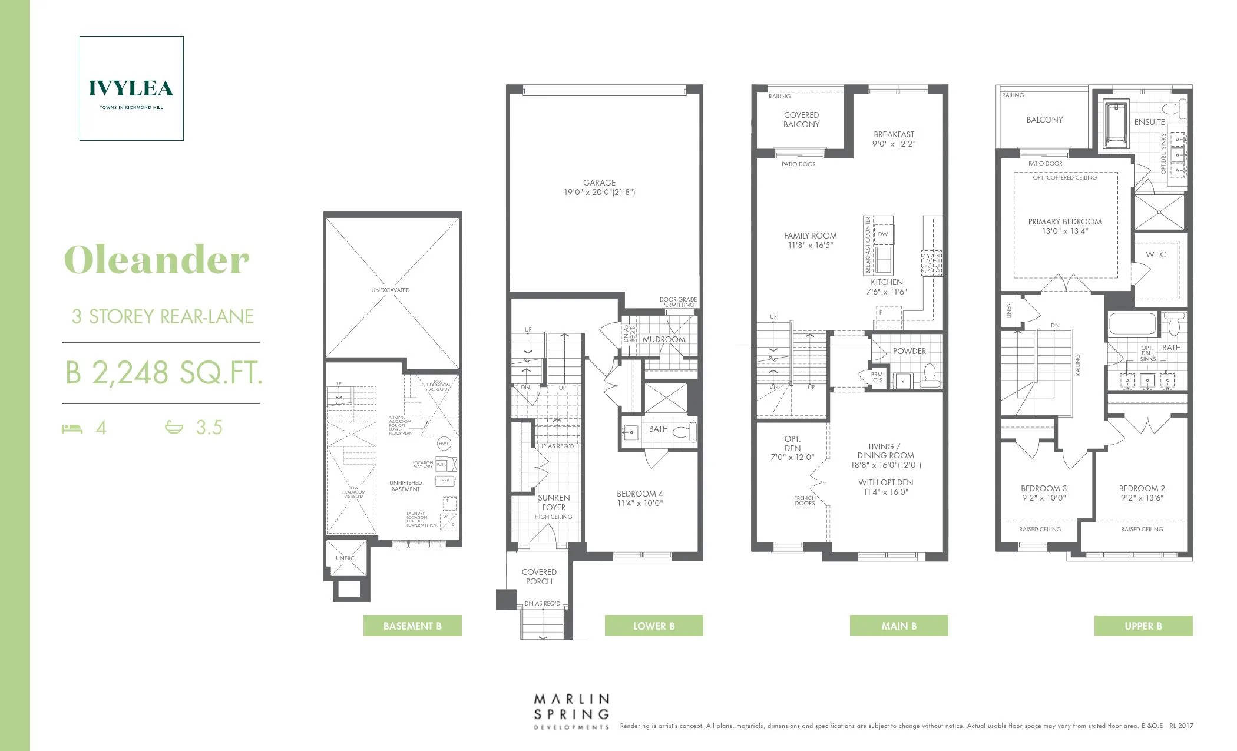
Rear-Lane Townhomes
Townhouse
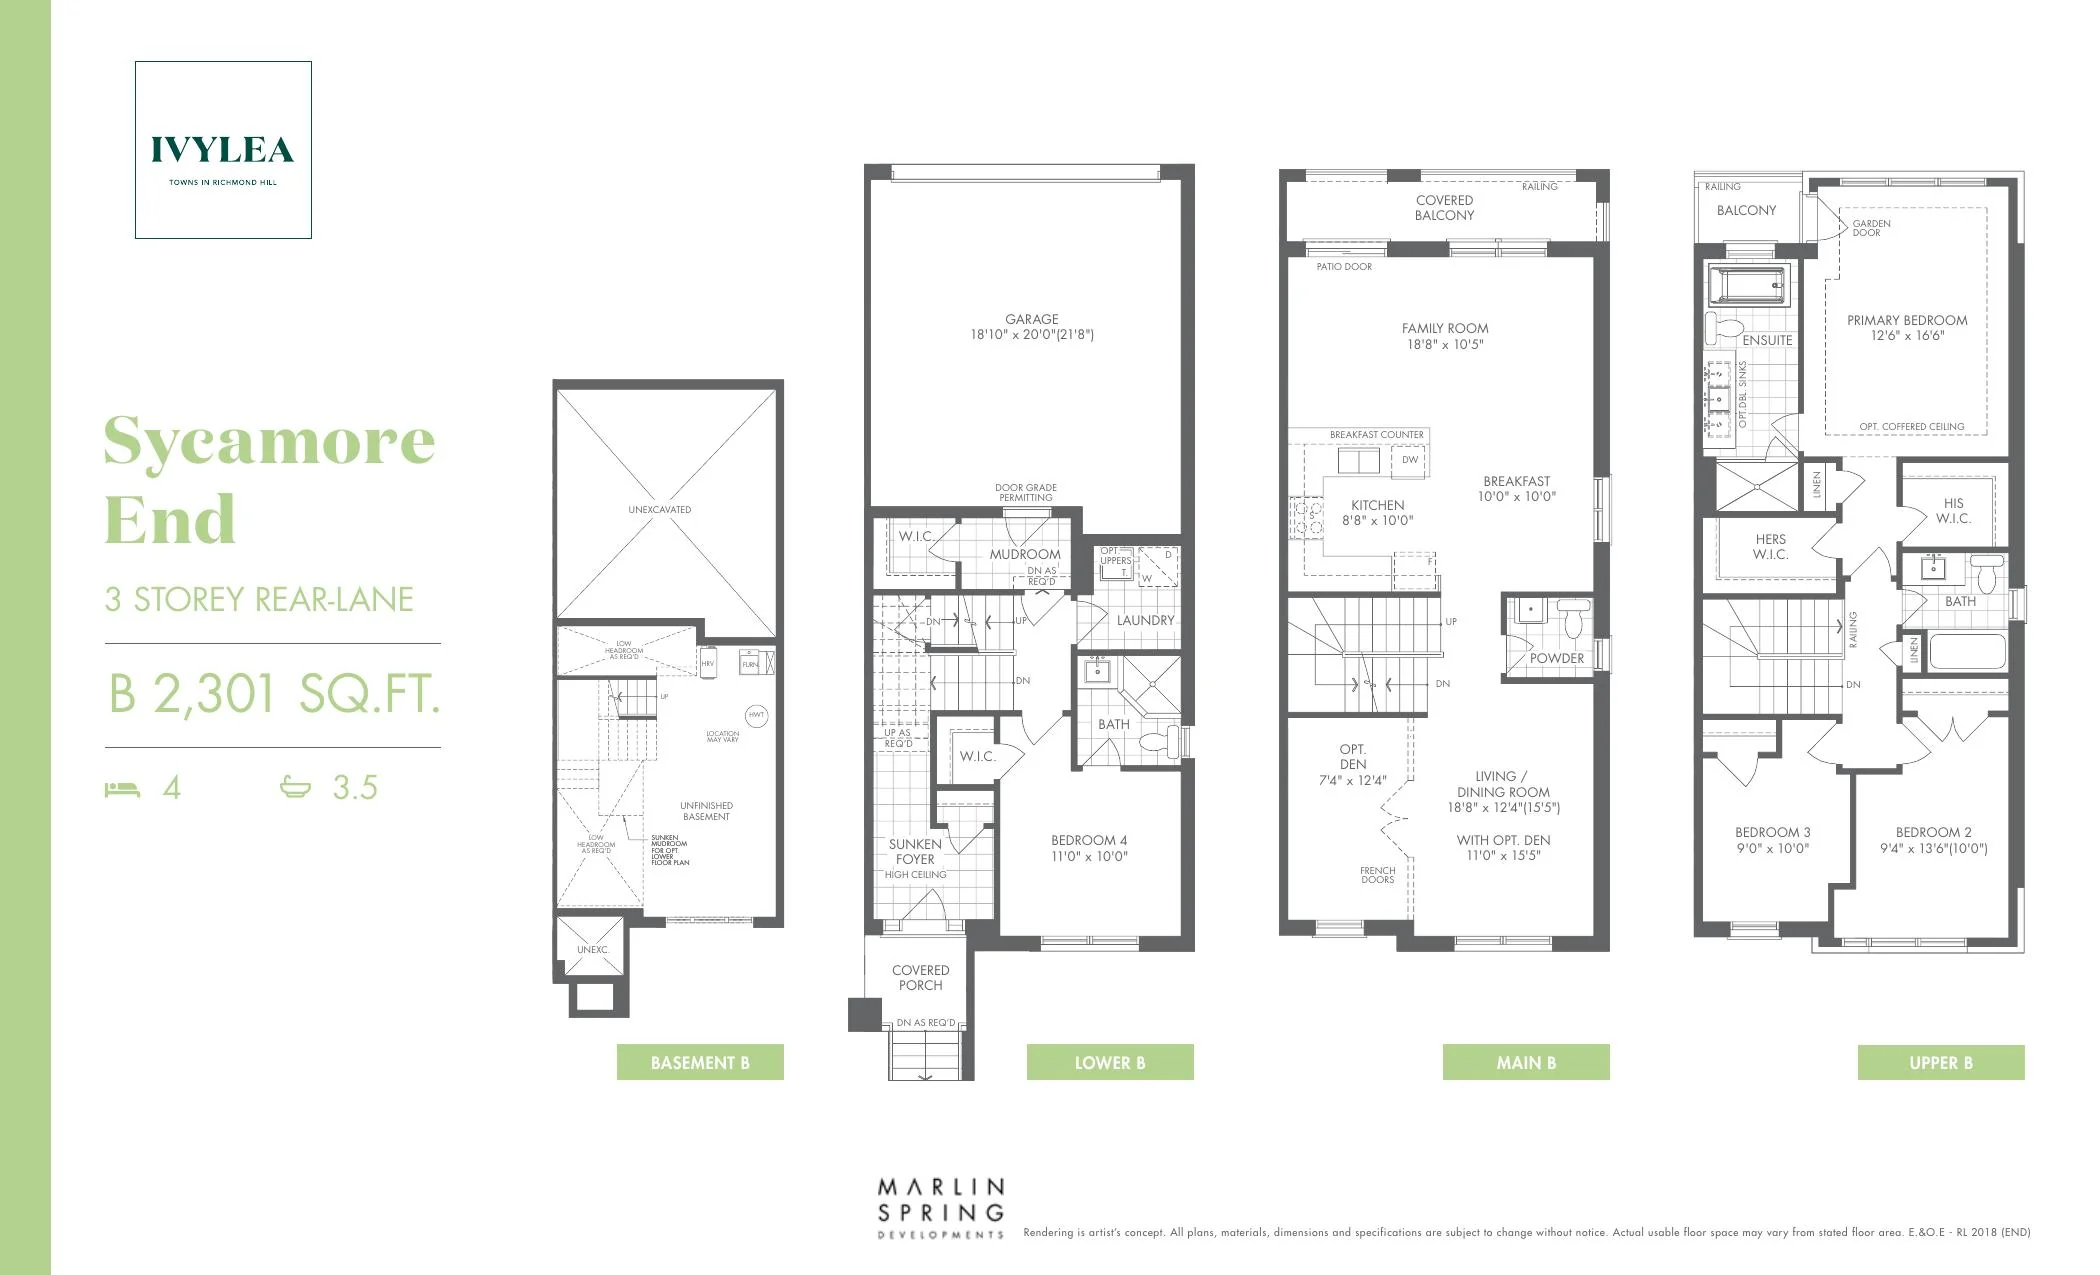
sycamore-a-end
Sycamore
2,301 sq. ft.
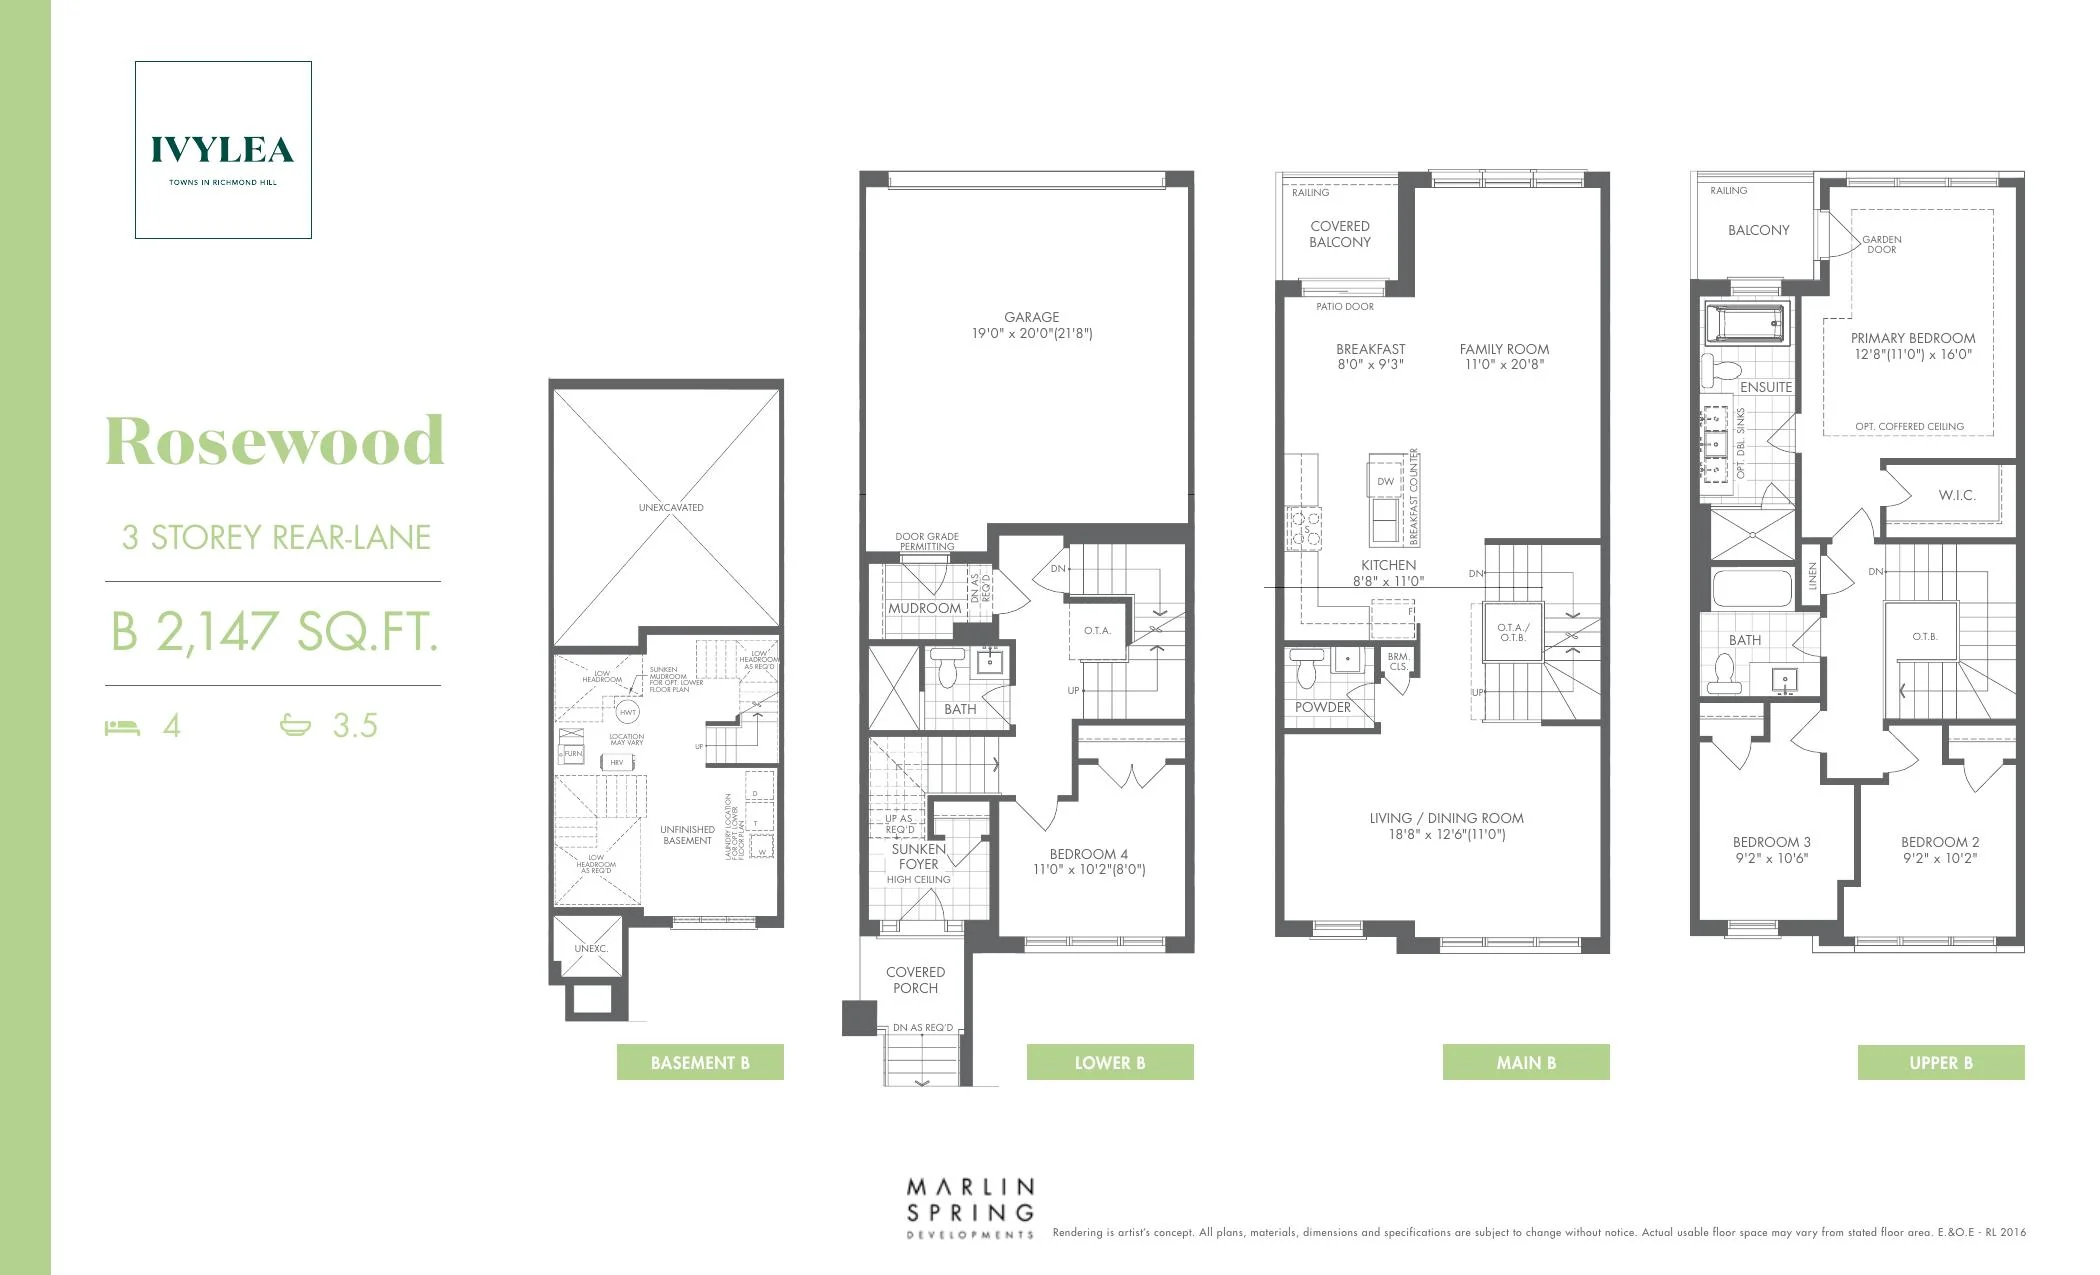
laurel-a
Laurel
2,056 sq. ft.
laurel-b
Laurel
2,056 sq. ft.
angelica-a
Angelica
2,215 sq. ft.
angelica-mod-b
Angelica
2,152 sq. ft.
Builder Inventory
Available Homes
Explore 1 builder-priced options
| Lot | Address | Model | Size | Closing | Price |
|---|---|---|---|---|---|
| Sycamore End B | 30-60 days / confirm with builder | $1,119,000 |
Builder availability and pricing are subject to change without notice.
Additional models and elevations are available. Contact Alan for the complete current builder price list, floor plans and availability.
Request Complete Price List
Purchase Structure
Deposit Structure
Current public reference - confirm with builder
On Signing
5%
Included Features
Features & Finishes
Included Upgrades
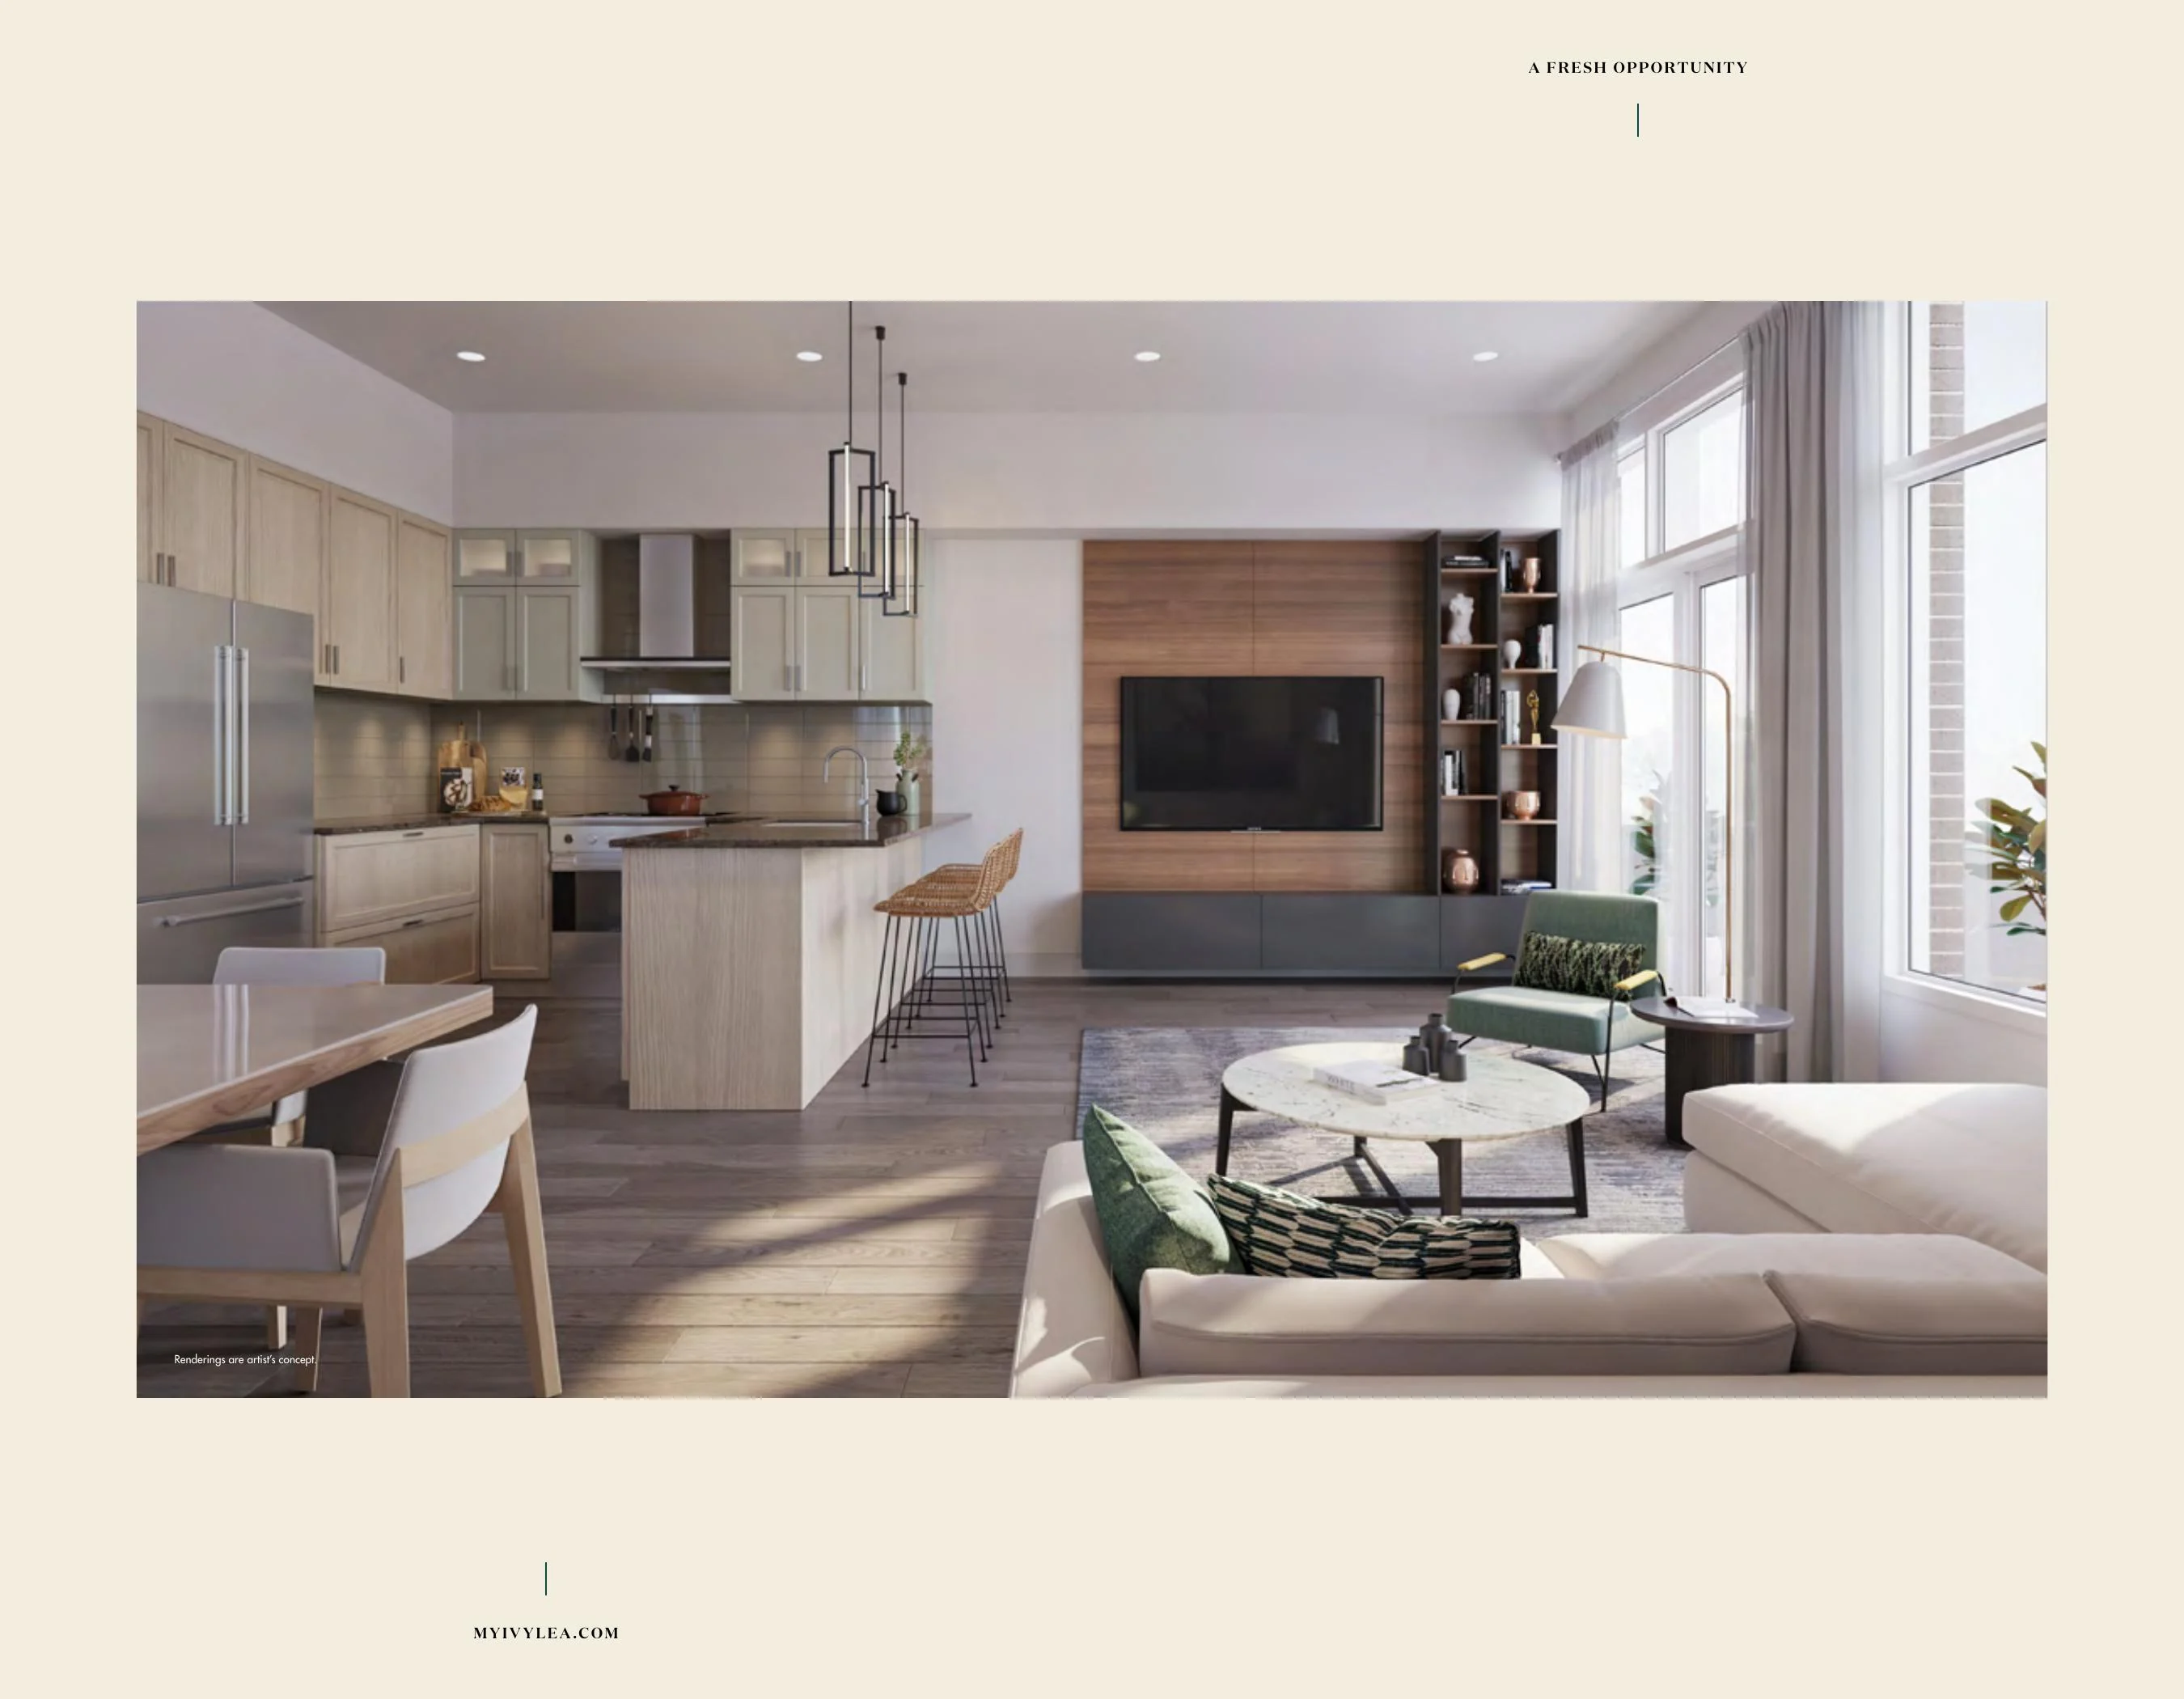
- 10-foot ceiling on main floor and 9-foot ceilings on upper floors
- Smooth ceilings throughout
- 10-potlight package
- 2-panel square 8-foot smooth-finished interior doors on main floor
- Kitchen island as per plan
- 5-appliance package: fridge, stove, dishwasher, washer and dryer
- Gas line for stove
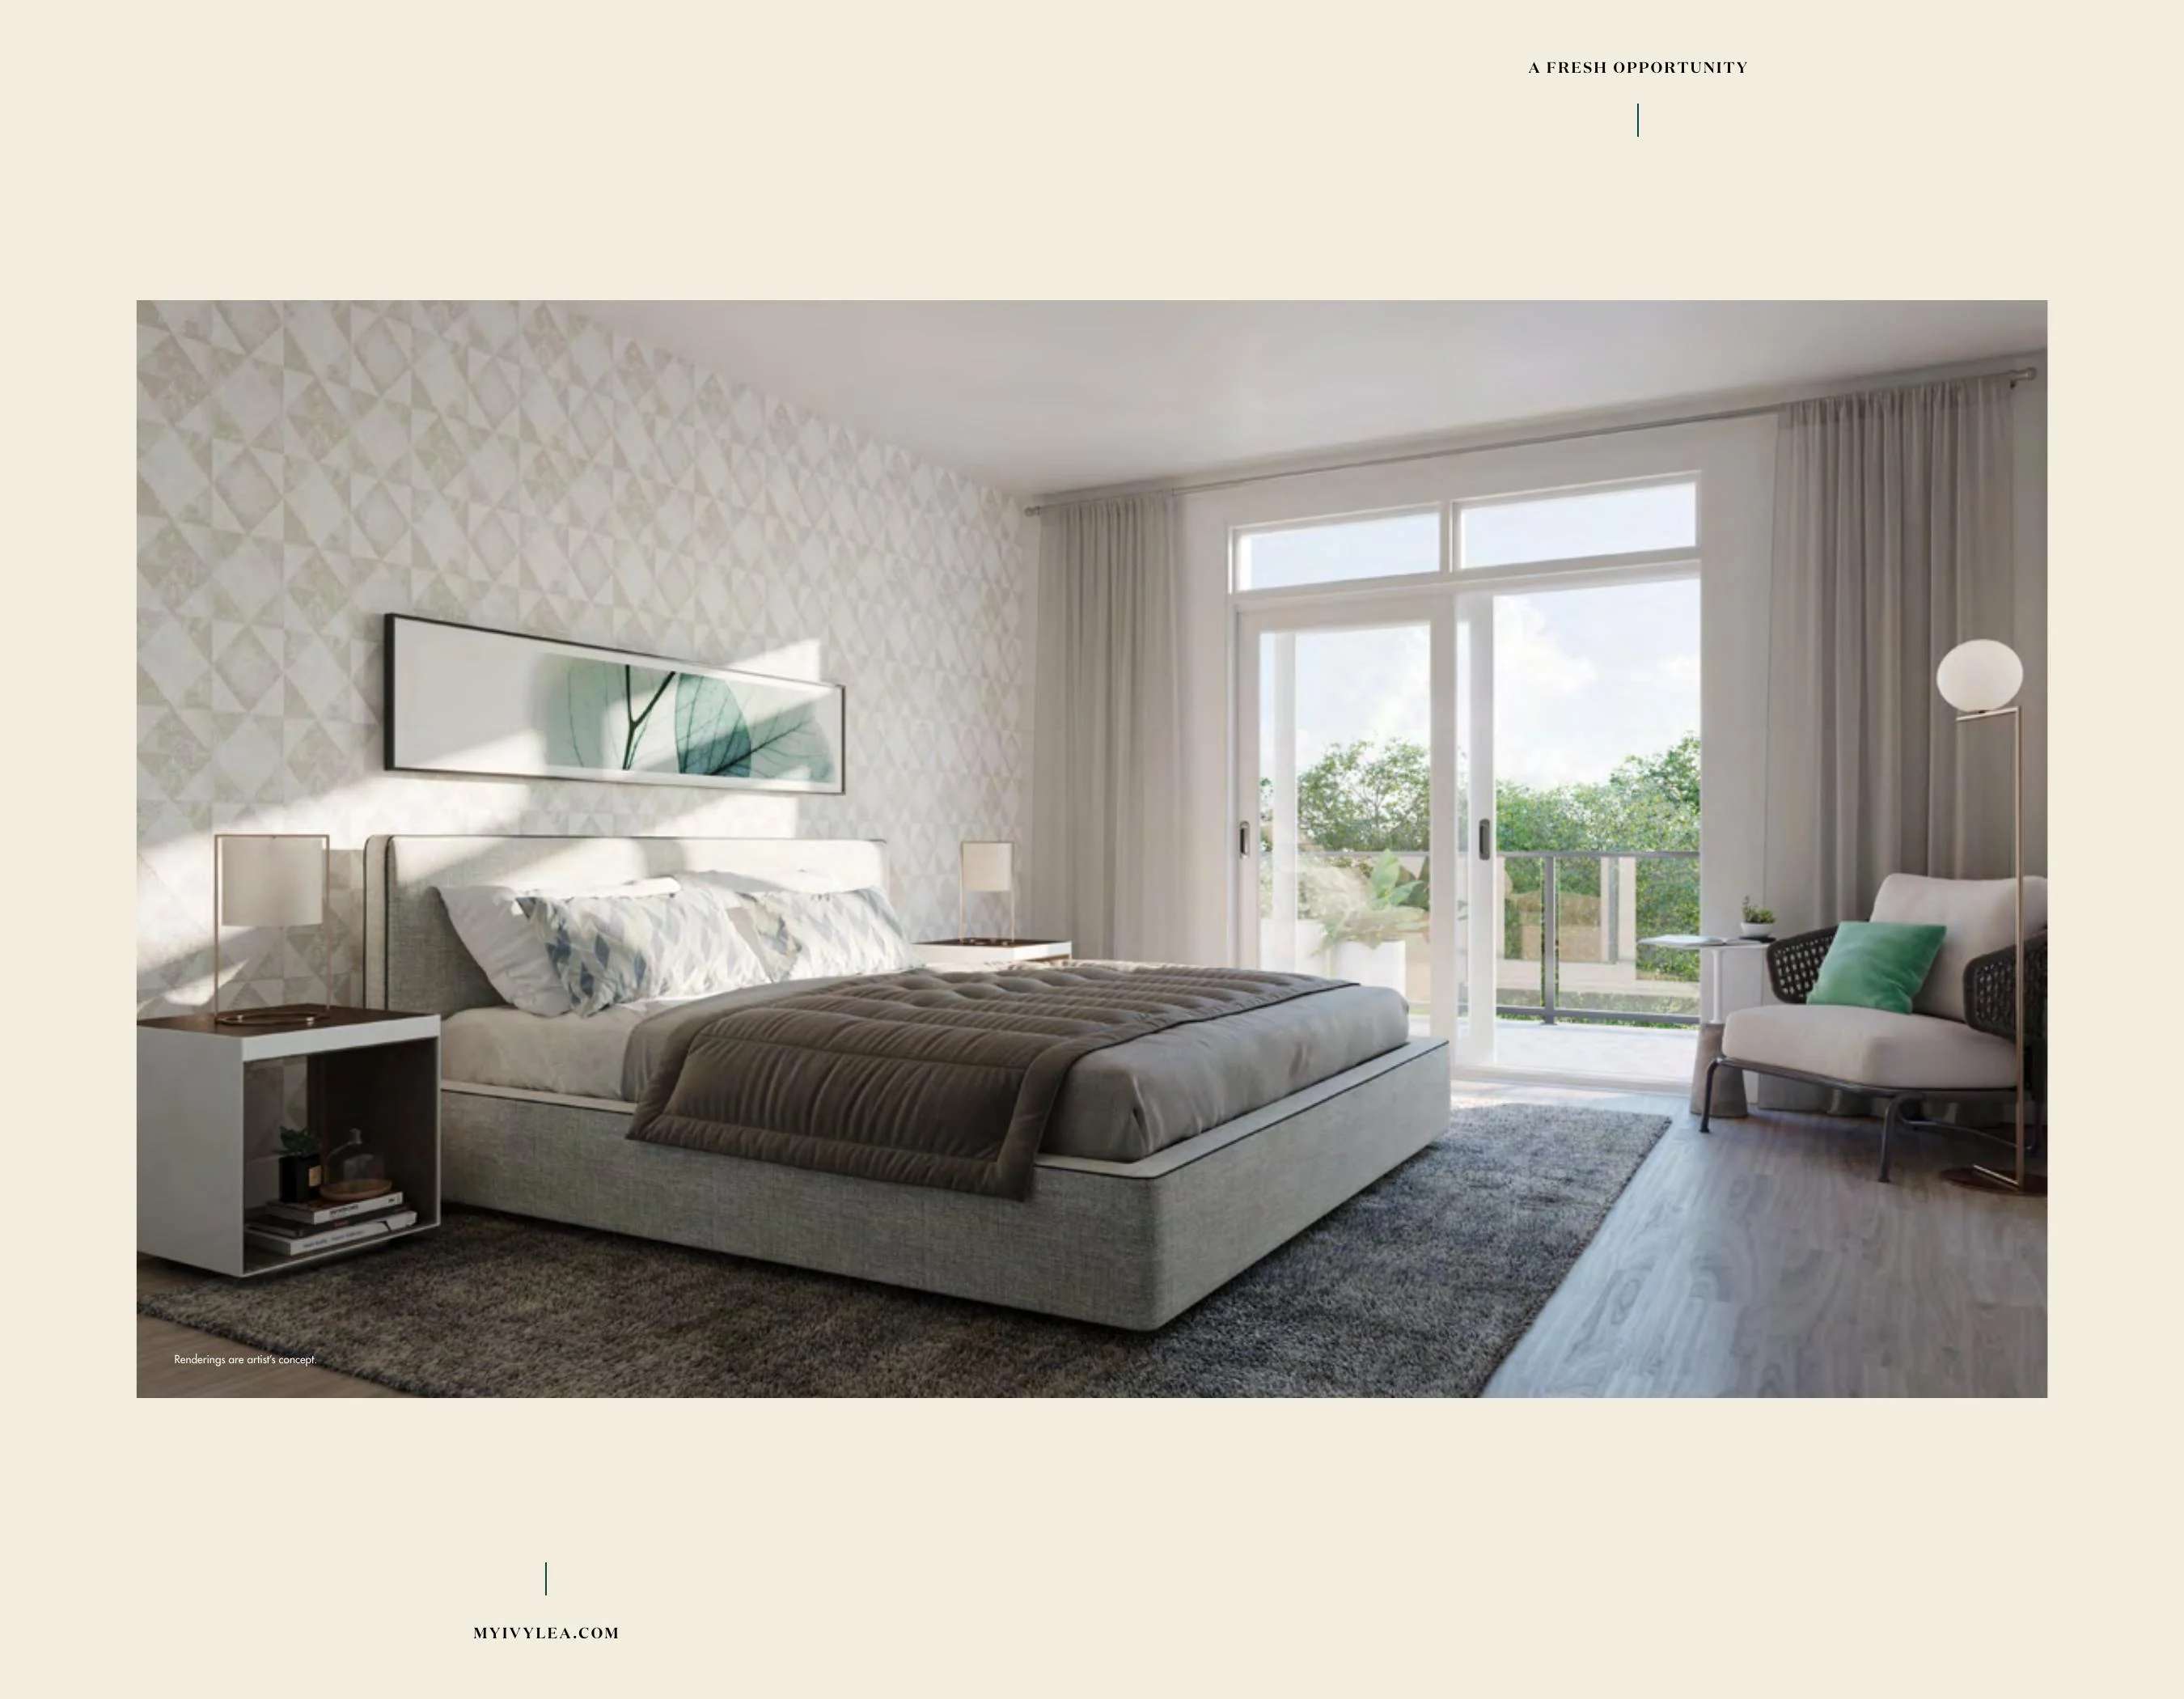
- Freestanding soaker tub and Roman tub filler in principal ensuite
- Frameless glass shower in ensuite
- Engineered hardwood on main floor and upper hall
- 12 x 24 porcelain tile in foyer, powder room, bathrooms and laundry
- Stained oak veneer stair, handrail, nosings and metal pickets from ground to upper floor
- Central air conditioning unit
- Cold cellar
- $10,000 decor dollars
- EV charger rough-in
- Ground floor includes a 4th bedroom and bath
- No maintenance fees - true freehold living
- No occupancy period - true freehold living
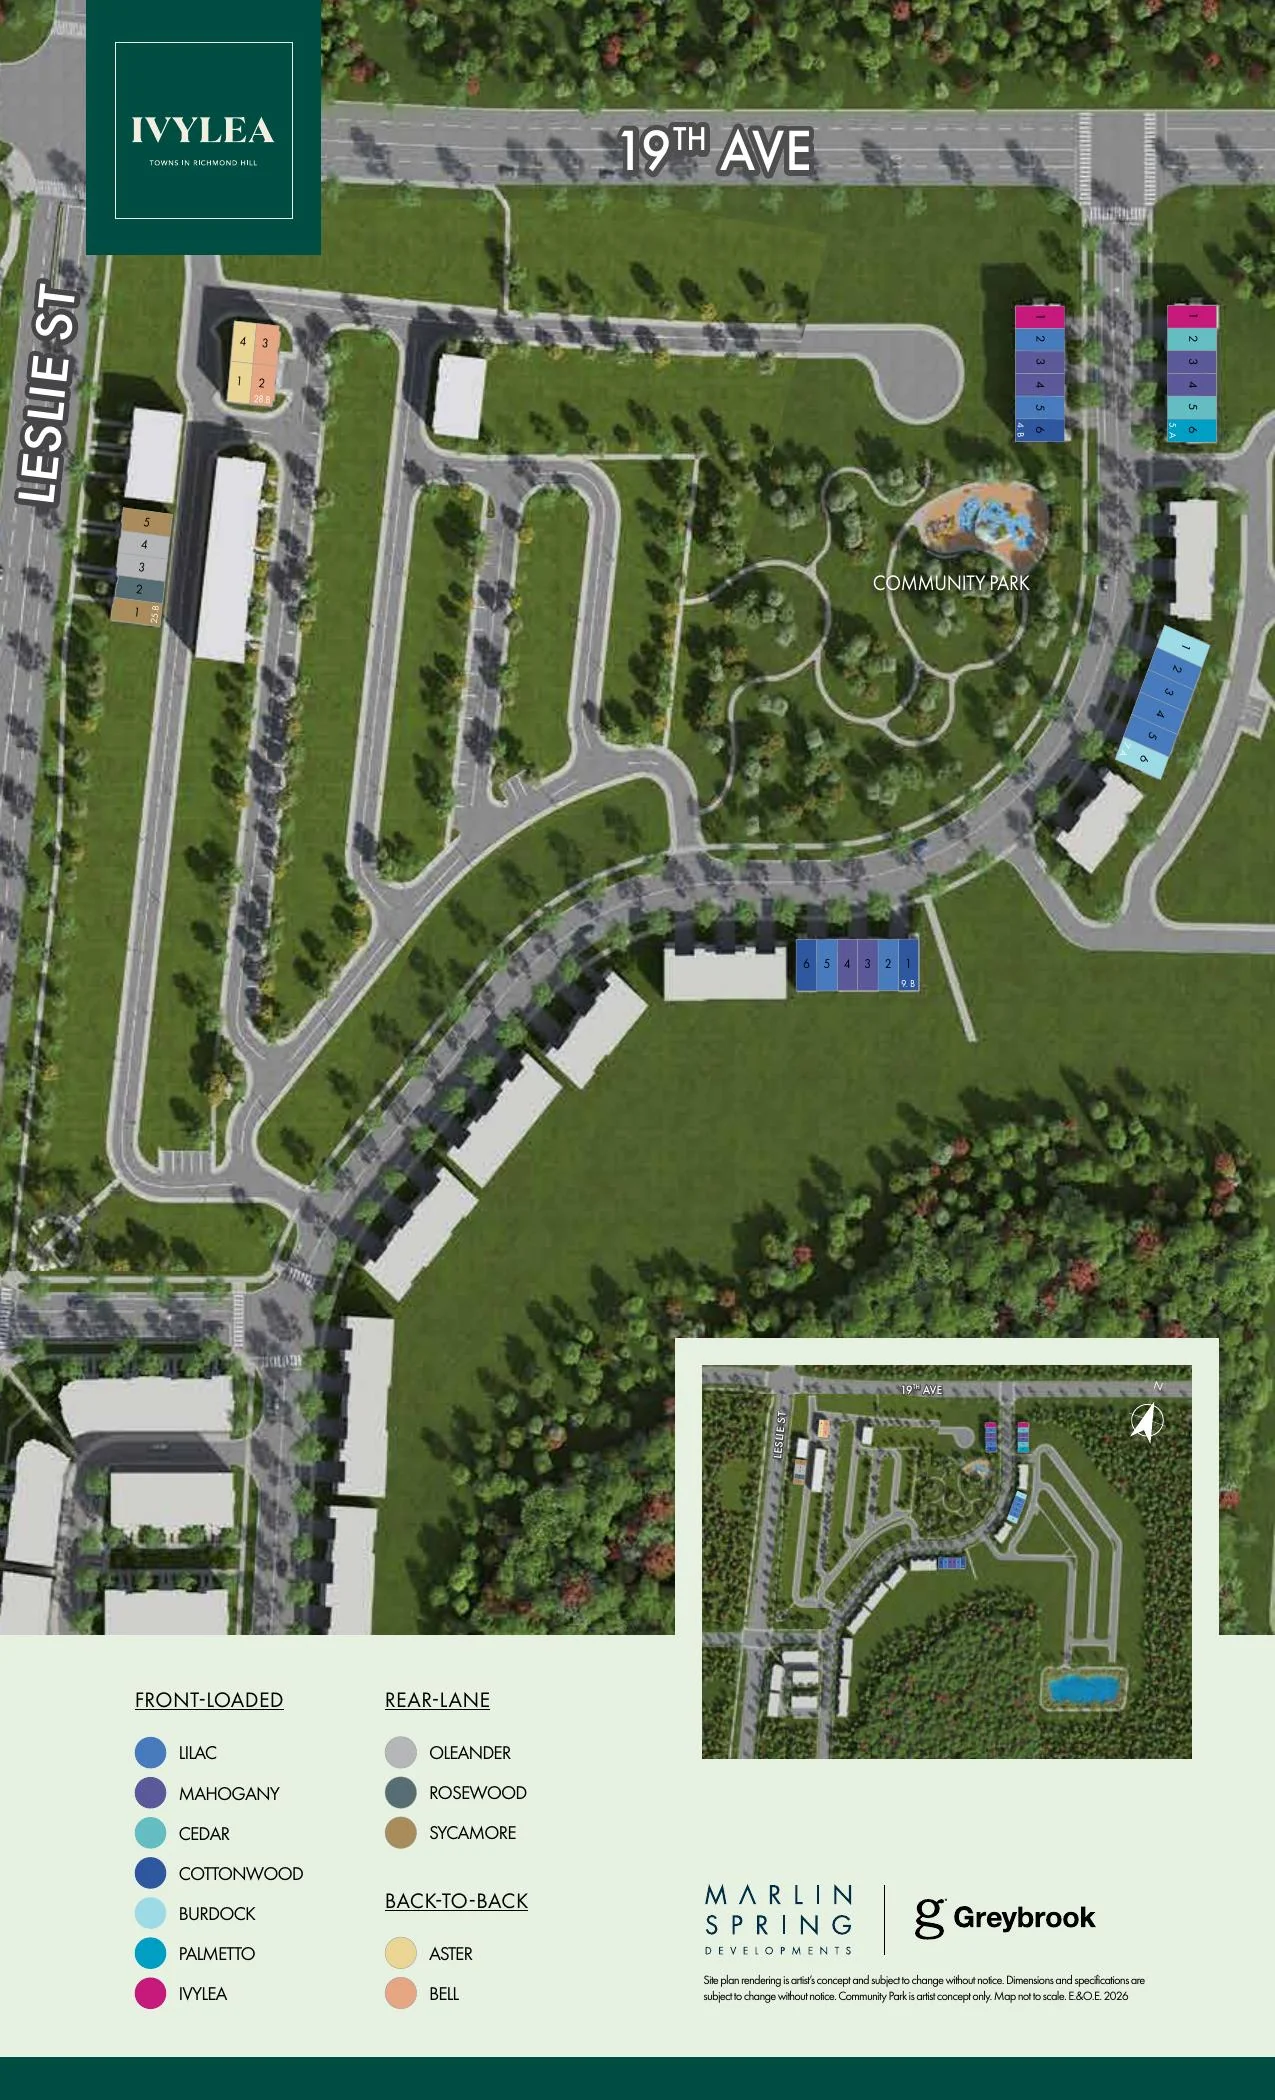
Community Plan
Site Plan
Interested in Ivylea Towns?
Get Current Builder Information
Pricing, incentives, availability, occupancy timing and deposit terms can change. Contact me to verify the current builder information before you make a decision.

Pricing Snapshot:
As of: 2026-07-22
Price From: $846,018
Price To: $1,124,000
Sqft From: $1,648
Sqft To: $2,301
Currency: CAD
Note: Publicly listed active floor plans at the time of preparation; builder availability can change.