
Alan's Take
Why Gates of St. Anne's Stands Out?
Why It Stands Out
- Premier enclave within the larger 400-acre Shining Hill master-planned community
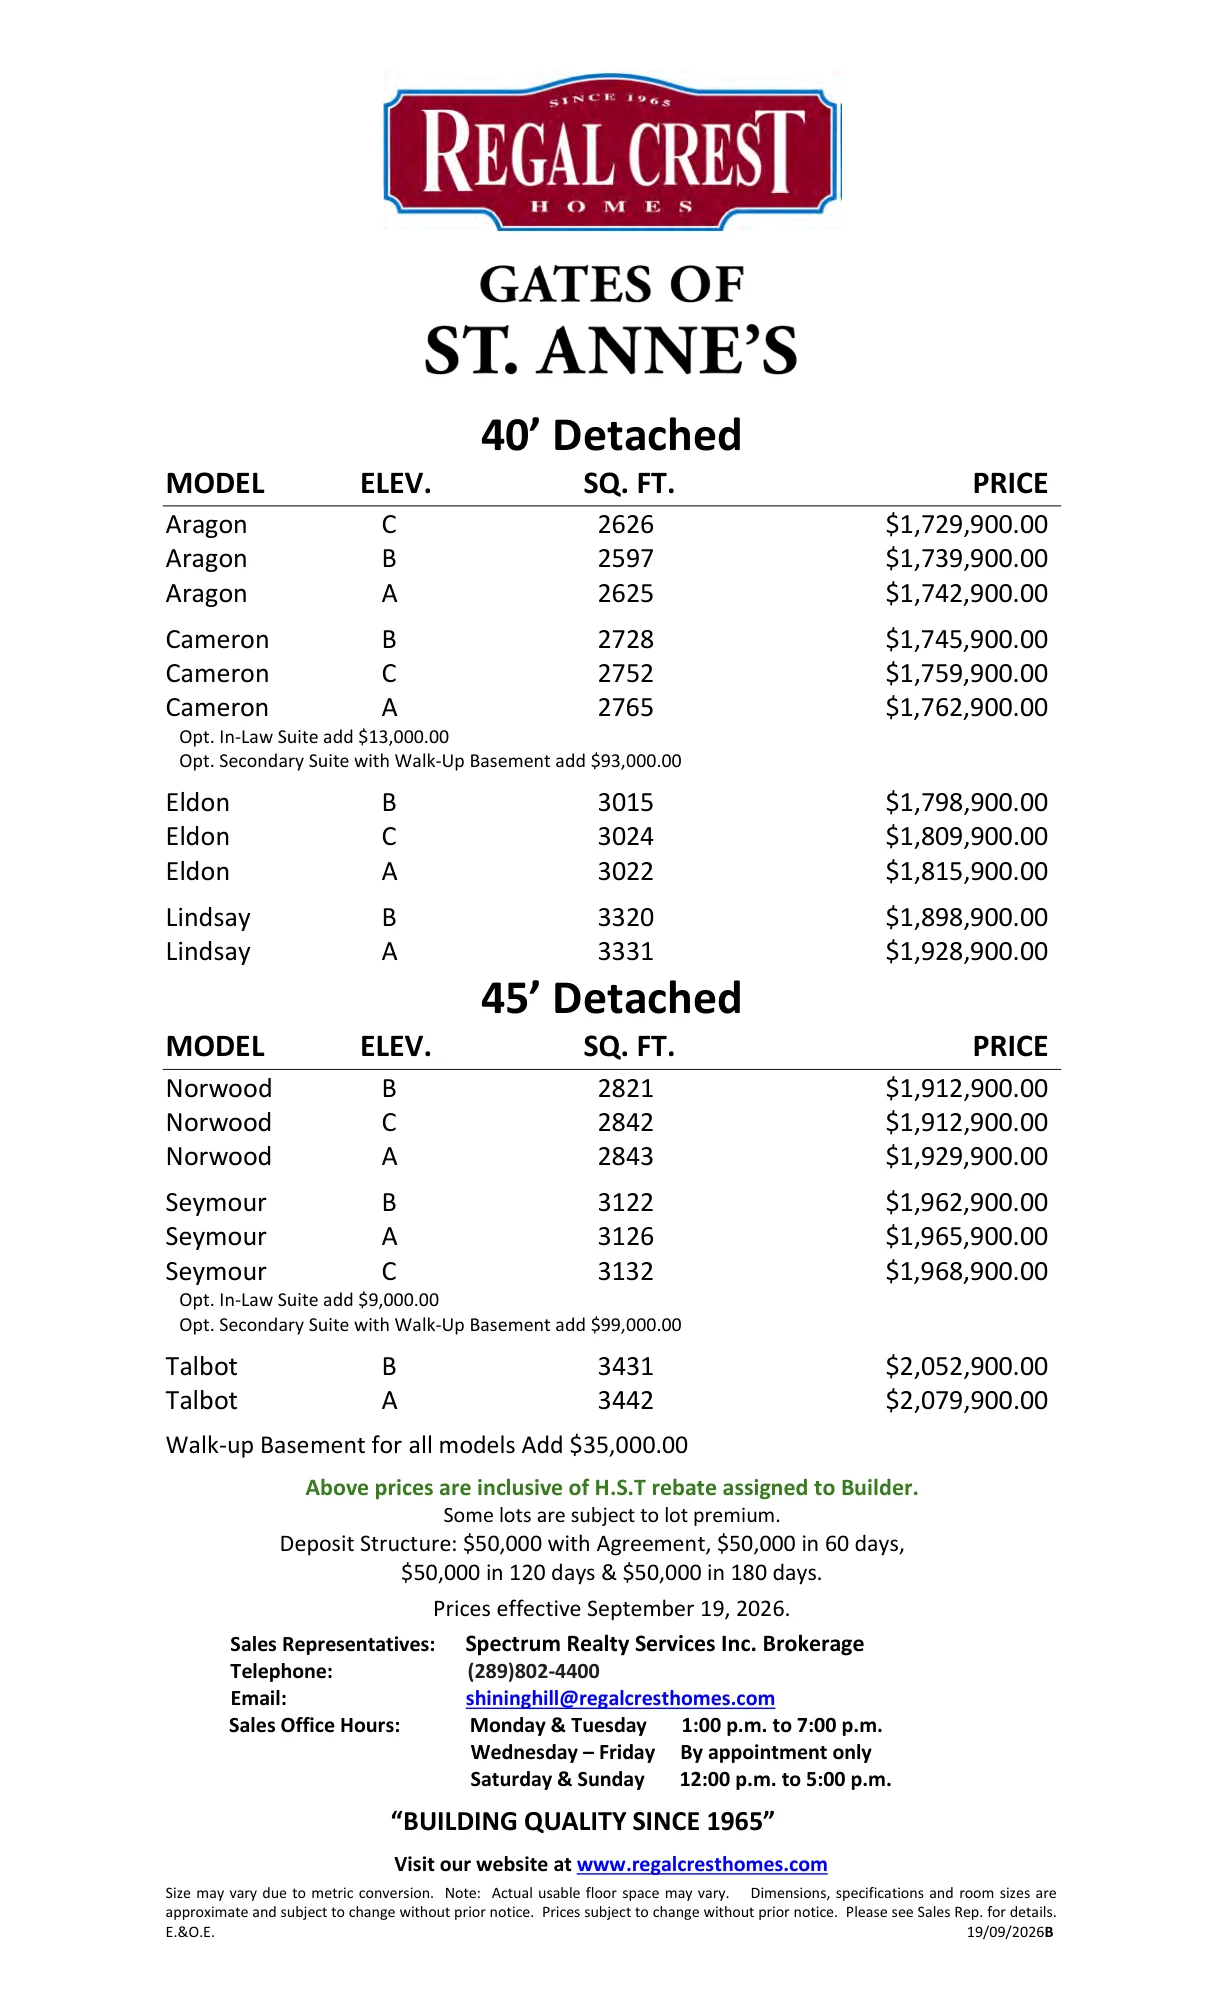
- Regal Crest 40' detached homes from approximately 2,597 to 3,331 sq. ft.
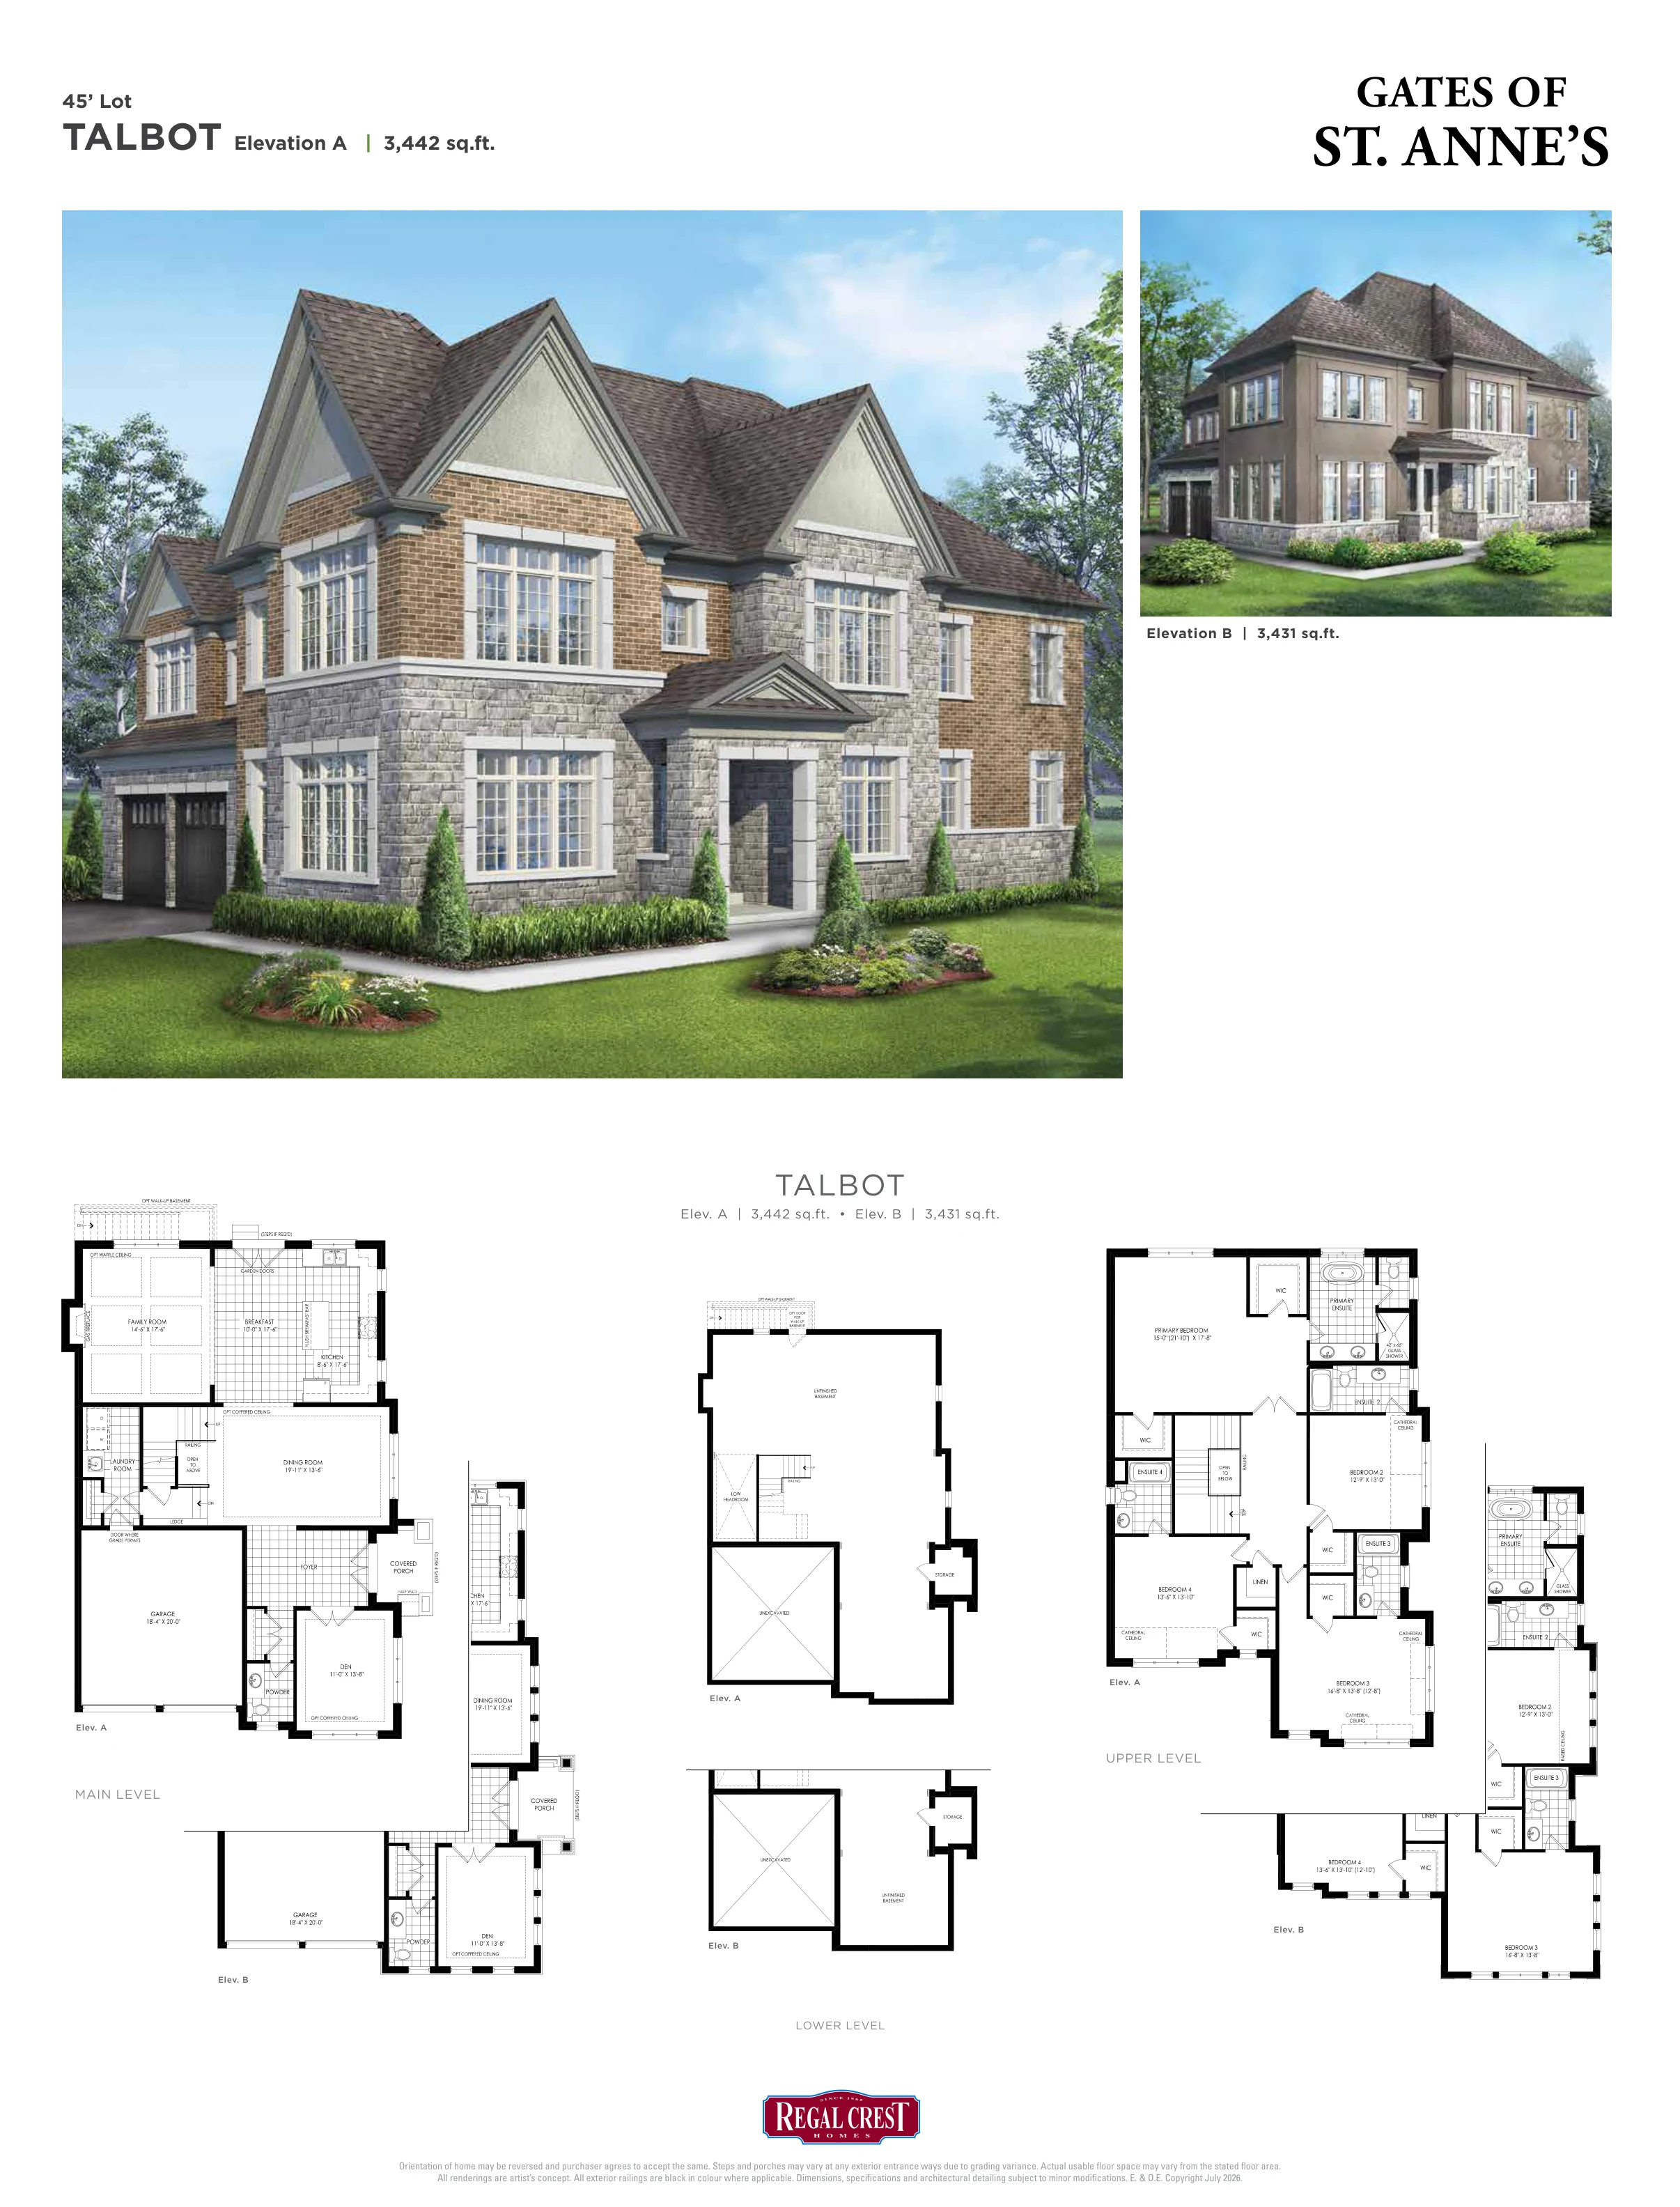
- Regal Crest 45' detached homes from approximately 2,821 to 3,442 sq. ft.
- Close to St. Anne's School for Girls and St. Andrew's College
- Strong standard-finish and bonus package, including Thermador appliances and $50,000 in Decor Centre upgrades
What Buyers Should Verify
- Prices are inclusive of the HST rebate assigned to the builder
- Some lots are subject to lot premiums
- Walk-up basements and optional in-law or secondary suites cost extra
- No occupancy or final-closing schedule is stated in the supplied Regal Crest price list
- Plans, dimensions, specifications and prices remain subject to change
Builder information can change.
I can help verify the latest pricing, incentives, lot availability,
occupancy timing, deposit terms and other builder updates before you decide.
Community
About Gates of St. Anne's
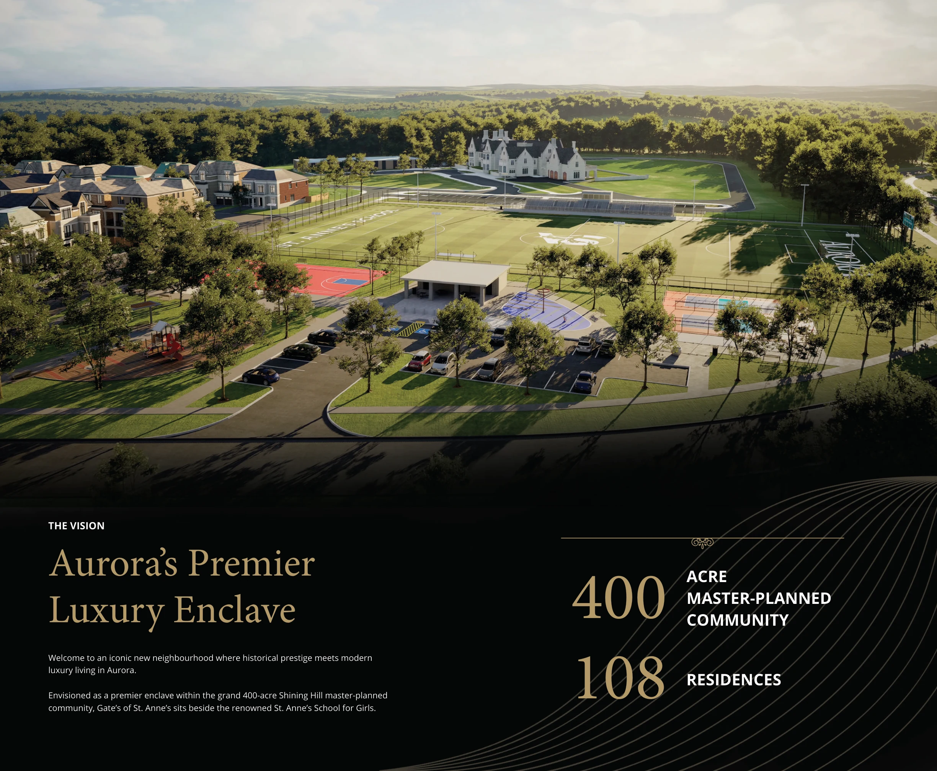
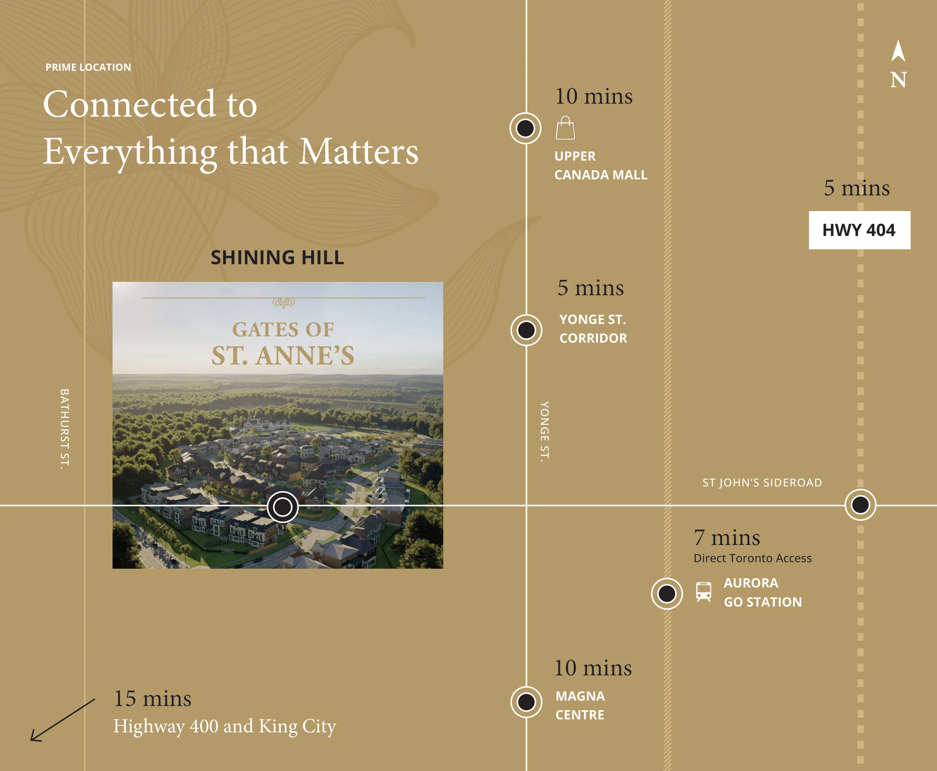
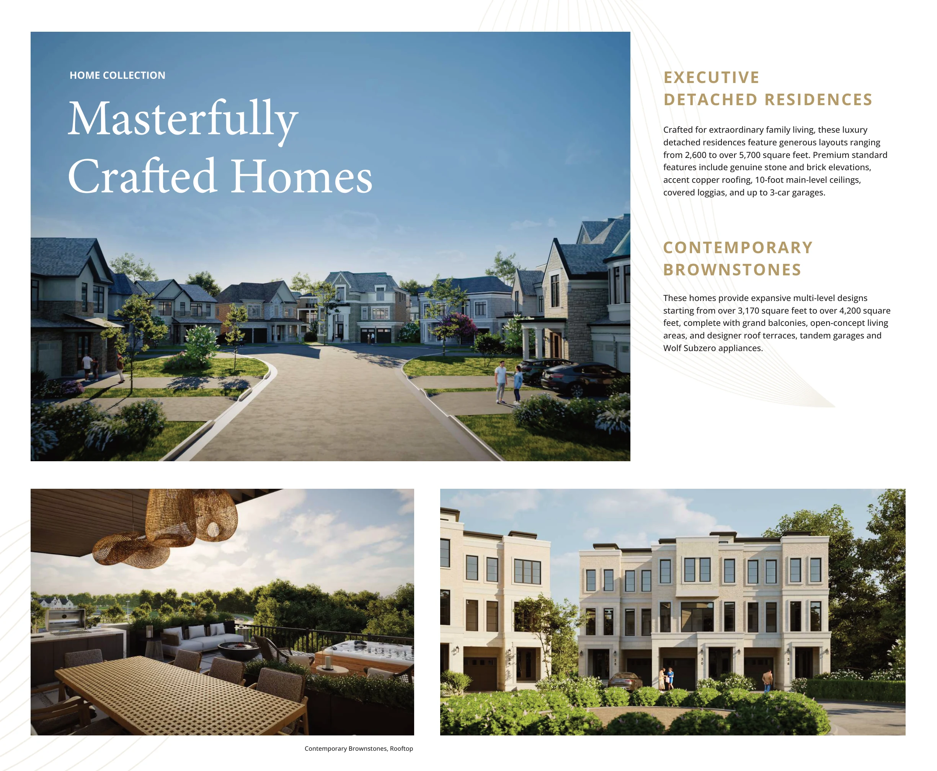
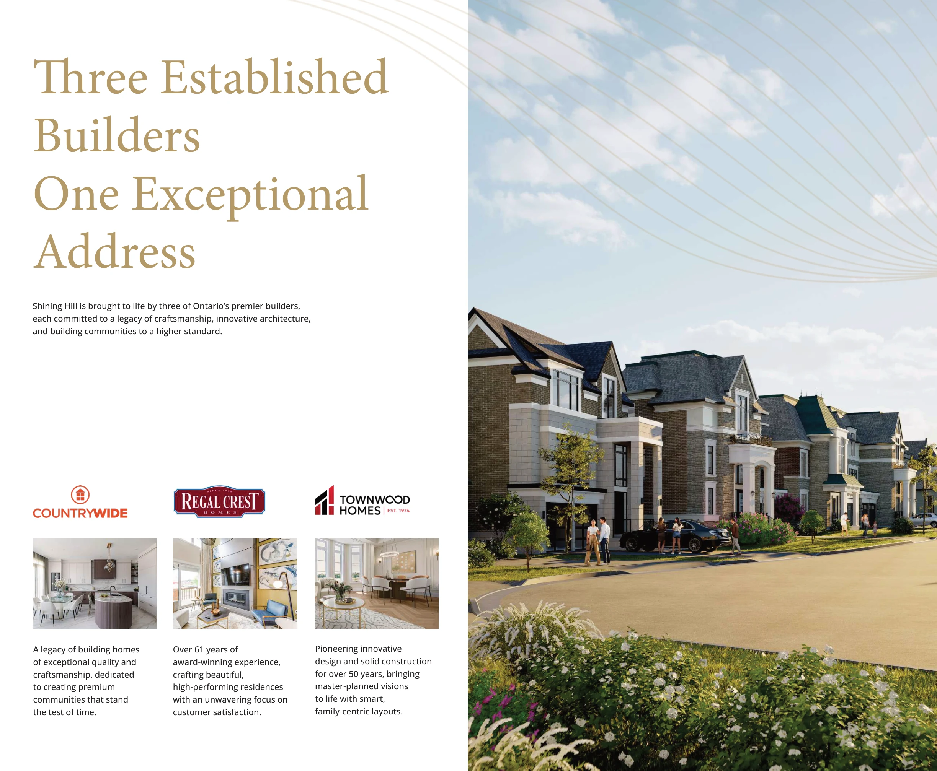
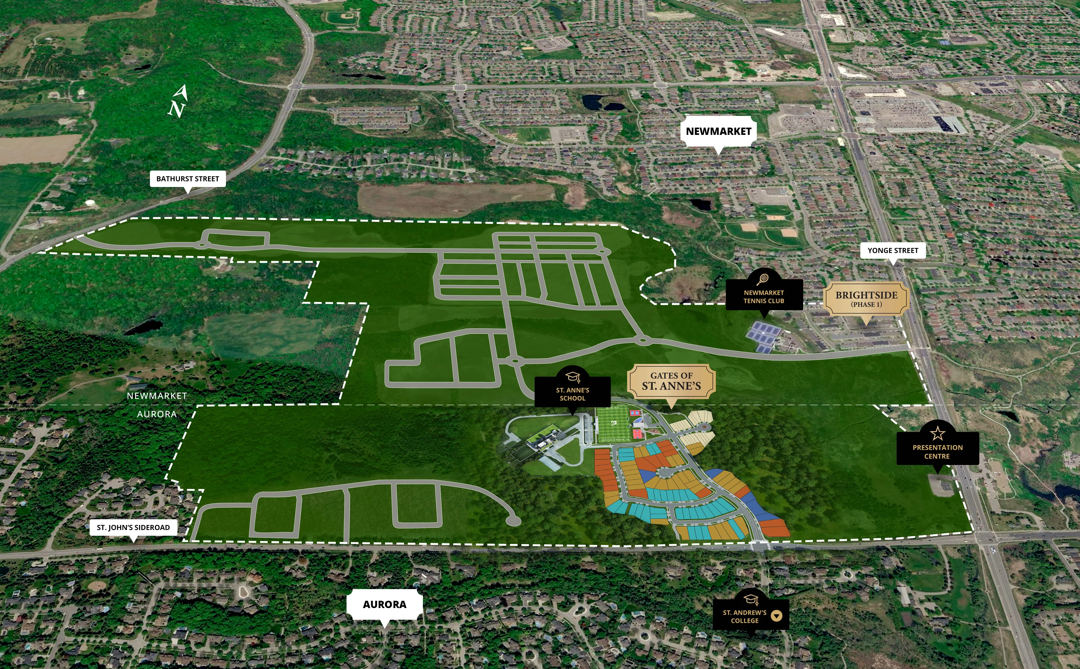
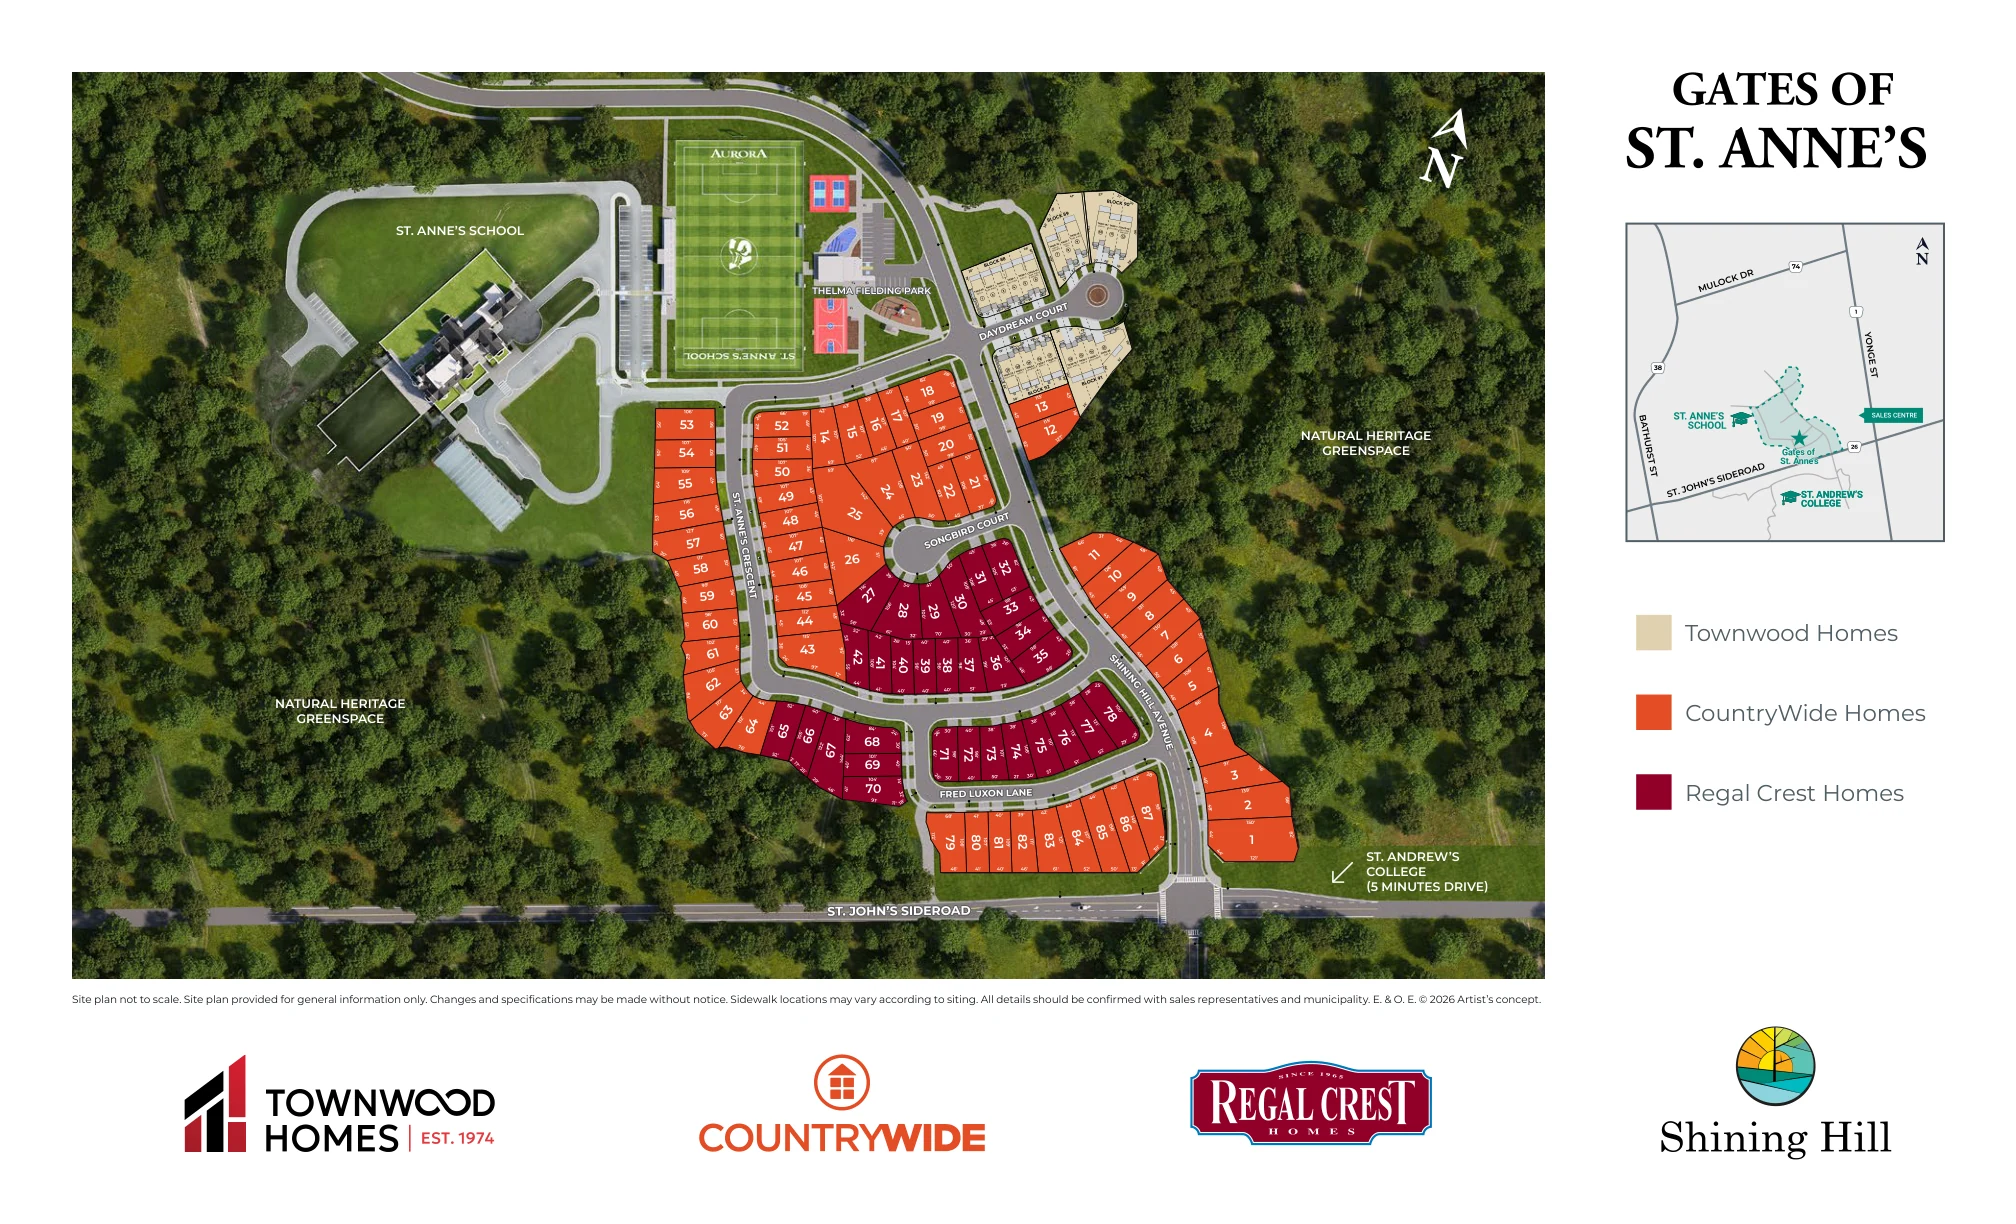
Gates of St. Anne's is a premier luxury residential enclave within the larger 400-acre Shining Hill master-planned community in Aurora. Located beside St. Anne's School for Girls, the enclave is planned for 108 residences and brings together executive detached homes and contemporary brownstones. CountryWide Homes, Regal Crest Homes and Townwood Homes participate in the broader community. The current Regal Crest release includes 40' and 45' detached homes.
Builder
About the Builder
CountryWide Homes
Builder
CountryWide Homes is an Ontario home builder founded in 2005 by Angelo De Gasperis, whose family has deep roots in land development and infrastructure through Condrain. Building on decades of development experience, CountryWide has grown into a prominent Greater Toronto Area builder focused on premium homes and master-planned communities. The company has developed more than 28 communities, with a strong presence across York Region and the northern GTA, including Vaughan, Richmond Hill, Markham, Aurora and East Gwillimbury. CountryWide emphasizes distinctive architectural design, quality craftsmanship, energy efficiency and sustainable construction, and participates in the Better than Code program to build homes that exceed minimum provincial energy-efficiency requirements.
Regal Crest Homes
Builder
Regal Crest Homes is a long-established Ontario home builder that has been developing residential communities across the Greater Toronto Area since 1965. Over more than six decades, the company has built thousands of freehold homes, including townhomes, semi-detached homes and single-detached residences. Its communities can be found across Richmond Hill, Markham, Vaughan, Brampton, Mississauga, Holland Landing and other GTA markets. Regal Crest emphasizes quality construction, functional home design, attention to detail and customer service. Its extensive development history includes communities such as Mayfield Village, Observatory Hill, Upper Cornell and OakRidge Meadows.
Townwood Homes
Builder
Townwood Homes is a family-run Ontario home builder founded in 1974 by Tony Guglietti. With more than 50 years of home-building experience, the company has built thousands of homes throughout Southern Ontario, ranging from luxury estate residences and family homes to condominium communities. Townwood has participated in major master-planned communities and has an extensive development history across the Greater Toronto Area. The company also has a history of housing innovation, including Link home designs, Quattroplex townhomes, residential car-hoist parking systems and the early adoption of garage heat sensors and residential sprinkler systems in selected communities. Townwood continues to emphasize durability, practical design, architectural character and innovation in its residential developments.
Community
Experience Gates of St. Anne's




Home Designs
Homes & Floor Plans
Executive Detached Residences
Detached
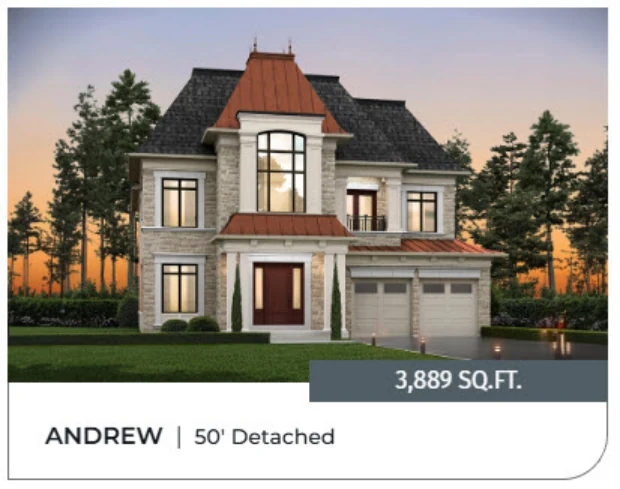
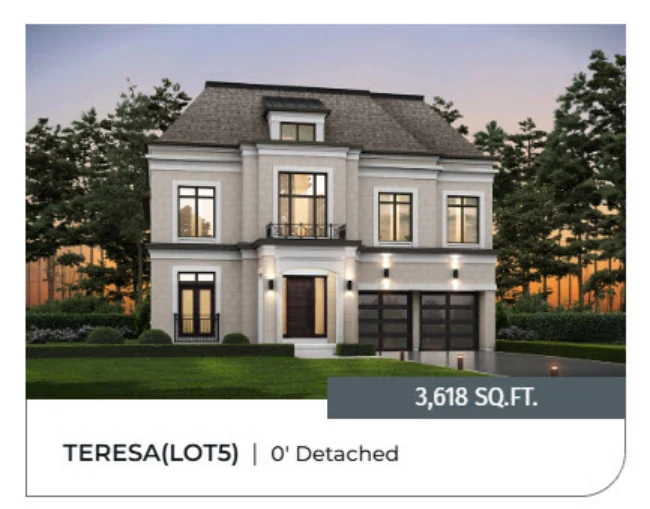
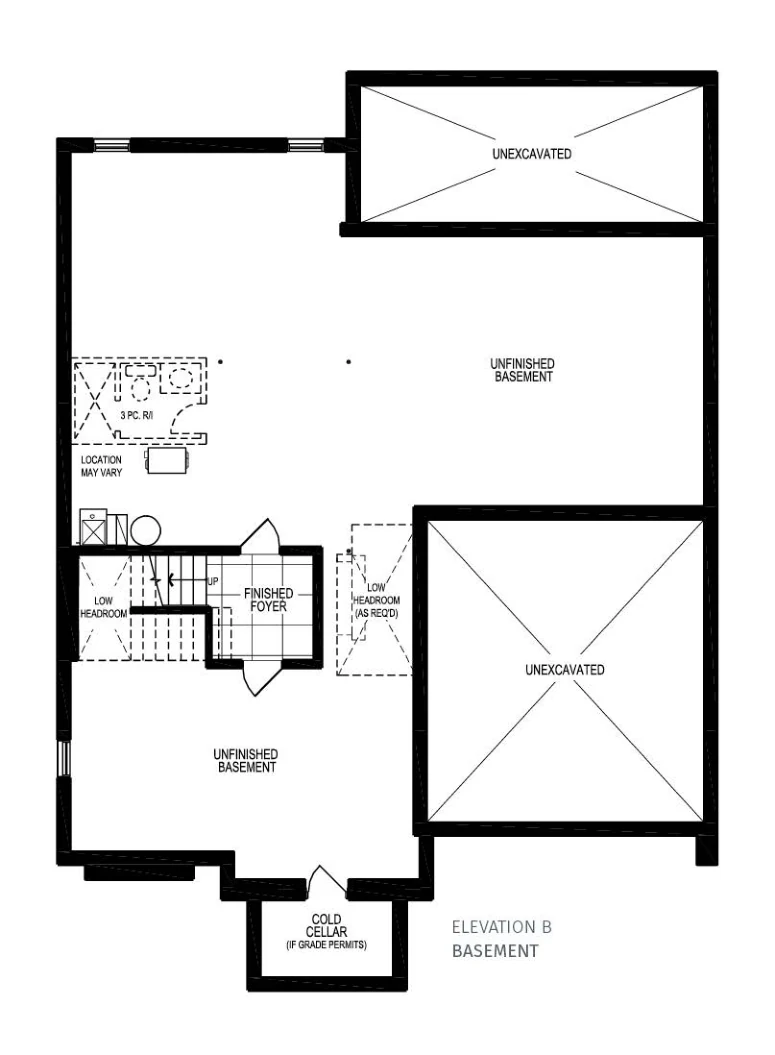
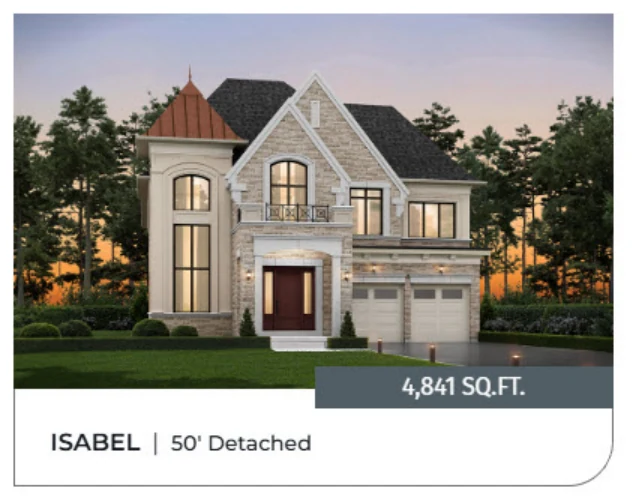
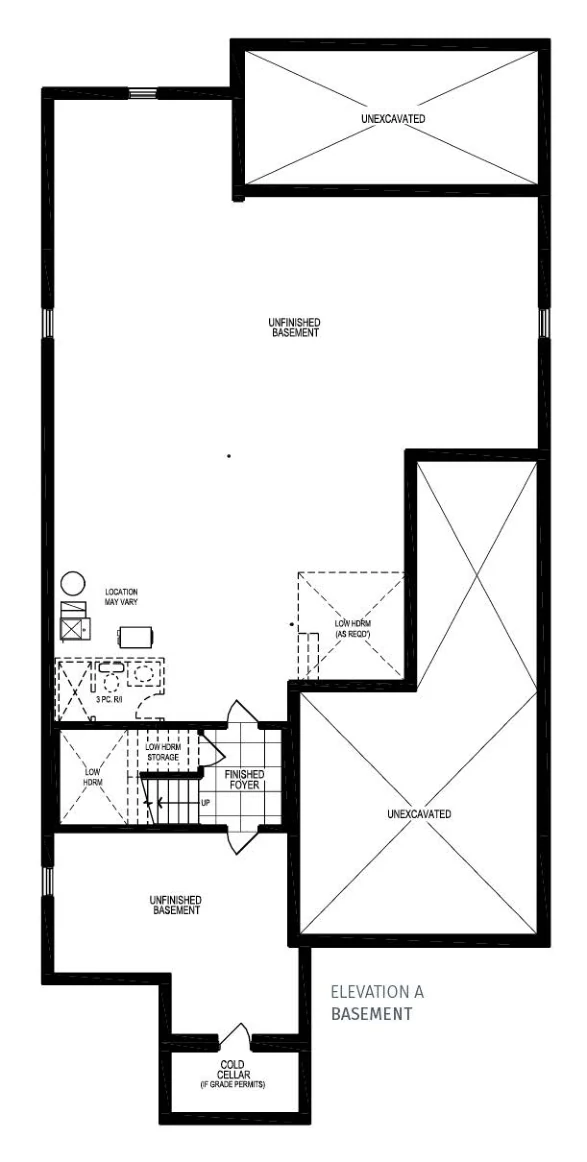
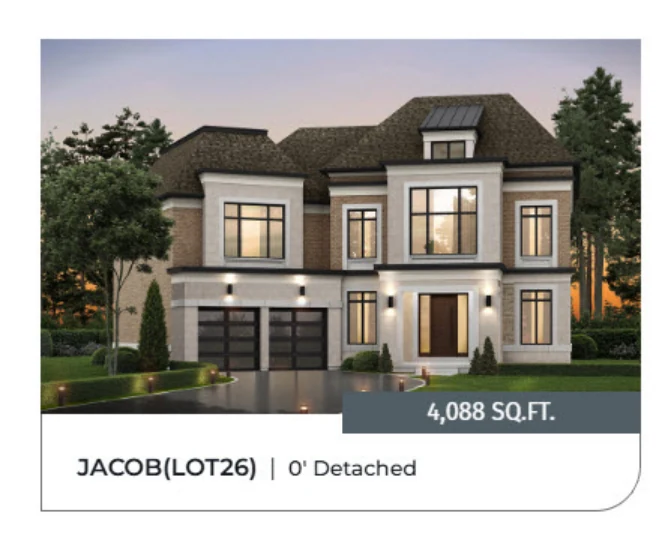
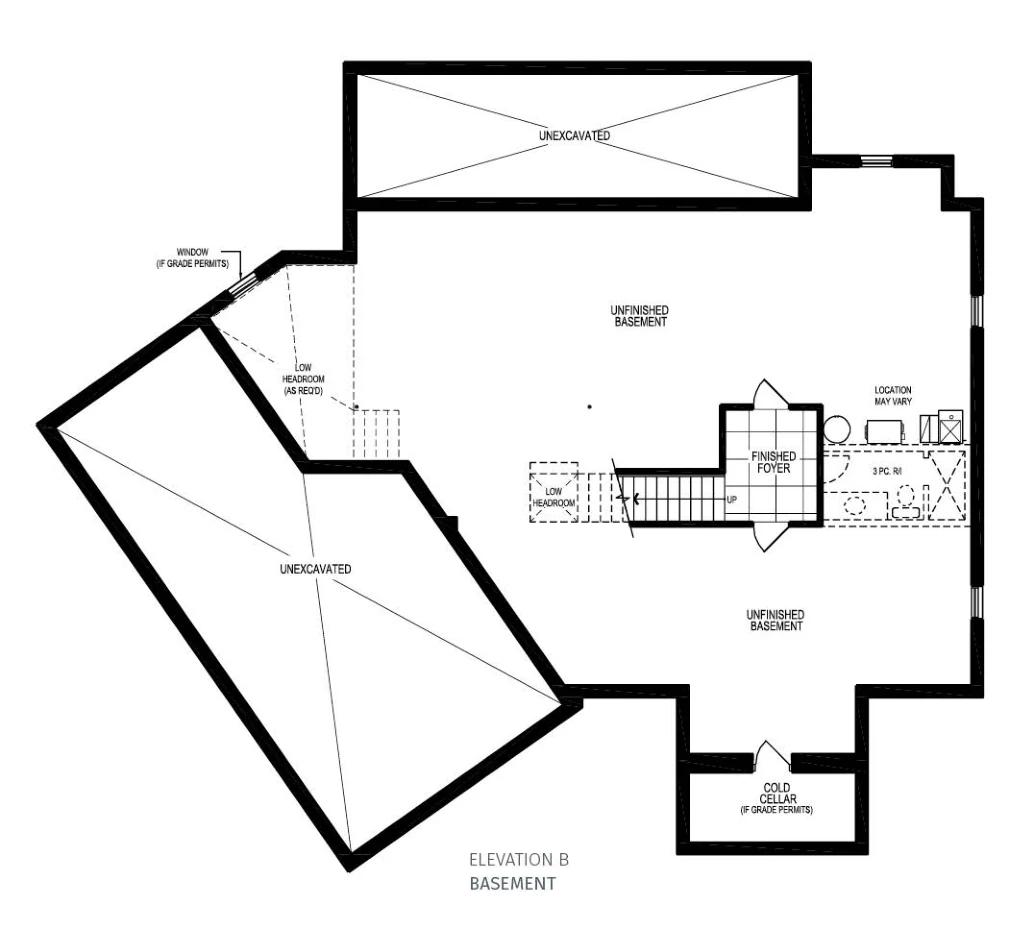
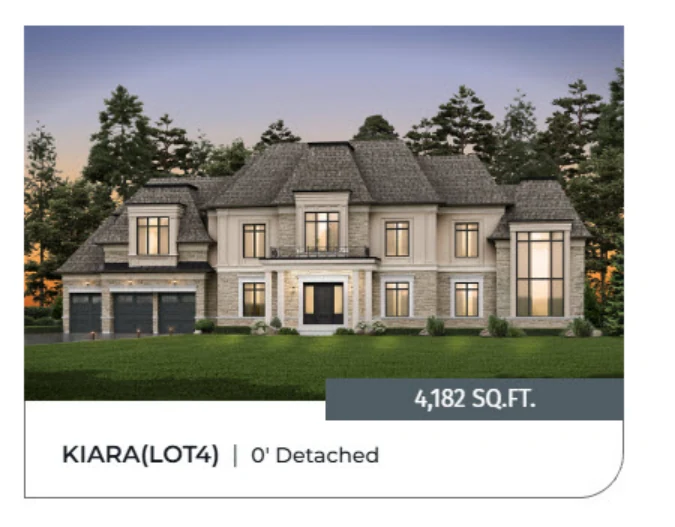
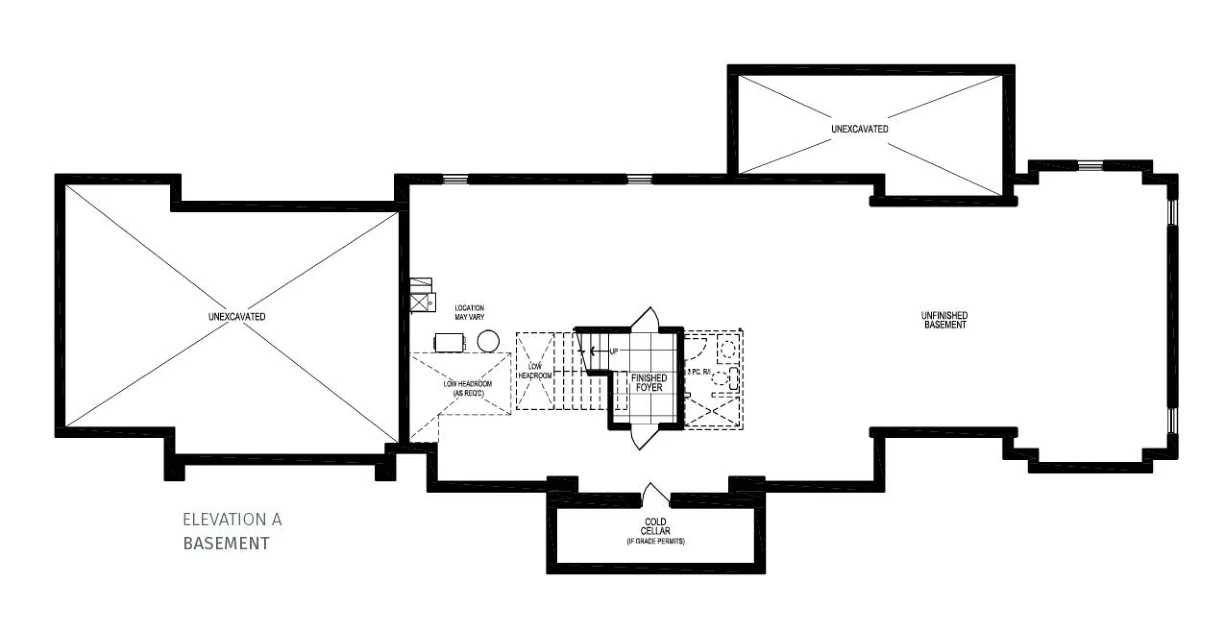
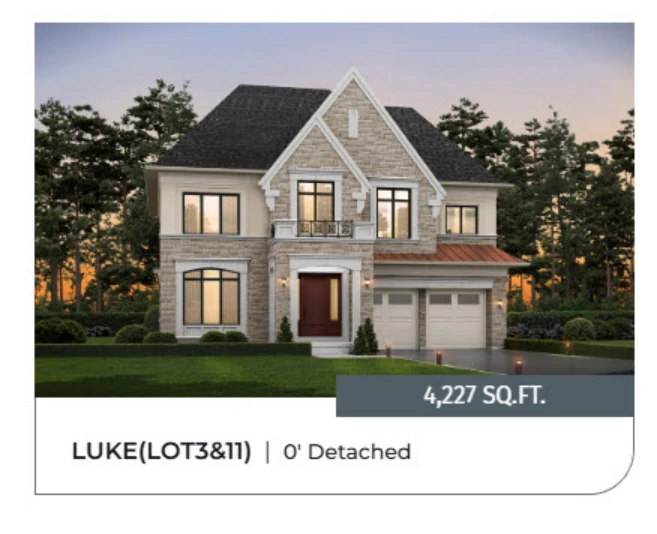
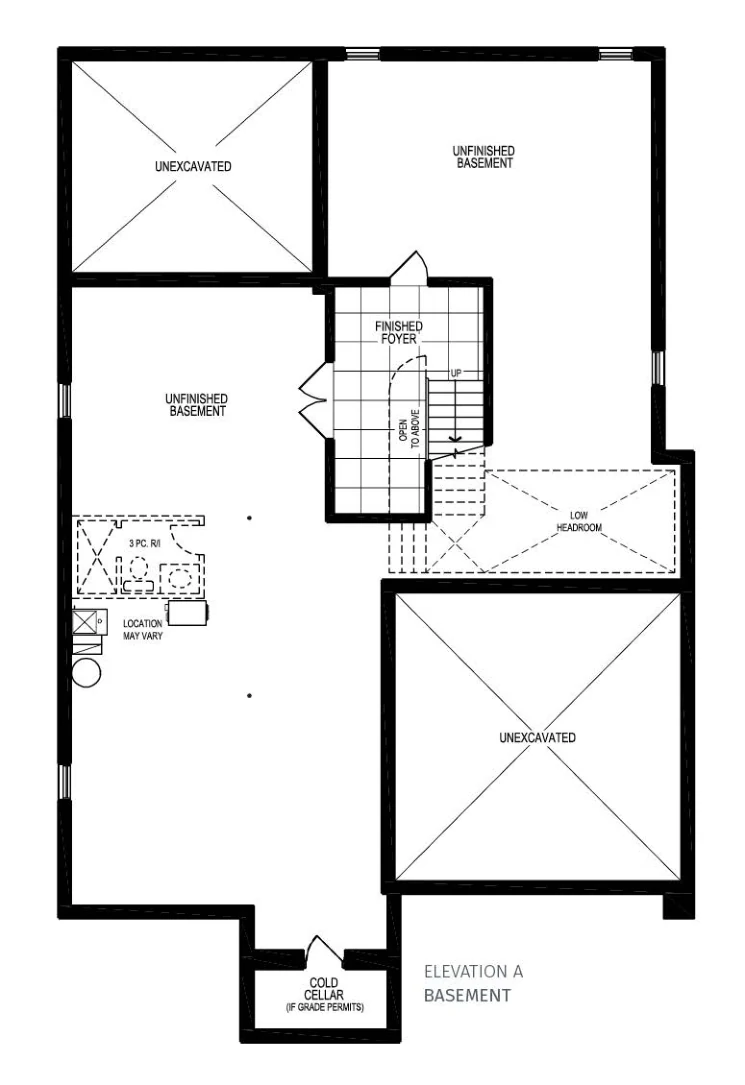
Regal Crest – 40' Detached
Detached
40' lots
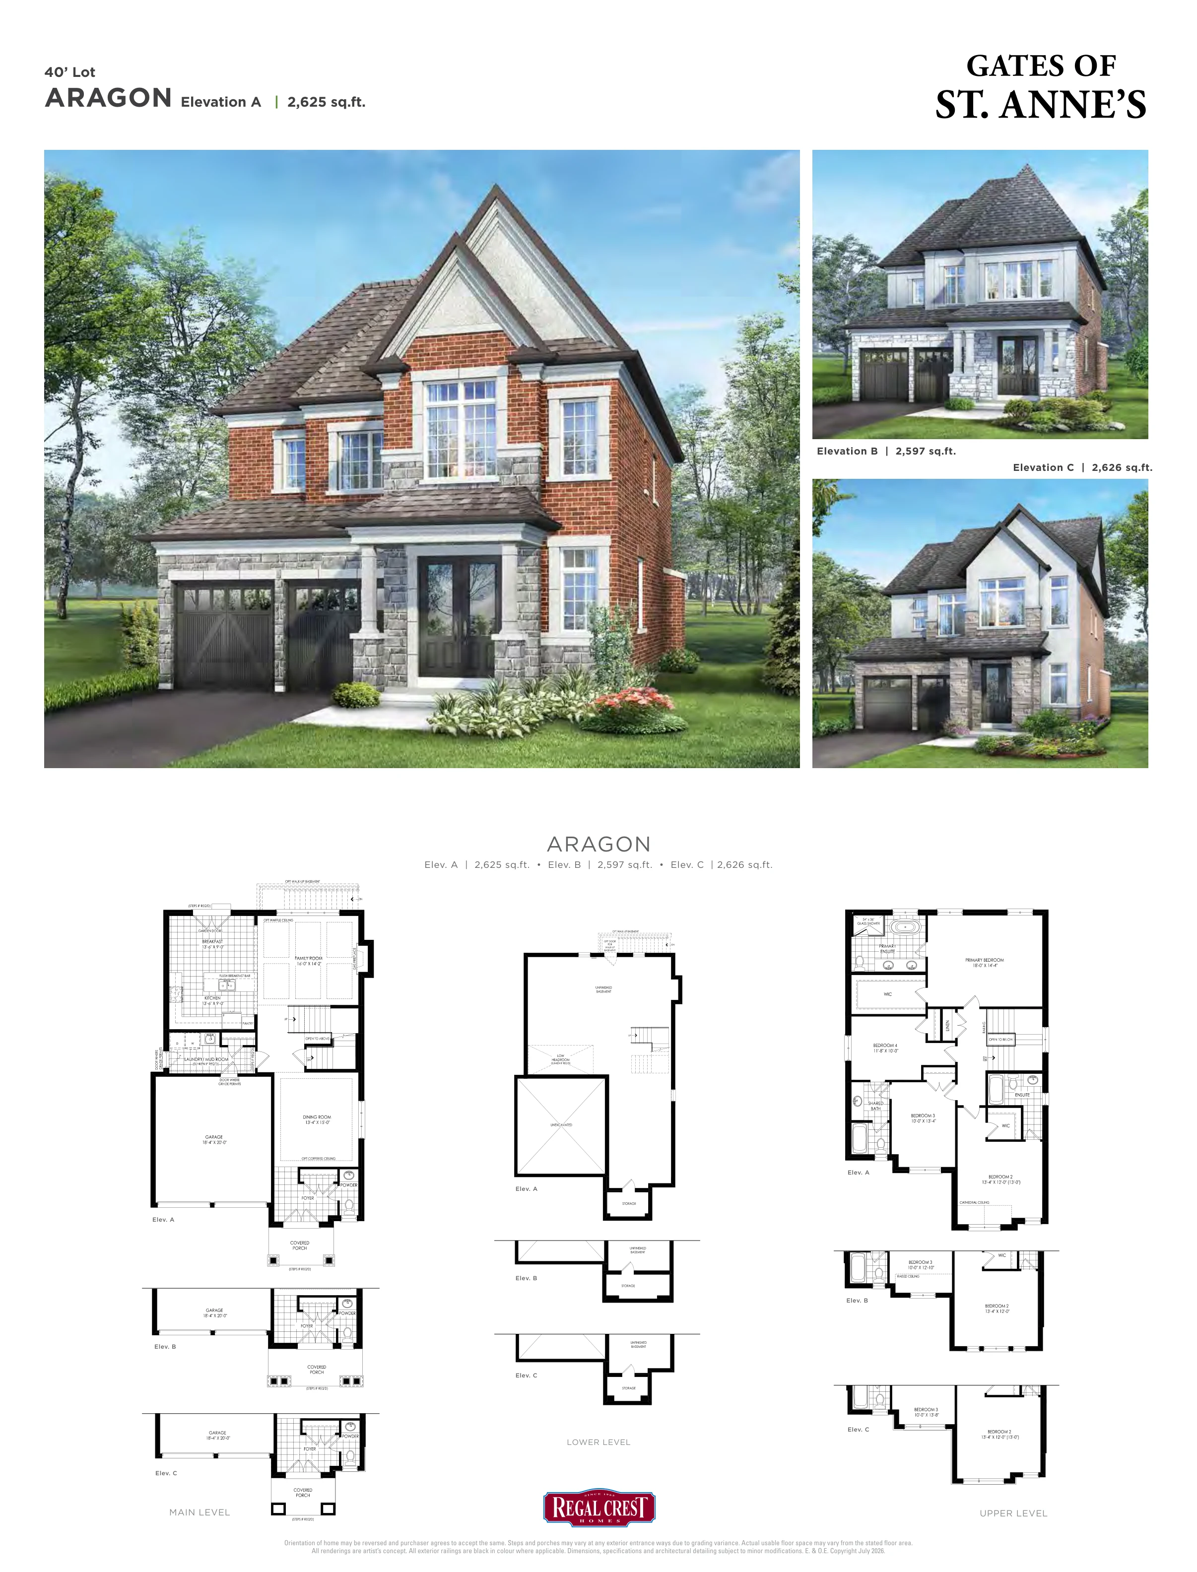
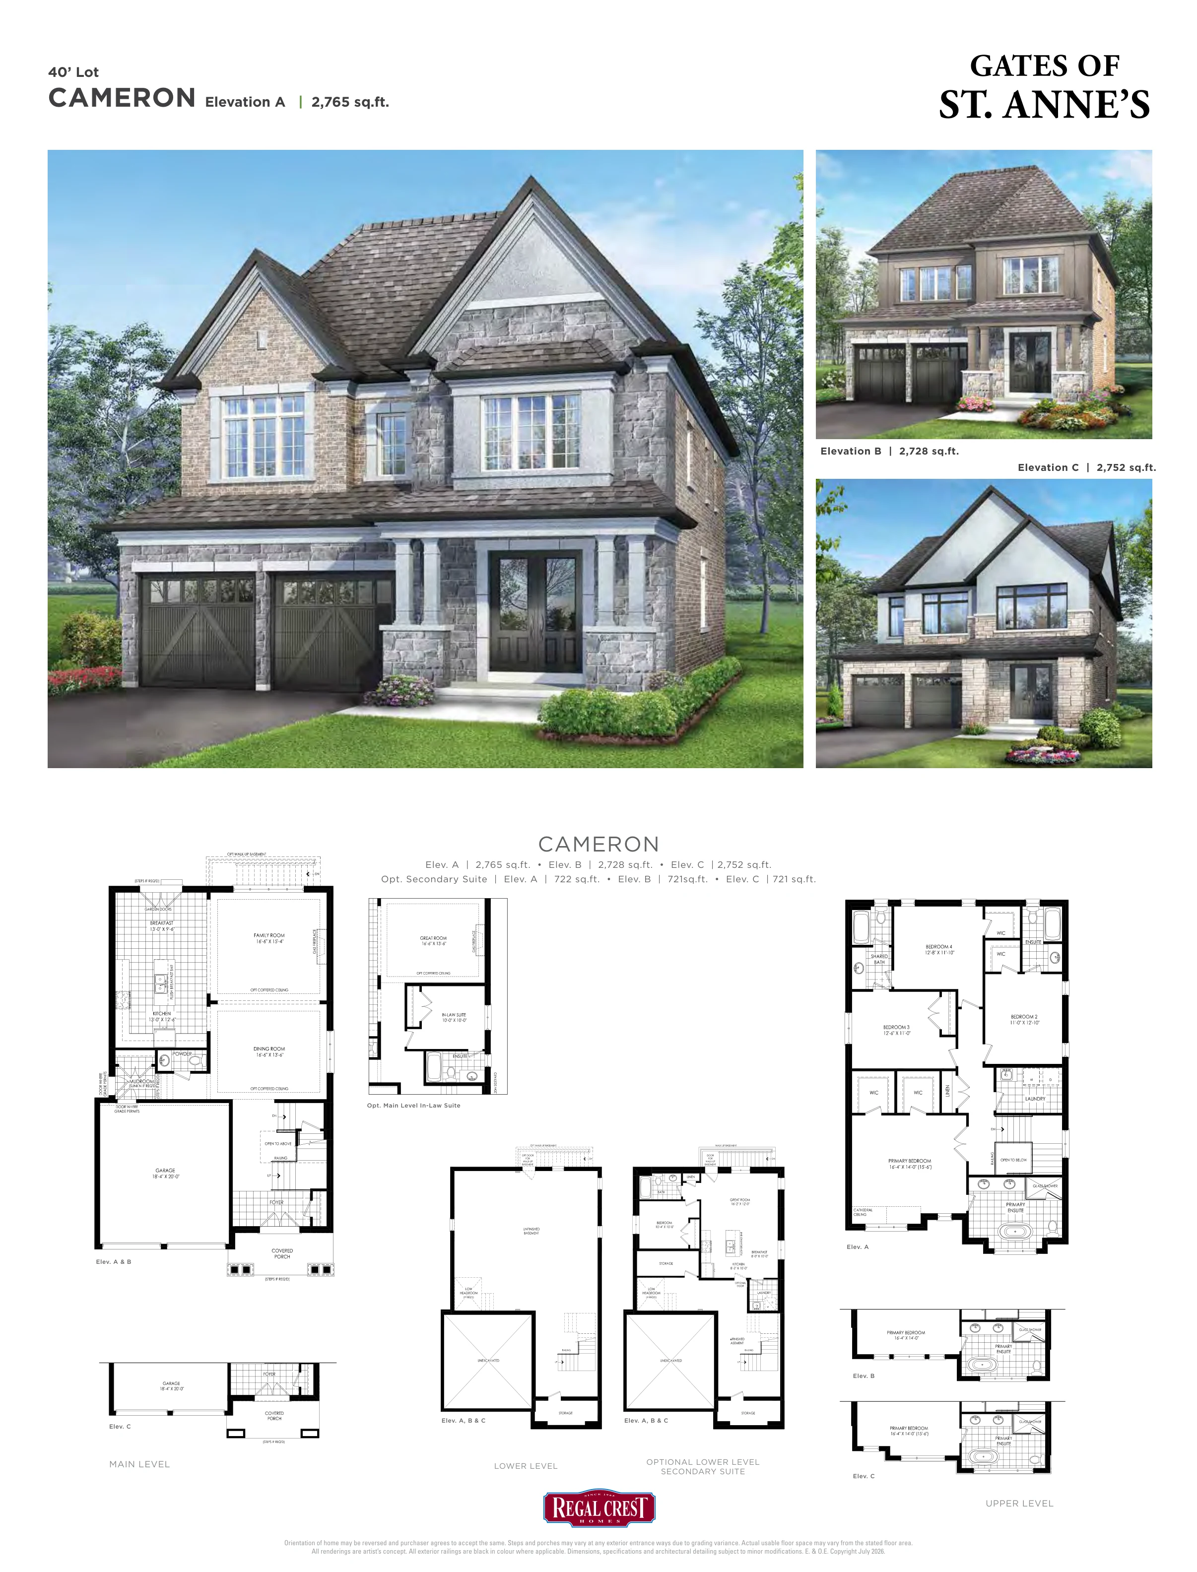
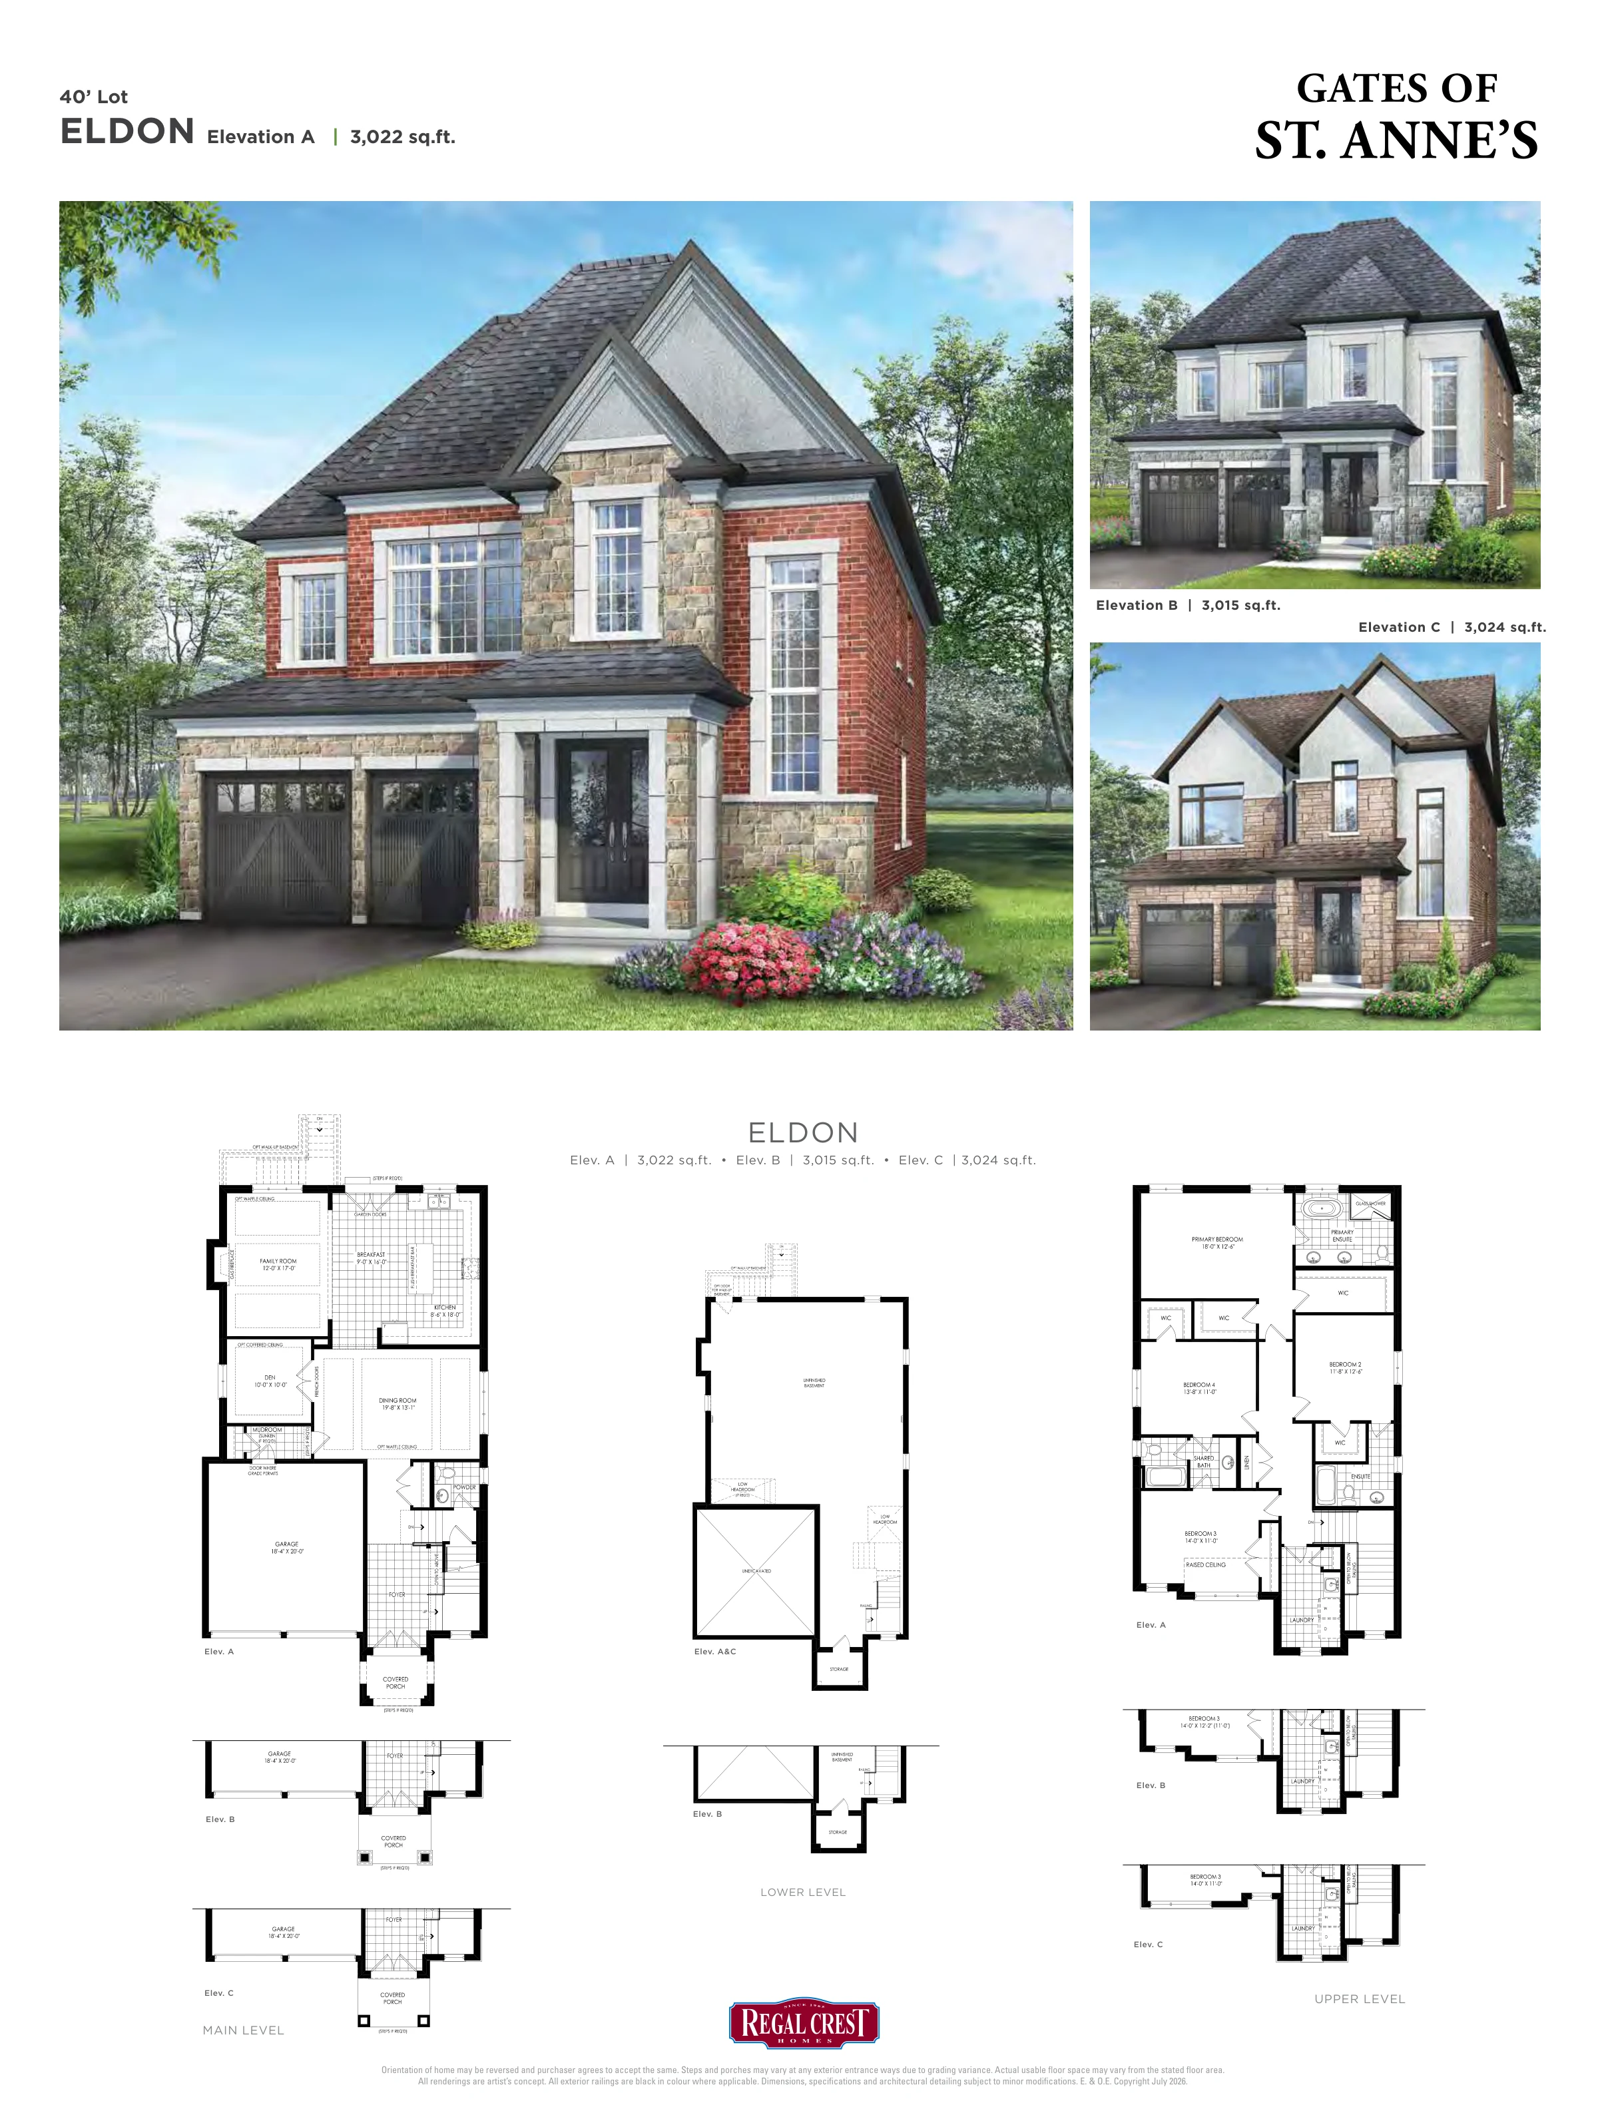
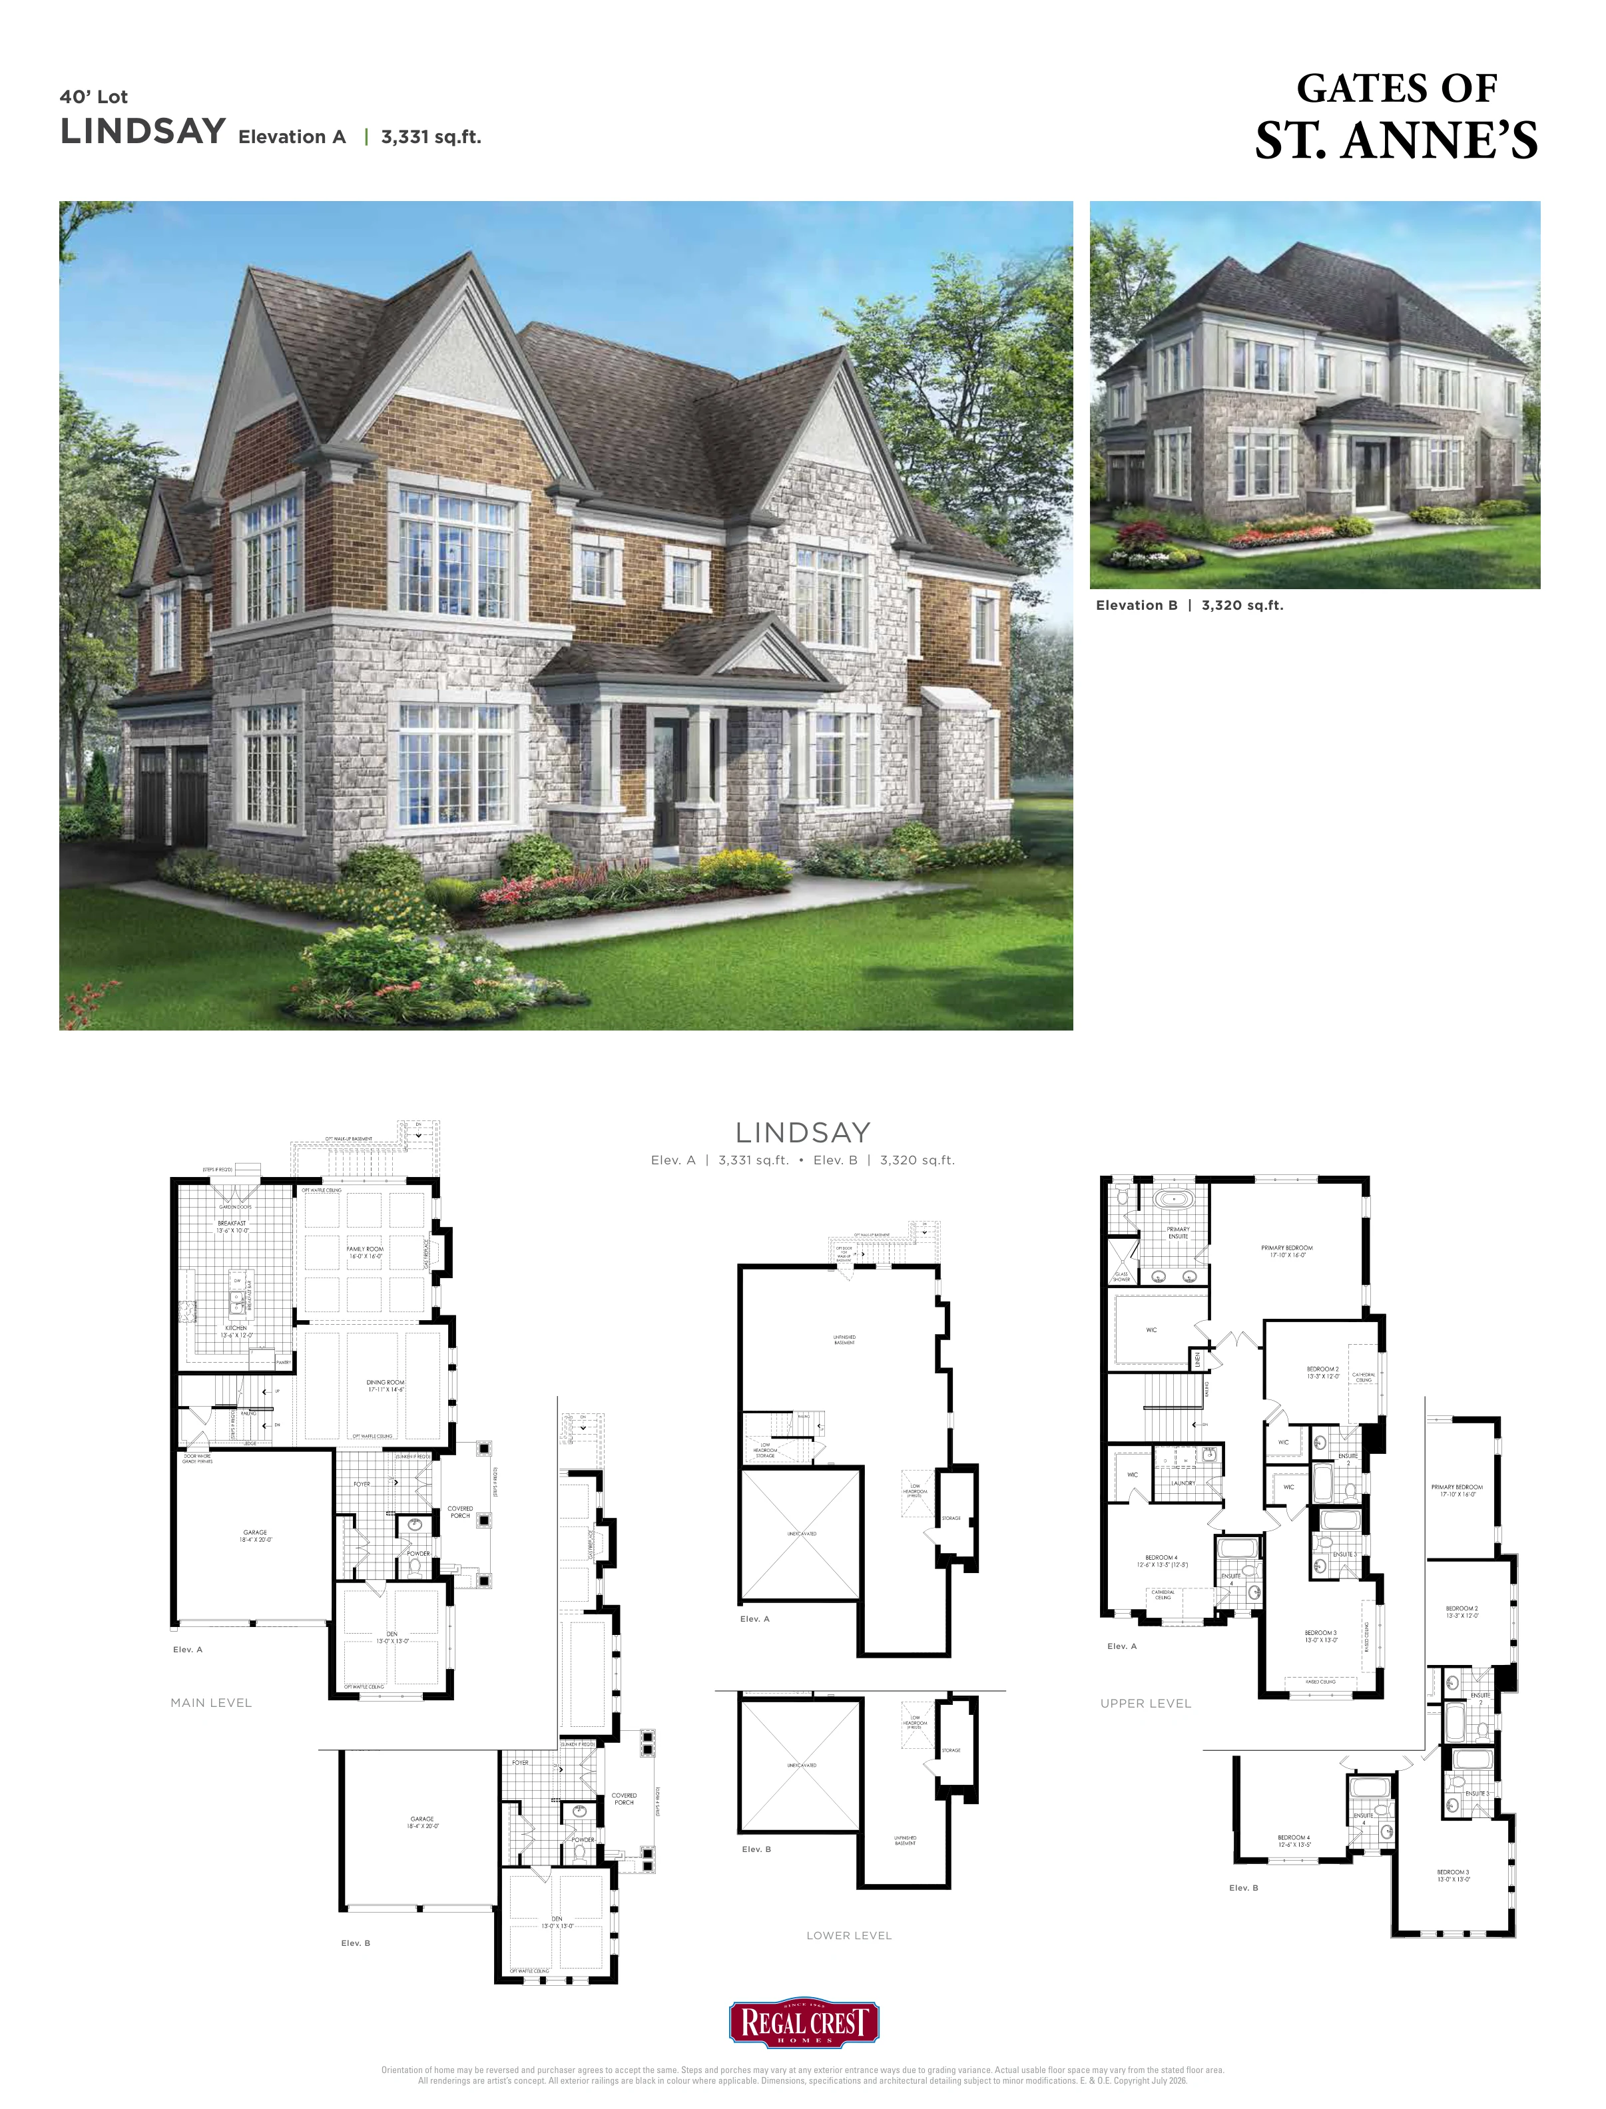
Regal Crest – 45' Detached
Detached
45' lots
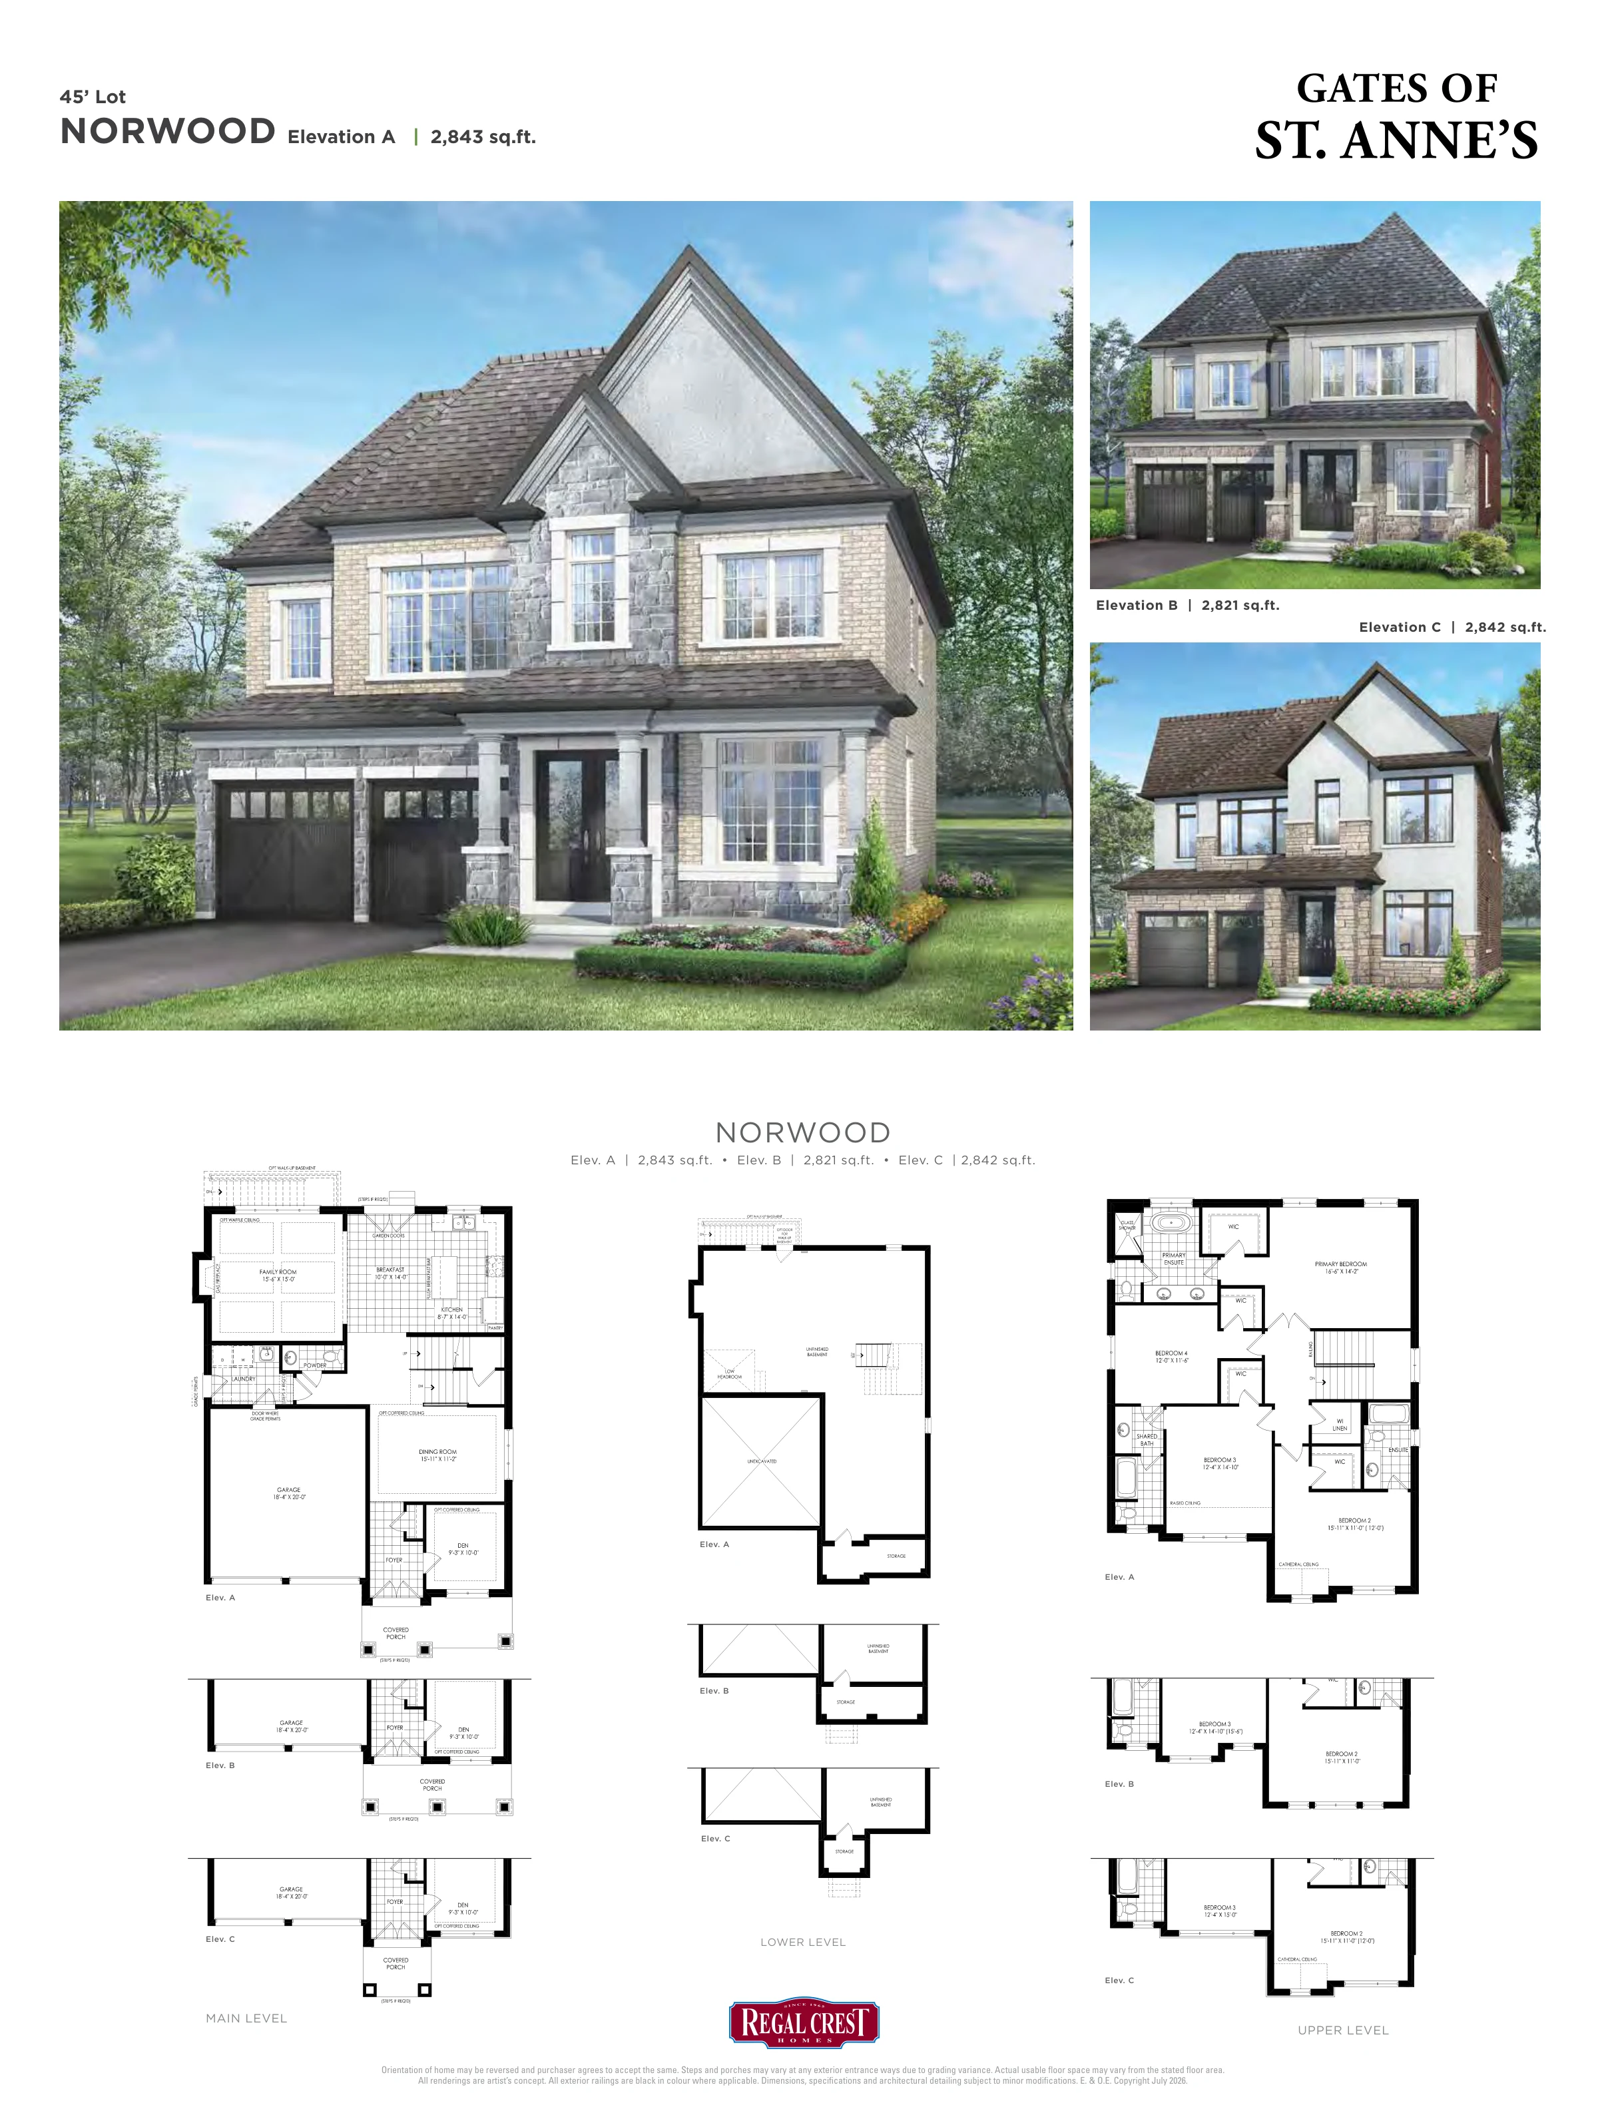
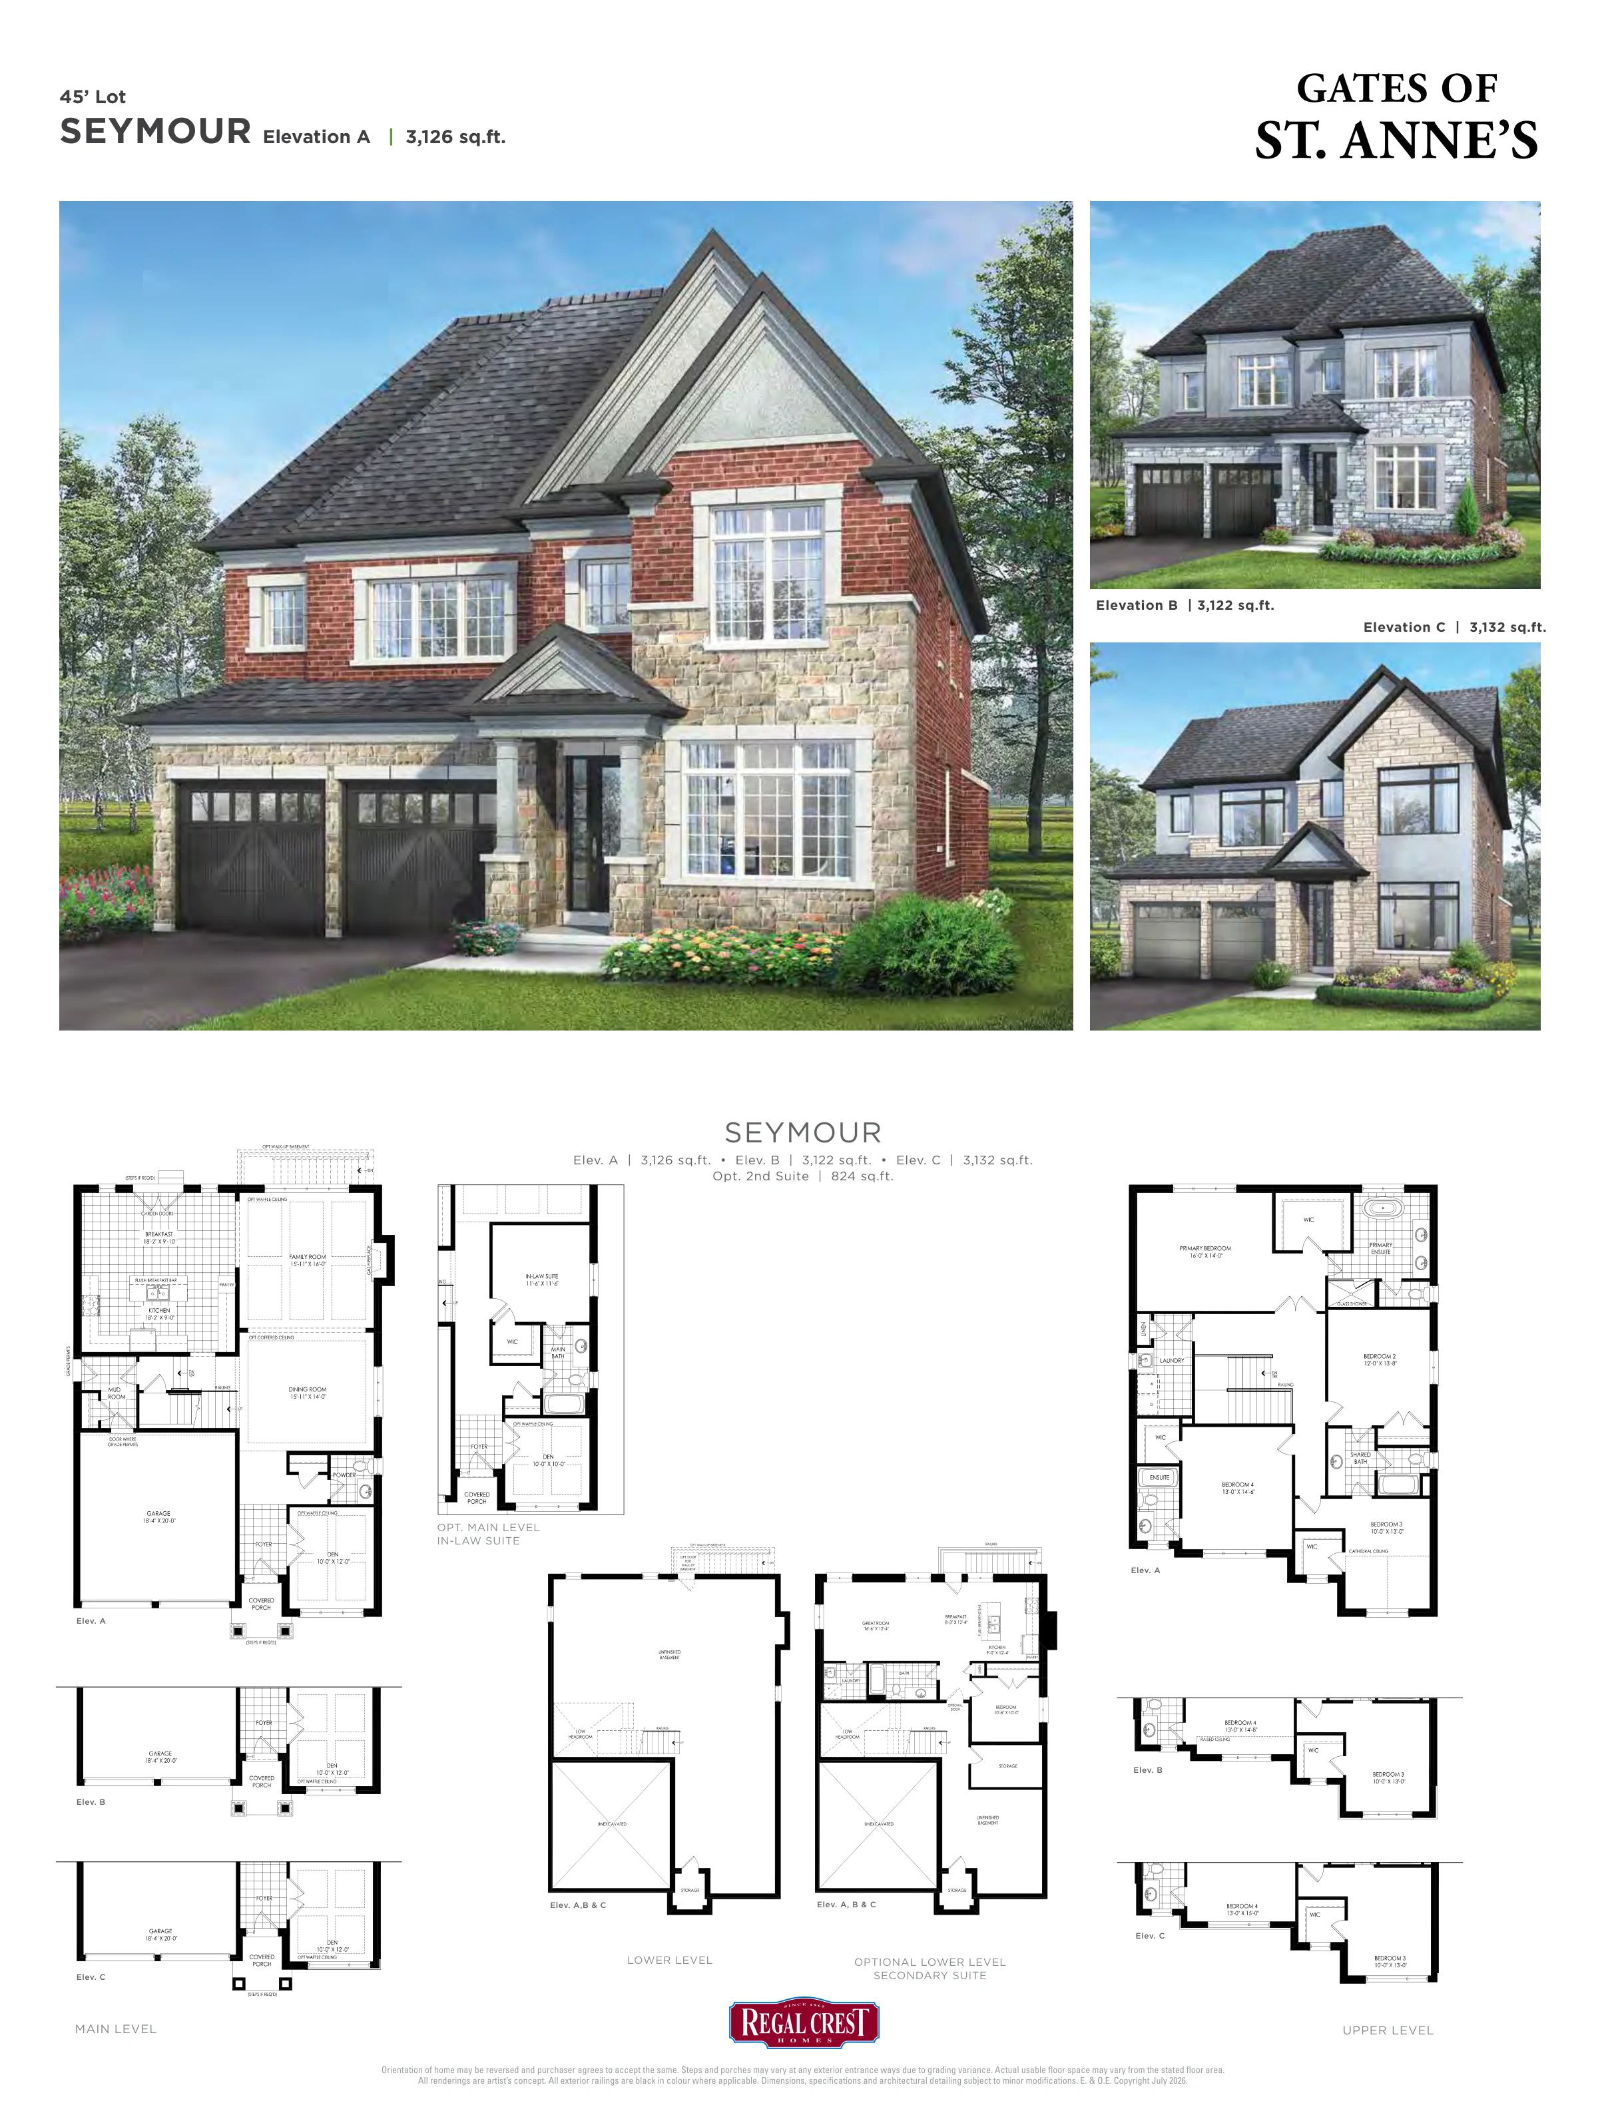
Builder Inventory
Available Homes
Explore 19 builder-priced options
| Lot | Address | Model | Size | Closing | Price |
|---|---|---|---|---|---|
| PRICE-ARAGON-C | Aragon | $1,729,900 | |||
| PRICE-ARAGON-B | Aragon | Request Price List | |||
| PRICE-ARAGON-A | Aragon | Contact for price | |||
| PRICE-CAMERON-B | Cameron | Contact for price | |||
| PRICE-CAMERON-C | Cameron | Contact for price | |||
| PRICE-CAMERON-A | Cameron | Contact for price | |||
| PRICE-ELDON-B | Eldon | Contact for price | |||
| PRICE-ELDON-C | Eldon | Contact for price | |||
| PRICE-ELDON-A | Eldon | Contact for price | |||
| PRICE-LINDSAY-B | Lindsay | $1,898,900 | |||
| PRICE-NORWOOD-B | Norwood | Contact for price | |||
| PRICE-NORWOOD-C | Norwood | Contact for price | |||
| PRICE-LINDSAY-A | Lindsay | Contact for price | |||
| PRICE-NORWOOD-A | Norwood | Contact for price | |||
| PRICE-SEYMOUR-B | Seymour | Contact for price | |||
| PRICE-SEYMOUR-A | Seymour | Contact for price | |||
| PRICE-SEYMOUR-C | Seymour | Contact for price | |||
| PRICE-TALBOT-B | Talbot | Contact for price | |||
| PRICE-TALBOT-A | Talbot | $2,079,900 |
Builder availability and pricing are subject to change without notice.
Additional models and elevations are available. Contact Alan for the complete current builder price list, floor plans and availability.
Request Complete Price List
Purchase Structure
Deposit Structure
Regal Crest detached homes
With Agreement
$50,000
60 days
$50,000
120 days
$50,000
180 days
$50,000
Included Features
Features & Finishes
Architecture
- Genuine stone and brick elevations
- Copper and metal accent roofs
- 10-foot main-floor ceilings and 9-foot ceilings on lower and second levels
- Covered rear loggia
- Oak staircase with contemporary black metal pickets
- Electric linear fireplace with full-height prefinished panel wall surround
- Premium wide-plank hardwood flooring
Community
- Premier enclave within the 400-acre Shining Hill master-planned community
- 108 residences
- Located beside St. Anne's School for Girls
Kitchen
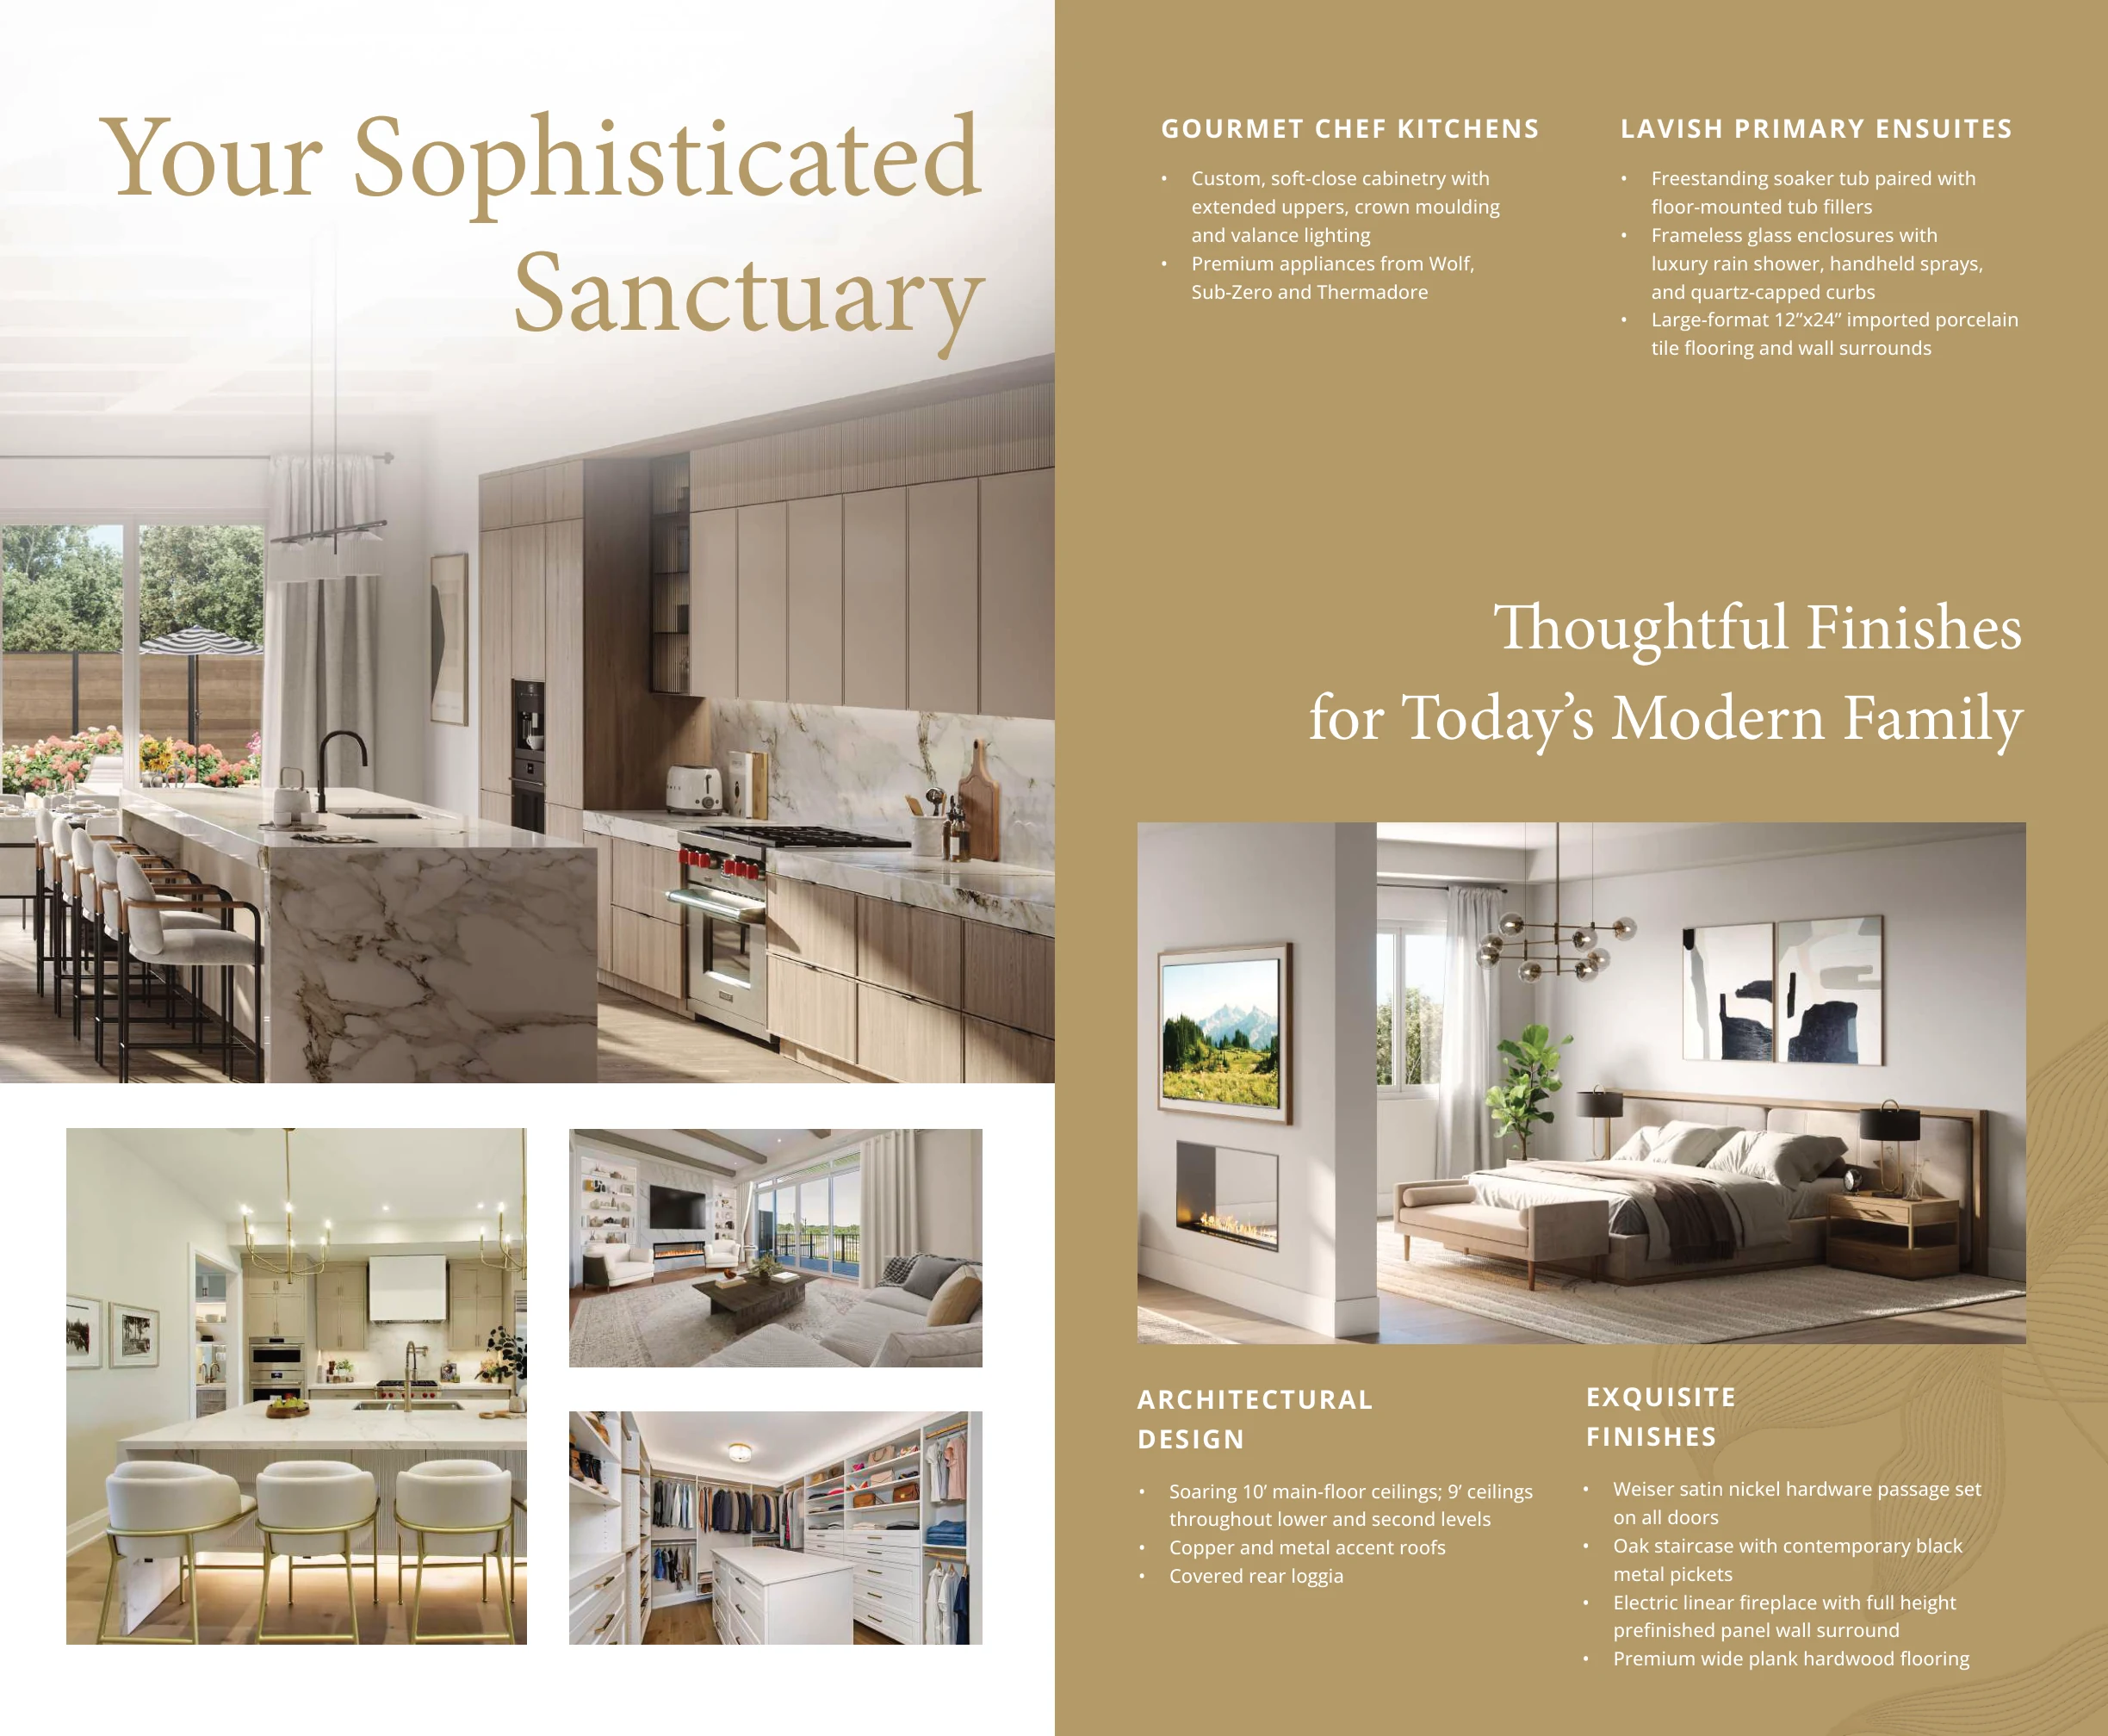
- Custom soft-close cabinetry with extended uppers, crown moulding and valance lighting
- Premium appliances from Wolf, Sub-Zero and Thermador
Primary Ensuite
- Freestanding soaker tub with floor-mounted tub fillers
- Frameless glass shower enclosures with rain shower and handheld sprays
- Large-format 12 x 24 imported porcelain tile flooring and wall surrounds
Regal Crest Detached
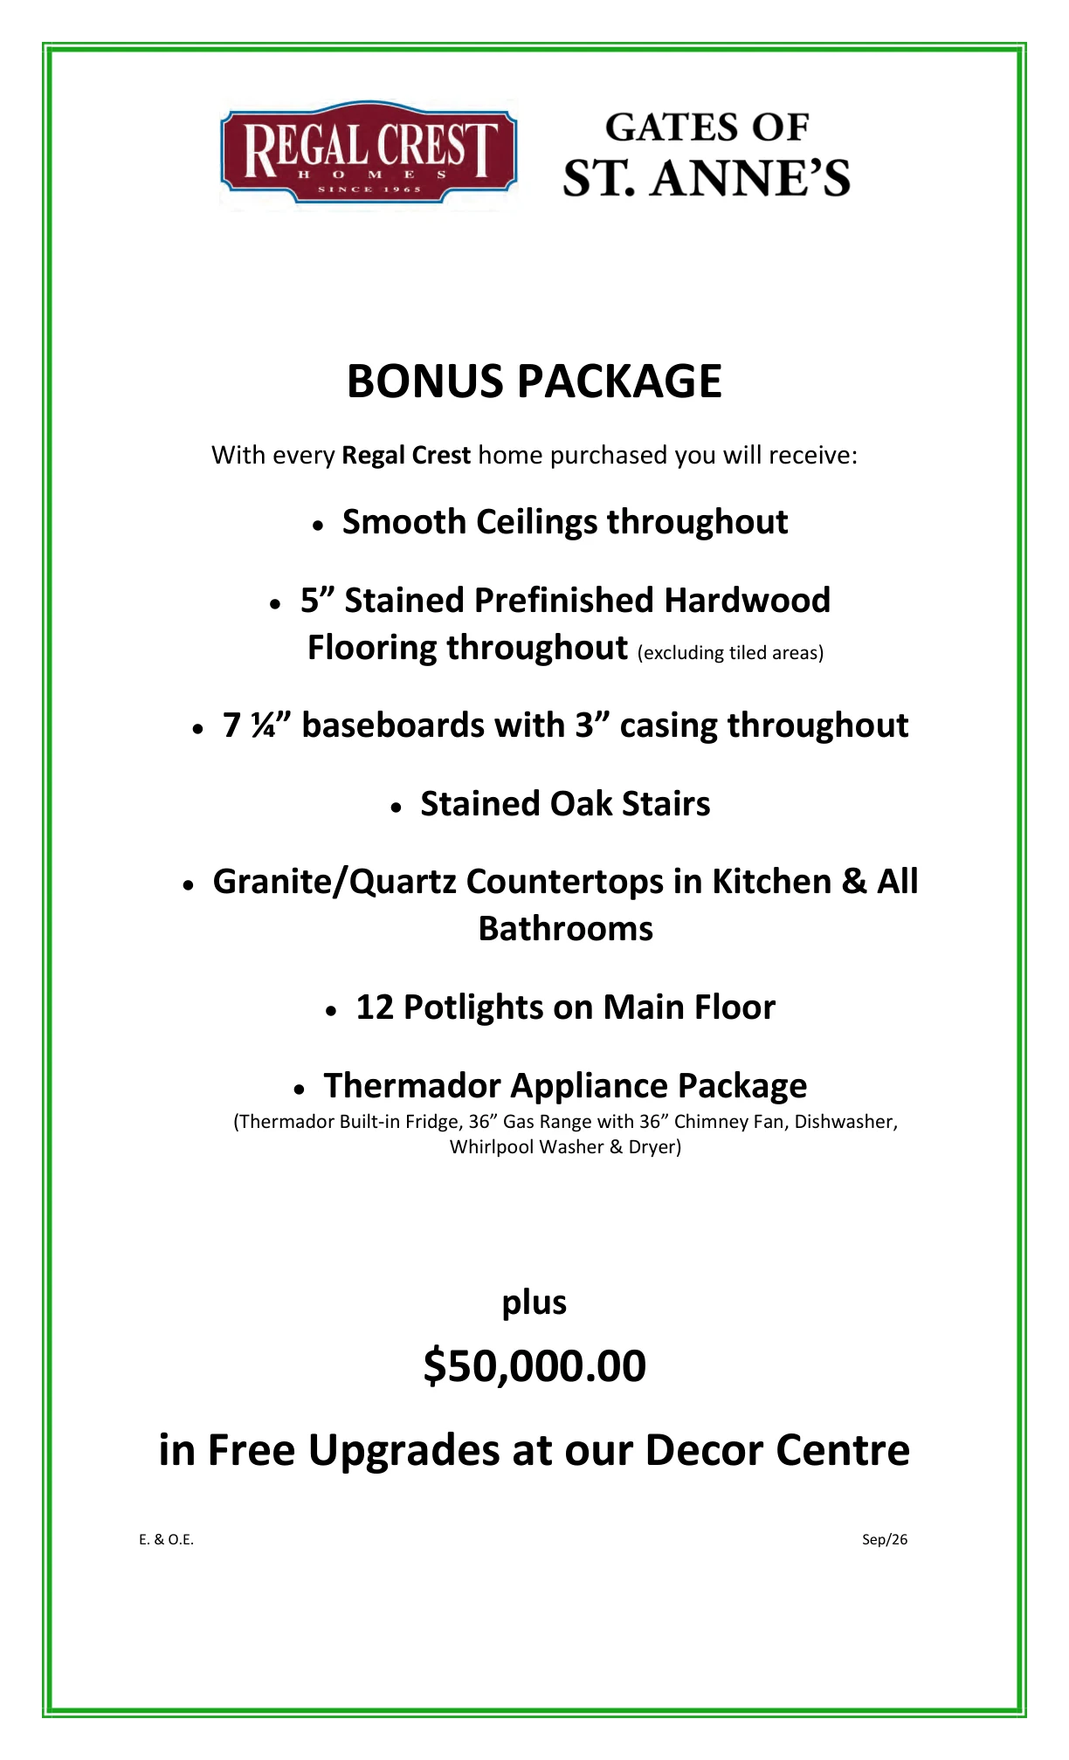
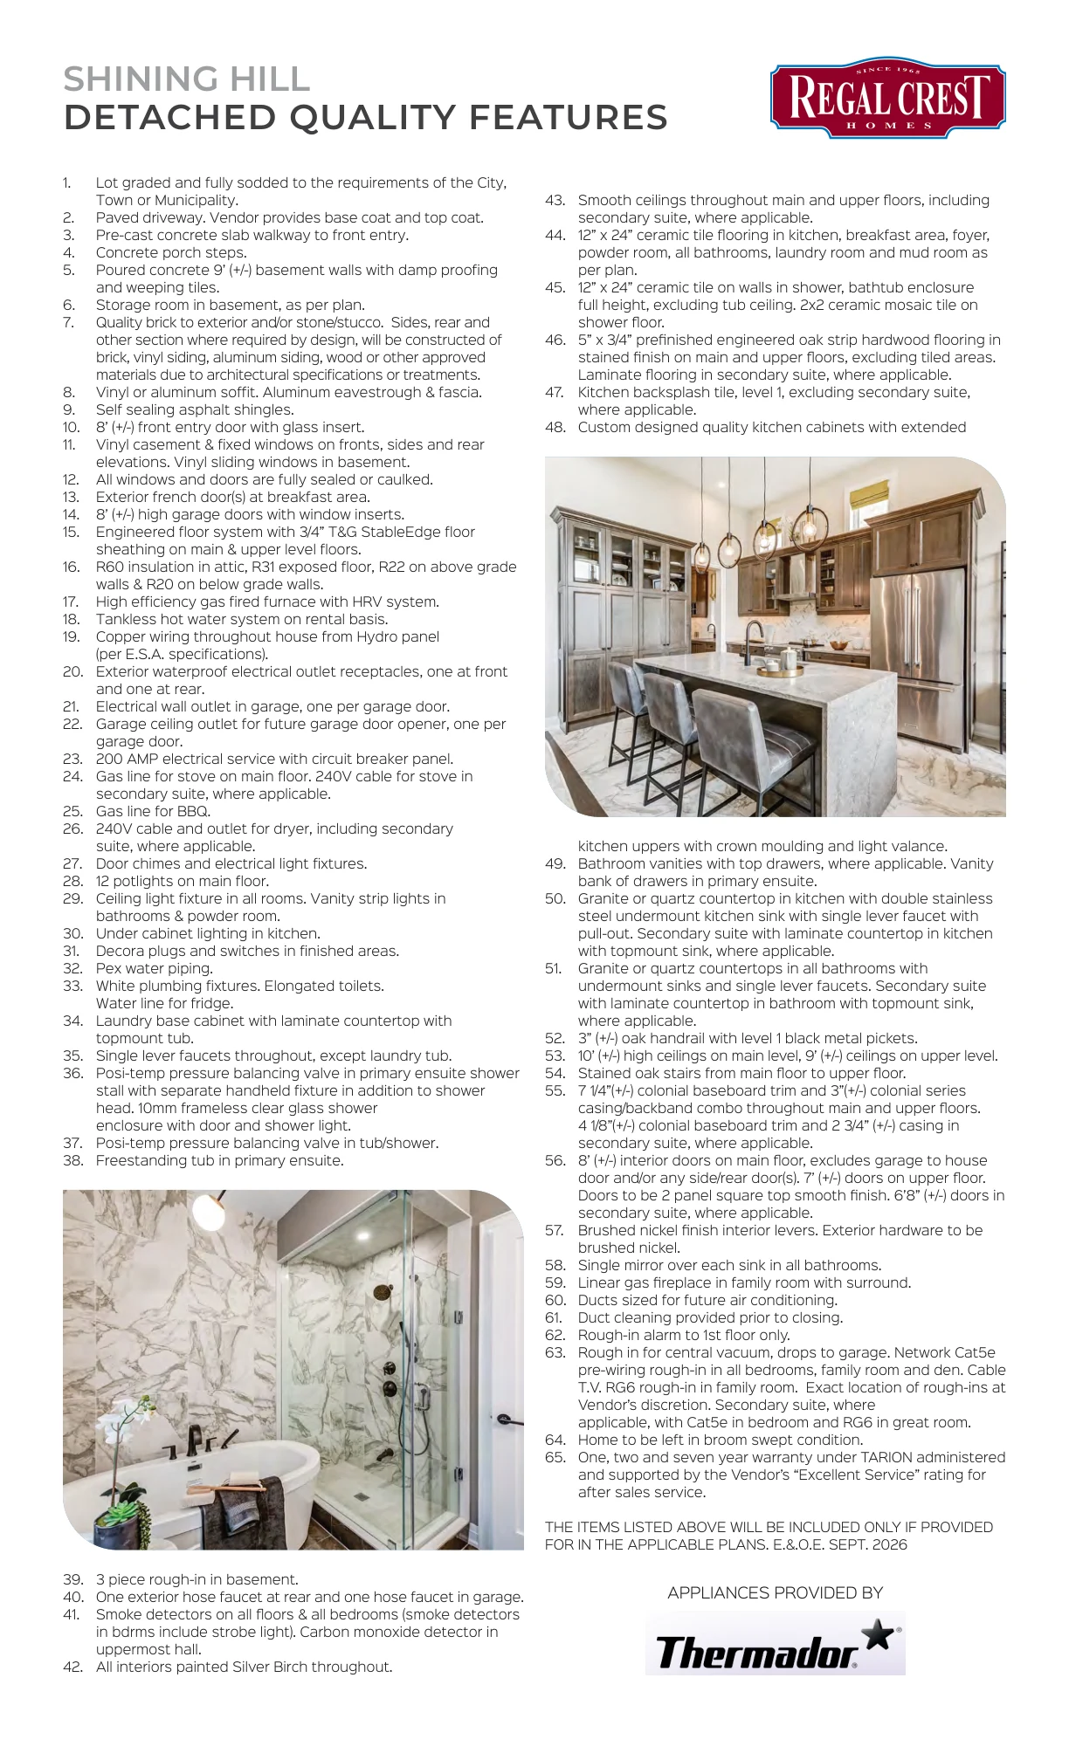
- Smooth ceilings throughout main and upper floors
- 5-inch prefinished engineered oak hardwood flooring on main and upper floors, excluding tiled areas
- Granite or quartz countertops in kitchen and all bathrooms
- 12 potlights on main floor
- 10-foot main-level ceilings and 9-foot upper-level ceilings
- 200 AMP electrical service
- High-efficiency gas furnace with HRV system
- Thermador appliance package
- $50,000 in free upgrades at the Decor Centre
Community Plan
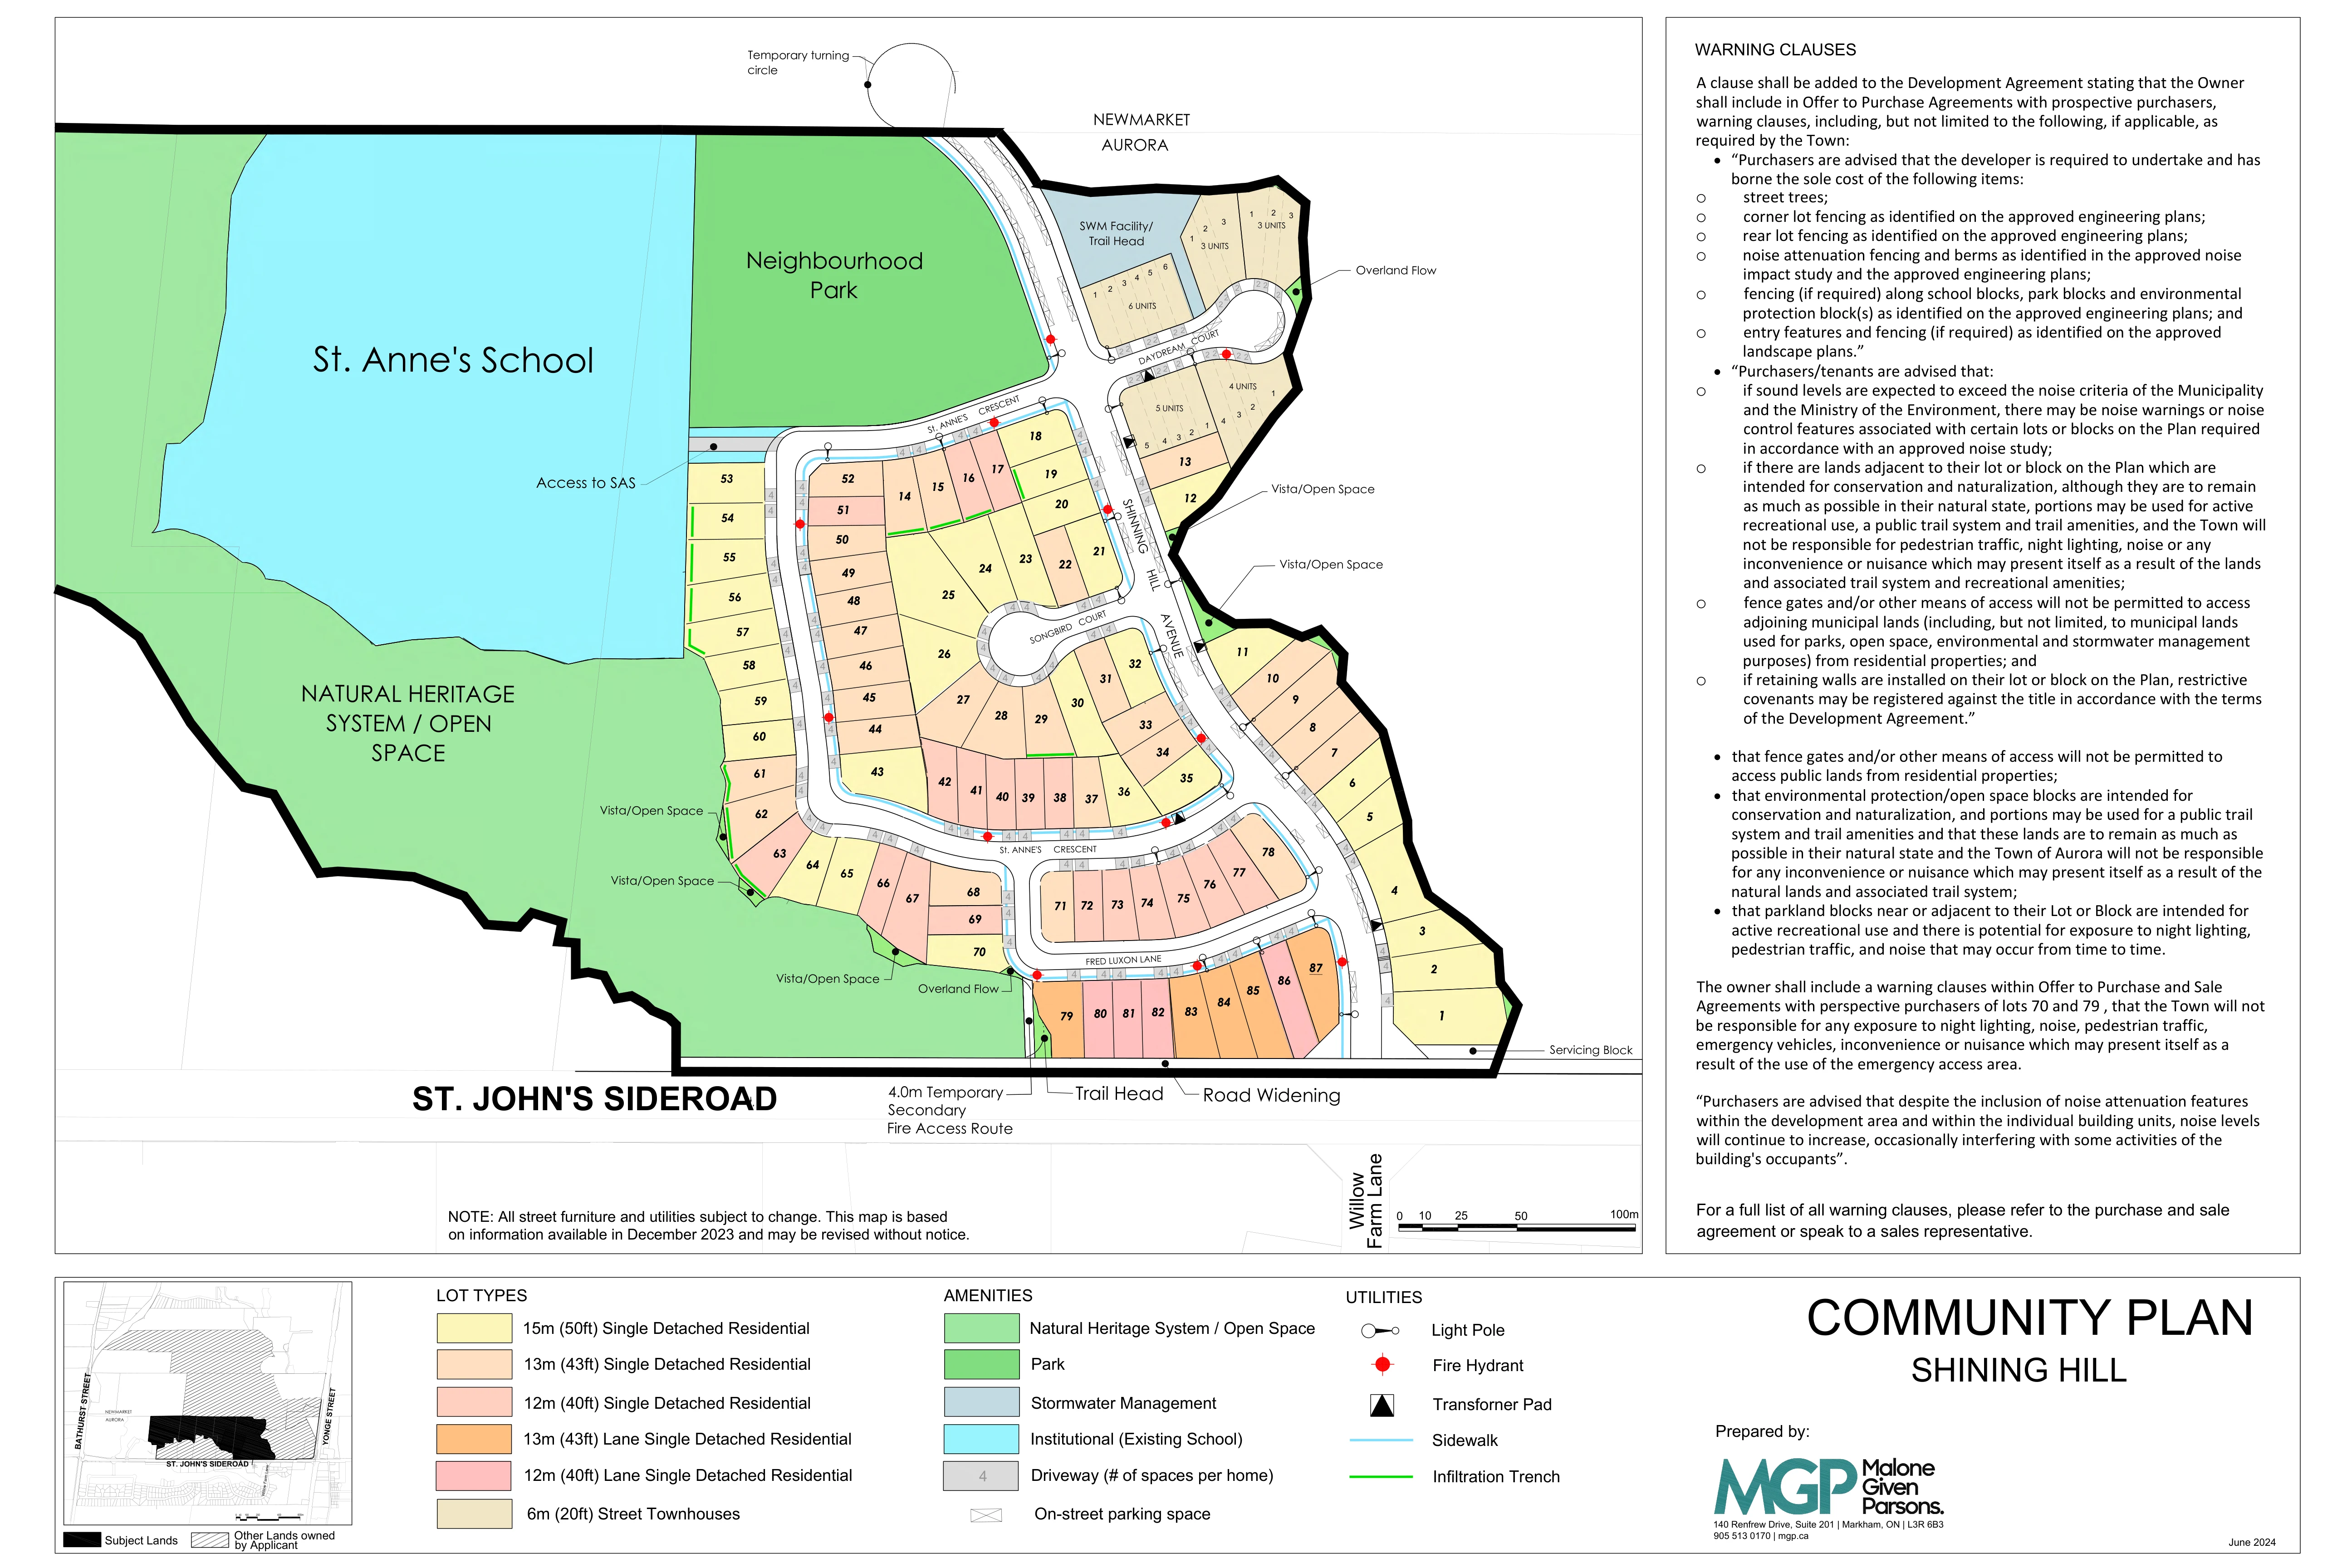
Site Plan
Downloads
Brochures & Documents
Brochure
Gates of St. Anne's Community Brochure
View PDF →
Floorplan
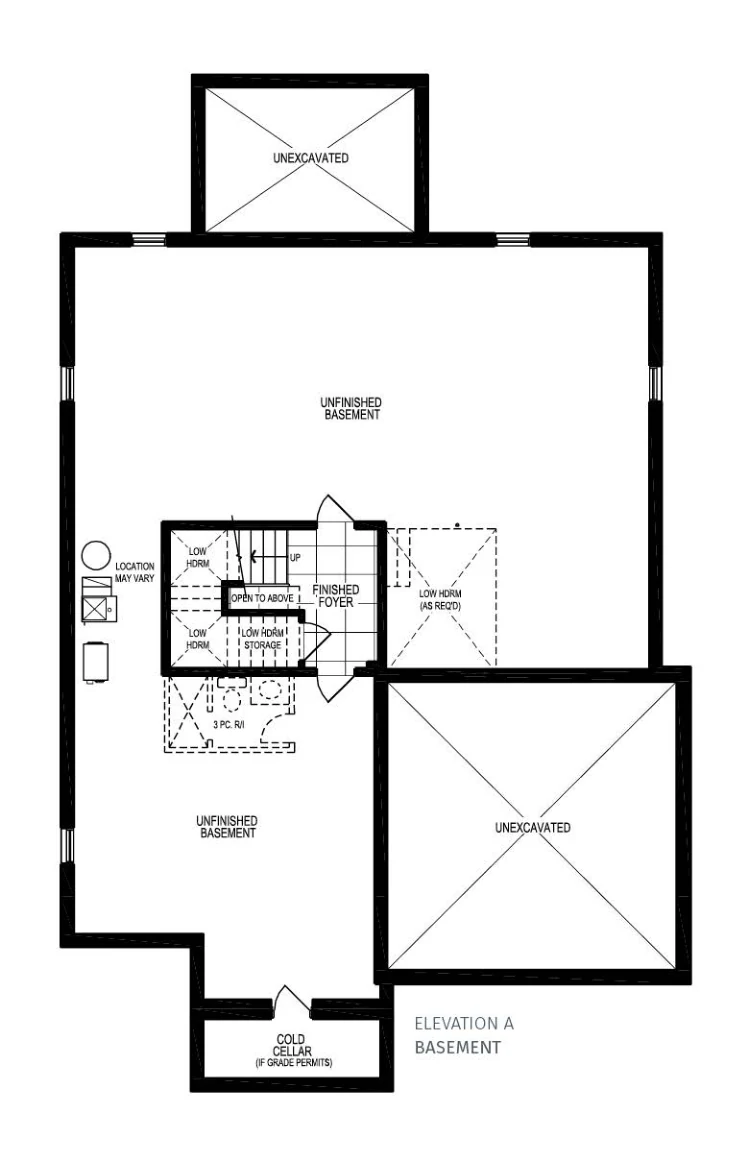
Andrew Elevation A
View PDF →
Floorplan
Isabel Elevation A
View PDF →
Floorplan
Jacob Lot 26 Elevation B
View PDF →
Floorplan
Kiara Lot 4
View PDF →
Floorplan
Luke Lots 3 & 11
View PDF →
Floorplan
Teresa
View PDF →
Master Plan
Shining Hill Master Plan
View PDF →
Site Plan
Gates of St. Anne's Site Plan
View PDF →
Interested in Gates of St. Anne's?
Get Current Builder Information
Pricing, incentives, availability, occupancy timing and deposit terms can change. Contact me to verify the current builder information before you make a decision.

Pricing Snapshot:
As of: 2026-09-19
Price From: $1,729,900
Price To: $2,079,900
Sqft From: $2,597
Sqft To: $3,442
Current Price Rows: $19
Deposit Total Text: $200,000
Walk Up Basement: Add $35,000
Bonus Package: $50,000 in free upgrades at the Decor Centre