
Preconstruction
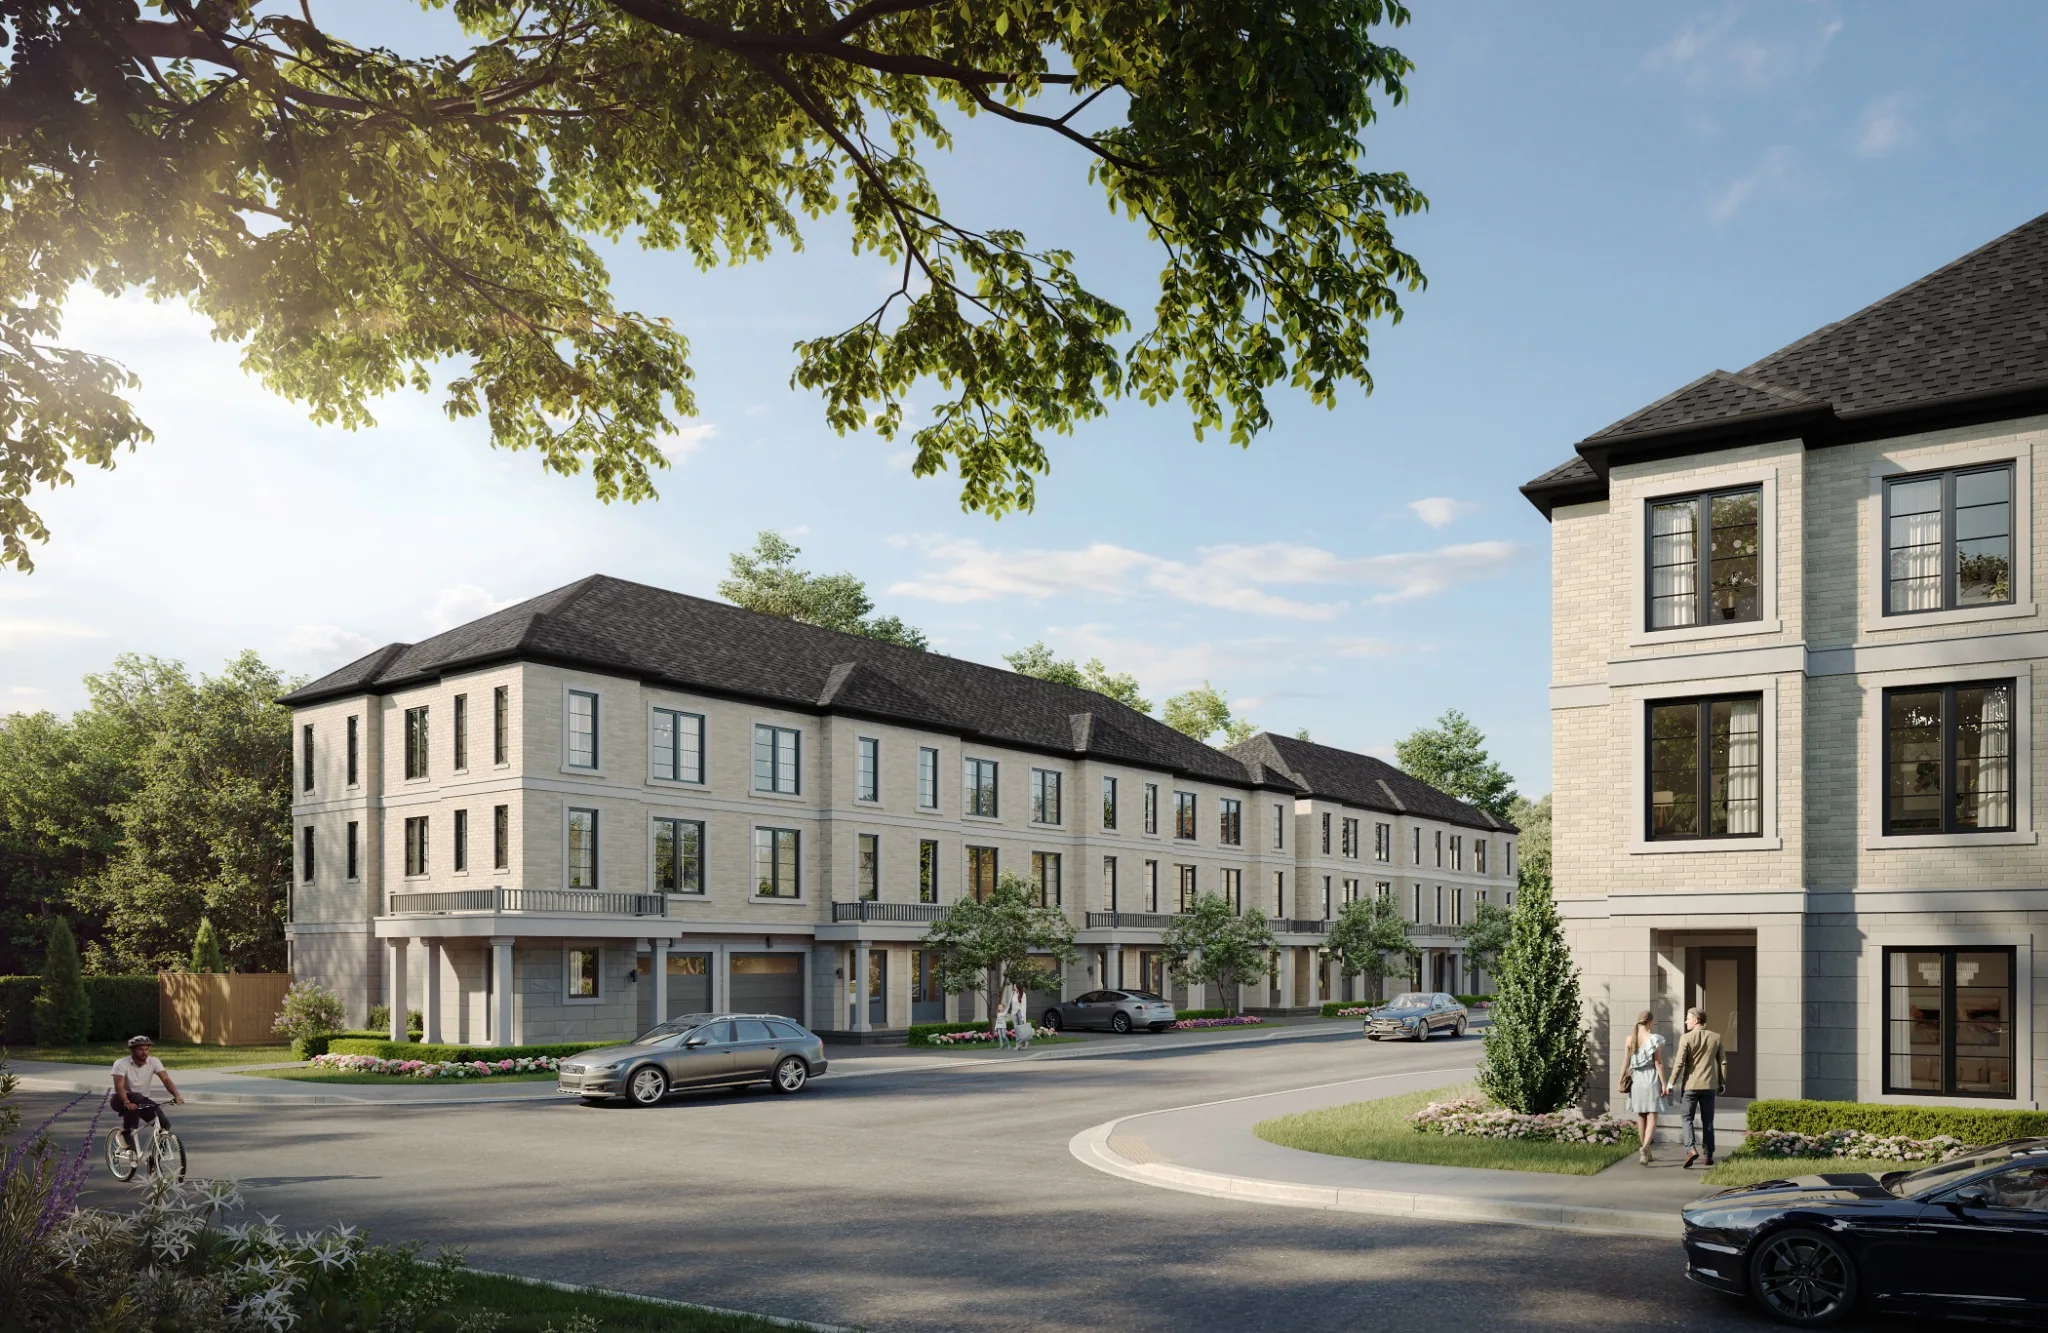
180 Towns – Yonge × Finch
Completion: First tentative occupancy Q4 2027 – Q1 2028
Alan's Take
Why 180 Towns – Yonge × Finch Stands Out?
Why It Stands Out
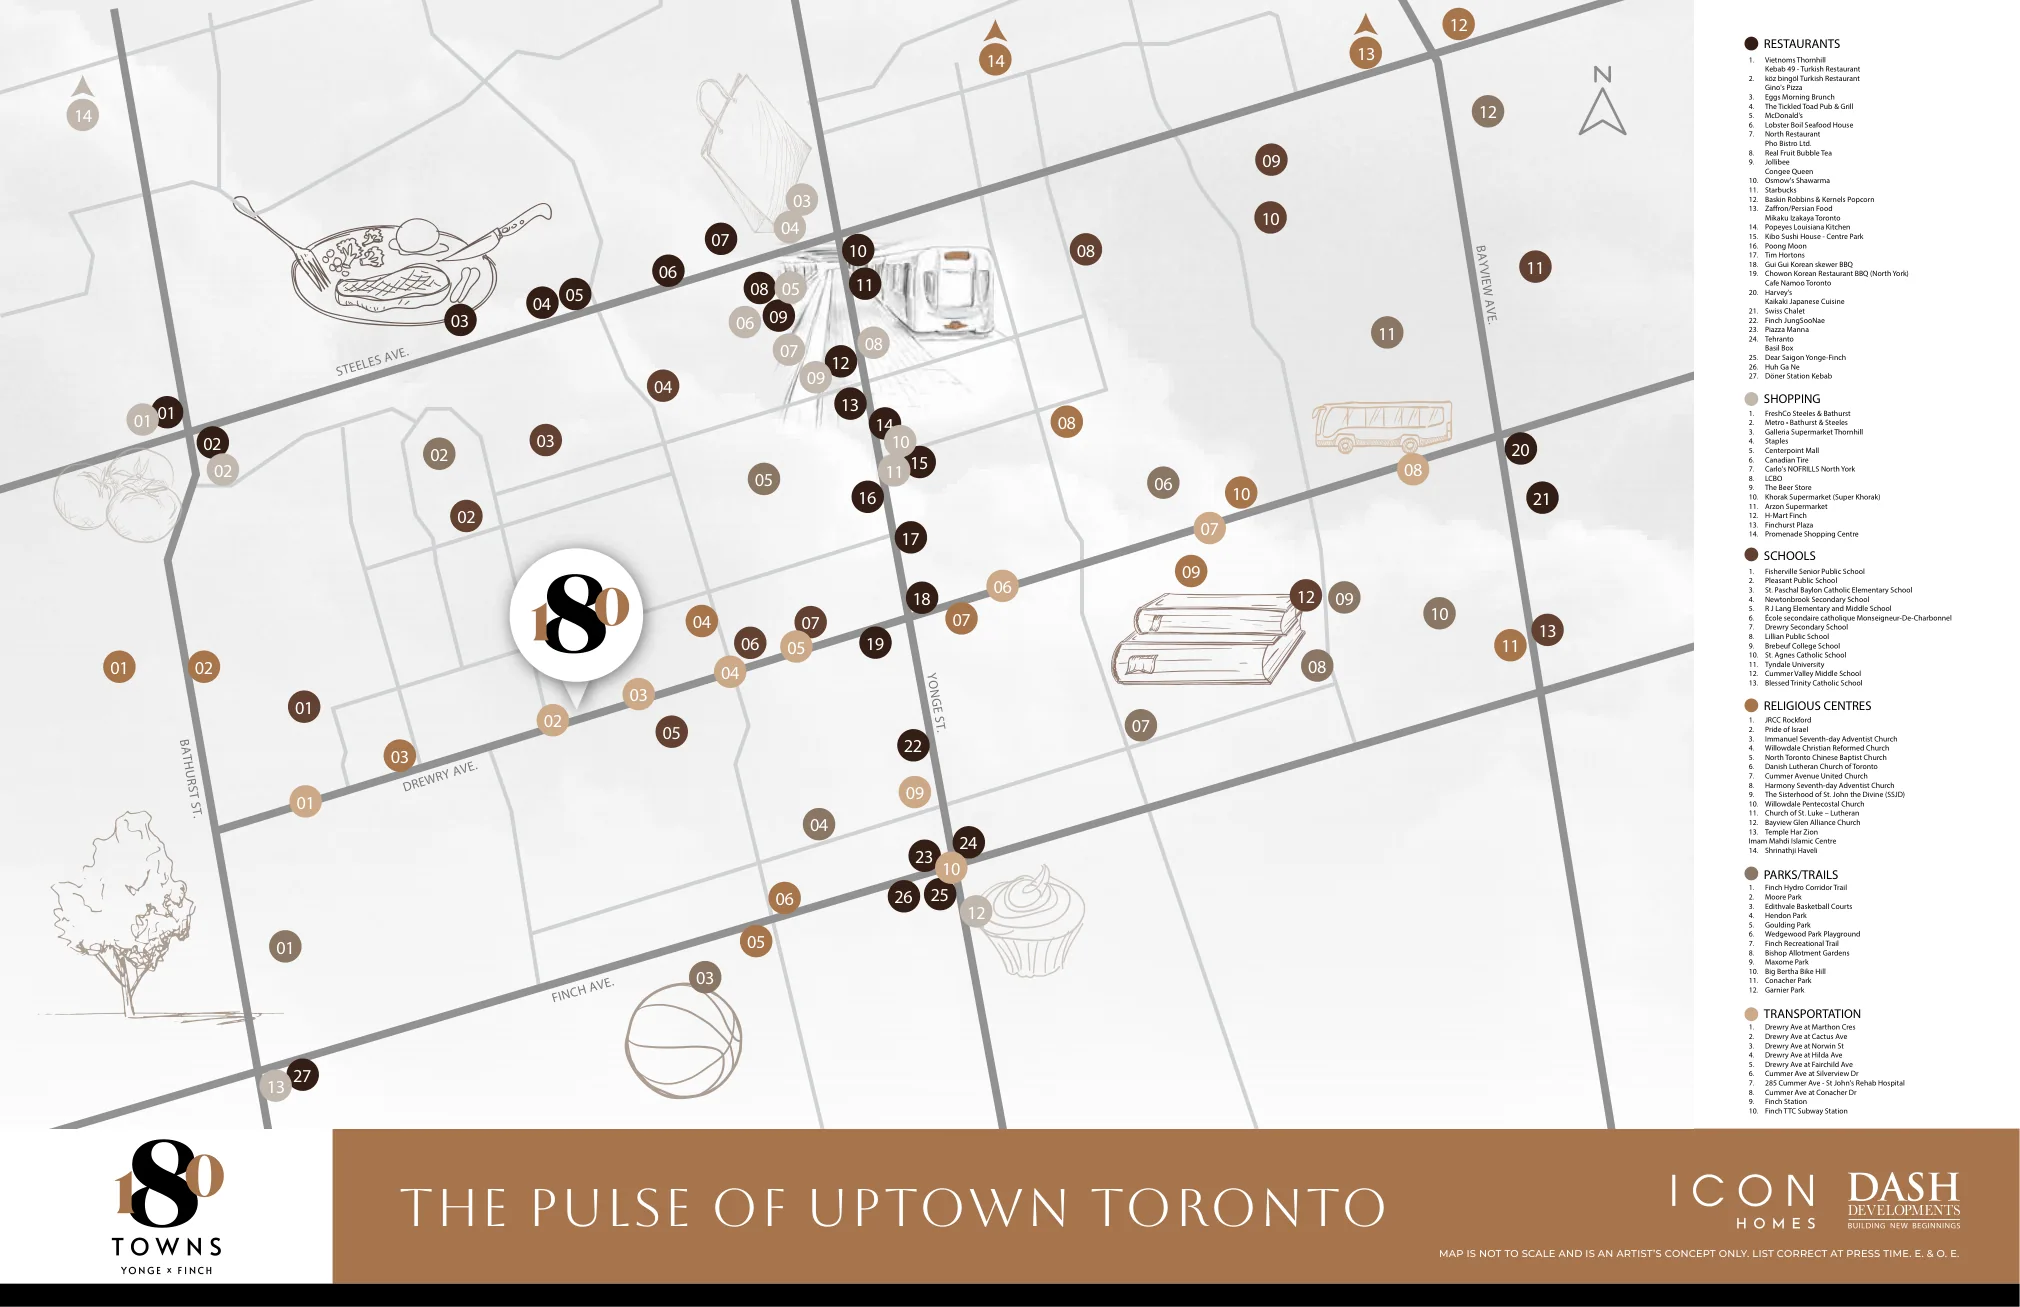
- Established Willowdale neighbourhood and Finch transit access
- Three parking/entry configurations
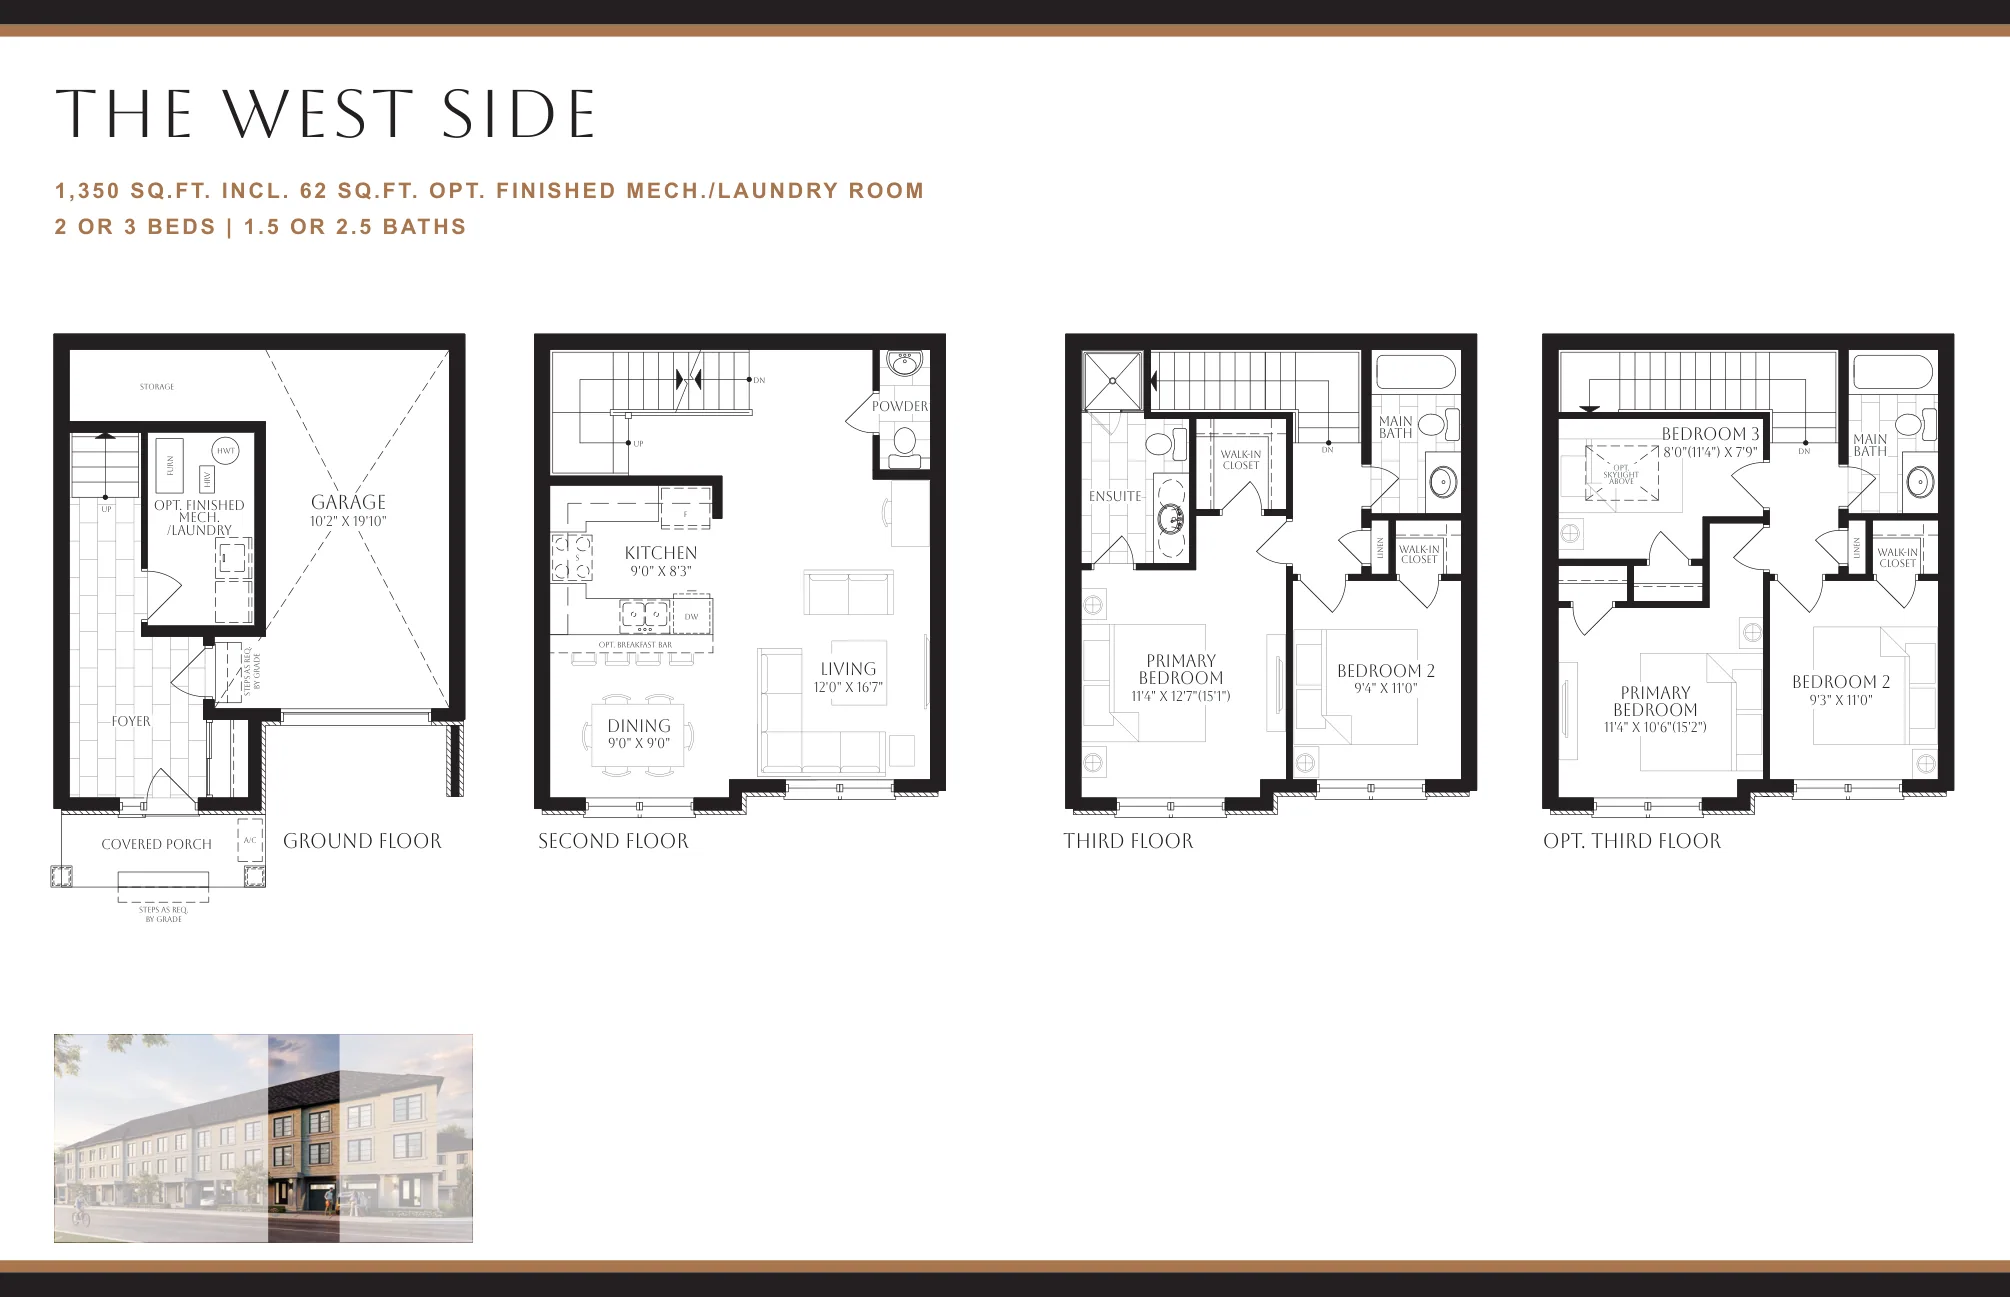
- Two- and three-bedroom models
What Buyers Should Verify
- Proposed rebates may not be enacted or buyer may not qualify
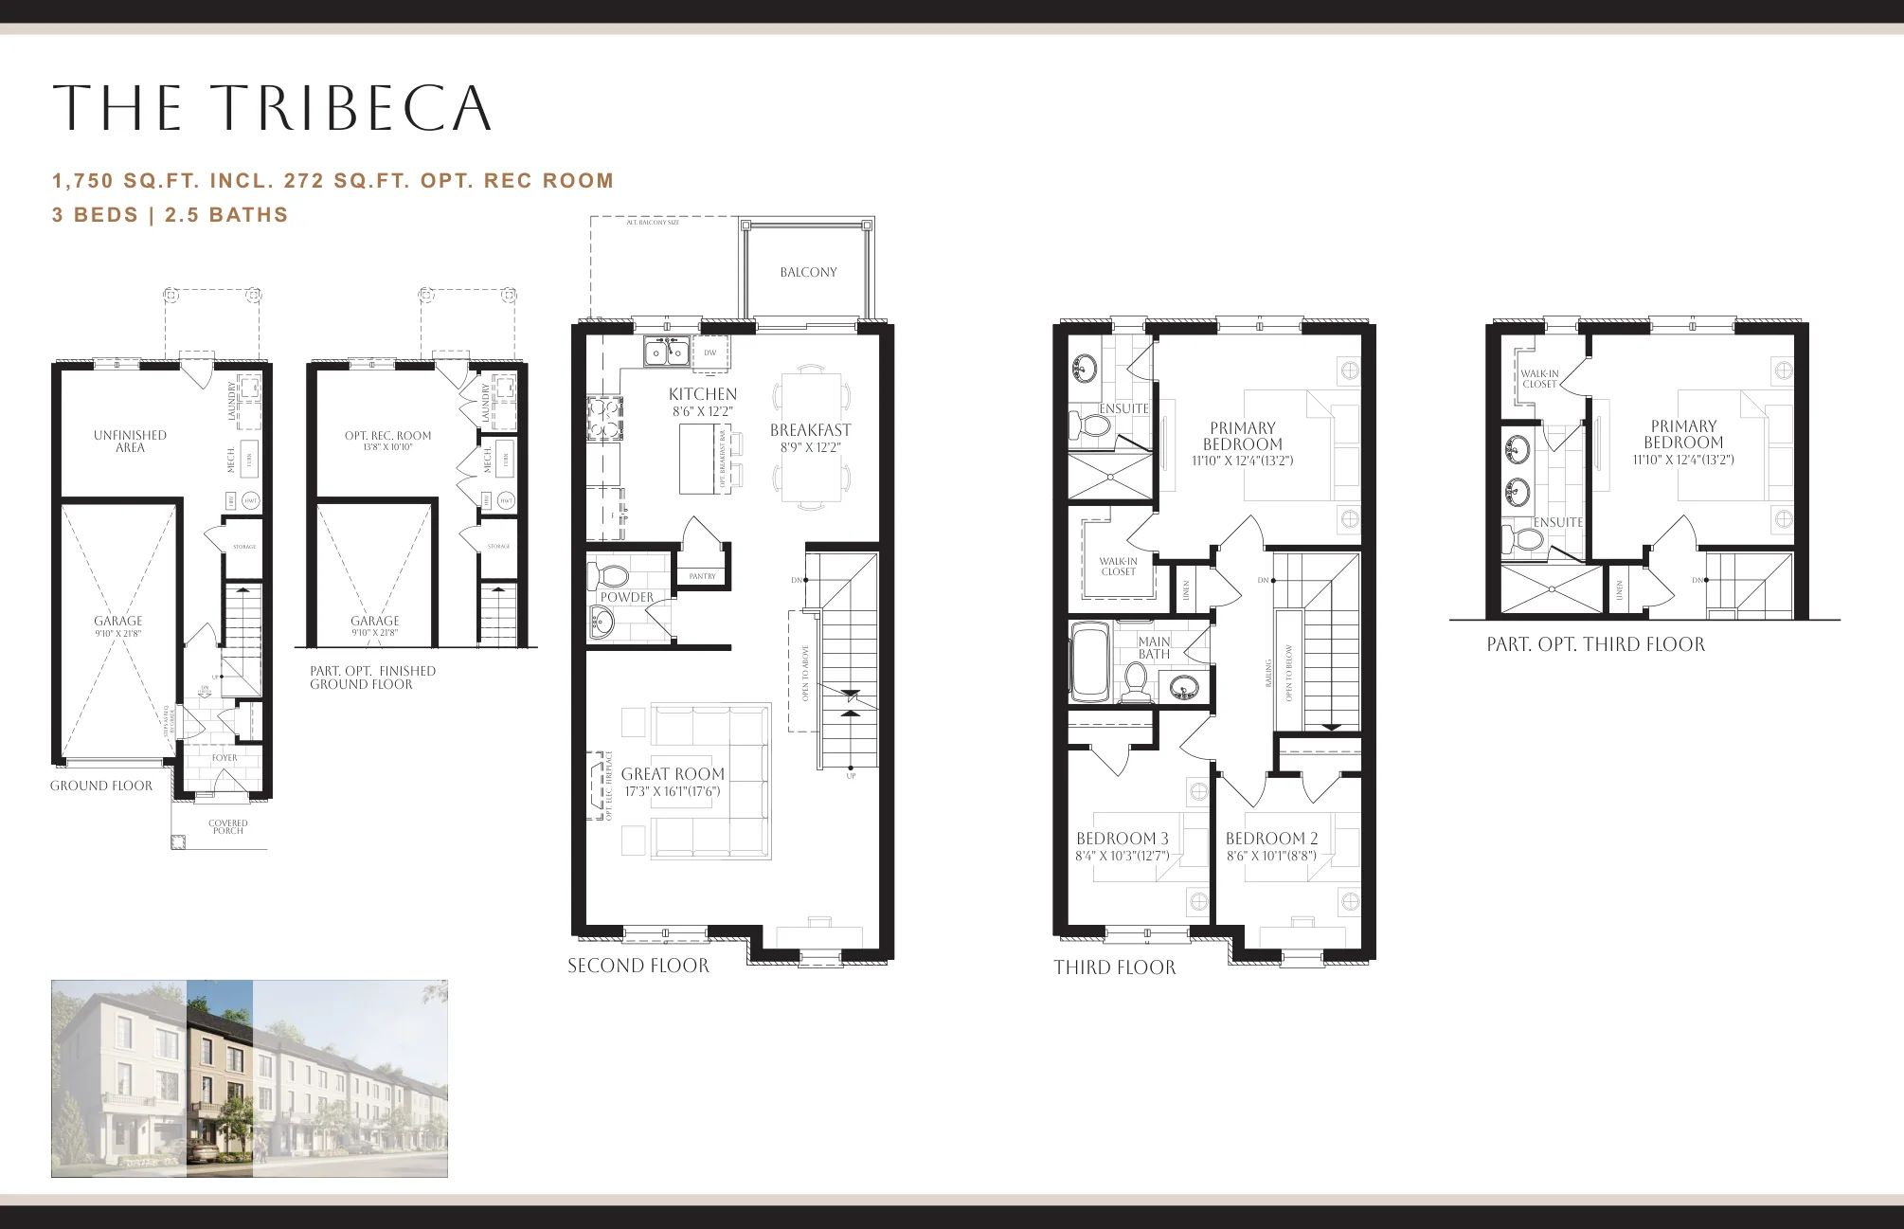
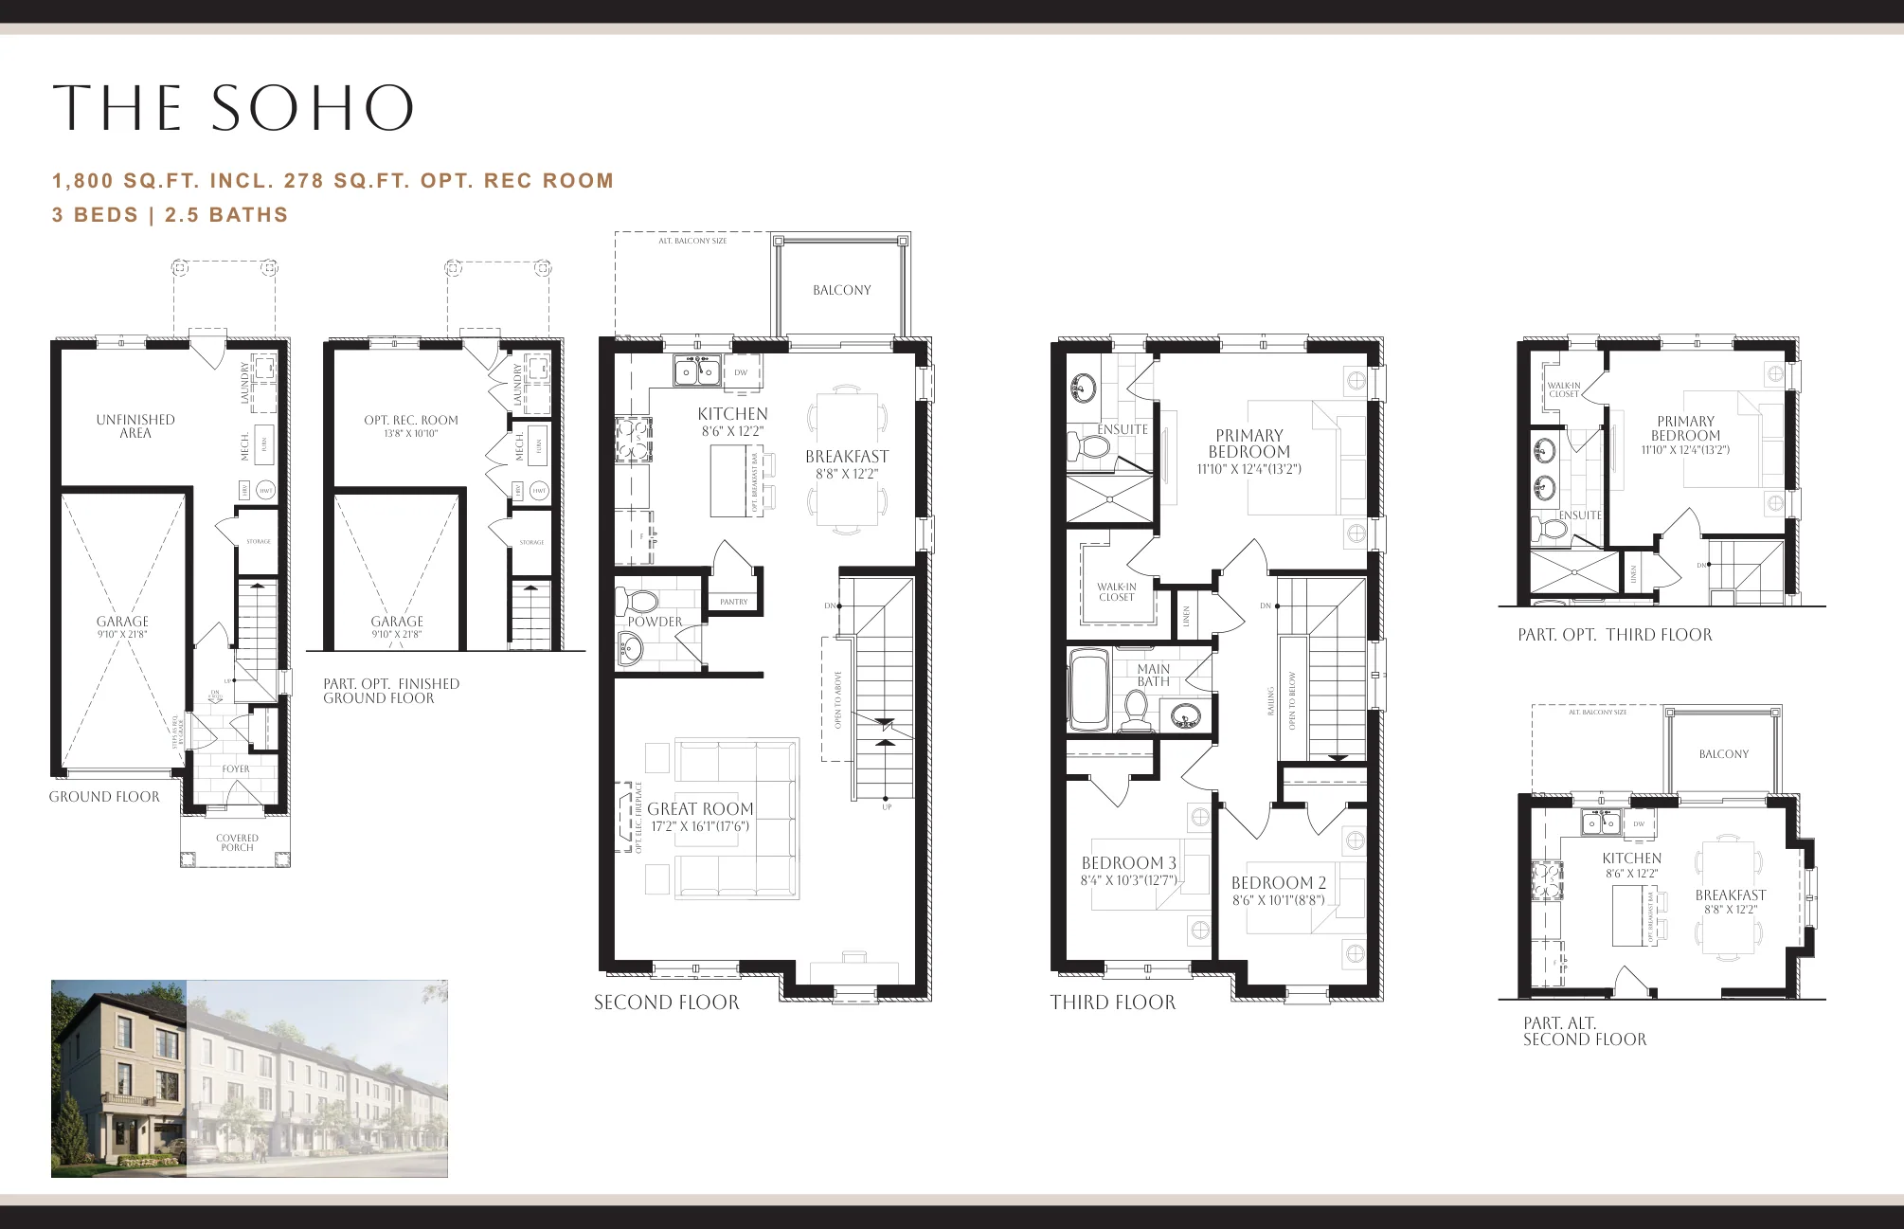
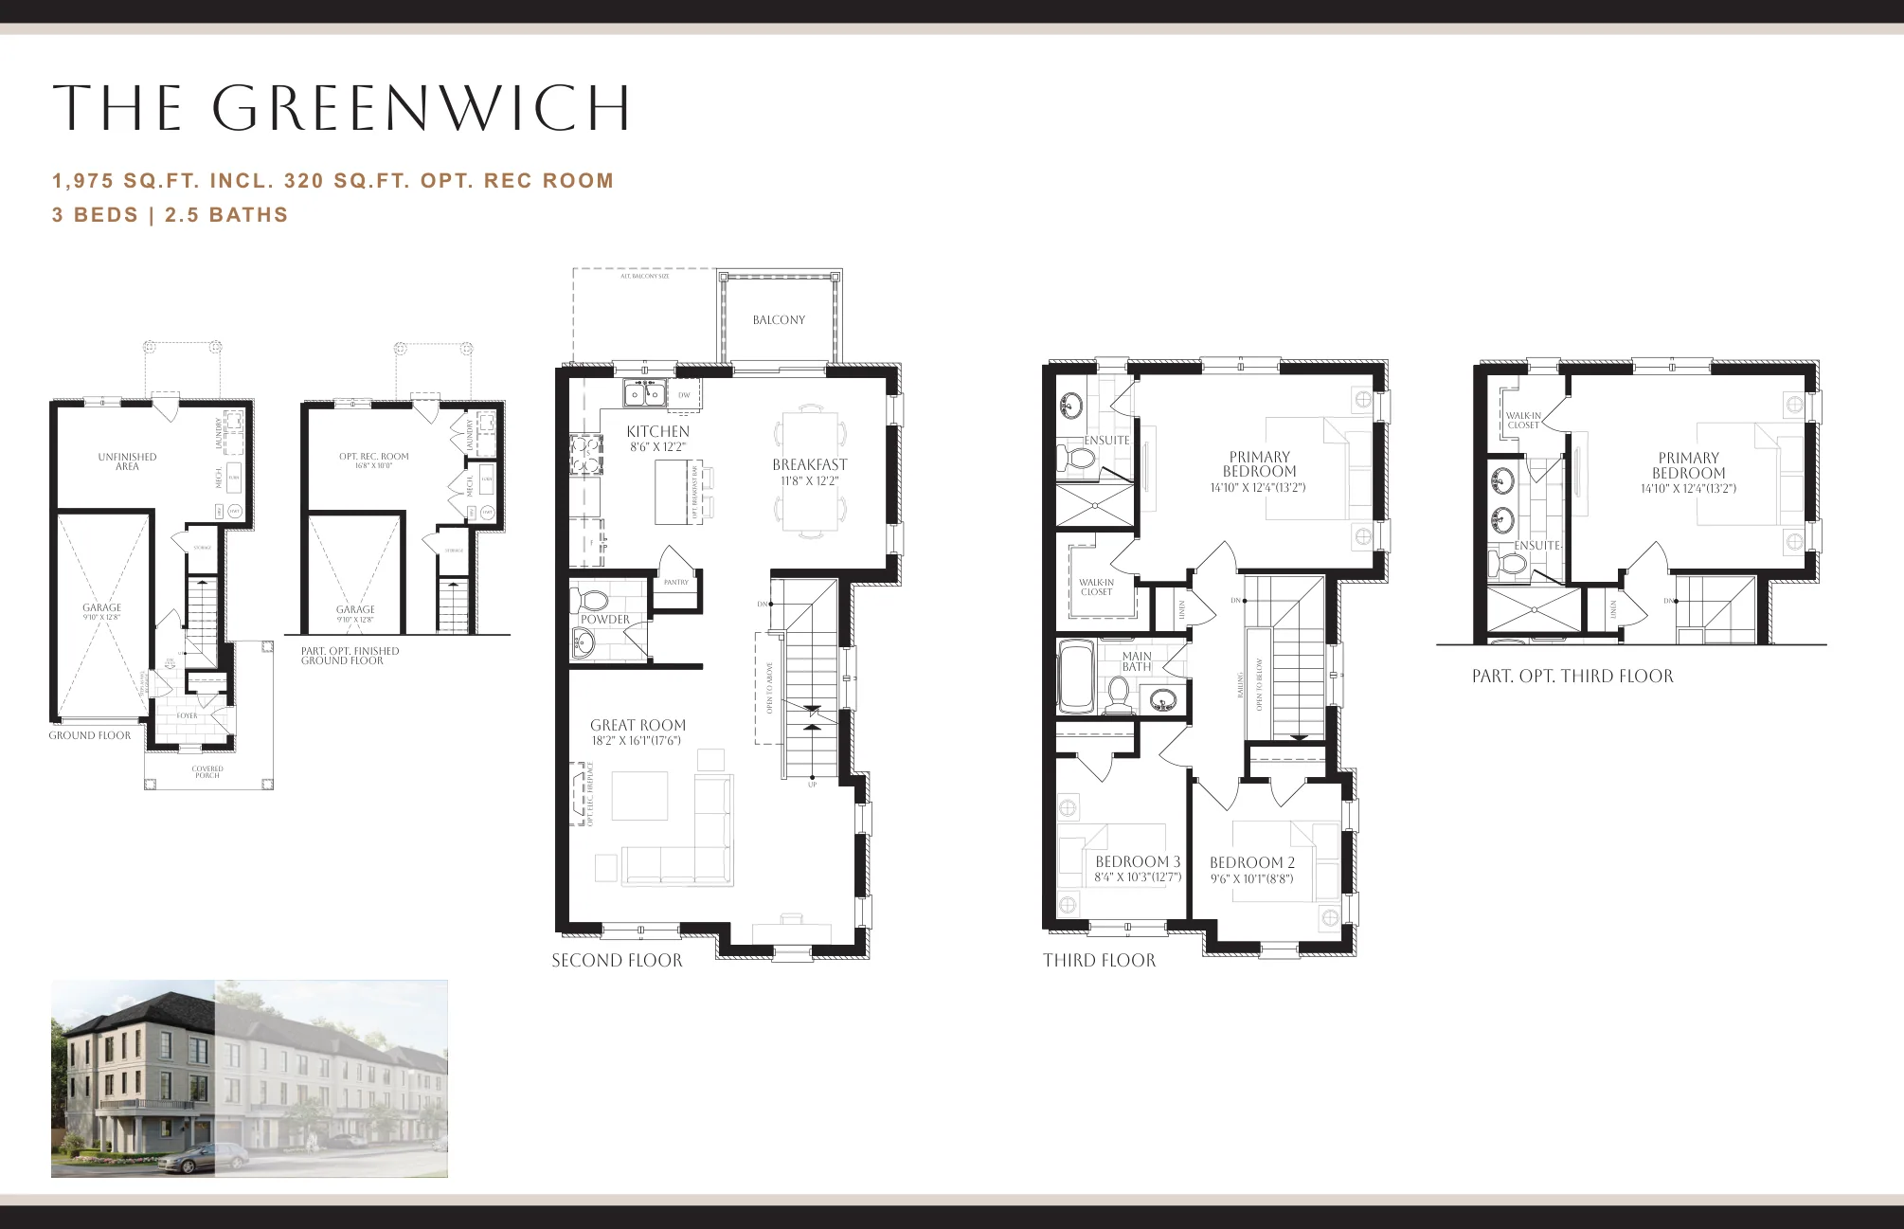
- Optional finished area included in some quoted square footages
- Verify lot premium, occupancy, common element costs, and current release availability
Builder information can change.
I can help verify the latest pricing, incentives, lot availability,
occupancy timing, deposit terms and other builder updates before you decide.
Community
About 180 Towns – Yonge × Finch
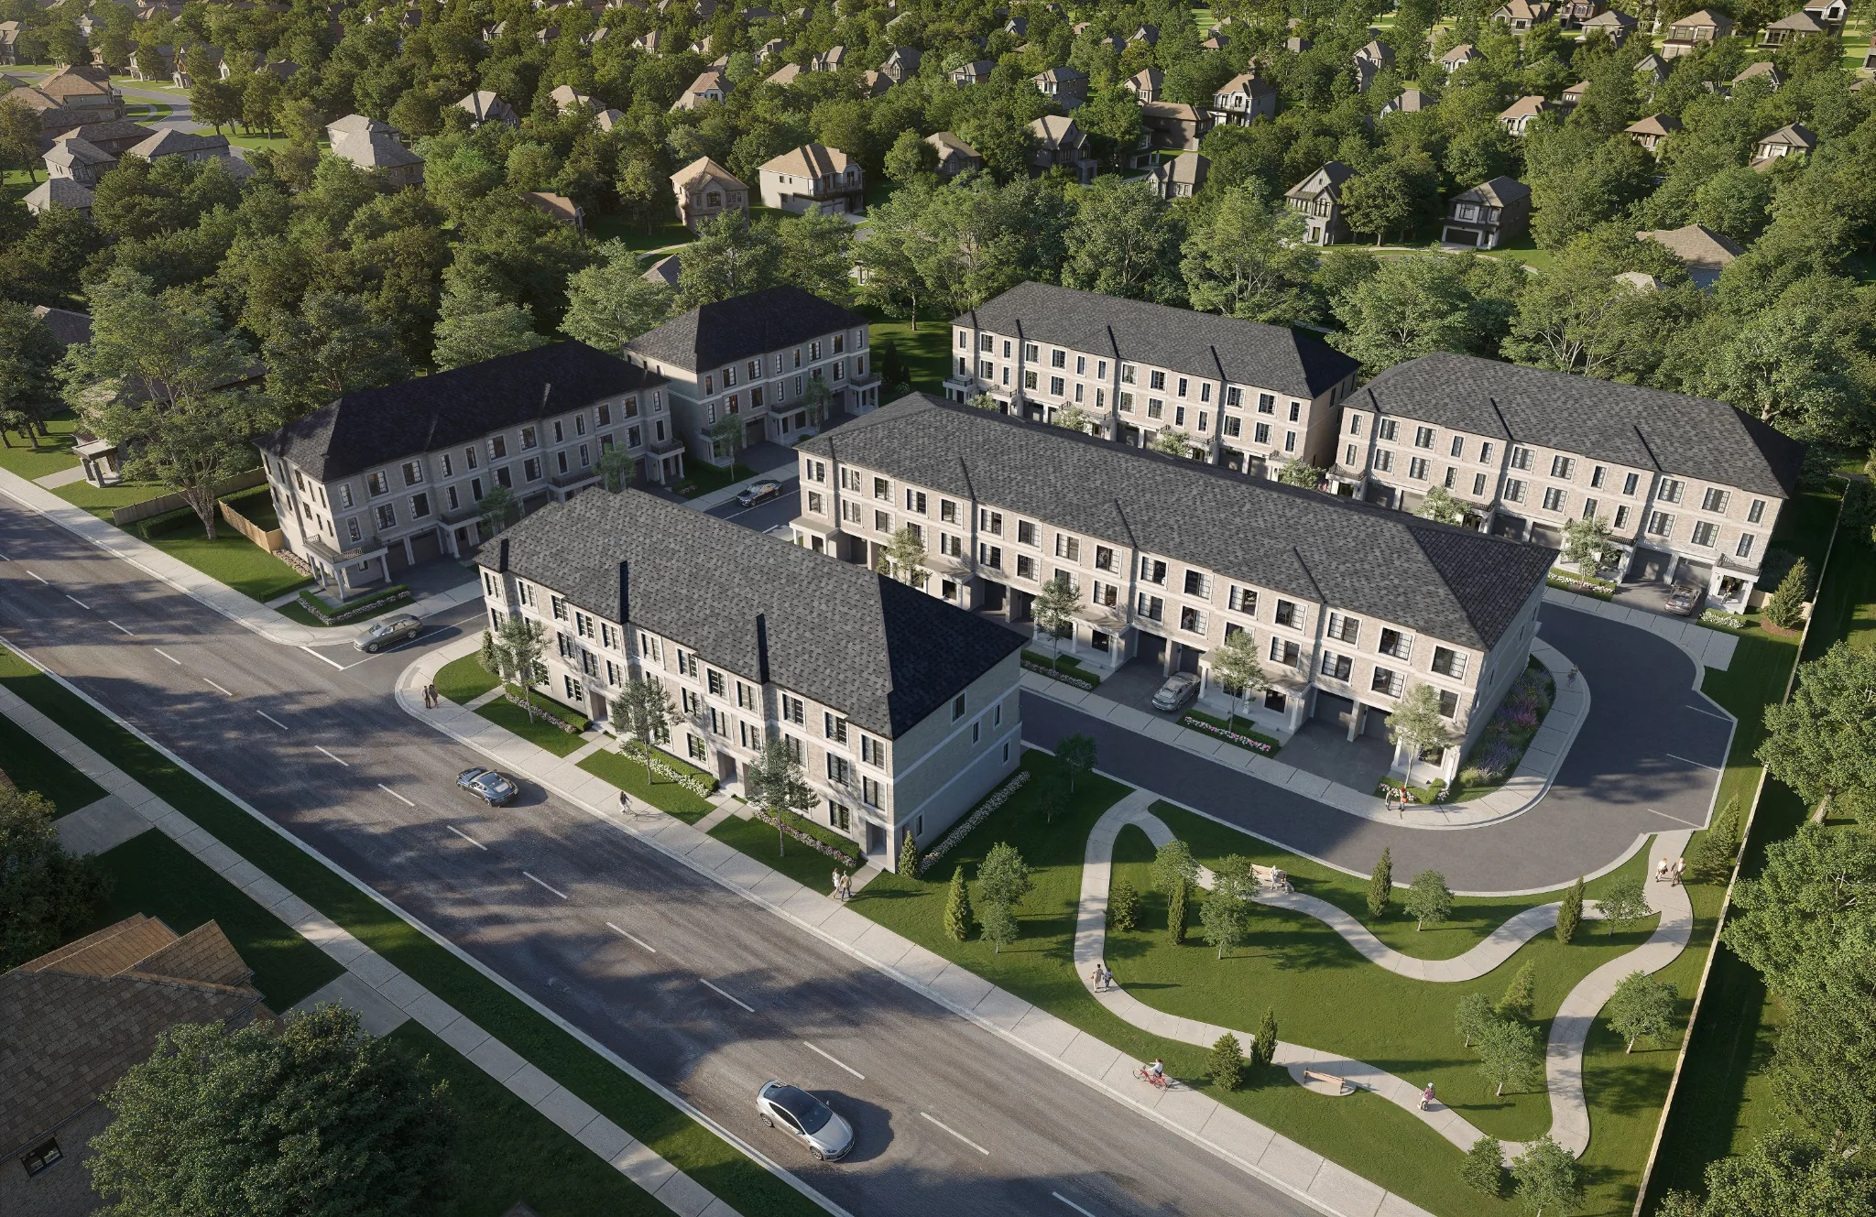
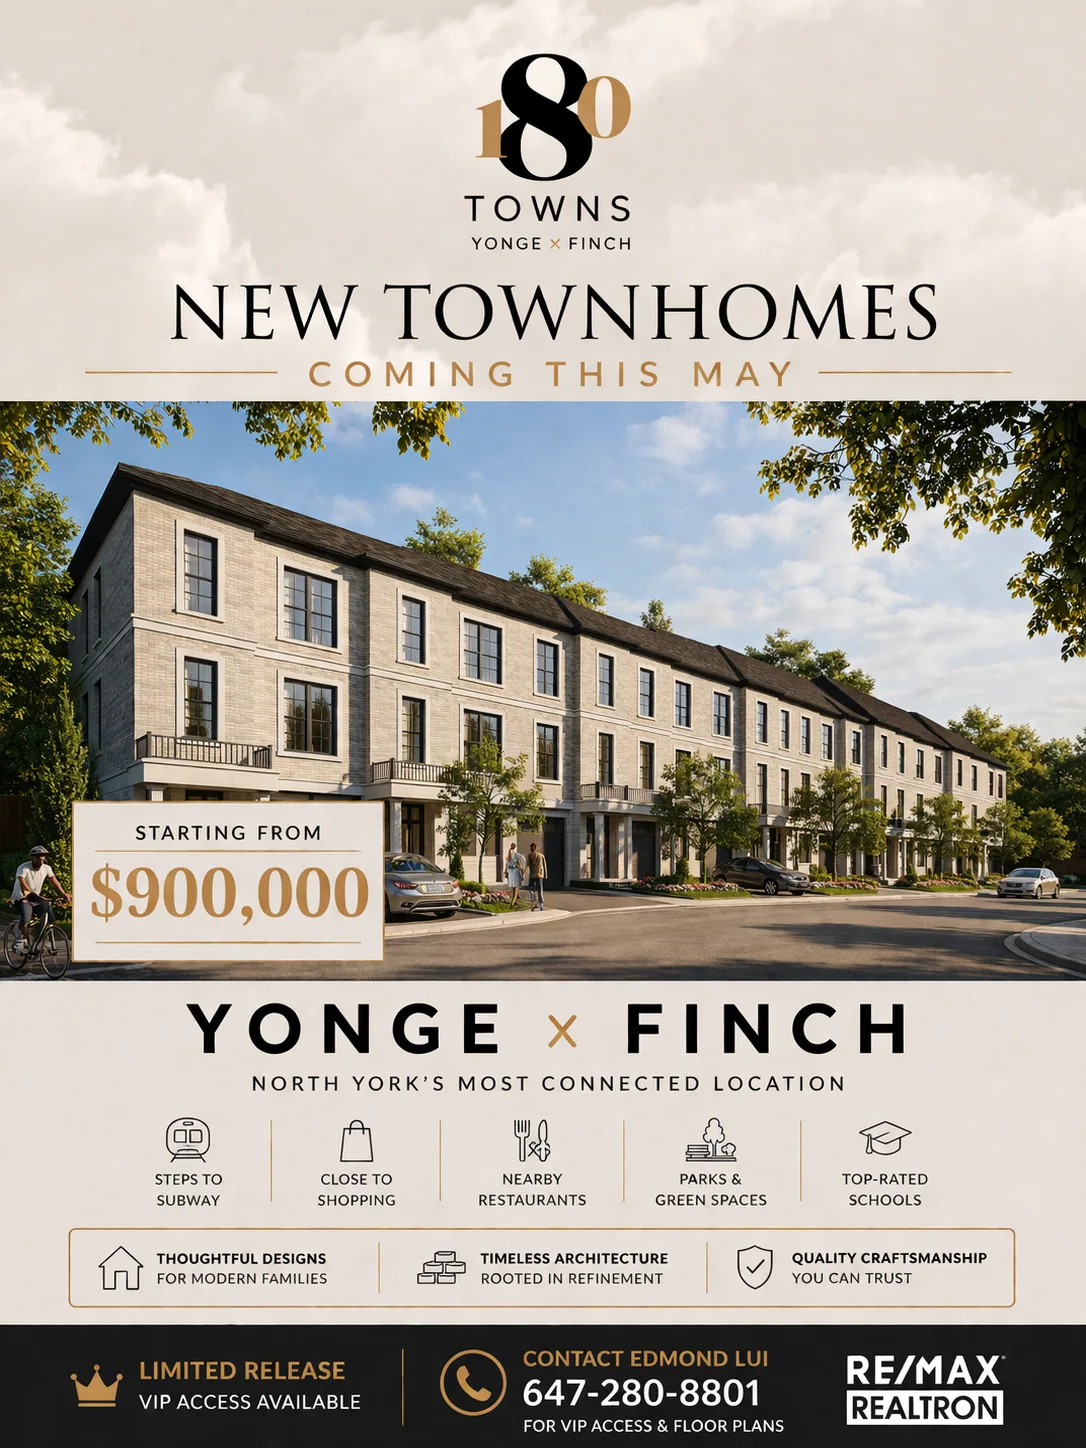
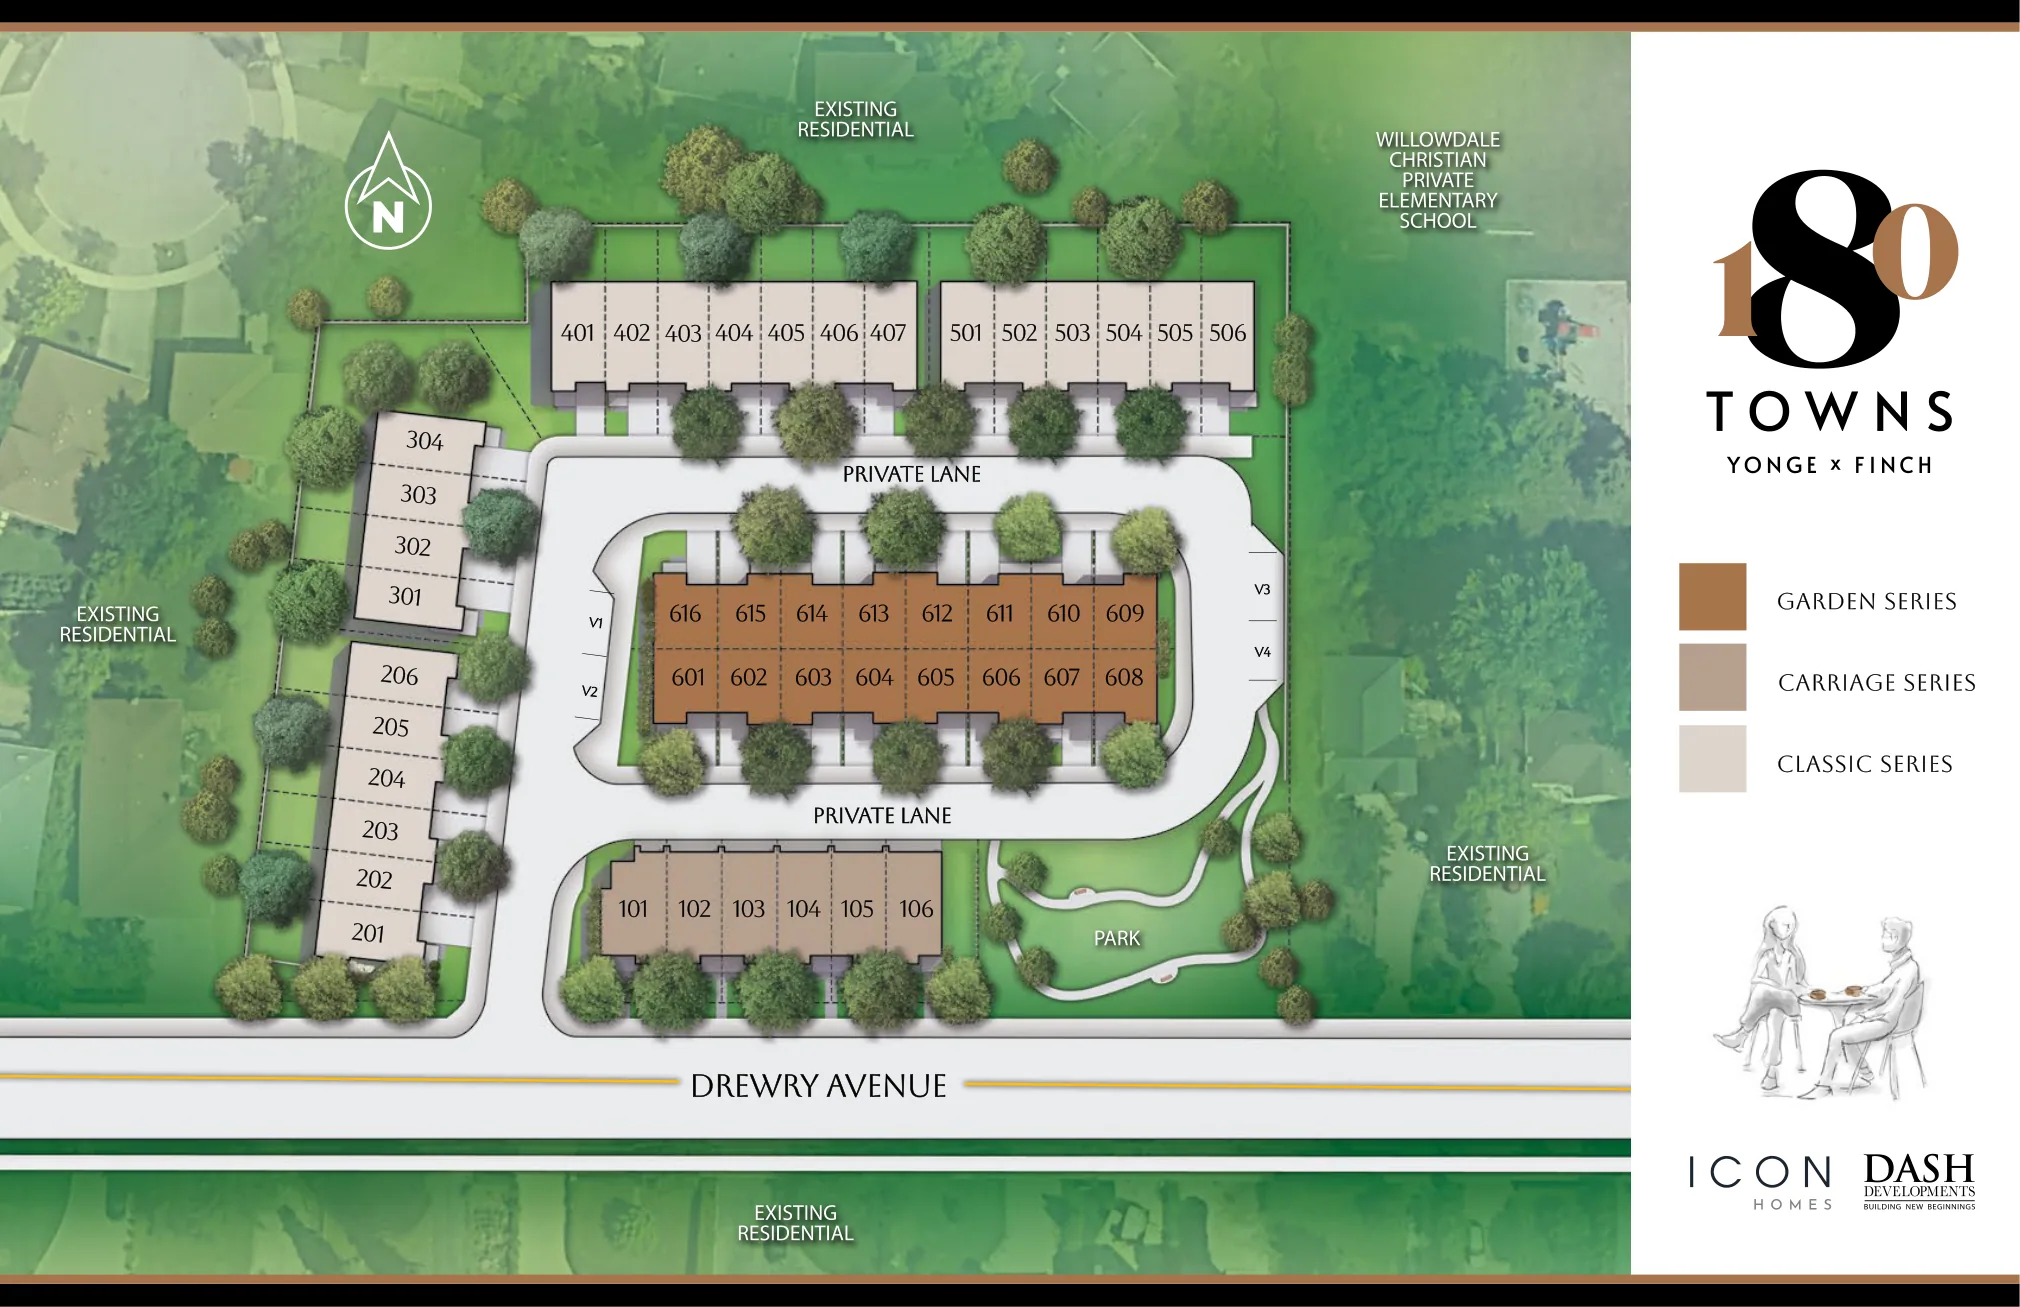
180 Towns brings a limited collection of 45 modern townhomes to an established North York neighbourhood on Drewry Avenue, just west of Yonge Street. The project includes three distinct collections with integrated parking.
Builder
About the Builder
ICON Homes
Co-developer / builder
ICON Homes is an established Greater Toronto Area homebuilder specializing in infill residential communities in mature neighbourhoods. With more than 30 years of homebuilding experience, the company has developed townhouse communities including Market District, Forest District and Central District Towns in Pickering, as well as Royal York Urban Towns in Toronto, a 104-unit development completed in 2016. ICON Homes continues to develop residential communities across the GTA, including 180 Towns at Yonge and Finch. Its completed projects demonstrate an established track record in urban townhouse construction and delivery.
DASH Developments
Co-developer / builder
DASH Developments is a Toronto-based real estate developer with experience in residential investment, property management, land acquisition and condominium development. Its founder and principal, Sharon Golberg, established a property management business in 2002 that the company reports manages approximately $600 million in assets. DASH has completed Avenue 151, a 70-unit luxury condominium in Toronto's Yorkville neighbourhood, and is involved in several additional Toronto developments, including Queen & Sherbourne, Dufferin & Glen Belle, 50-52 Neptune Drive and 180 Towns. While DASH brings substantial real estate investment and management experience, its independently identifiable portfolio of completed residential developments remains relatively limited compared with larger established builders. At 180 Towns, DASH partners with ICON Homes, an experienced GTA townhouse builder.
Community
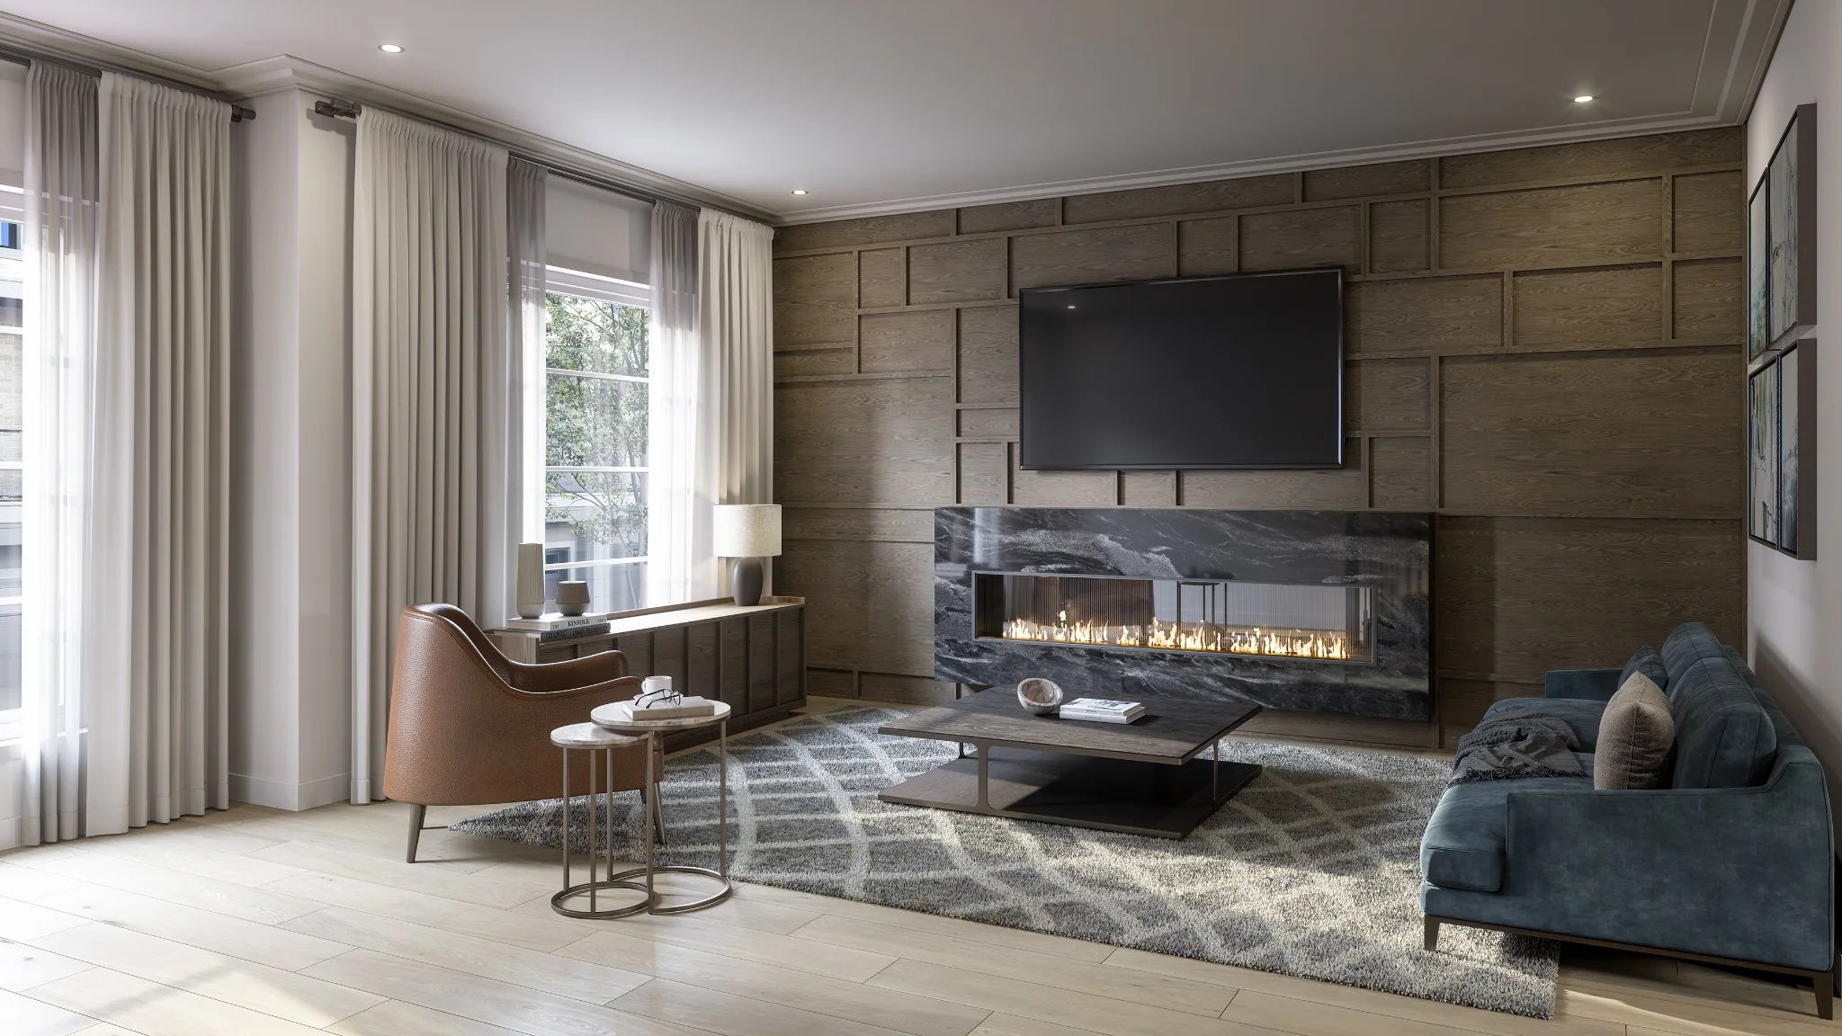
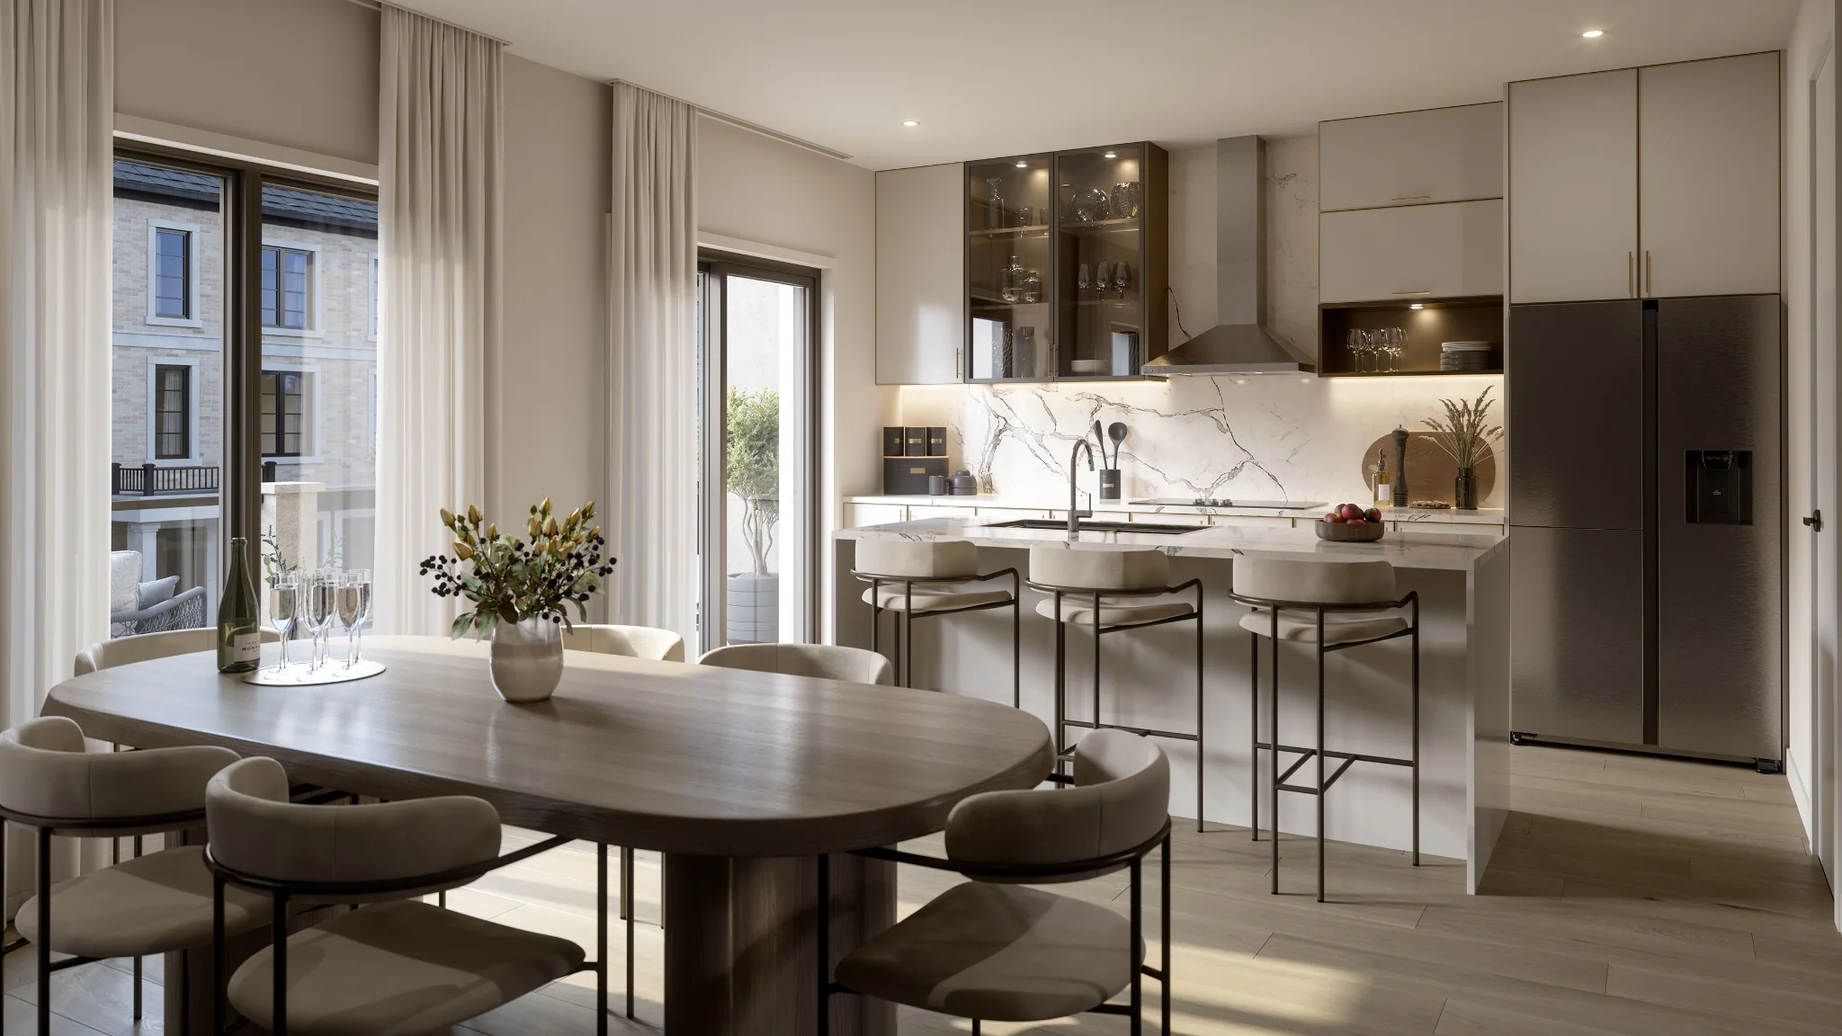
Experience 180 Towns – Yonge × Finch
Home Designs
Homes & Floor Plans
Garden Series
Back-to-back townhomes
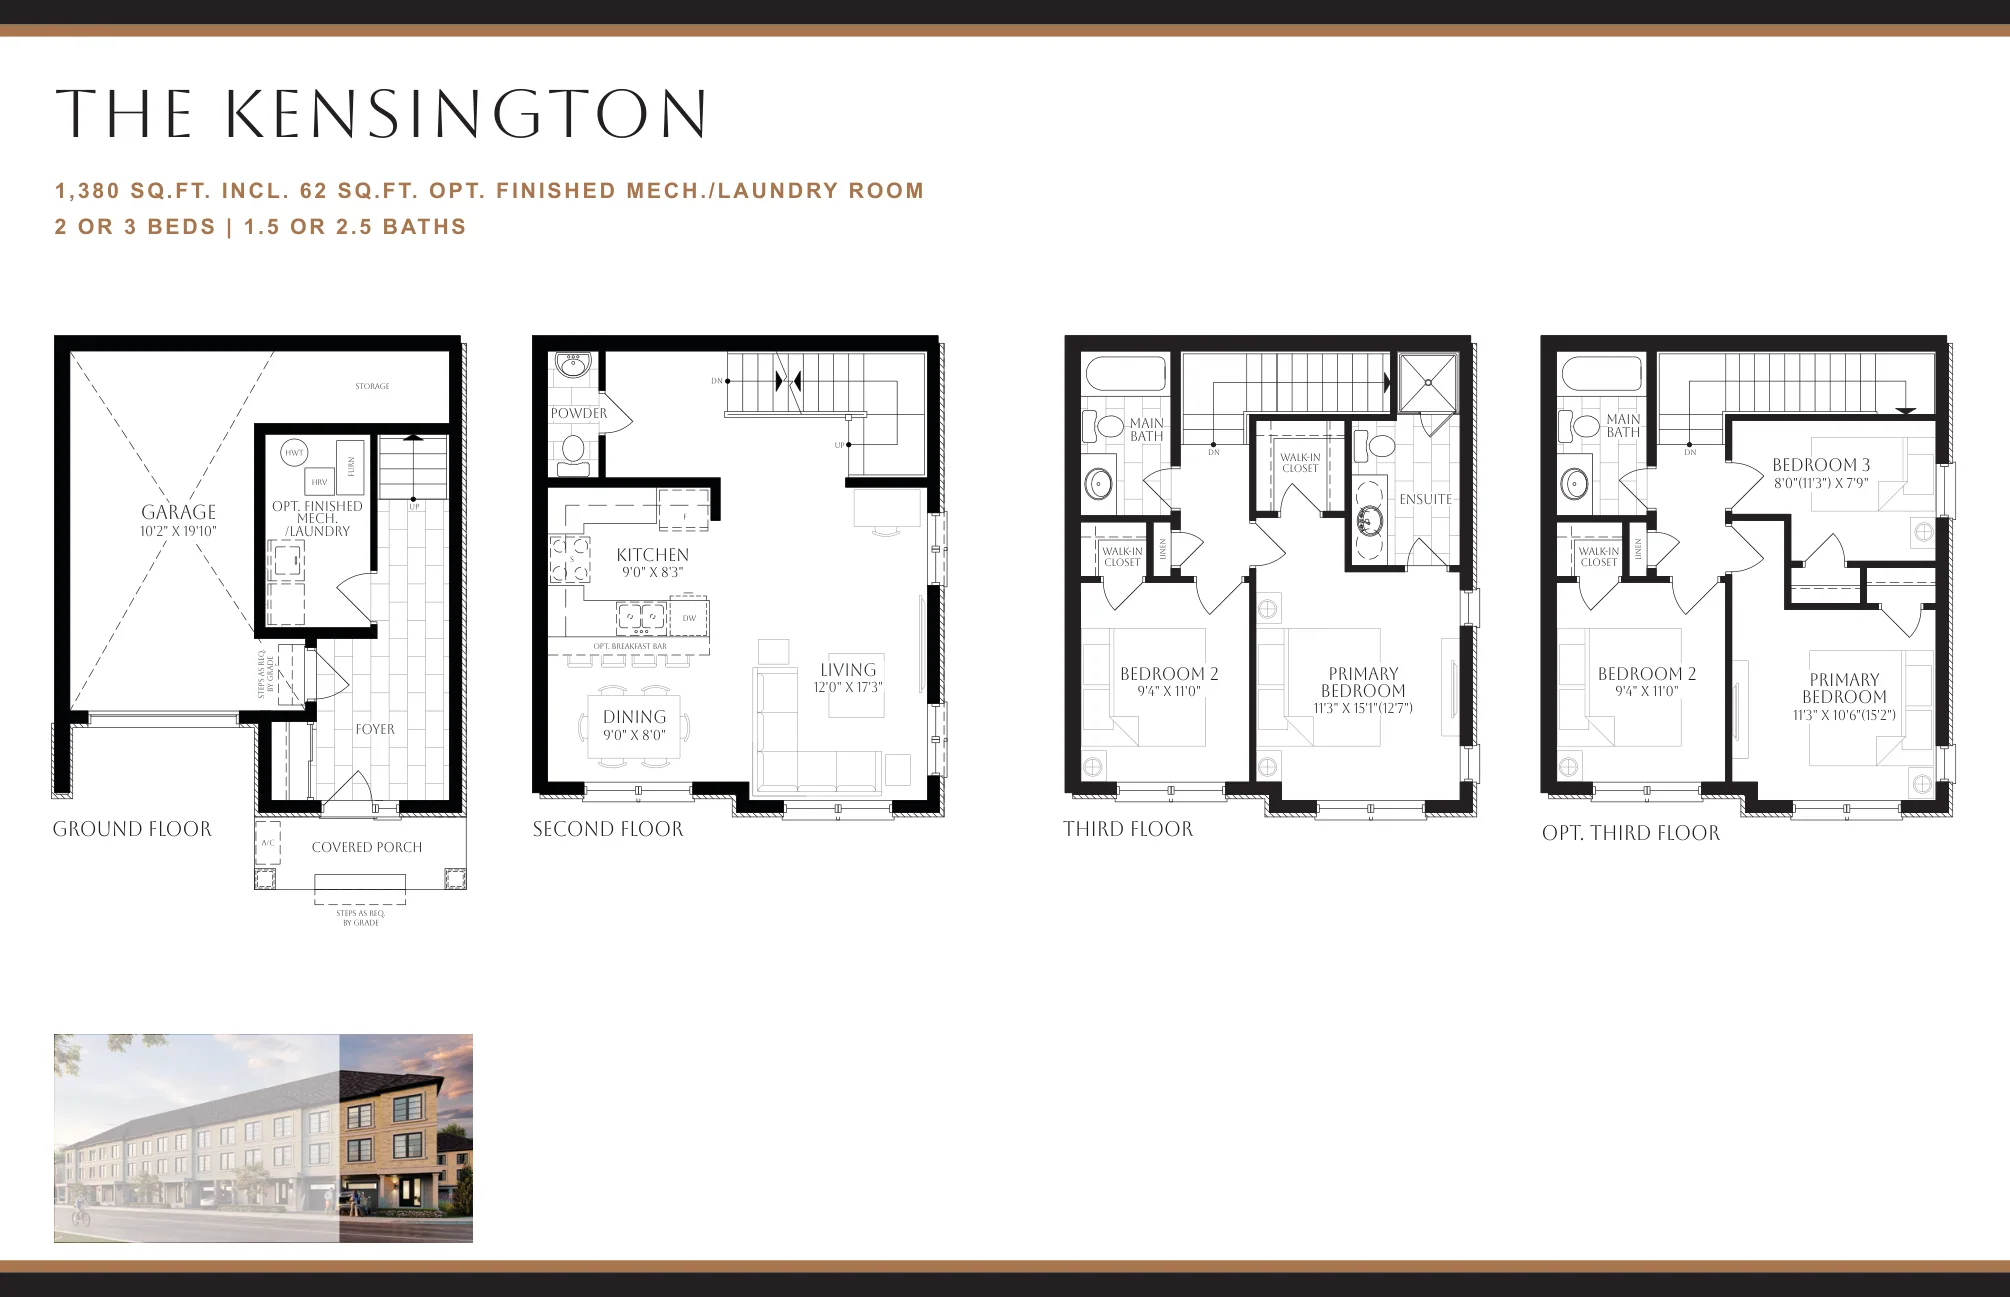
Carriage Series
Rear-lane townhomes
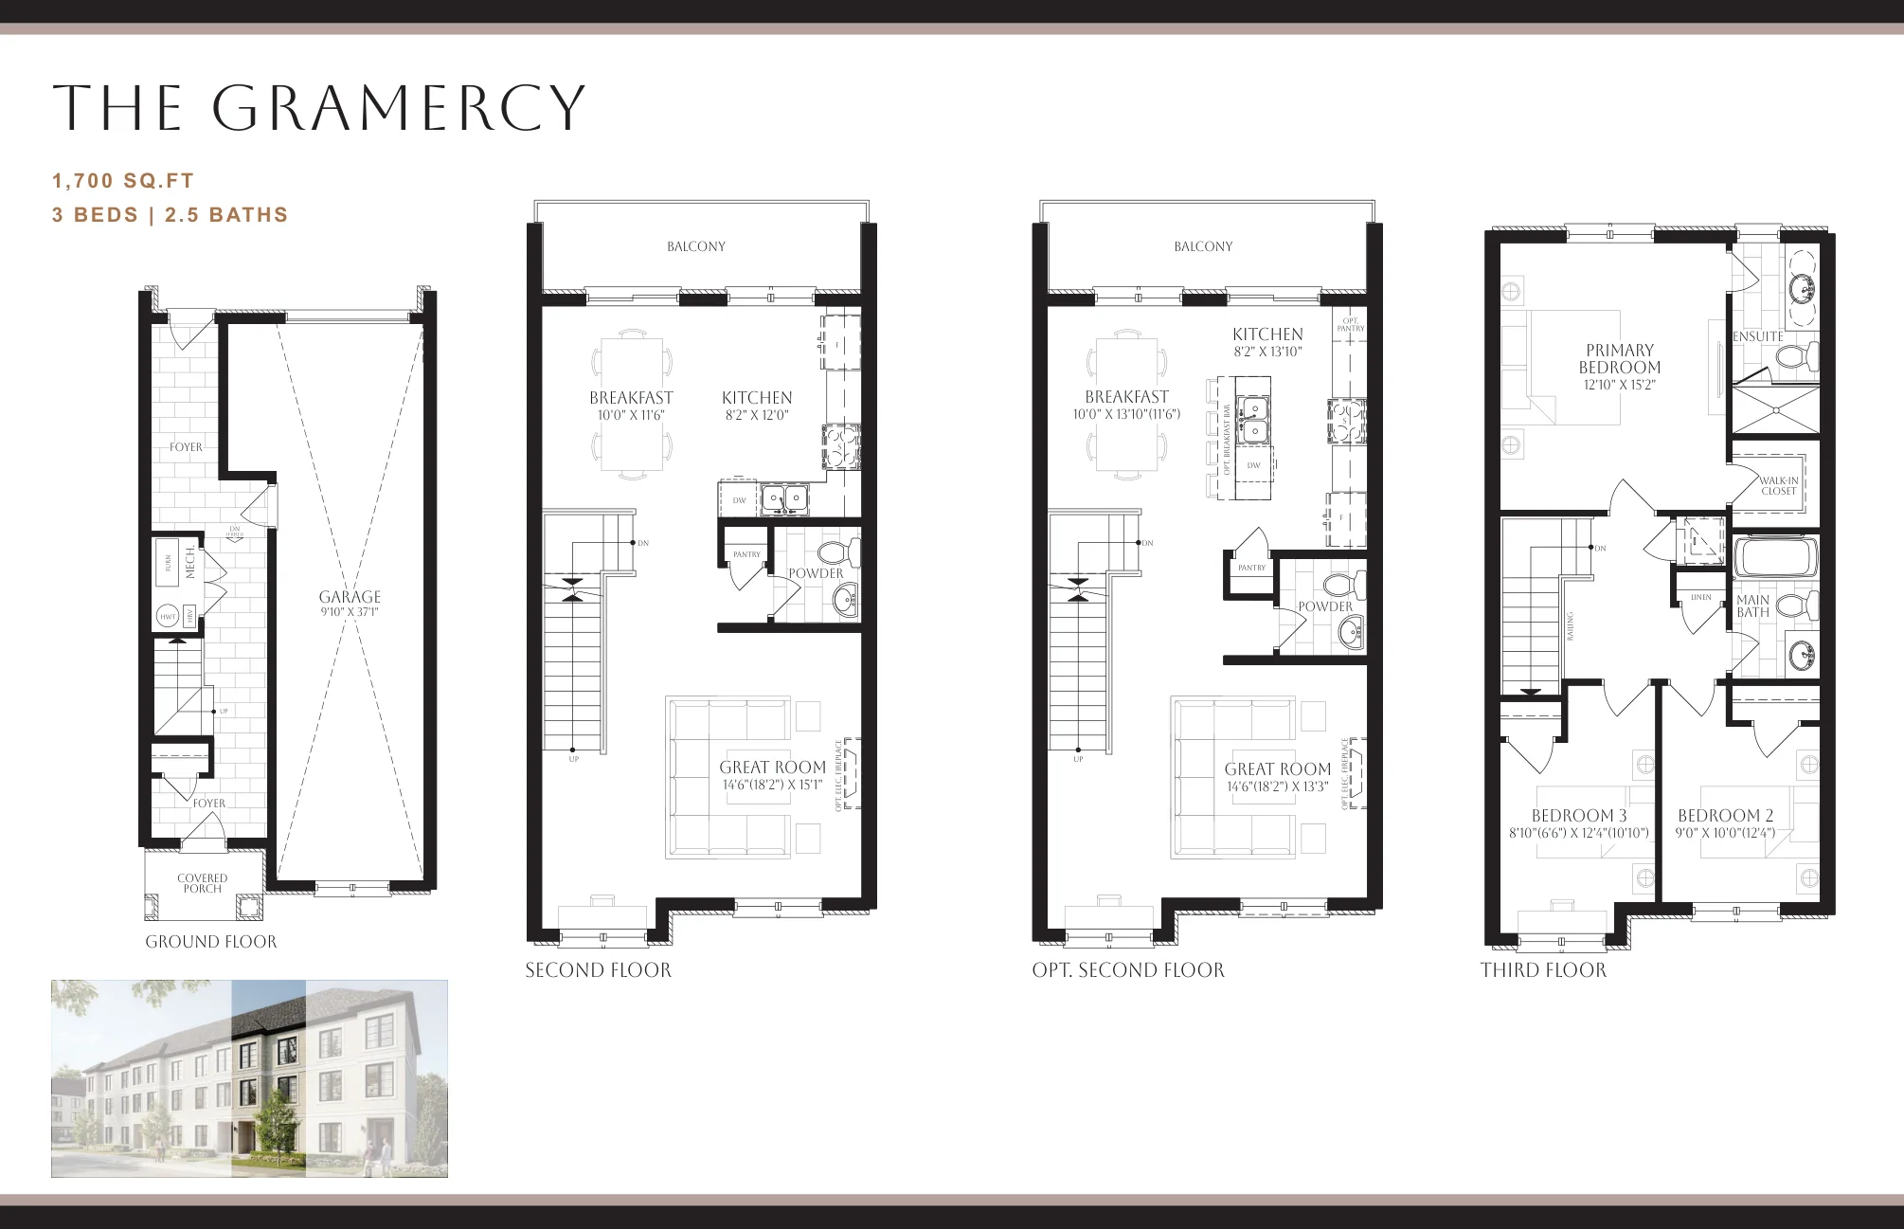
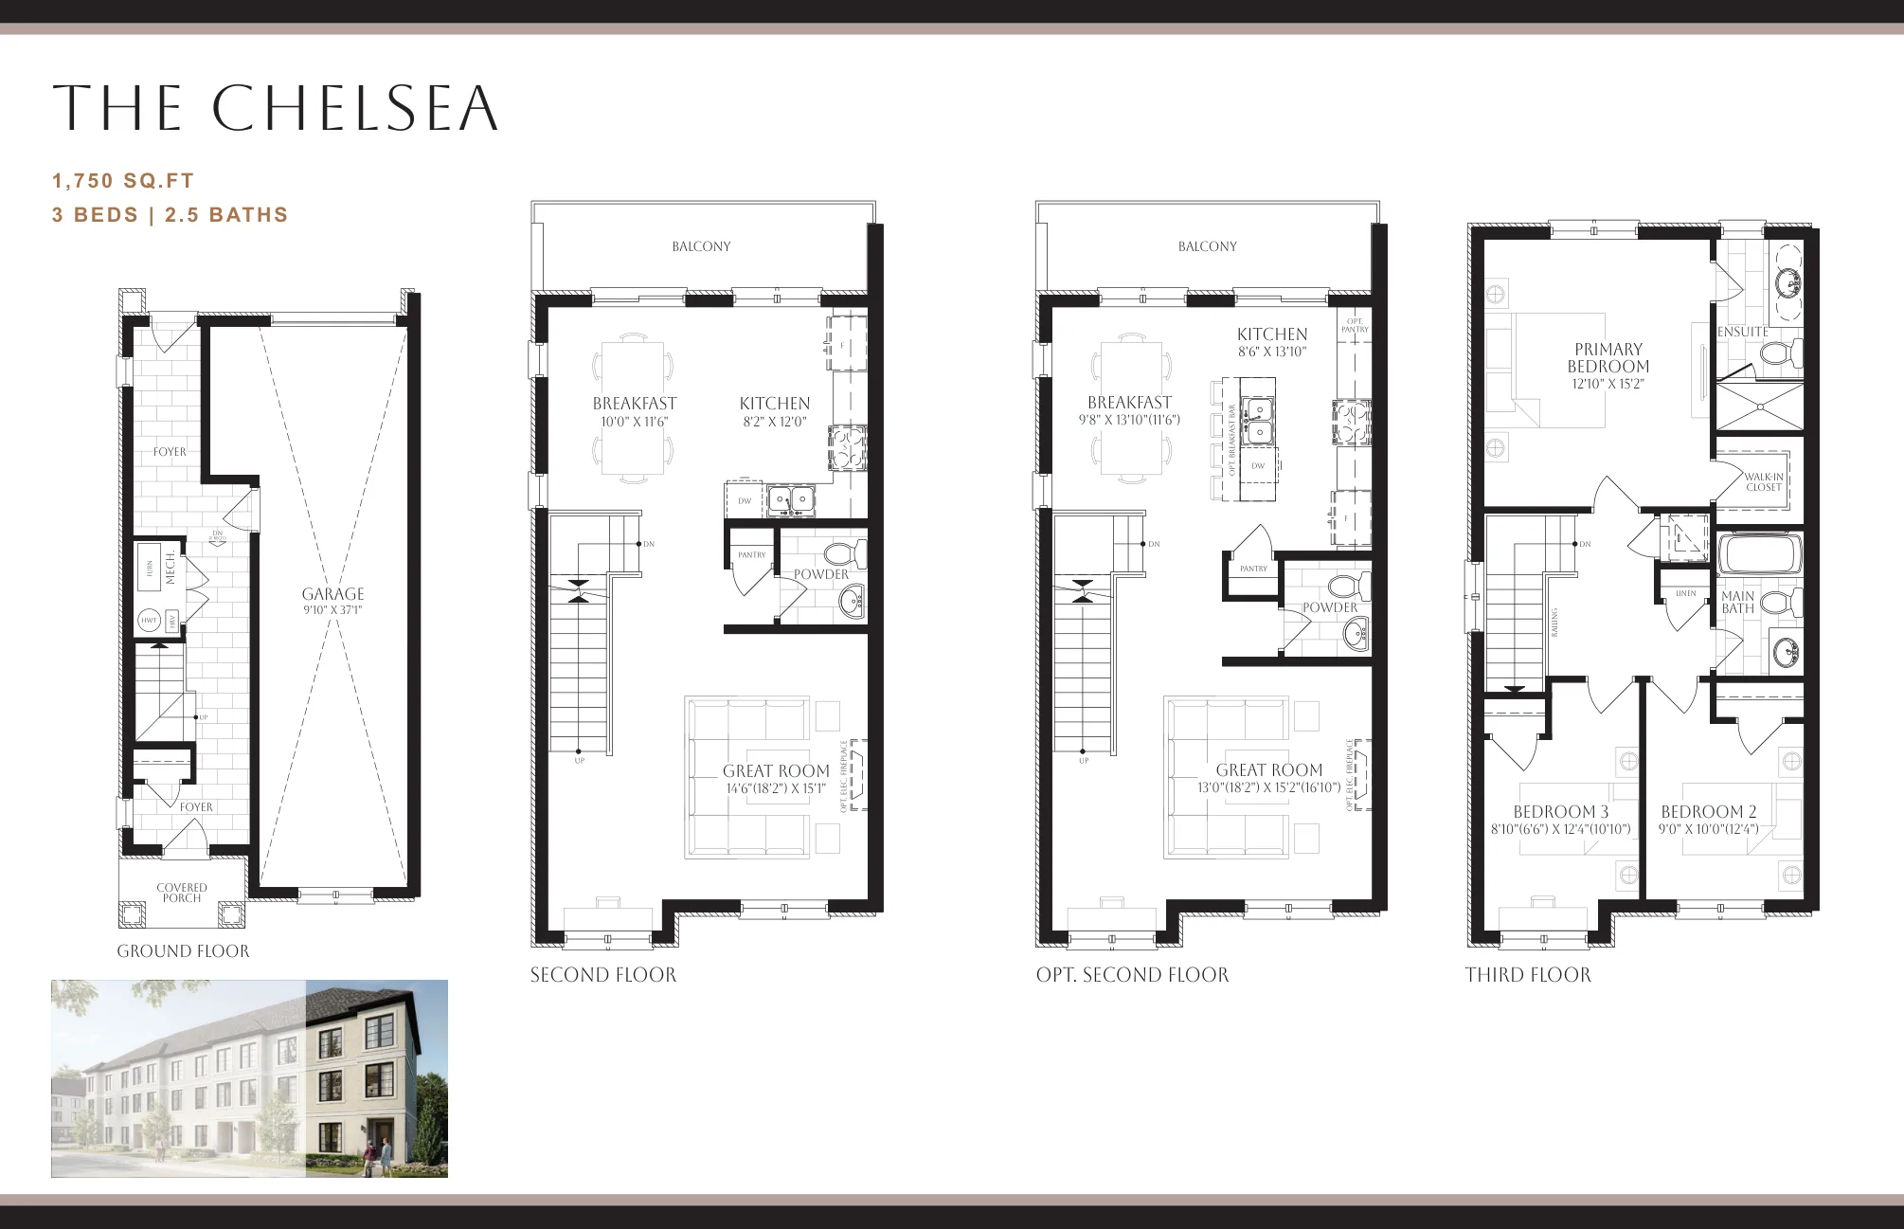
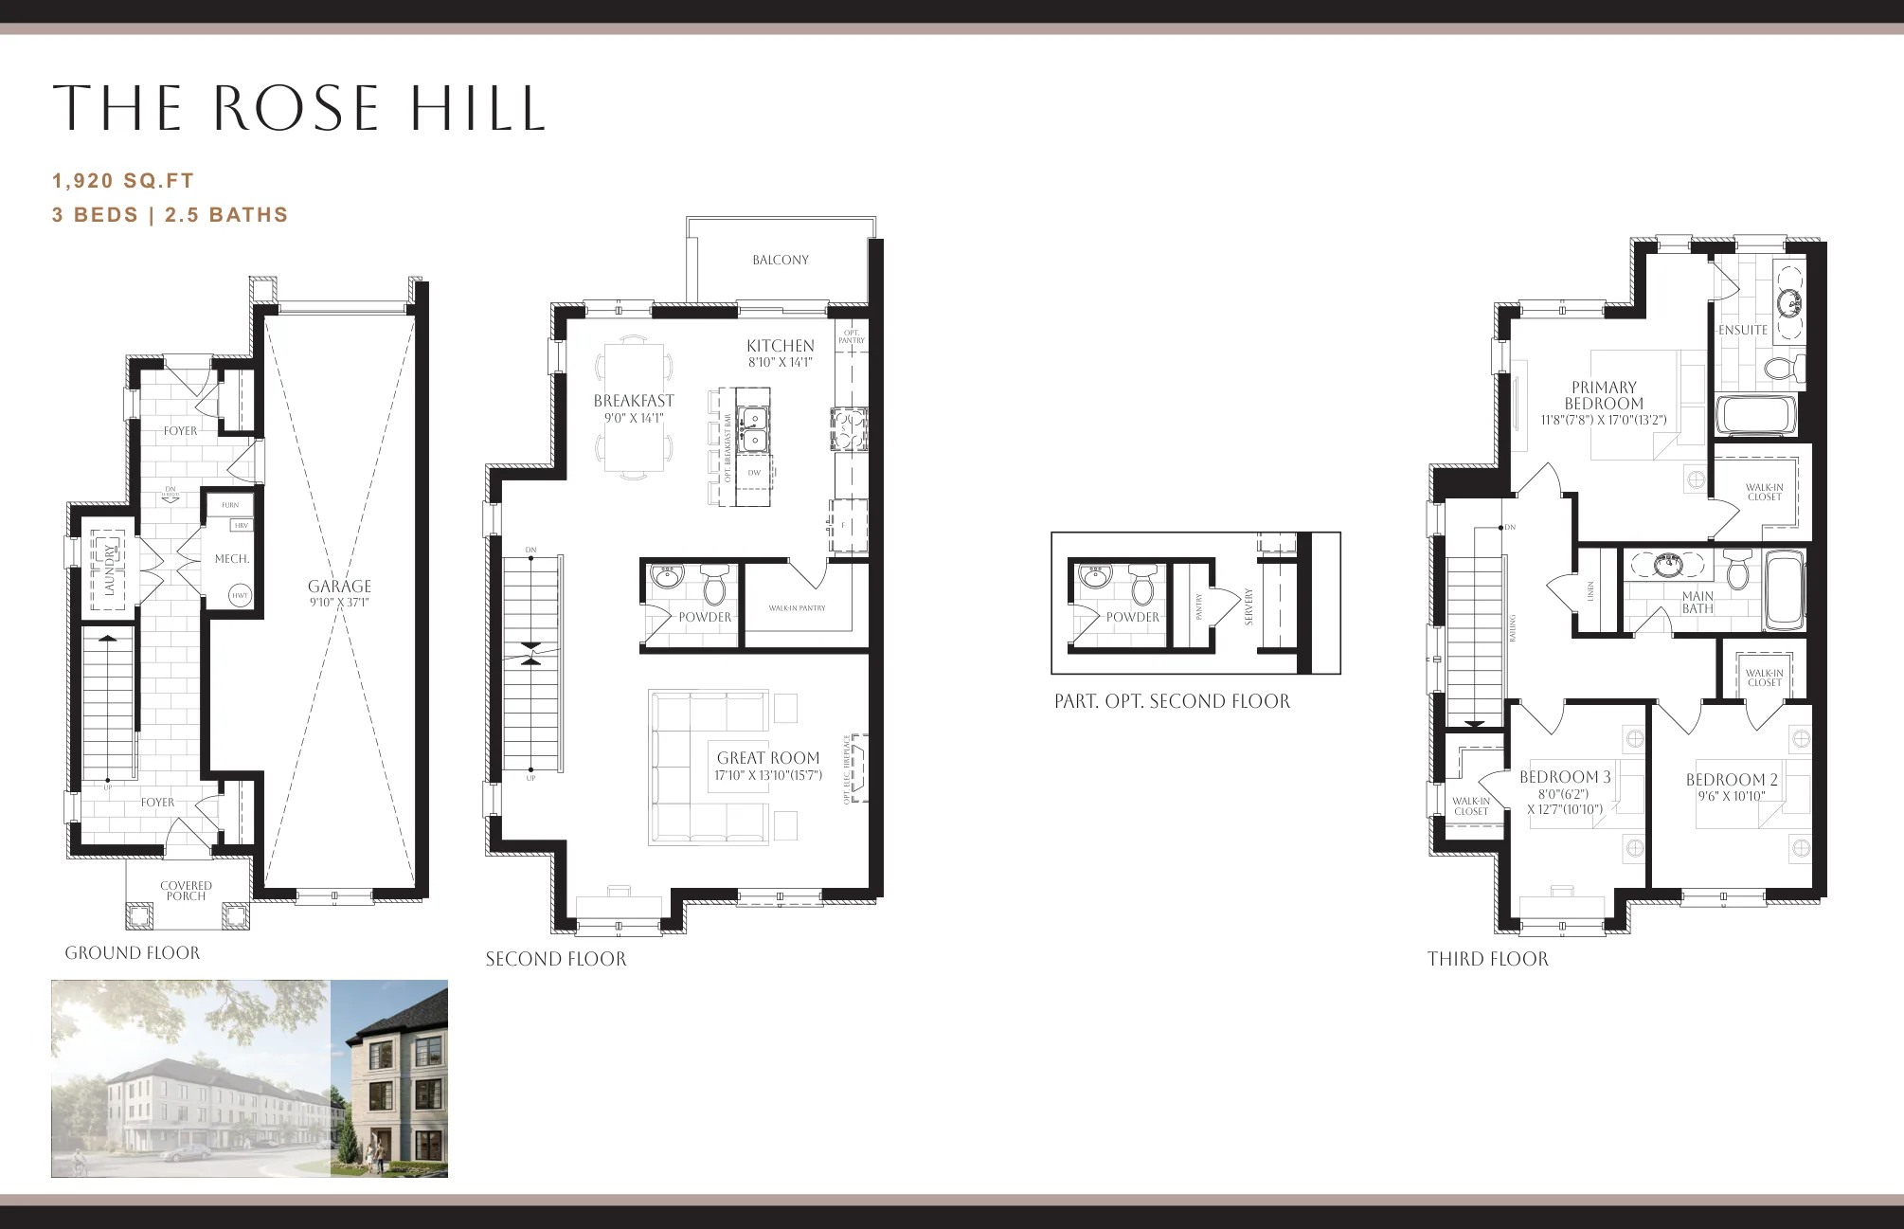
Classic Series
Traditional front-garage townhomes
Builder Inventory
Available Homes
Explore 8 builder-priced options
| Lot | Address | Model | Size | Closing | Price |
|---|---|---|---|---|---|
| MODEL-PRICE-WEST-SIDE | The West Side | Q4 2027 - Q1 2028 | $929,990 | ||
| MODEL-PRICE-KENSINGTON | The Kensington | Q4 2027 - Q1 2028 | Request Price List | ||
| MODEL-PRICE-GRAMERCY | The Gramercy | Q4 2027 - Q1 2028 | Contact for price | ||
| MODEL-PRICE-TRIBECA | The Tribeca | Q4 2027 - Q1 2028 | $1,319,990 | ||
| MODEL-PRICE-SOHO | The Soho | Q4 2027 - Q1 2028 | Contact for price | ||
| MODEL-PRICE-CHELSEA | The Chelsea | Q4 2027 - Q1 2028 | Contact for price | ||
| MODEL-PRICE-ROSE-HILL | The Rose Hill | Q4 2027 - Q1 2028 | Contact for price | ||
| MODEL-PRICE-GREENWICH | The Greenwich | Q4 2027 - Q1 2028 | $1,469,990 |
Builder availability and pricing are subject to change without notice.
Additional models and elevations are available. Contact Alan for the complete current builder price list, floor plans and availability.
Request Complete Price List
Purchase Structure
Deposit Structure
garden-2026
On Signing
$20,000
30 Days
$20,000
90 Days
$20,000
180 Days
$20,000
300 Days
$20,000
365 Days
$20,000
carriage-2026
On Signing
$20,000
30 Days
$30,000
90 Days
$30,000
180 Days
$30,000
300 Days
$30,000
365 Days
$30,000
classic-2026
On Signing
$20,000
30 Days
$30,000
90 Days
$30,000
180 Days
$30,000
300 Days
$30,000
365 Days
$30,000
Included Features
Features & Finishes
Basement
- Garden and Classic plans may show optional finished ground/mechanical/recreation space; these options may cost extra
- Confirm finished area and garage/ground-level configuration in the chosen floor plan
Bathroom
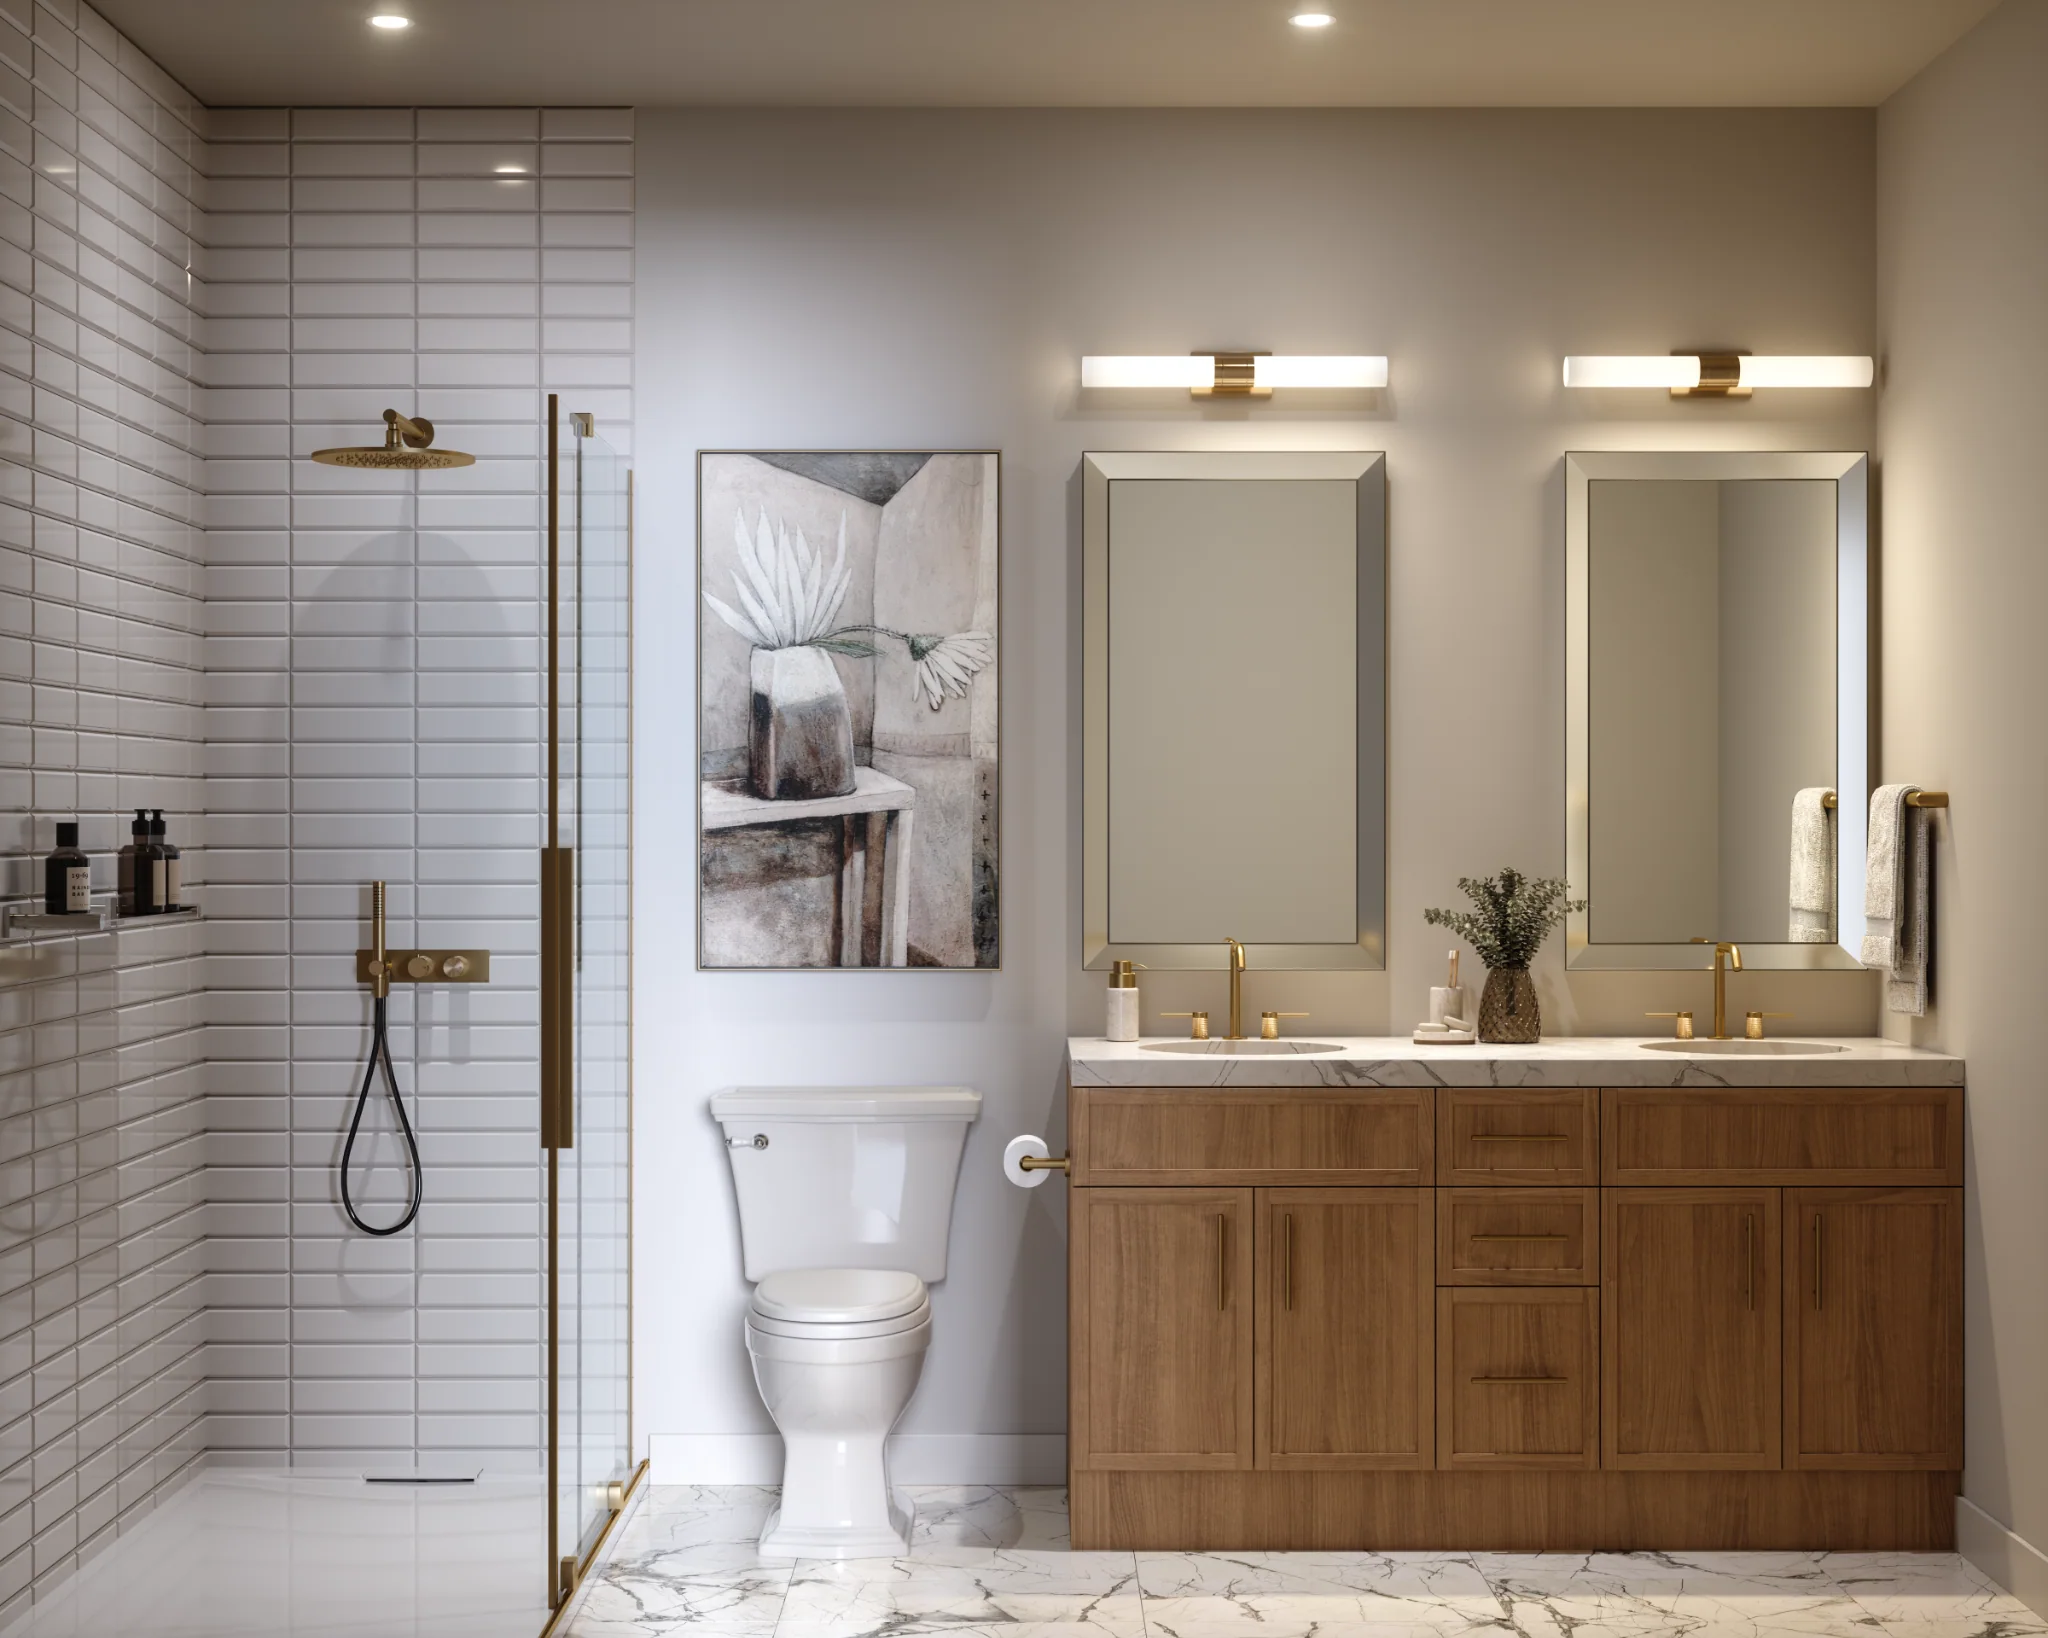
- Designer vanity cabinetry and hard-surface vanity counters
- Porcelain or ceramic wall and floor tiles; framed glass ensuite shower where applicable
- Bathroom ventilation and modern mirrors with strip lighting
Electrical
- 200-amp electrical service and interior LED lighting
- CAT-6 data outlet rough-in
- EV-charger rough-in in garage
Energy Efficiency
- Energy-efficient Low-E windows and mechanical systems
- High-velocity central heating and air conditioning
- High-efficiency hot water system on rental basis
Exterior
- Low-E argon-filled energy-efficient windows and insulated entry doors
- Exterior entry and garage lighting; asphalt driveways as specified
- Patio doors to balconies where shown on plans
Flooring
- Approximately 5-inch laminate wood flooring in specified finished areas
- Approximately 12-by-24-inch porcelain or ceramic tile in specified wet areas
Interior
- Approximately 9-foot ceilings, except bulkheads or structure, as per plan
- Modern white trim, black interior lever hardware and natural-finish oak staircases
- Closet shelving where applicable
Kitchen
- Designer kitchen cabinetry and premium hard-surface countertops from builder selections
- Undermount double-bowl stainless steel sink and pullout faucet
- Kitchen islands where shown; dishwasher rough-in does not include installation
Project Level
- Exclusive community of 45 townhomes in an established Willowdale neighbourhood
- Three collections: Garden (back-to-back), Carriage (rear-lane) and Classic (traditional)
- Integrated garage parking, with some layouts offer private rear yards
Warranty
- Specifications and finishes are subject to builder contract and final selections; ask for new-home warranty and registration documentation
Community Plan
Site Plan
Downloads
Brochures & Documents
Interested in 180 Towns – Yonge × Finch?
Get Current Builder Information
Pricing, incentives, availability, occupancy timing and deposit terms can change. Contact me to verify the current builder information before you make a decision.

Pricing Snapshot: