South Parkdale, Toronto

房屋信息
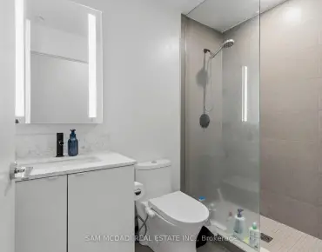
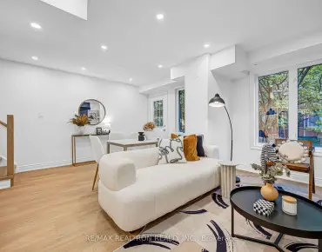
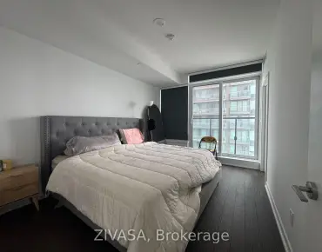
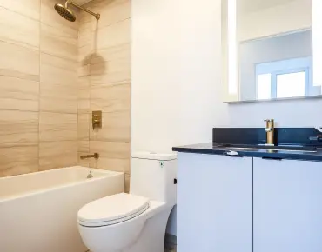
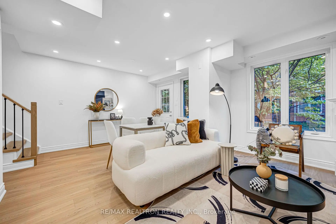
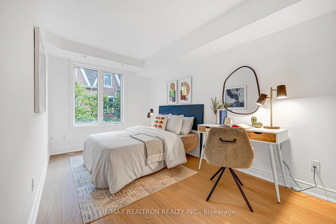
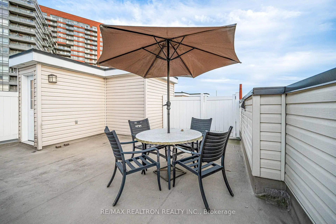
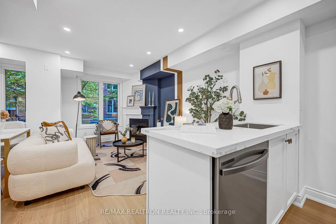
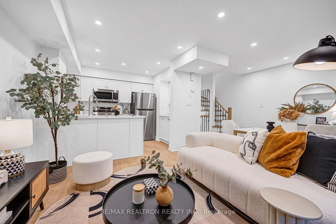
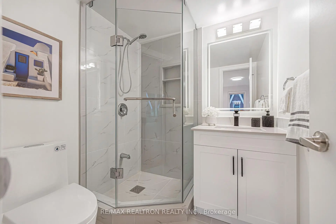
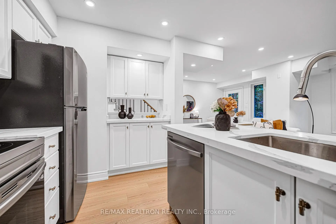
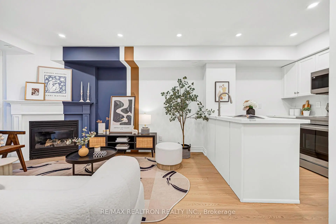
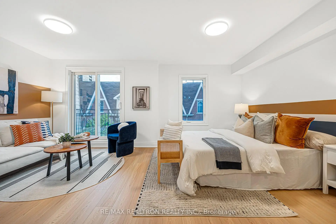
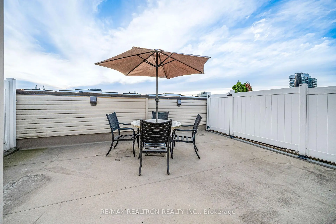
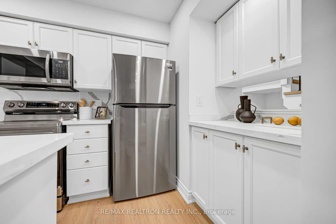
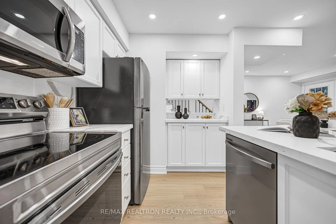
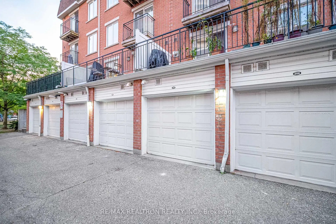
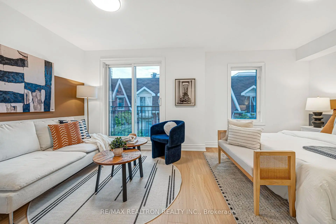
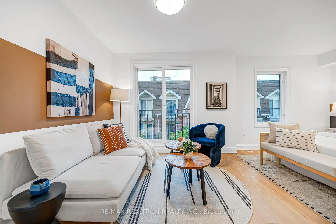
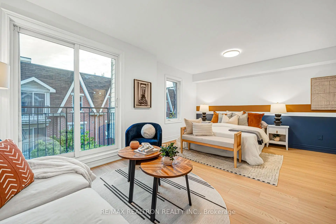
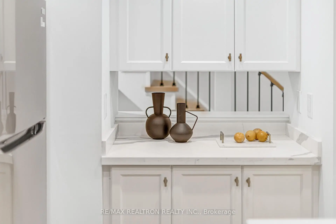
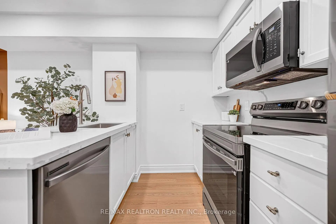
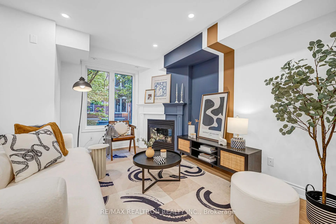
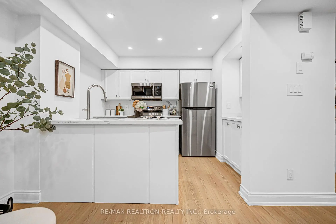
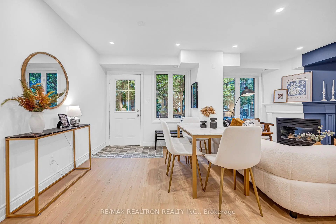
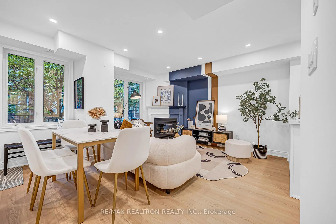
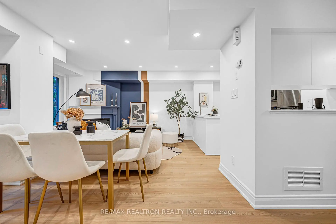
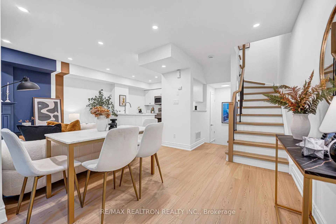
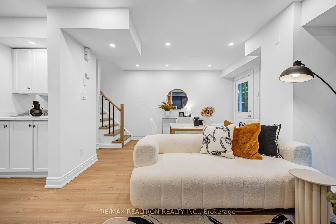
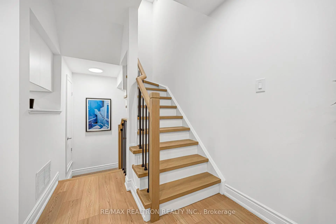
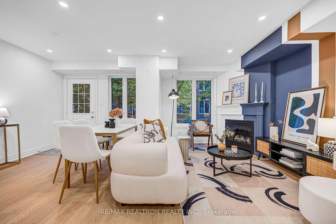
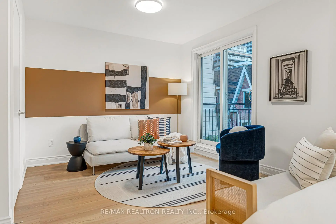
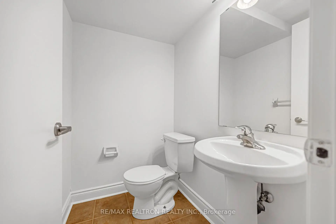
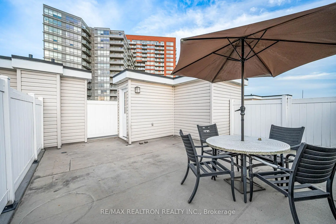
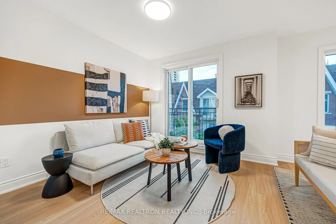
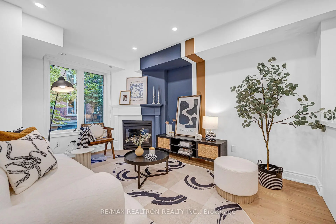
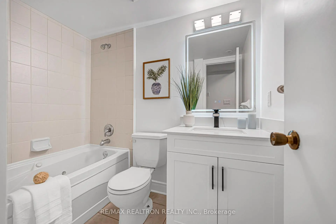
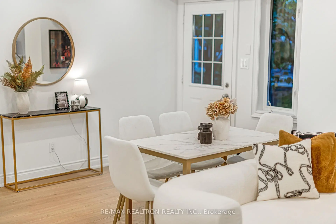
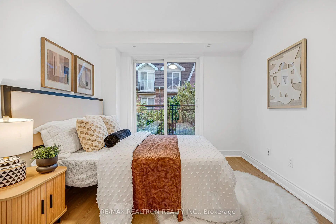
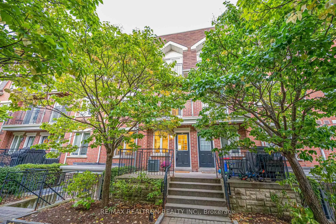
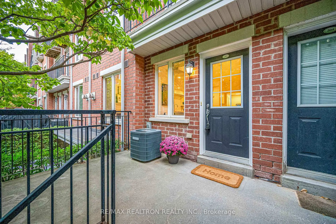
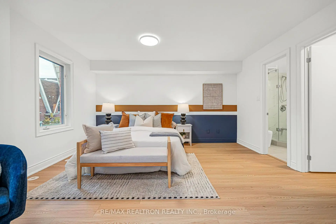
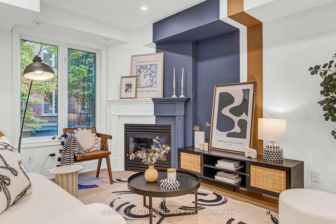
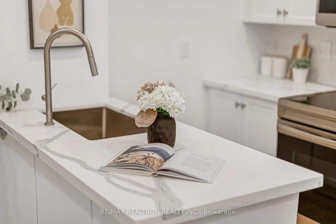
Fully Renovated Executive Townhome Featuring A Private Rooftop Terrace And Built-In Garage With Direct Interior Access. Approx 1600Sf Total Living Area Plus A Huge Roof-Top Terrace. Nestled In A Leafy Pedestrian Courtyard, This Home Offers Stylish Updates Across Multiple Levels. The Open-Concept Main Floor Features Added Pot Lights, Large Windows And A Gas Fireplace Framed By A Striking Accent Wall. The Kitchen Combines Crisp White Cabinetry, Sleek Counters, A Coordinating Backsplash, Dry Bar, Stainless Steel Appliances & A Deep Chef's Sink, With An Open Layout That Keeps You Connected To Family And Guests. Brand-New Stairs Across Four Levels Feature New Treads, Handrails & Contrasting Black Pickets, Bringing Warmth & A Cohesive Contemporary Look Throughout. The Second Fl hosts Two Br & A Full Bath W/ Juliette Balcony In One Of The Br. The Spacious 3rd Fl Primary Retreat Offers Room For A Sitting Area, A W/I Closet, Juliette Balcony And A Brand-New Primary Bathroom With A Glass-Enclosed Shower And Modern Vanity. The Finished Lower-Level Recreation Room Provides Flexible Space For A Home Office, Gym Or Media Room, Alongside Laundry & A Powder Room. A Welcoming Front Porch And Rooftop Terrace Extend Your Living Outdoors, W/ Plenty Of Room For Dining, Entertaining & Unwinding Above The City. Enjoy The Convenience Of Your Own Built-In Garage & The Character Of A Courtyard Community Near Liberty Village, King West & Queen West. Explore Local Cafes, Restaurants, Shops & Everyday Essentials, With Rita Cox Park Steps Away For Outdoor Enjoyment. Within The Attendance Areas For Alexander Muir/Gladstone Ave Junior And Senior Public School (JK-8) And Parkdale Collegiate Institute (Grades 9-12). Convenient Transit Options Include The 504 King Streetcar, 29 Dufferin Bus And Connections Via Exhibition GO, Bringing Downtown And The Wider GTA Within Reach. A Beautifully Renovated Executive Townhome With Space To Spread Out, Private Outdoor Living & An Unbeatable West-End Location.
主要特征
- 朝向: Ea

- 睡房: 3+1

- 洗手间: 3

- 车库: 1

- 厨房: 1

重要信息
- 空间: 1200-1399

- 房龄: 16-30
- 管理费: $ 545.100

- 地税: $ 4711.29

- W14085590

- Listing contracted with: RE/MAX REALTRON REALTY INC.

| 房间 | 尺寸(平方米) | 细节描述 | |
|---|---|---|---|
| 客厅 Rm | 4.16x5.53 | 乙烯塑胶地板, 煤气壁炉, 顶灯 |
|
| 晚餐室 Rm | 4.16x5.53 | 乙烯塑胶地板, 顶灯, 开放式概念 |
|
| 厨房 | 3.20x2.03 | , 不锈钢电器, |
|
| 第二间卧室 | 4.62x2.71 | 乙烯塑胶地板, 壁橱, 窗户 |
|
| 第三间卧室 | 2.59x2.74 | 乙烯塑胶地板, 壁橱, |
|
| Primary B | 4.34x5.61 | 乙烯塑胶地板, 3pcs卫生间套间, |
|
| 书房 | 3.22x2.59 | 乙烯塑胶地板, 2 件套卫生间, 走出式车库 |
| 卫生间 | 卫浴件数 | 所在楼层 | |
|---|---|---|---|
| 1间 | 2件套 | 低层 |
|
| 1间 | 4件套 | Second |
|
| 1间 | 3件套 | Third |