Weston, Toronto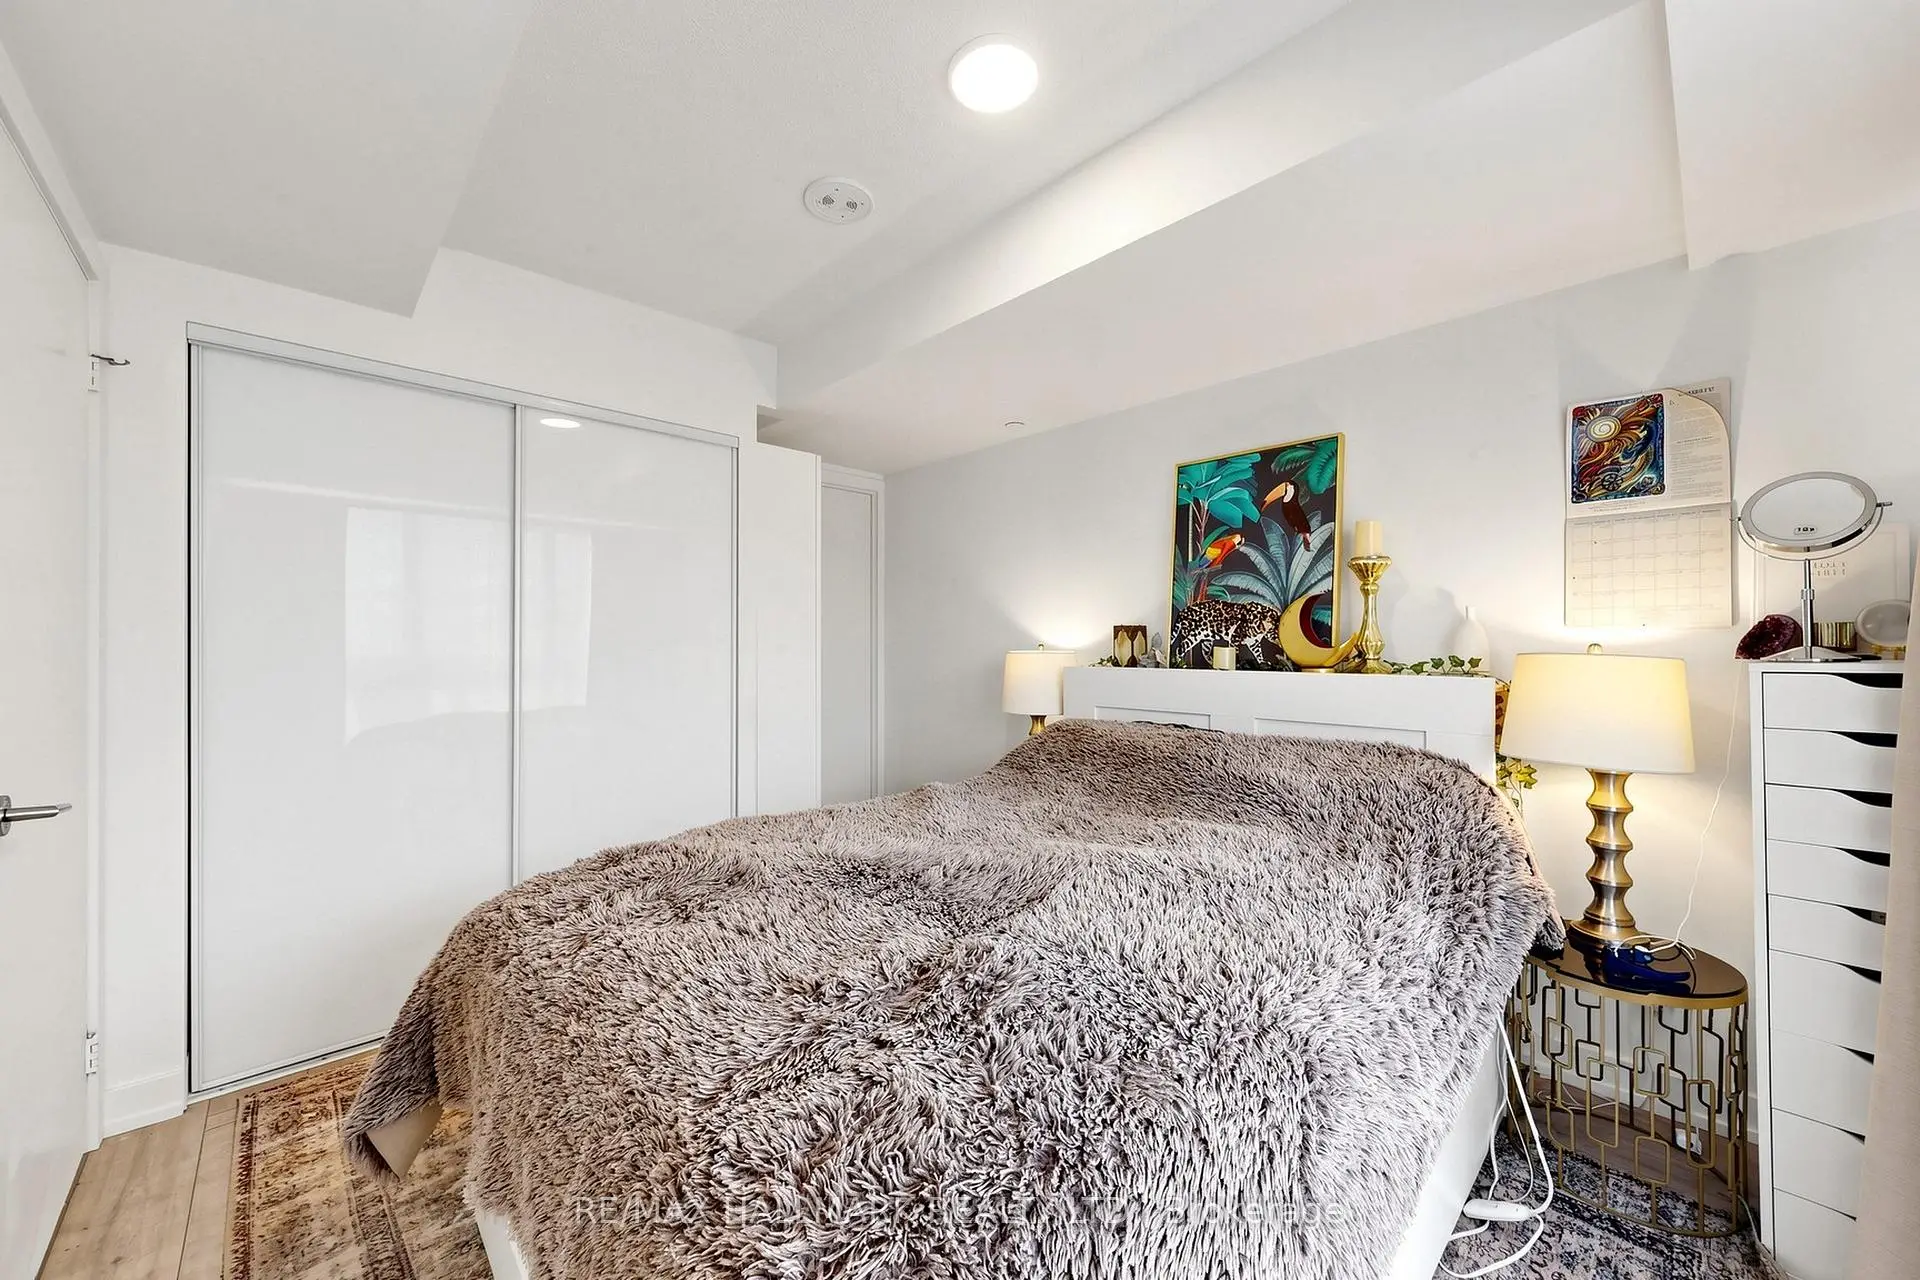

房屋信息
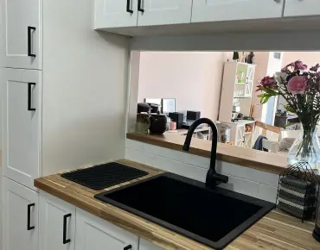
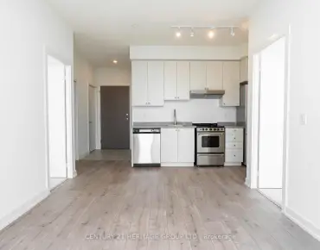
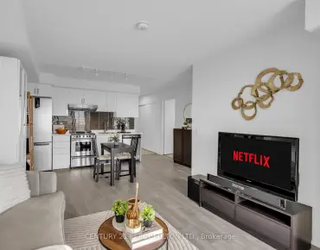
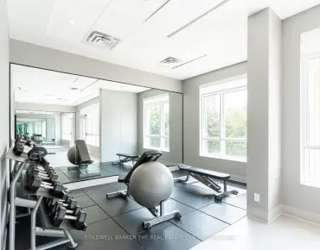
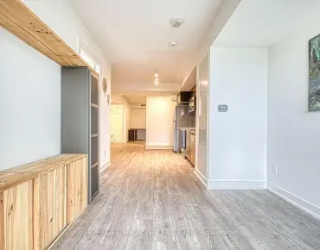
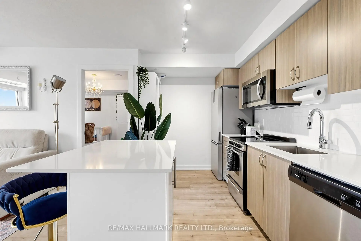
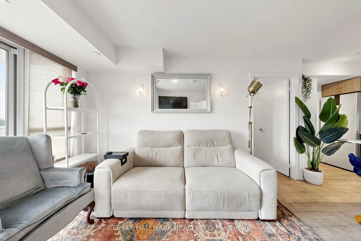
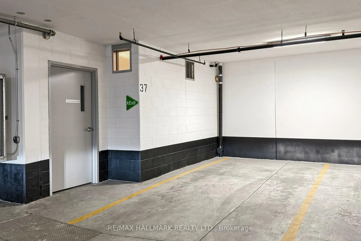
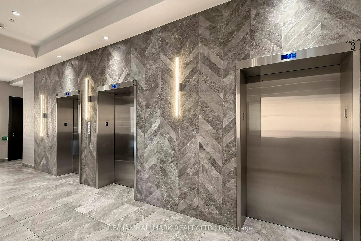
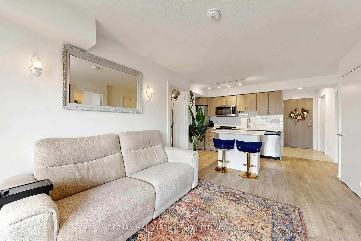
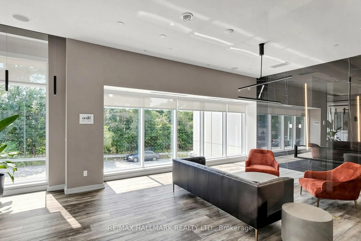
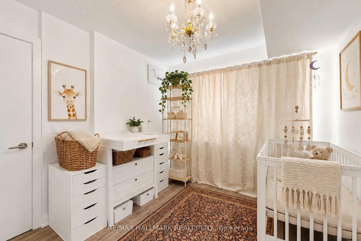
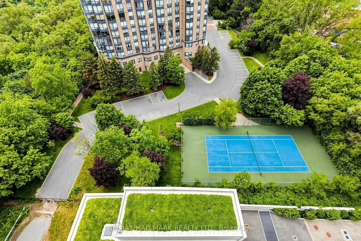
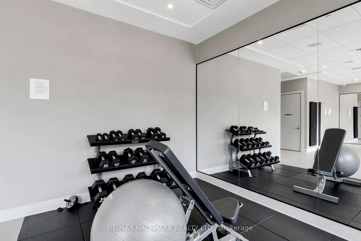
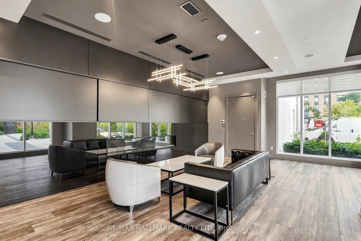
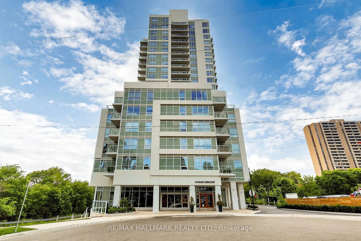
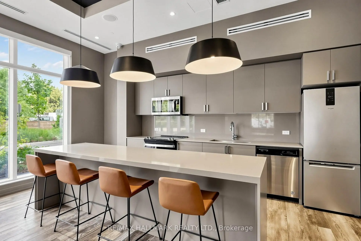
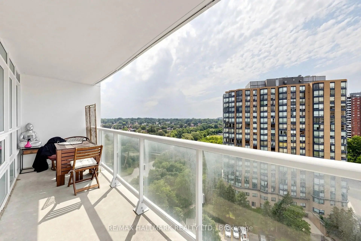
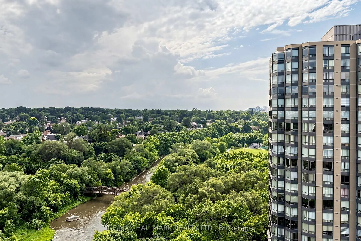
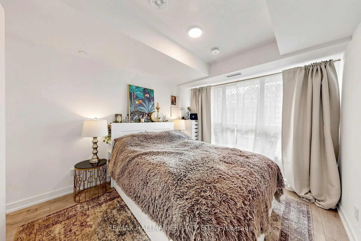
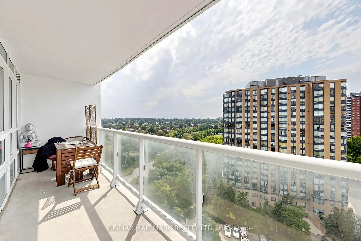
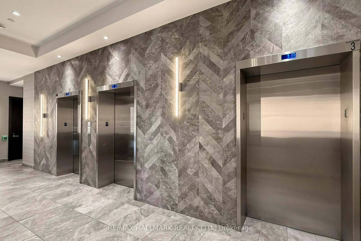
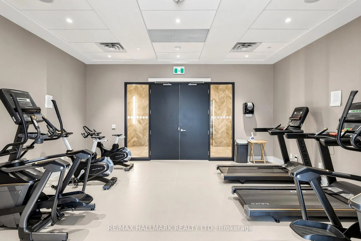
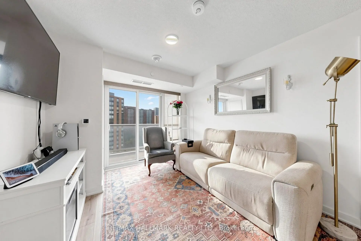
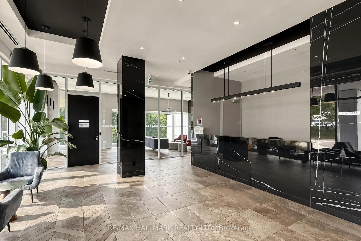
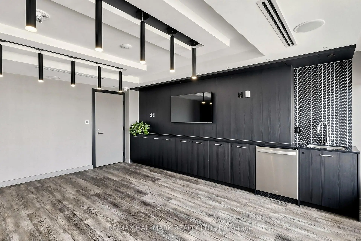
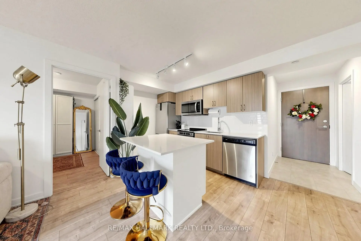
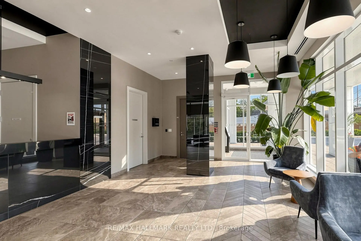
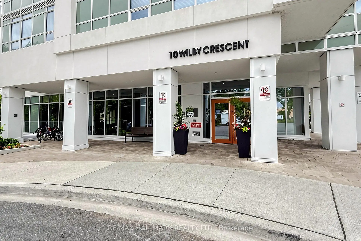
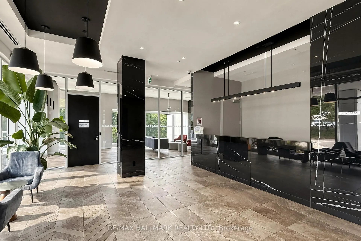
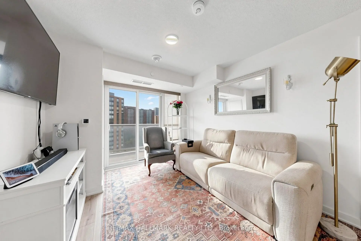
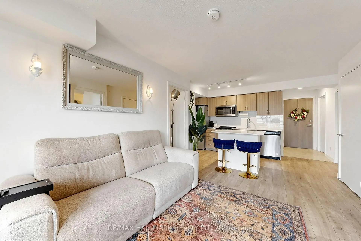
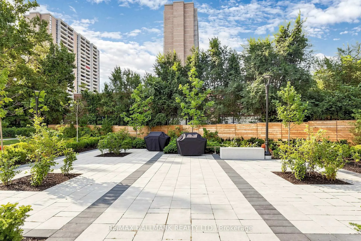
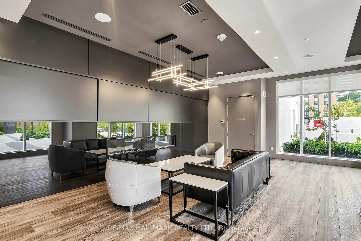
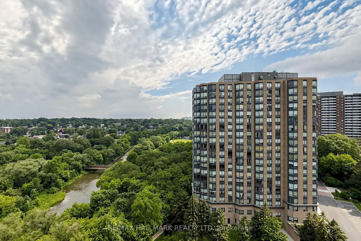
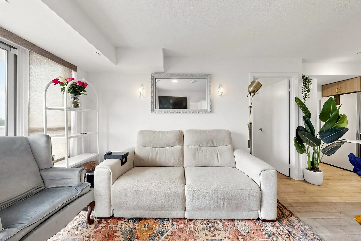
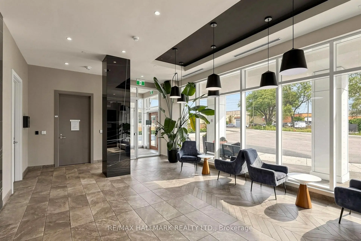
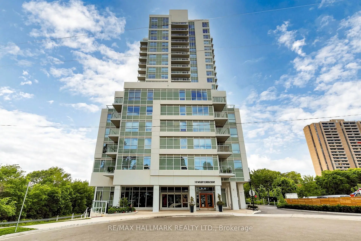
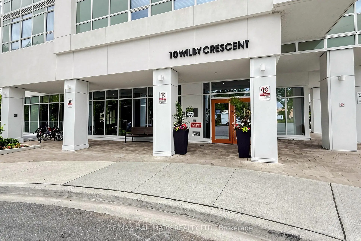
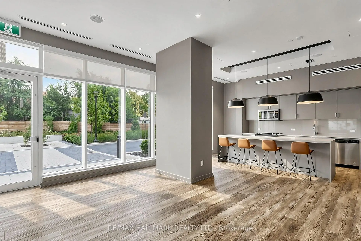
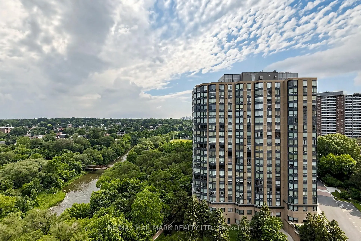
Some views change everything. Welcome to Suite 1207 @ The Humber, where west-facing, unobstructed views over the Humber River & surrounding greenery create a rare sense of space, privacy & calm, yet you're still right in the city. This thoughtfully designed 715 sq ft 2-bedroom suite offers a truly functional split-bedroom layout, giving both bedrooms their own sense of privacy while keeping the main living space open & connected. The upgraded kitchen is designed for real living, featuring a generous island that becomes the natural gathering point for morning coffee, casual meals or entertaining friends. Floor-to-ceiling windows fill the suite with natural light, while the oversized balcony takes full advantage of the spectacular western exposure. Enjoy sunsets, changing skies & a peaceful outlook that feels remarkably removed from the pace of the city. It's the kind of view you appreciate more every day & one that is difficult to replicate in a condo setting. You're moments from Weston GO & the UP Express, making commuting downtown or getting to Pearson remarkably convenient without relying on a car.The Humber River, ravine trails, parks & green spaces offer an entirely different pace just outside your door. Highway 400 & 401 are also easily accessible.The Humber is a newer community, offering modern amenities including a fitness centre, rooftop terrace, party room, outdoor spaces & bike storage.Perfect for the professional who values a seamless commute, the frequent traveller who appreciates having the UP Express close by, the first-time buyer looking for a home that feels like more than a starter condo, the downsizer who refuses to compromise on outdoor space & views, or an investor looking for a well-designed 2-bedroom suite in a newer building. One parking space & one locker included, with the locker conveniently located beside the parking space for added convenience. A home with the layout, light & outlook to enjoy today, & a view you'll never have to outgrow.
主要特征
- 朝向: 西北

- 睡房: 2

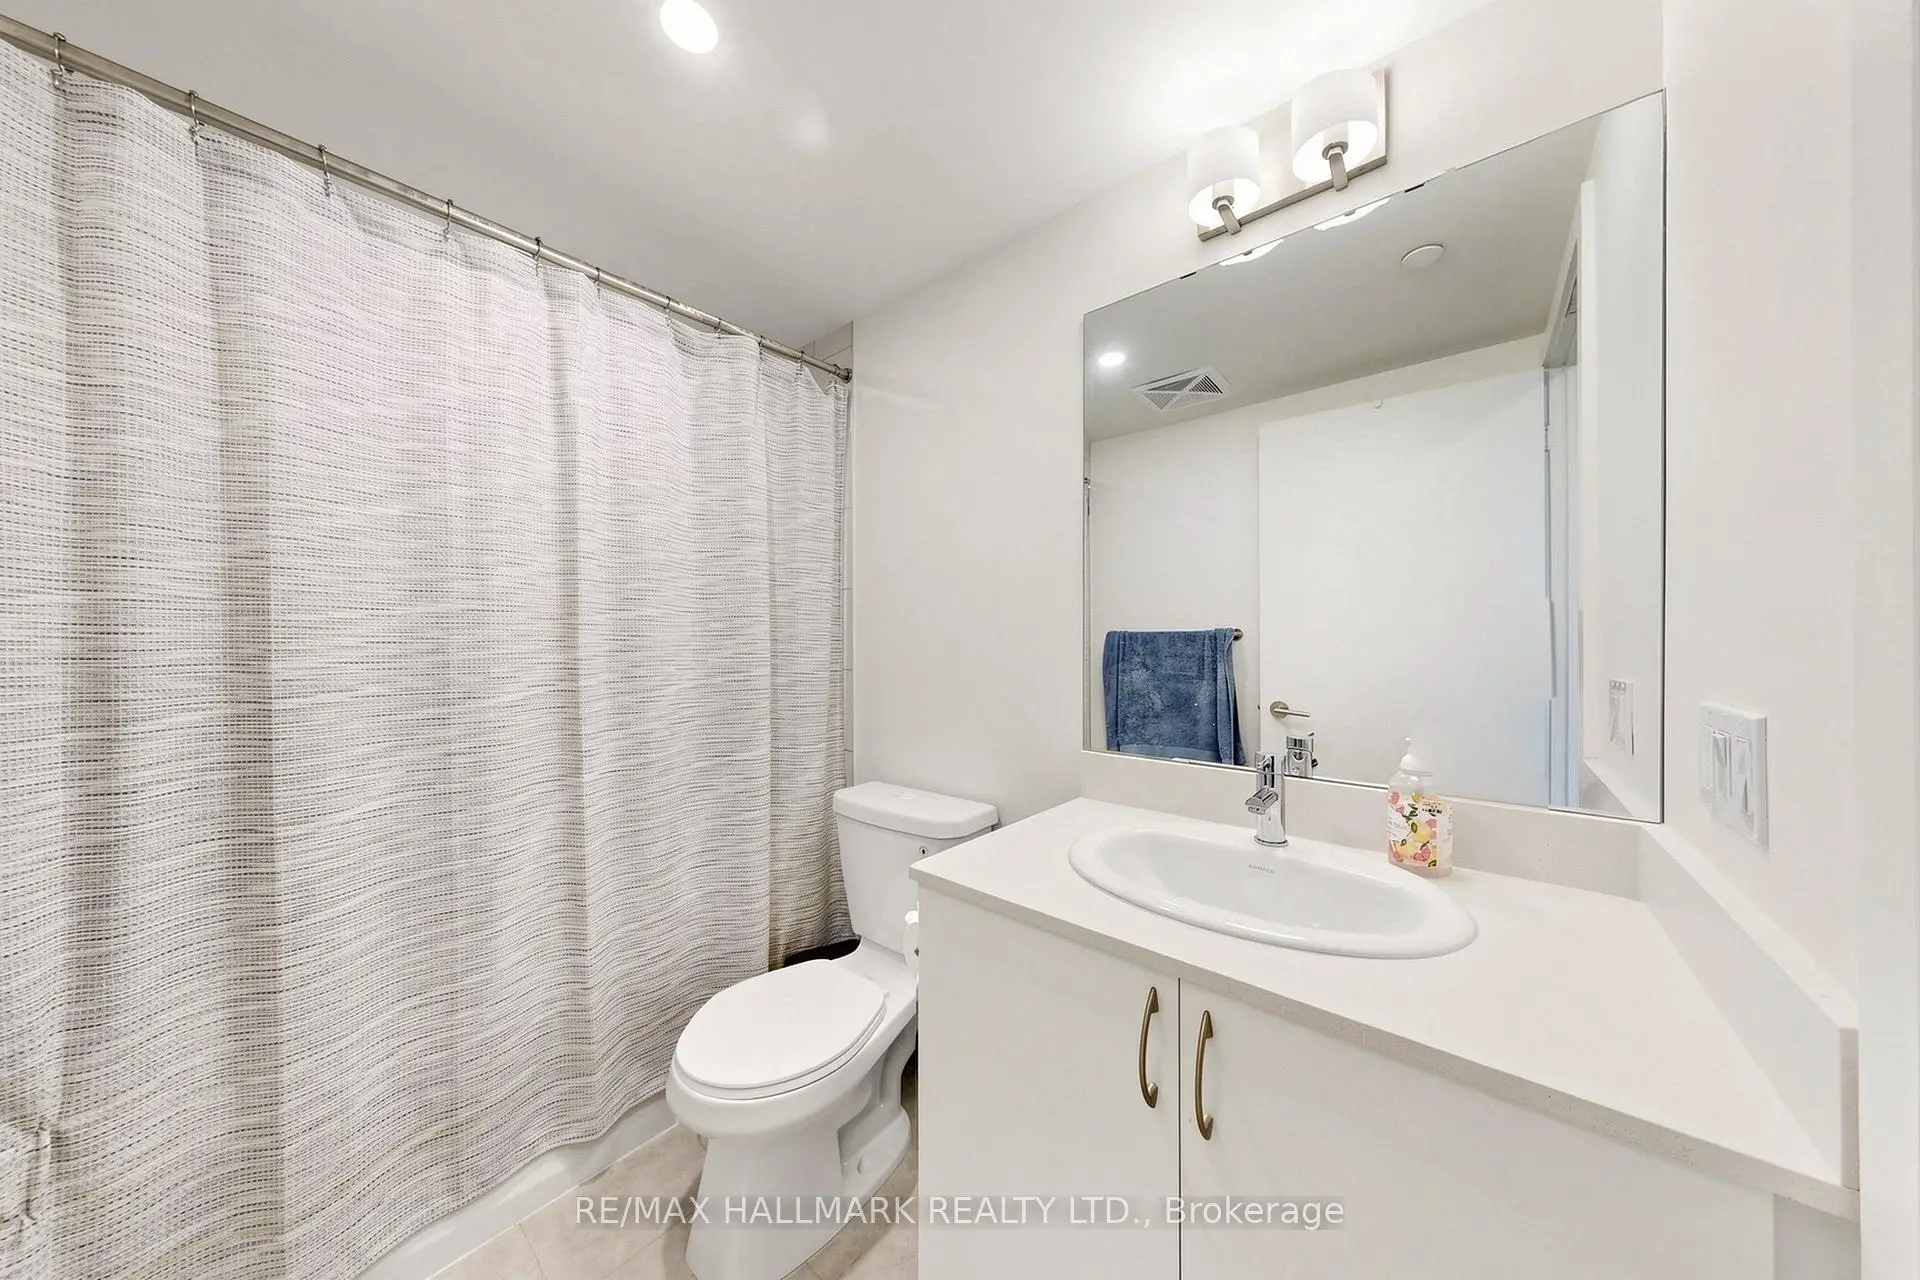
- 洗手间: 2

- 车库: 1

- 厨房: 1

重要信息
- 空间: 700-799

- 房龄: 0-5
- 管理费: $ 529.18

- 地税: $ 2578.16

- W13753912

- Listing contracted with: RE/MAX HALLMARK REALTY LTD.

| 房间 | 尺寸(平方米) | 细节描述 | |
|---|---|---|---|
| 厨房 | 5.87x3.20 | 合并客厅, 复合地板, 不锈钢电器 |
|
| 客厅 Rm | 5.87x3.05 | 合并厨房, 复合地板, 走出式阳台 |
|
| 客厅 Rm | 5.87x3.05 | 走出式阳台, 复合地板, 开放式概念 |
|
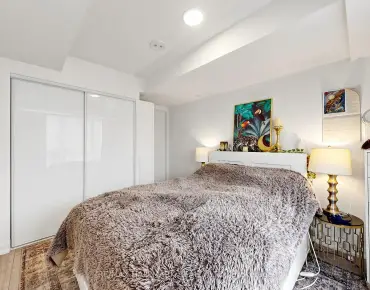
| Primary B | 3.20x2.90 | 壁橱, 复合地板, 4pcs卫生间套间 |
|
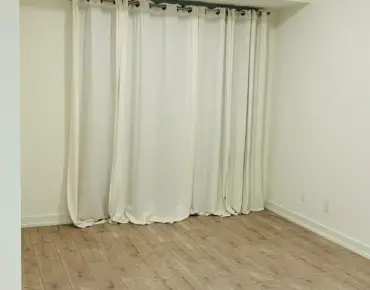
| 第二间卧室 | 3.20x2.82 | 壁橱, 复合地板, 大窗 |
| 卫生间 | 卫浴件数 | 所在楼层 | |
|---|---|---|---|
| 2间 | 4件套 | 主层 |