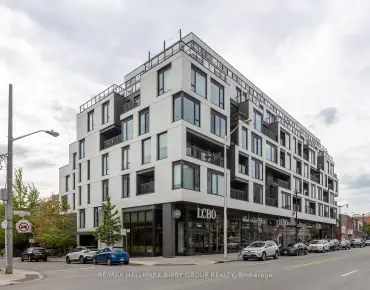
Junction Area, Toronto


房屋信息
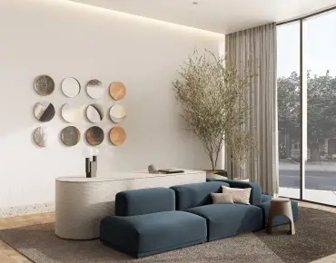
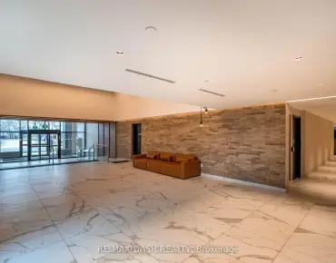
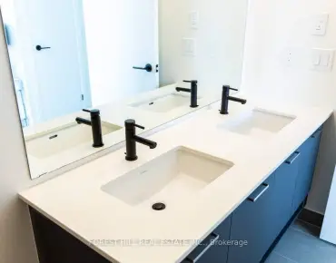
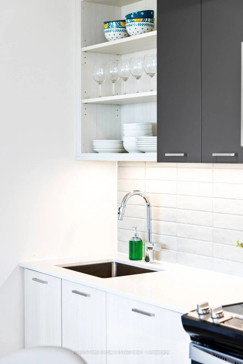
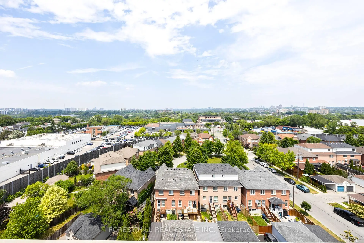
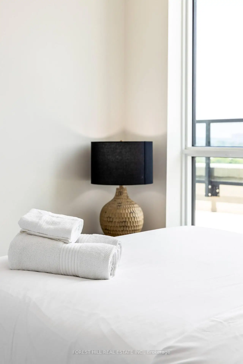
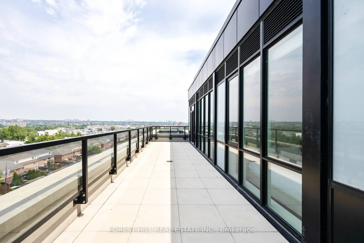
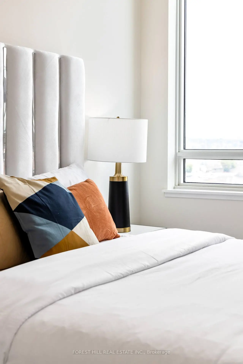
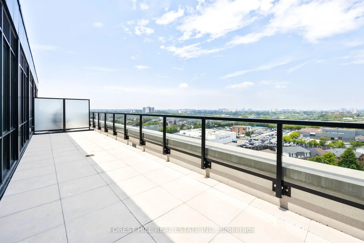
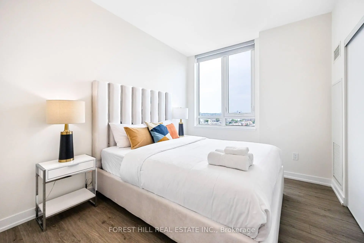
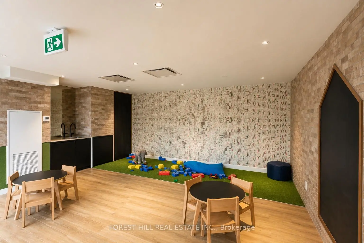
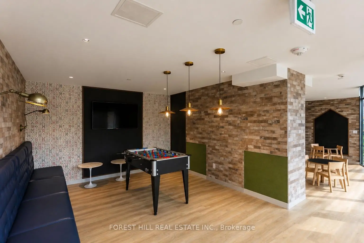
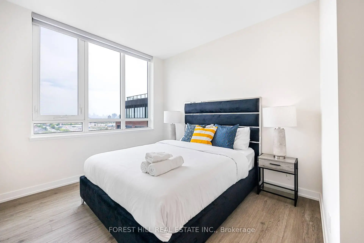
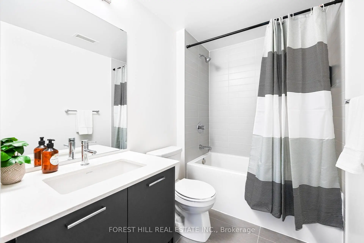
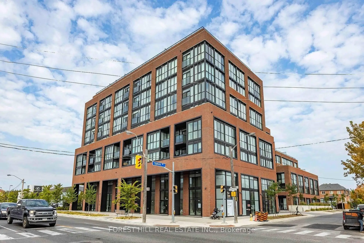
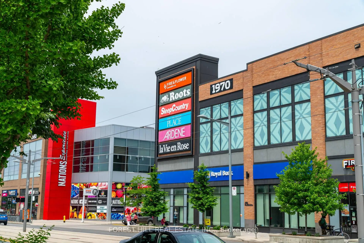
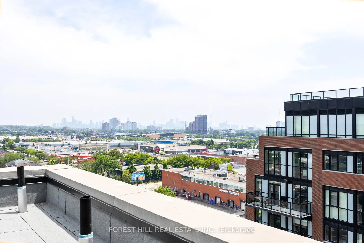
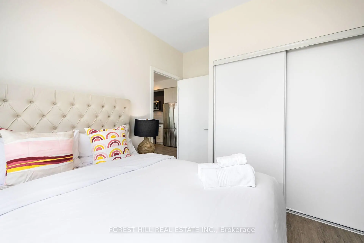
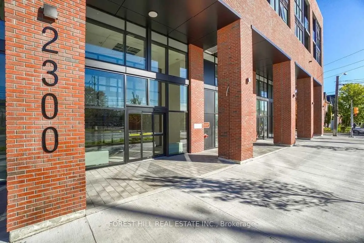
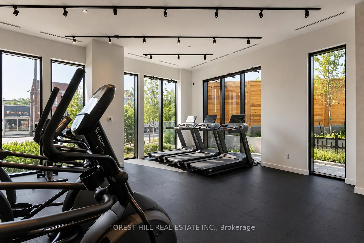
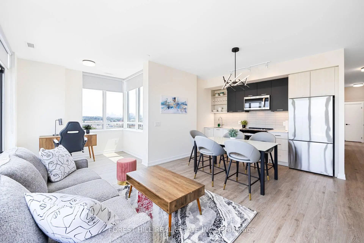
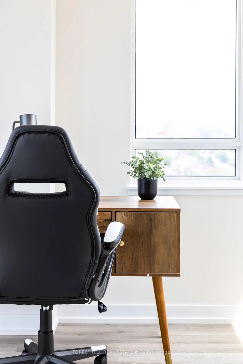
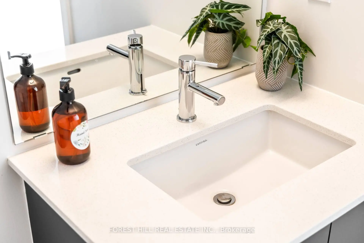
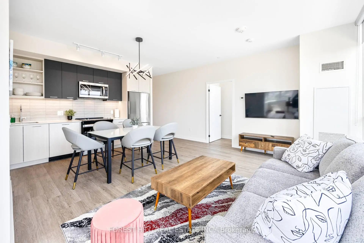
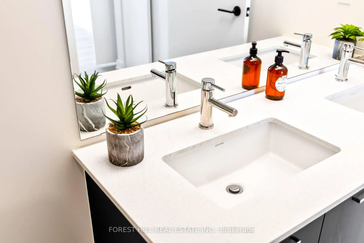
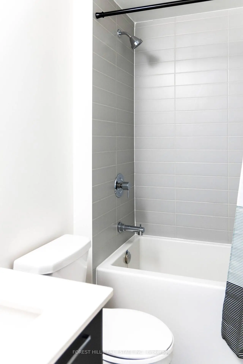
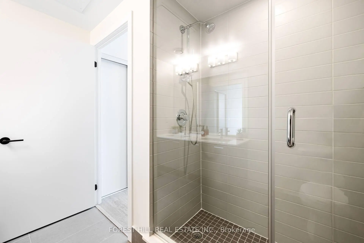
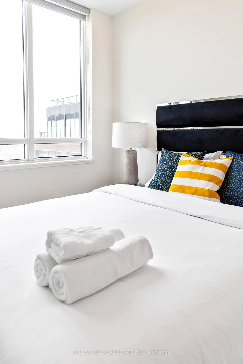
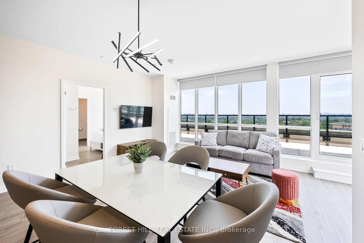
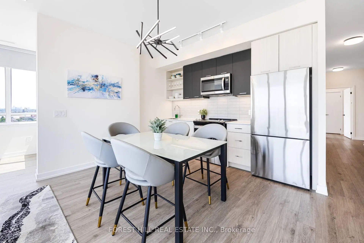
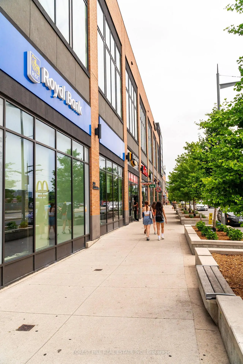
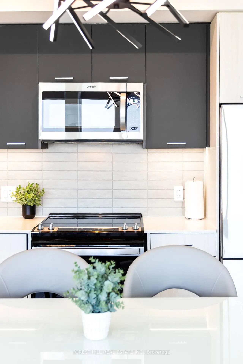
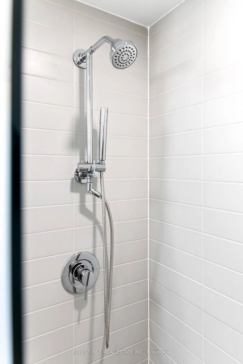
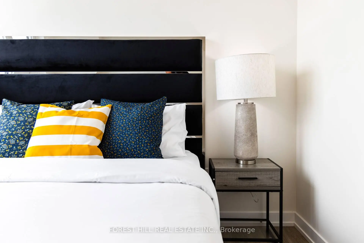
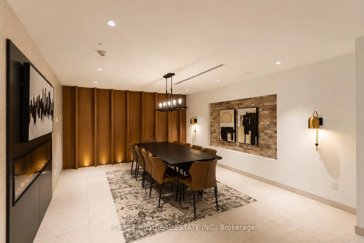
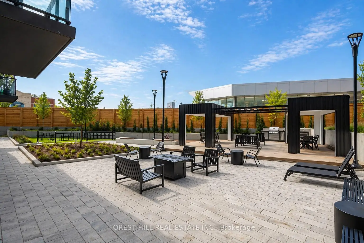
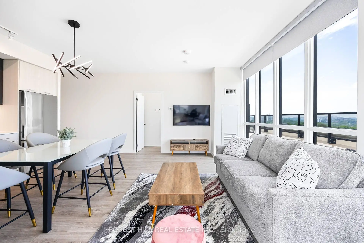
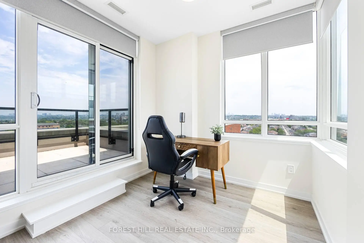
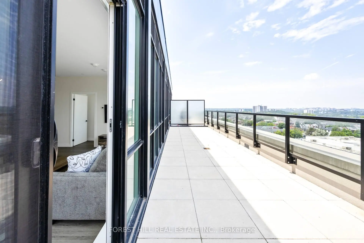
Bright and spacious 3 Bedroom+Den, 3 Bath suite offering 1299 SF of interior living space plus a 340 SF terrace with scenic city views. Rarely offered, this beautifully designed single-level residence combines the comfort of a home with the convenience of modern condominium living. Featuring three generously sized bedrooms, a versatile den, and three full bathrooms, this sun-filled suite is enhanced by expansive windows, abundant natural light, and unobstructed city views. The thoughtfully designed open-concept layout seamlessly connects the living, dining, and kitchen areas, creating an inviting space for both everyday living and entertaining. The modern kitchen offers ample cabinetry and storage, whilethe flexible den is ideal as a home office, media room, playroom, or guest space. Well-proportioned bedrooms provide comfort and privacy,making this an exceptional opportunity for families, professionals, downsizers, and investors alike. Ideally located in Toronto's vibrant Stockyards community, residents enjoy convenient access to shopping, cafes, restaurants, parks, schools, and public transit. A rare offering thatdelivers generous living space, practical design, and an outstanding urban lifestyle. Exceptional building amenities include a landscaped courtyard with covered lounges and dining nooks, fire pits, outdoor kitchen prep and BBQ station, children's play area, dog run, fully equipped fitness centre and yoga studio, party room, children's playroom, bike storage, visitor parking, and security services.
主要特征
- 朝向: 东北

- 睡房: 3+1

- 洗手间: 3

- 车库: 1

- 厨房: 1

重要信息
- 空间: 1200-1399

- 房龄: 0-5
- 管理费: $ 1001.650

- 地税: $ 5678.28

- W13525820

- Listing contracted with: FOREST HILL REAL ESTATE INC.

| 房间 | 尺寸(平方米) | 细节描述 | |
|---|---|---|---|
| 客厅 Rm | 5.77x4.57 | 复合地板, 合并客厅, 走出式露台 |
|
| 厨房 | 5.77x4.57 | 复合地板, 不锈钢电器, 合并餐饮 |
|
| 晚餐室 Rm | 5.77x4.57 | 复合地板, 合并厨房, 开放式概念 |
|
| Primary B | 3.18x3.28 | 4pcs卫生间套间, , 复合地板 |
|
| 第二间卧室 | 2.87x3.76 | 窗户, 橱柜架, 复合地板 |
|
| 第三间卧室 | 3.43x2.97 | 复合地板, 3pcs卫生间套间, 窗户 |
|
| 书房 | 2.84x2.34 | 复合地板, 开放式概念, 走出式露台 |
| 卫生间 | 卫浴件数 | 所在楼层 | |
|---|---|---|---|
| 2间 | 3件套 | 主层 |
|
| 1间 | 4件套 | 主层 |