Banbury-Don Mills, Toronto


房屋信息
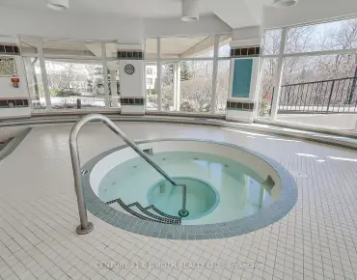
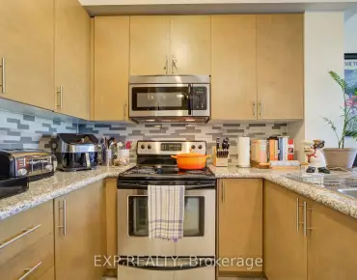
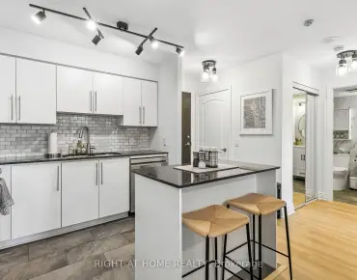
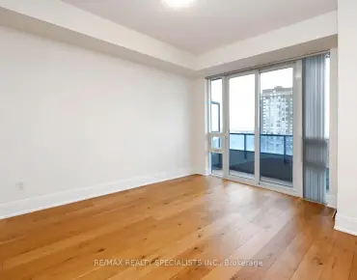
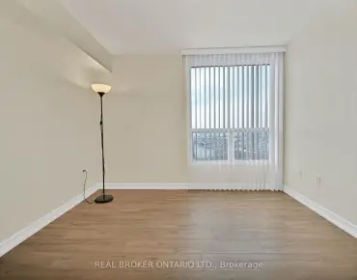
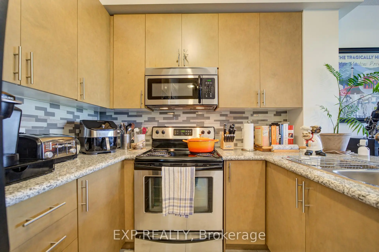
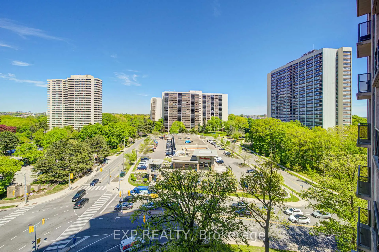
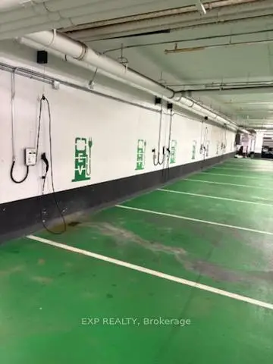
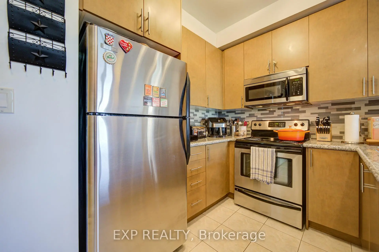
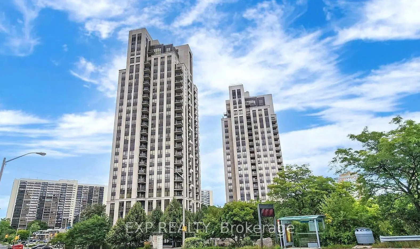
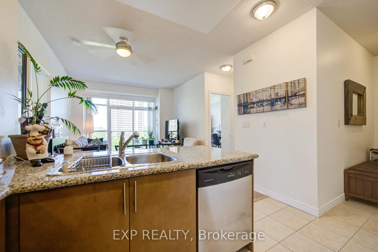
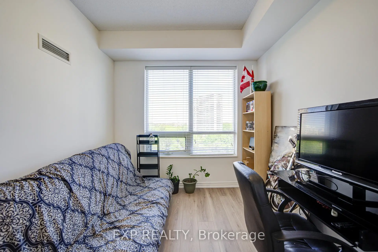
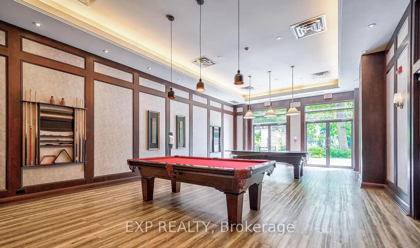
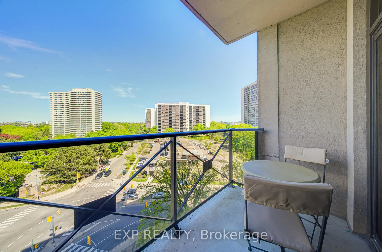
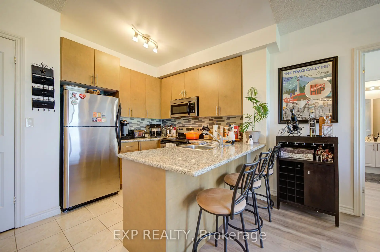
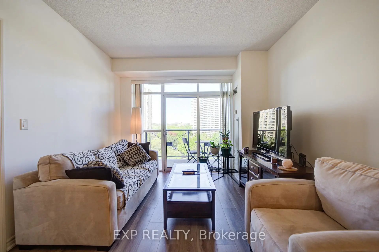
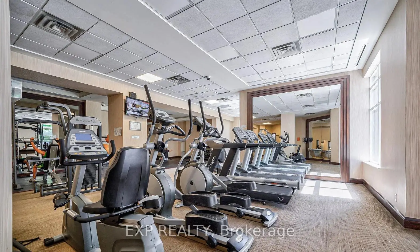
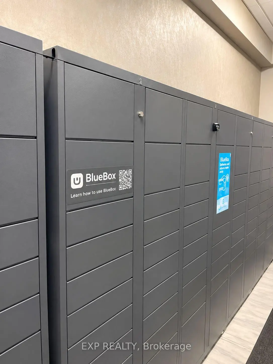
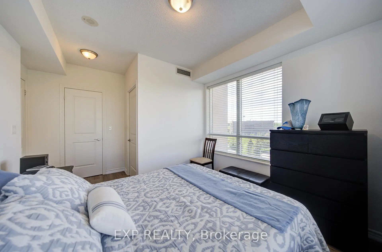
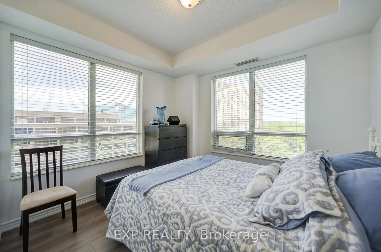
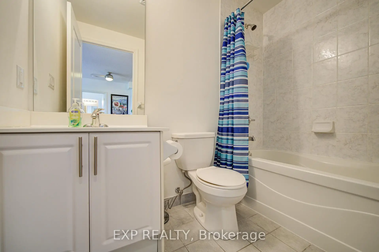
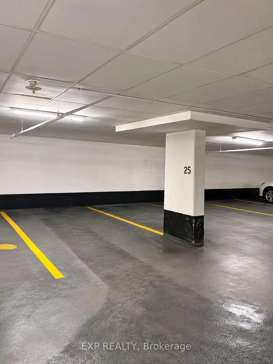
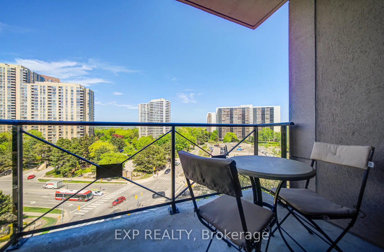
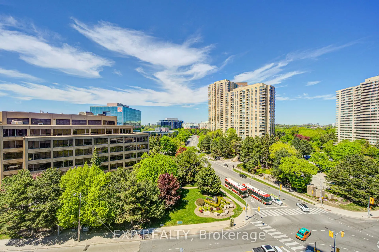
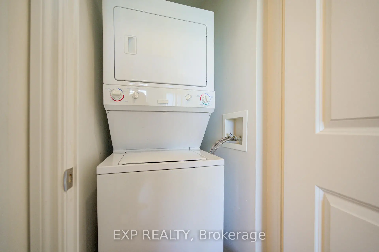
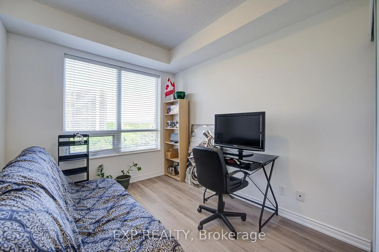
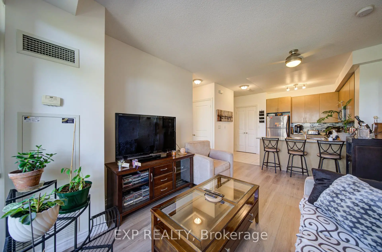
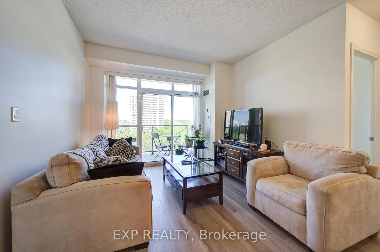
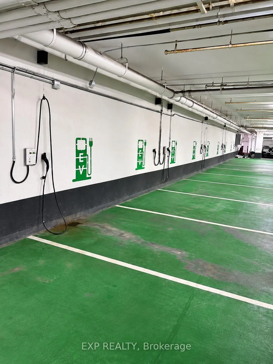
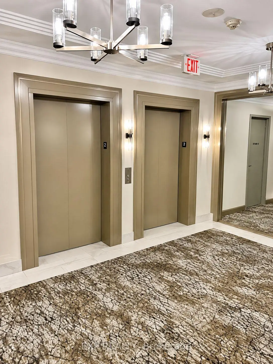
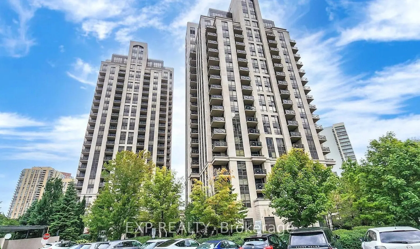
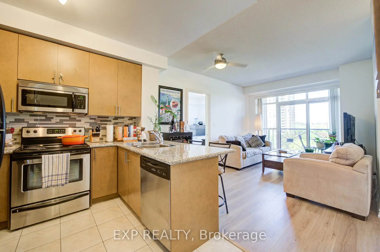
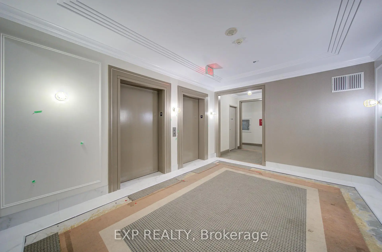
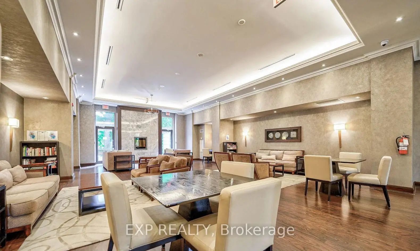
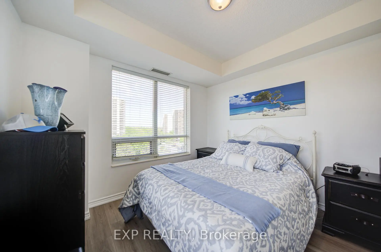
Welcome To This Bright And Functional 2-Bedroom, 2 Full Bathroom Condo In A Prime Toronto Location *Featuring A Popular Split-Bedroom Layout With Approx. 824 Sq.Ft. Plus Open Balcony *Modern Open-Concept Kitchen With Stylish Backsplash And Ample Cabinetry Overlooking A Spacious Living/Dining Area Filled With Natural Light *Primary Bedroom Features A Walk-In Closet And Private Ensuite Bath *Convenient Ensuite Laundry And Large Windows Throughout Includes Parking And Locker For Added Convenience *Building Features 24-Hour Security And 5 EV Charging Stations *TTC At Your Doorstep *Ideally Located Near Hwy 404/DVP, Hwy 401, Shopping, Restaurants, Parks And Minutes To Downtown Toronto *Perfect For First-Time Buyers, Investors Or Downsizers Seeking Comfort And Convenience!
主要特征
- 朝向: 东北

- 睡房: 2

- 洗手间: 2

- 车库: 1

- 厨房: 1

重要信息
- 空间: 800-899

- 管理费: $ 671.000

- 地税: $ 2700.00

- C14158538

- Listing contracted with: EXP REALTY
| 房间 | 尺寸(平方米) | 细节描述 | |
|---|---|---|---|
| 客厅 Rm | 5.10x3.30 | 复合地板, 开放式概念, 走出式阳台 |
|
| 晚餐室 Rm | 5.10x3.30 | 复合地板, 合并客厅 |
|
| 厨房 | 2.65x2.65 | 陶瓷地板, 开放式概念, |
|
| Primary B | 3.63x3.33 | 地毯, |
|
| 第二间卧室 | 3.45x3.00 | 地毯, 壁橱 |
| 卫生间 | 卫浴件数 | 所在楼层 | |
|---|---|---|---|
| 2间 | 4件套 |