Kensington-Chinatown, Toronto






房屋信息
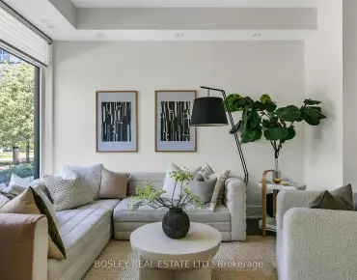
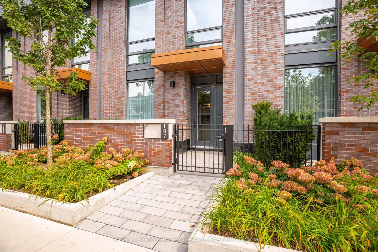
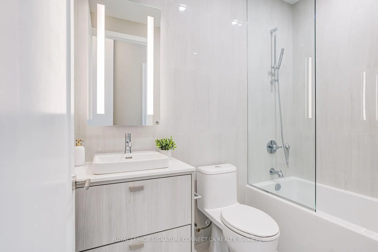
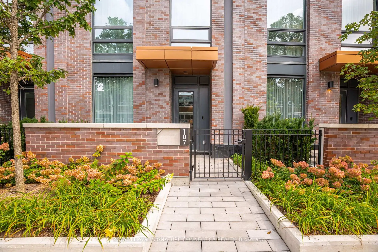
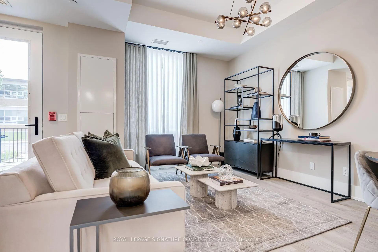
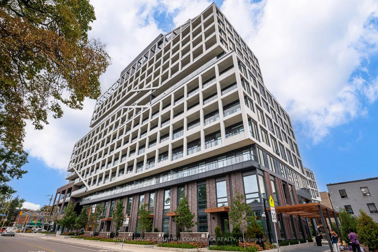
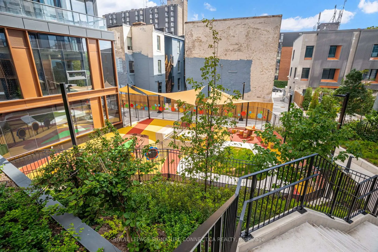
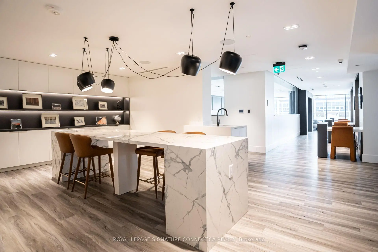
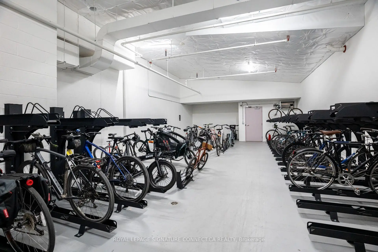
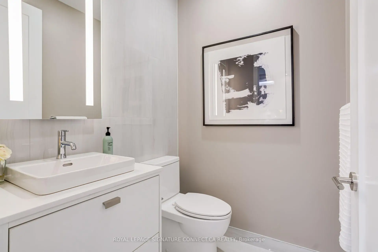
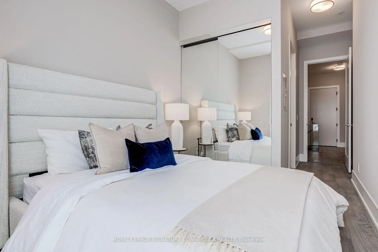
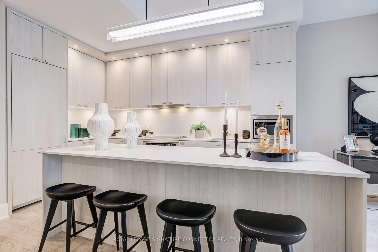
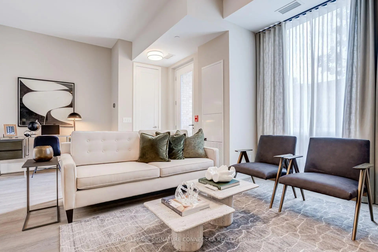
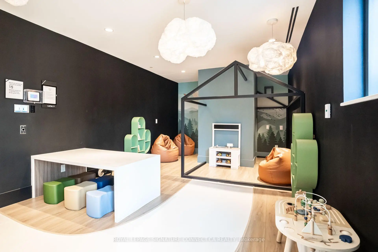
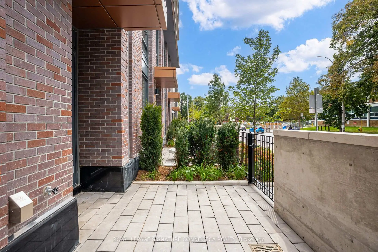
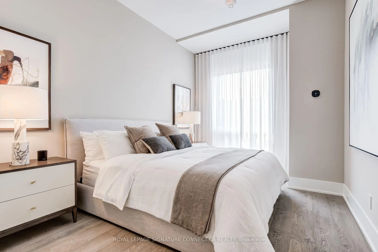
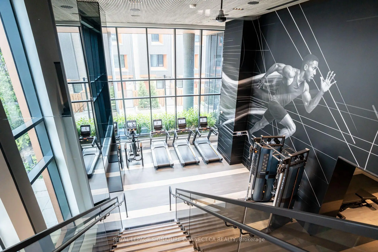
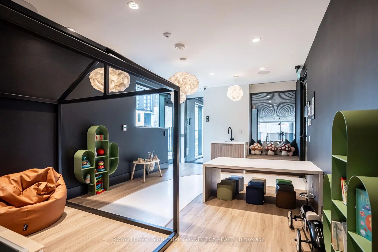
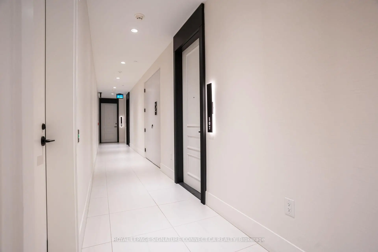
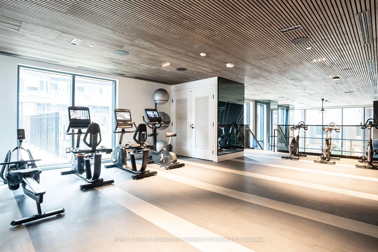
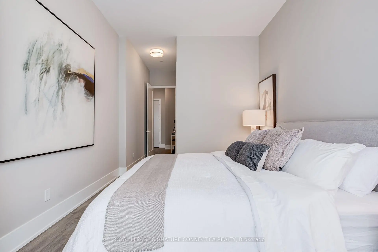
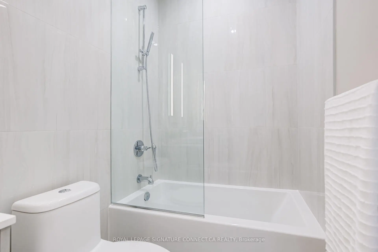
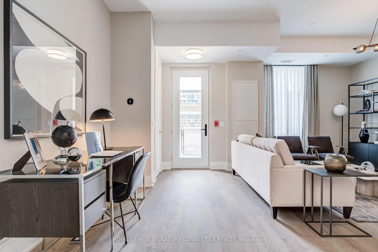
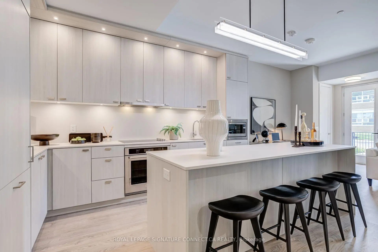
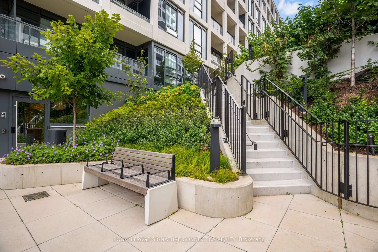
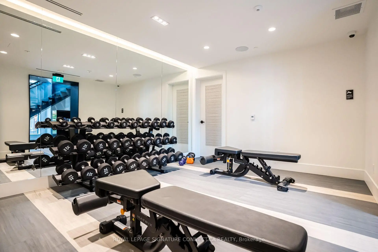
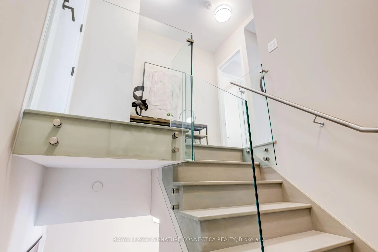
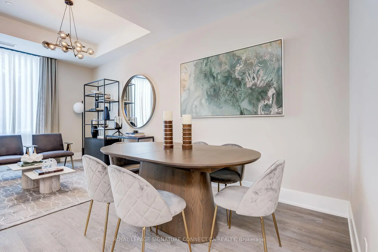
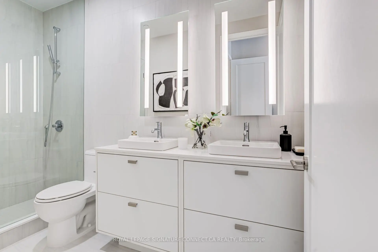
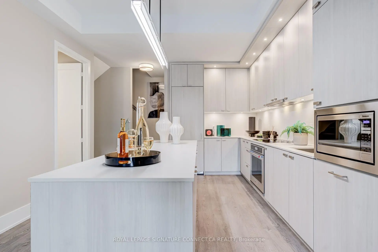
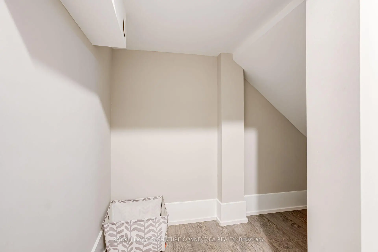
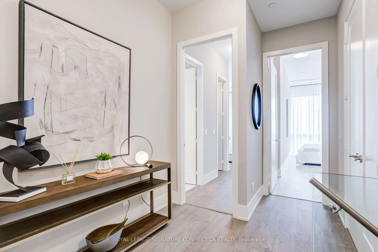
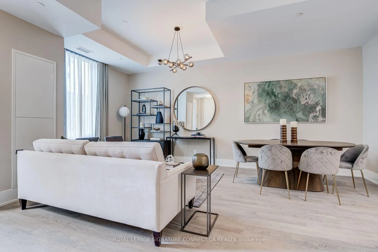
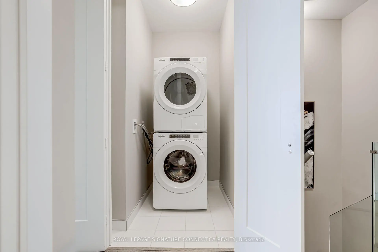
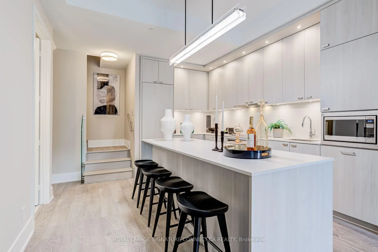
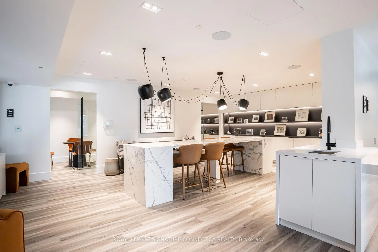
This pristine 1,322 sq. ft. interior residence offers a seamless 2-bedroom, 2.5-bathroom functional floor plan paired with an inviting 118 sq. ft. private exterior terrace & an EV Parking. Designed with modern elegance and premium finishes throughout, the main level features open-concept living and dining spaces filled with natural light, a sleek chef's kitchen with integrated appliances, and a convenient powder room. Upstairs, relax in two spacious bedrooms, including a primary suite with a dedicated ensuite bath, alongside generous closet space and a full second bathroom. Enjoy ground-level townhome convenience combined with full access to MRKT's world-class building amenities, including a state-of-the-art fitness center, outdoor pool, rooftop garden, stylish lounge, dining spaces, and 24-hour concierge service. Built by Tridel, Canada's leader in premium condominium development renowned for top-tier quality, sustainable design, and unmatched craftmanship. Nestled at 115 Denison Ave, you are steps away from the vibrant energy of Queen Street West, Kensington Market, Chinatown, and the Financial District. Exceptional transit access, worldclass dining, boutique shopping, and lush local parks are right at your doorstep. Move right into uncompromised modern luxury! EV Parking worth $100k included
主要特征
- 朝向: 西

- 睡房: 2

- 洗手间: 3

- 车库: 1

- 厨房: 1

重要信息
- 空间: 1200-1399

- 管理费: $ 1430.000

- 地税: $

- C14152874

- Listing contracted with: ROYAL LEPAGE SIGNATURE CONNECT.CA REALTY
| 房间 | 尺寸(平方米) | 细节描述 | |
|---|---|---|---|
| 厨房 | 3.61x5.87 | 中心岛, 现代厨房, |
|
| 晚餐室 Rm | 6.20x5.87 | 合并客厅, 开放式概念, 复合地板 |
|
| 客厅 Rm | 6.20x5.87 | 风景窗, 开放式概念, 复合地板 |
|
| Primary B | 4.27x3.05 | 4pcs卫生间套间, , |
|
| 第二间卧室 | 3.25x2.74 | , 壁橱, 复合地板 |
| 卫生间 | 卫浴件数 | 所在楼层 | |
|---|---|---|---|
| 1间 | 2件套 | 主层 |
|
| 2间 | 4件套 | Second |
房屋简介
房屋位于多伦多市区中心Dundas St West & Denison Avenu交界附近, 这间2房3卫单车库共管镇屋户型朝西向. #107-115 Denison Ave拥有单停车位. 房屋及周边设施包括CarpetFree等. 厨房, 晚餐室 Rm和 客厅 Rm在主层; Primary B和 第二间卧室在楼上.通勤信息
St. Patrick 地铁站 (1.1公里)Union Go 火车站 (1.9公里)