Yonge-St. Clair, Toronto

房屋信息
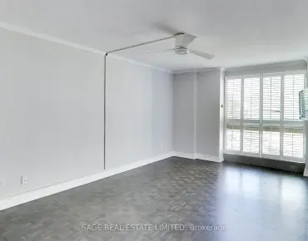
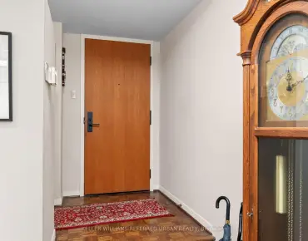
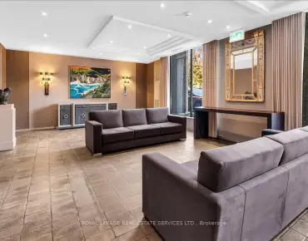
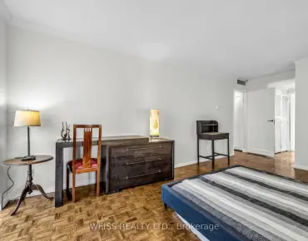
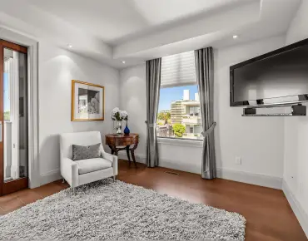
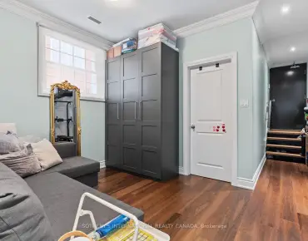
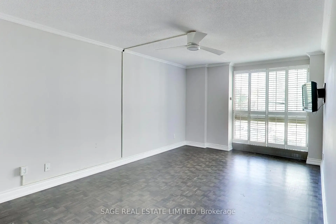
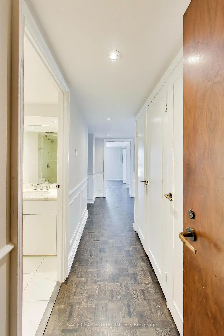
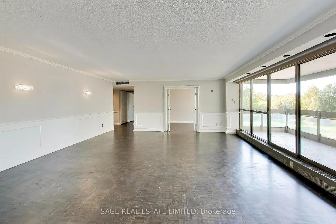
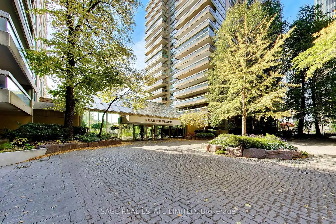
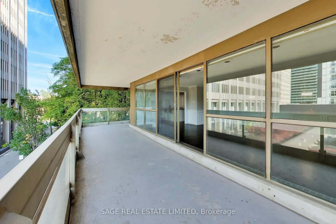
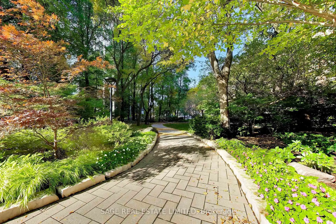
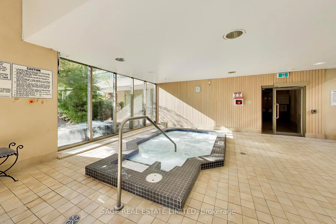
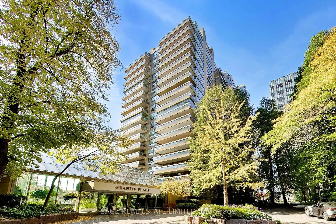
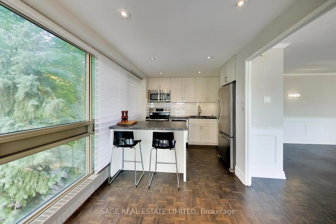
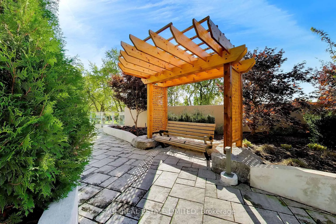
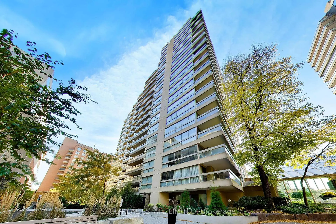
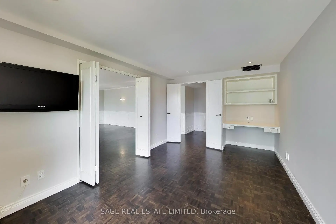
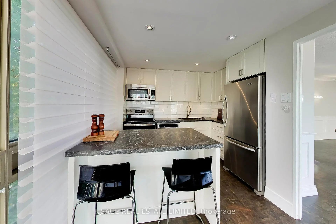
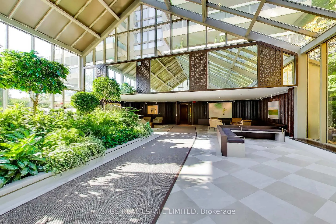
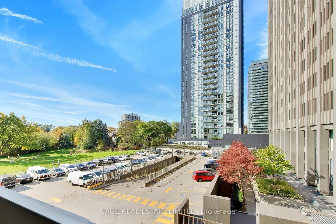
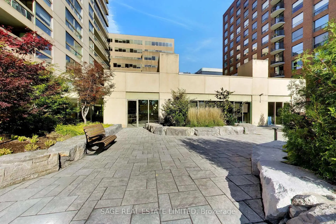
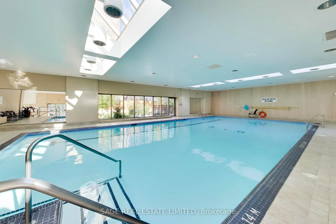
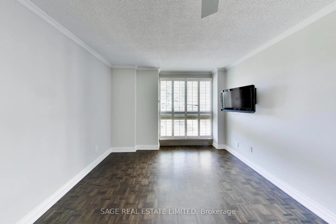
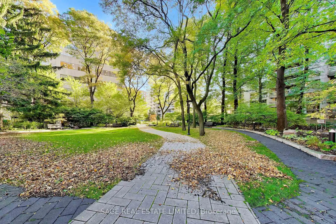
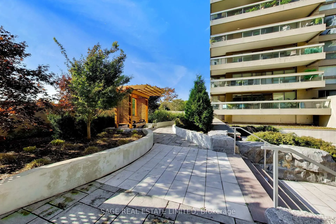
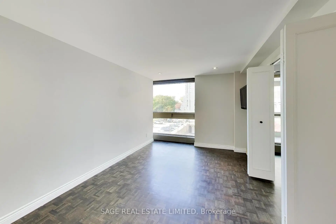
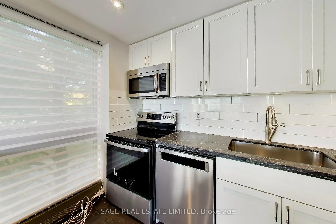
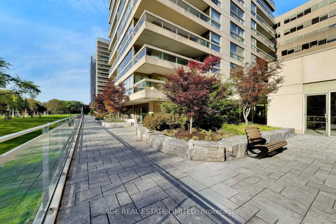
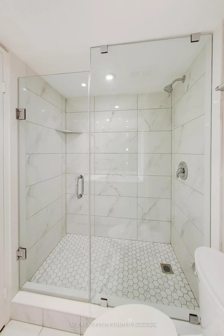
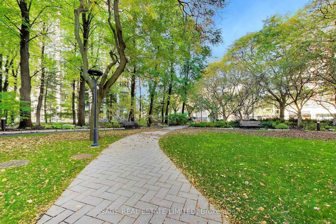
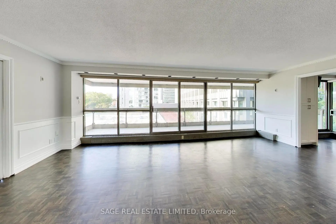
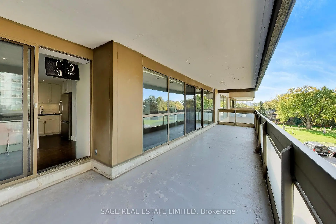
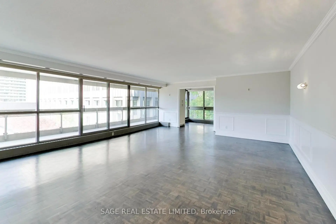
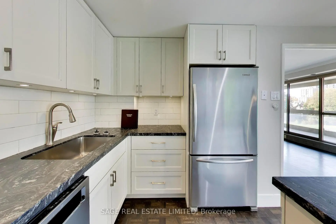
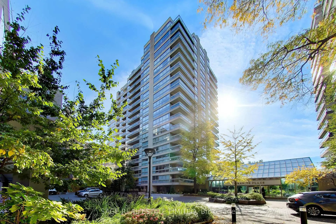
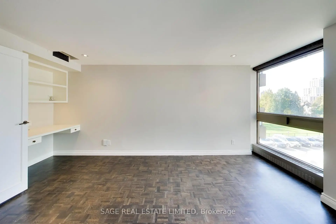
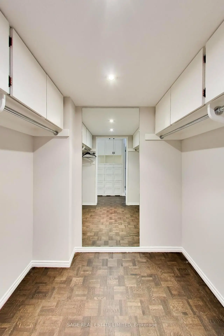
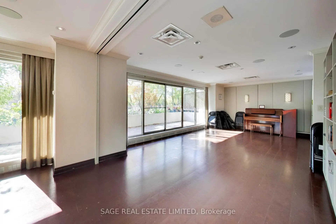
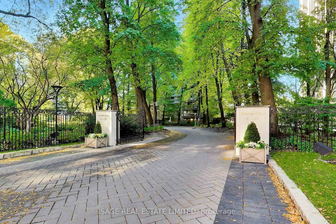
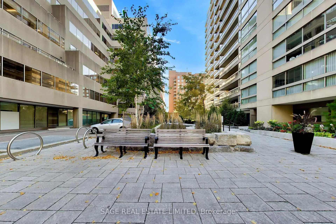
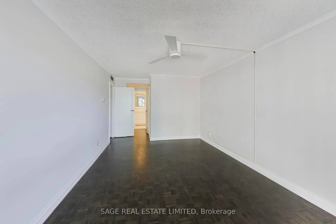
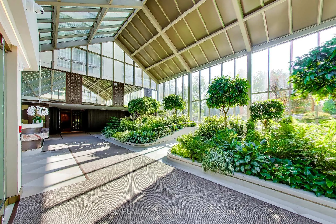
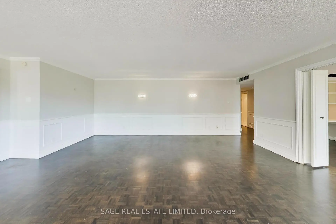
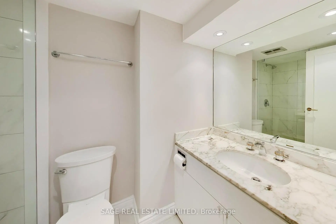
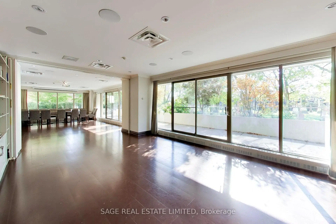
Welcome to Granite Place, one of Toronto's most established condominium residences, nestled among mature trees and beautifully landscaped grounds in the prestigious Deer Park neighbourhood. This exceptional west-facing corner suite offers approximately 1306 square feet of gracious living space, combining generous proportions, refined finishes and treetop views in an unbeatable midtown location. Floor-to-ceiling windows fill the expansive living and dining rooms with natural light, creating an inviting setting for everyday living and elegant entertaining. The renovated eat-in kitchen features quality finishes, generous cabinetry and beautiful garden views. The spacious primary bedroom offers a walk-in closet and a beautifully appointed three-piece ensuite. The versatile second bedroom provides flexibility for guests, a den or a home office. A second full bathroom completes the thoughtfully designed layout. Step outside to the private west-facing balcony, a peaceful outdoor retreat. Two owned underground parking spaces and an exclusive-use locker provide exceptional convenience. Residents enjoy outstanding amenities, including concierge services, an indoor pool, fitness facilities, guest suites and beautifully maintained common areas. Ideally situated steps from shops, restaurants, cafés, parks, and the subway at Yonge and St. Clair. A rare additional opportunity: The adjoining Suite 404 is also available for purchase, presenting the exciting potential to combine both residences into one expansive, custom-designed home of approximately 2200+ square feet, subject to condominium approval and all necessary permits.
主要特征
- 朝向: 西

- 睡房: 2

- 洗手间: 2

- 车库: 2

- 厨房: 1

重要信息
- 空间: 1200-1399

- 管理费: $ 2141.880

- 地税: $ 5938.98

- C14120836

- Listing contracted with: SAGE REAL ESTATE LIMITED
| 房间 | 尺寸(平方米) | 细节描述 | |
|---|---|---|---|
| 门厅 | 4.60x1.60 | , 双壁橱, 三件套卫生间 |
|
| 客厅 Rm | 6.60x5.60 | , 走出式阳台, |
|
| 晚餐室 Rm | 6.60x5.60 | , 合并客厅, |
|
| 厨房 | 3.00x2.60 | , , 翻新 |
|
| 早餐室 | 2.40x2.30 | , , 走出式阳台 |
|
| Primary B | 5.30x3.30 | , , 3pcs卫生间套间 |
|
| 第二间卧室 | 4.50x3.00 | , 窗户, 双门 |
| 卫生间 | 卫浴件数 | 所在楼层 | |
|---|---|---|---|
| 1间 | 3件套 | 主层 |
|
| 1间 | 3件套 | 主层 |
房屋简介
房屋位于中城区南部临界多伦多市区Yonge St and St Clair West交界附近, 这间2房2卫双车库Condo Apt户型朝西向. #403-63 St Clair Ave W拥有双停车位. 房屋及周边设施包括Storage和Atrium等. .Granite Place
63 St Clair Ave W是由房地产建筑商Tamaran Contractors Co. Limited开发的, 物业年龄47年左右。该公寓大楼大约有18层130个单元。Granite Place的设施包括用:会客厅,桑拿房,安全系统,访客停车位,健身房,室内游泳池,桑拿房和前台服务。每月物业管理费2141.880加元包括用暖气,水,电和空调. 目前63 St Clair Ave W大约有0间公寓在售0间在出租。学校信息
小学
-
-
-
-
-
中学
-
AP课程学校
排名: 404/746 (分数: 5.9) 5年平均分: 553/746 (分数: 4.5)距离学校2.8公里 (开车大约8分钟) -
Marshall McLuhan (年级: 9-12)
天主教AP课程学校
排名: 291/746 (分数: 6.6) 5年平均分: 222/746 (分数: 6.8)距离学校2.5公里 (开车大约8分钟) -