Annex, Toronto

房屋信息
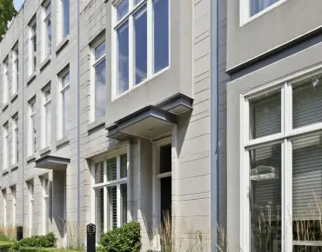
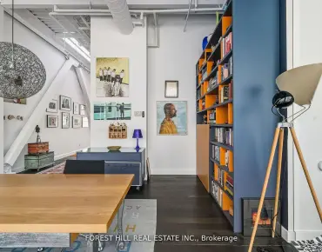
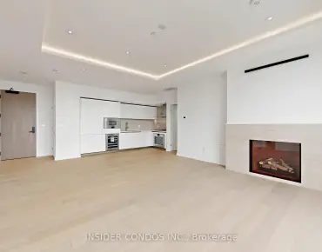
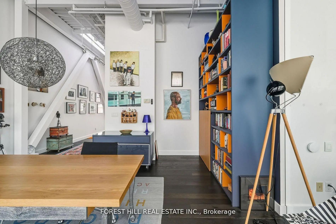
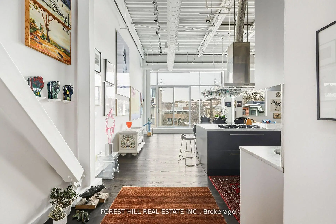
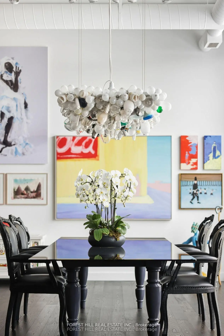
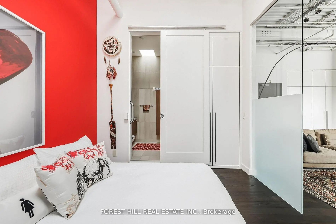
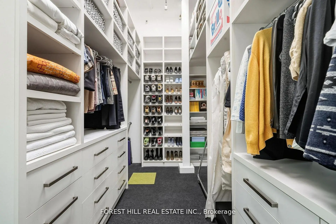
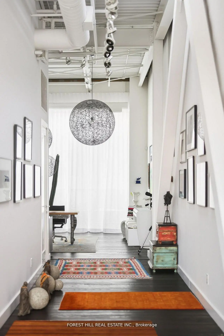
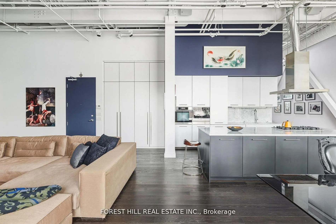
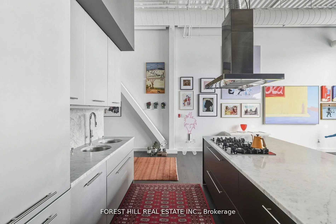
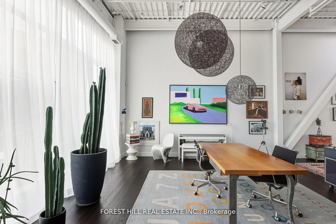
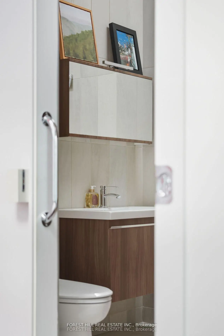
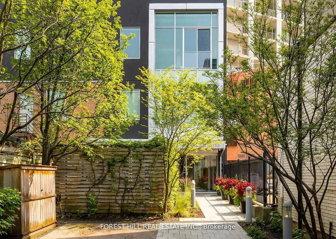
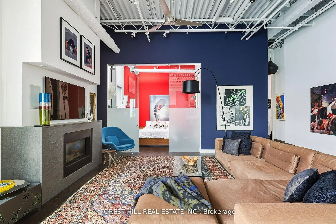
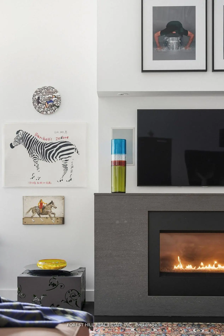
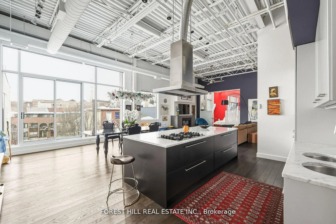
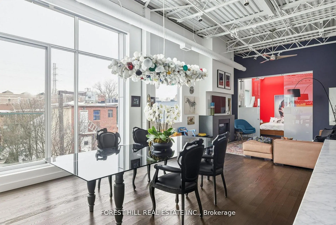
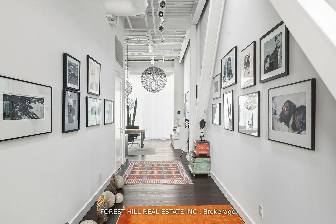
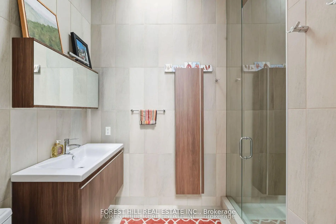
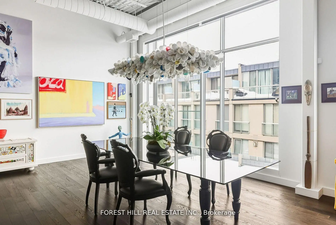
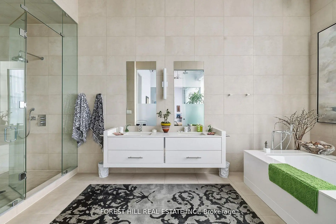
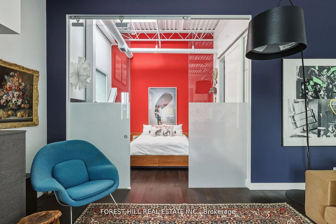
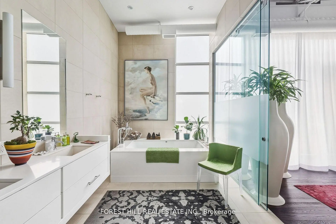
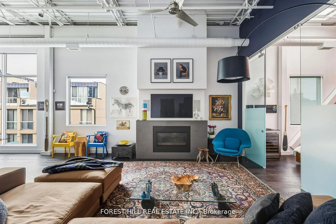
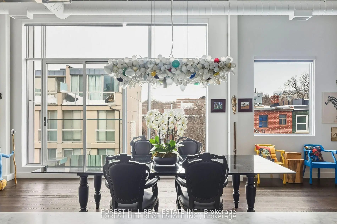
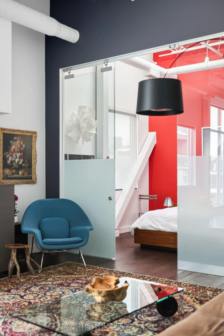
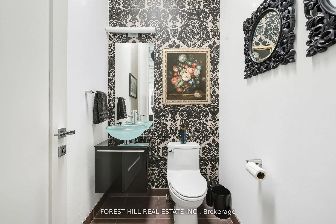
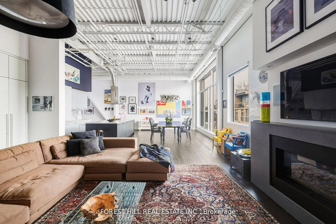
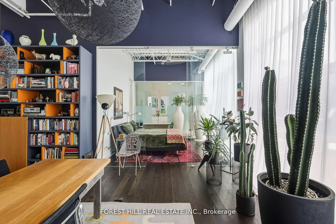
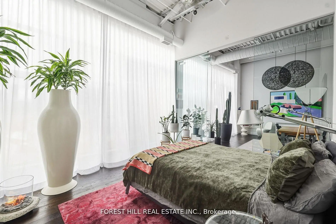
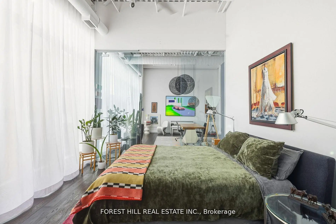
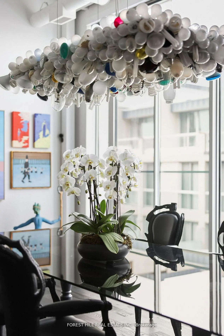
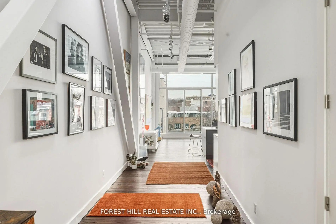
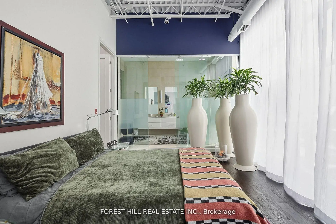
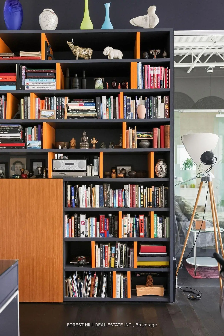
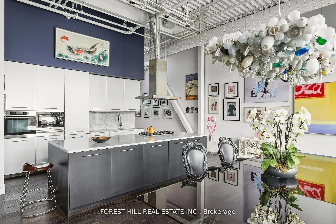
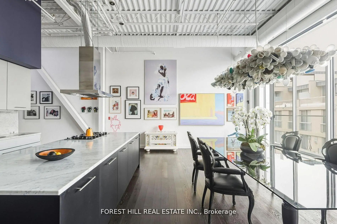
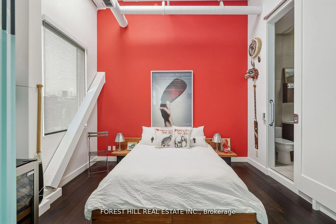
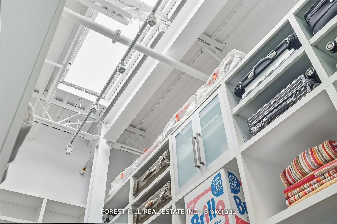
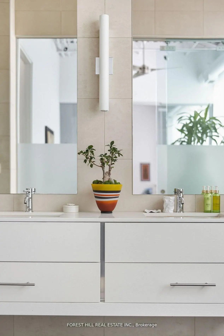
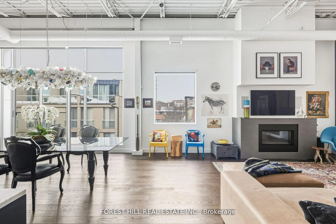
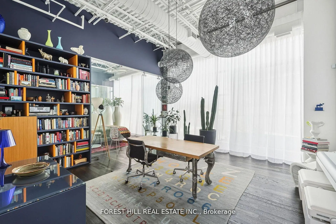
Come home to one of the city's most stunning architectural masterpieces. Set within an intimate boutique building of just seven exclusive residences, this design-driven loft offers discretion and privacy just steps from Toronto's most iconic neighbourhoods, including The Annex, Yorkville, and Casa Loma. Positioned on the top floor and defined by dramatic 15-foot ceilings, this showpiece lives more like a private home than a condominium. The extraordinary space is anchored by a sleek gas fireplace and wrapped in floor-to-ceiling windows that flood the interior with natural light. Clean lines, voluminous proportions, and an effortless open-concept layout create an atmosphere that is both refined and inviting.The Schiffini chef's kitchen is contemporary and functional, featuring an oversized island with extensive integrated storage and a full suite of top-of-the-line Miele appliances. Designed for both elevated entertaining and everyday living, it seamlessly anchors the main living area.Two generously sized bedrooms each feature a private ensuite, providing rare symmetry and privacy. The primary suite is a true retreat, complete with a large walk-in closet and a spa-caliber bath featuring a deep soaker tub, steam shower, and floor-to-ceiling tile detailing. A beautifully appointed powder room adds convenience for guests. Outdoor living includes a private balcony plus two Juliet balconies, enhancing the indoor-outdoor flow and reinforcing the loft's airy, architectural presence. Professionally curated throughout, the residence perfectly blends authentic industrial character with elevated modern finishes. Two parking spaces and a large private locker complete this exceptional offering. For those with refined taste seeking a truly unique space to live and entertain, this property is a dream come true.
主要特征
- 朝向: No

- 睡房: 2+1

- 洗手间: 3

- 车库: 2

- 厨房: 1

重要信息
- 空间: 2250-2499

- 房龄: 16-30
- 管理费: $ 2777.860

- 地税: $ 12834.50

- C14120540

- Listing contracted with: FOREST HILL REAL ESTATE INC.

| 房间 | 尺寸(平方米) | 细节描述 | |
|---|---|---|---|
| 门厅 | 1.10x5.40 | 开放式概念, 壁橱, 硬木地板 |
|
| 客厅 Rm | 5.60x5.70 | 硬木地板, 壁炉, 顶灯 |
|
| 晚餐室 Rm | 4.30x5.90 | , 硬木地板, 开放式概念 |
|
| 厨房 | 3.20x6.10 | 智能家电, 大理石台面, 顶灯 |
|
| 办公室 | 5.40x5.90 | 硬木地板, 智能书柜, 走出式阳台 |
|
| Primary B | 4.10x4.60 | , 5pcs卫生间套间, 硬木地板 |
|
| 第二间卧室 | 3.30x3.80 | 双壁橱, 3pcs卫生间套间, 硬木地板 |
| 卫生间 | 卫浴件数 | 所在楼层 | |
|---|---|---|---|
| 1间 | 2件套 | 主层 |
|
| 1间 | 3件套 | 主层 |
|
| 1间 | 5件套 | 主层 |