Rosedale-Moore Park, Toronto

房屋信息
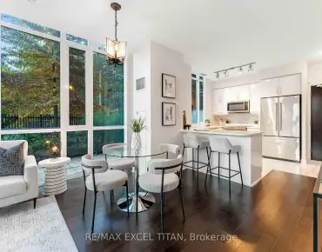
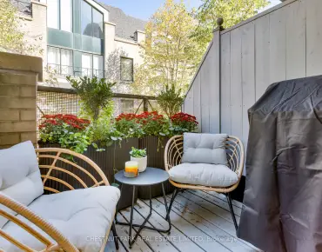
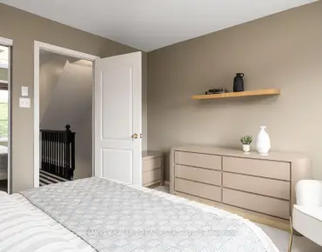
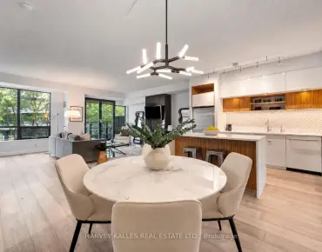
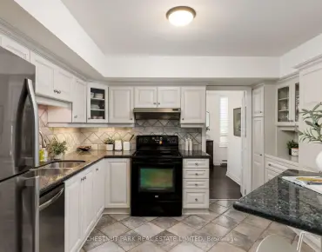
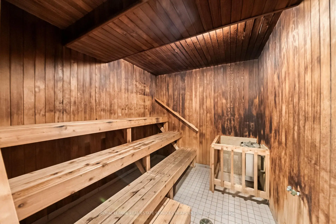
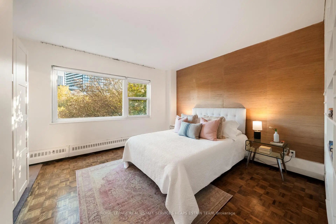
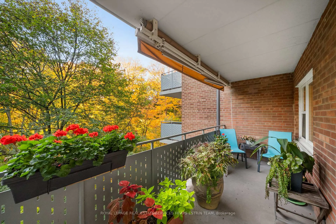
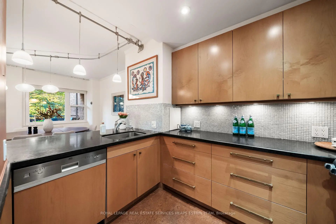
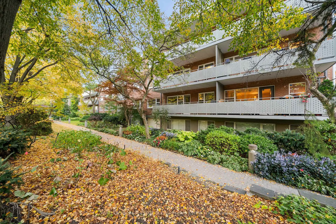
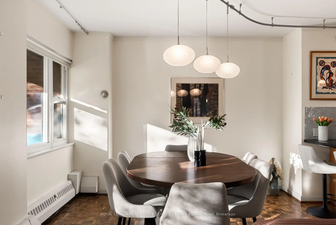
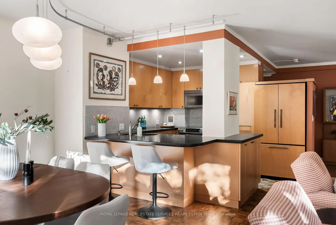
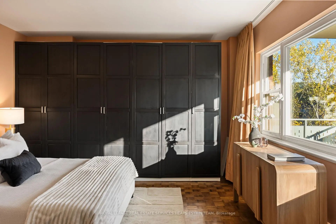
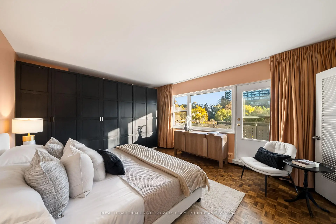
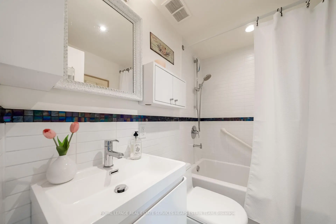
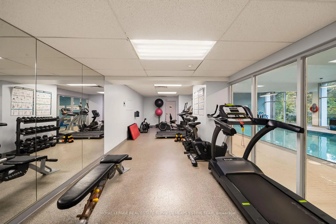
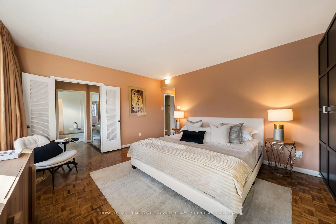
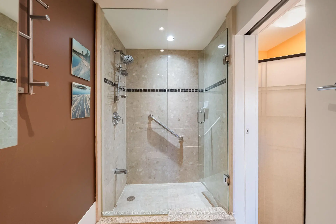
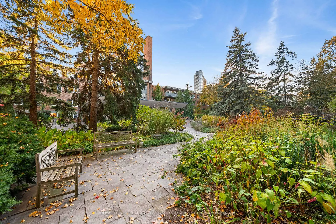
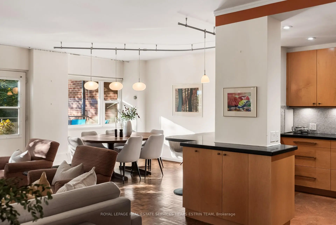
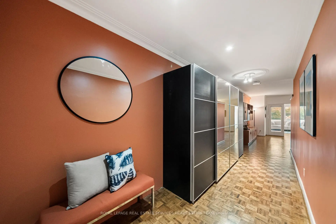
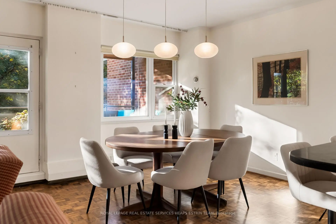
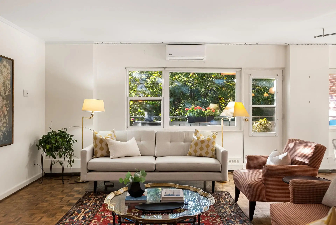
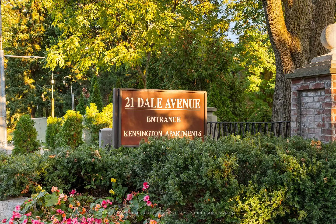
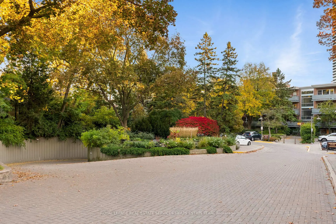
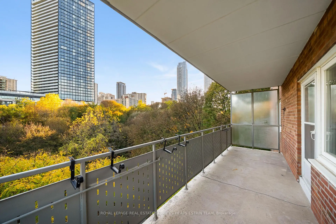
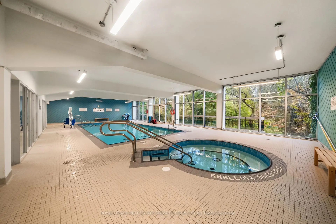
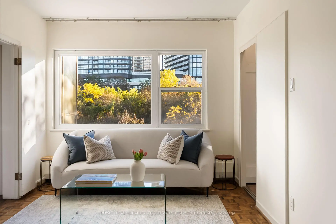
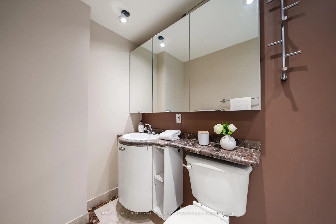
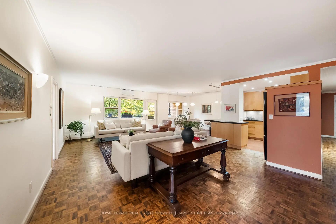
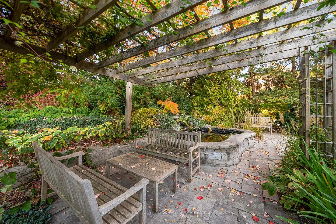
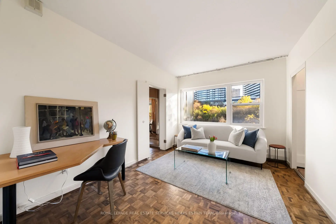
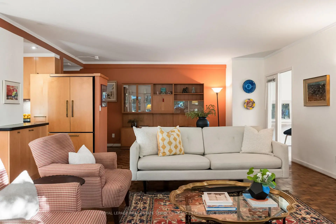
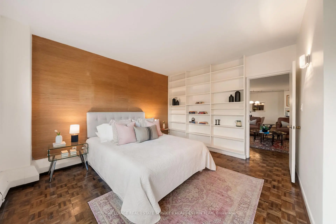
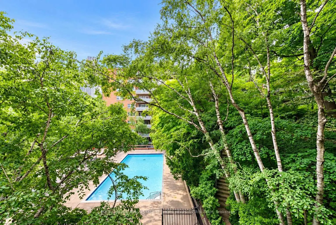
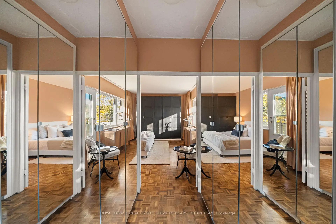
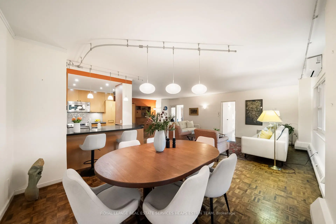
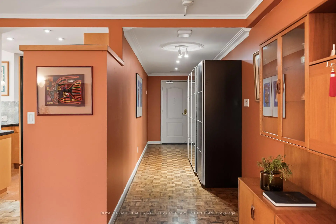
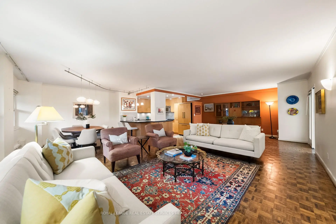
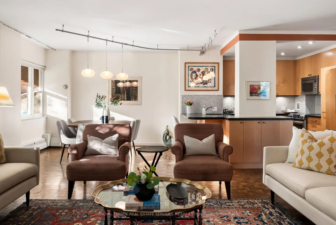
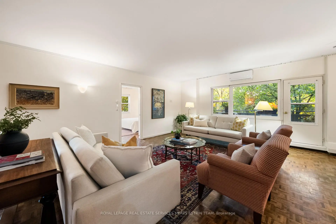
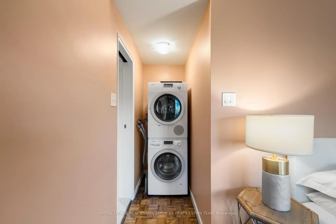
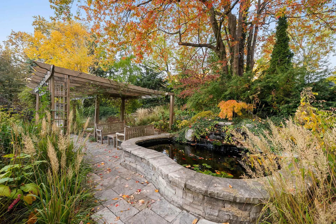
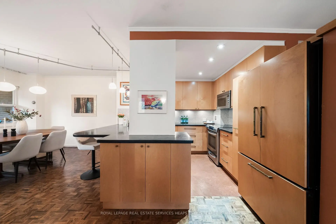
Welcome to Suite 638 at the Kensington Apartments, an exceptional 1,634 sq. ft. co-operative residence immersed in the greenery of prestigious South Rosedale. Offering a beautifully proportioned two-bedroom-plus-den layout, two bathrooms and an additional 253 sq. ft. across two private balconies, this home blends the generous scale of a house with the ease of apartment living. An inviting foyer with excellent storage leads to expansive, light-filled living and dining spaces with beautifully maintained parquet flooring and tranquil treetop views. The thoughtfully designed kitchen opens seamlessly to the living and dining area and features stone countertops, ample storage, and a breakfast bar with seating, creating an inviting space for everyday living and entertaining, while the large primary retreat opens to its own leafy balcony and offers abundant closets and a three-piece ensuite. A spacious second bedroom and versatile den provide flexibility for family, guests or a home office. Notable conveniences include in-suite Bosch laundry and a ductless air-conditioning system, features not commonly found together in this distinguished co-op. Set amid approximately five acres of landscaped ravine-side grounds, the Kensington Apartments offers 24-hour concierge and security, indoor and outdoor pools, a fitness centre, library and visitor parking. Just steps to Castle Frank subway station, green spaces and scenic trails, with easy access to Bloor Street, the Danforth, Yorkville, the Don Valley Parkway and downtown Toronto. An outstanding opportunity for downsizers, families and buyers seeking space, nature and convenience in one of the city's most coveted neighbourhoods.
主要特征
- 朝向: 西南

- 睡房: 2+1

- 洗手间: 2

- 车库: 1

- 厨房: 1

重要信息
- 空间: 1600-1799

- 房龄: 31-50
- 管理费: $ 2594.910

- 地税: $ 6097.80

- C14117784

- Listing contracted with: ROYAL LEPAGE REAL ESTATE SERVICES HEAPS ESTRIN TEAM

| 房间 | 尺寸(平方米) | 细节描述 | |
|---|---|---|---|
| 客厅 Rm | 8.79x4.78 | , 走出式阳台, |
|
| 晚餐室 Rm | 3.45x2.82 | , 合并客厅, |
|
| 厨房 | 3.38x0.28 | 瓷砖地板, 合并餐饮 |
|
| 书房 | 3.91x3.00 | , 3pcs卫生间套间, |
|
| Primary B | 5.00x4.01 | , 走出式阳台, 合并洗衣房 |
|
| 第二间卧室 | 3.96x3.48 | , , 智能书柜 |
|
| 第三间卧室 | 3.94x2.88 | , 双壁橱 |
|
| 第四间卧室 | 3.79x2.98 | 4pcs卫生间套间, , |
| 卫生间 | 卫浴件数 | 所在楼层 | |
|---|---|---|---|
| 1间 | 4件套 | 主层 |
|
| 1间 | 3件套 | 主层 |