Bridle Path-Sunnybrook-York Mills, Toronto

房屋信息
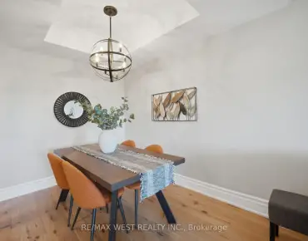
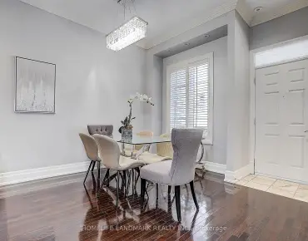
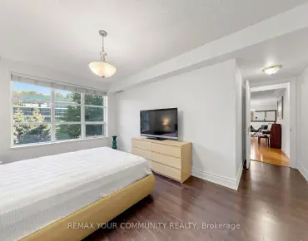
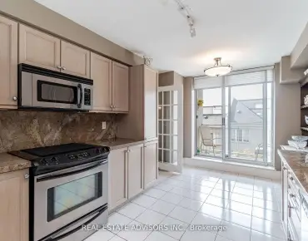
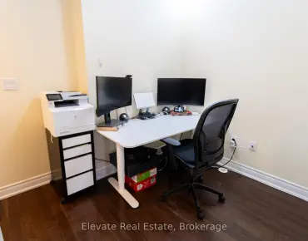
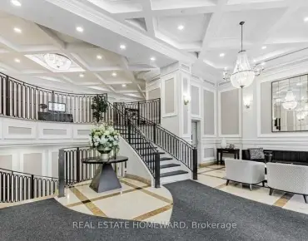
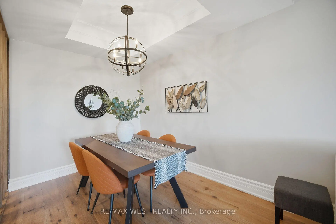
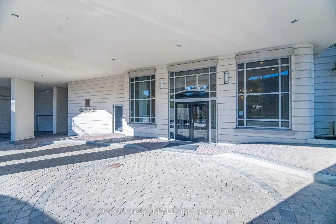
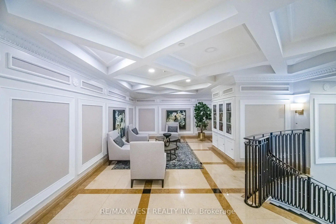
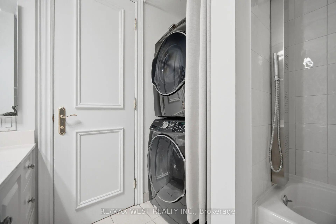
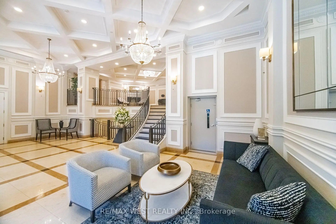
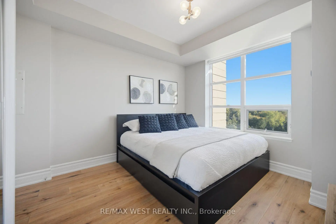
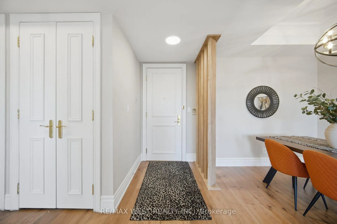
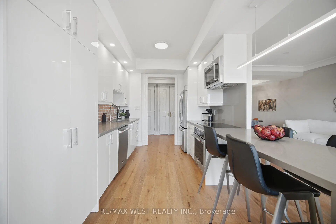
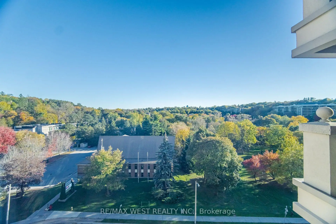
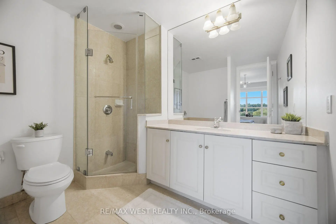
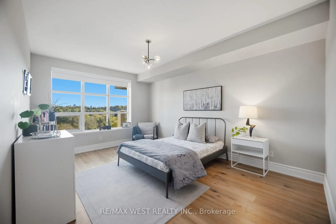
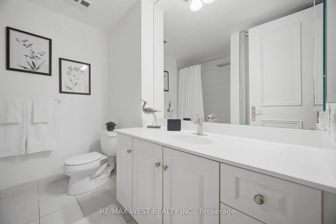
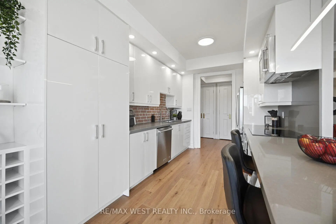
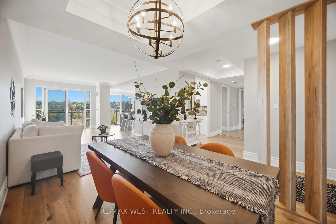
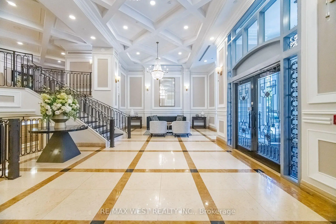
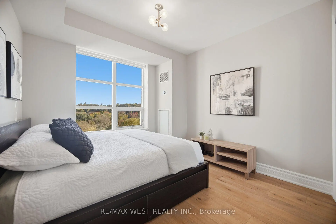
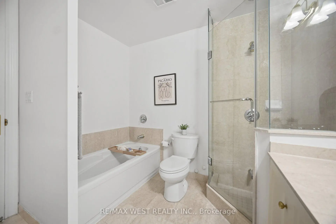
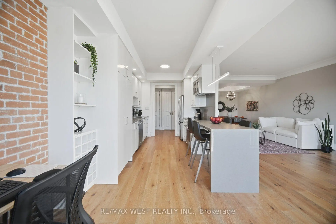
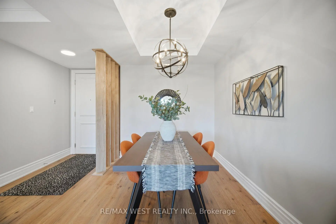
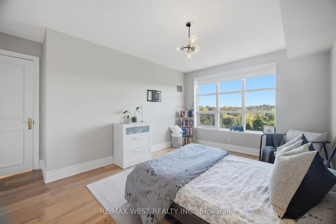
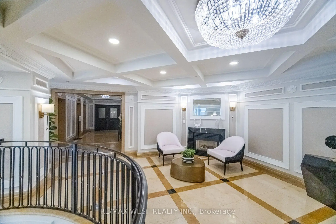
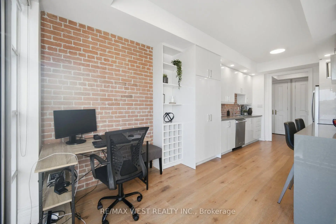
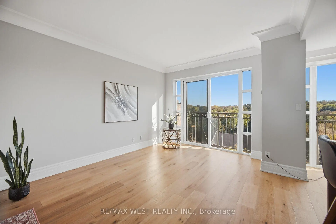
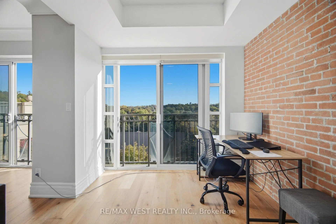
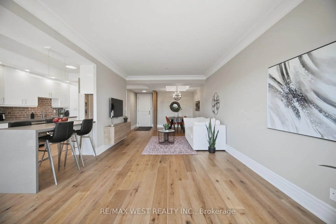
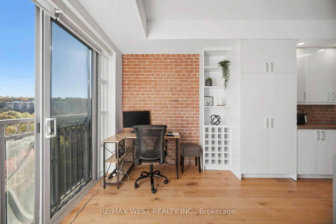
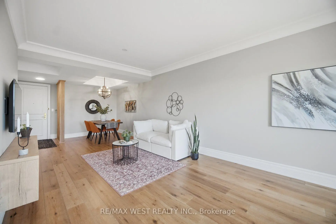
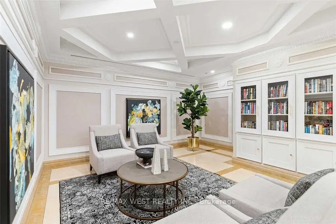
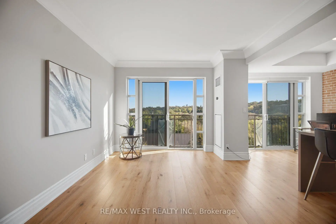
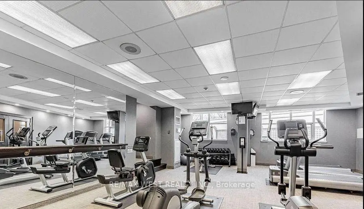
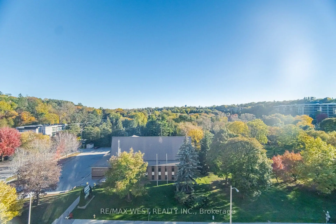
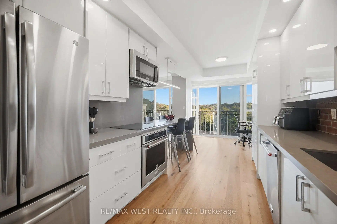
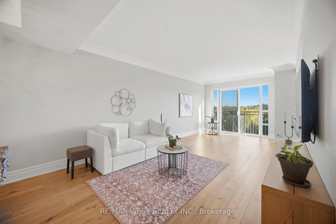
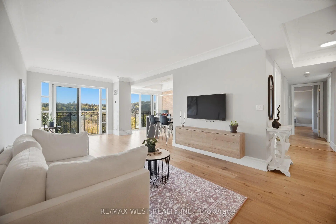
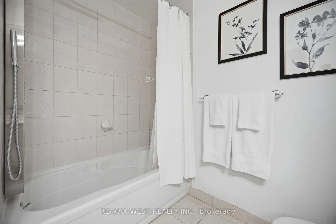
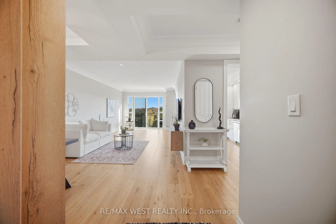
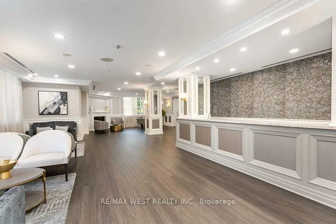
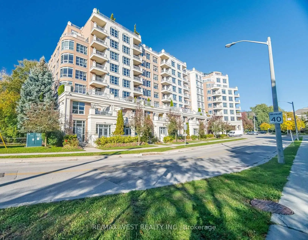
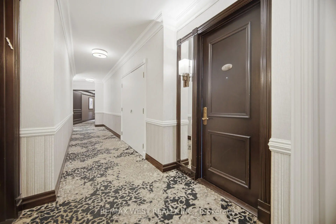
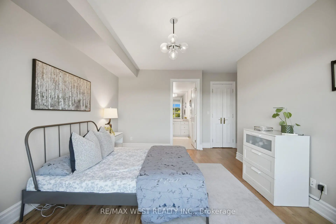
Refined condo living in the prestigious residence of 10 Old York Mills Road, nestled in prestigious Hogg's Hollow. Offering approx. 1,376 sq. ft. (MPAC), this sun-filled, south-facing suite features oversized windows showcasing beautiful treetop views of the Hollow's lush greenery. The renovated kitchen boasts quartz countertops, a quartz breakfast bar and KitchenAid appliances, complemented by wide-plank hardwood flooring throughout, 9-ft ceilings, crown moulding and generous closet spaces. The primary bedroom features a walk-in closet and 4-piece ensuite, while the second bedroom offers a large double closet. A versatile den with lovely south-facing views is ideal for a home office. In-suite laundry, TWO owned underground parking spaces and an owned locker add exceptional value. Maintenance fees include water, heat, central air conditioning and building insurance. Enjoy resort-style amenities including 24-hour concierge, outdoor pool, fitness centre, sauna, party room and guest suites. Ideally located steps to York Mills subway and minutes to Hwy 401, parks, trails, shopping and top-rated schools.
主要特征
- 朝向: 南

- 睡房: 2

- 洗手间: 2

- 车库: 2

- 厨房: 1

重要信息
- 空间: 1200-1399

- 管理费: $ 1572.000

- 地税: $ 5678.10

- C14110766

- Listing contracted with: RE/MAX WEST REALTY INC.
| 房间 | 尺寸(平方米) | 细节描述 | |
|---|---|---|---|
| 客厅 Rm | 6.74x3.65 | 硬木地板, 南向, 开放式概念 |
|
| 晚餐室 Rm | 3.56x3.12 | 硬木地板, 合并客厅, 开放式概念 |
|
| 厨房 | 4.55x2.72 | 硬木地板, 不锈钢电器, |
|
| Primary B | 5.24x3.64 | 硬木地板, , 4pcs卫生间套间 |
|
| 第二间卧室 | 4.00x3.30 | 硬木地板, 大衣橱, 南向 |
|
| 书房 | 2.40x2.72 | 硬木地板, 开放式概念, 南向 |
|
| 门厅 | 3.45x1.54 | 硬木地板, 开放式概念, 双壁橱 |
| 卫生间 | 卫浴件数 | 所在楼层 | |
|---|---|---|---|
| 1间 | 4件套 | 主层 |
|
| 1间 | 4件套 | 主层 |