Don Valley Village, Toronto

房屋信息
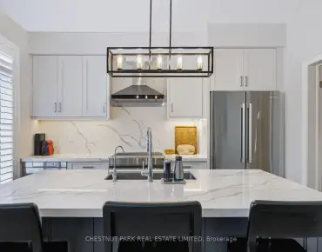
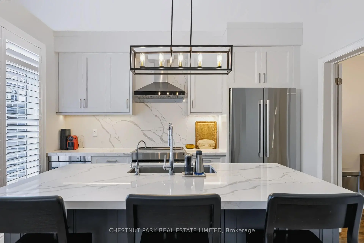
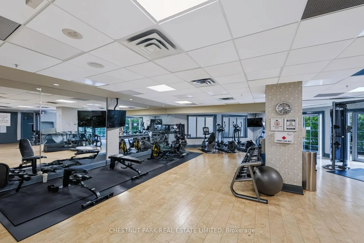
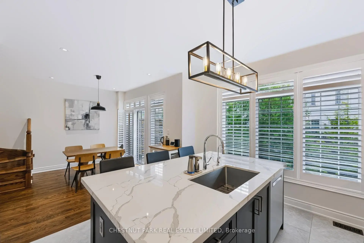
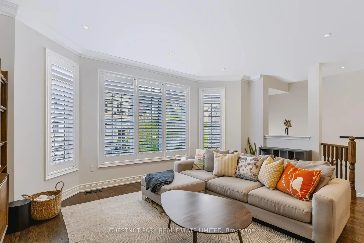
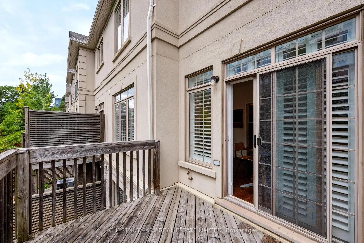
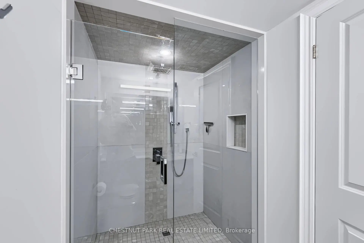
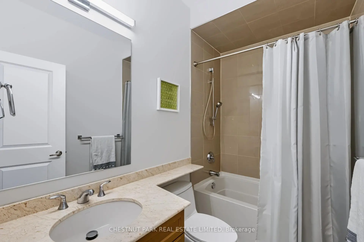
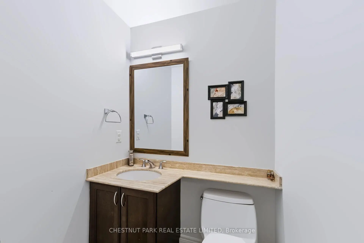
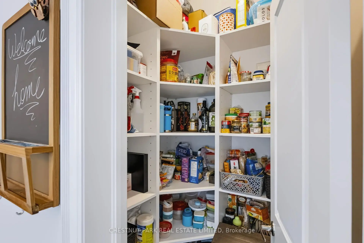
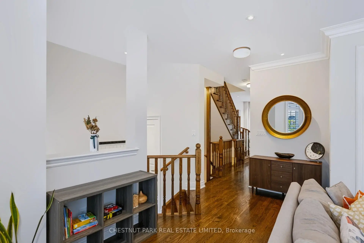
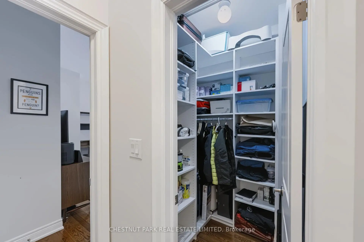
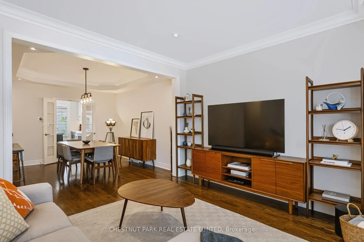
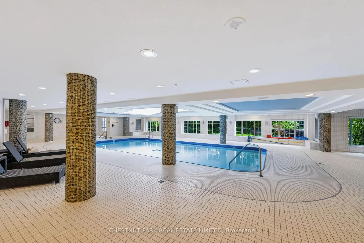
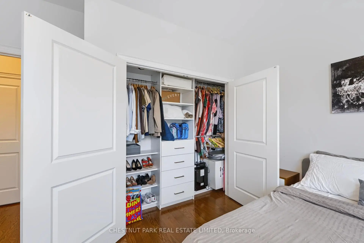
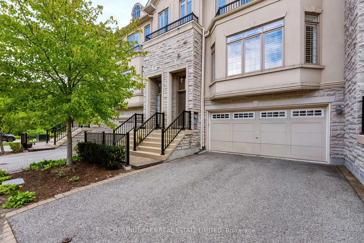
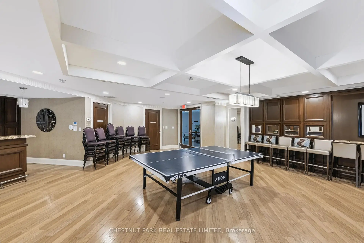
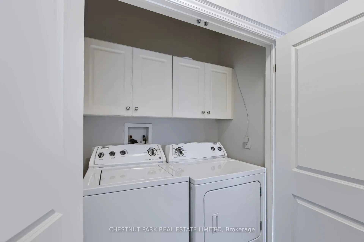
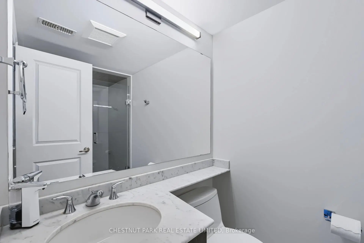
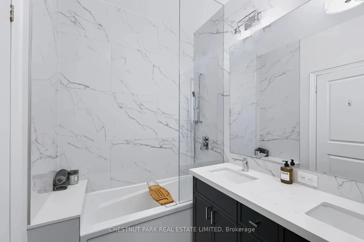
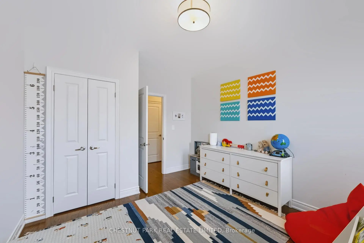
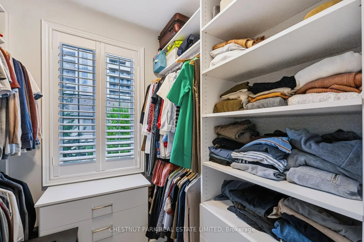
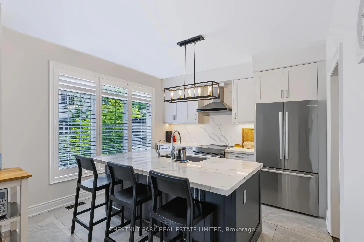
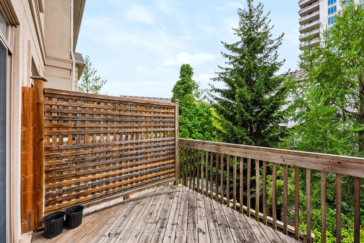
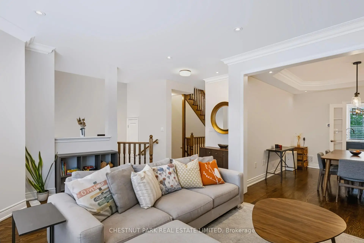
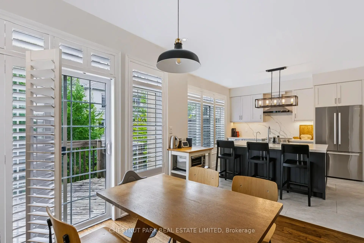
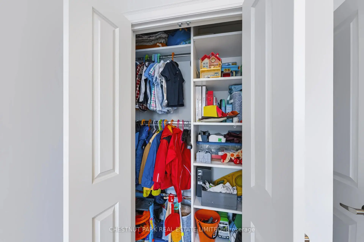
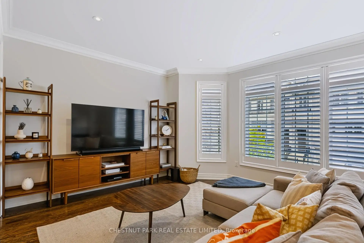
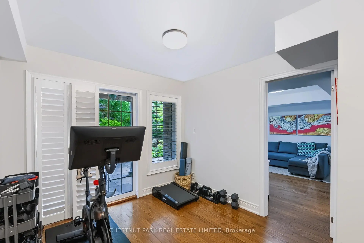
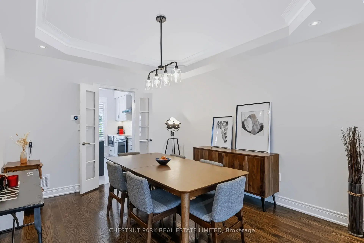
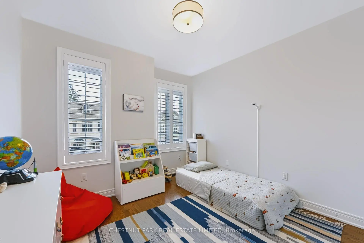
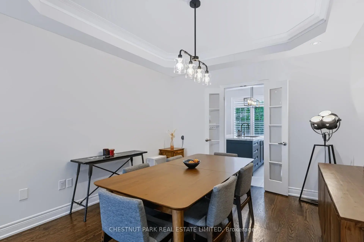
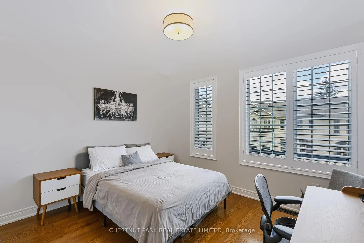
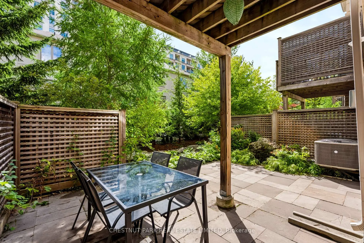
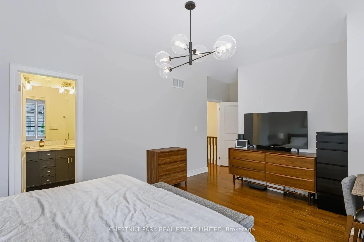
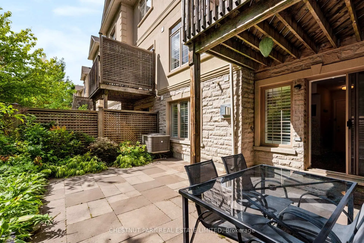
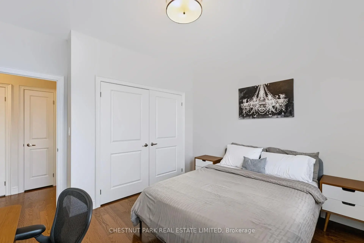
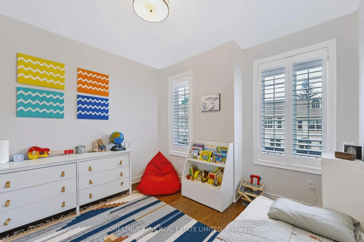
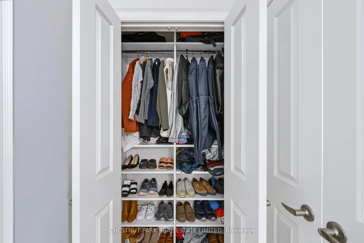
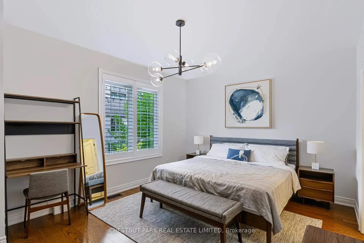
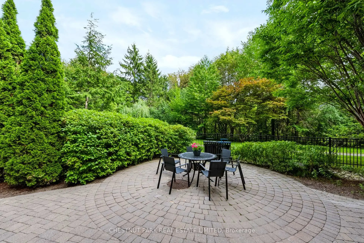
Luxurious, beautifully renovated executive townhome offering pristine move-in condition living at its finest! The home features gorgeous hardwood floors, custom wood shutters, designer light fixtures and smooth ceilings throughout. The gorgeous kitchen features a large island with additional storage, quartz countertops and backsplash, Bosh 800 fridge with dual compressors, Bosch 500 dishwasher, KitchenAid induction range, Elica range hood, Sharp Built-in microwave, soft-close drawers and cabinet doors, a breakfast bar for 3 people, a reverse osmosis water filtration system, and a large custom walk-in pantry. The great-sized breakfast area includes a walk-out to the south-facing deck with a gas line for BBQ. The spacious living and dining rooms offer excellent space for entertaining and include upgraded pot lights. The front foyer has a coat closet. The second floor features 3 large bedrooms, custom reach-in closets and smart dimming light switches in all bedrooms on the second floor, a laundry room with double doors, a linen closet and a large walk-in custom storage closet. The luxurious king-sized primary bedroom features a fully renovated primary bathroom with a deep tub and a separate step-in glass shower with a rain shower + handheld shower, a large custom walk-in closet, and a second double-door closet. The great-sized second and third bedrooms include double closets, and the primary bedroom and secondary bedroom also have roll-down blinds. The ground level includes a recreation room/ 4th bedroom with a gas fireplace, a renovated bathroom with a walk-in glass shower with a rain shower head + handheld shower. There is also a den, currently used as a home gym. Walk out to a private terrace and yard featuring beautiful landscaping. Huge 2-car garage plus storage space with direct access from the home, plus 2 additional private driveway spaces; total 4 parking. Indoor pool, hot tub, large gym, party room, library, golf simulator. Leslie TTC station nearby.
主要特征
- 朝向: No

- 睡房: 3+1

- 洗手间: 4

- 车库: 2

- 厨房: 1

重要信息
- 空间: 2250-2499

- 管理费: $ 778.670

- 地税: $ 8448.10

- C14106236

- Listing contracted with: CHESTNUT PARK REAL ESTATE LIMITED
| 房间 | 尺寸(平方米) | 细节描述 | |
|---|---|---|---|
| 客厅 Rm | 4.01x5.72 | 硬木地板, 顶灯, 皇冠顶饰 |
|
| 晚餐室 Rm | 3.78x3.38 | 硬木地板, 顶灯, |
|
| 厨房 | 3.66x3.71 | 现代厨房, 不锈钢电器, 茶水间 |
|
| 早餐室 | 3.28x3.48 | 硬木地板, 走出式甲板 |
|
| 门厅 | 3.68x4.98 | 硬木地板, 壁橱 |
|
| Primary B | 3.68x4.98 | 硬木地板, 5pcs卫生间套间, |
|
| 第二间卧室 | 3.66x3.38 | 硬木地板, 双壁橱, 4 件套卫生间 |
|
| 第三间卧室 | 3.20x3.68 | 硬木地板, 双壁橱 |
|
| 洗衣房 | 1.60x1.00 |
| 卫生间 | 卫浴件数 | 所在楼层 | |
|---|---|---|---|
| 1间 | 5件套 | ||
| 1间 | 4件套 | ||
| 1间 | 3件套 | ||
| 1间 | 2件套 |
房屋简介
房屋位于北约克东部Leslie St. and Sheppard Ave交界附近, 这间3房4卫双车库两层共管镇屋户型朝No向. 69 Bloorview Pl拥有双连接式停车位. 房屋及周边设施包括Storage等. 客厅 Rm, 晚餐室 Rm, 厨房, 早餐室和 门厅在主层; 娱乐室reatio, 书房和 其他在一层.学校信息
小学
-
-
-
-
中学
-
AP课程学校
排名: 474/746 (分数: 5.5) 5年平均分: 436/746 (分数: 5.5)距离学校1.2公里 (走路大约21分钟) -
Cardinal Carter-Arts (年级: 9-12)
天主教学校
距离学校4.3公里 (开车大约13分钟) -
St. Josephs Morrow Park (年级: 9-12)距离学校3.4公里 (开车大约10分钟)


通勤信息
Leslie 地铁站 (0.9公里)Oriole Go 火车站 (1.2公里)