Bayview Village, Toronto

房屋信息
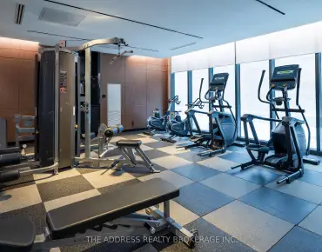
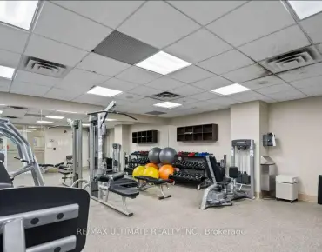
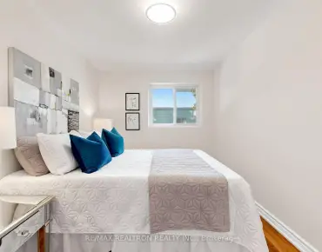
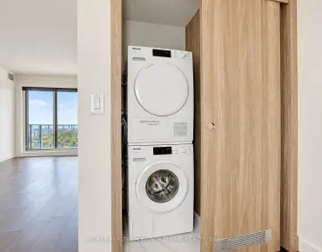
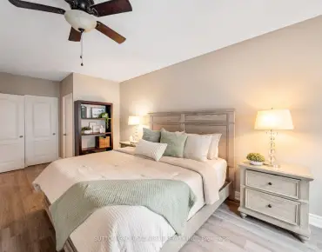
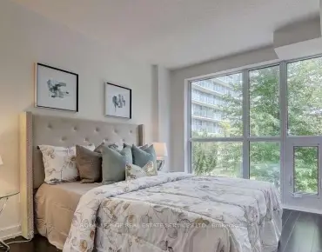
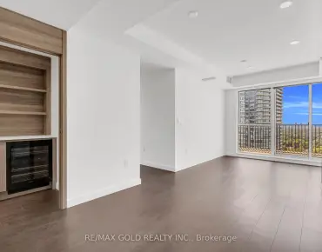
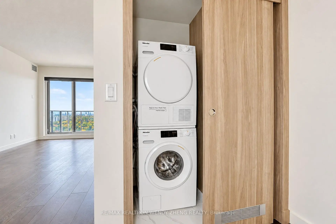
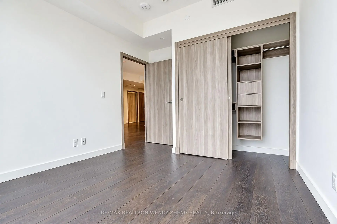
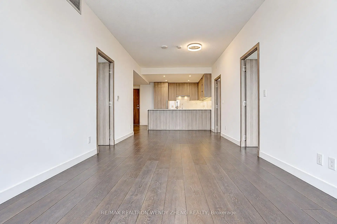
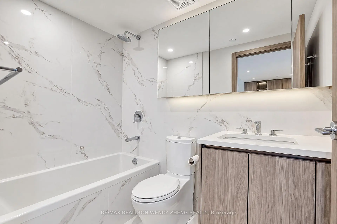
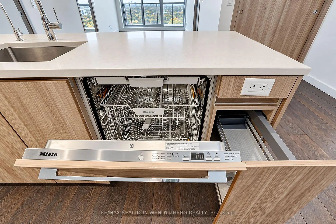
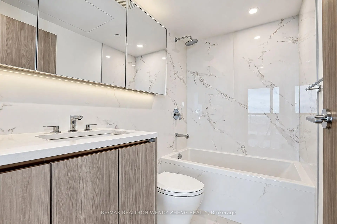
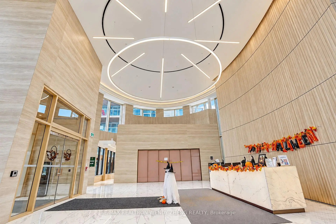
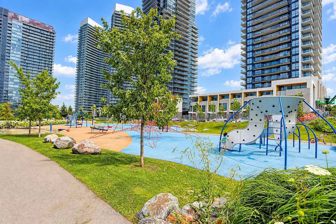
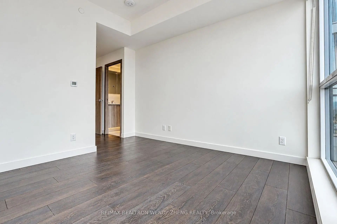
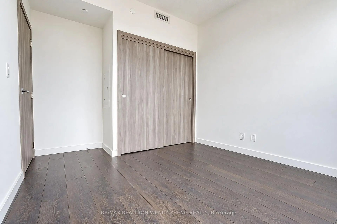
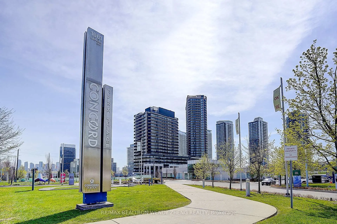
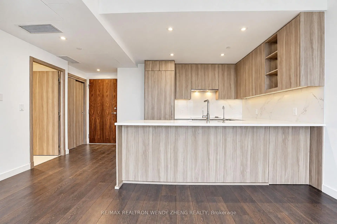
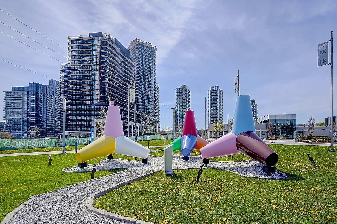
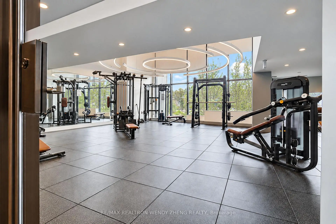
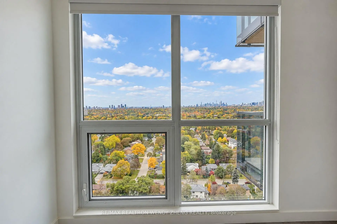
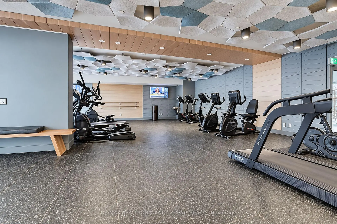
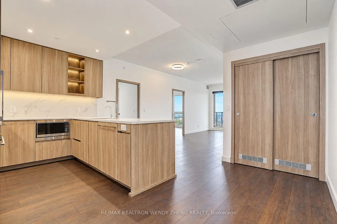
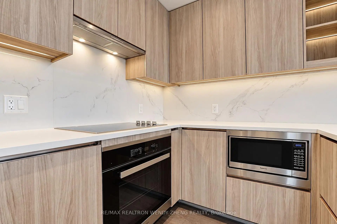
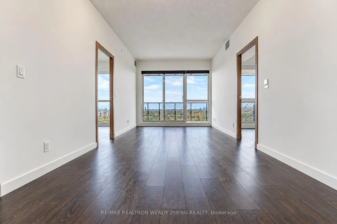
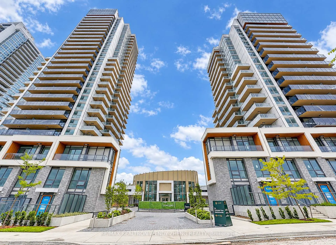
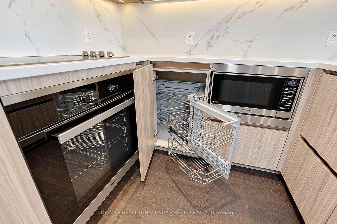
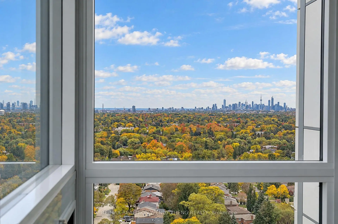
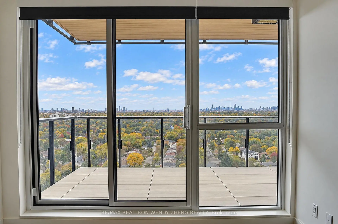
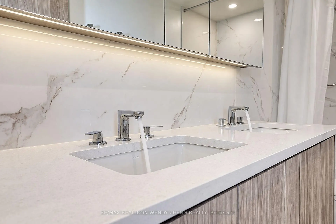
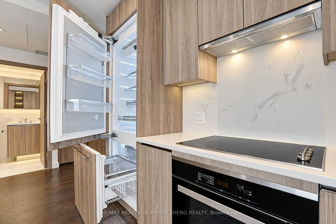
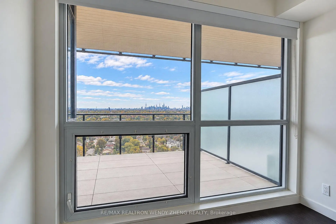
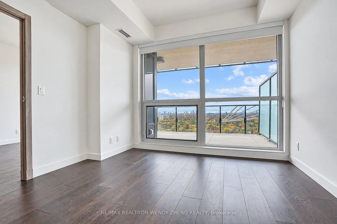
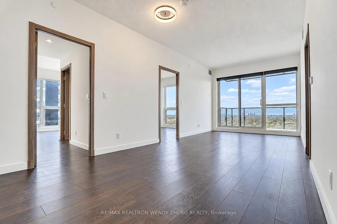
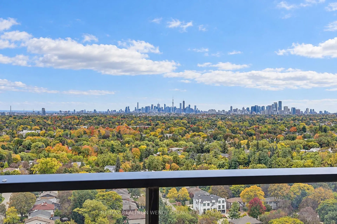
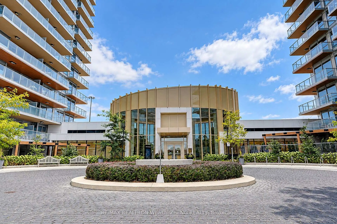
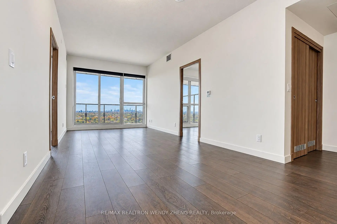
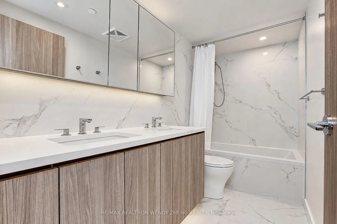
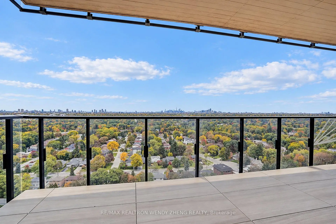
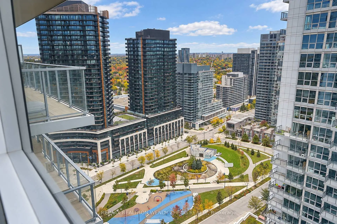
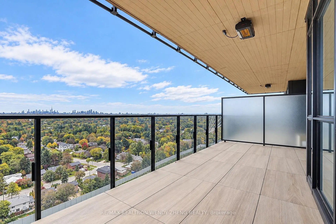
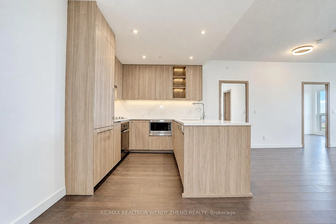
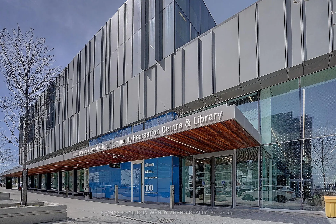
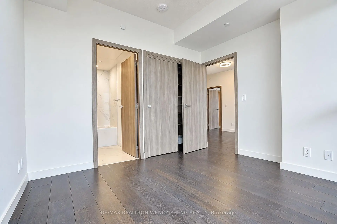
Stunning 2024-Built Corner Suite At Saisons By Concord! This Luxurious 3-Bedroom, 3-Full-Bathroom Residence Offers 1,090 Sq. Ft. MLS Of Interior Living Space Plus An Expansive 175 Sq. Ft. Private Balcony With Spectacular Unobstructed South-Facing Views. Bright Open-Concept Living And Dining Areas Feature 9' Ceilings, Floor-To-Ceiling Windows And Abundant Natural Light. Gourmet Kitchen Features Premium Built-In Miele Appliances, Quartz Countertops, Carrara Marble Backsplash, Soft-Close Cabinetry And A Large Centre Island With Breakfast Seating. Elegant Bathrooms Feature Marble Walls, Quartz Countertops And Designer Fixtures. Functional Split-Bedroom Layout Offers Enhanced Privacy. All Bedrooms Feature Custom Closet Organizers And Roller Blinds. Spacious Balcony With Composite Wood Decking And Radiant Ceiling Heaters. Additional Features Include Miele Washer/Dryer, Panasonic Microwave, Roller Shades And Ample Storage. Residents Enjoy Over 80,000 Sq. Ft. Of Exceptional Building Amenities, Including 24-Hour Concierge, Indoor Swimming Pool, Fully Equipped Gym, Fitness & Yoga Studio, Party Room, Lounge And Touchless Car Wash. Prime Location With Easy Access To TTC Subway, Hwy 401 & 404, Bayview Village, Fairview Mall, Parks, Hospital, IKEA, Canadian Tire, Restaurants And Shopping. Featuring Beautiful South-Facing Views And A Spacious Private Balcony, This Residence Offers Comfortable Urban Living With Outstanding Convenience.
主要特征
- 朝向: 西北

- 睡房: 3

- 洗手间: 3

- 车库: 1

- 厨房: 1

重要信息
- 空间: 1000-1199

- 管理费: $ 1024.430

- 地税: $ 5686.00

- C14085666

- Listing contracted with: RE/MAX REALTRON WENDY ZHENG REALTY
| 房间 | 尺寸(平方米) | 细节描述 | |
|---|---|---|---|
| 客厅 Rm | 7.29x3.45 | , 走出式阳台, 复合地板 |
|
| 晚餐室 Rm | 7.29x3.45 | 合并厨房, 开放式概念, 复合地板 |
|
| 厨房 | 3.66x5.92 | 现代厨房, 智能家电, 石英台面 |
|
| Primary B | 3.01x5.49 | , 5pcs卫生间套间, 复合地板 |
|
| 第二间卧室 | 3.05x4.75 | , 4pcs卫生间套间, 复合地板 |
|
| 第三间卧室 | 3.35x4.98 | , 壁橱, 复合地板 |
| 卫生间 | 卫浴件数 | 所在楼层 | |
|---|---|---|---|
| 2间 | 4件套 | 主层 |
|
| 1间 | 5件套 | 主层 |
房屋简介
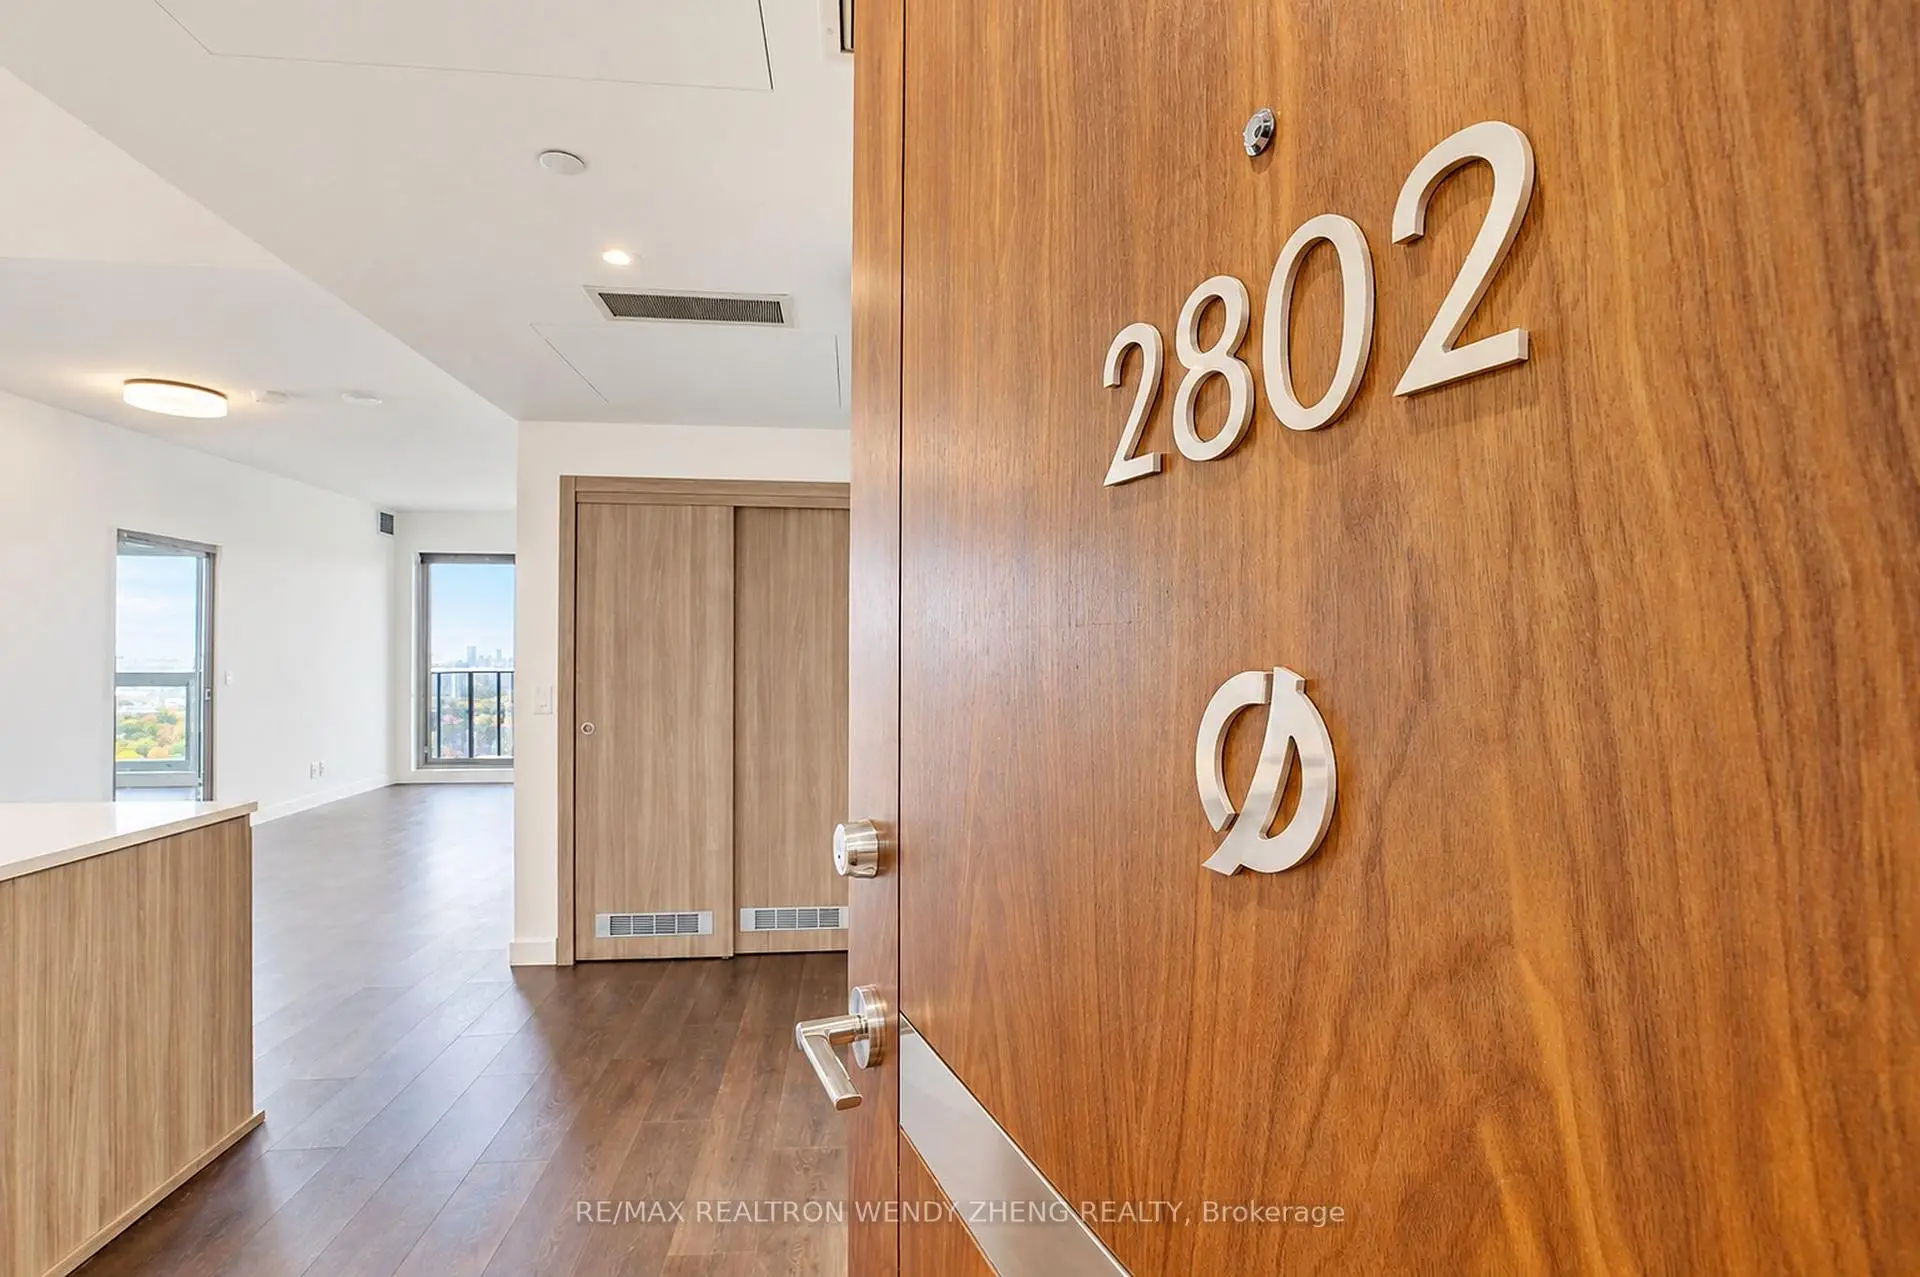
房屋位于北约克东部Leslie St And Sheppard Ave交界附近, 这间3房3卫单车库Condo Apt户型朝西北向. #2802-27 Mcmahon Dr拥有单停车位并带有一个室内储藏空间. 房屋及周边设施包括Other等. 客厅 Rm, 晚餐室 Rm, 厨房, Primary B, 第二间卧室和 第三间卧室在一层.学校信息
小学
-
-
-
-
-
中学
-
AP课程学校
排名: 474/746 (分数: 5.5) 5年平均分: 436/746 (分数: 5.5)距离学校2.7公里 (开车大约8分钟) -
Cardinal Carter-Arts (年级: 9-12)
天主教学校
距离学校2.9公里 (开车大约9分钟) -
St. Josephs Morrow Park (年级: 9-12)距离学校3.4公里 (开车大约10分钟)


通勤信息
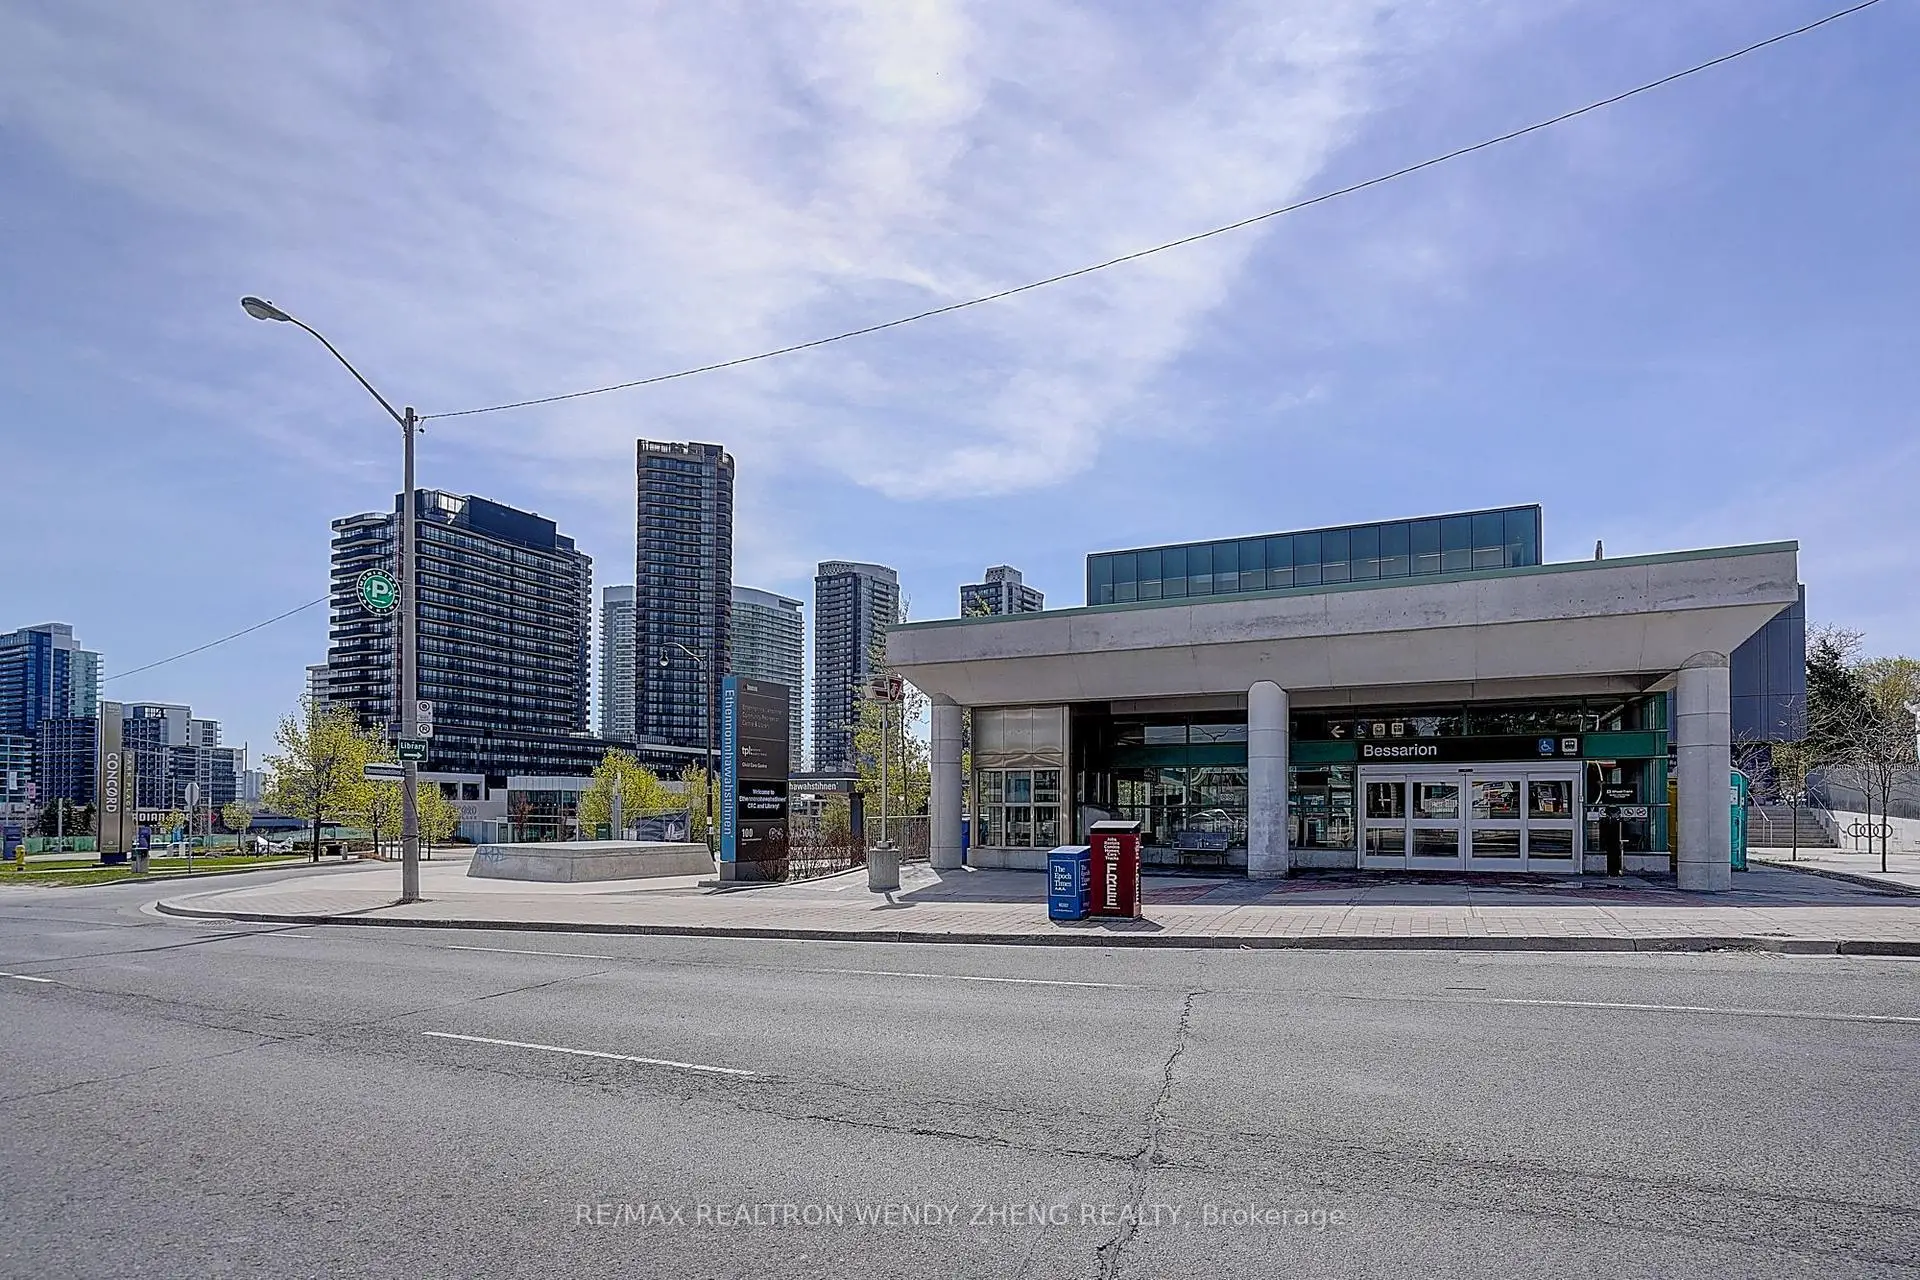
Bessarion 地铁站 (0.4公里)Oriole Go 火车站 (0.8公里)