Annex, Toronto

房屋信息
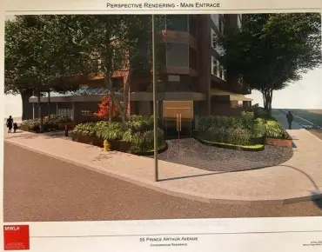
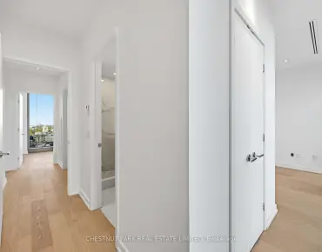
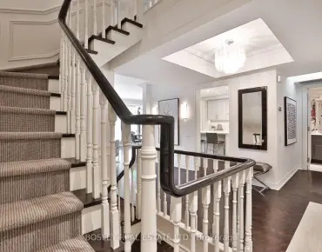
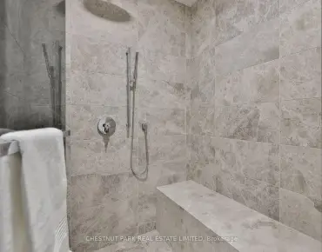
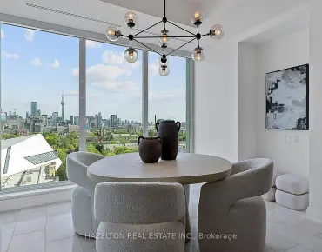
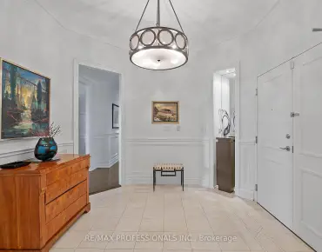
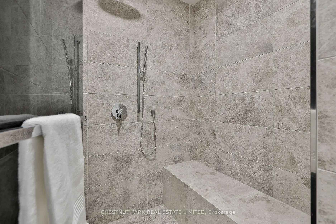
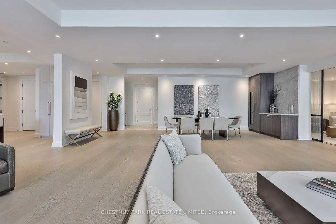
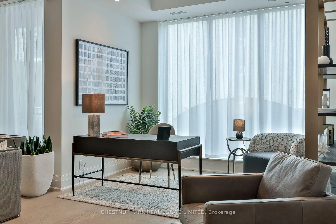
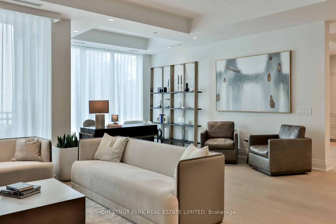
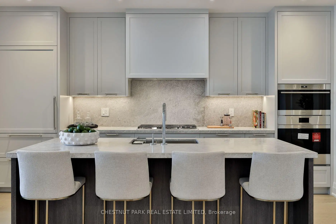
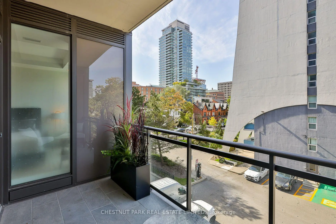
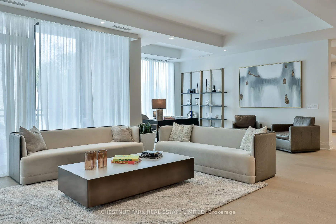
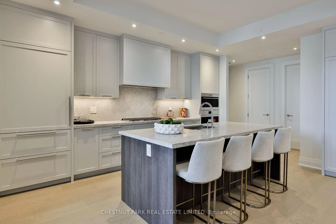
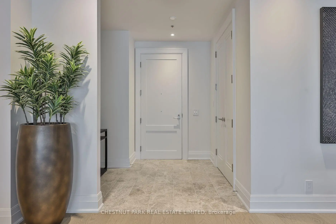
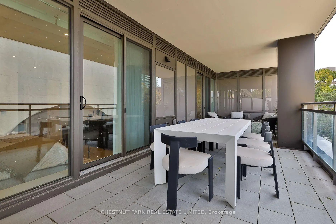
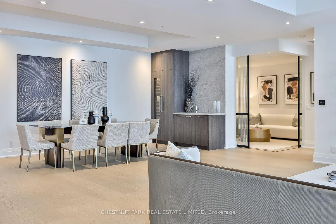
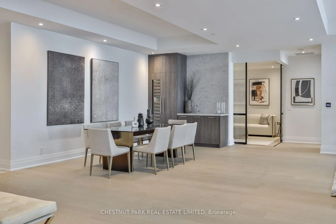
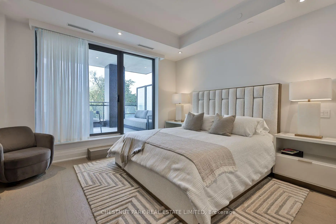
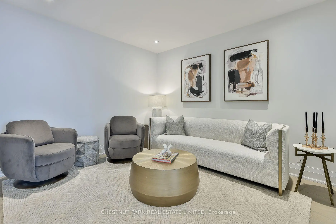
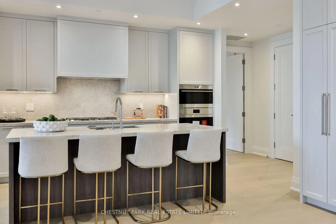
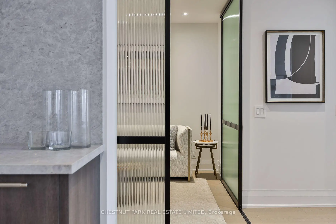
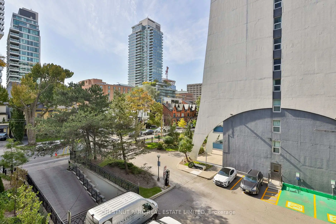
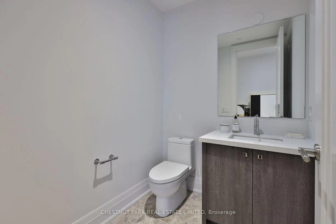
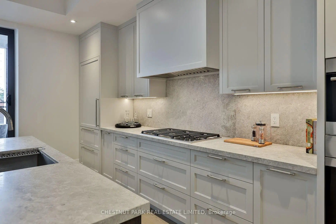
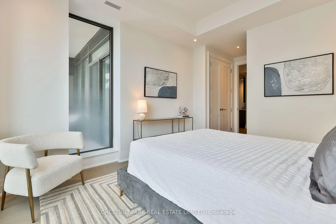
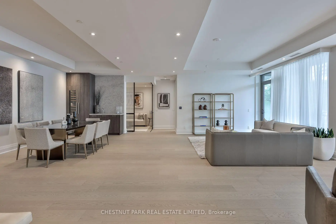
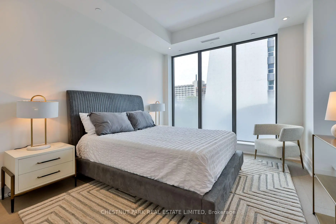
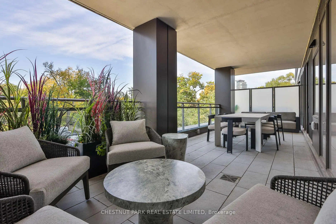
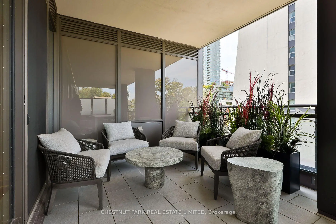
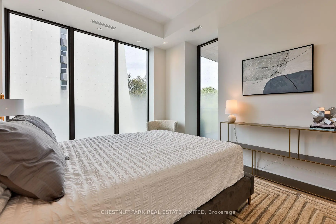
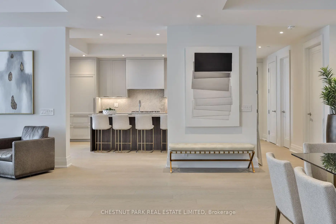
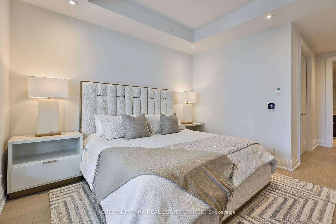
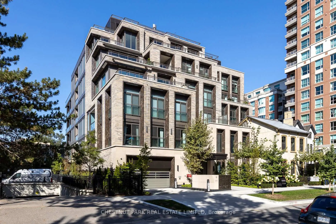
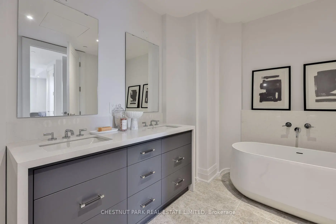
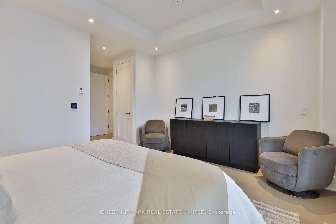
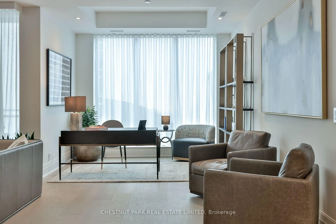
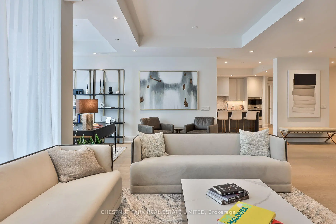
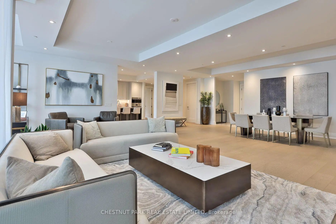
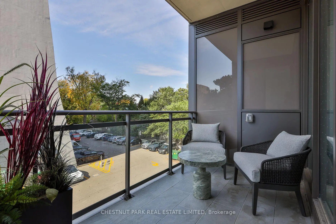
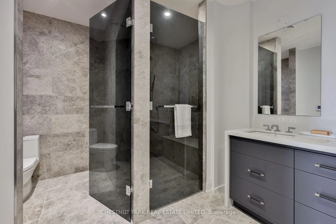
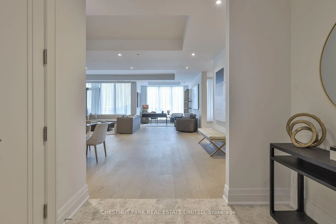
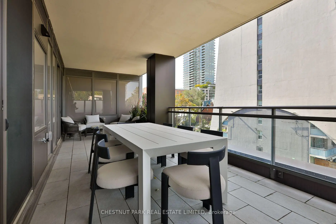
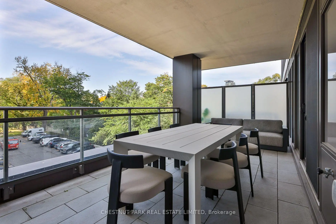
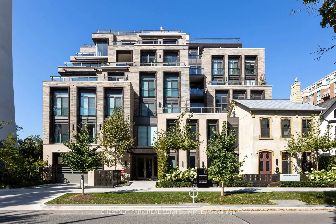
An exceptional offering at 10 Prince Arthur, where the charm of the Annex meets the sophistication of Yorkville. This sun filled, beautifully appointed two bedroom plus den residence offers an expansive, thoughtfully designed layout with generously proportioned principal rooms, incredible ceiling height and an abundance of natural light throughout. The desirable split bedroom floor plan provides exceptional privacy, with the primary retreat tucked away in its own wing, separate from the entertaining spaces and second bedroom. Spacious living and dining rooms, while the beautifully appointed Cameo eat-in kitchen features Wolf and Sub Zero appliances, gas cooktop, custom millwork and direct access to a private terrace with gas BBQ connection. An inviting interior den offers the perfect setting for a media lounge or private library, with flexibility to accommodate an additional home office. Two distinct outdoor spaces, including a terrace and balcony, provide wonderful opportunities for outdoor entertaining and relaxation. Beautifully finished throughout with hardwood floors, stone foyer, wine column, Kohler fixtures and numerous designer selected upgrades. Complete with two underground parking spaces and a private storage locker. Designed by renowned architect Richard Wengle and built by North Drive, this exclusive seven storey boutique building is home to just 25 residences, offering exceptional privacy and refined luxury. Residents enjoy an impressive collection of white glove amenities including 24hr concierge, valet parking, a private fitness studio and elegant resident lounge. Perfectly positioned along a charming, quiet Annex street. A rare opportunity to enjoy sophisticated, low maintenance living in one of Toronto's most coveted locations.
主要特征
- 朝向: 西

- 睡房: 2+1

- 洗手间: 3

- 车库: 2

- 厨房: 1

重要信息
- 空间: 2250-2499

- 房龄: New
- 管理费: $ 3327.730

- 地税: $ 24185.64

- C14032712

- Listing contracted with: CHESTNUT PARK REAL ESTATE LIMITED

| 房间 | 尺寸(平方米) | 细节描述 | |
|---|---|---|---|
| 门厅 | 2.54x2.44 | 石地板, , 双壁橱 |
|
| 客厅 Rm | 7.62x4.75 | 西向, 2路壁炉, 走出式阳台 |
|
| 晚餐室 Rm | 7.21x3.71 | 2路壁炉, 硬木地板, |
|
| 家庭房 Rm | 3.61x2.69 | 硬木地板, 玻璃门 |
|
| Primary B | 4.88x4.44 | 西向, , 走出式露台 |
|
| 第二间卧室 | 3.83x3.43 | 3pcs卫生间套间, 西向, 双壁橱 |
|
| 厨房 | 4.95x4.65 | 中心岛, 茶水间, 走出式露台 |
|
| 其他 | 9.07x3.05 | 石地板, 西向 |
|
| 小房间 | 3.43x2.00 | 硬木地板, 西向 |
| 卫生间 | 卫浴件数 | 所在楼层 | |
|---|---|---|---|
| 1间 | 2件套 | 主层 |
|
| 1间 | 3件套 | 主层 |
|
| 1间 | 5件套 | 主层 |
房屋简介
房屋位于中城区南部临界多伦多市区Prince Arthur Ave & Avenue Rd交界附近, 这间2房3卫双车库Condo Apt户型朝西向. #301-10 Prince Arthur Ave拥有双停车位并带有一个室内储藏空间. 房屋及周边设施包括AirExchanger等. 门厅, 客厅 Rm, 晚餐室 Rm, 家庭房 Rm, Primary B, 第二间卧室, 厨房, 其他和 小房间在主层.学校信息
- Huron Street 公立小学 (年级: JK-6) 1048/3037
- Jesse Ketchum Junior and 公立初中 (年级: 7-8) 1683/3037
- Jarvis 公立高中 (年级: 9-12) 651/739
- St. Bruno / St Raymond 天主教学校 (年级: JK-8) 2400/3046
- Ryerson Community School (年级: JK-8) 2413/3037
- Forest Hill Junior and 公立初中 (年级: JK-8) 97/3037
- Winchester Junior and 公立初中 (年级: 0-8)
- Lord Lansdowne 公立小学 (年级: 0-6) 548/3037
- King Edward Junior and 公立初中 (年级: JK-8) 1119/3037