Willowdale East, Toronto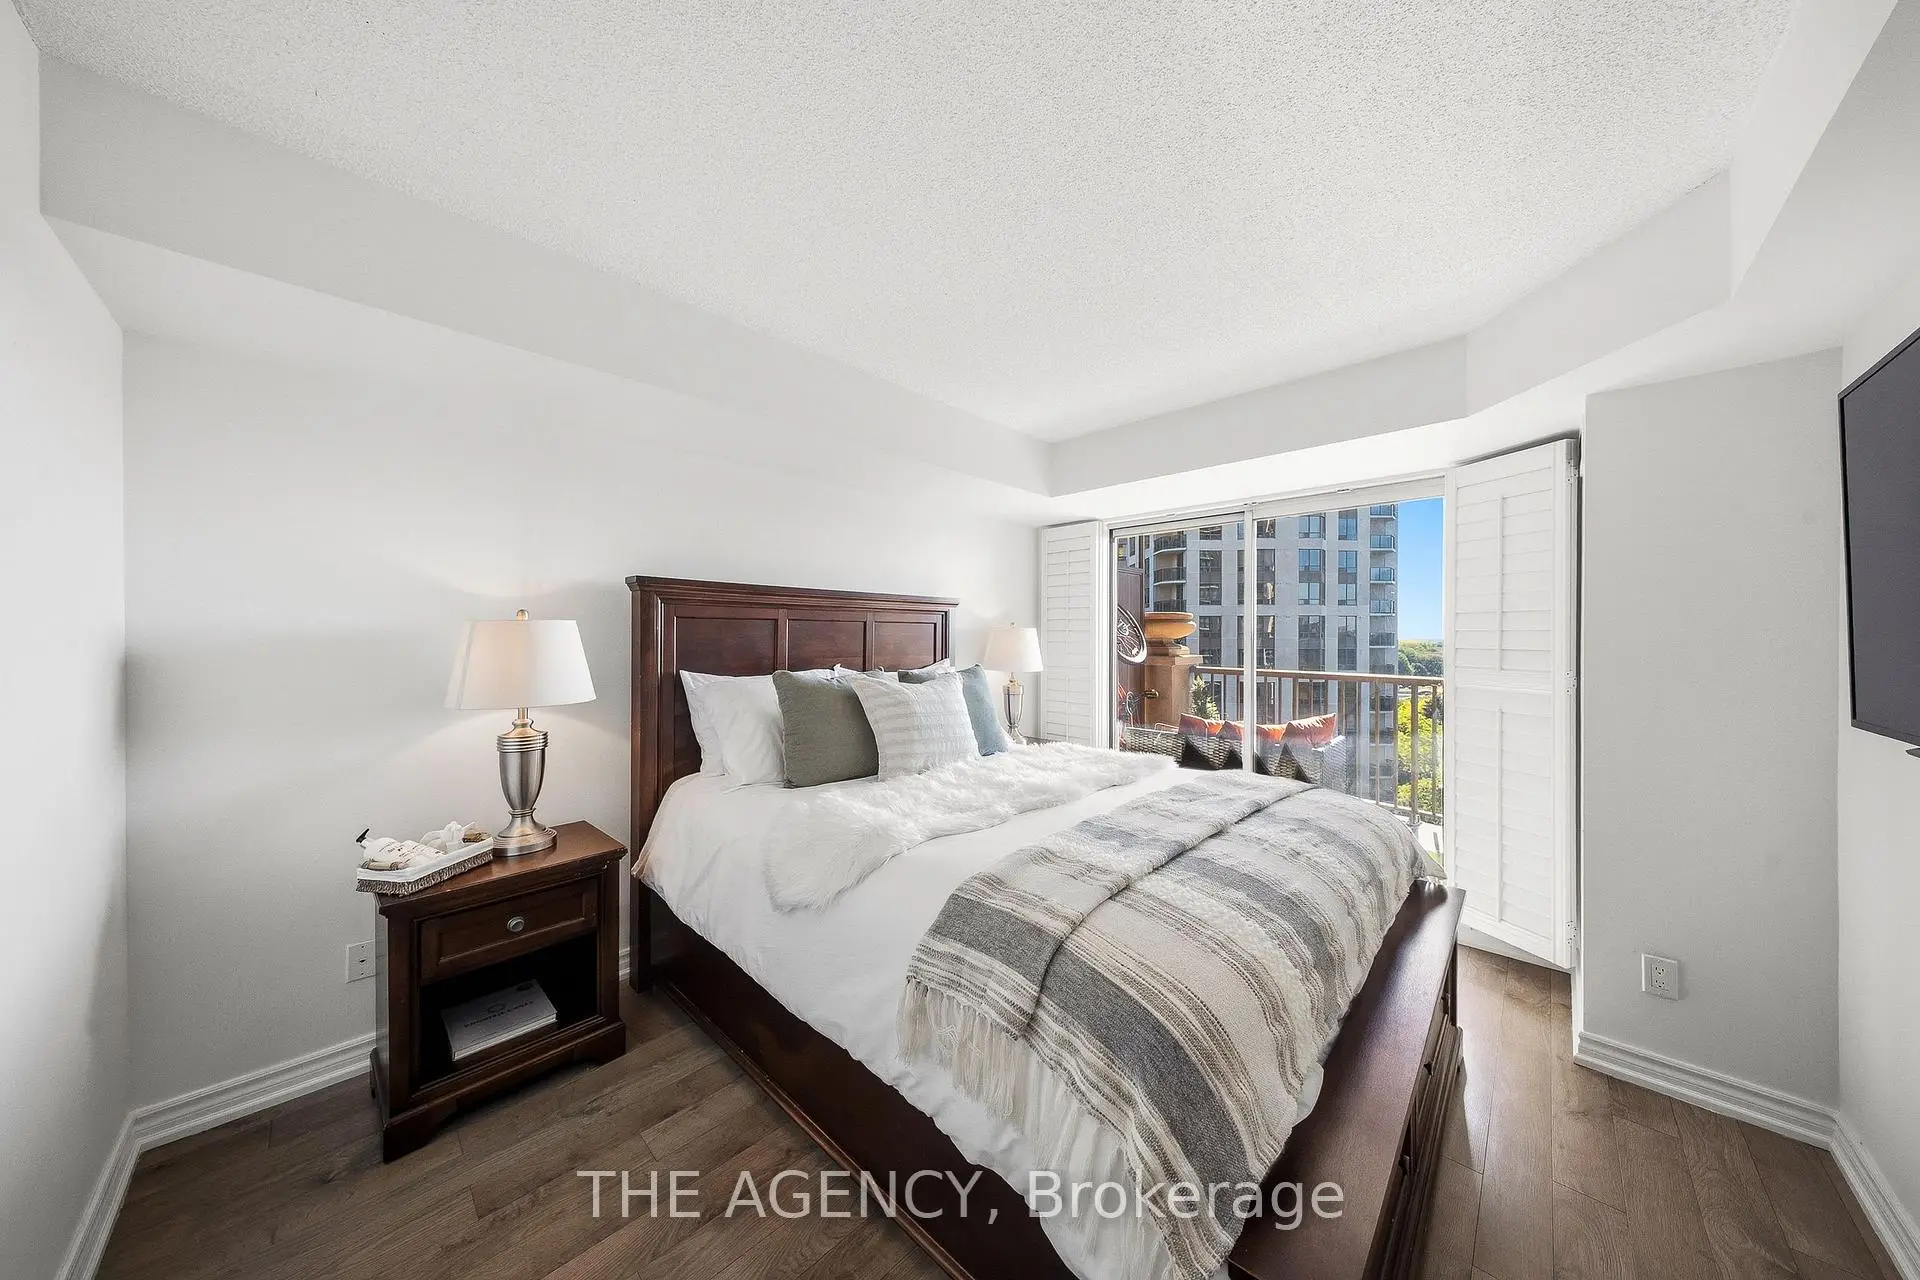

房屋信息
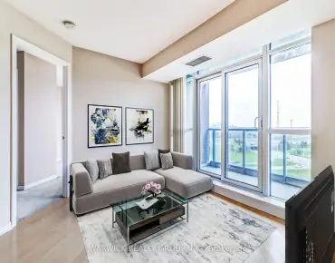
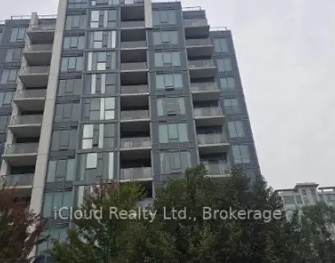
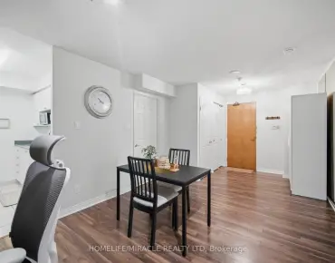
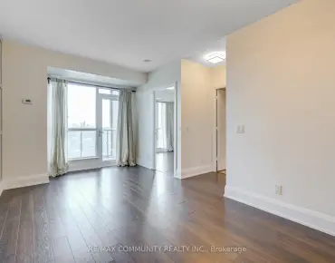
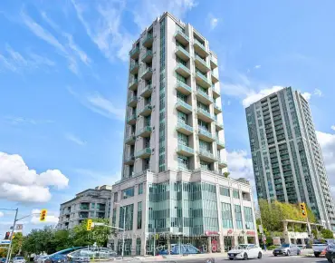
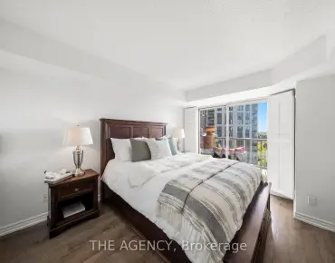
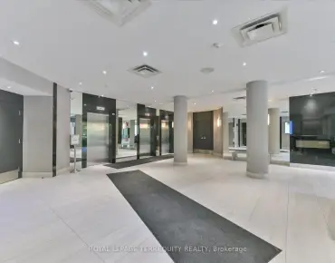
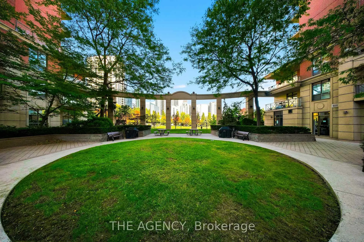
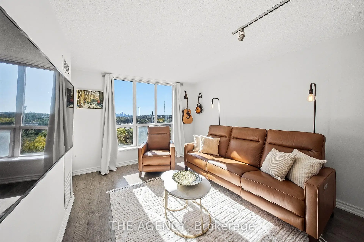
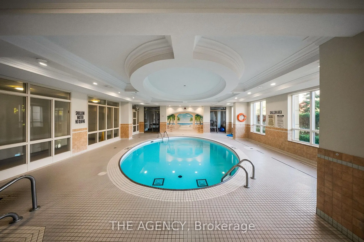
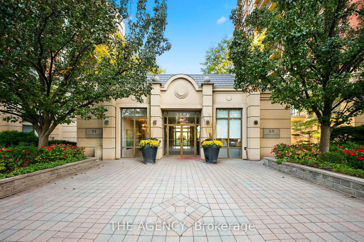
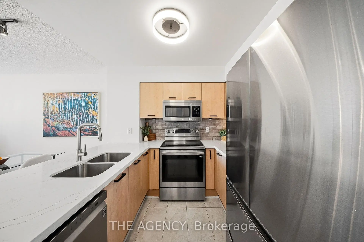
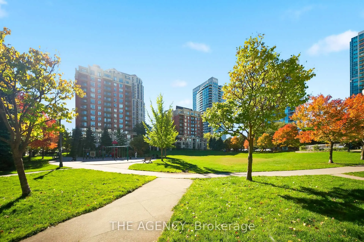
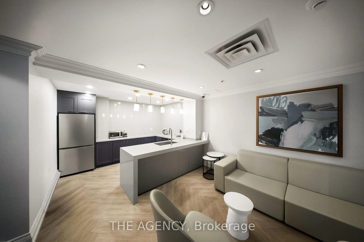
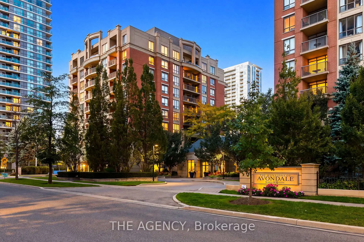
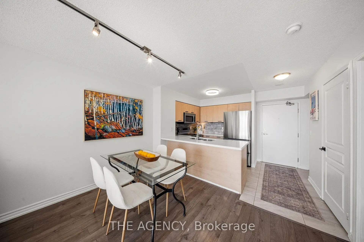
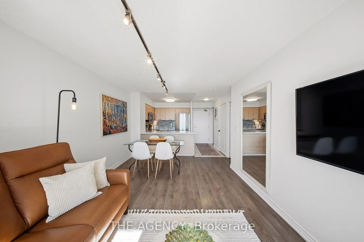
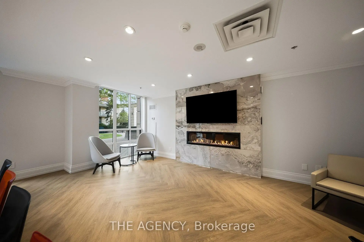
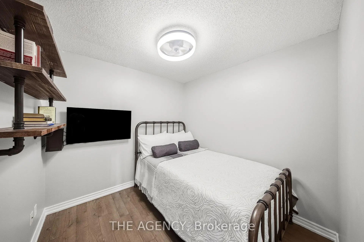
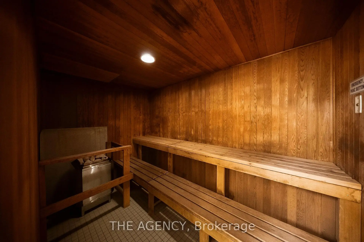
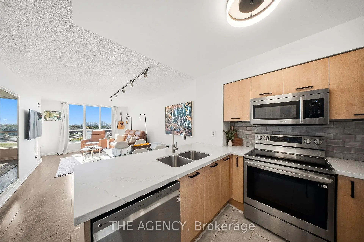
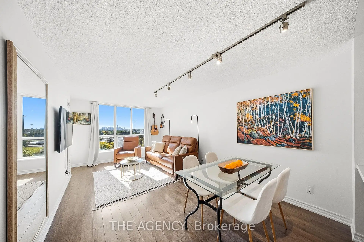
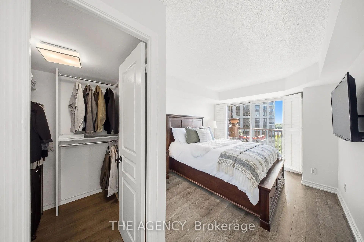
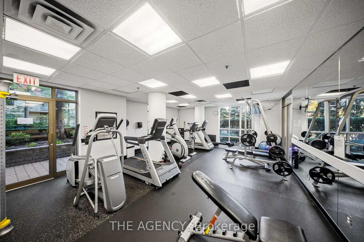
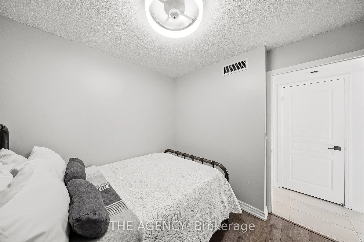
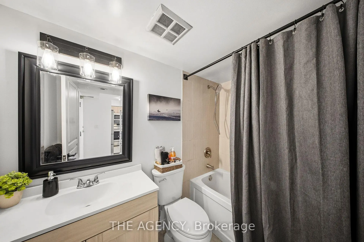
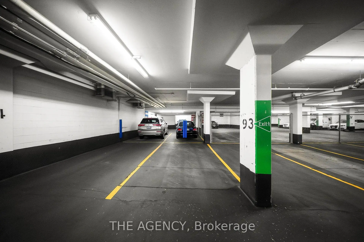
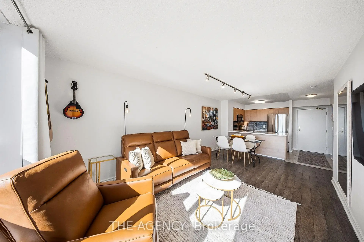
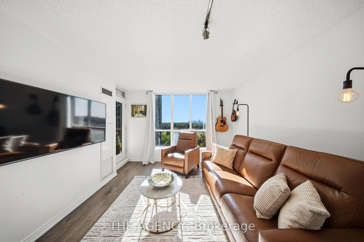
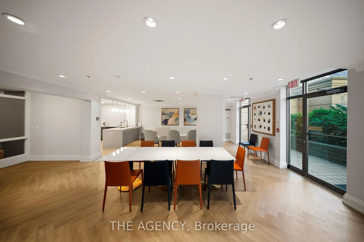
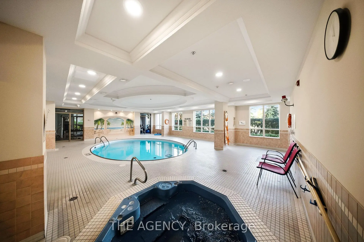
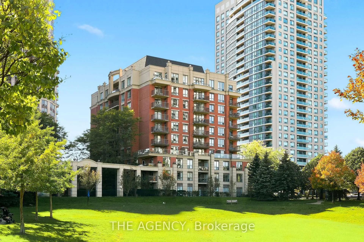
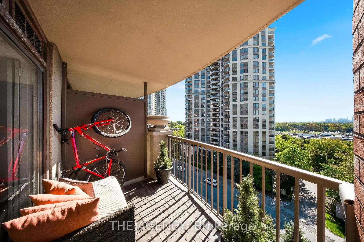
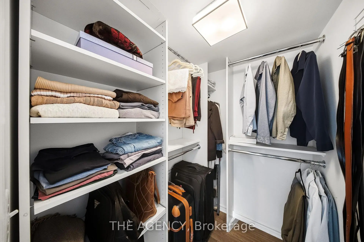
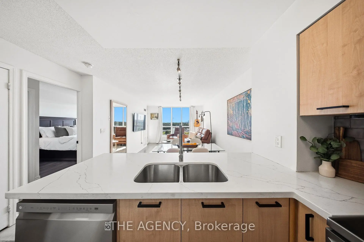
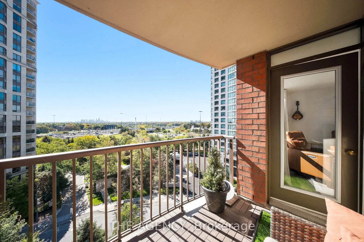
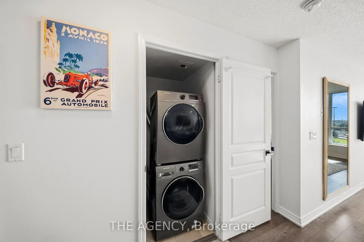
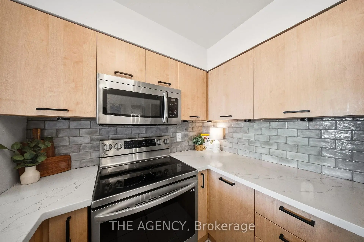
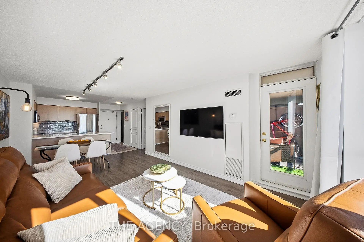
A great layout, south-facing skyline views and a location that's hard to beat in the sought-after Avondale community. This 705 sq. ft. 1-bedroom + den suite offers a functional layout with defined living spaces in a mid-rise luxury building. The updated kitchen features quartz countertops, complemented by a modern backsplash, full-size appliances and a breakfast bar that creates a natural separation between the kitchen and living/dining area while maintaining an open feel. The den, complete with a French door, offers the flexibility of a second bedroom or home office. The bedroom features a walk-in closet with built-in shelving, while balcony access from both the living area and bedroom adds to the appeal. Another great bonus? All utilities, one parking space and a storage locker are included. You'll also have access to an indoor pool, gym, sauna, jacuzzi, party room and guest suites. Avondale Park is right outside your door, with Don Valley Golf Course nearby for a round of golf or a day outdoors. Yonge & Sheppard has everything else you need just steps away. Grab your groceries at the new T&T Supermarket or Longo's, meet friends for coffee or dinner, or walk to the subway when heading downtown. With access to both TTC subway lines and quick connections to the 401, getting around the city is easy.
主要特征
- 朝向: 南

- 睡房: 1+1

- 洗手间: 1

- 车库: 1

- 厨房: 1

重要信息
- 空间: 700-799

- 管理费: $ 820.500

- 地税: $ 2616.50

- C14031324

- Listing contracted with: THE AGENCY
| 房间 | 尺寸(平方米) | 细节描述 | |
|---|---|---|---|
| 客厅 Rm | 6.14x3.36 | 复合地板, 走出式阳台, 南向 |
|
| 晚餐室 Rm | 6.14x3.36 | 复合地板, 合并客厅 |
|
| 厨房 | 2.68x2.42 | 早餐台, 自定义后挡板, 石英台面 |
|
| Primary B | 4.80x3.10 | 复合地板, , 走出式阳台 |
|
| 书房 | 2.78x2.47 | 复合地板, 独立房间, 玻璃门 |
| 卫生间 | 卫浴件数 | 所在楼层 | |
|---|---|---|---|
| 1间 | 4件套 | 主层 |