Mount Pleasant West, Toronto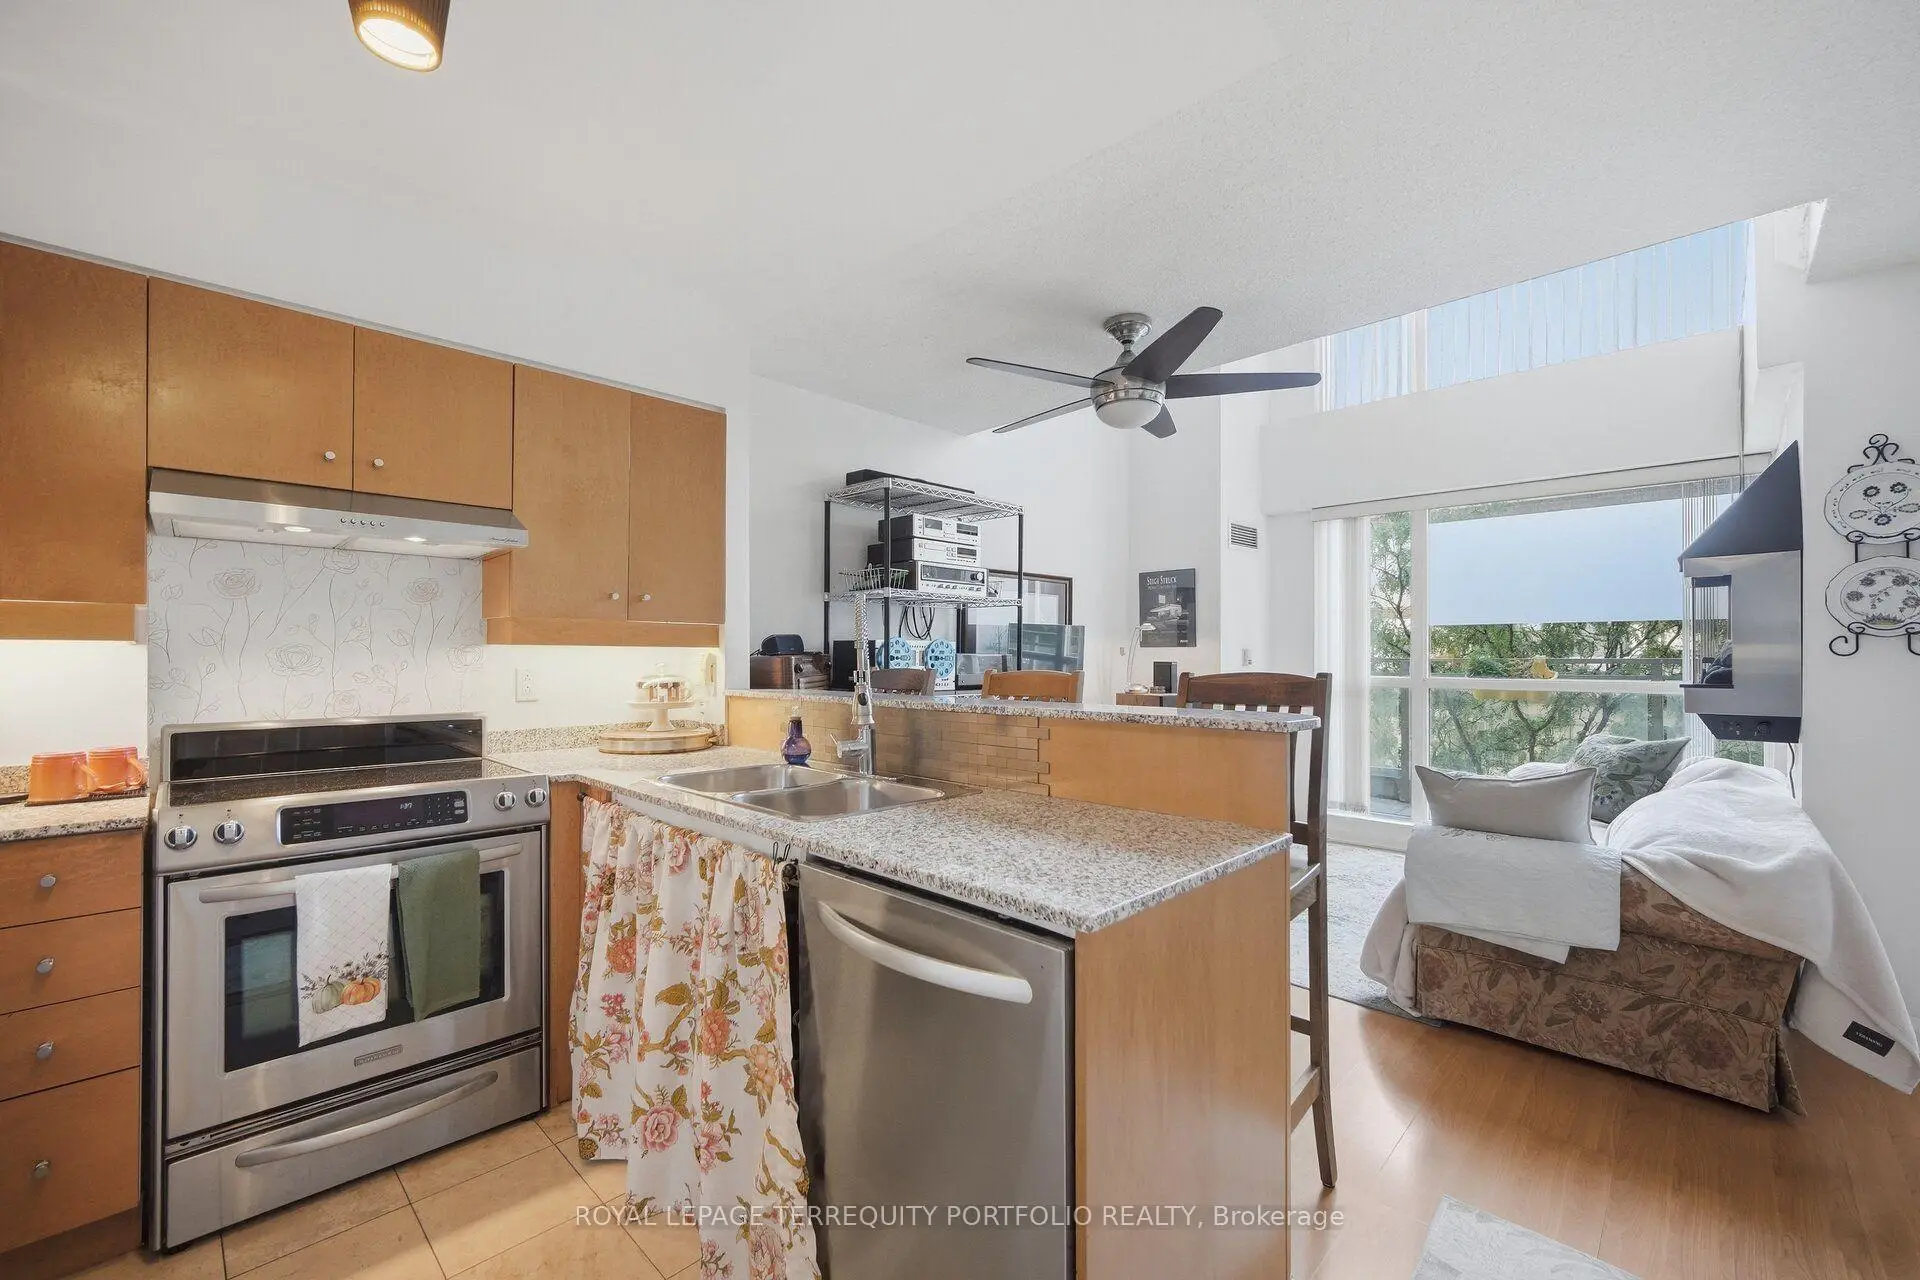

房屋信息
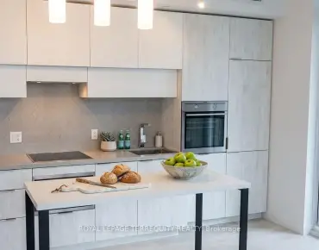
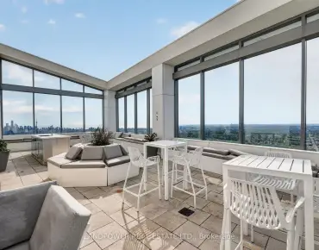
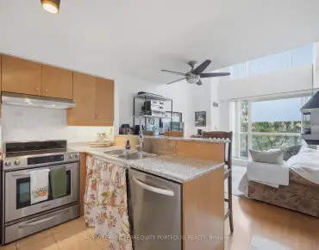
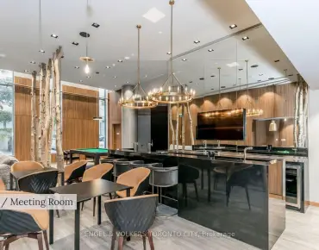
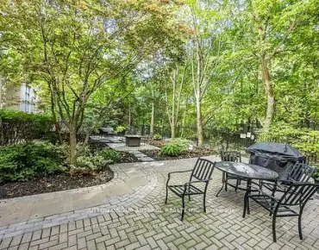
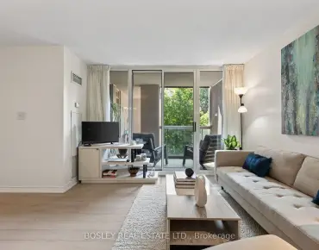
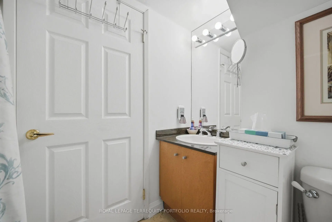
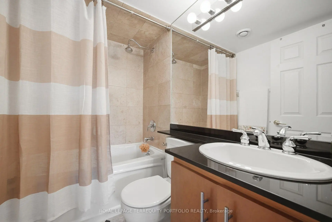
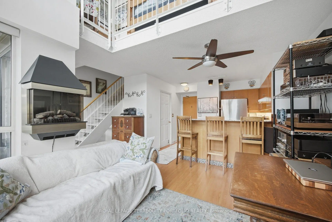
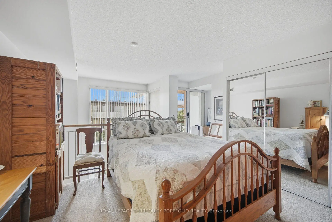
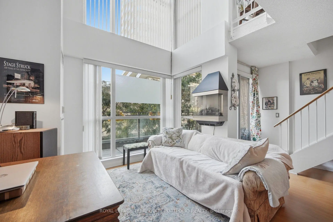
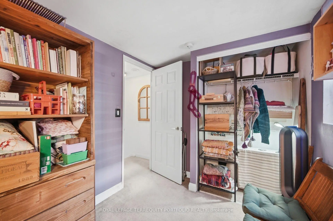
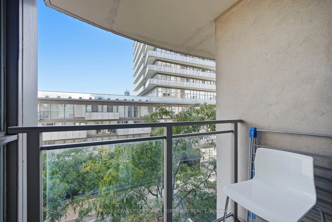
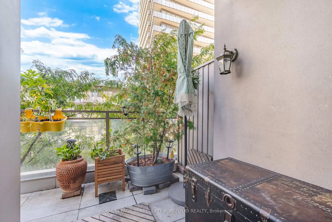
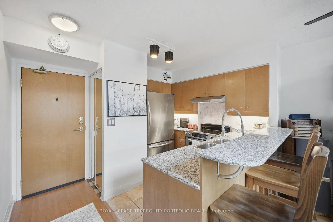
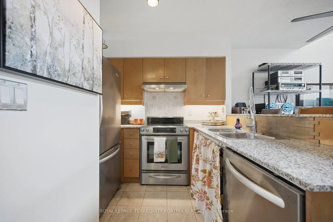
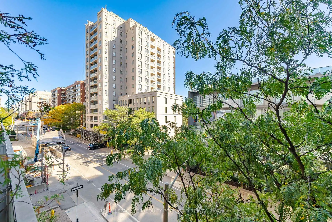
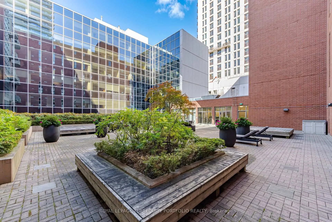
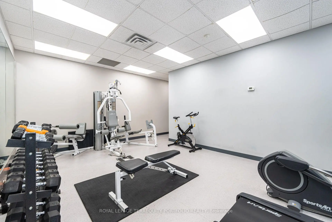
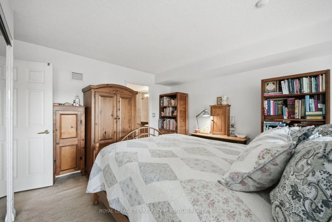
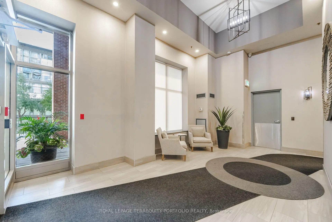
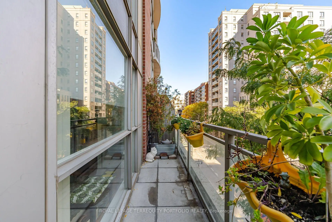
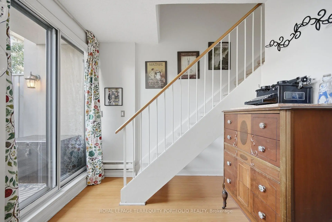
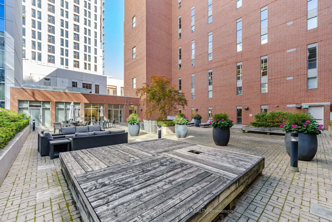
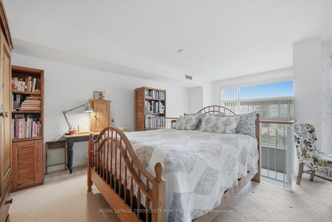
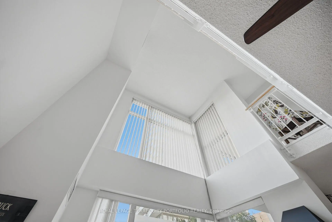
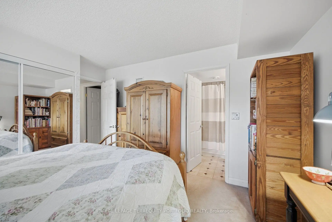
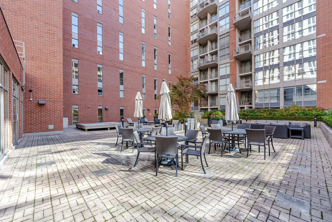
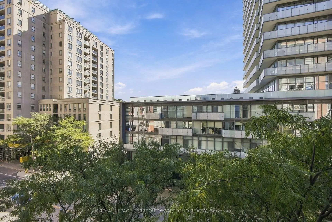
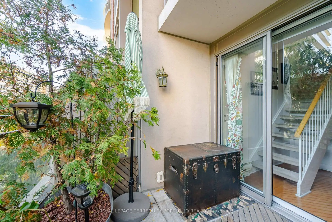
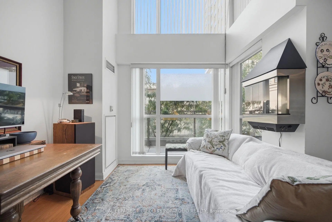
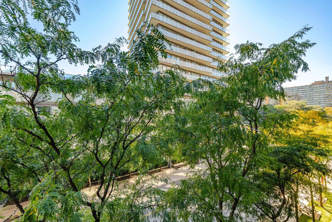
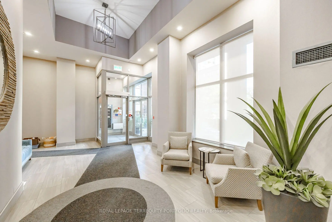
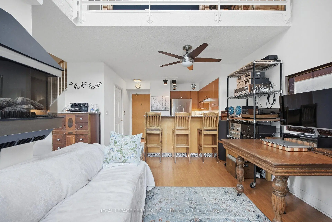
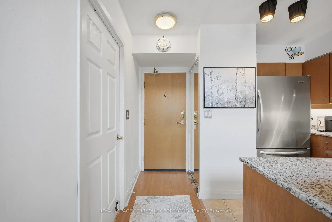
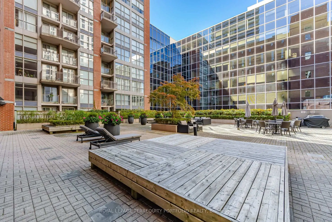
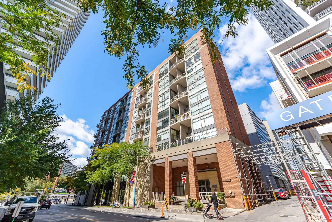
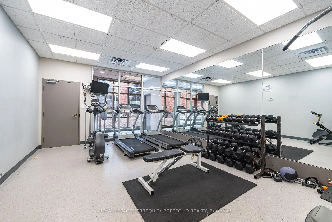
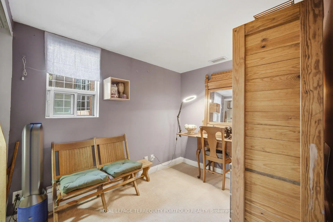
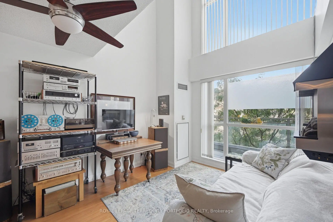
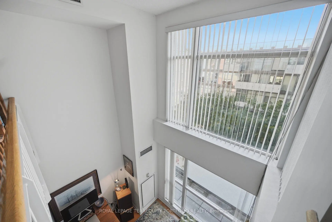
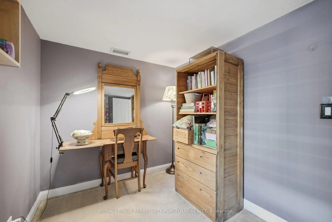
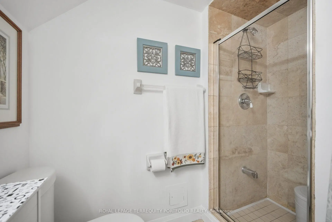
SUN-FILLED TWO-STOREY 2-BEDROOM AT THE RADIUS! Rarely offered, this beautifully maintained residence offers the space, privacy and feel of a townhouse while enjoying all the conveniences of condominium living. Ideally situated in the heart of Midtown Toronto, this south-facing suite is filled with natural light and features an exceptionally functional two storey layout. The main level offers a welcoming living/dining area with dramatic double-height ceilings, creating an impressive sense of volume and space. The modern kitchen features a breakfast bar and excellent connection to the living area, while the large main-floor balcony provides a wonderful outdoor extension of the living space - perfect for morning coffee, entertaining or simply enjoying the sunshine. A convenient 3-piece bathroom completes the main level. Upstairs, the private bedroom level features two well-proportioned bedrooms. The spacious primary bedroom offers a 4-piece ensuite, generous closet space, large windows and its own walkout to a second private balcony. The second bedroom features a window and closet, making it an ideal bedroom, home office or flexible living space. The Radius offers outstanding amenities, including a beautifully landscaped rooftop terrace with BBQ area, well-equipped fitness centre, party room and visitor parking. Enjoy one of Midtown's most convenient locations, just steps to Yonge Street and the subway, with the TTC, shops, restaurants, cafés, grocery stores and everyday amenities all at your doorstep. Close to Yonge & Eglinton, Davisville Village, Mount Pleasant Village, parks, trails and the Beltline, with easy access to downtown and the city's major business and entertainment districts. A fantastic neighbourhood for those who appreciate the convenience of urban living while still enjoying a vibrant, established residential community.
主要特征
- 朝向: 南

- 睡房: 2

- 洗手间: 2

- 车库: 1

- 厨房: 1

重要信息
- 空间: 700-799

- 管理费: $ 1184.060

- 地税: $ 2895.23

- C13872376

- Listing contracted with: ROYAL LEPAGE TERREQUITY PORTFOLIO REALTY
| 房间 | 尺寸(平方米) | 细节描述 | |
|---|---|---|---|
| 客厅 Rm | 4.35x4.37 | 合并餐饮, 走出式阳台, |
|
| 晚餐室 Rm | 4.37x4.35 | 合并客厅, 复合地板, |
|
| 厨房 | 2.30x2.18 | 早餐台, 开放式概念 |
|
| Primary B | 3.50x3.45 | 4pcs卫生间套间, 大窗, 走出式阳台 |
|
| 第二间卧室 | 3.40x2.15 | 壁橱, 窗户 |
| 卫生间 | 卫浴件数 | 所在楼层 | |
|---|---|---|---|
| 1间 | 3件套 | 主层 |
|
| 1间 | 4件套 | 主层 |
房屋简介
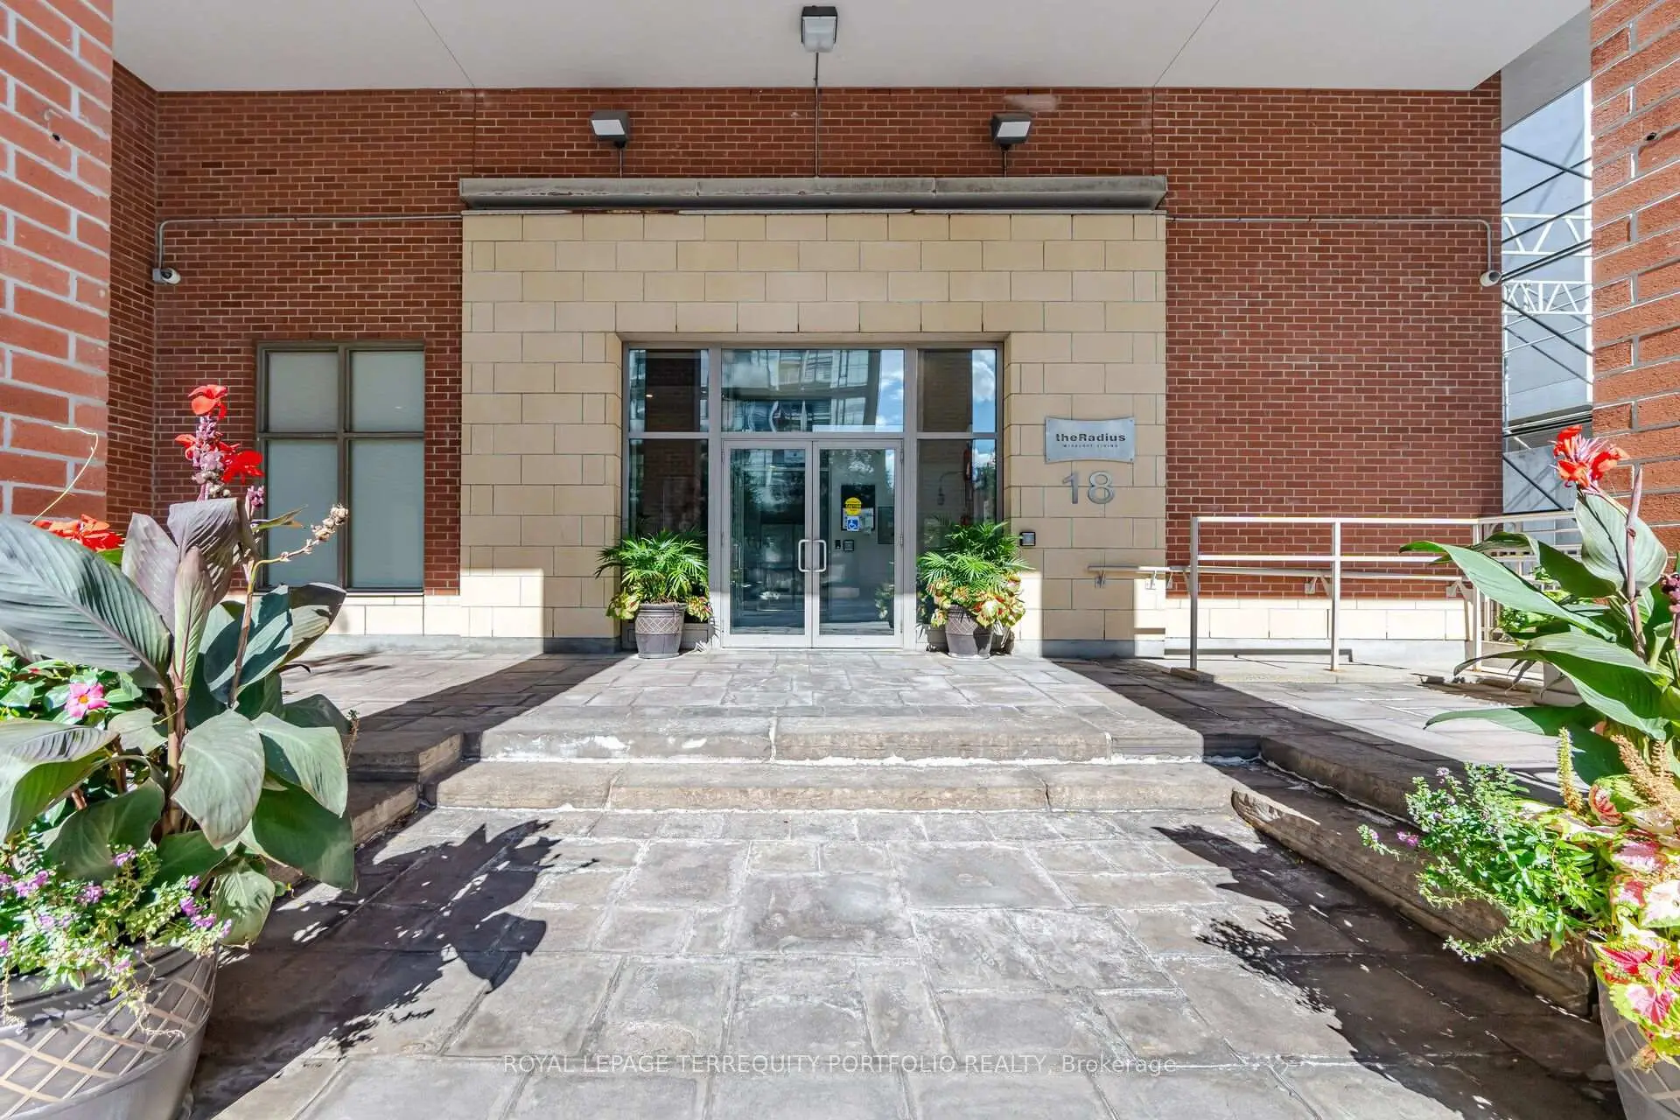
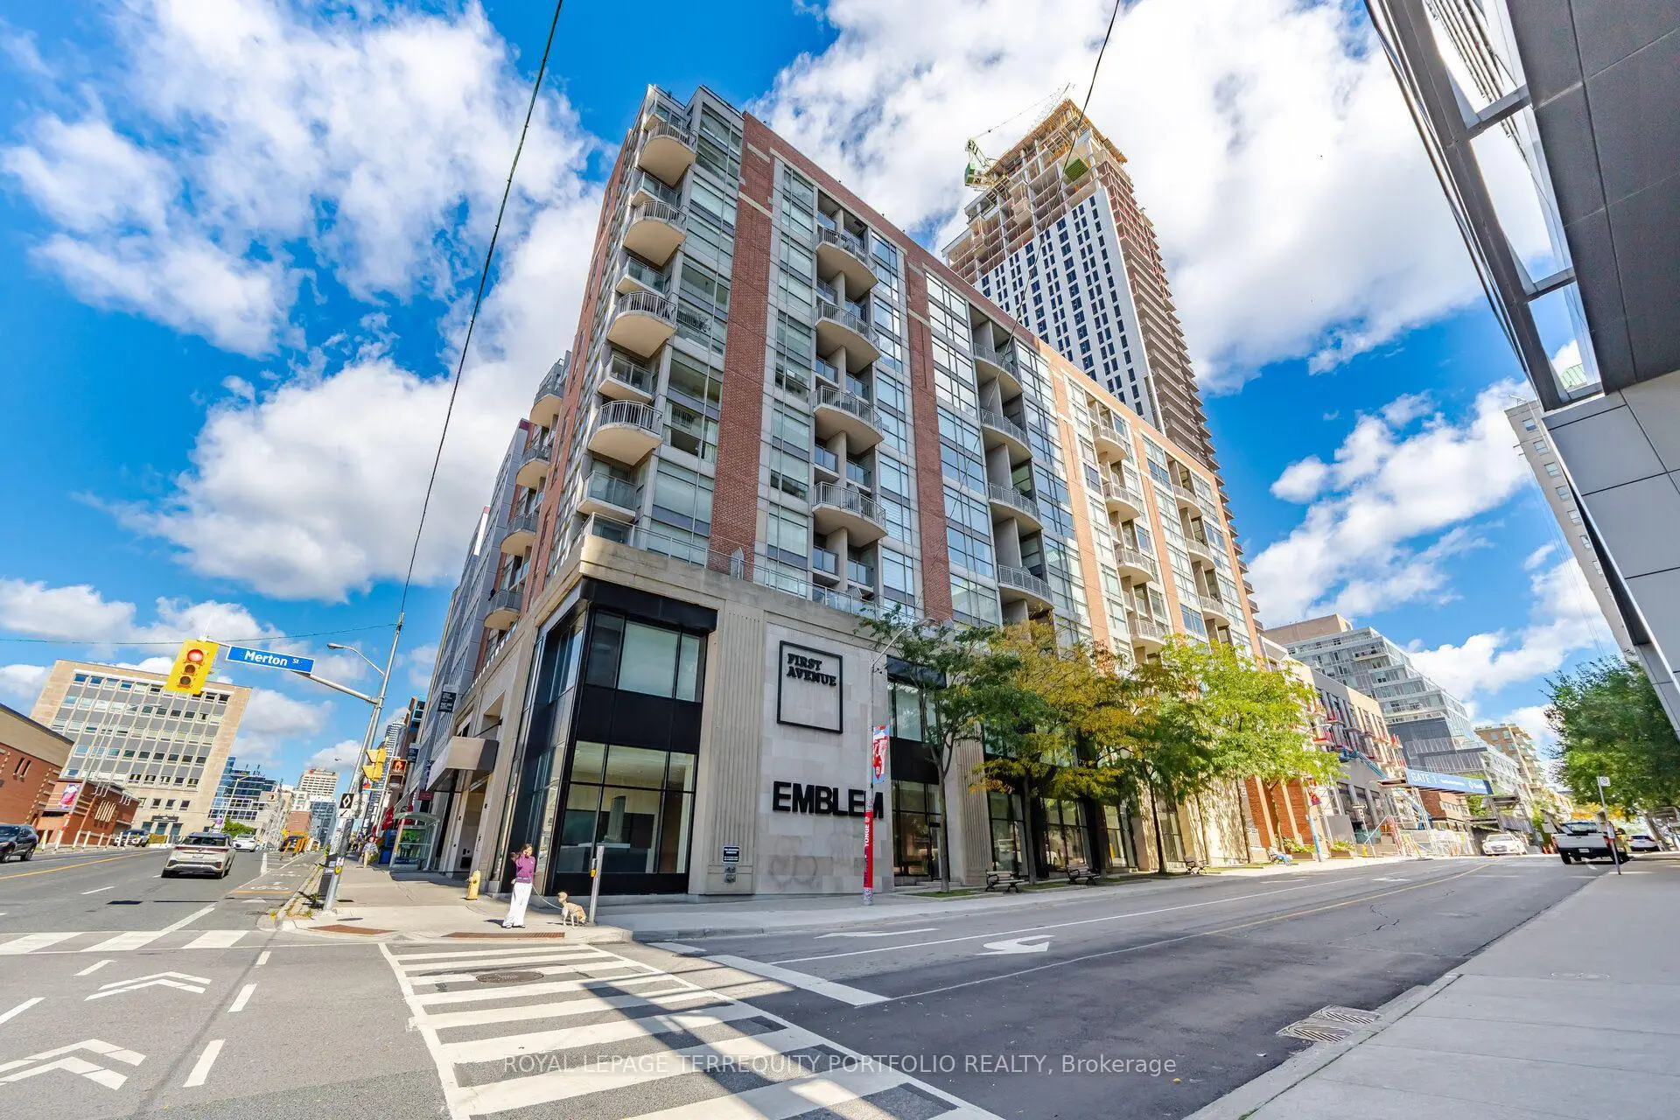
房屋位于Yonge & Merton交界附近, 这间2房2卫单车库两层Condo Apt户型朝南向. #303-18 Merton St拥有单停车位. 房屋及周边设施包括SeparateHydroMeter等. 客厅 Rm, 晚餐室 Rm和 厨房在主层.The Radius
18 Merton St是由房地产建筑商Shiu Pong开发的, 物业年龄25年左右。该公寓大楼大约有7层80个单元。The Radius的设施包括用:健身房,安全系统,访客停车位,会客厅和屋顶花园。每月物业管理费1184.060加元包括用暖气,水和空调. 目前18 Merton St大约有4间公寓在售0间在出租。学校信息
小学
-
对口学区学校在 3022学校里排名 337 (分数: 8.0)距离学校0.3公里 (走路大约5分钟)
-
-
-
-
-
中学
-
对口学区学校排名: 24/746 (分数: 8.9) 5年平均分: 14/746 (分数: 8.8)距离学校1.5公里 (走路大约26分钟)
-
Marshall McLuhan (年级: 9-12)
天主教AP课程学校
排名: 291/746 (分数: 6.6) 5年平均分: 222/746 (分数: 6.8)距离学校1.7公里 (走路大约30分钟) -