Rosedale-Moore Park, Toronto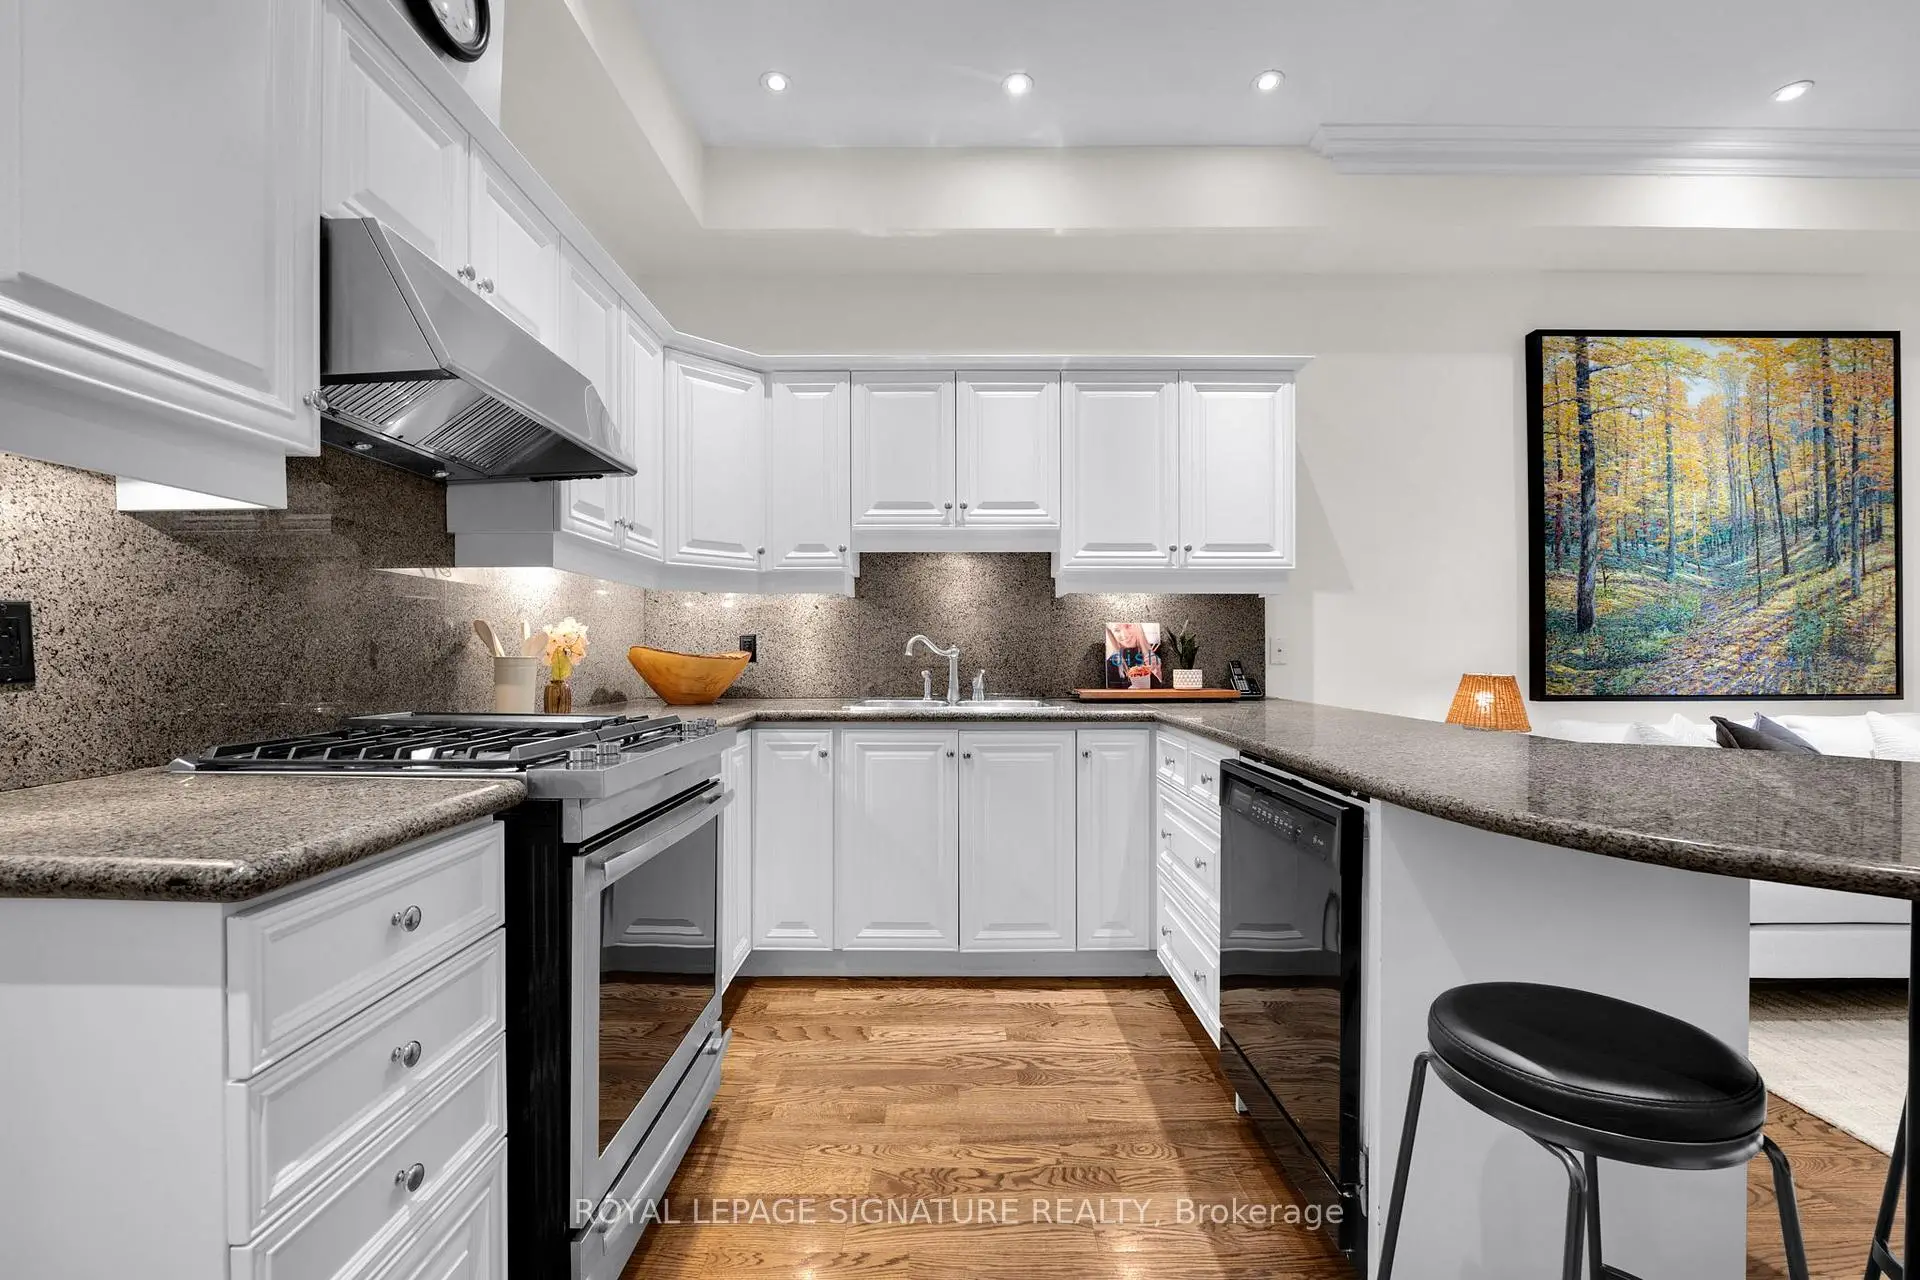

房屋信息
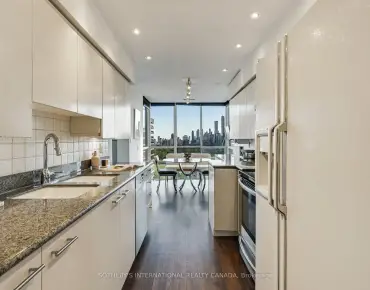
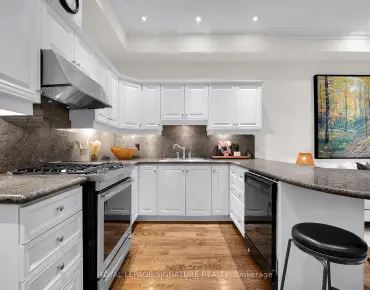
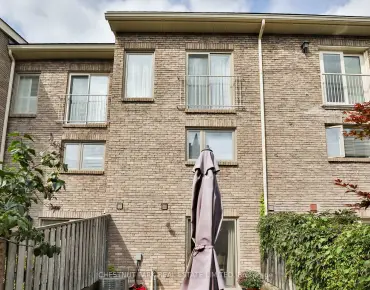
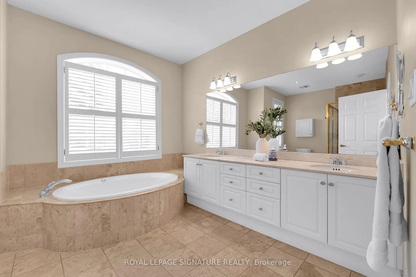
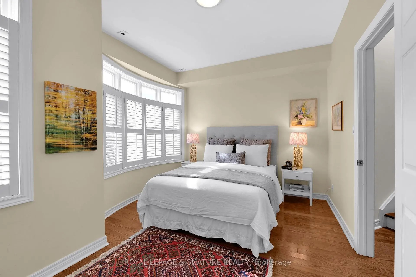
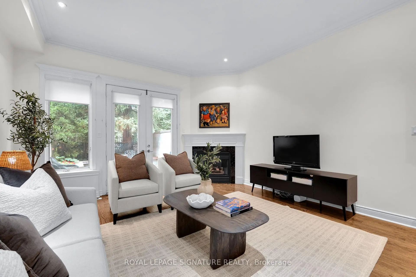
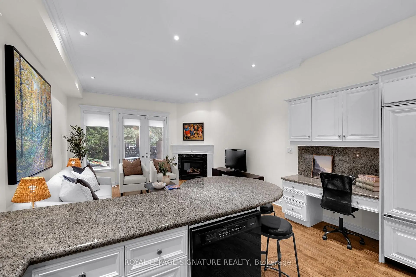
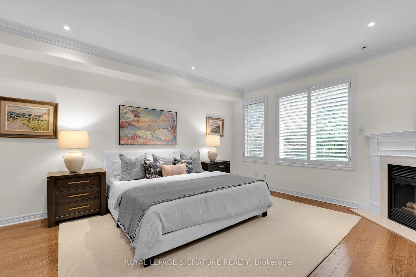
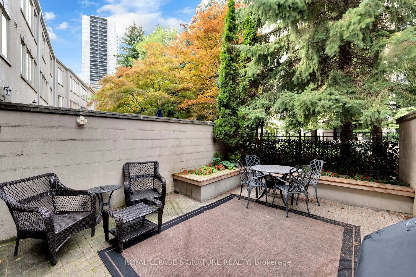
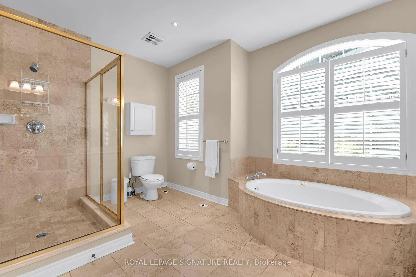
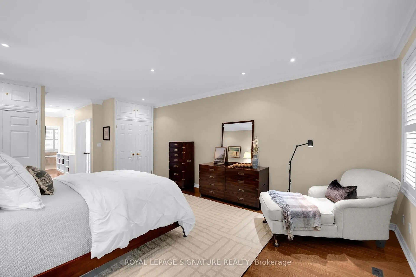
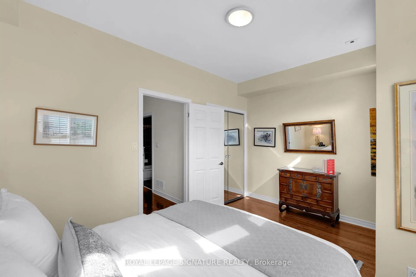
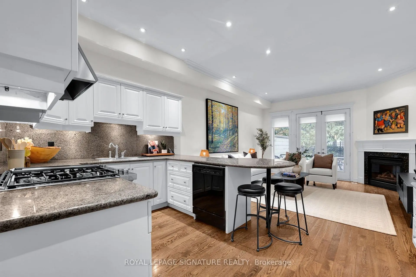
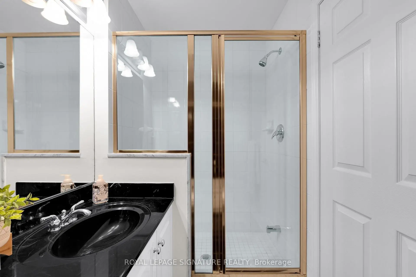
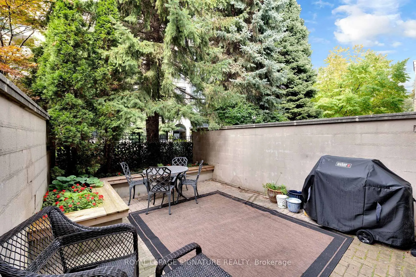
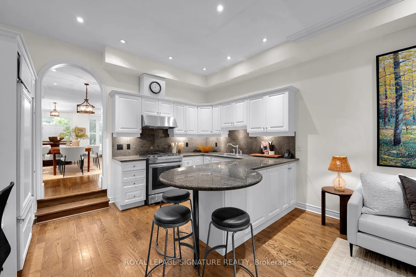
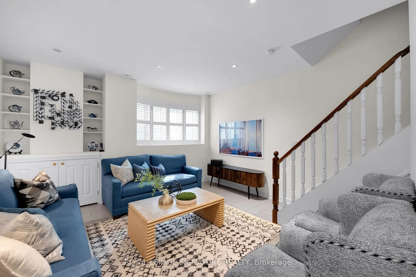
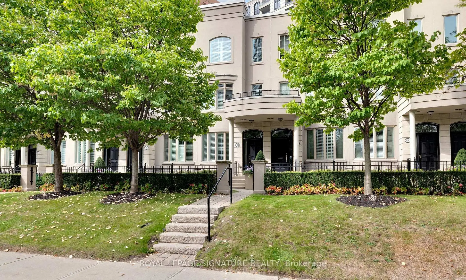
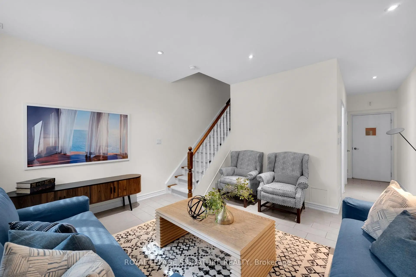
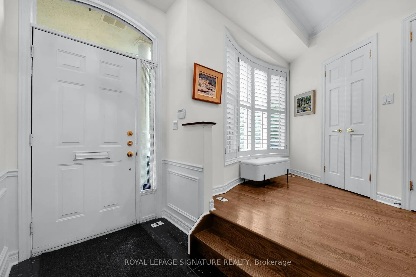
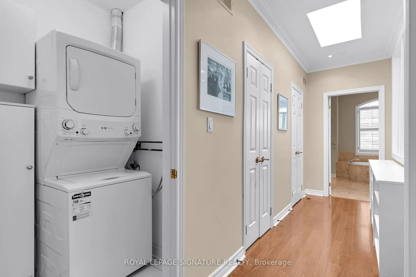
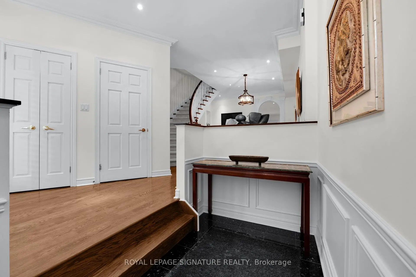
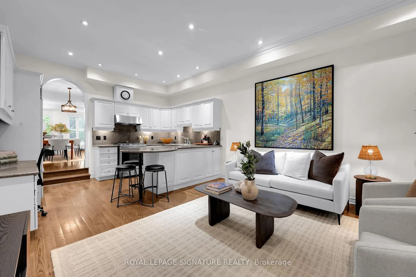
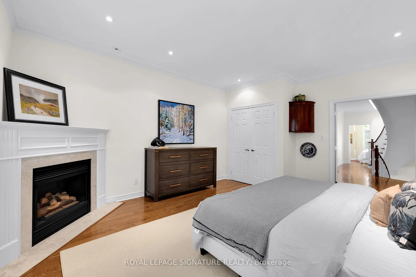
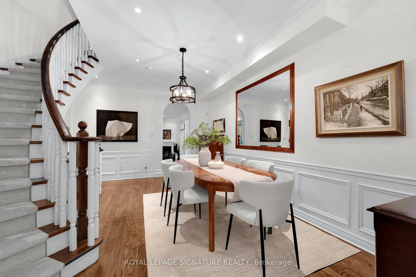
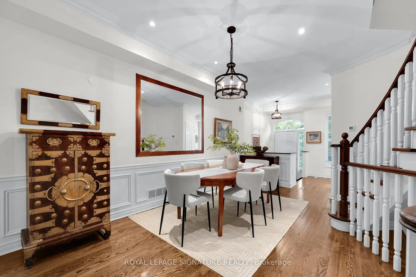
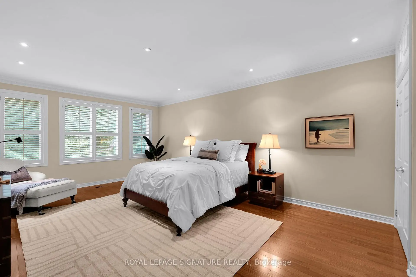
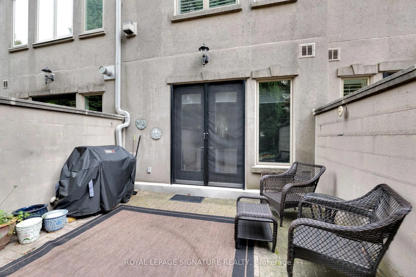
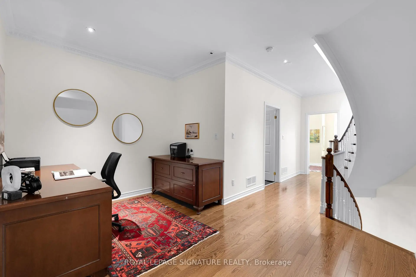
Turn-key sophistication in the heart of the Yonge & St. Clair neighbourhood. Set within an exclusive enclave of Georgian-style executive townhomes, this bright and spacious residence offers the rare combination of gracious house-like living with the security, services and ease of a well-managed condominium. Designed for both everyday living and comfortable entertaining, the unique open-concept kitchen and great room flow out to a private rear patio with BBQ-an inviting urban retreat. A generous dining room is ideal for hosting family and friends. The entire third floor is dedicated to a serene primary retreat featuring a 5-piece ensuite, walk-in closets, skylight and conveniently located laundry. The versatile second floor provides exceptional flexibility: create a second primary suite by converting the existing office to an ensuite, or enjoy the generous space as a cozy family room perfect for movie nights. The lower level, with above-grade windows, extends the living space with a recreation room featuring heated floors, 3-piece washroom and even more storage. Two underground parking spaces offer direct access to the home, with a large private storage locker room conveniently at your door. Residents enjoy many of the amenities of 38 Avoca, including concierge, guest parking, bike storage, property management, party room, lawn & snow care. Leave the cars at home-the Yonge subway entrance is at the end of the block, with restaurants, cafés, shops, banks, dry cleaning, Farm Boy grocer and everyday conveniences just steps away. Stroll to David Balfour Park and the beautiful ravine trail system connecting to the Beltline and Evergreen Brickworks. Refined, low-maintenance Midtown living with generous space, private outdoor living, underground parking and a layout offering exceptional flexibility-a sophisticated lifestyle combining the best of living in a home with the security and convenience of condominium life.
主要特征
- 朝向: No

- 睡房: 3

- 洗手间: 4

- 车库: 2

- 厨房: 1

重要信息
- 空间: 2500-2749

- 管理费: $ 2390.000

- 地税: $ 11824.26

- C13850774

- Listing contracted with: ROYAL LEPAGE SIGNATURE REALTY
| 房间 | 尺寸(平方米) | 细节描述 | |
|---|---|---|---|
| 晚餐室 Rm | 5.33x3.12 | 硬木地板, , 顶灯 |
|
| 厨房 | 4.34x2.67 | 合并大客厅, 早餐台, 硬木地板 |
|
| 大客厅 | 4.70x4.34 | 走出式露台, 煤气壁炉, 硬木地板 |
|
| 办公室 | 2.67x2.14 | 2 件套卫生间, 双壁橱, 硬木地板 |
|
| 第二间卧室 | 5.05x4.34 | 煤气壁炉, 双壁橱, 硬木地板 |
|
| 第三间卧室 | 4.39x3.33 | 双壁橱, 硬木地板, 弓窗 |
|
| 办公室 | 4.34x2.75 | 硬木地板, 皇冠顶饰, 顶灯 |
|
| Primary B | 6.22x4.34 | 5pcs卫生间套间, , 硬木地板 |
|
| 娱乐室reatio | 4.37x4.11 | 三件套卫生间, 加热地板, 高于地面窗口 |
| 卫生间 | 卫浴件数 | 所在楼层 | |
|---|---|---|---|
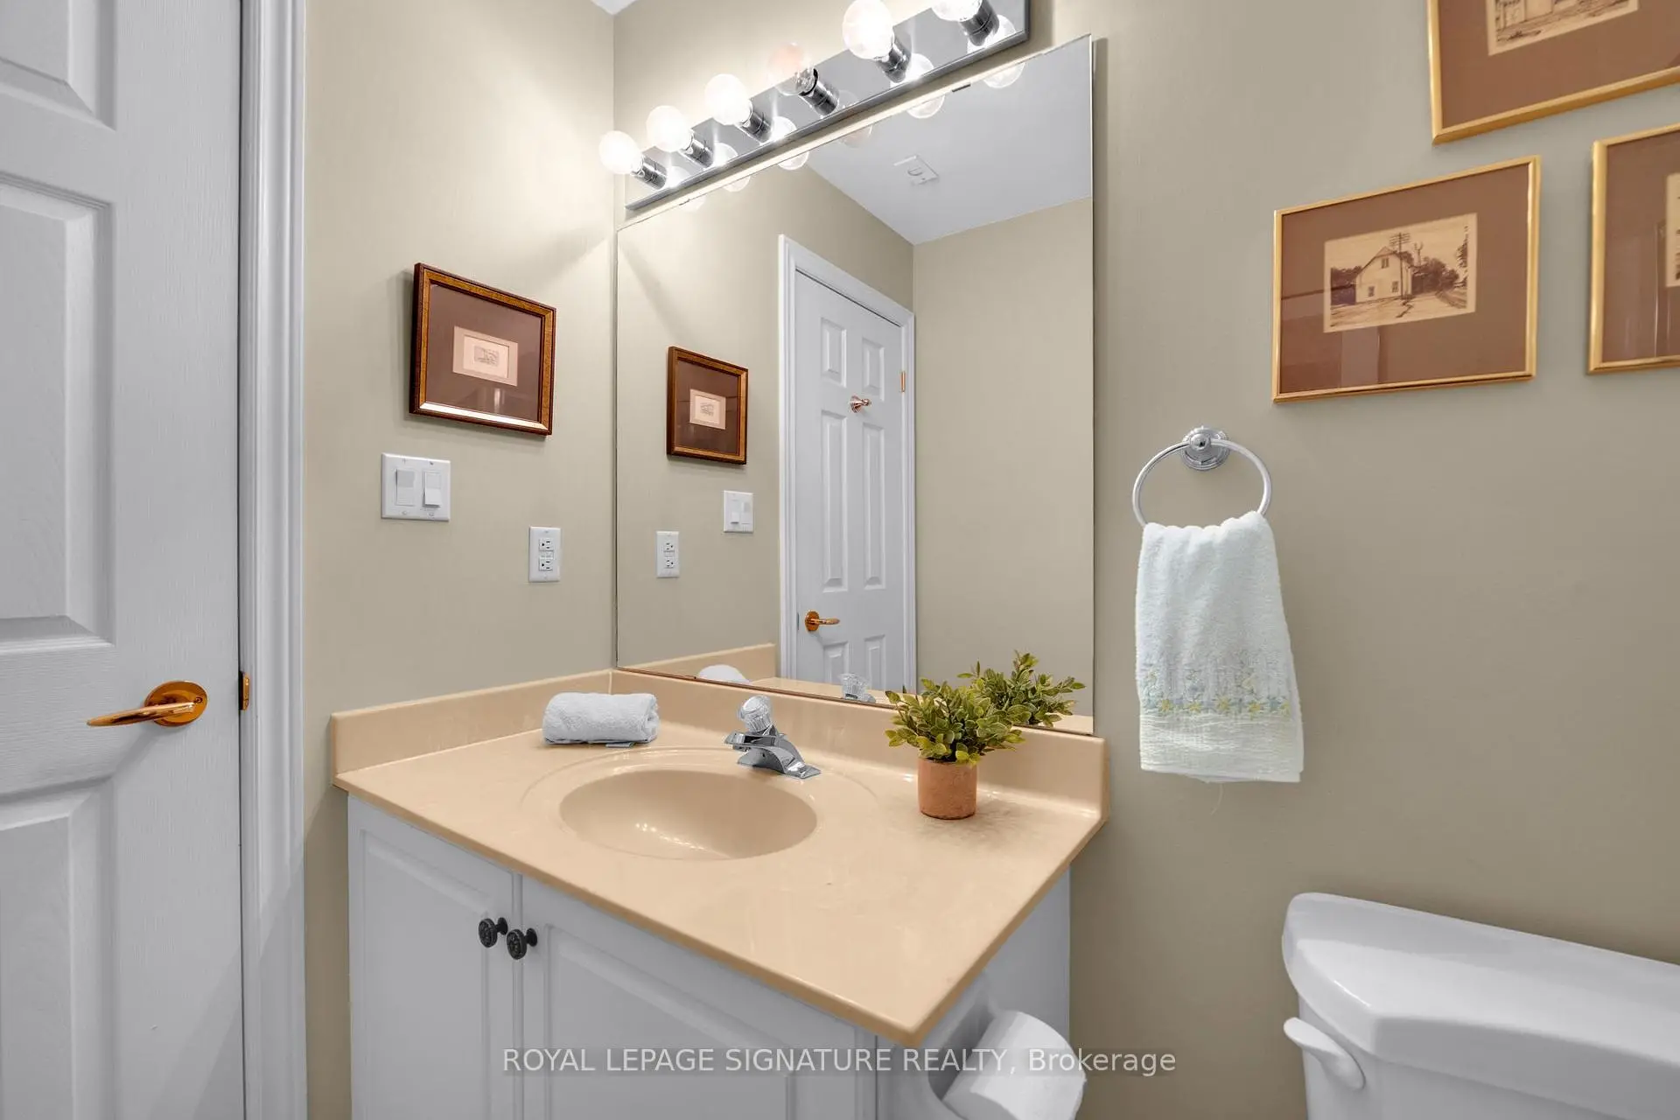
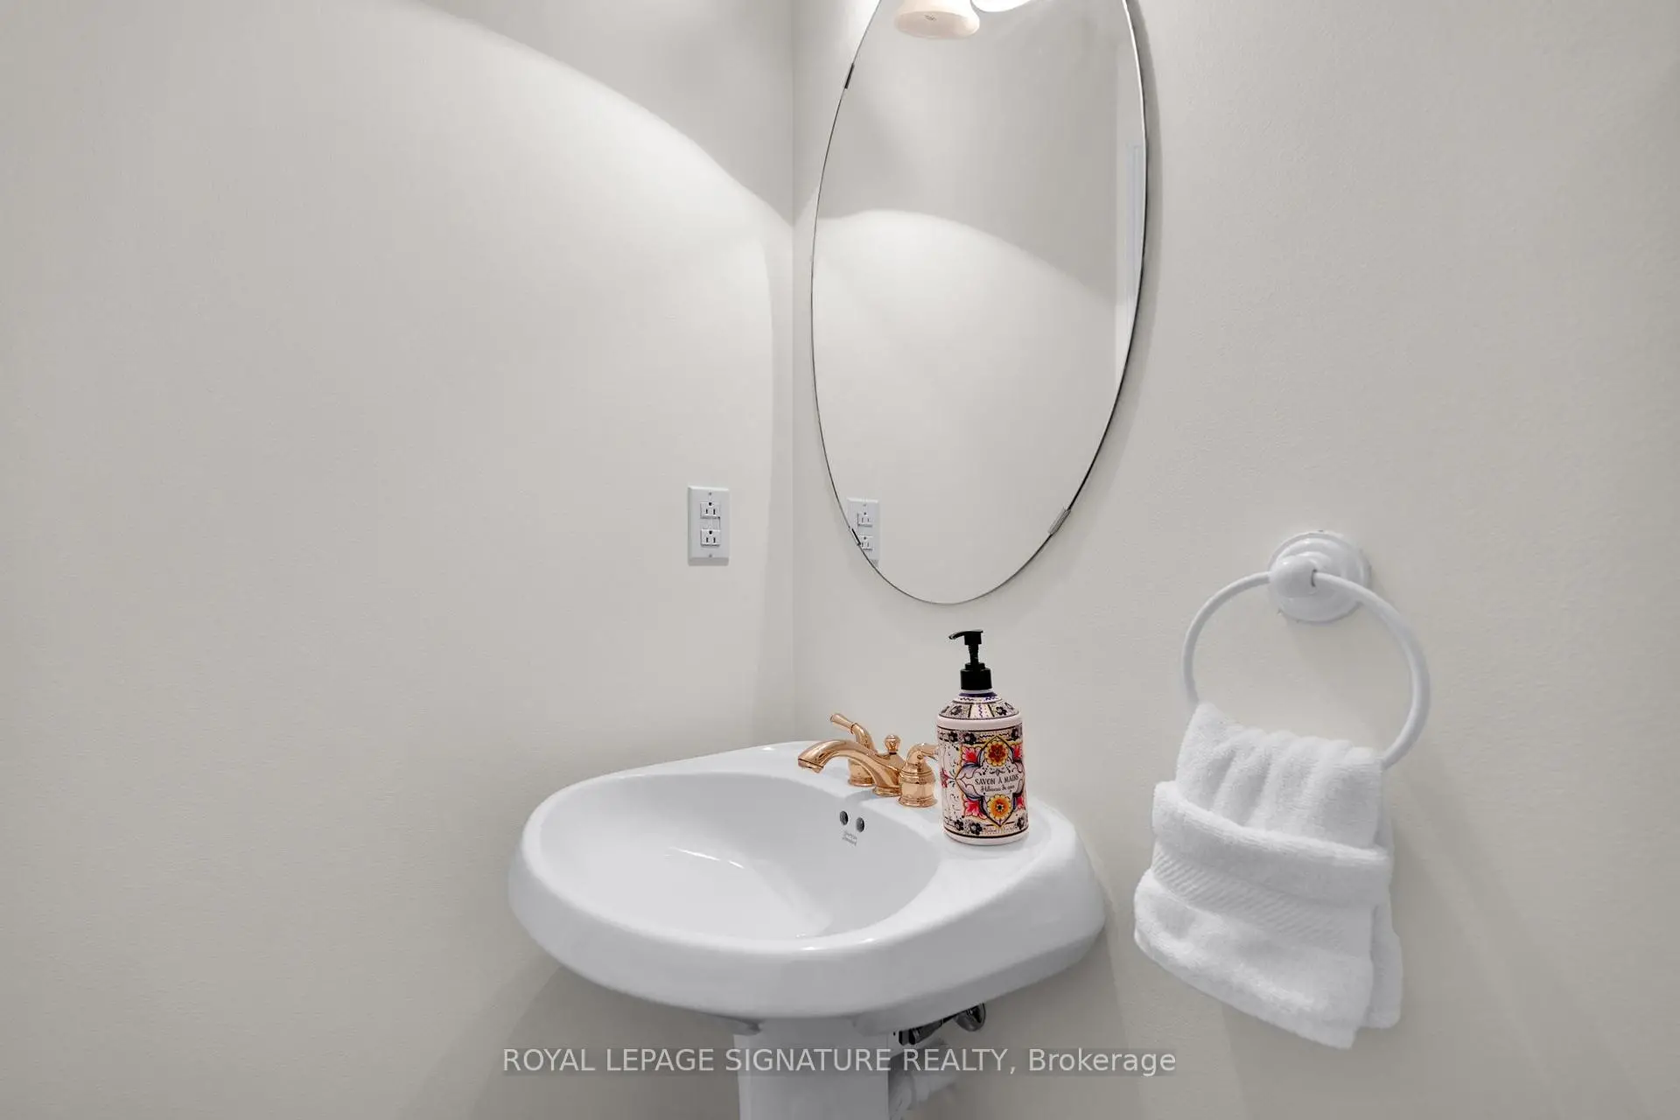
| 1间 | 2件套 | 主层 |
|
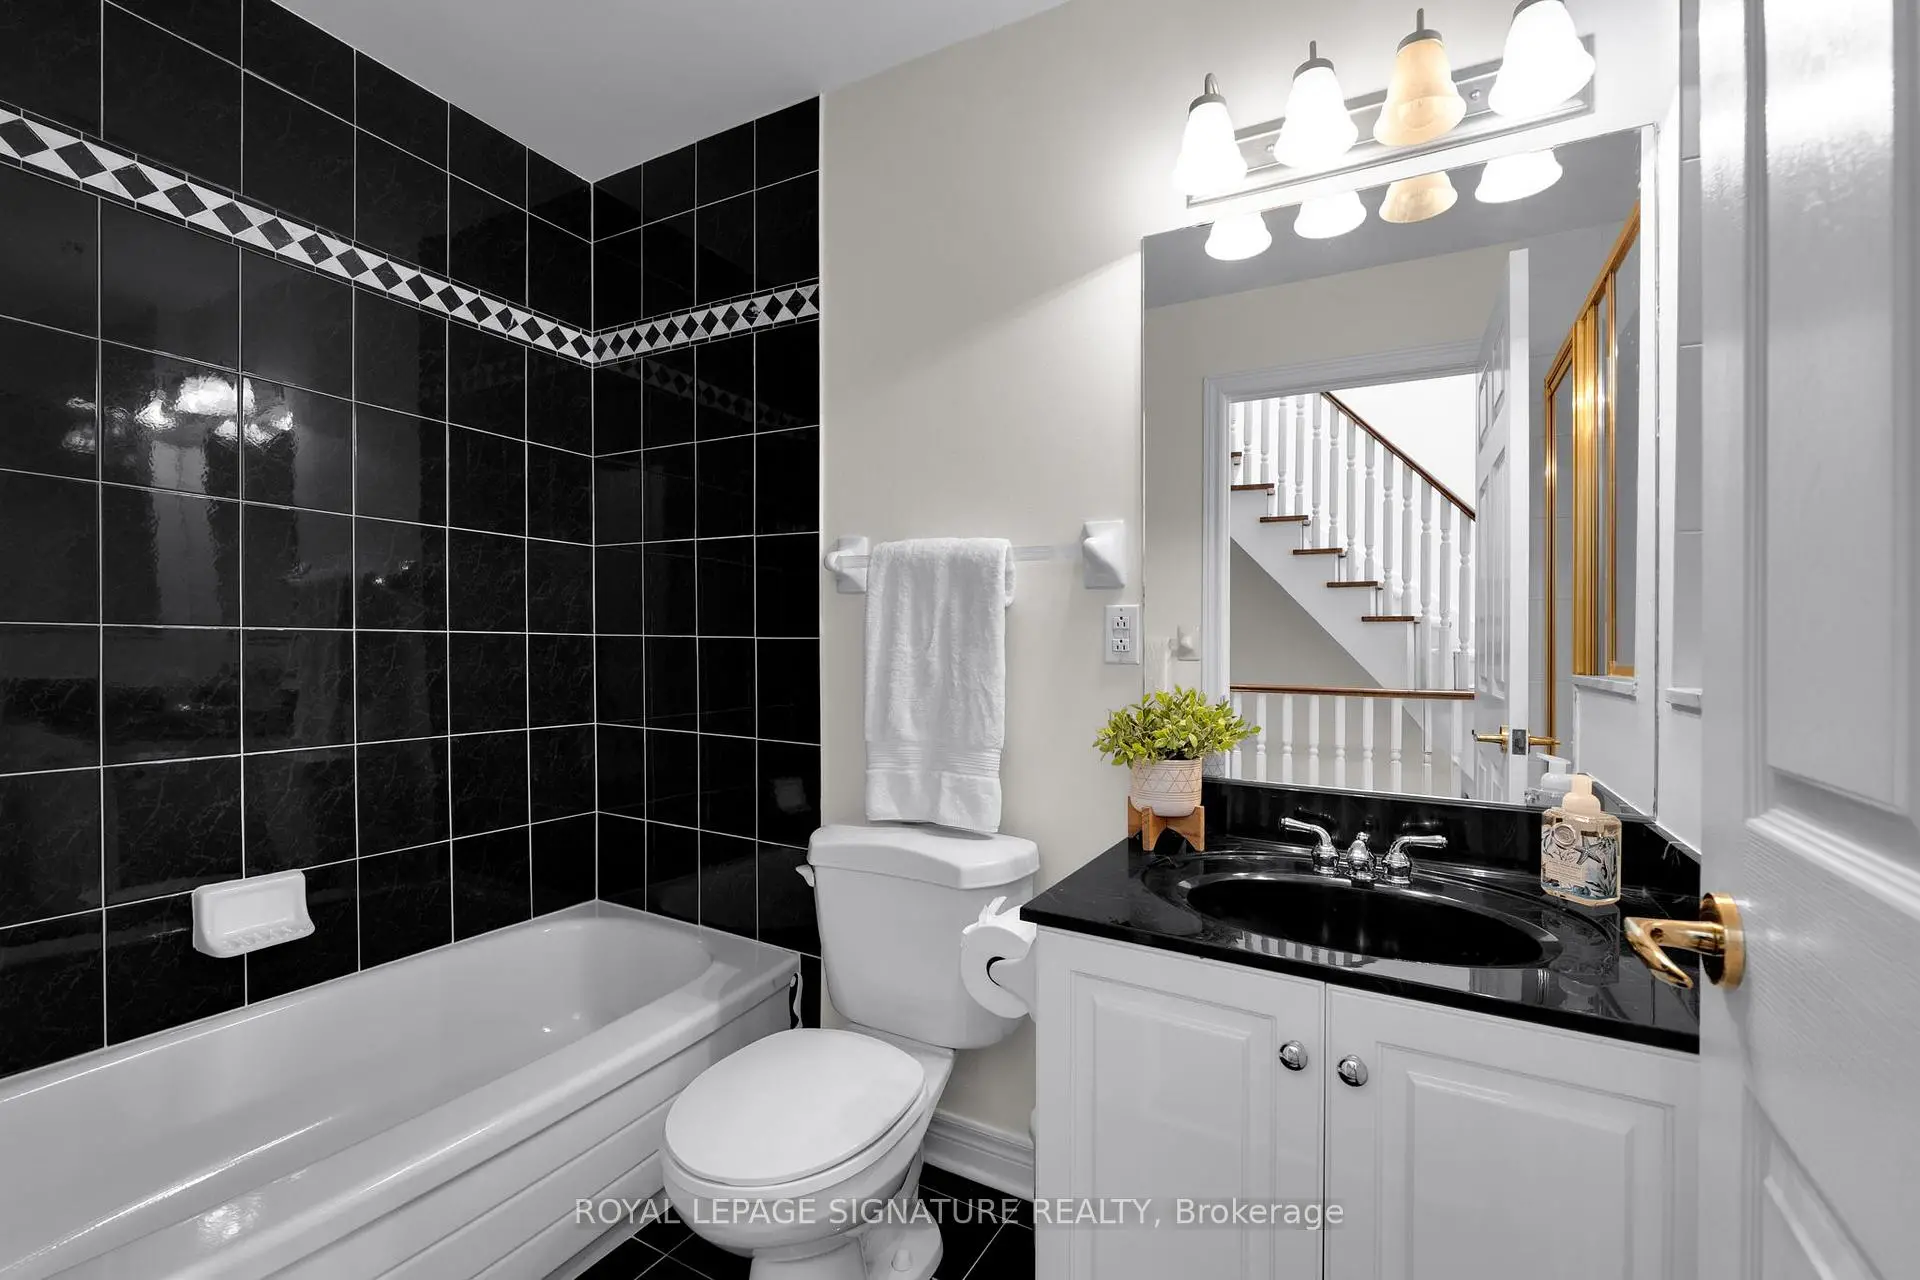
| 1间 | 4件套 | Second |
|
| 1间 | 5件套 | Third |
|
| 1间 | 3件套 | 低层 |