Banbury-Don Mills, Toronto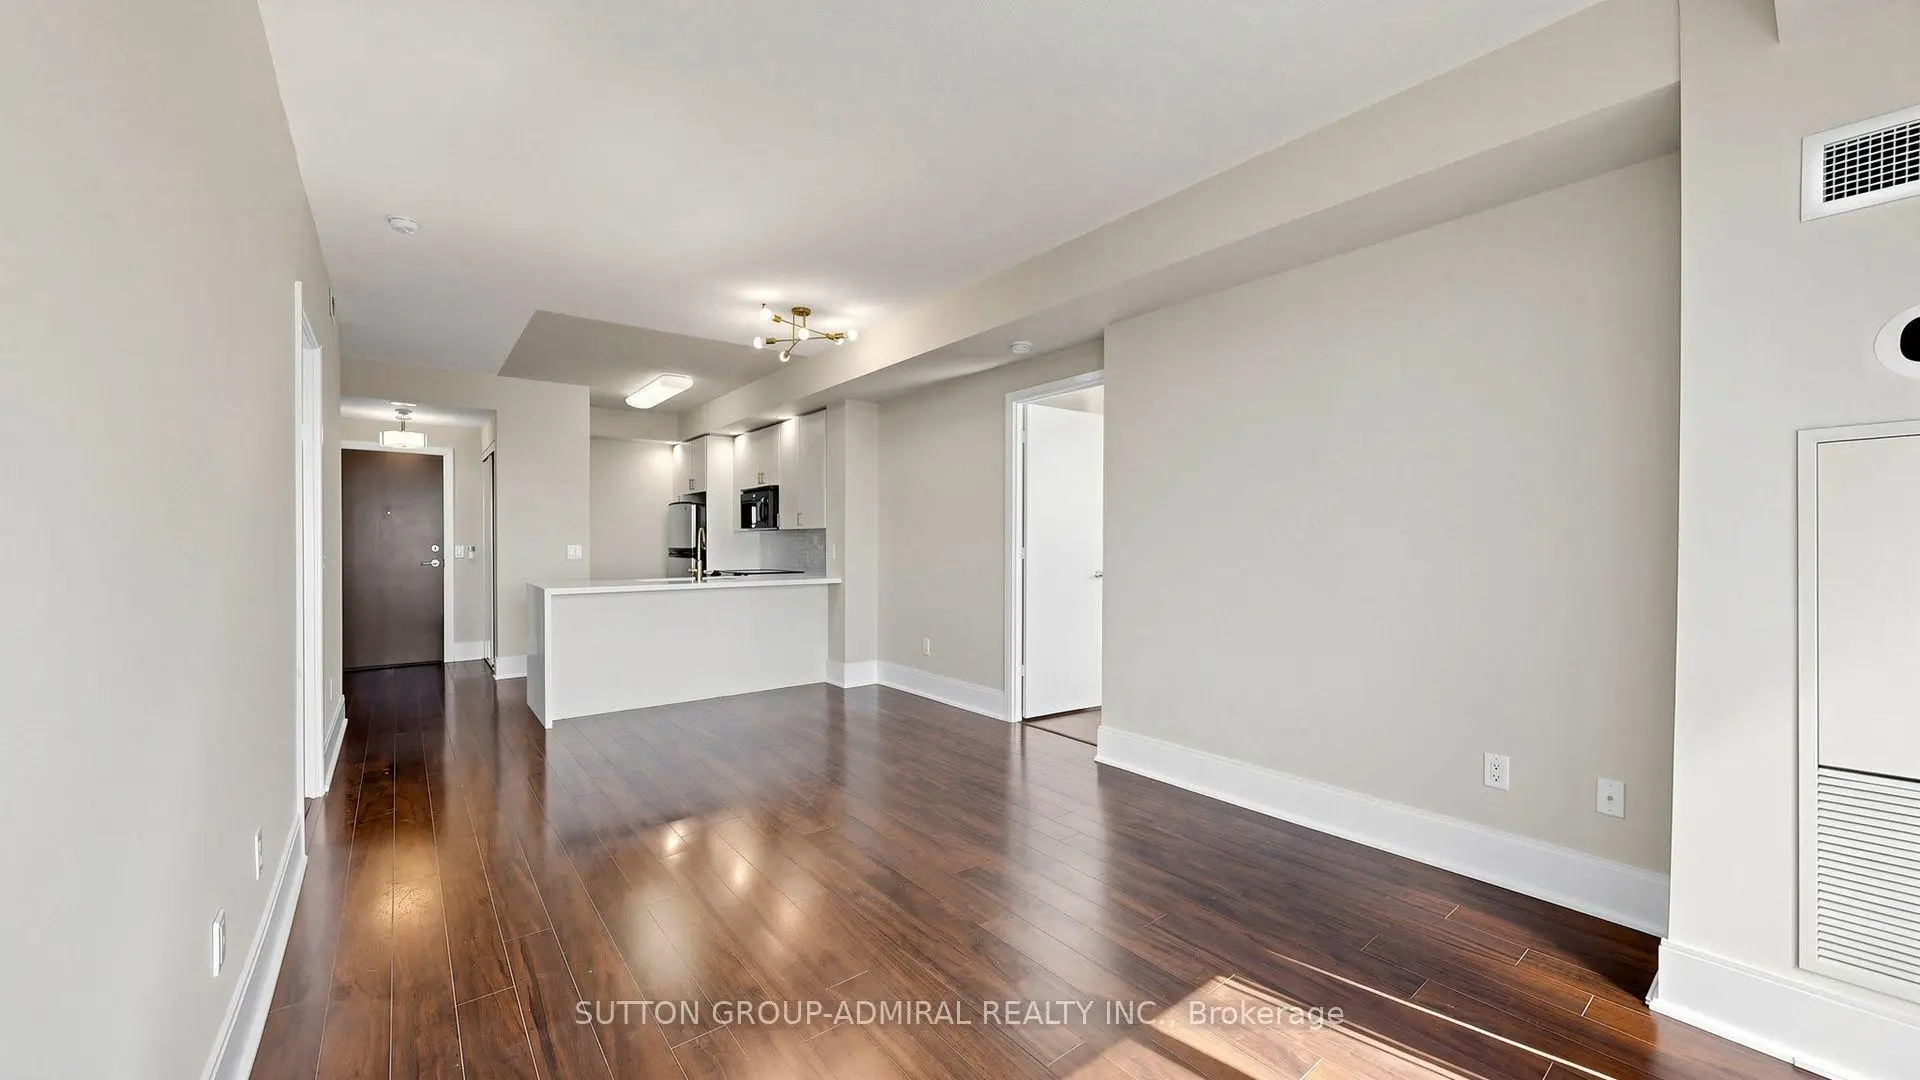

房屋信息
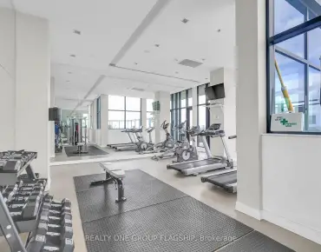
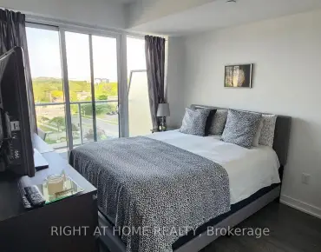
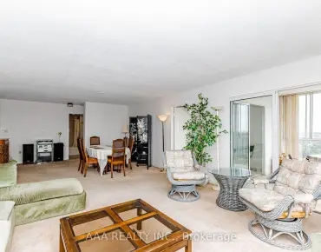
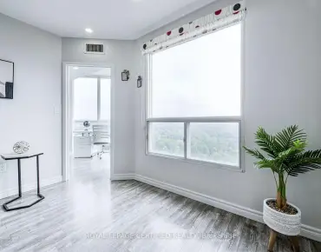
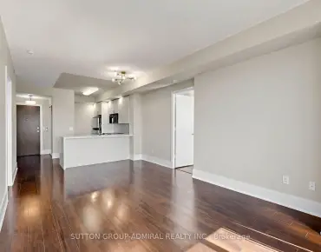
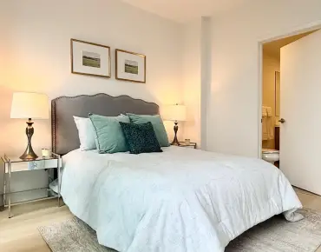
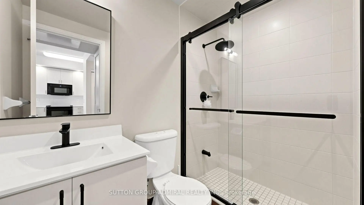
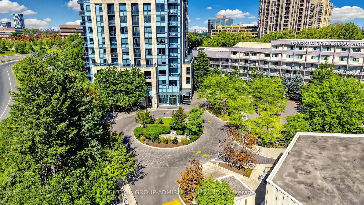
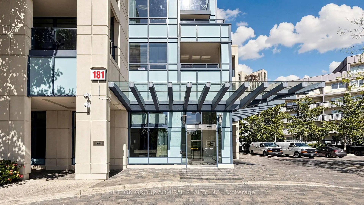
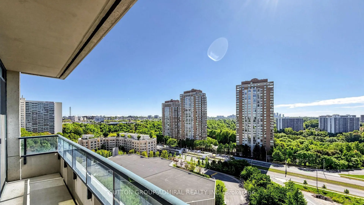
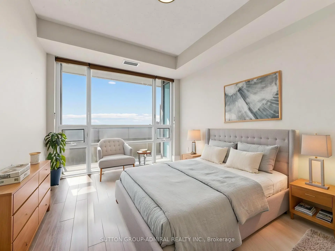
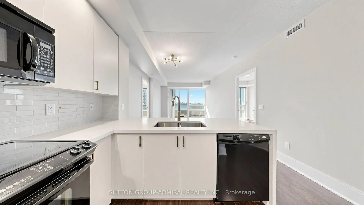
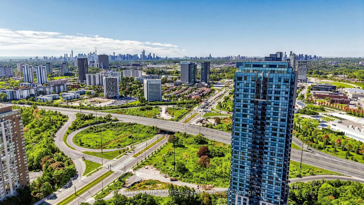
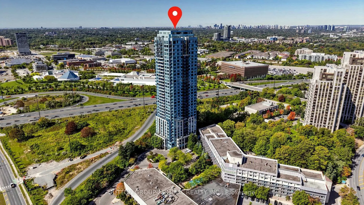
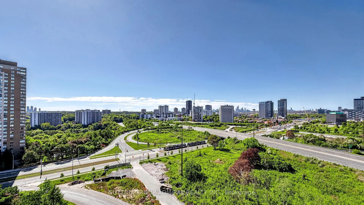
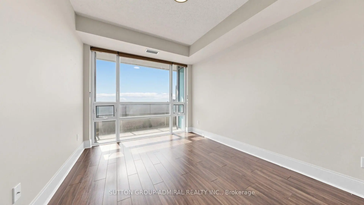
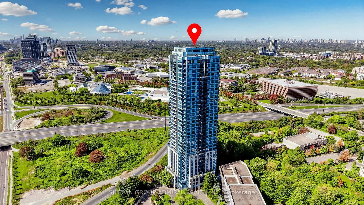
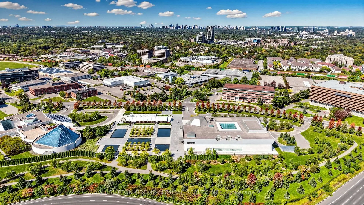
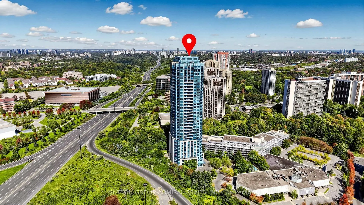
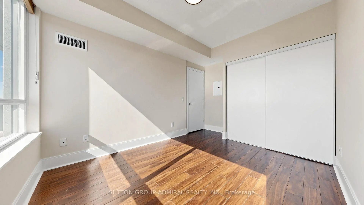
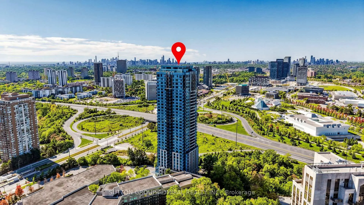
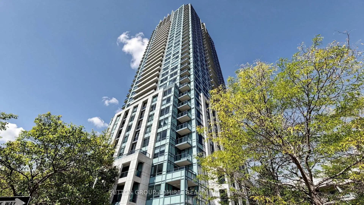
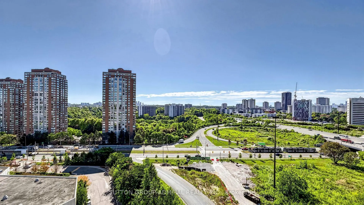
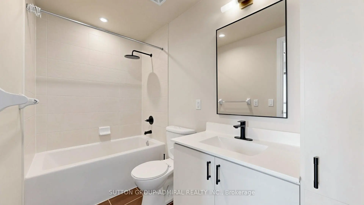
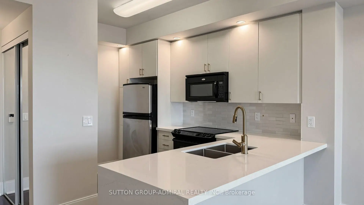
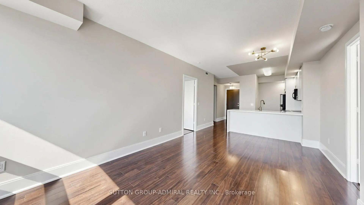
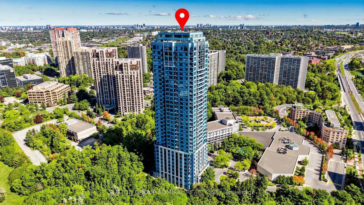
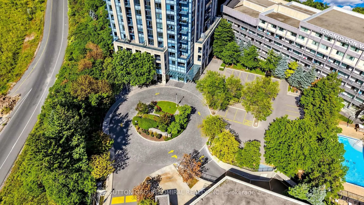
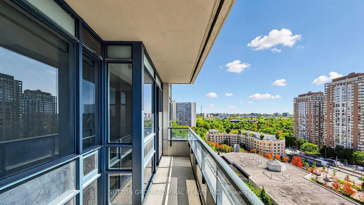
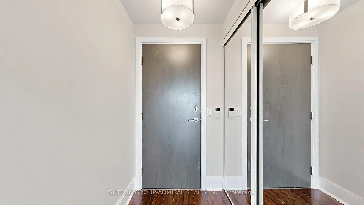
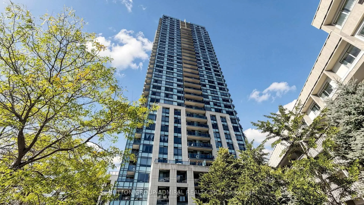
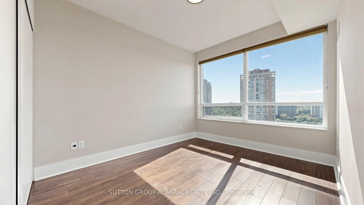
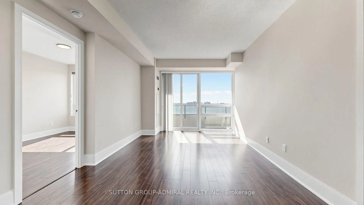
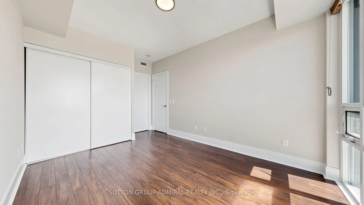
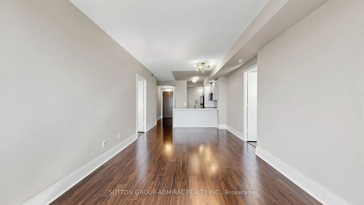
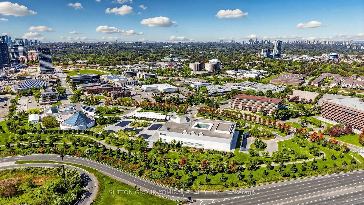
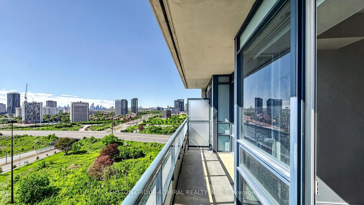
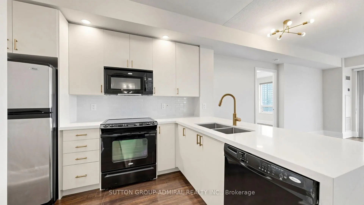
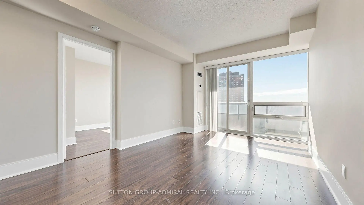
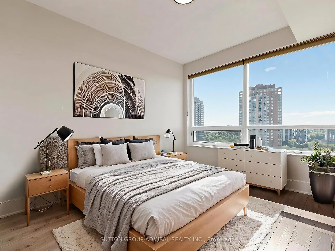
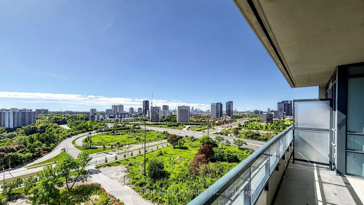
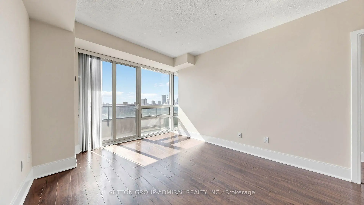
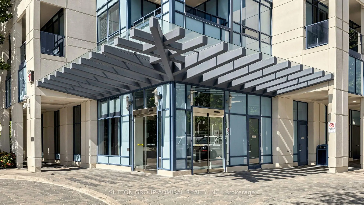
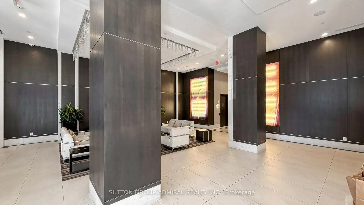
Discover a fresh perspective on city living at 181 Wynford Drive #1203, where a fully renovated interior meets sweeping skyline views and a glimpse of downtown from the balcony. This spacious 2-bedroom, 2-bathroom condo offers approximately 878 sq. ft. of living space with laminate flooring throughout. The open-concept kitchen has been thoughtfully updated with new cabinetry, and pot lights. A ceramic backsplash, stainless steel undermount sink, gold-finished faucet and a striking waterfall countertops & breakfast bar add to the space. Floor-to-ceiling windows brighten the combined living and dining area, and a walkout leads to the open balcony overlooking the city. The primary bedroom also features floor-to-ceiling windows, a double closet and a renovated 4-piece ensuite with tile flooring, vanity, upgraded cabinetry, faucets and shower fixtures. The second bedroom offers a large window and double closet, while the second renovated 4-piece bathroom features updated cabinetry, faucets and shower head, plus a new frameless glass walk-in shower door. In-suite laundry, one owned underground parking space with 2 garage door openers and one owned locker add everyday convenience. At Accolade, residents enjoy 24/7 concierge service, an exercise room, party room, guest suites and ample visitor parking. Spend time outdoors with local parks like Charles Sauriol Conservation Area, the East Don Trail, Sunnybrook Park nearby & Flemingdon Golf Club for active living. Wide selection of schools near like Don Mills Collegiate Institute, Victoria Village Public School, Norman Ingram Public School, York University's Glendon Campus and Thorncliffe Public Library for convenience. Explore the Aga Khan Museum, dine and shop at CF Shops at Don Mills, Eglinton Town Centre, and reach Fairview Mall with ease. TTC buses and Eglinton LRT at Wynford Station connect you across the city, while the Don Valley Parkway makes GTA travel convenient.
主要特征
- 朝向: 南

- 睡房: 2

- 洗手间: 2

- 车库: 1

- 厨房: 1

重要信息
- 空间: 800-899

- 房龄: 16-30
- 管理费: $ 722.070

- 地税: $ 2956.02

- C13834040

- Listing contracted with: SUTTON GROUP-ADMIRAL REALTY INC.

| 房间 | 尺寸(平方米) | 细节描述 | |
|---|---|---|---|
| 厨房 | 4.79x3.67 | , 早餐台, 开放式概念 |
|
| 客厅 Rm | 5.77x3.52 | 走出式阳台, 复合地板, |
|
| Primary B | 4.61x3.00 | 4pcs卫生间套间, 双壁橱, |
|
| Bath | 1.50x3.00 | 翻新, , 4 件套卫生间 |
|
| 第二间卧室 | 4.16x3.09 | 双壁橱, 复合地板, 大窗 |
|
| Bath | 2.49x1.49 | 4 件套卫生间, 翻新, |
| 卫生间 | 卫浴件数 | 所在楼层 | |
|---|---|---|---|
| 1间 | 4件套 | 主层 |
|
| 1间 | 3件套 | 主层 |
房屋简介
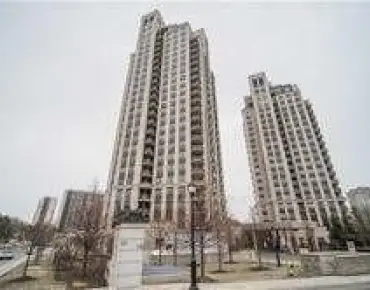
房屋位于北约克高级Banbury社区DVP & Eglinton Ave. E.交界附近, 这间2房2卫单车库Condo Apt户型朝南向. #1203-181 Wynford Dr拥有单停车位并带有一个室内储藏空间. 房屋及周边设施包括WaterHeater,StorageAreaLockers,PrimaryBedroom-Main,CarpetFree和AutoGarageDoorRemot等. .Accolade
181 Wynford Dr是由房地产建筑商学校信息
小学
-
-
-
-
-
-
中学
-
对口学区学校排名: 163/746 (分数: 7.3) 5年平均分: 176/746 (分数: 7.1)距离学校6.9公里 (开车大约21分钟)
-
对口学区学校排名: 671/746 (分数: 3.7) 5年平均分: 436/746 (分数: 5.5)距离学校1.9公里 (走路大约35分钟)
-
-
st. Patrick (年级: 9-12)
天主教AP课程学校
排名: 244/746 (分数: 6.9) 5年平均分: 222/746 (分数: 6.8)距离学校5.2公里 (开车大约16分钟)