Waterfront Communities C1, Toronto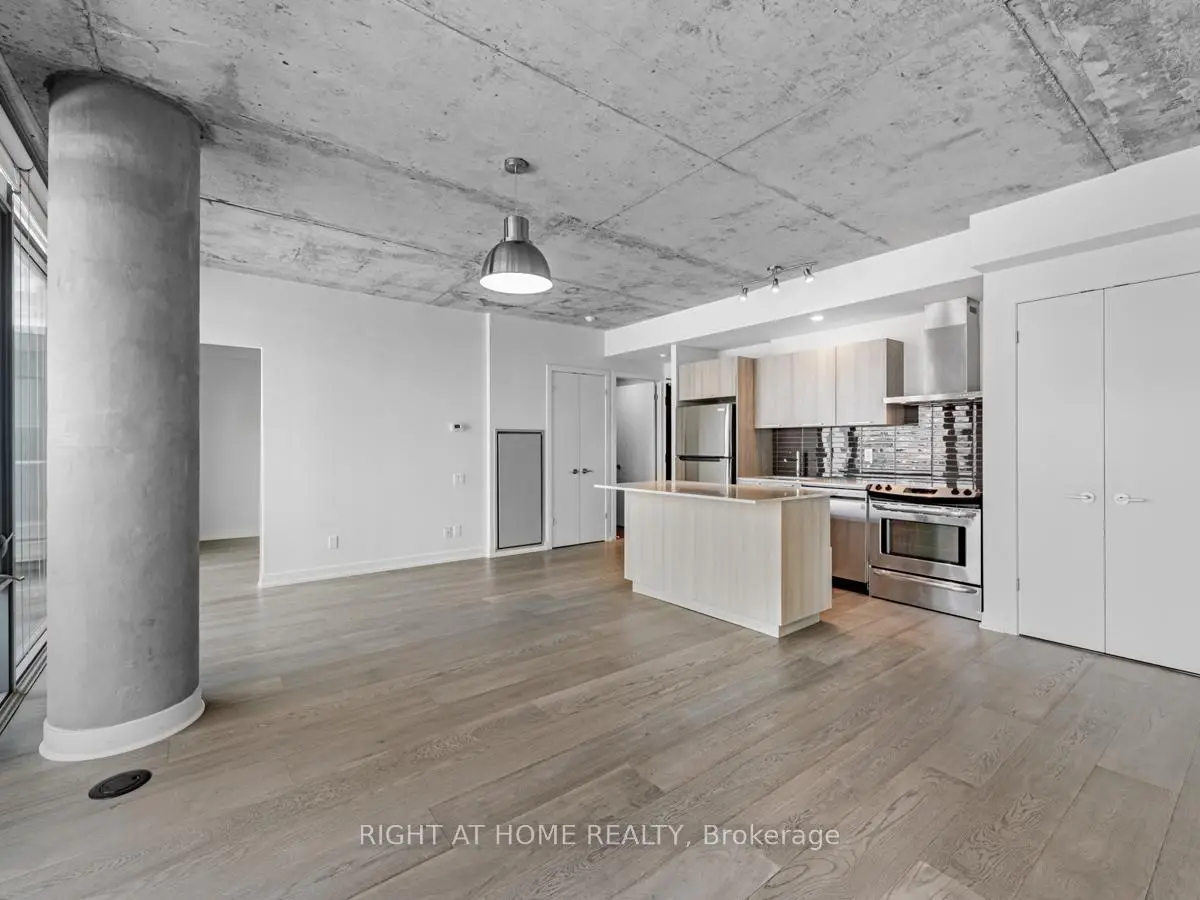

房屋信息
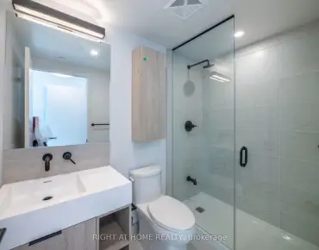
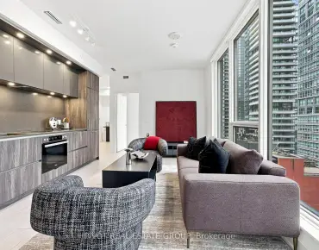
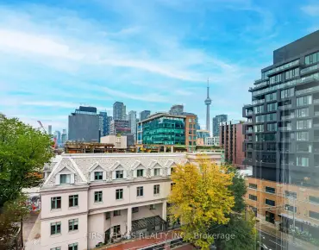
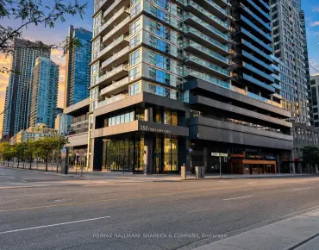
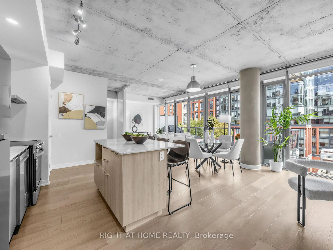
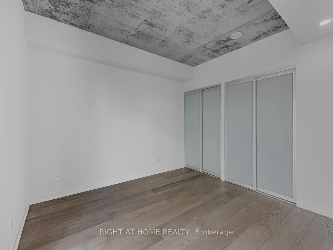
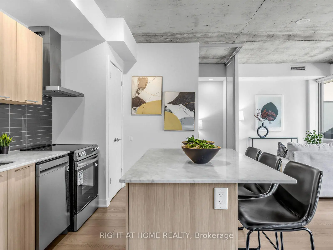
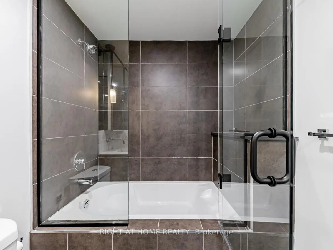
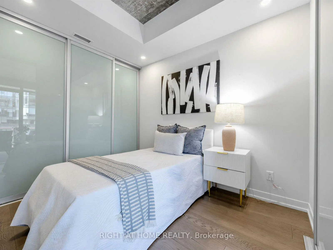
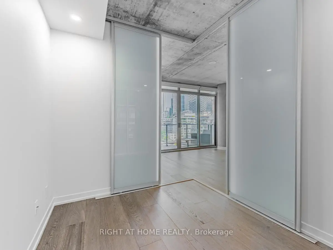
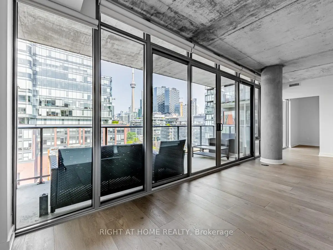
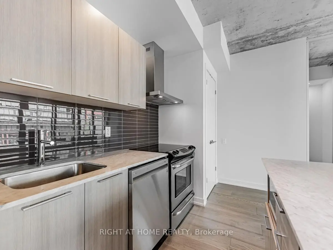
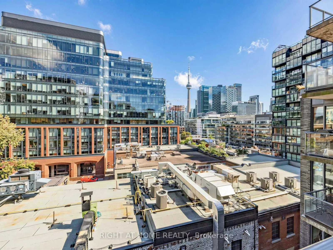
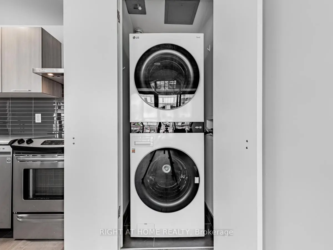
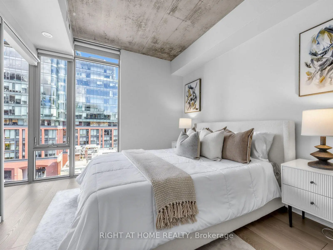
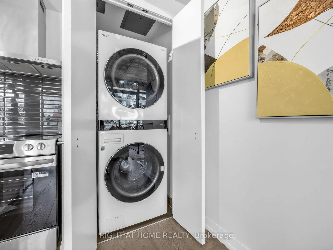
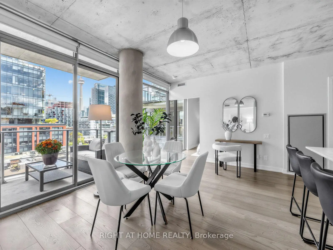
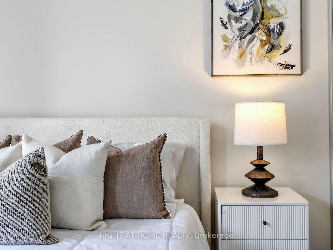
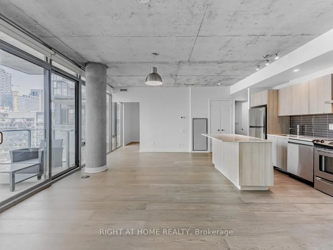
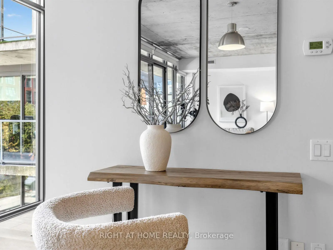
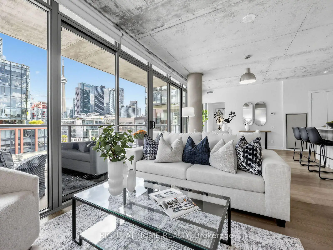
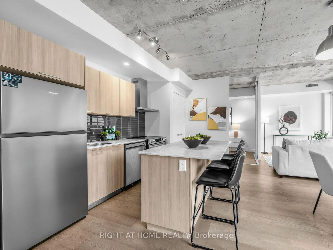
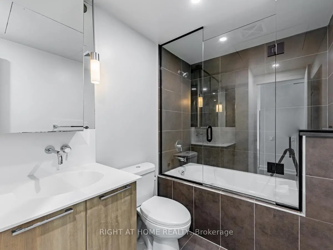
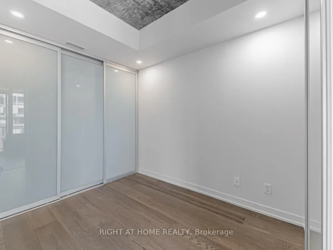
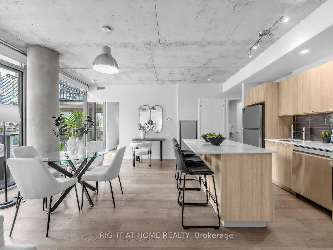
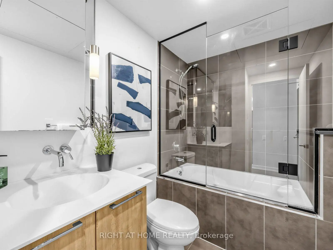
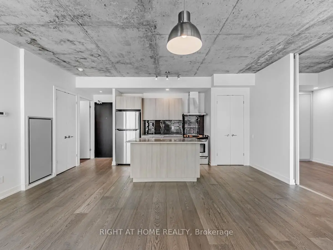
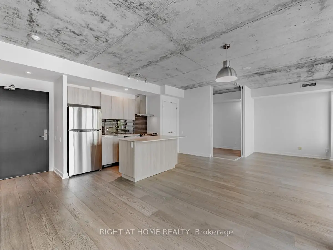
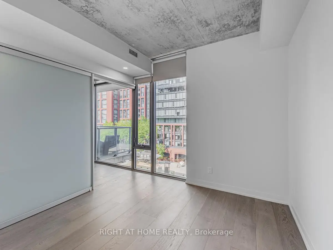
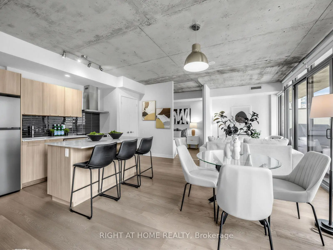
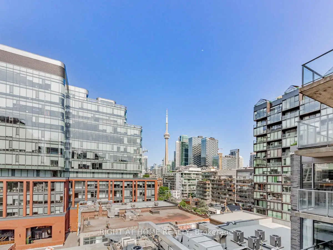
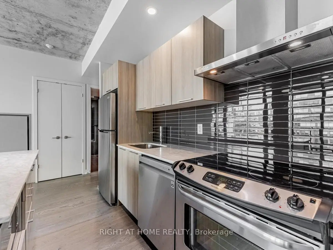
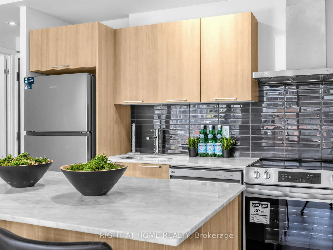
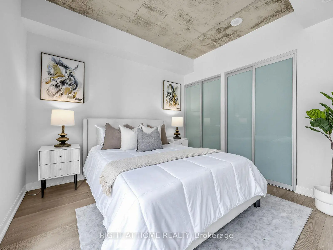
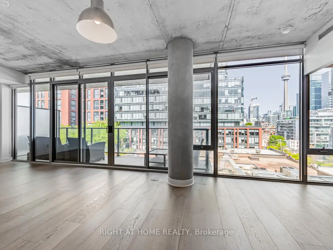
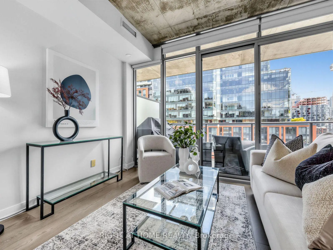
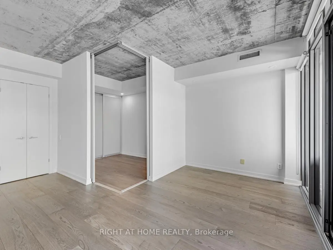
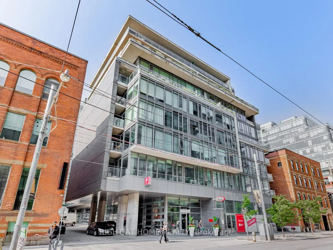
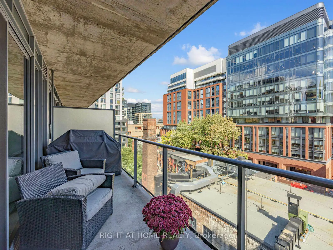
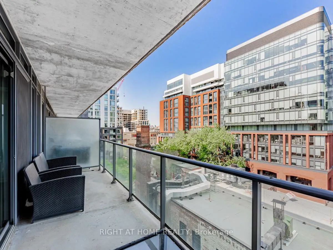
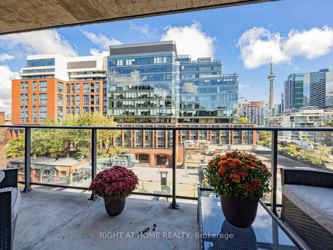
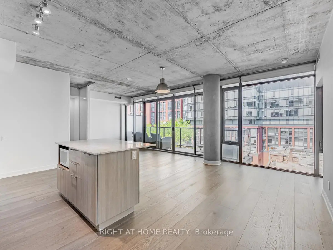
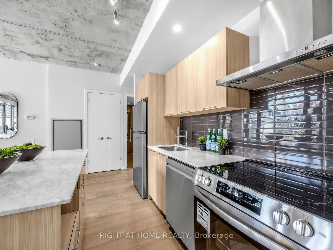
Postcard skyline views. Thousands spent on designer upgrades. King West living at its finest. Welcome to 650 King St W, where this stunning 2-bedroom, 1-bathroom loft pairs an exceptional layout with incredible east-facing city views. Floor-to-ceiling windows flood the space with natural light, showcasing new 7-inch wide-plank engineered hardwood floors, custom pot lights throughout, designer track lighting and Hunter Douglas custom roller blinds. The beautifully appointed kitchen features stainless steel appliances, upgraded cabinetry, a glass tile backsplash and an extended Carrara marble island with generous breakfast bar seating-perfect for entertaining or relaxed mornings at home. Frosted glass bedroom doors add a sleek, contemporary touch, while the bathroom features a deep soaker tub with a modern glass enclosure. Step onto your expansive 5' x 20' terrace, complete with a gas BBQ connection, and enjoy outdoor dining against a spectacular Toronto skyline backdrop. Building amenities include a gym, a ground-floor courtyard with seating and 24-hour security. All in the heart of vibrant King West, surrounded by dining, cafés, shopping and nightlife. A striking urban retreat with the views, finishes and outdoor space to match.
主要特征
- 朝向: 东

- 睡房: 2

- 洗手间: 1

- 车库: 1

- 厨房: 1

重要信息
- 空间: 700-799

- 房龄: New
- 管理费: $ 596.120

- 地税: $ 3736.81

- C13823774

- Listing contracted with: RIGHT AT HOME REALTY

| 房间 | 尺寸(平方米) | 细节描述 | |
|---|---|---|---|
| 客厅 Rm | 7.90x5.88 | 硬木地板, 走出式阳台, 东向 |
|
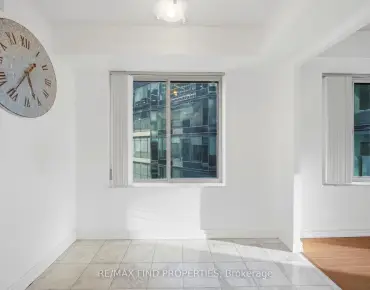
| 晚餐室 Rm | 7.90x5.88 | 硬木地板, 合并客厅, 走出式阳台 |
|
| 厨房 | 2.50x2.50 | 硬木地板, 中心岛, 不锈钢电器 |
|
| Primary B | 3.01x3.35 | 硬木地板, 窗户, |
|
| 第二间卧室 | 3.04x2.49 | 硬木地板, 壁橱, 玻璃门 |
| 卫生间 | 卫浴件数 | 所在楼层 | |
|---|---|---|---|
| 1间 | 4件套 | 主层 |
房屋简介
房屋位于多伦多市区中心King and Bathurst交界附近, 这间2房1卫单车库Condo Apt户型朝东向. #708-650 King Street West St W拥有单停车位并带有一个室内储藏空间. 房屋及周边设施包括PrimaryBedroom-Main和AirExchanger等. 客厅 Rm, 晚餐室 Rm, 厨房, Primary B和 第二间卧室在主层.通勤信息
Osgoode 地铁站 (1.4公里)Exhibition Go 火车站 (1.6公里)